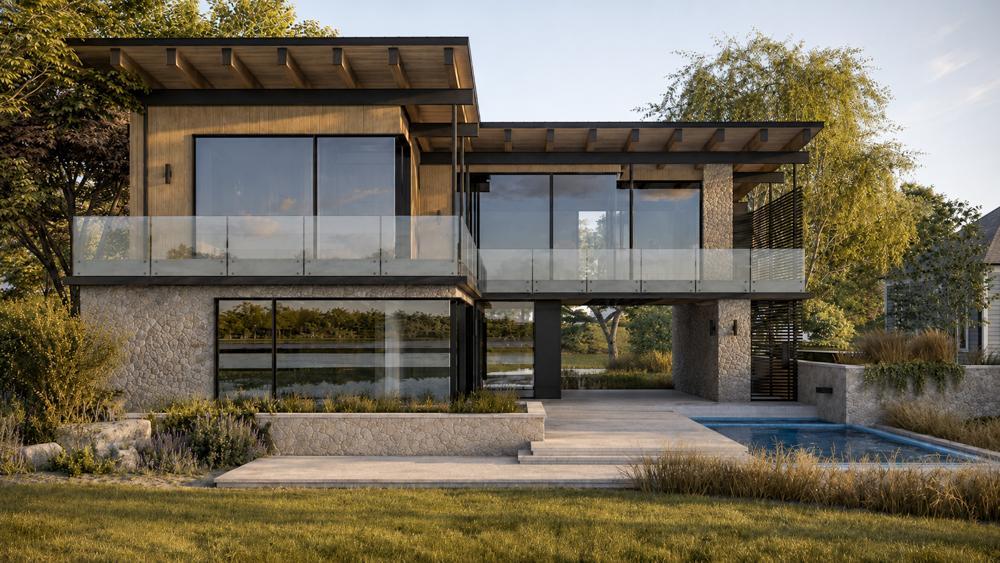

Modern stone-and-timber home with a glass balcony and swimming pool.
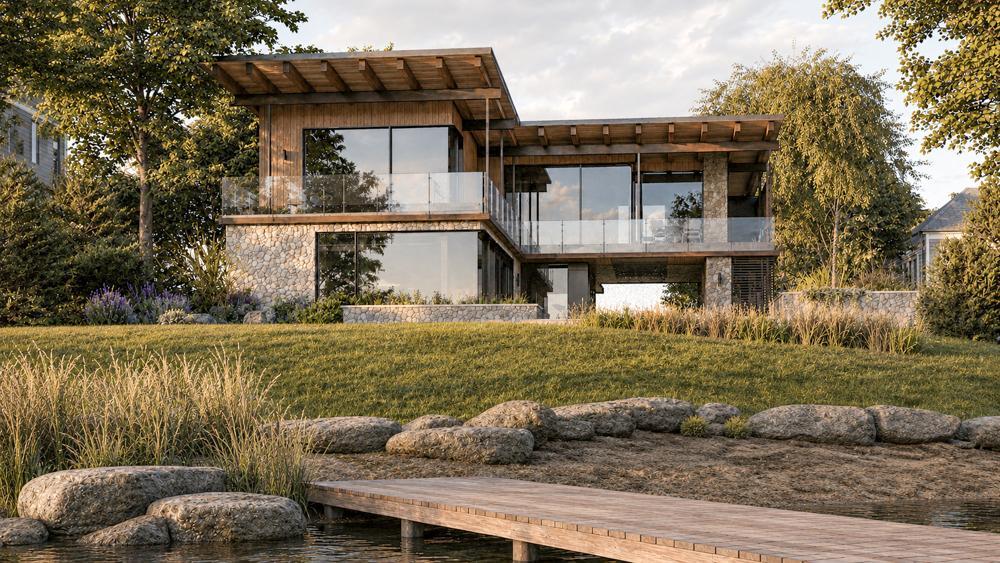
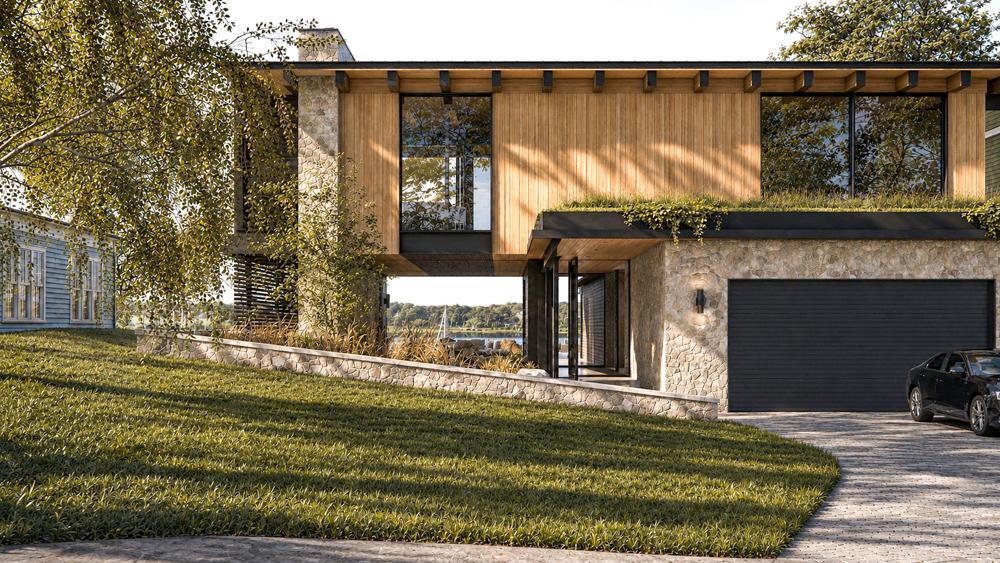
Modern wood-and-stone home with glass balconies overlooking a landscaped shoreline and wooden dock.
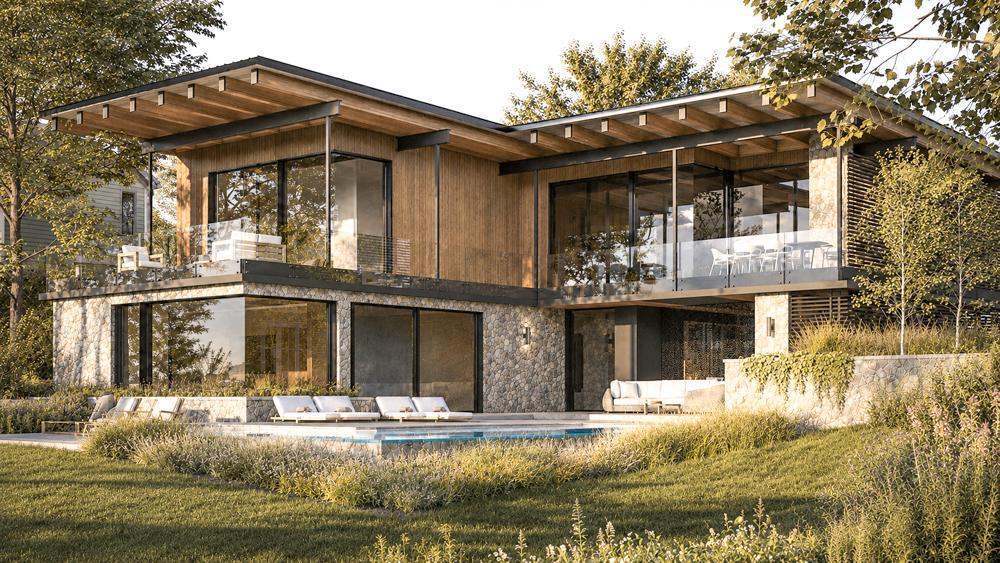
Modern wood-and-stone home with expansive glass walls, broad roof overhangs, and a swimming pool.
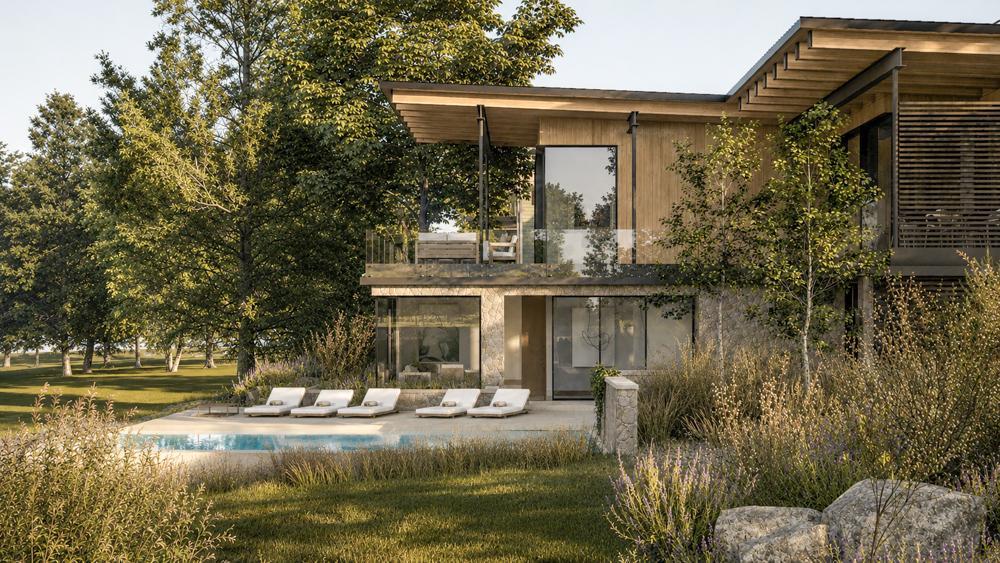
Modern wood-and-glass home with a swimming pool, patio lounge chairs, and mature trees.
Modern wood-and-stone home with a broad garage and water visible beyond.
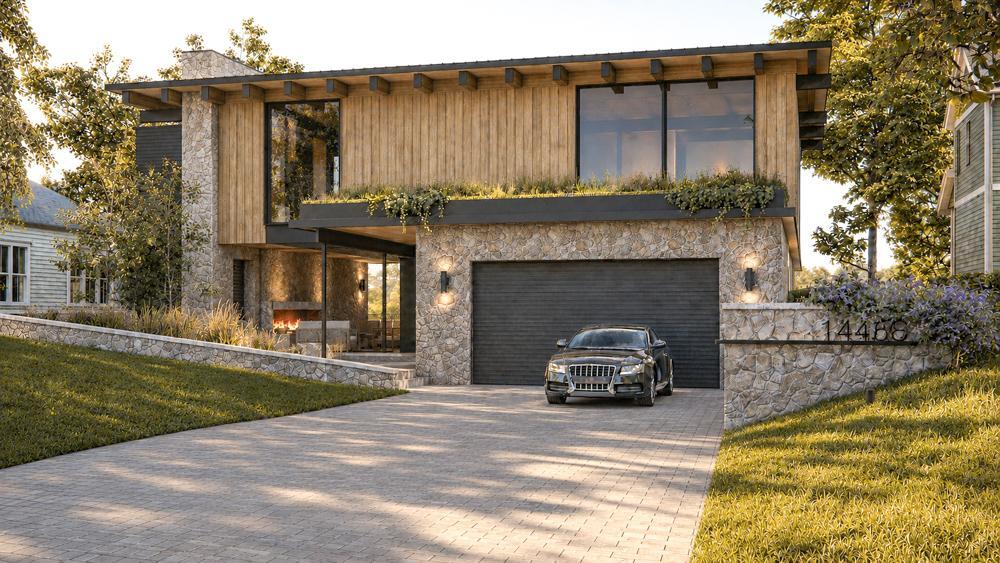
Modern home with wood siding, stone exterior, and an attached garage; address number 14458 appears on the front wall.
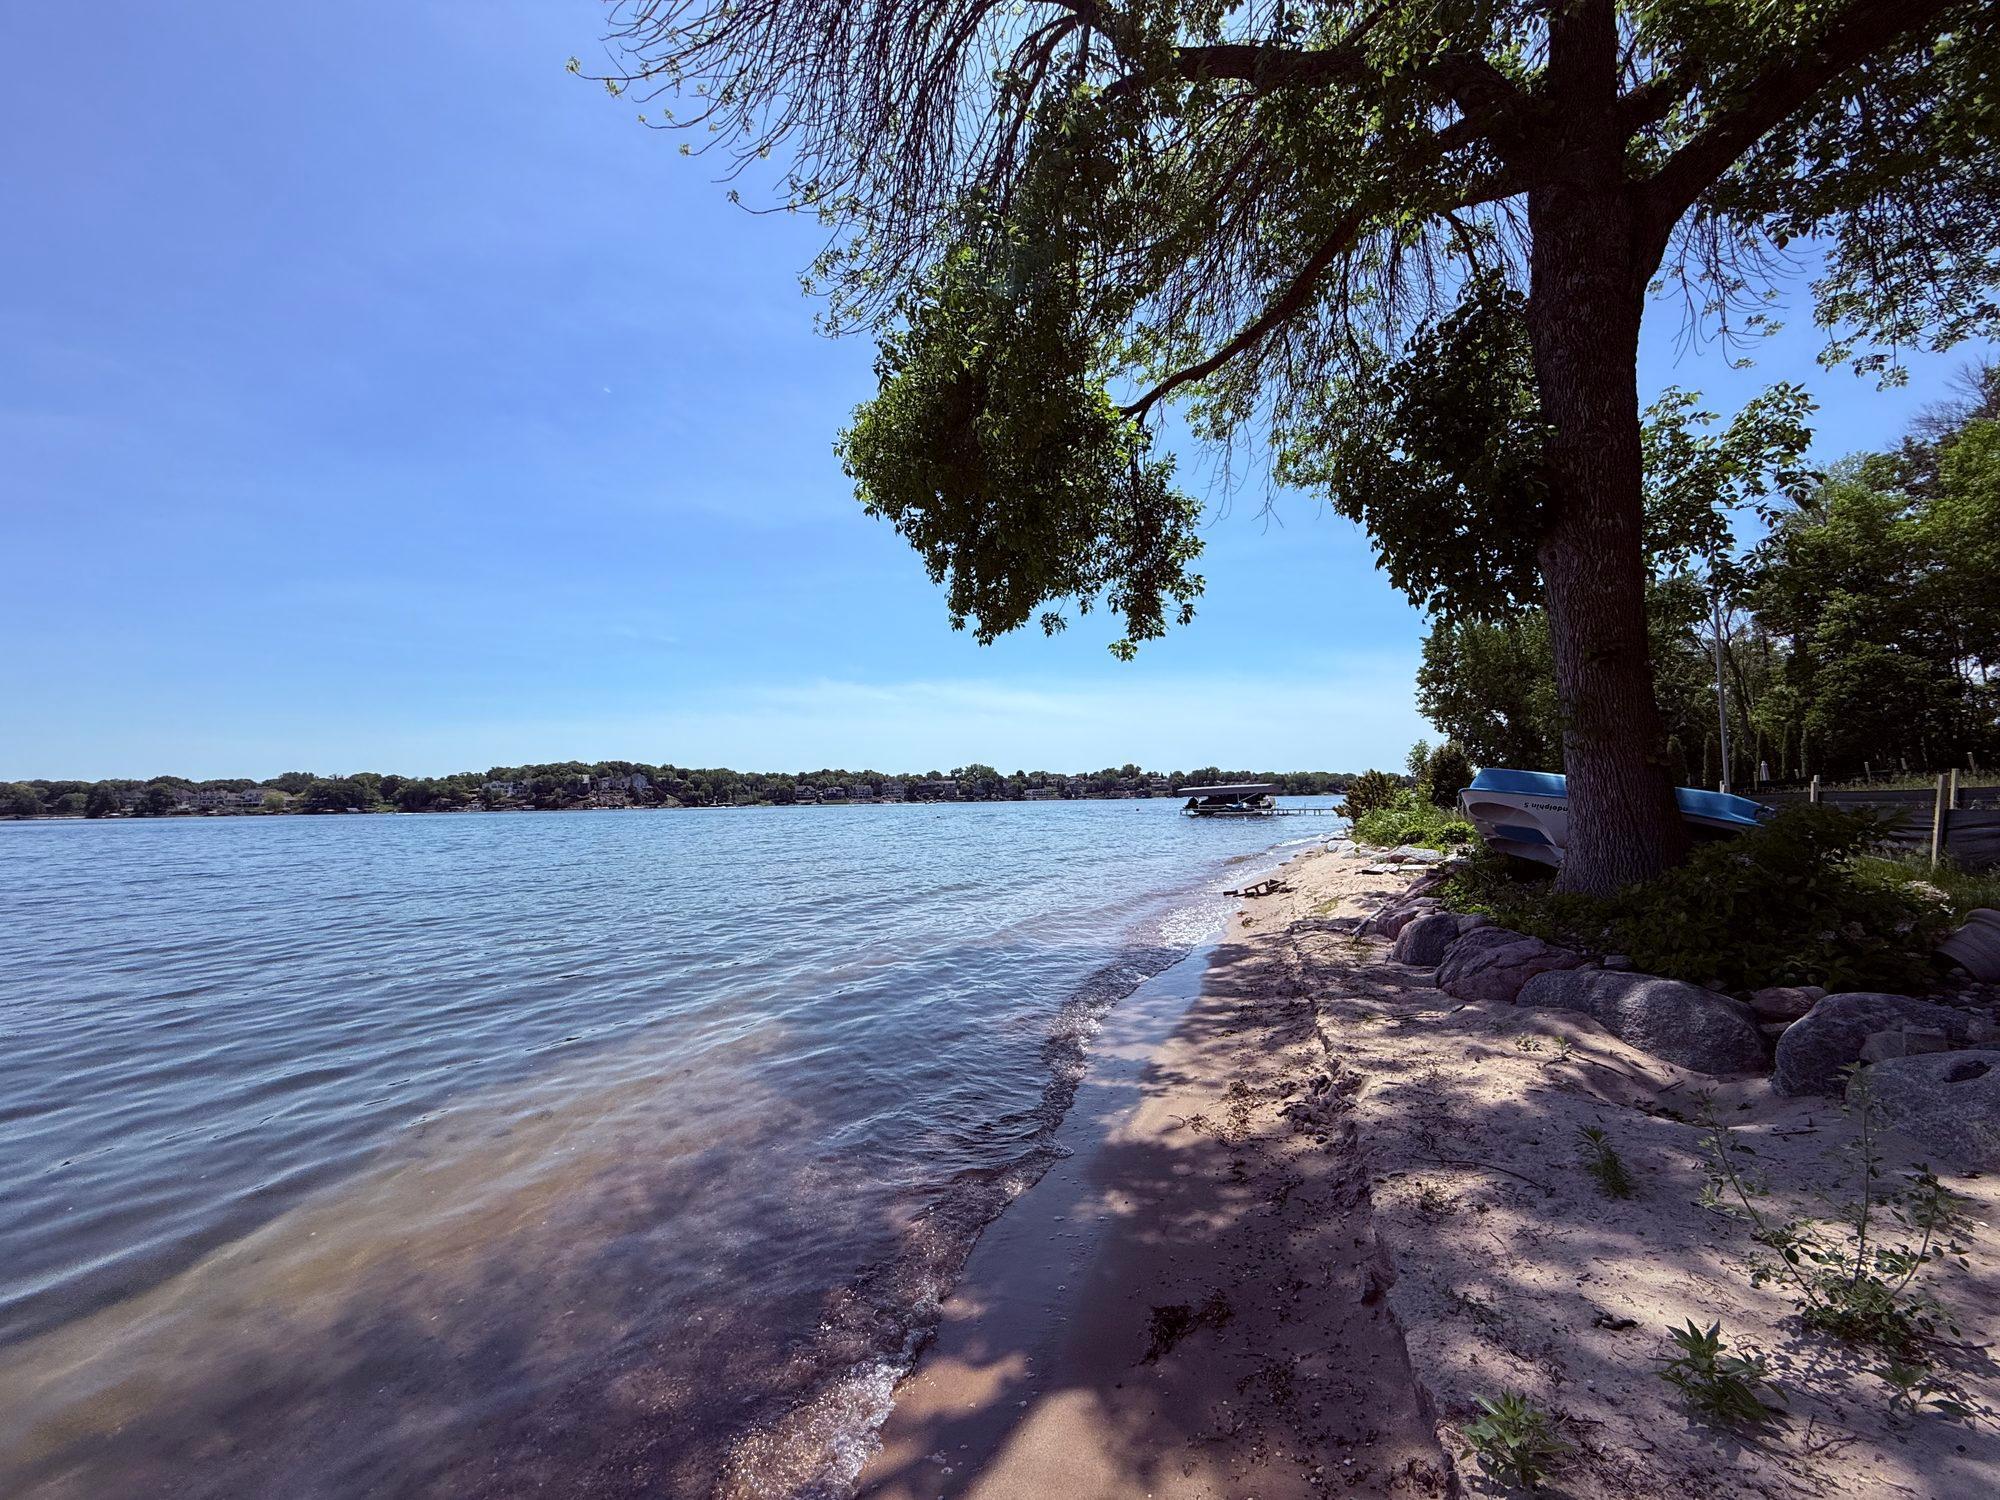
Sandy, rock-lined lakeshore beneath a large shade tree, with boats on the water.
Sandy lakeshore edged by large rocks and plants, with concrete blocks beside the water.
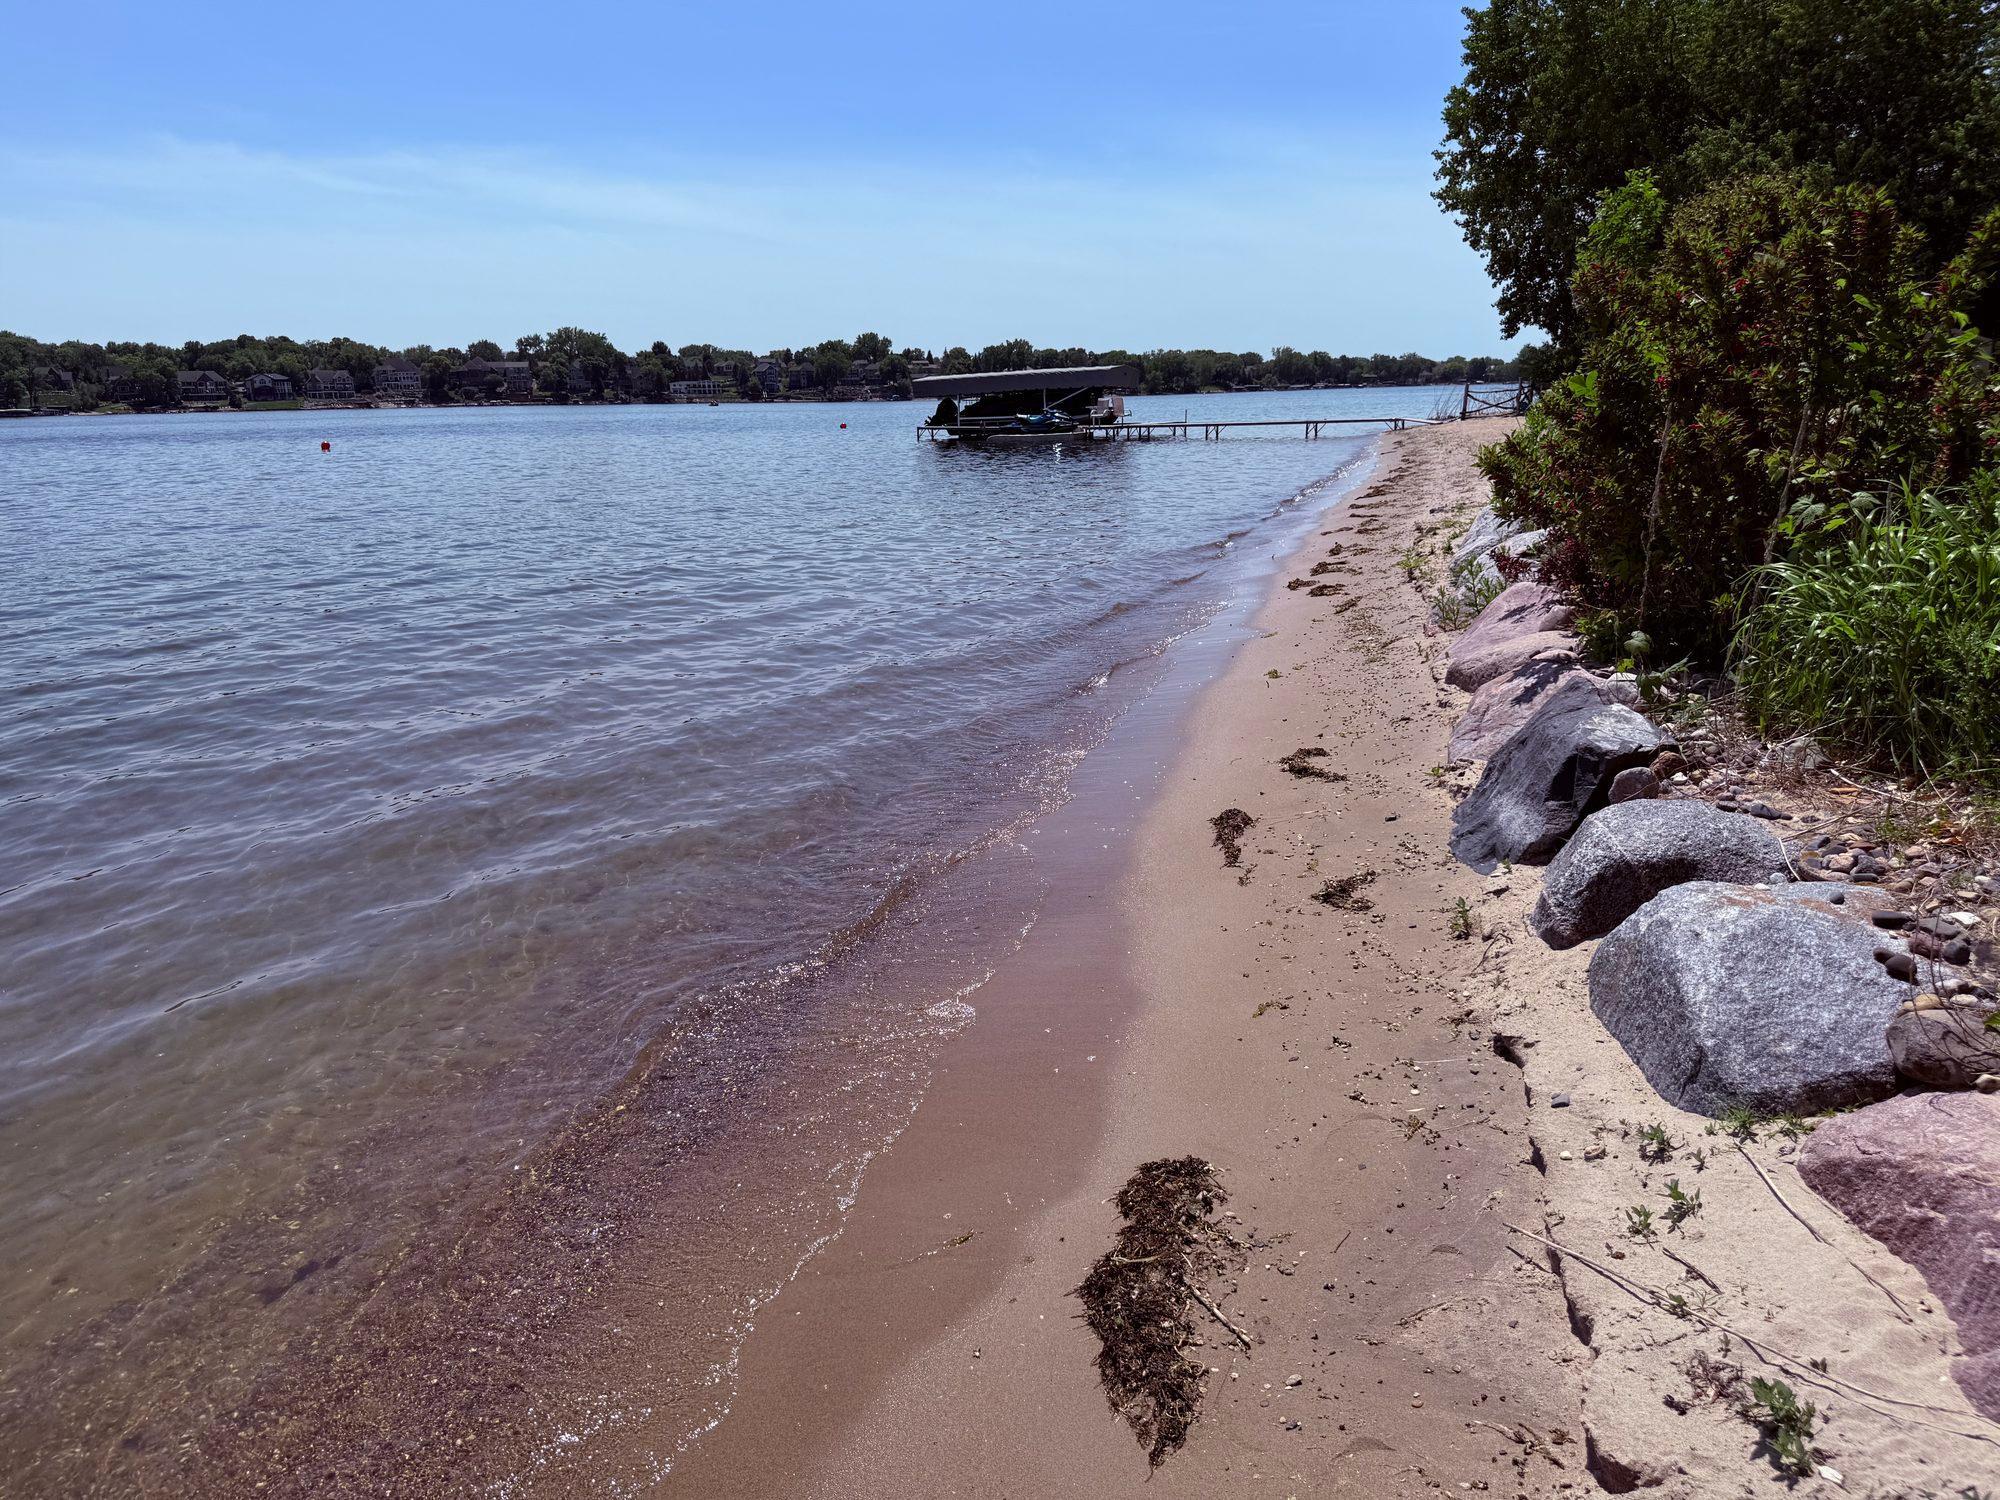
Sandy lakeshore with a covered boat lift, rocky edge, and homes across the water.
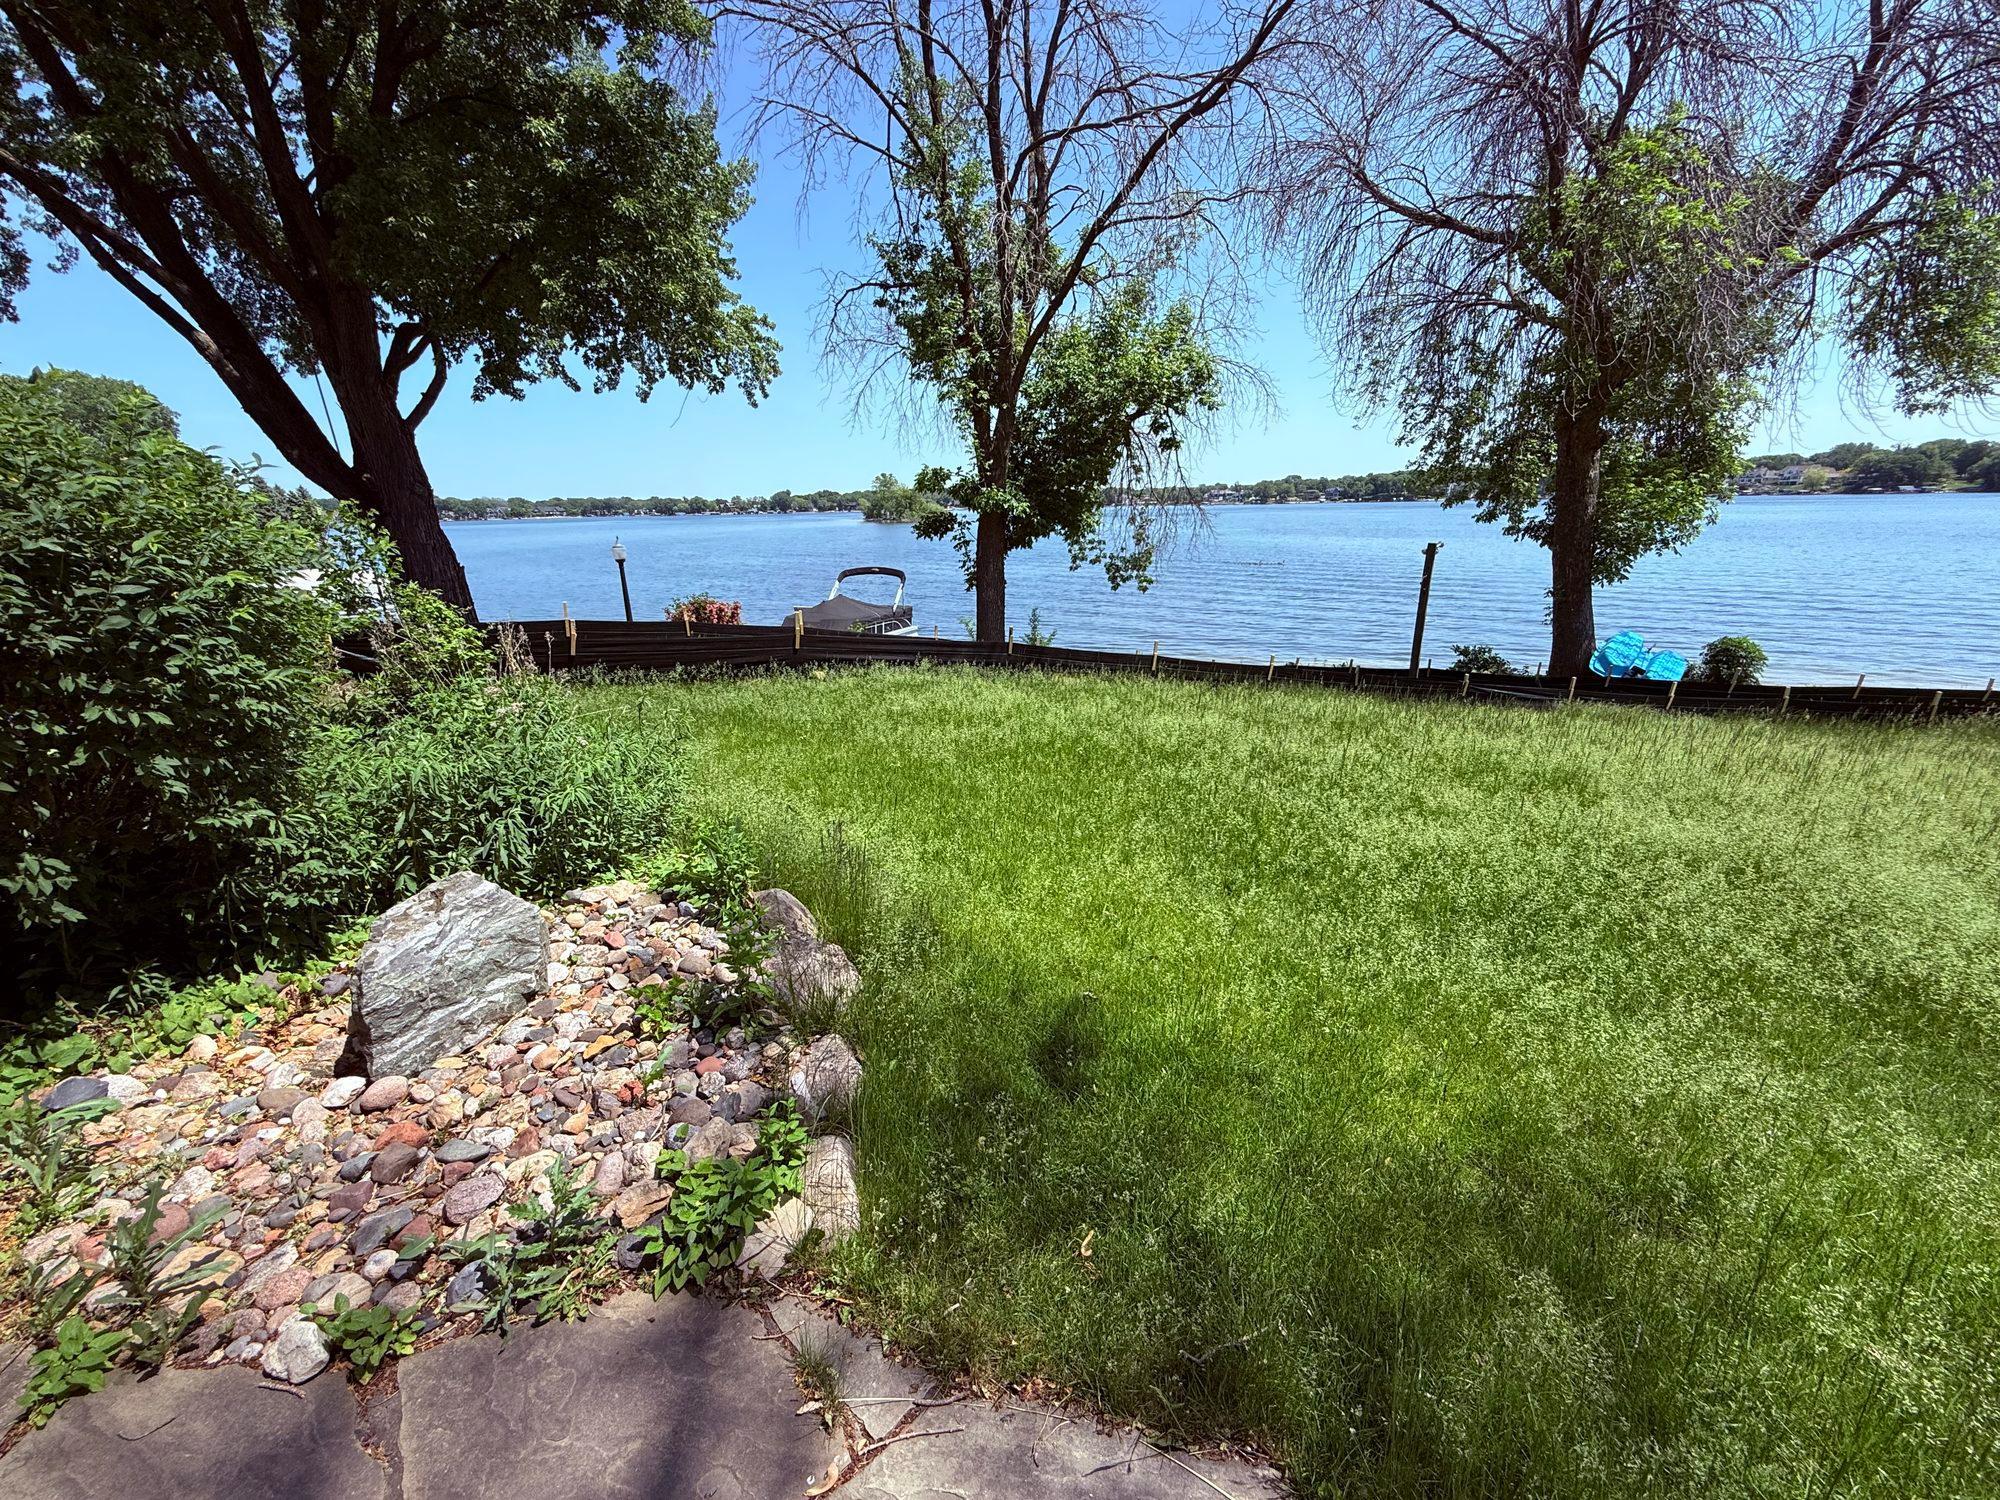
Lakeside backyard with a broad lawn, mature trees, and a rock garden beside the water.
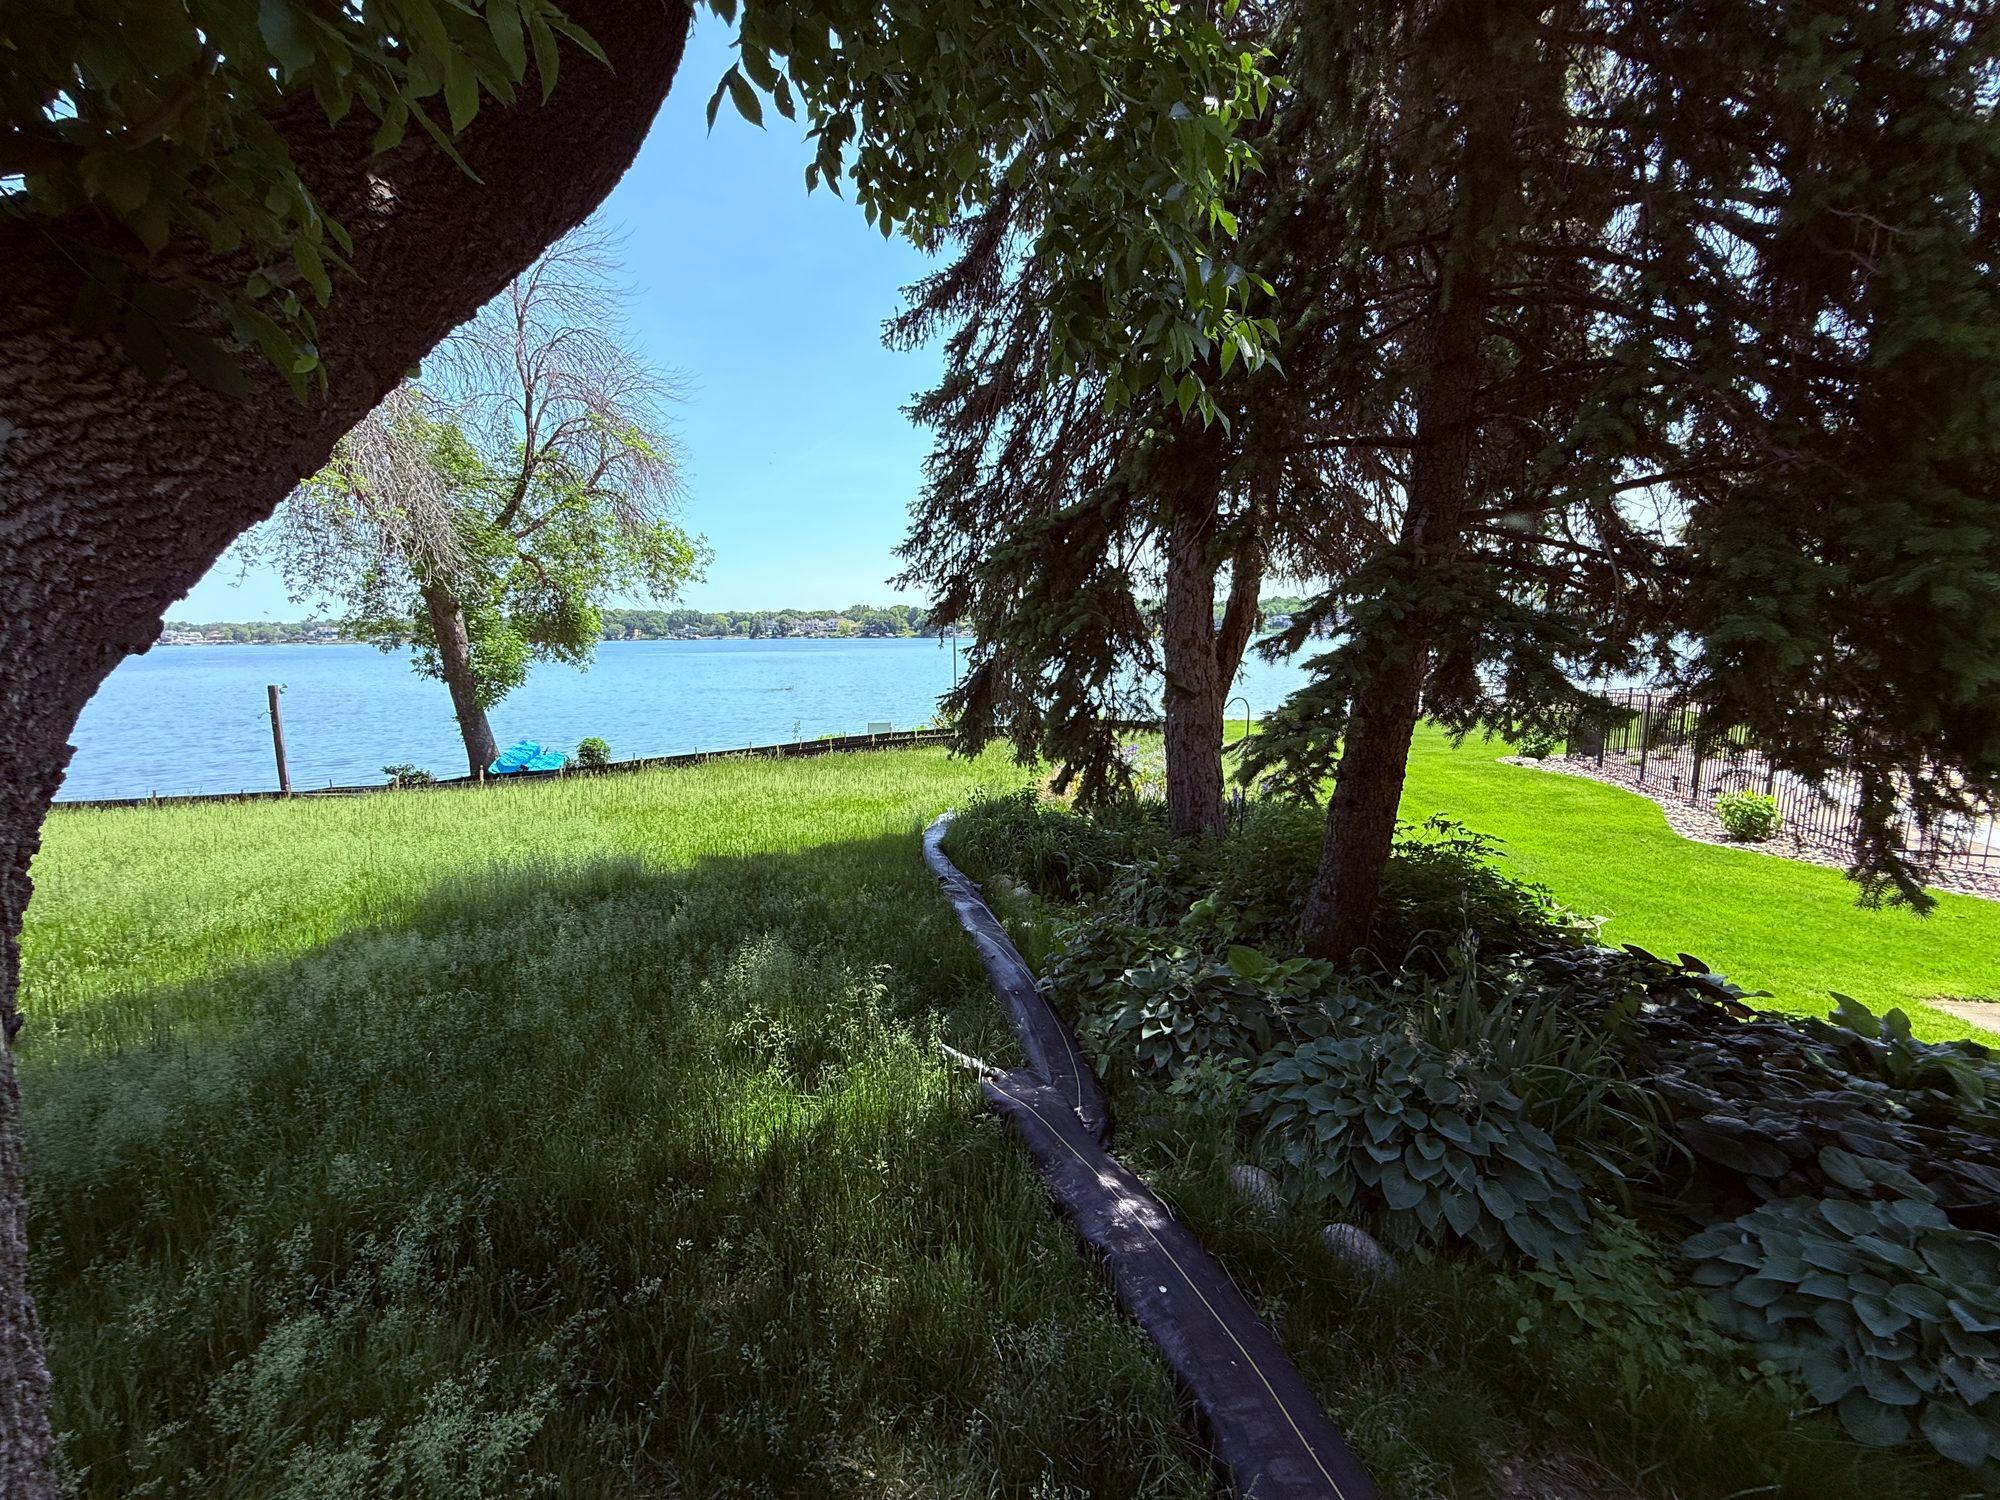
Lakeside yard framed by mature trees, with lawn and a view across the water.
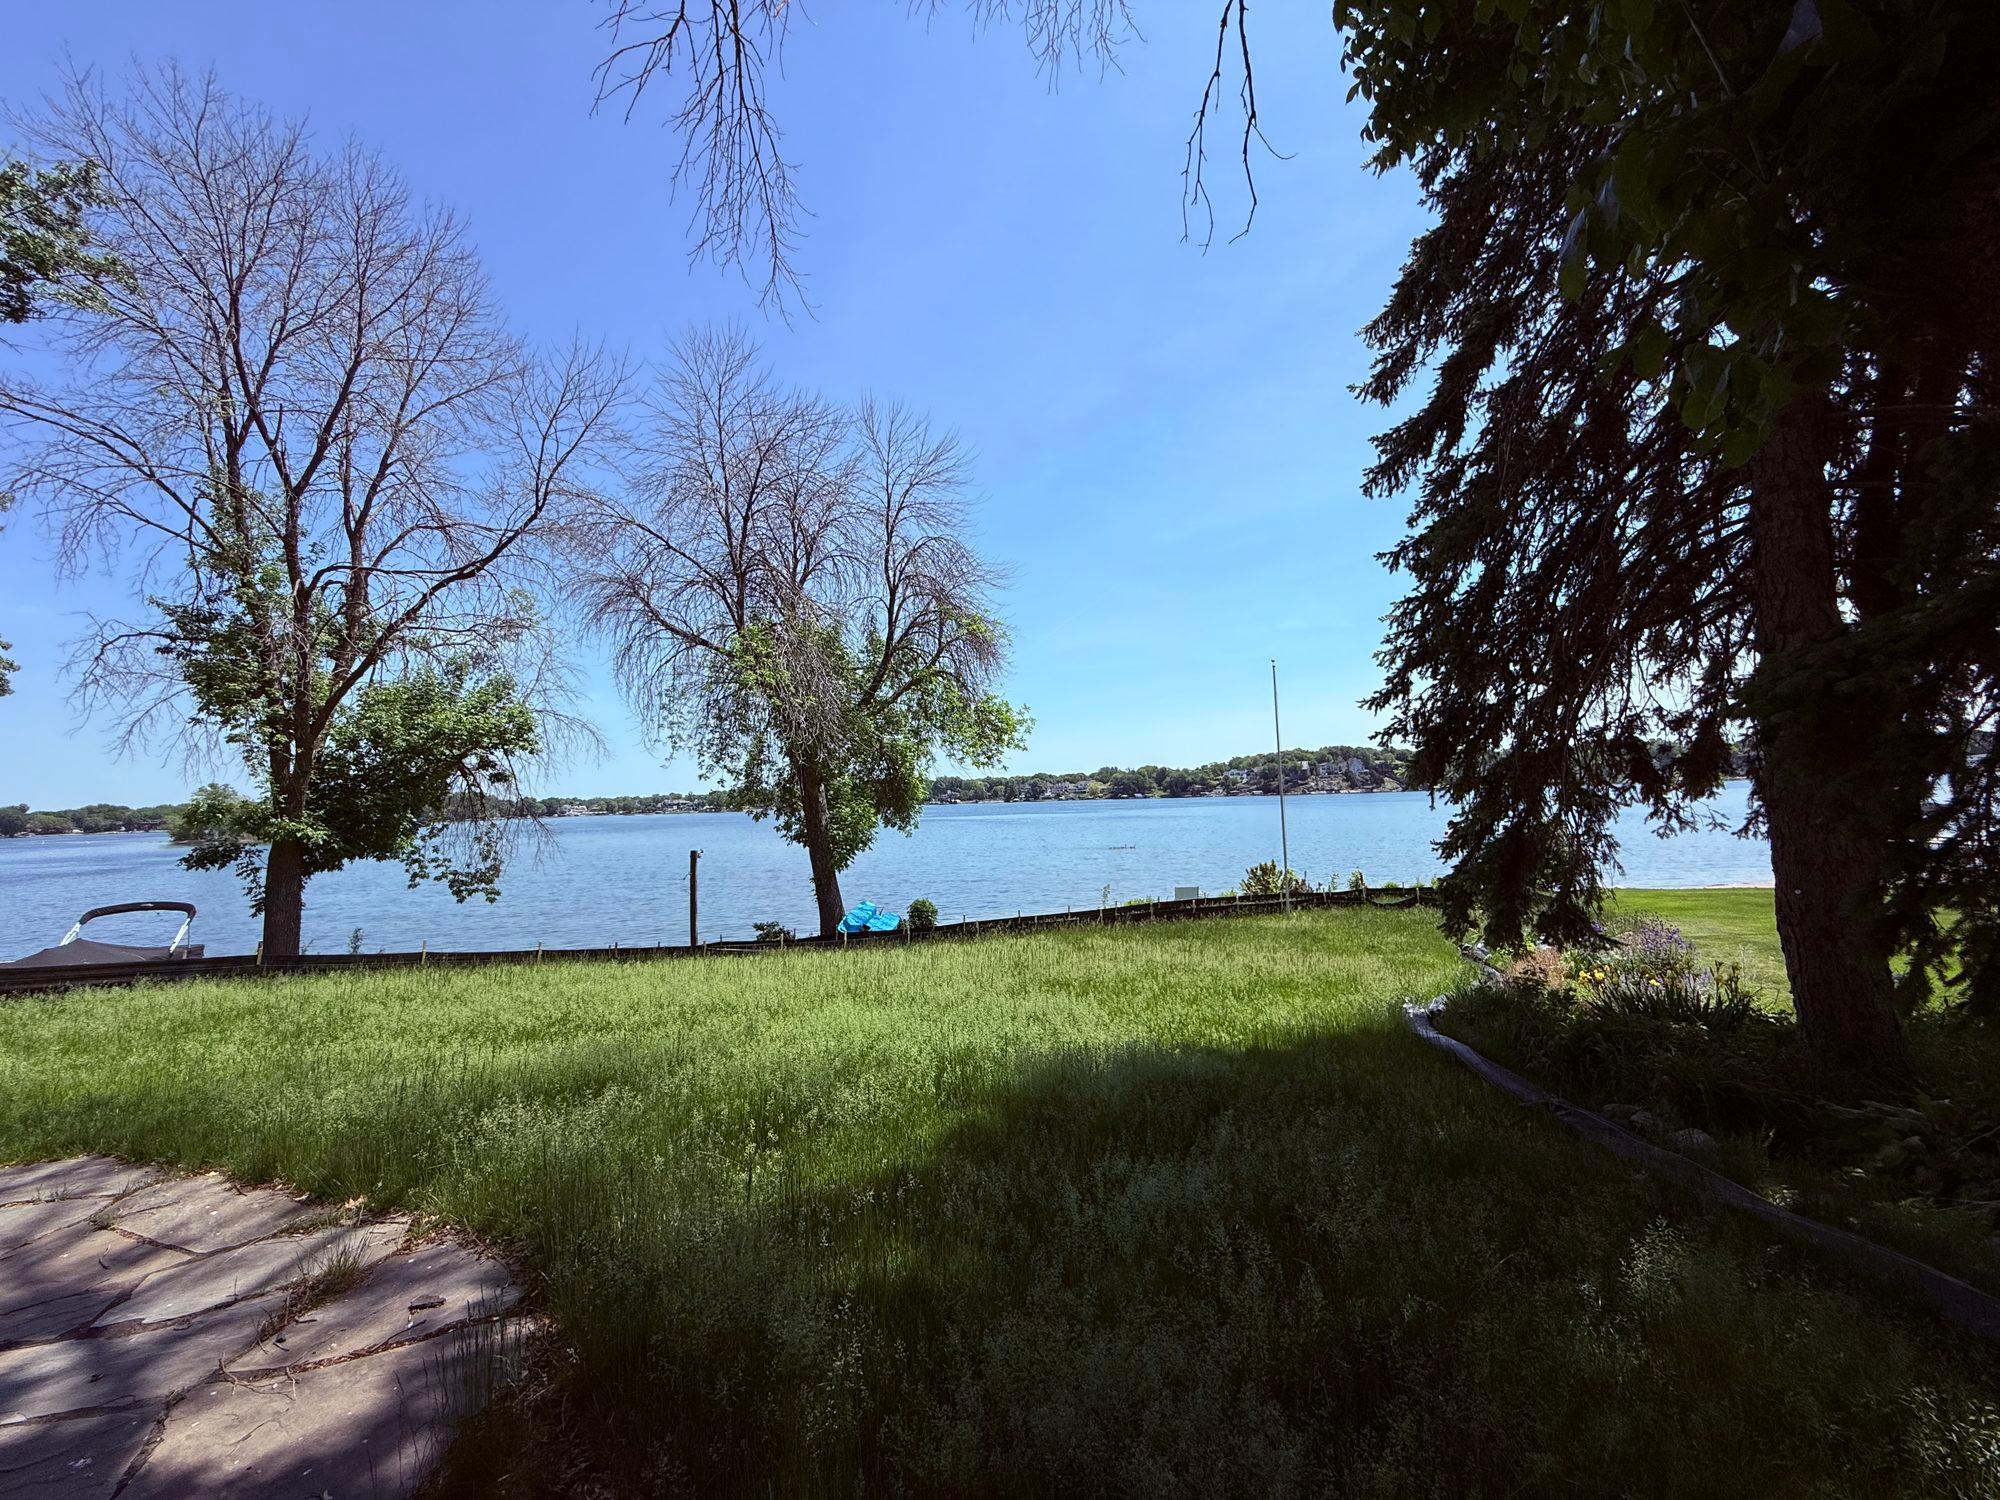
Grassy lakeside backyard framed by mature trees, with a paved patio and open water beyond.
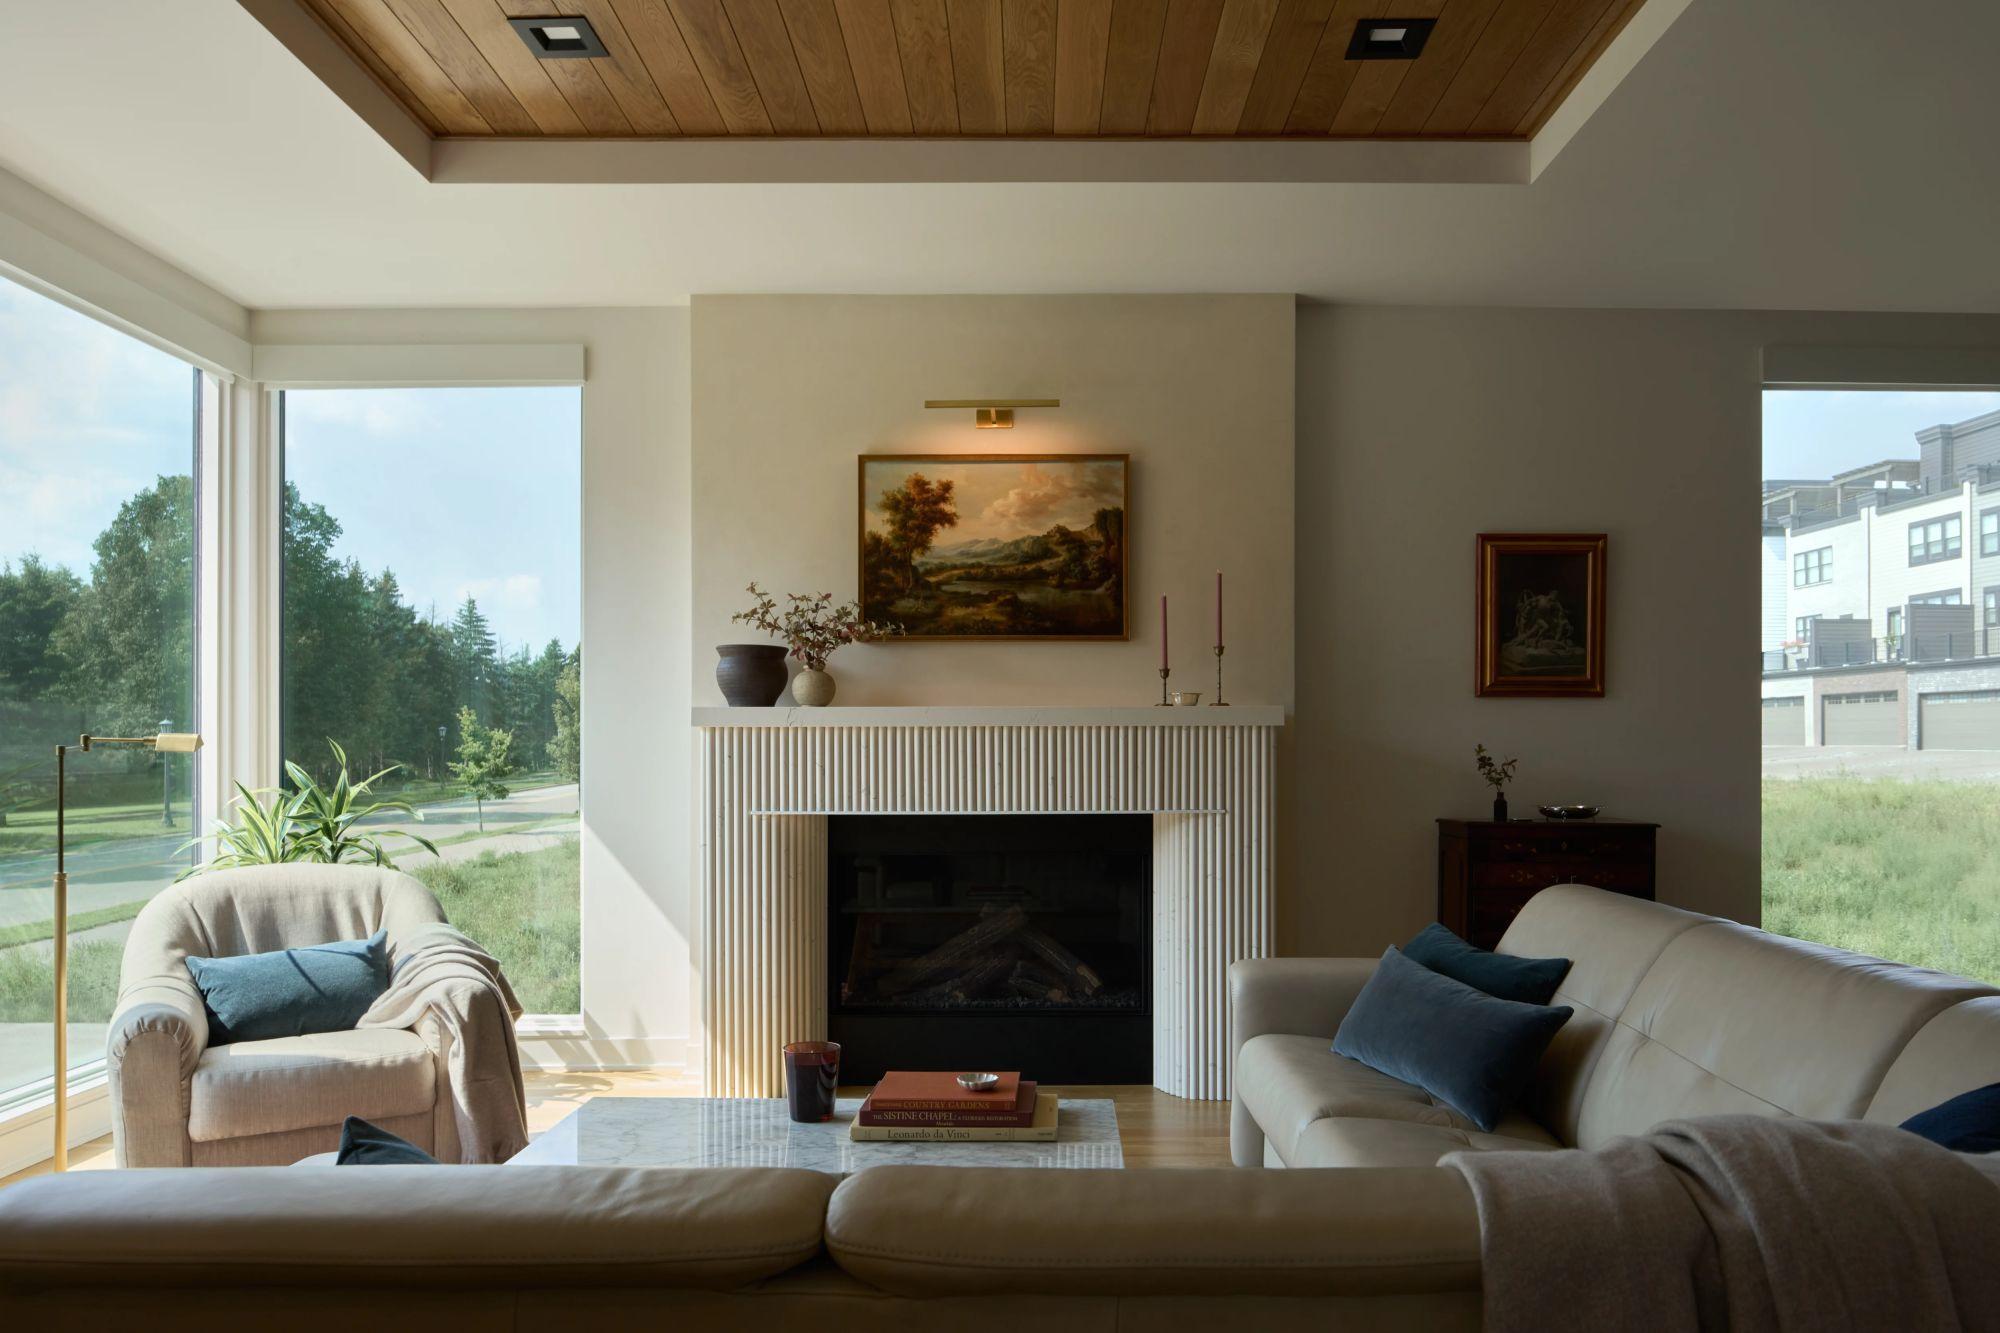
Living room with ribbed white fireplace, wood ceiling, and large windows overlooking trees.
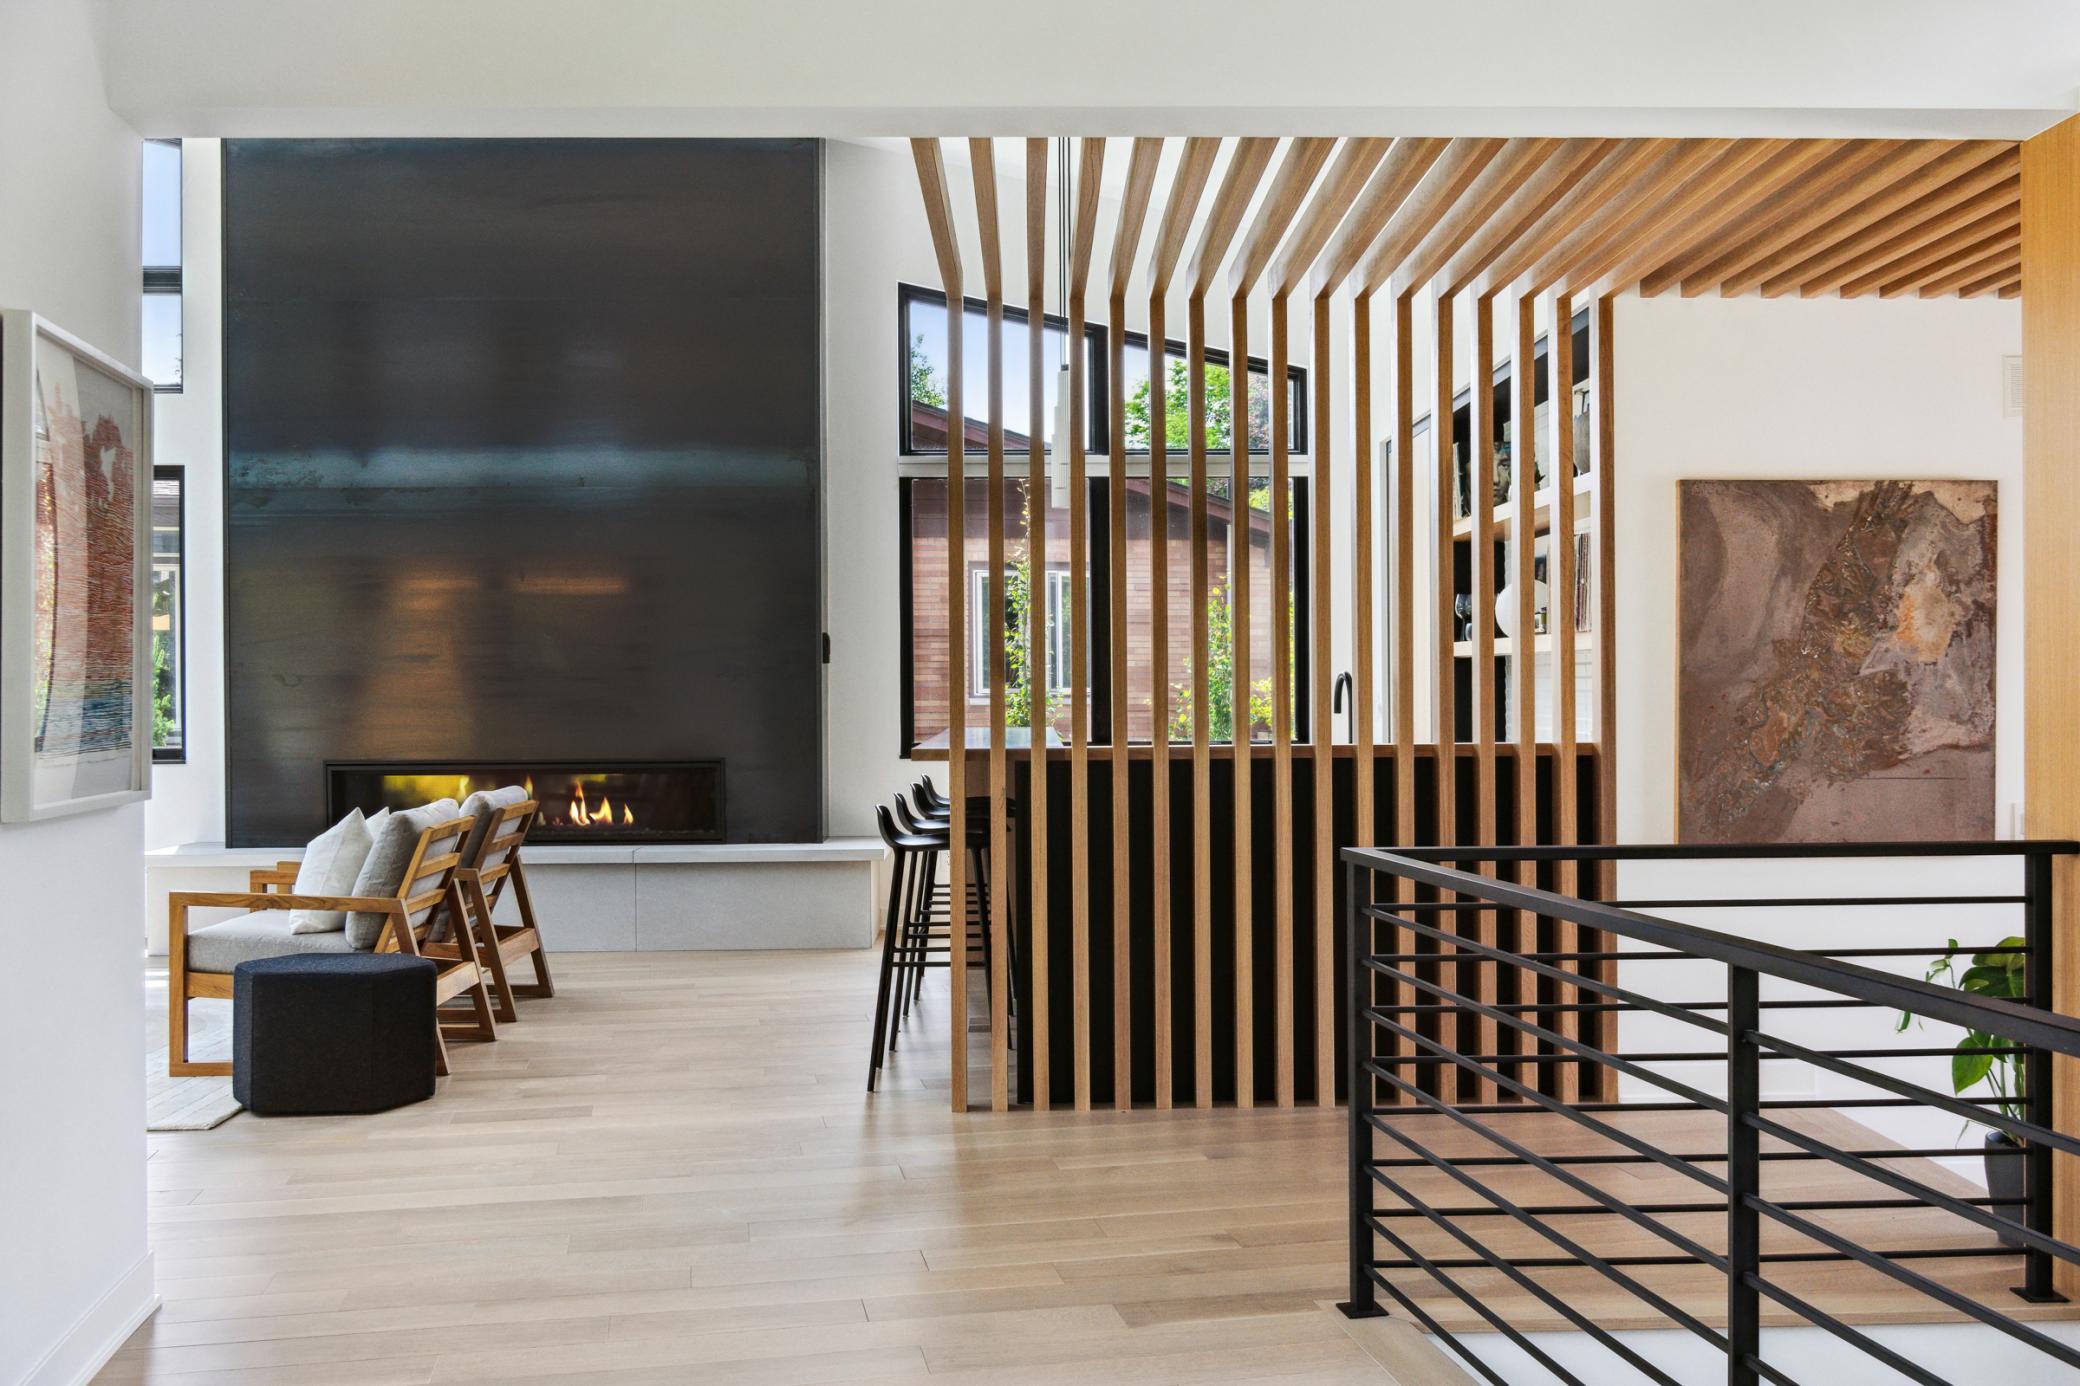
Modern living area with a linear fireplace, wood-slat divider and ceiling, and an open stair railing.
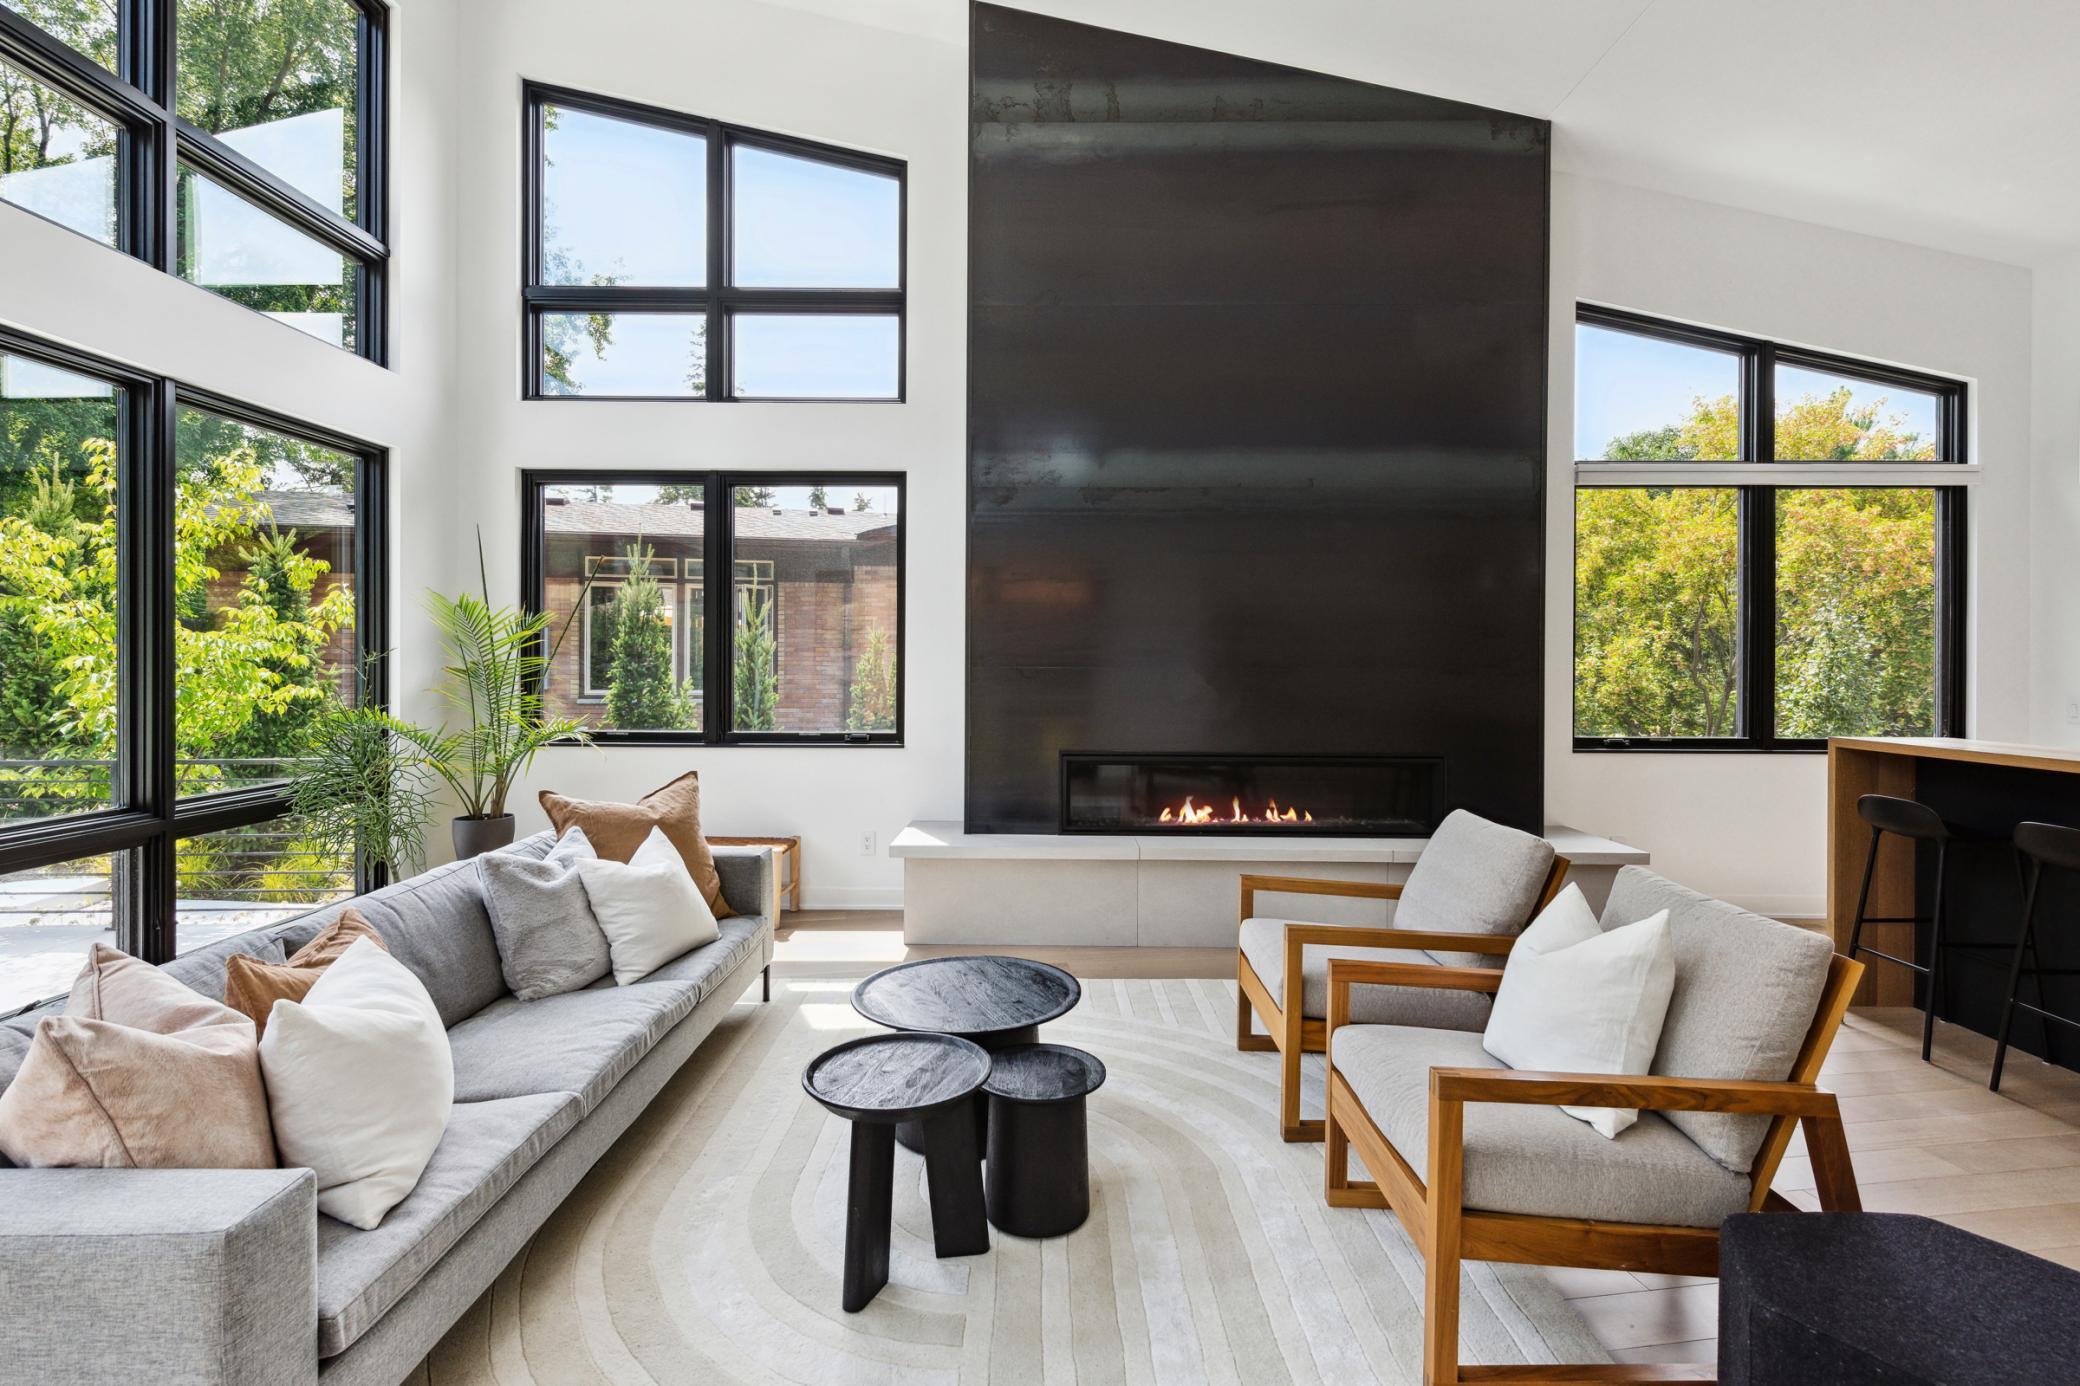
Living room with a tall dark fireplace, expansive black-framed windows, and neutral seating.
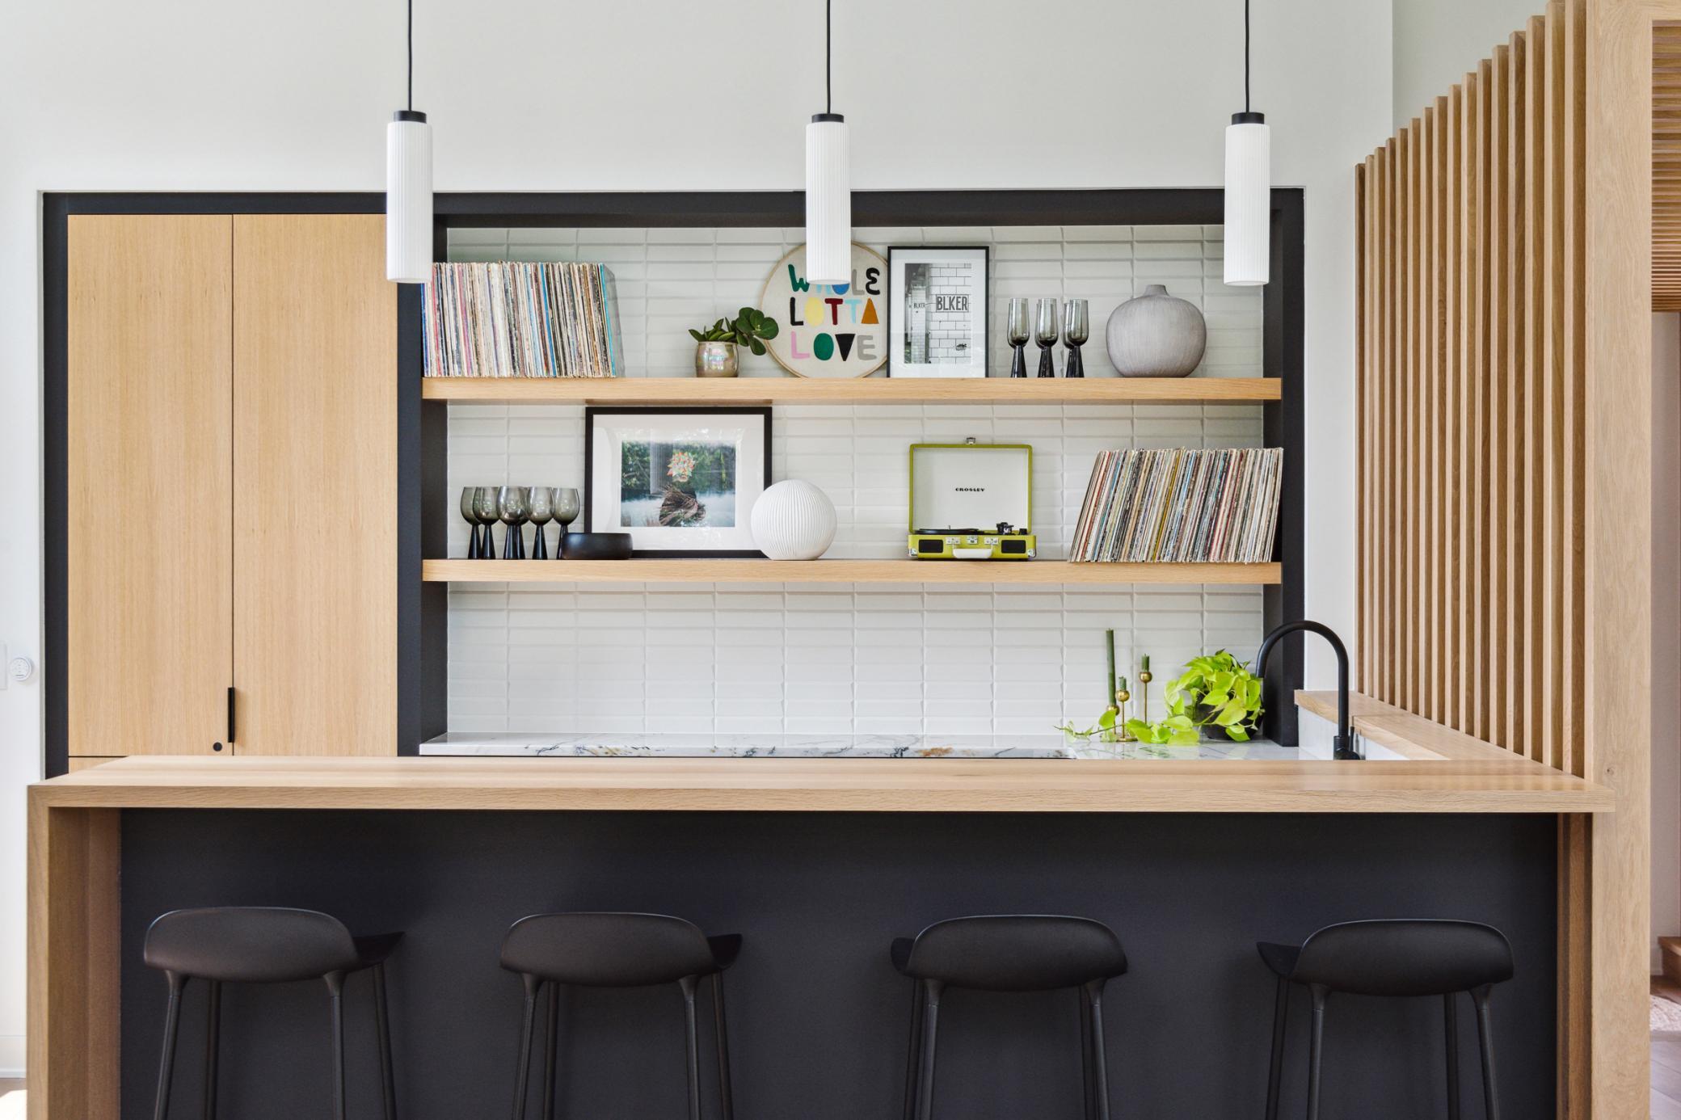
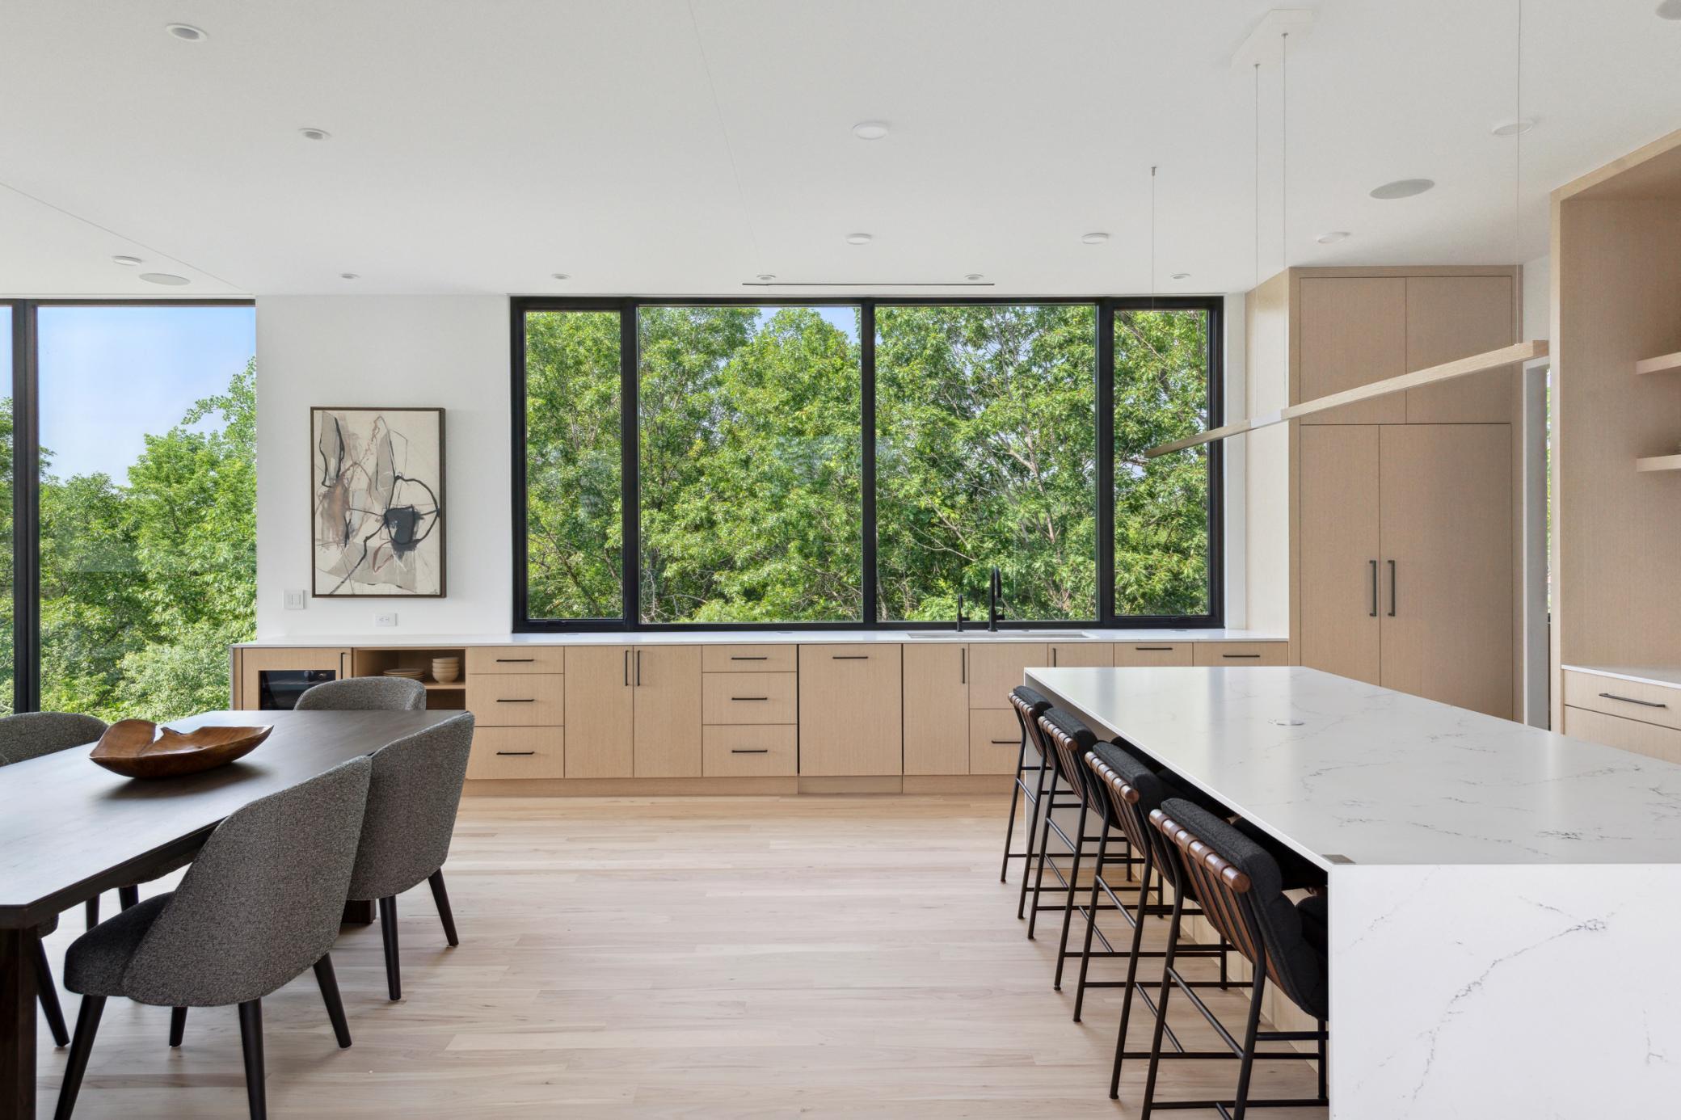
Modern kitchen with a wood-topped island, four bar stools, open display shelves, and a wood-slat accent wall.
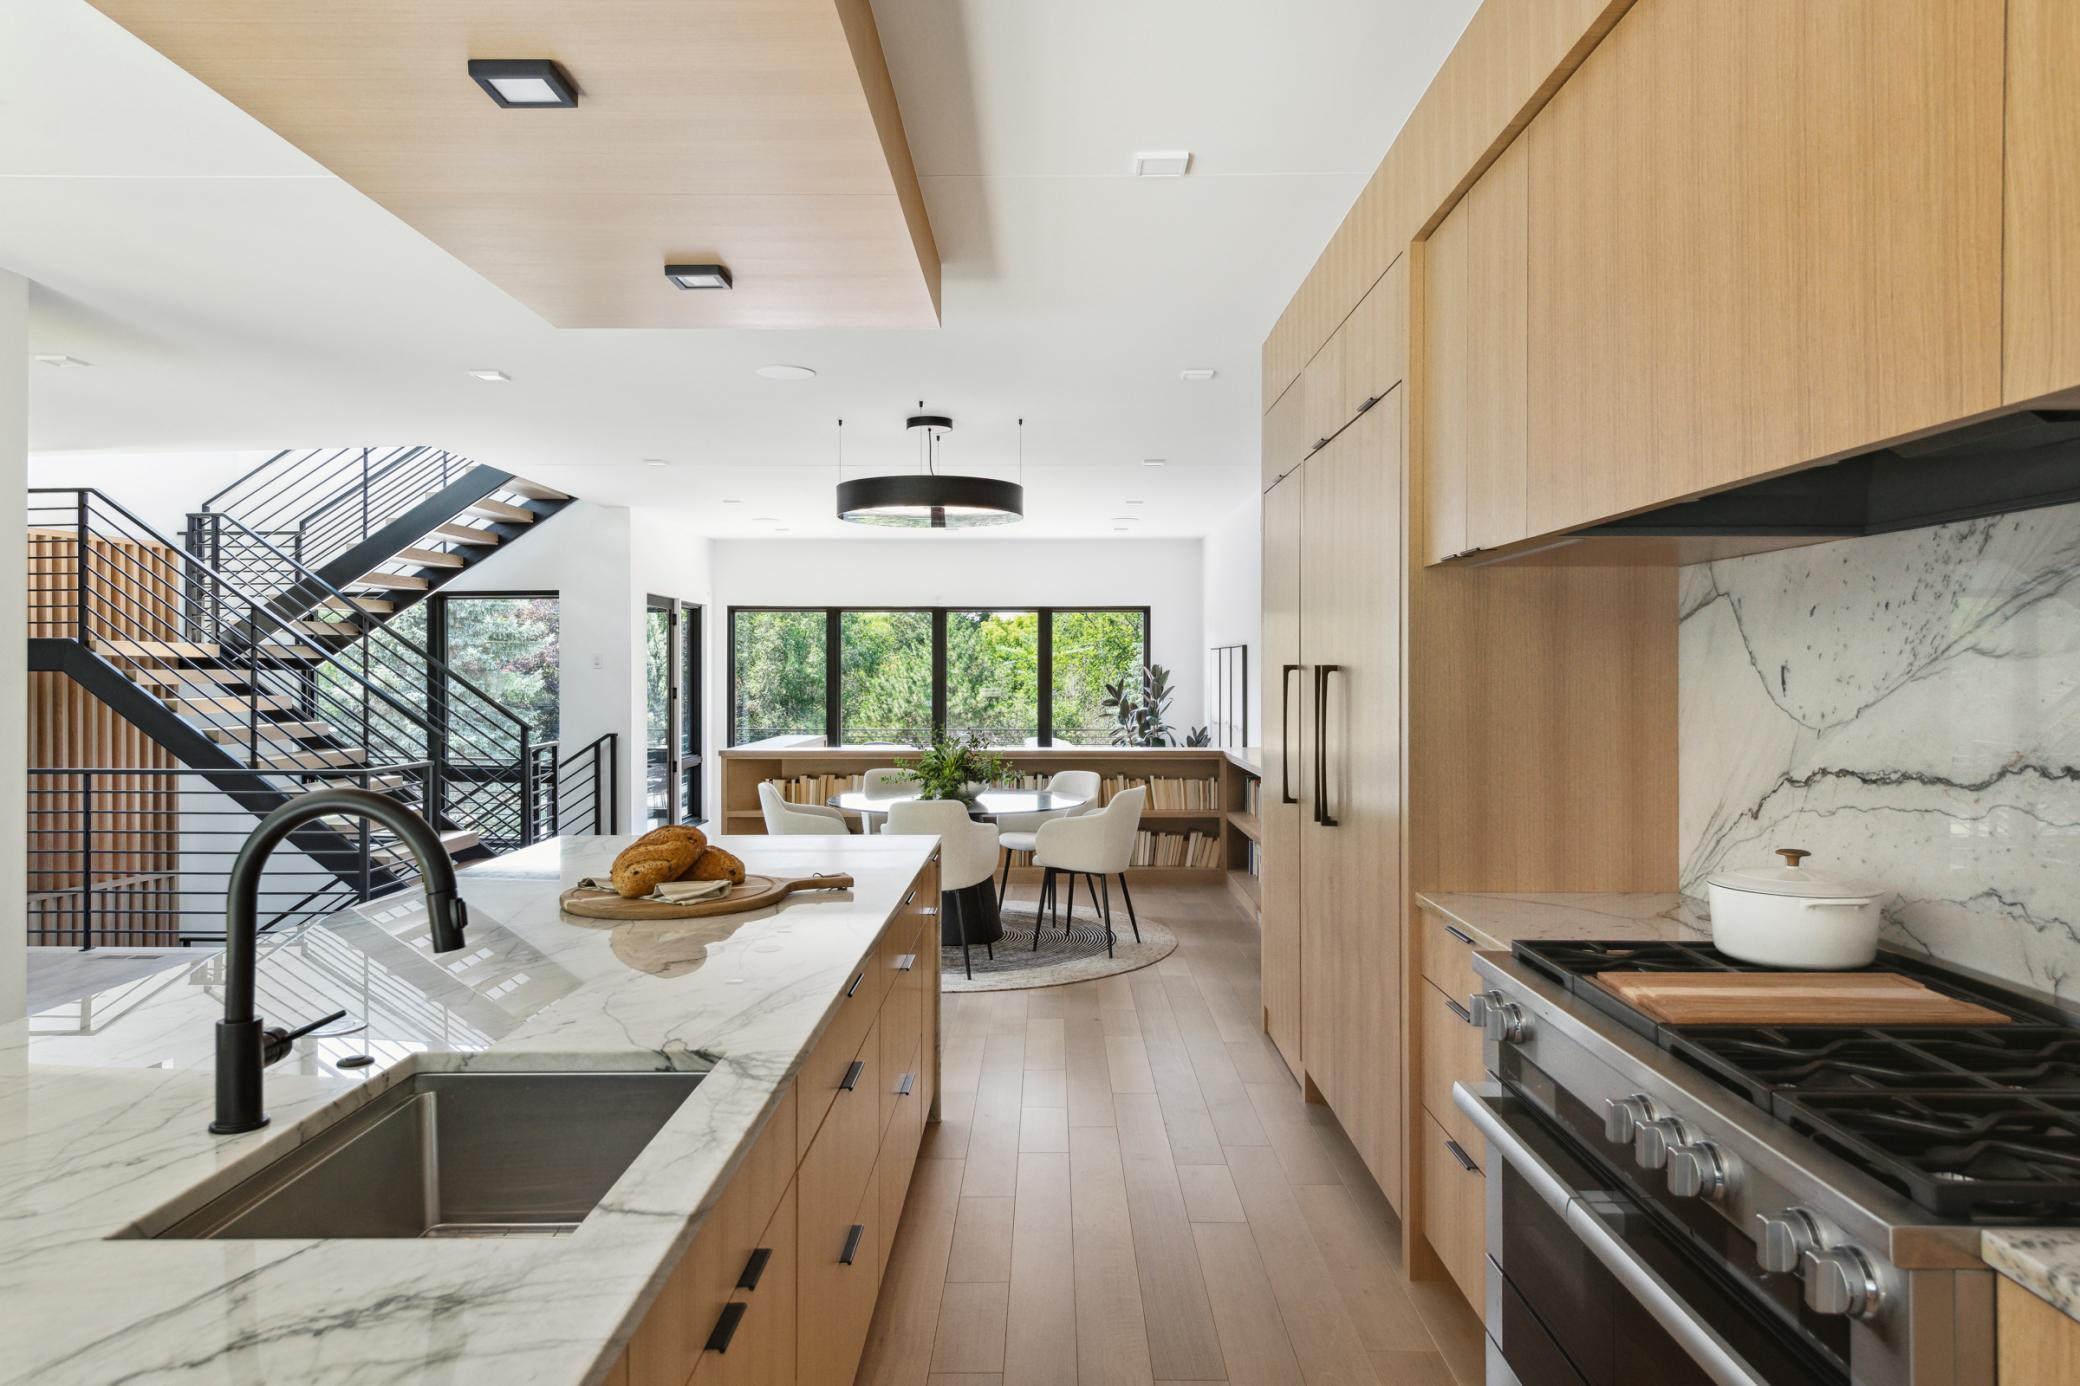
Modern kitchen with a marble island, light wood cabinetry, black range, and open staircase.
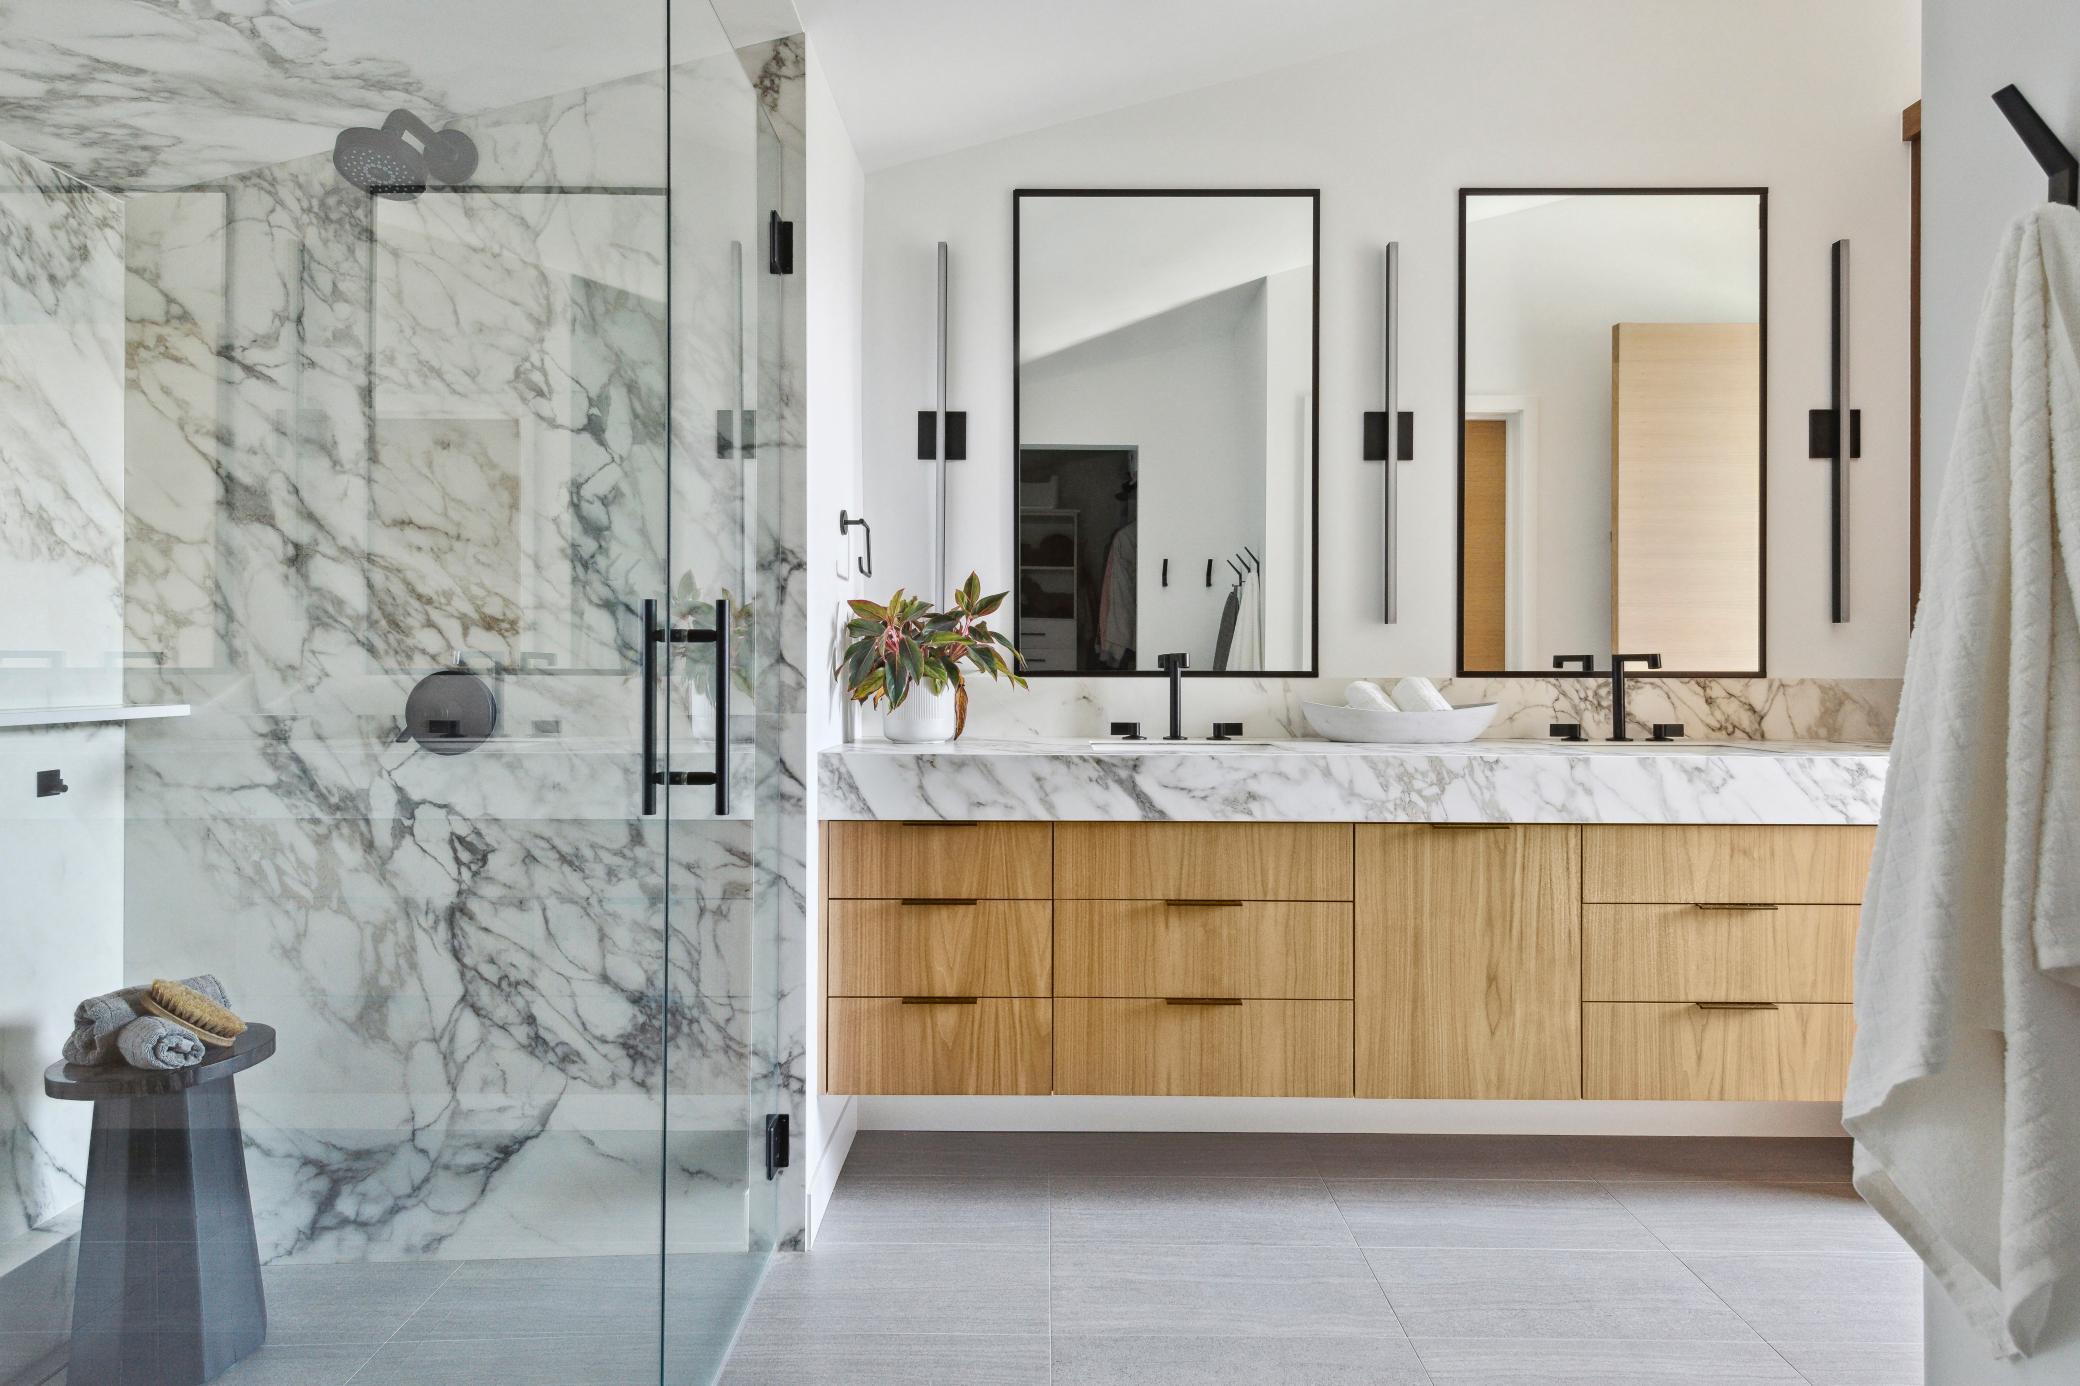
Modern marble bathroom with a glass shower and floating double vanity with light-wood cabinets.
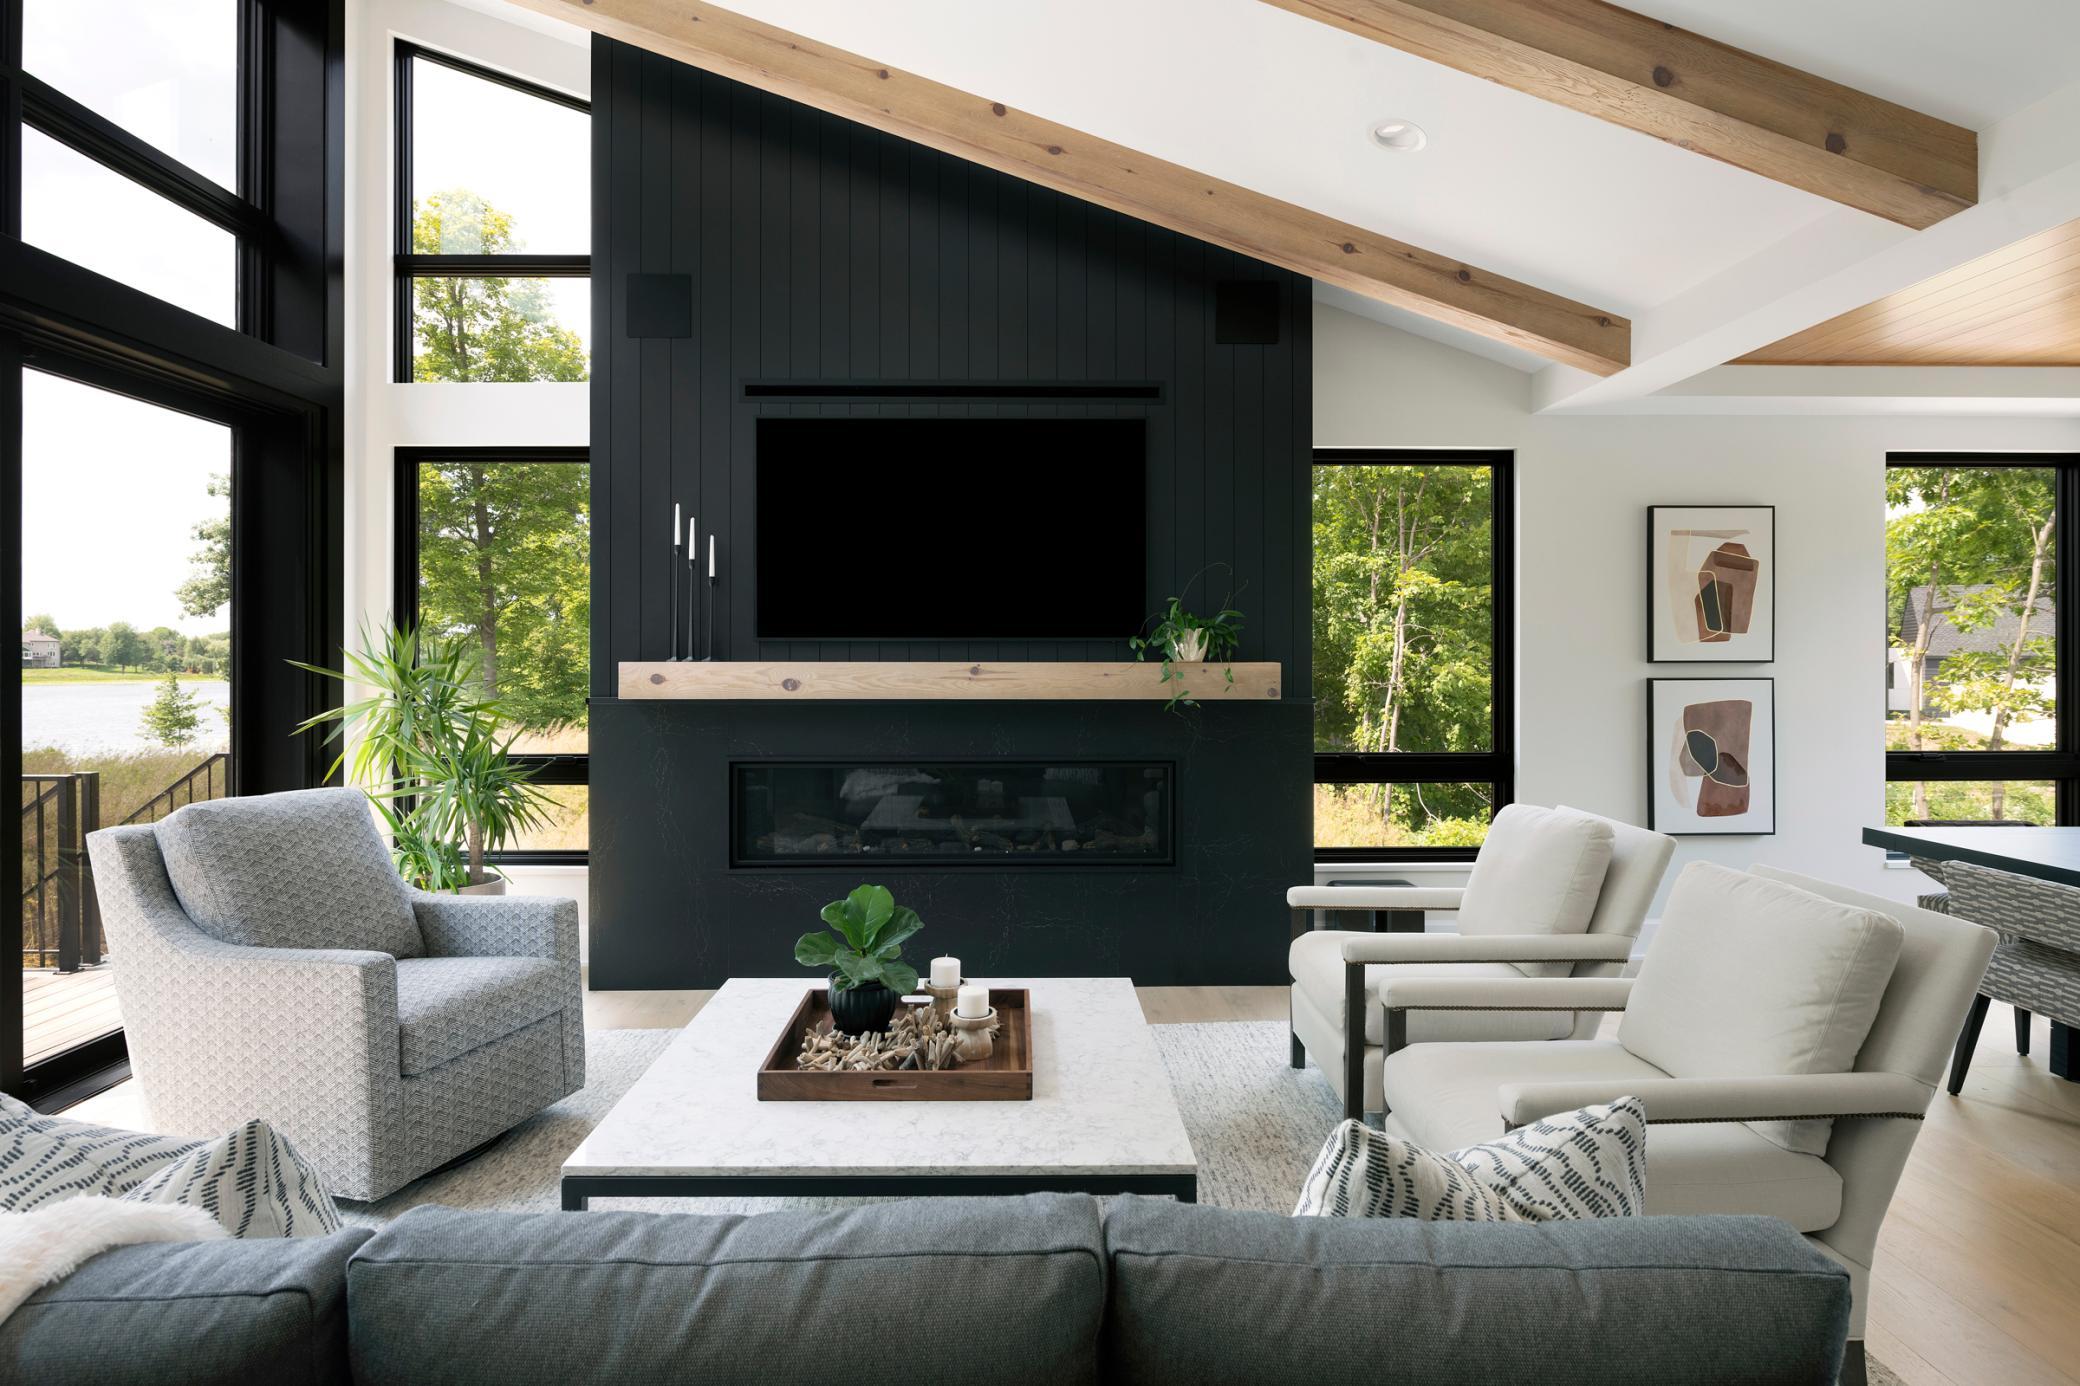
Living room with vaulted wood-beam ceiling, dark fireplace wall, and windows overlooking a lake.
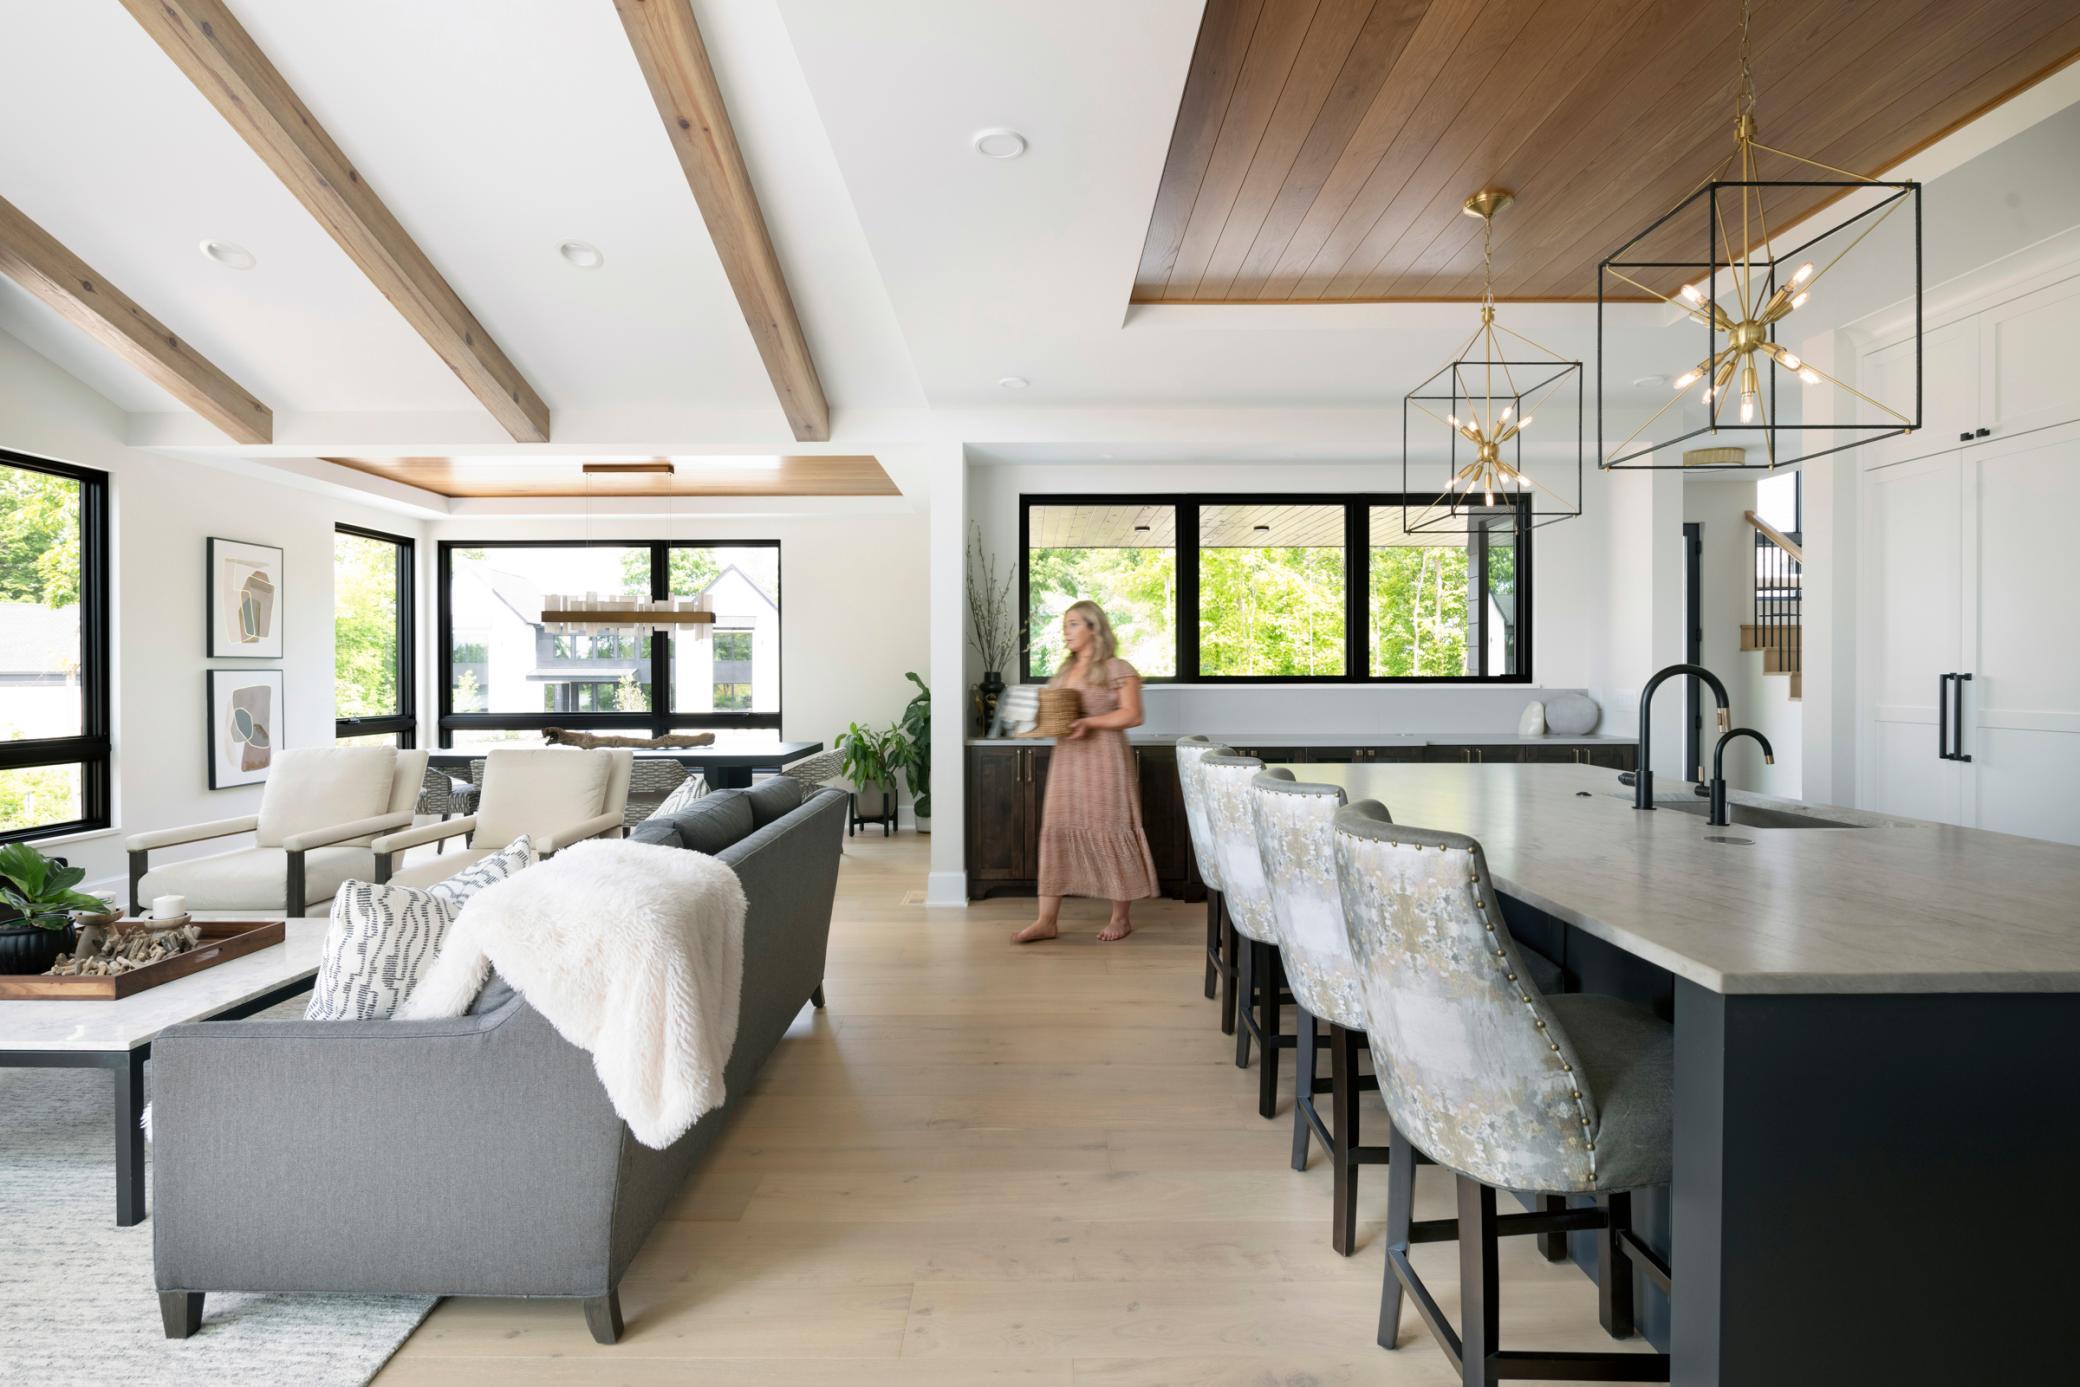
Open-plan living room and kitchen with exposed wood ceiling beams and a large island.
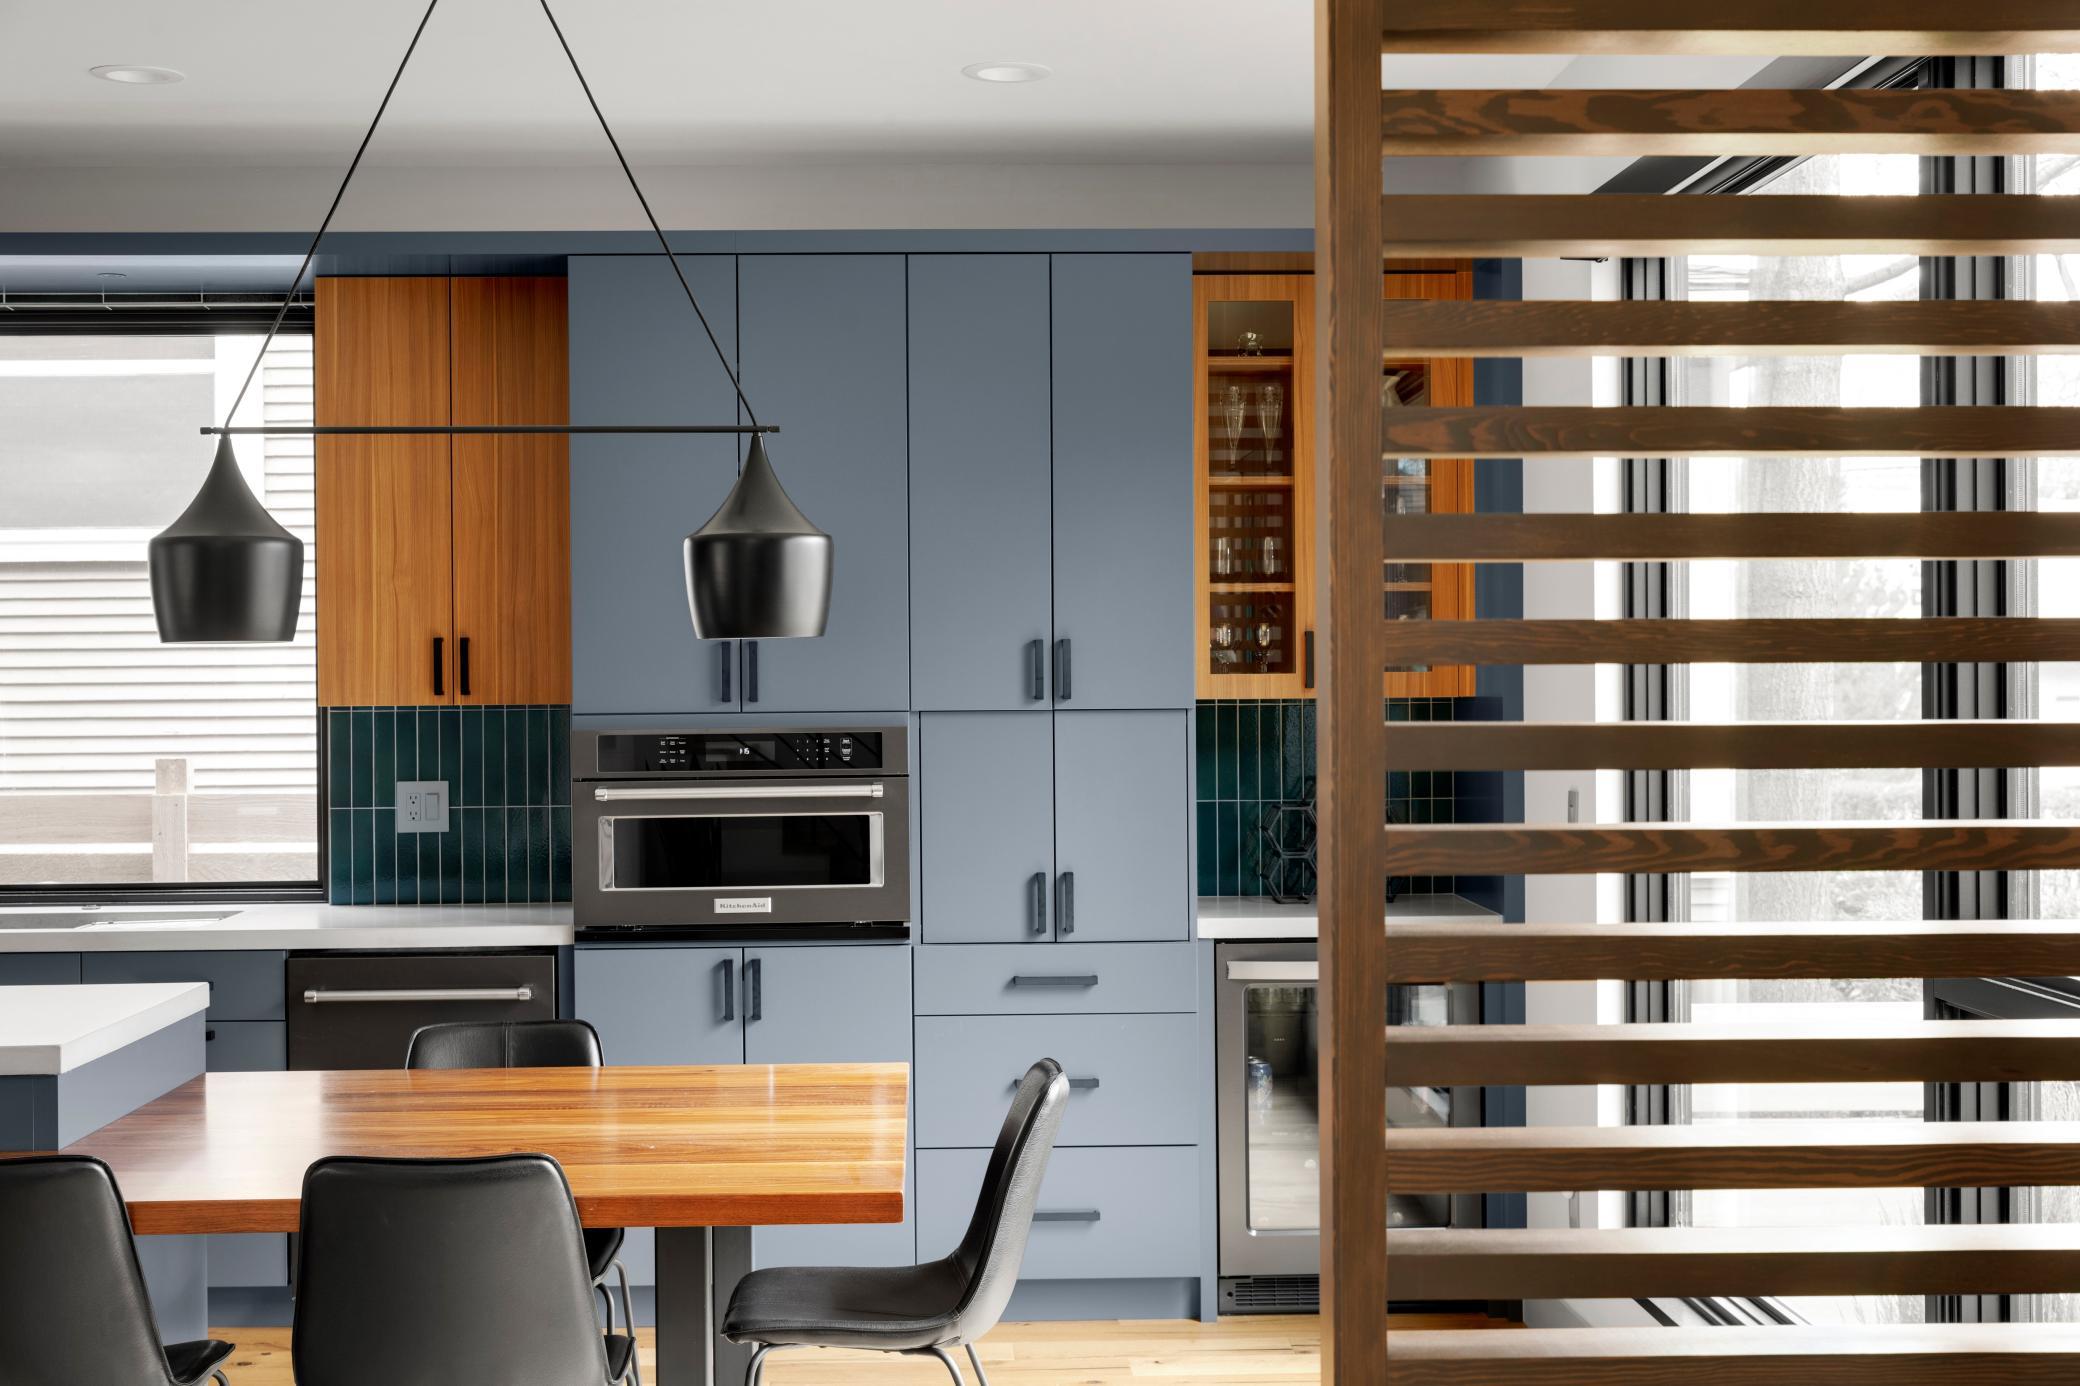
Modern kitchen with slate-blue cabinetry, green tile backsplash, wood dining table, and pendant lights.
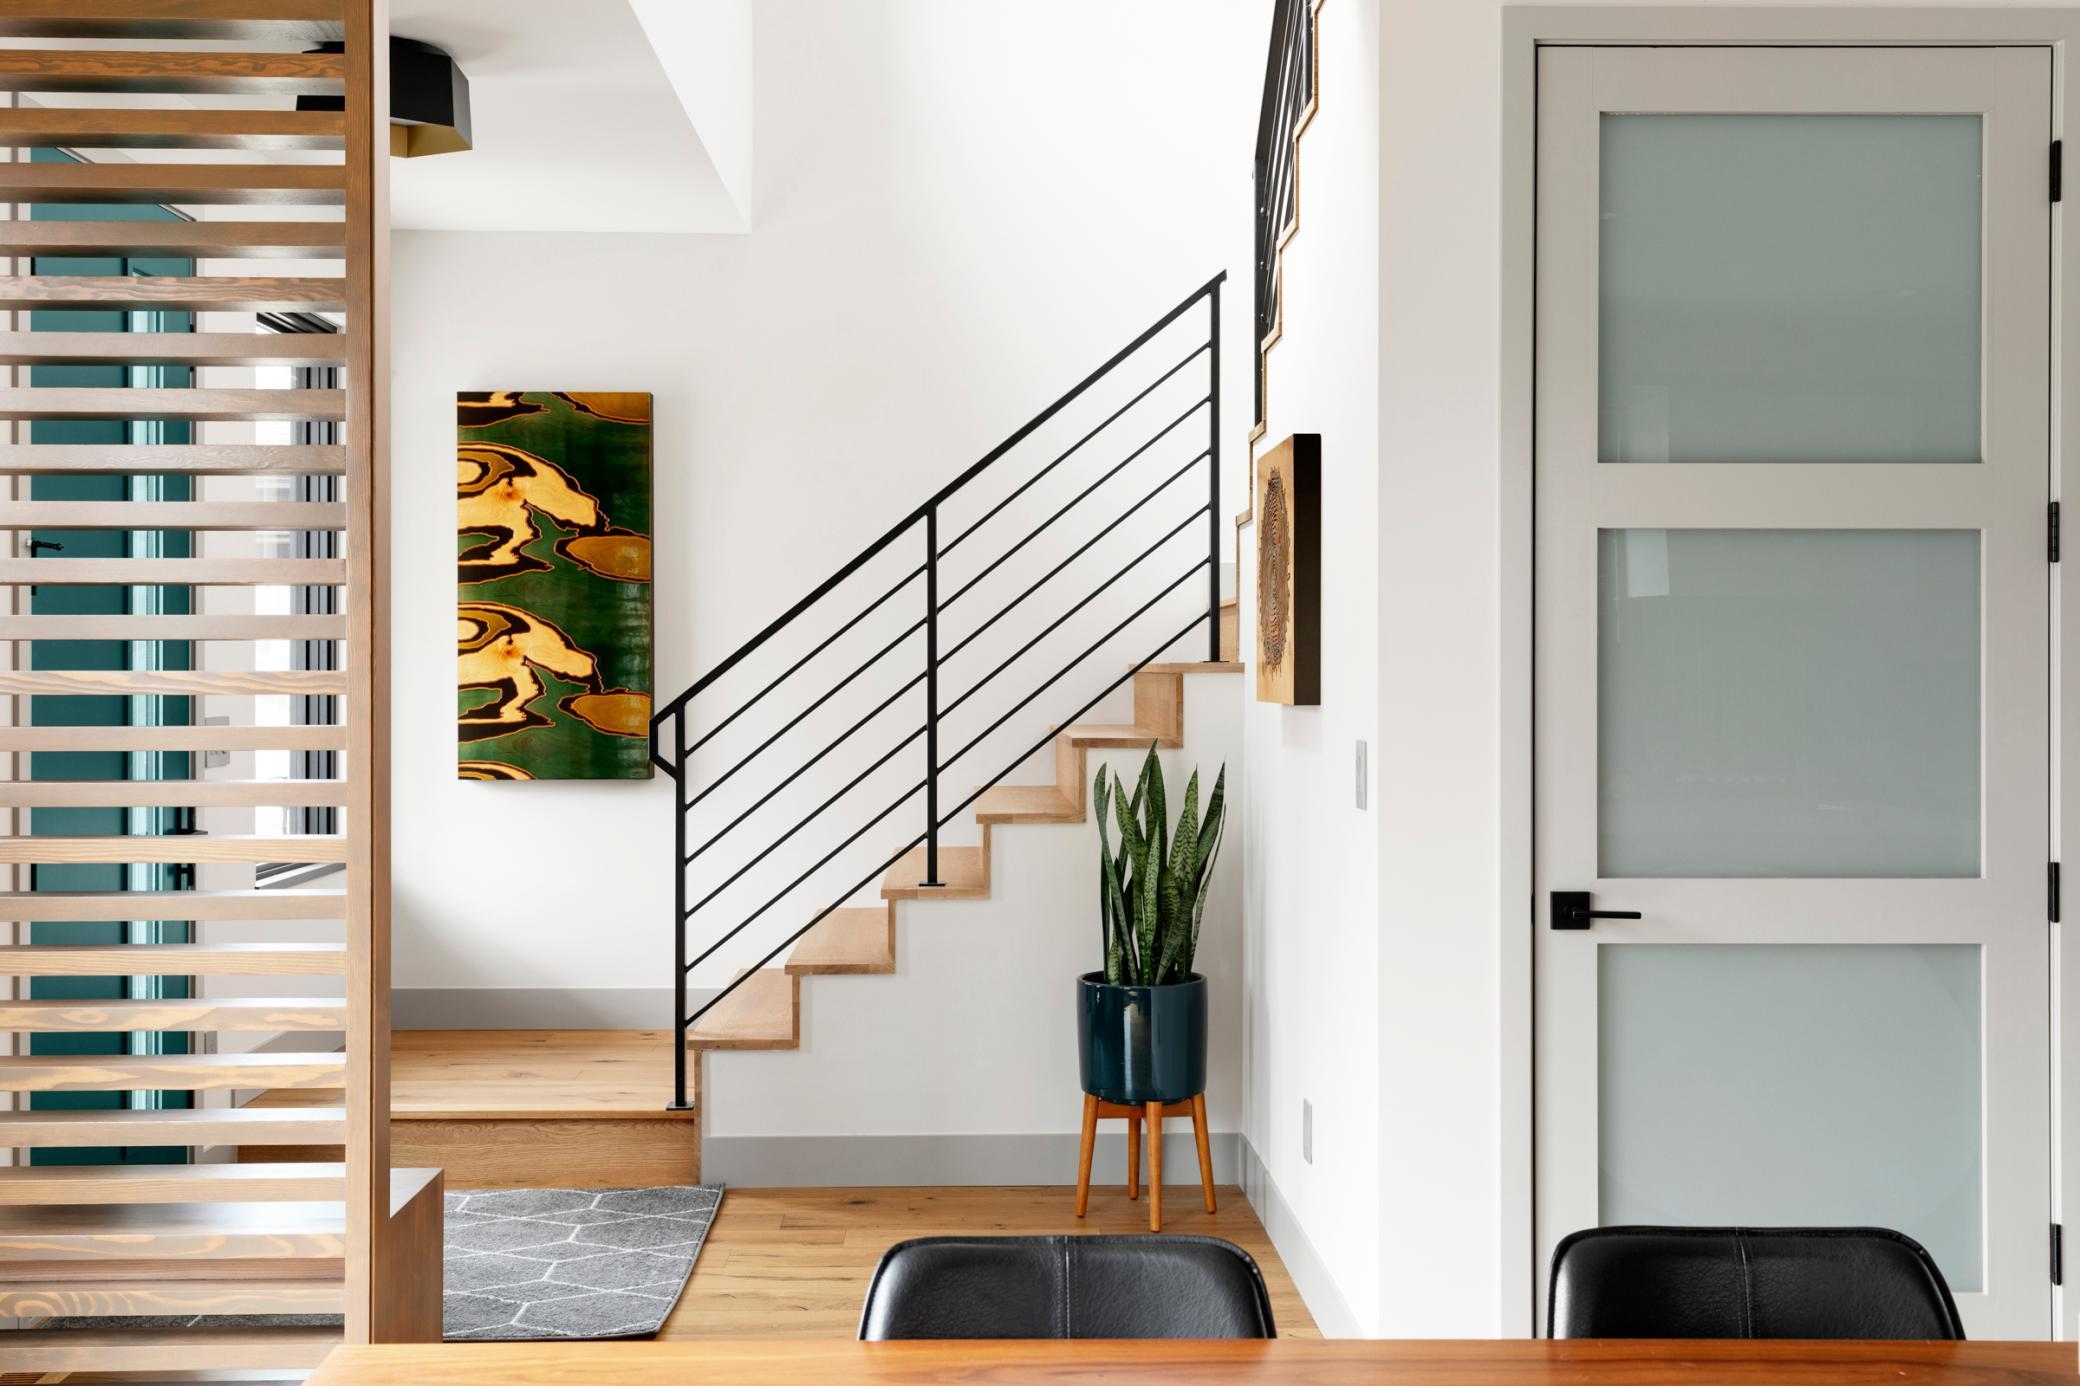
Modern entryway with wood stairs, black railing, slatted partition, and frosted-glass door.
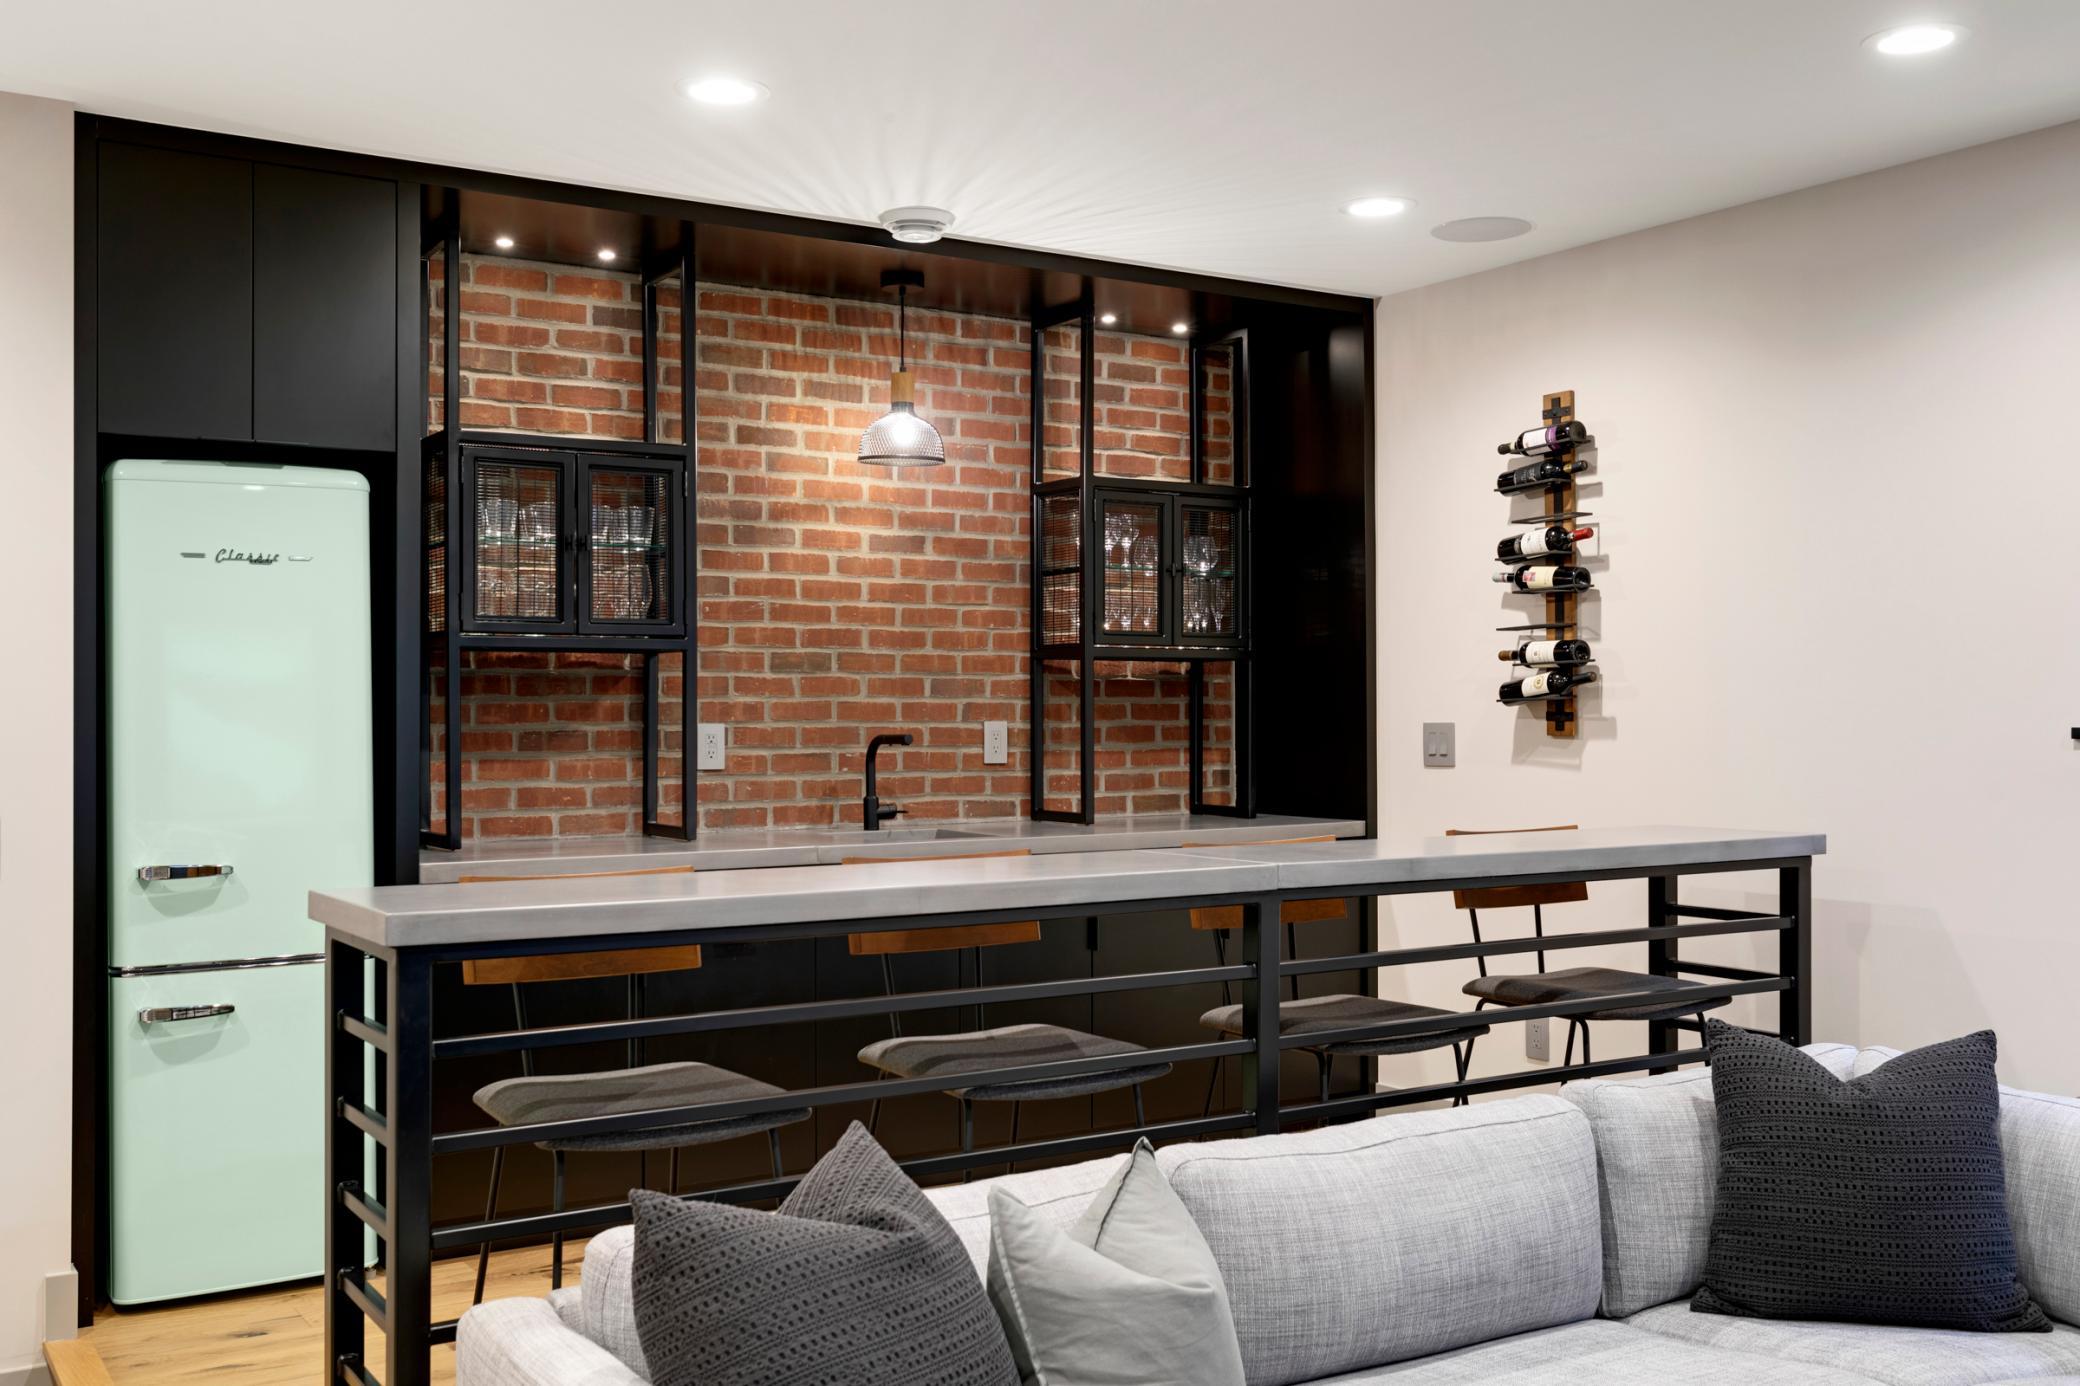
Wet bar with brick backsplash, mint-green retro refrigerator, island seating, and a gray sofa in the foreground.
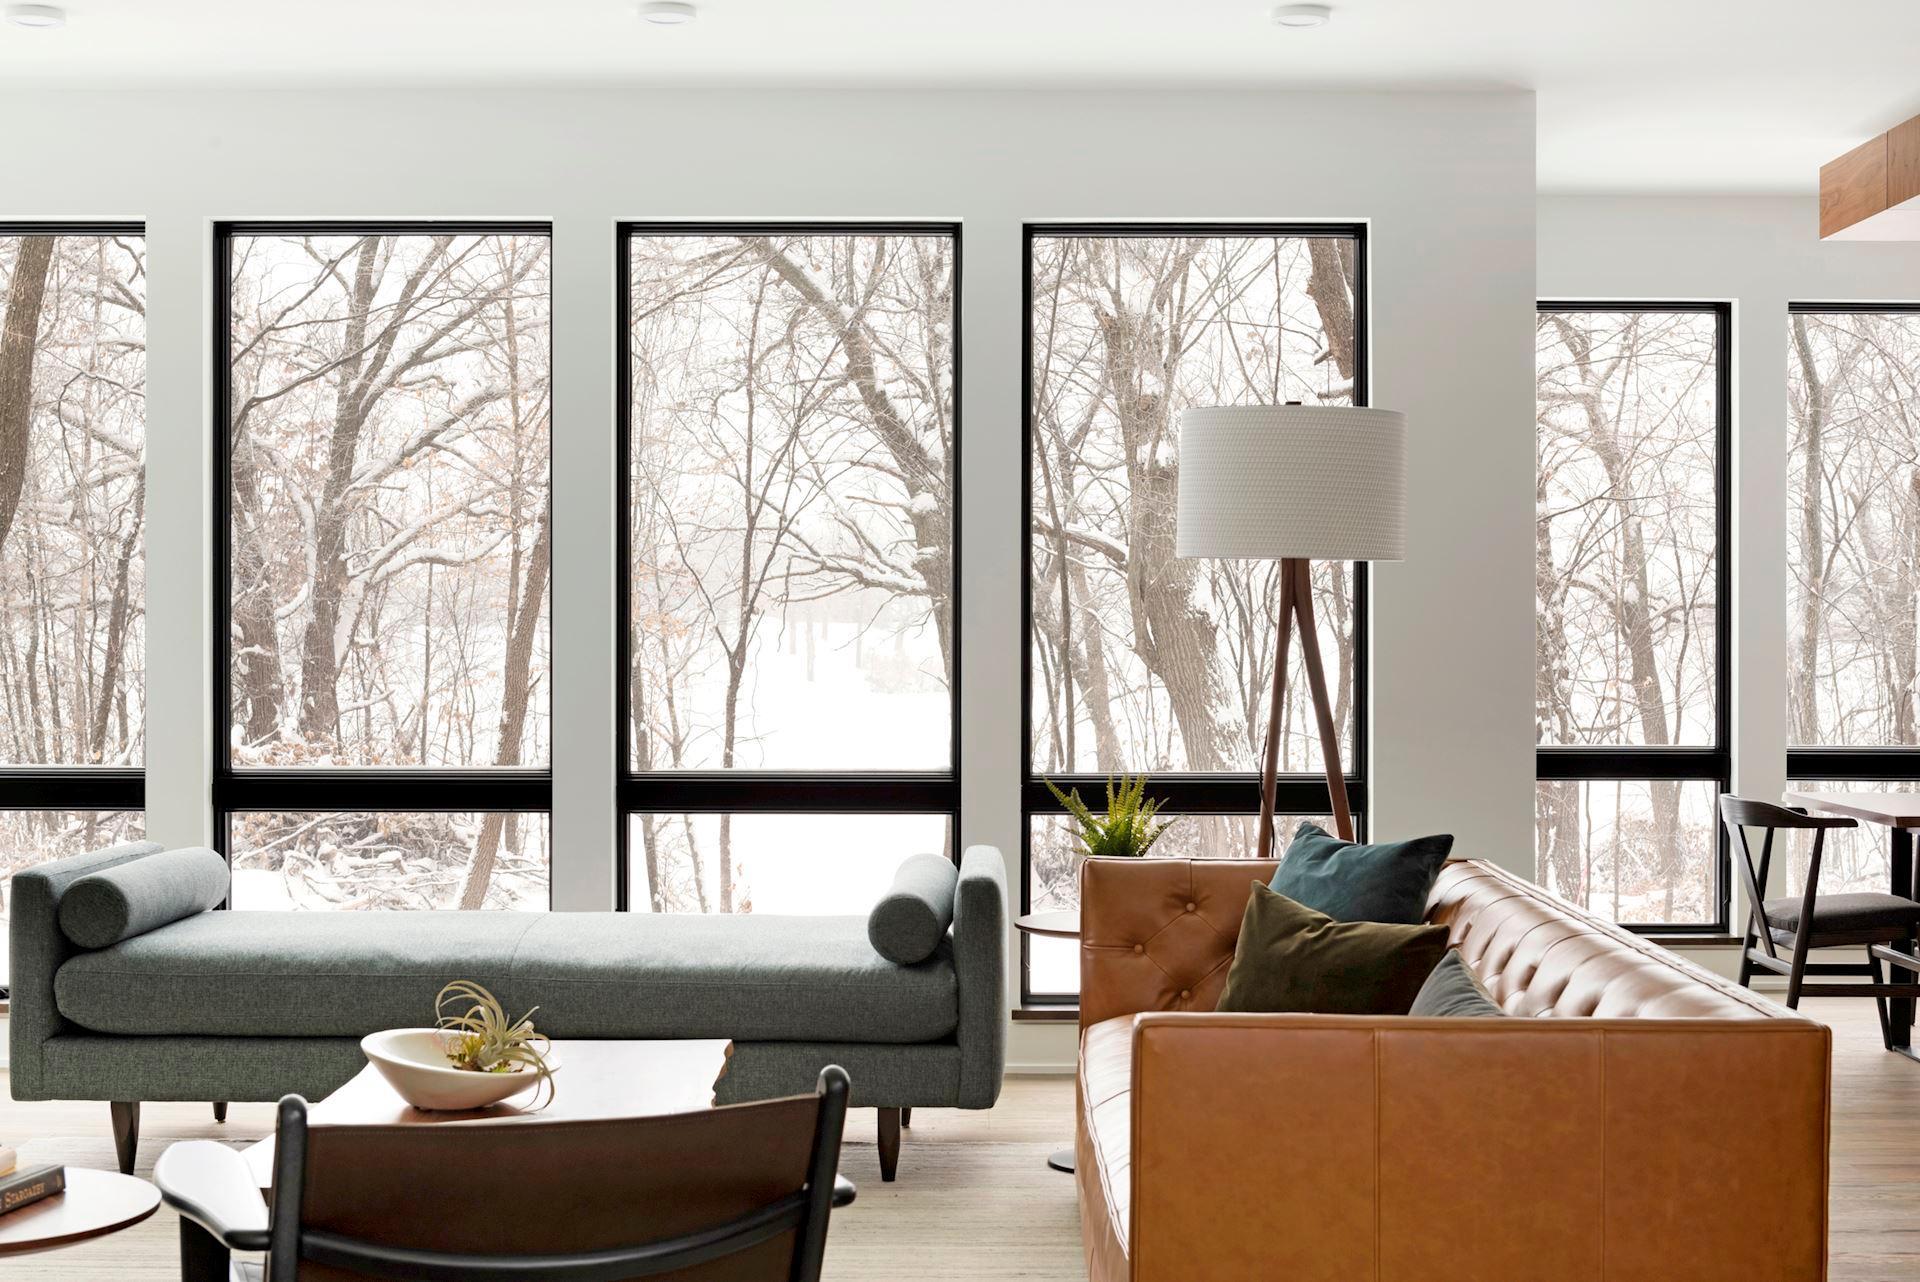
Living room with tall windows overlooking snowy trees, a gray sofa, and a caramel leather sofa.
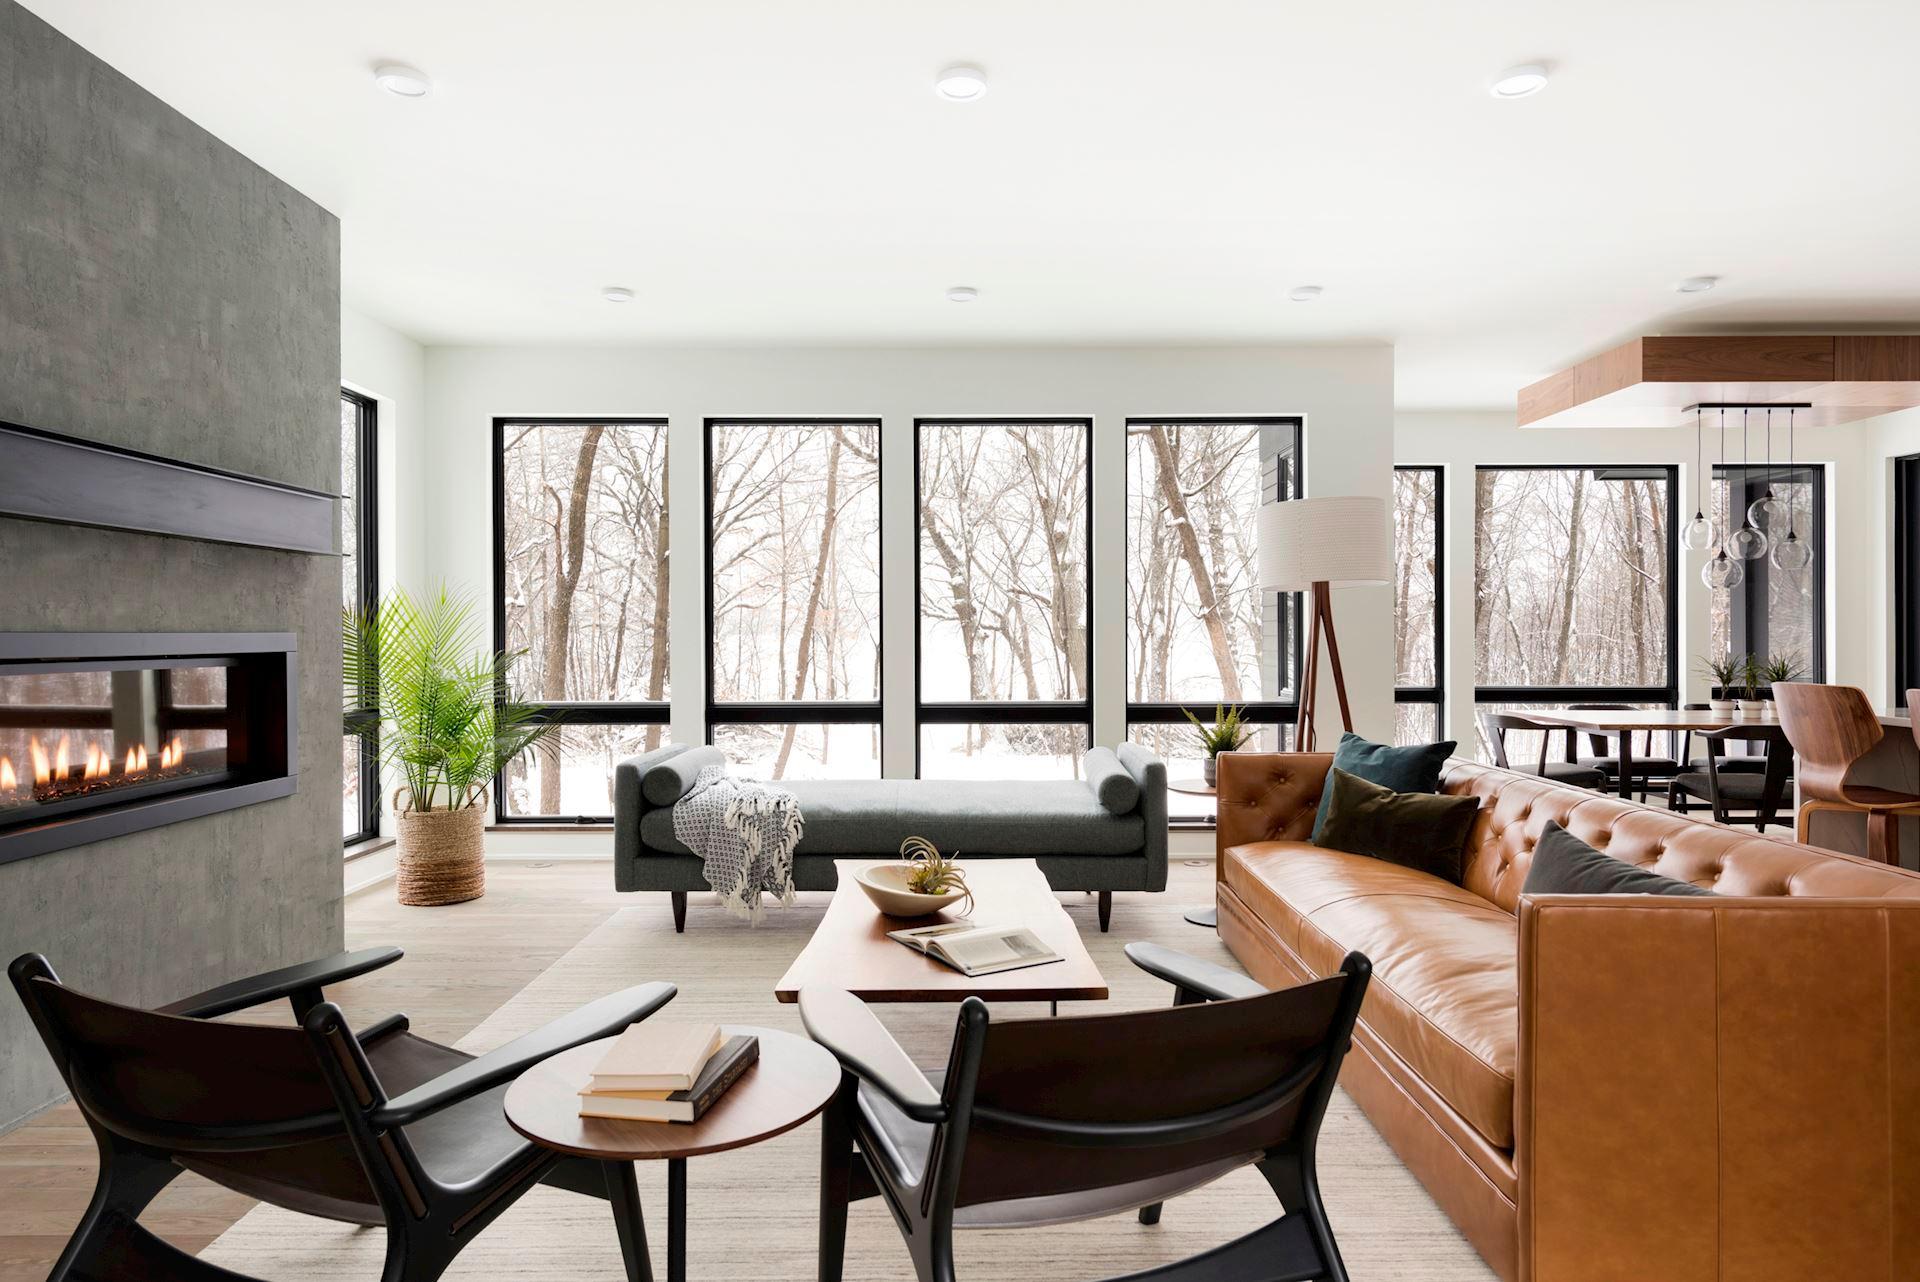
Modern living room with a concrete fireplace, leather sofa, and tall windows overlooking snowy trees.
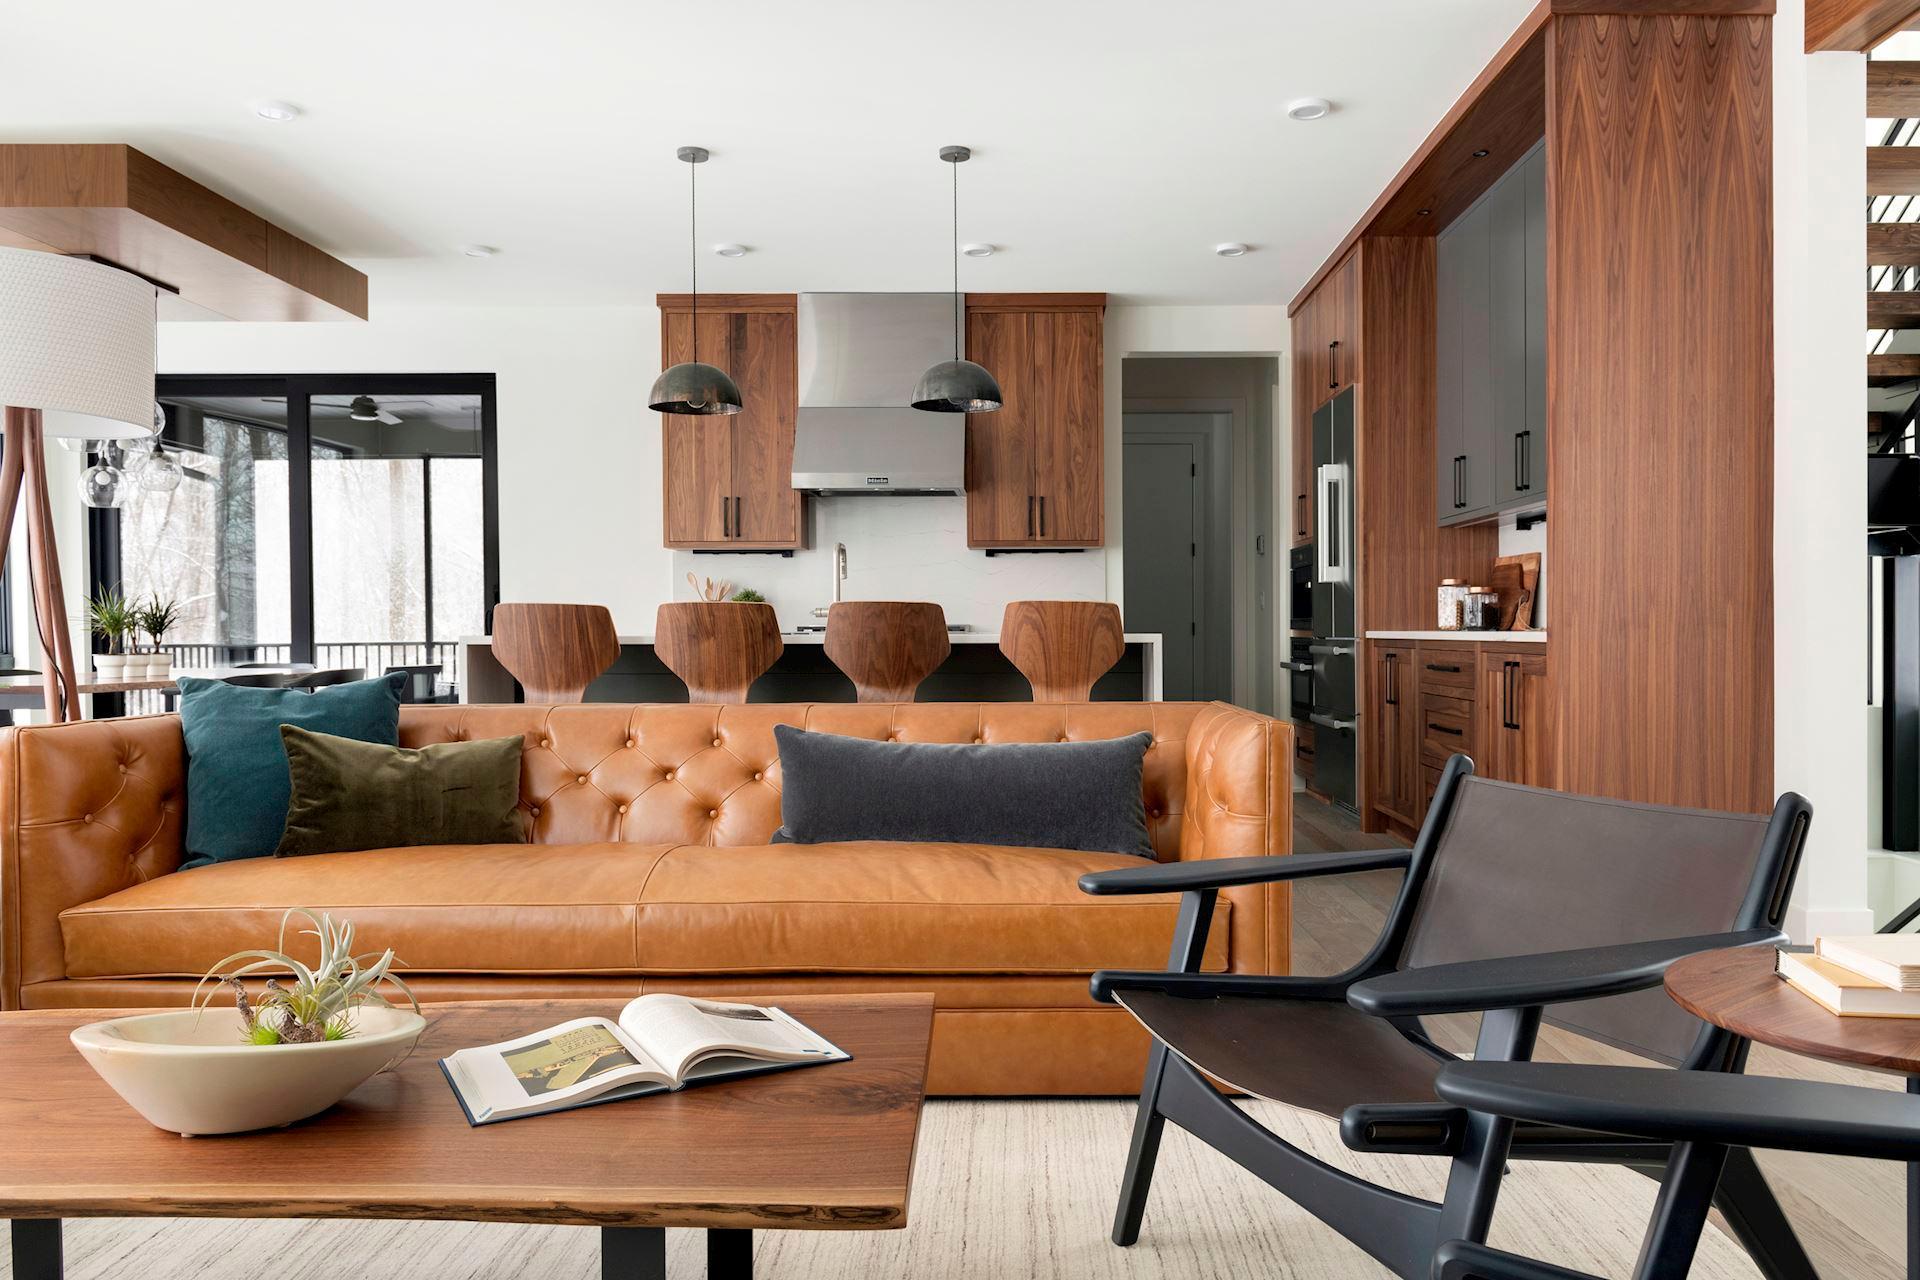
Open-plan living room and kitchen with a caramel leather sofa and walnut cabinetry.
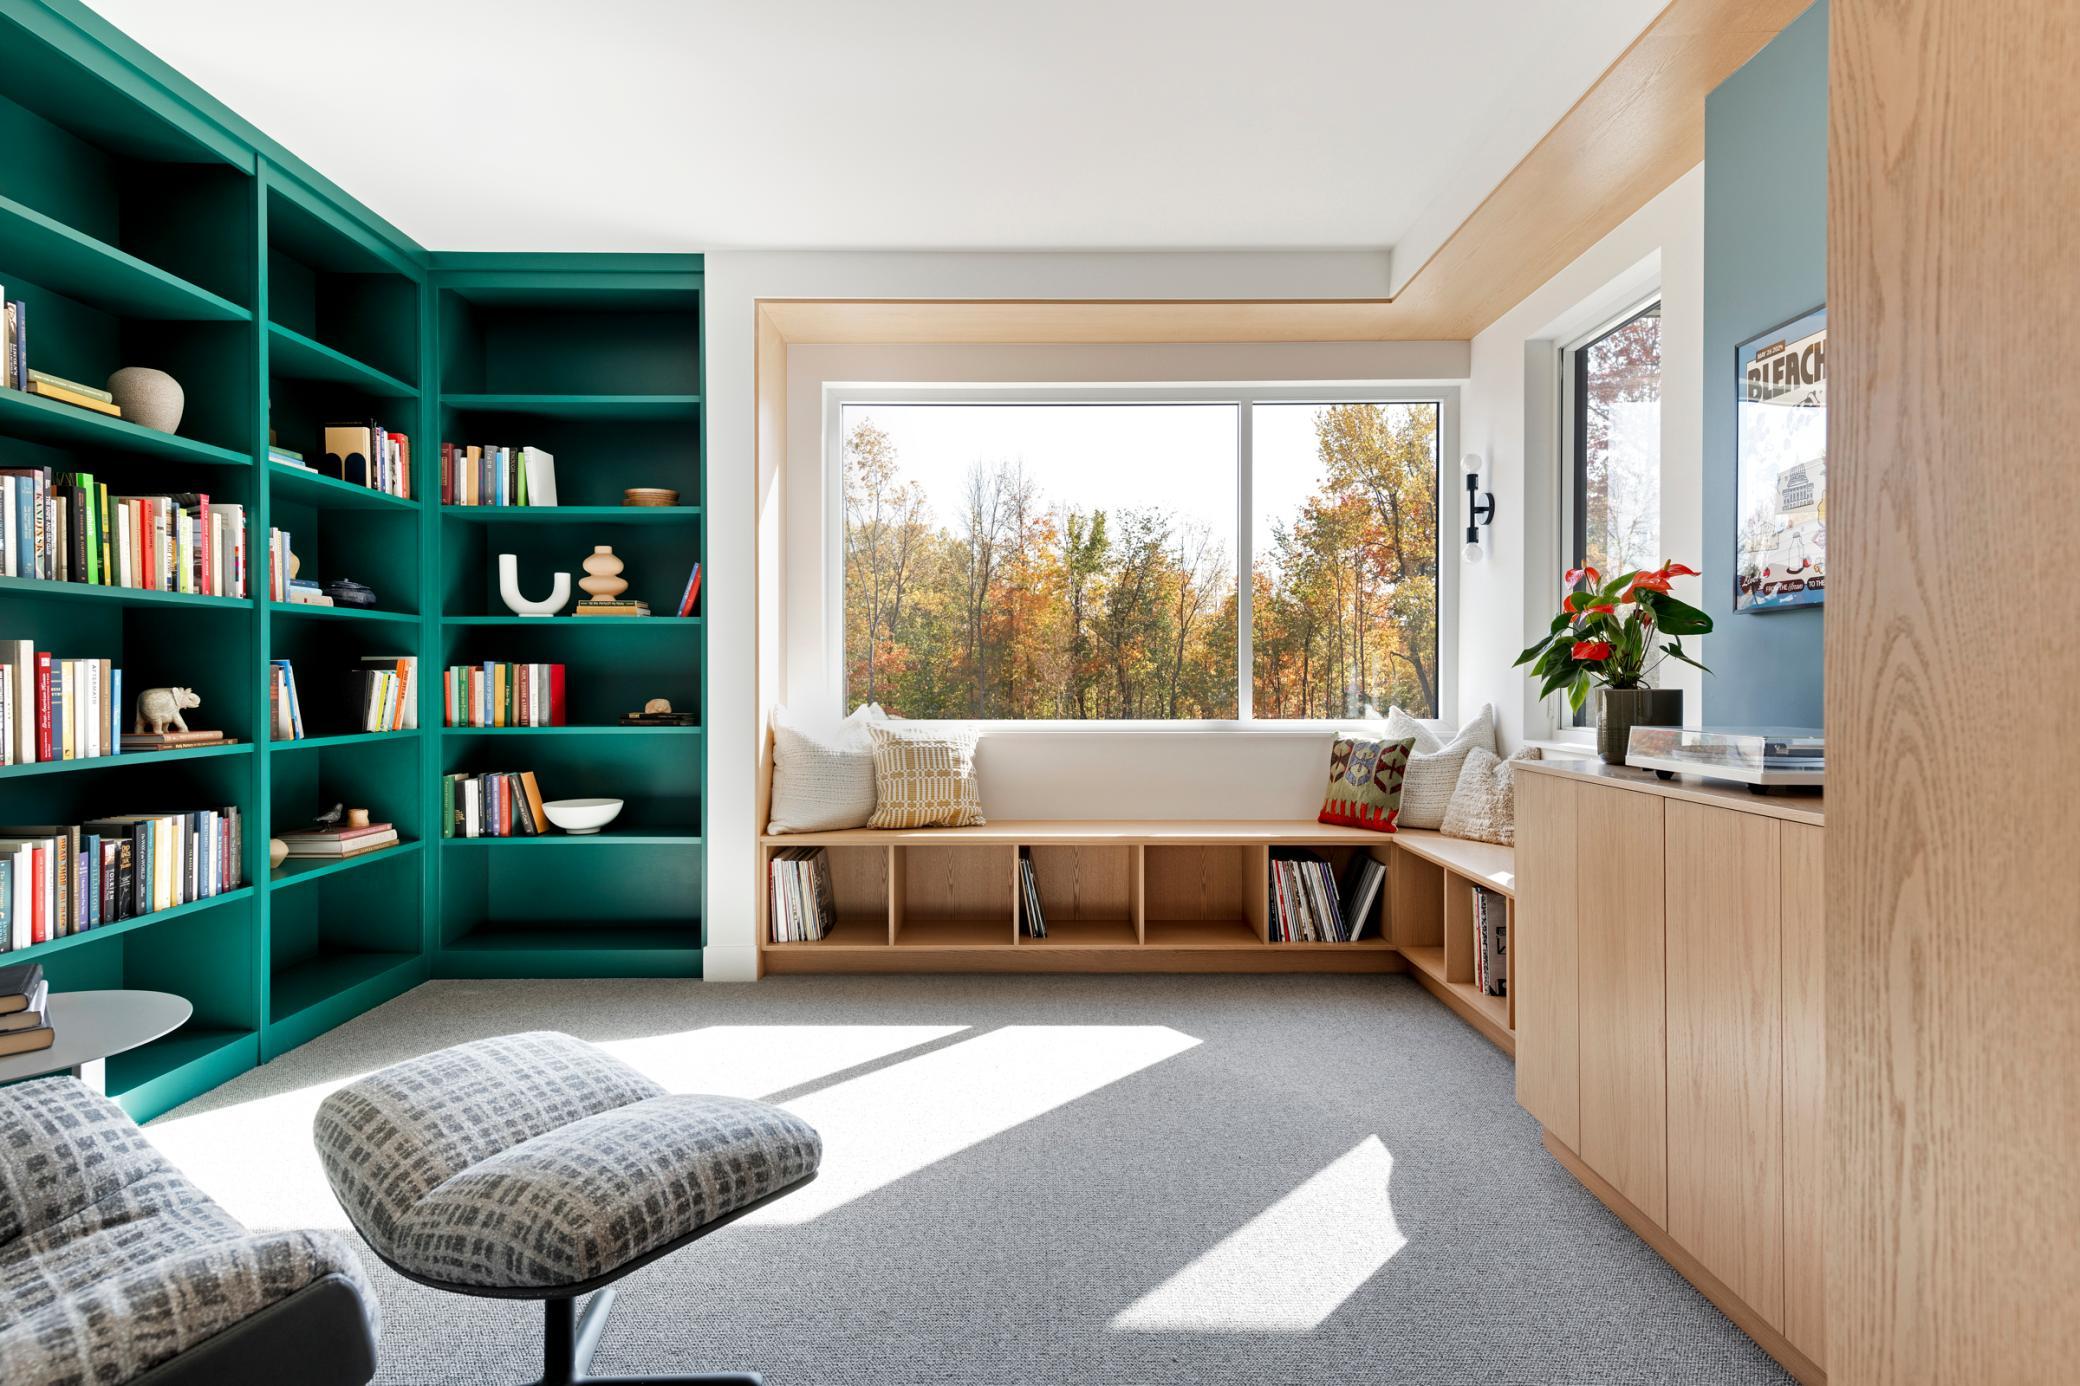
Reading nook with teal bookshelves, a wood window seat, and autumn trees outside.
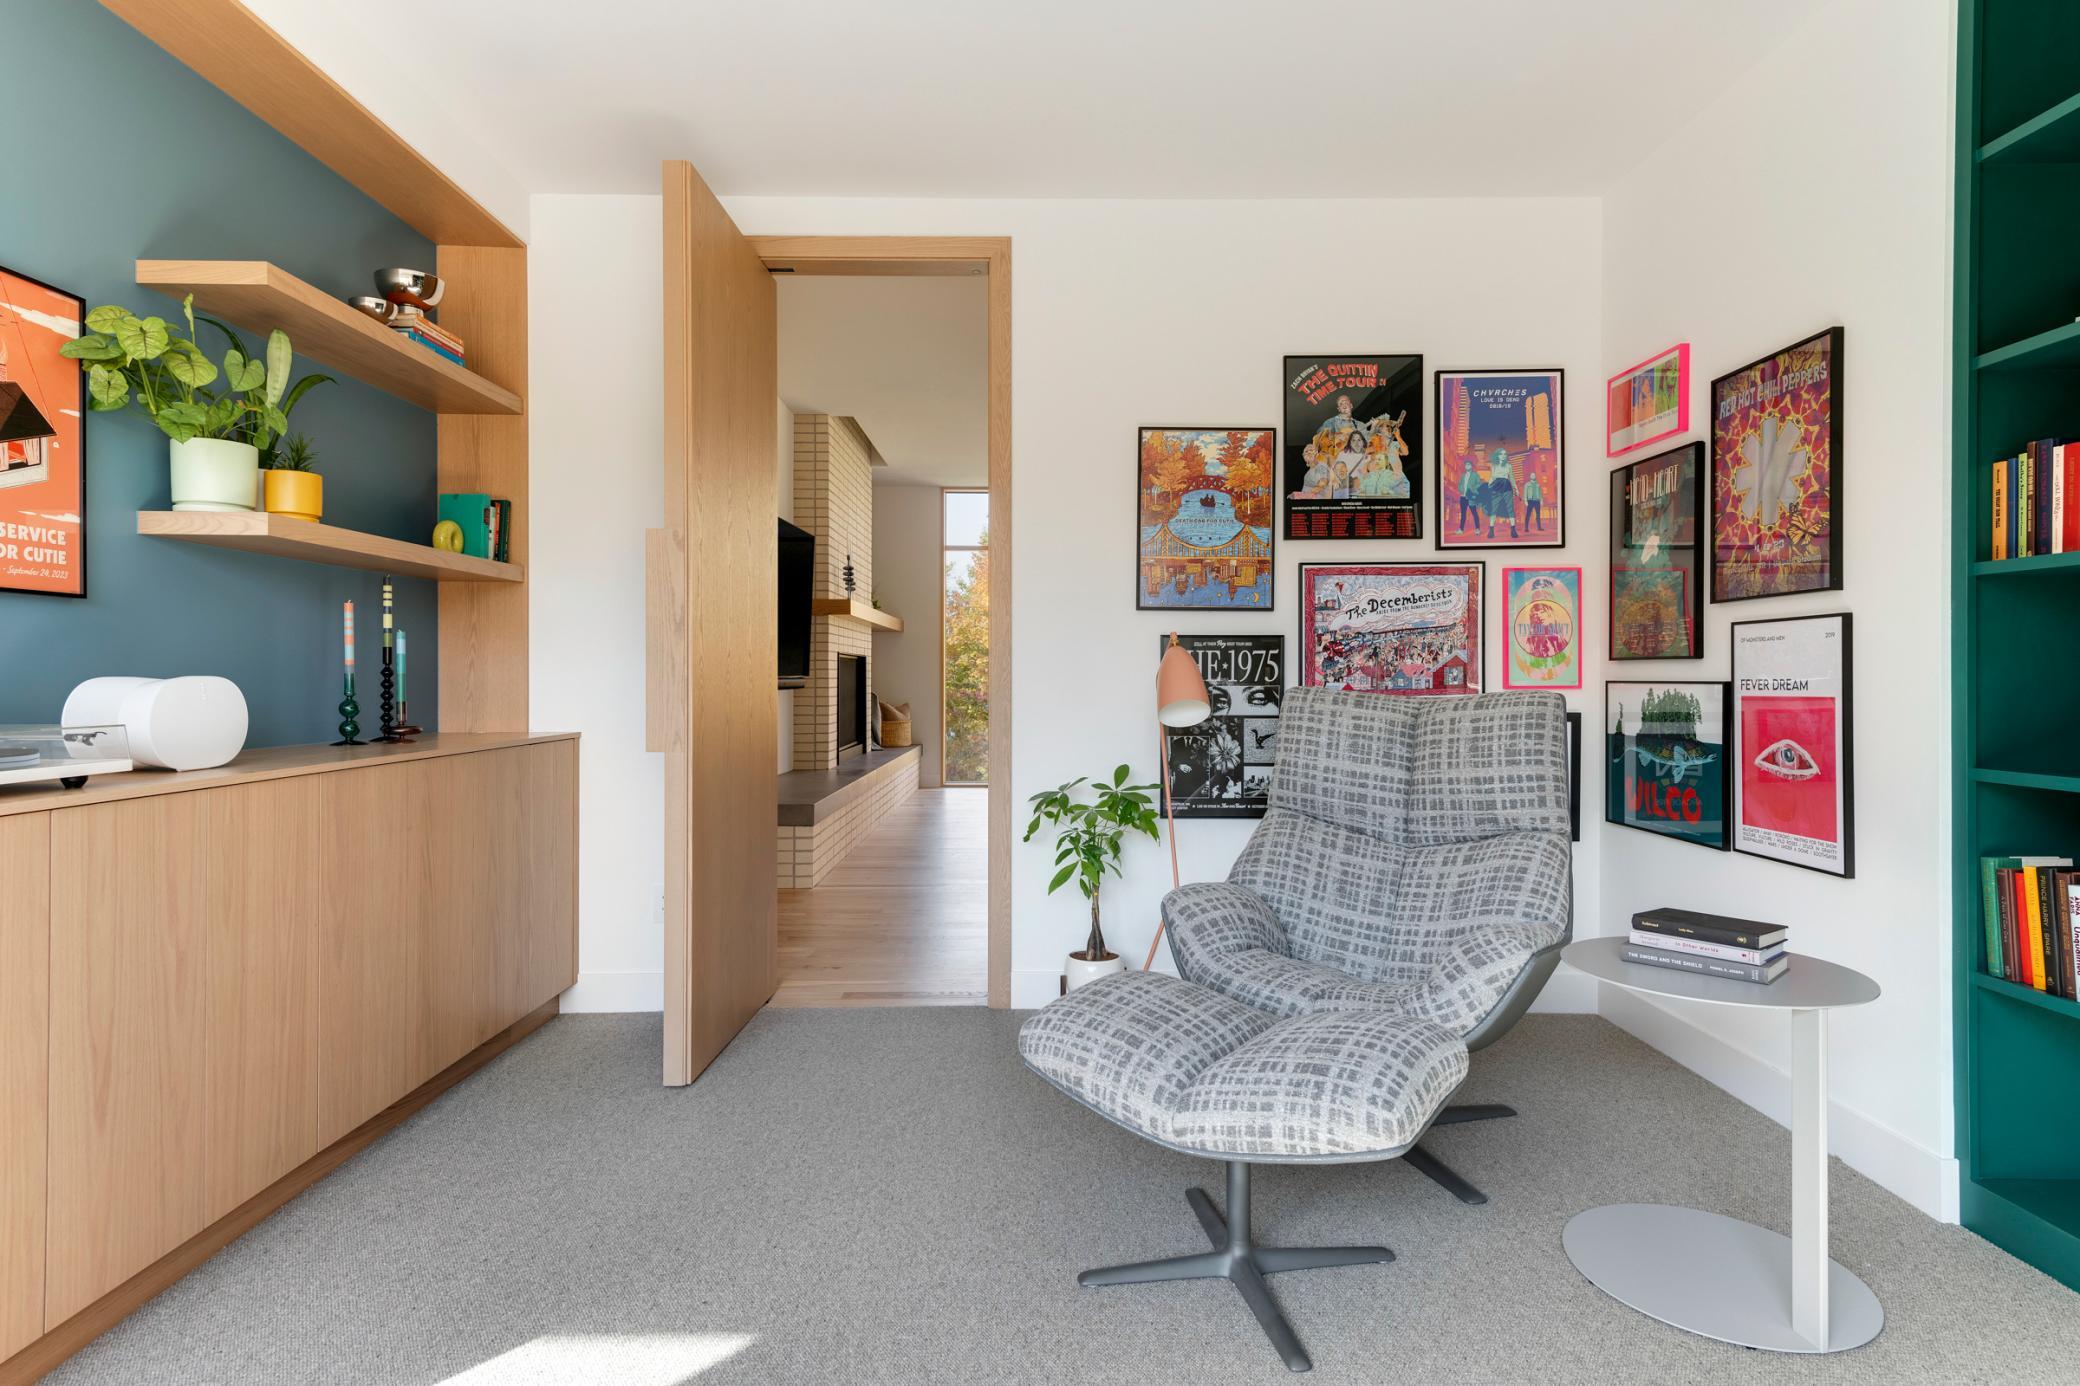
Sitting room with a patterned lounge chair, wood shelving, and a wall of framed music posters.
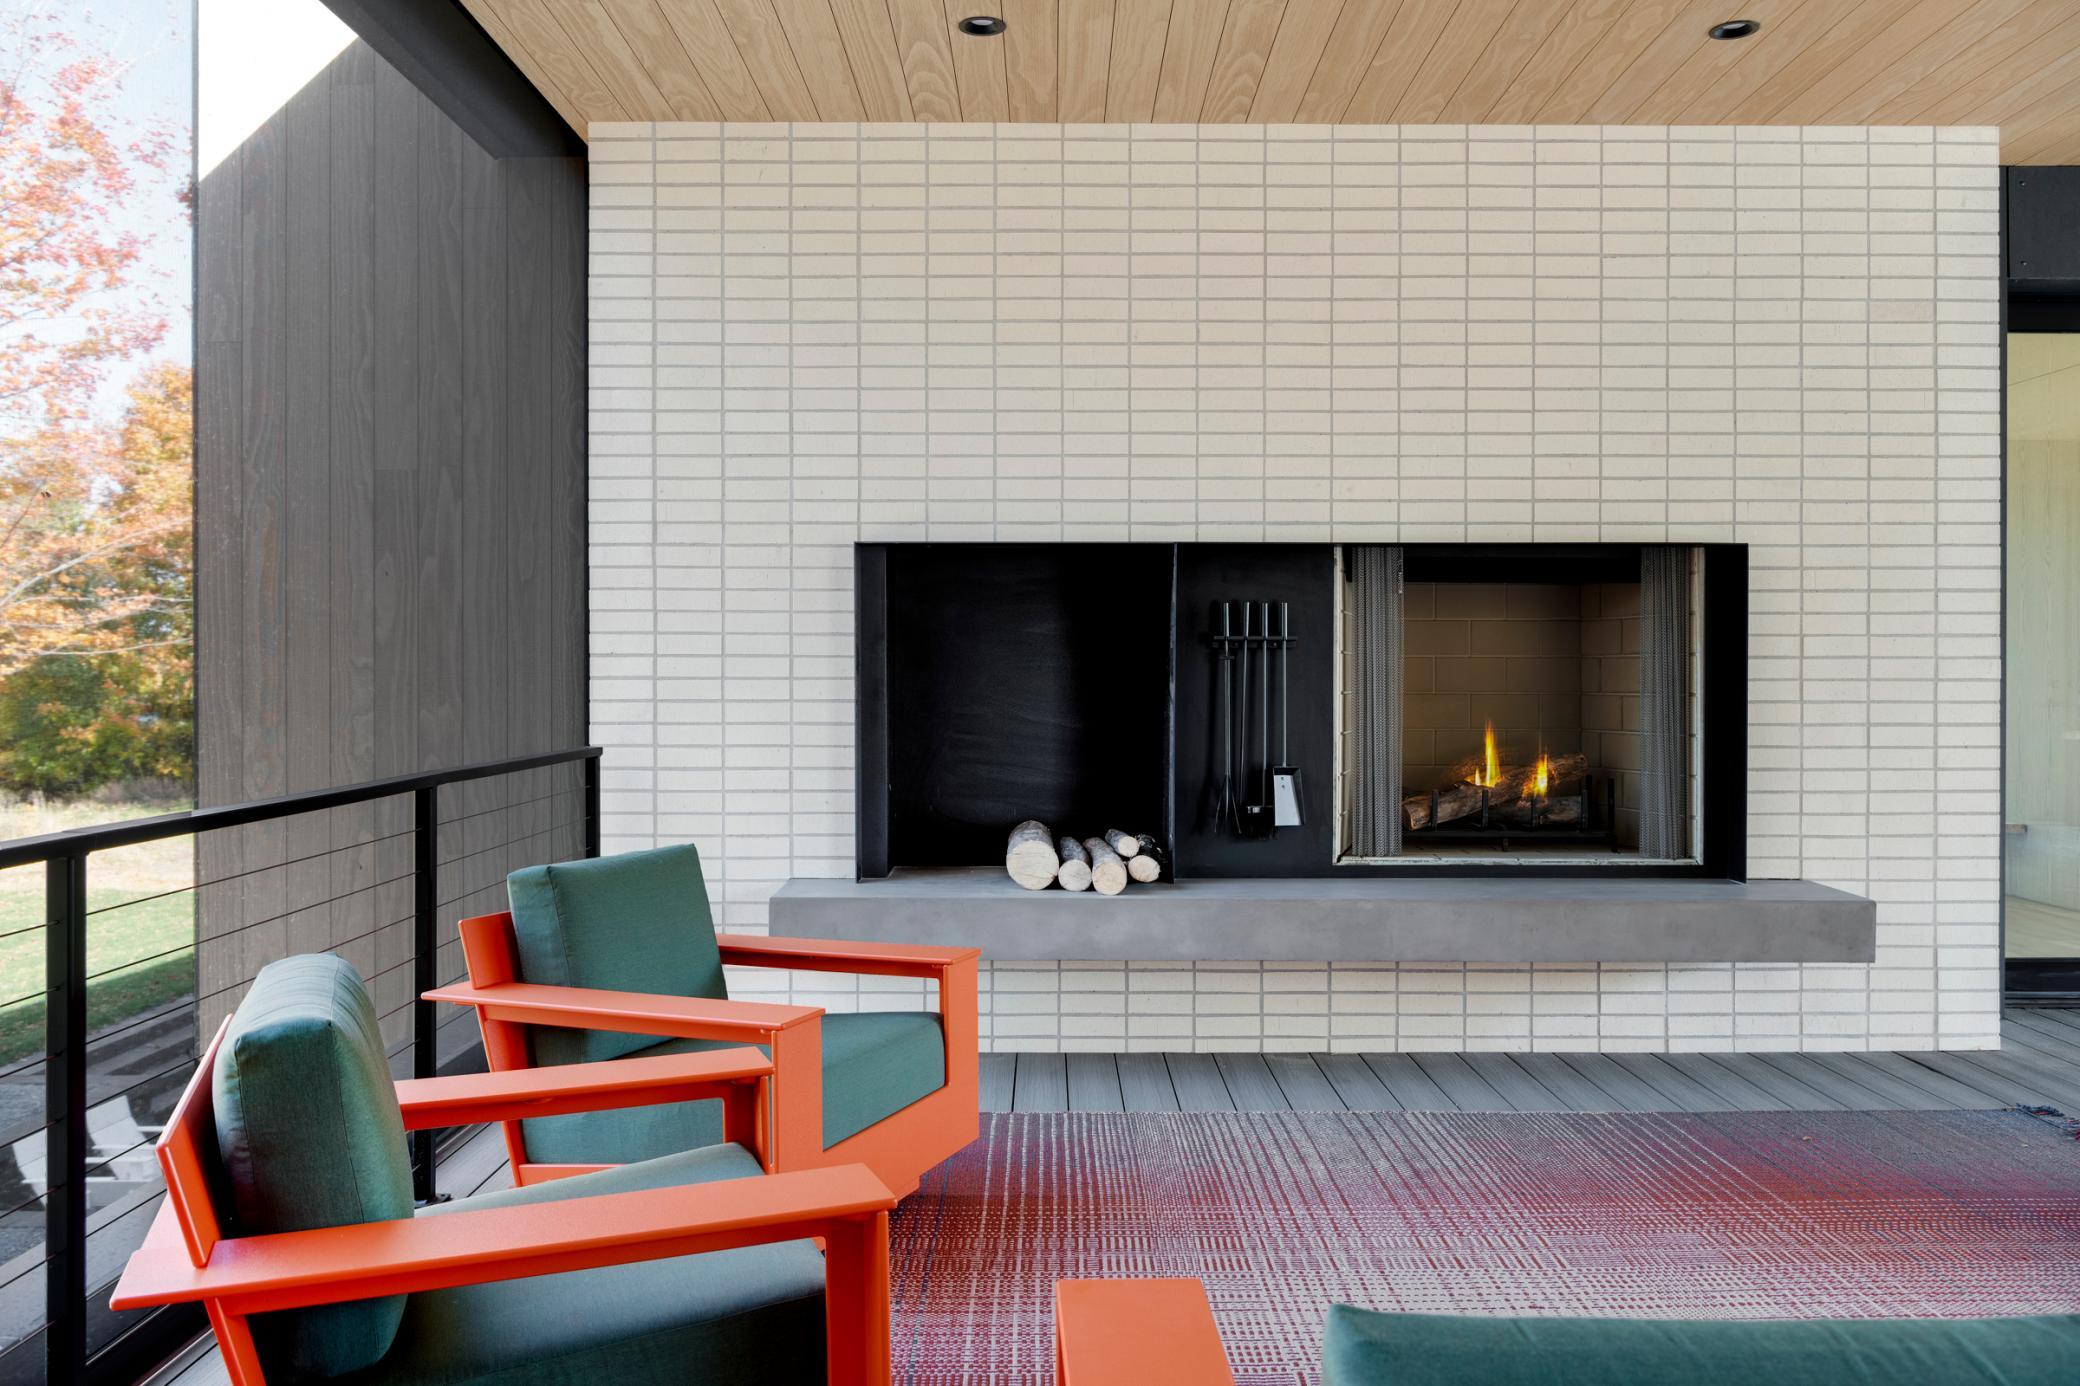
Covered patio with a lit fireplace, orange-framed lounge chairs, and a view of autumn trees.
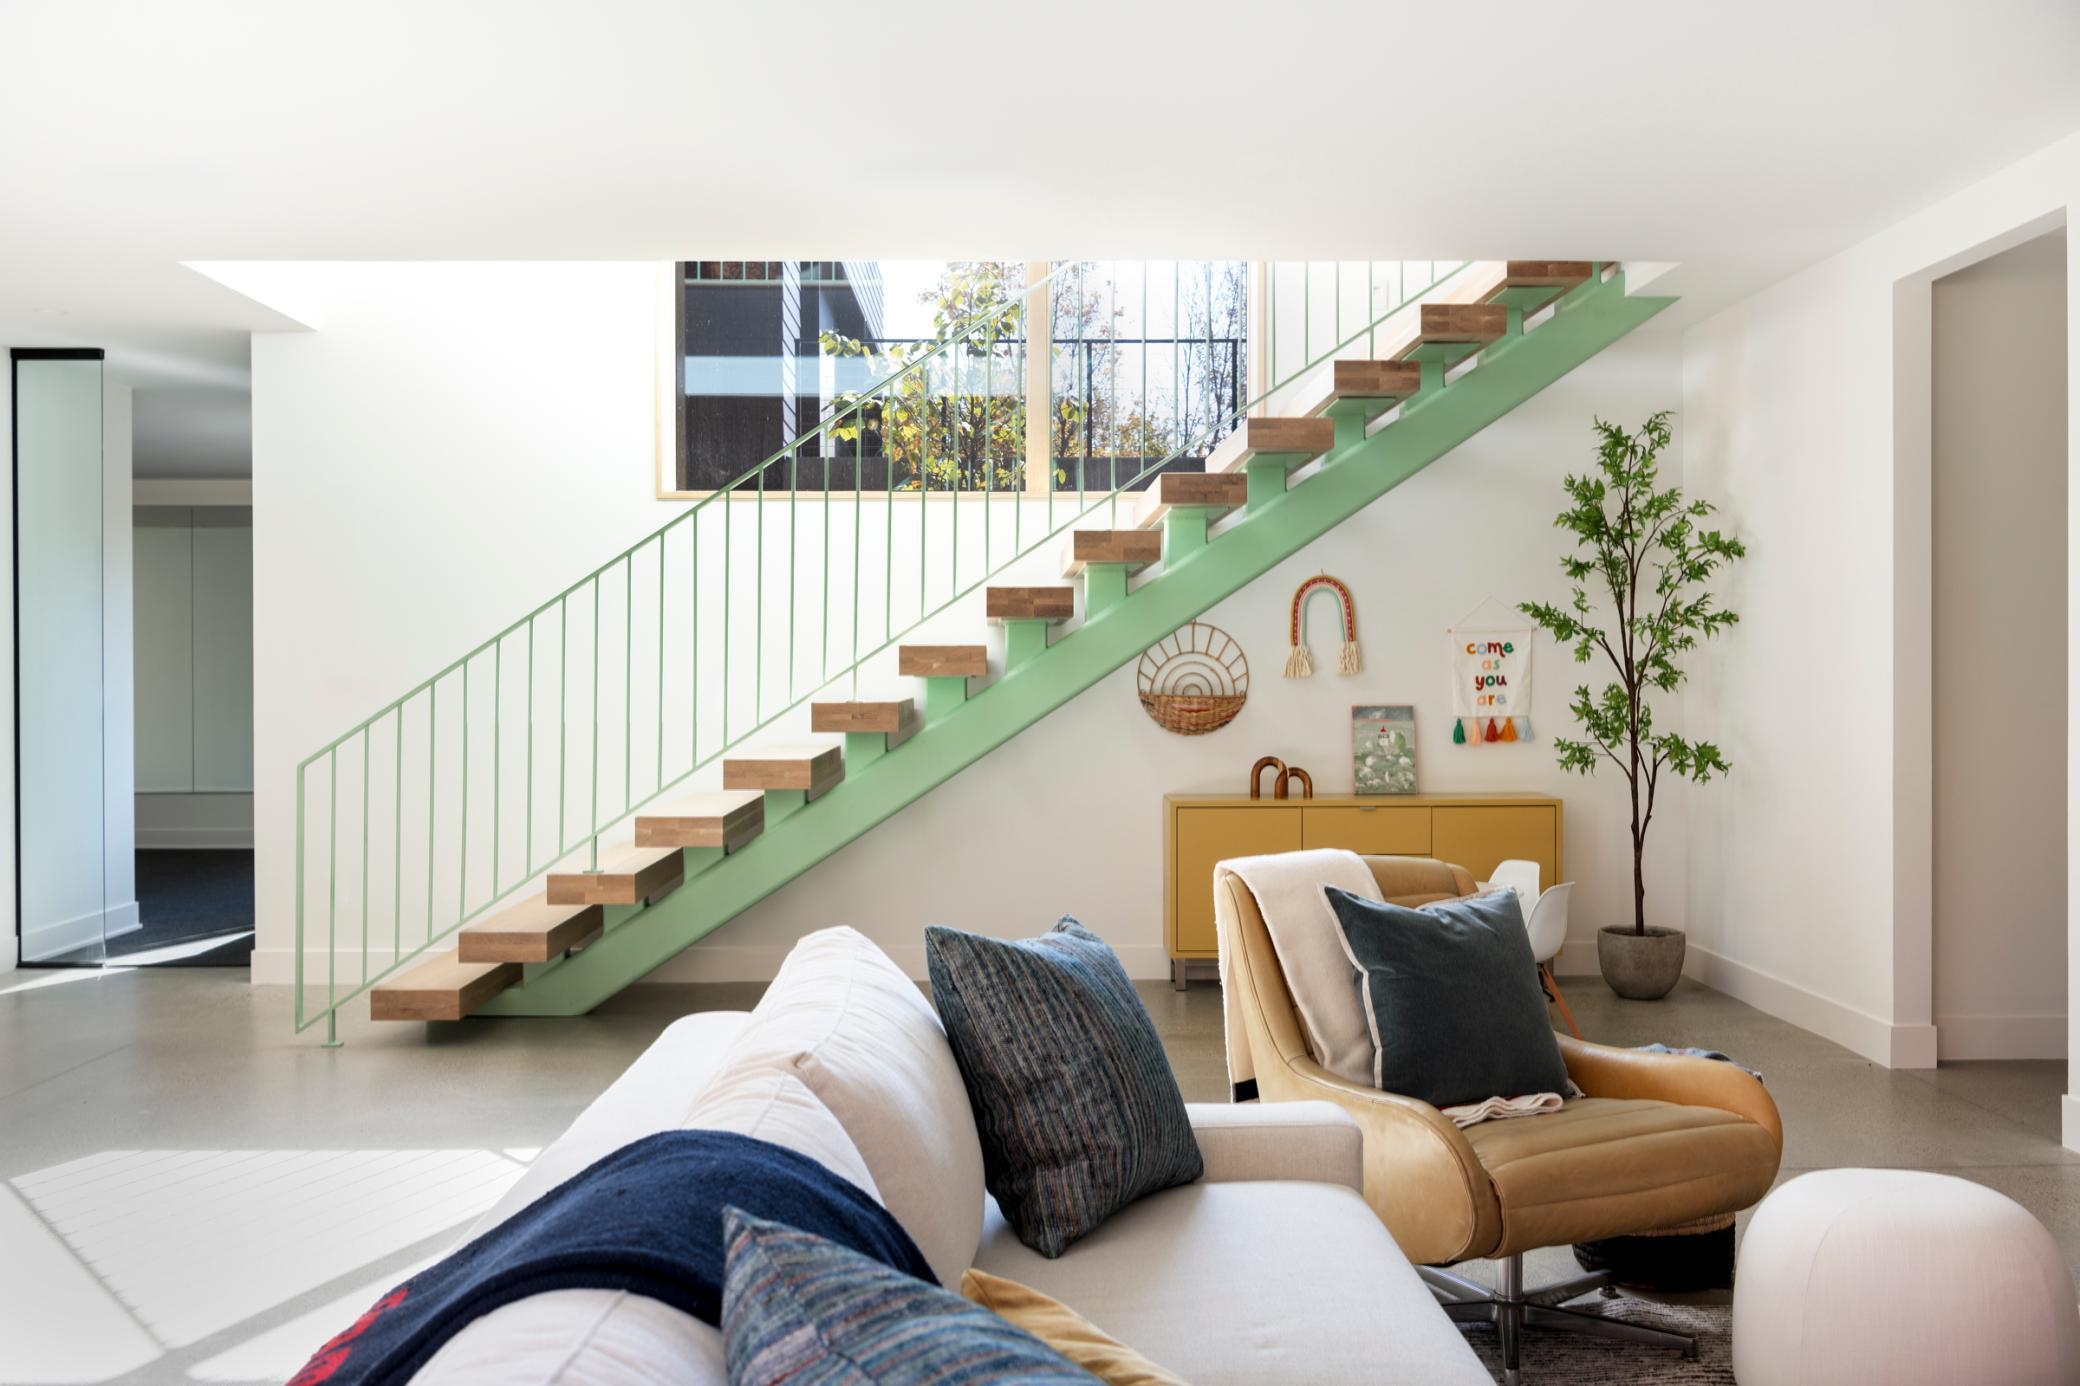
Living room with a pale green open staircase, wood treads, and a white sofa.
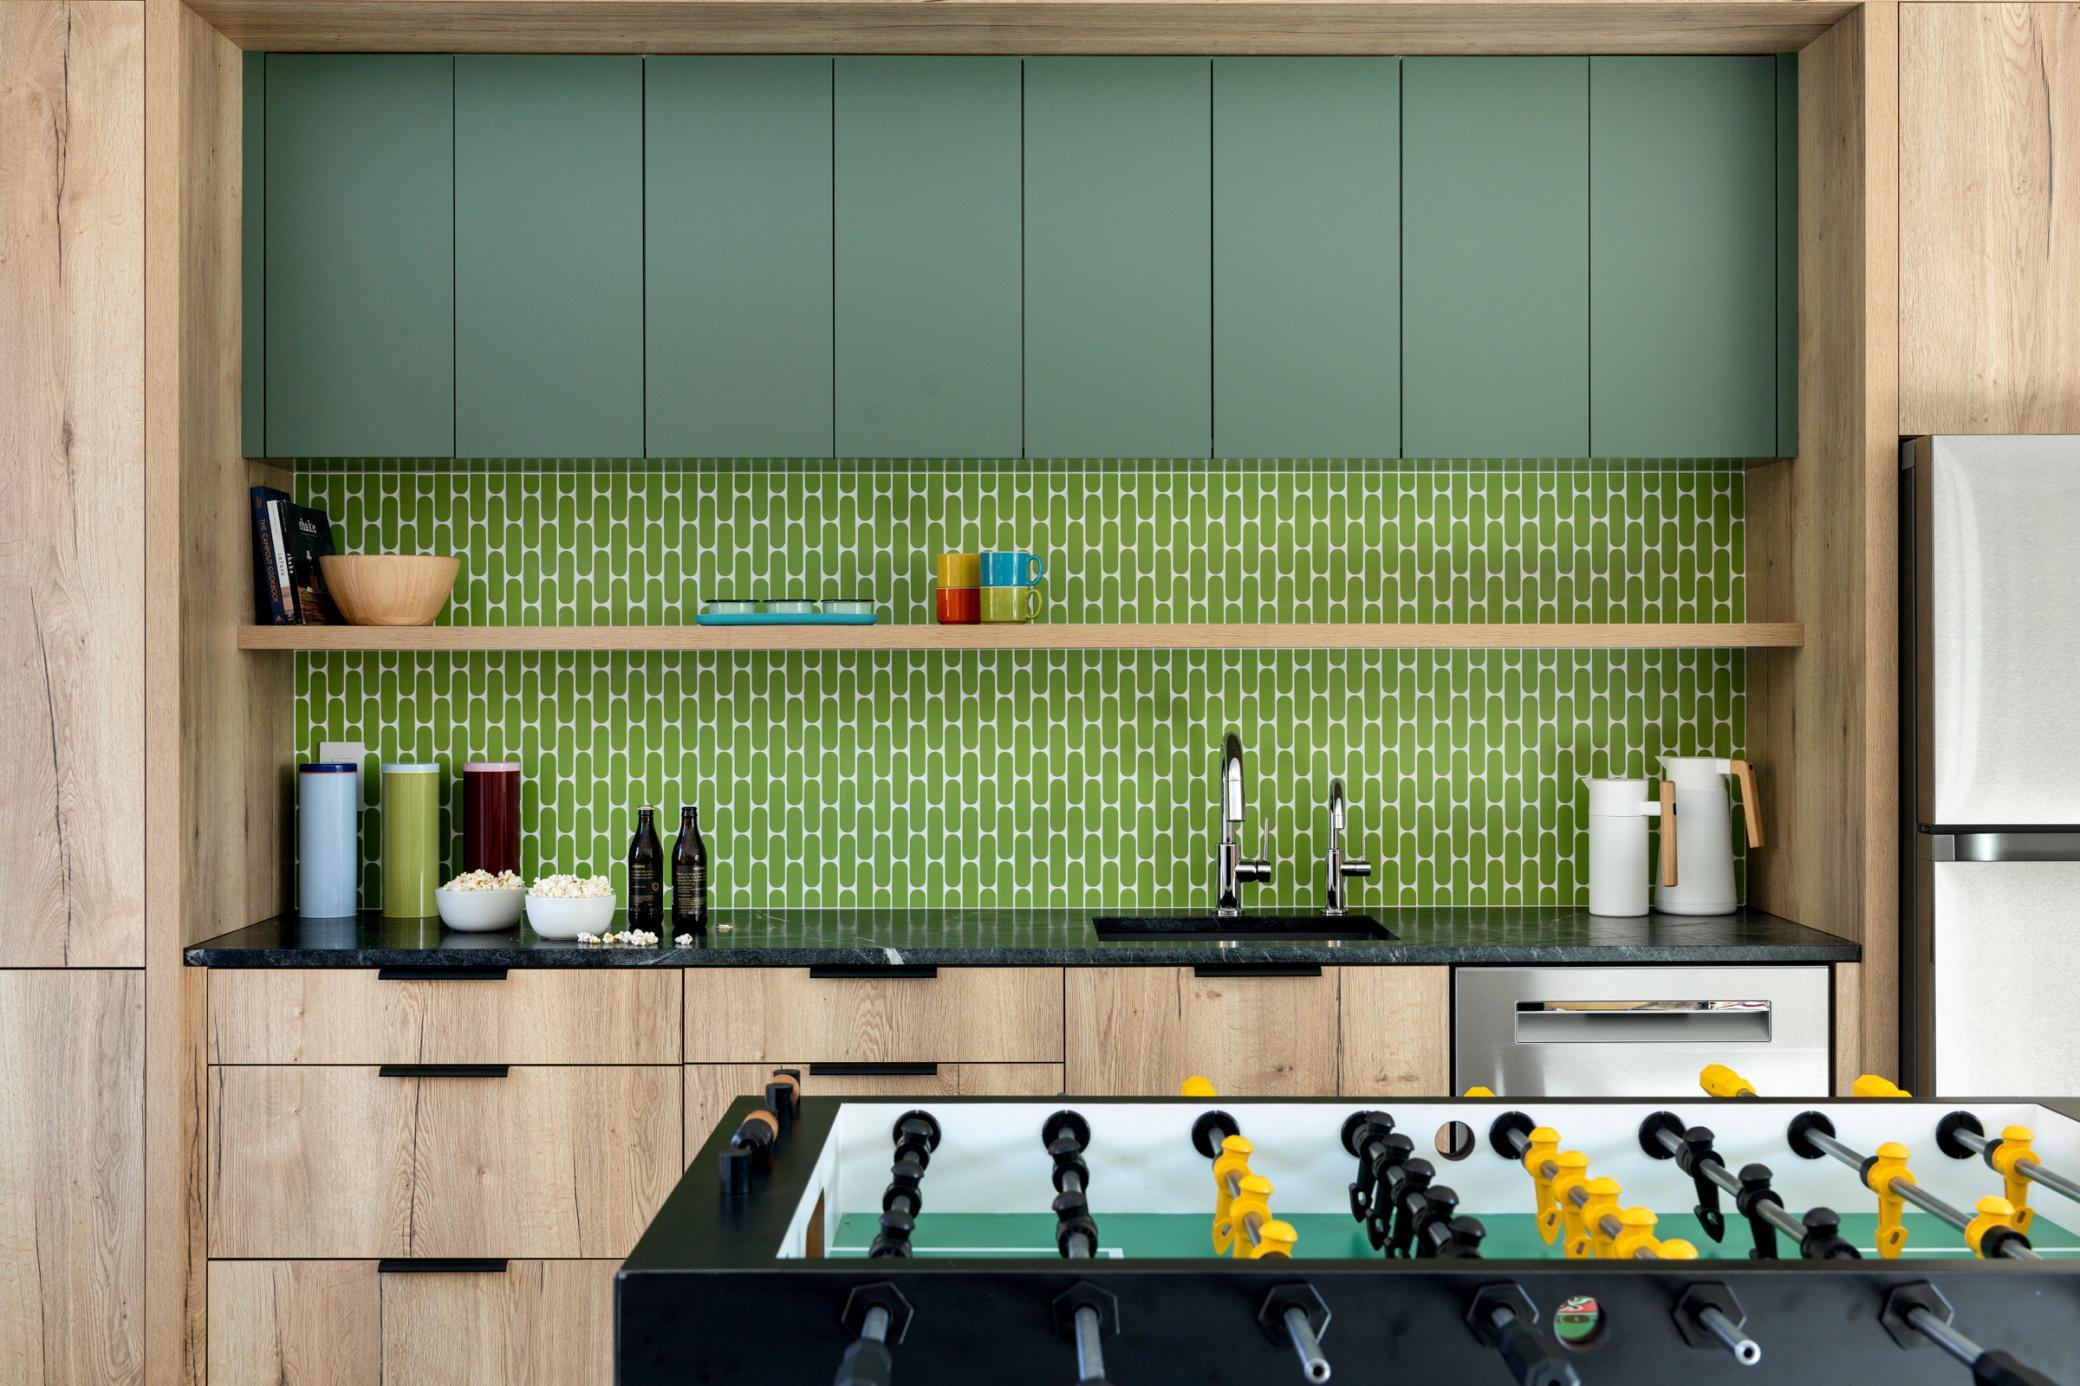
Modern kitchen with a green tile backsplash and foosball table in the foreground.
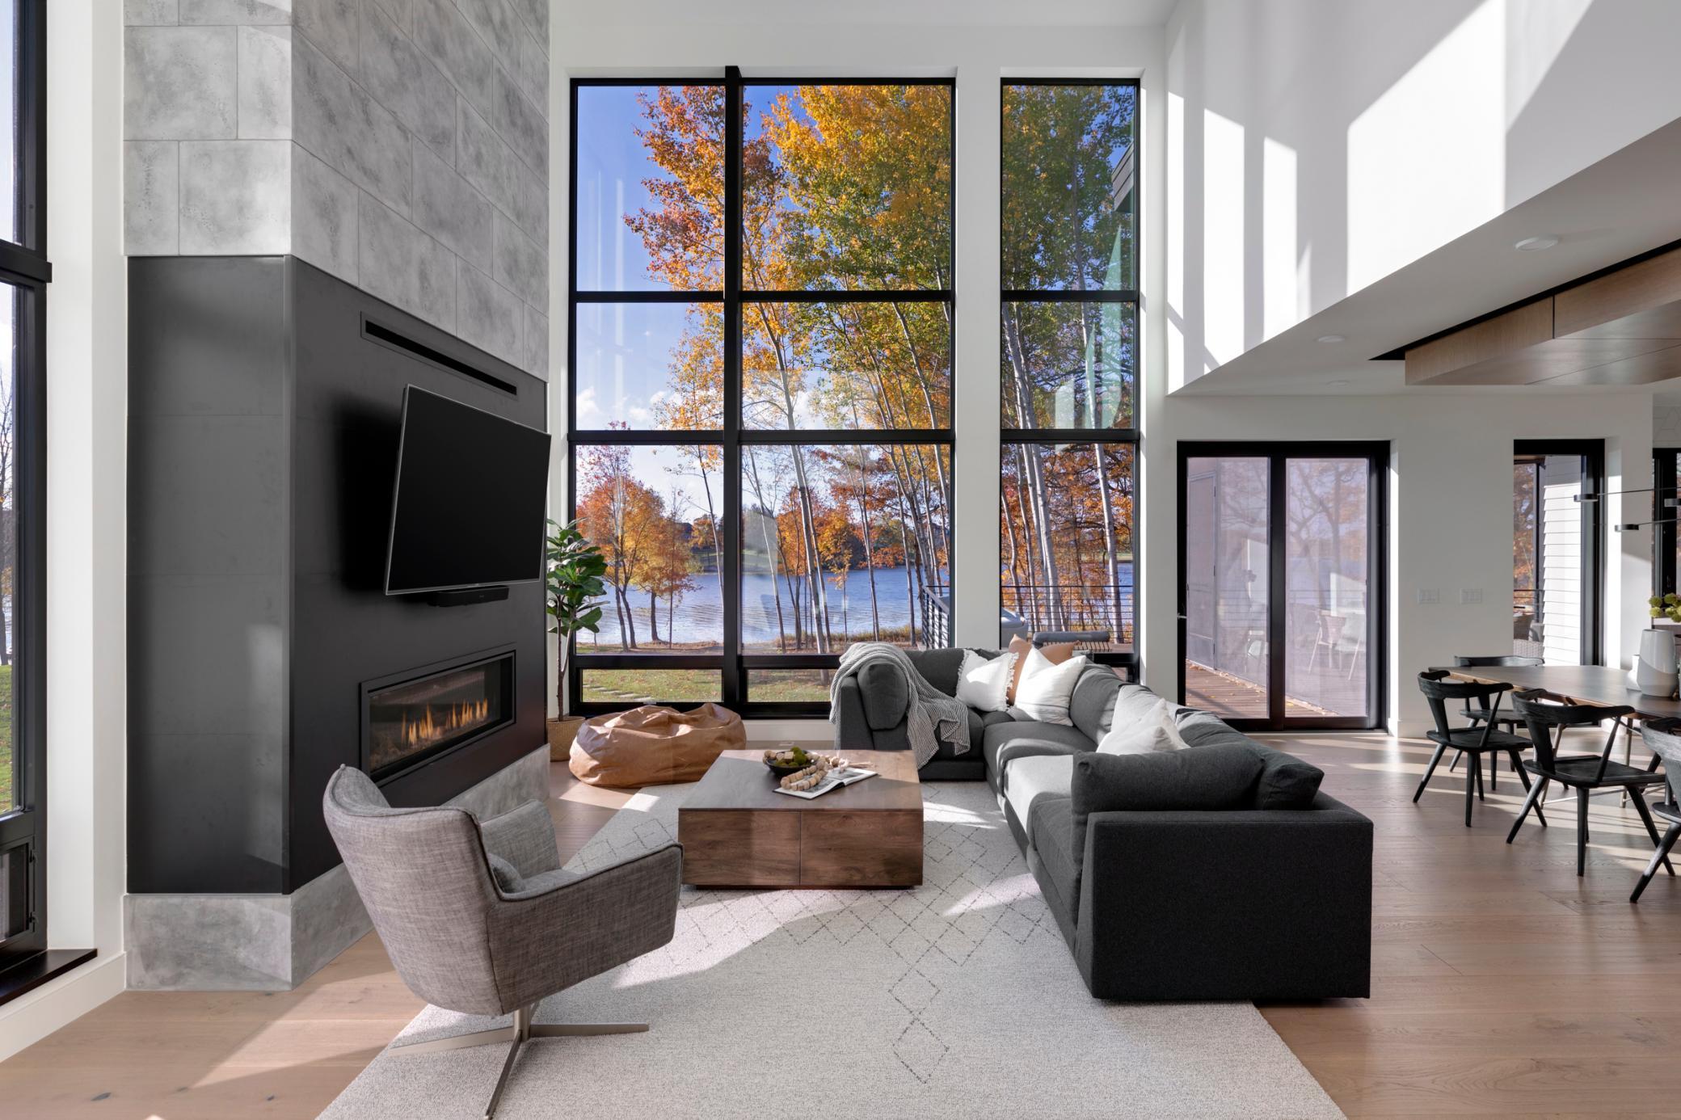
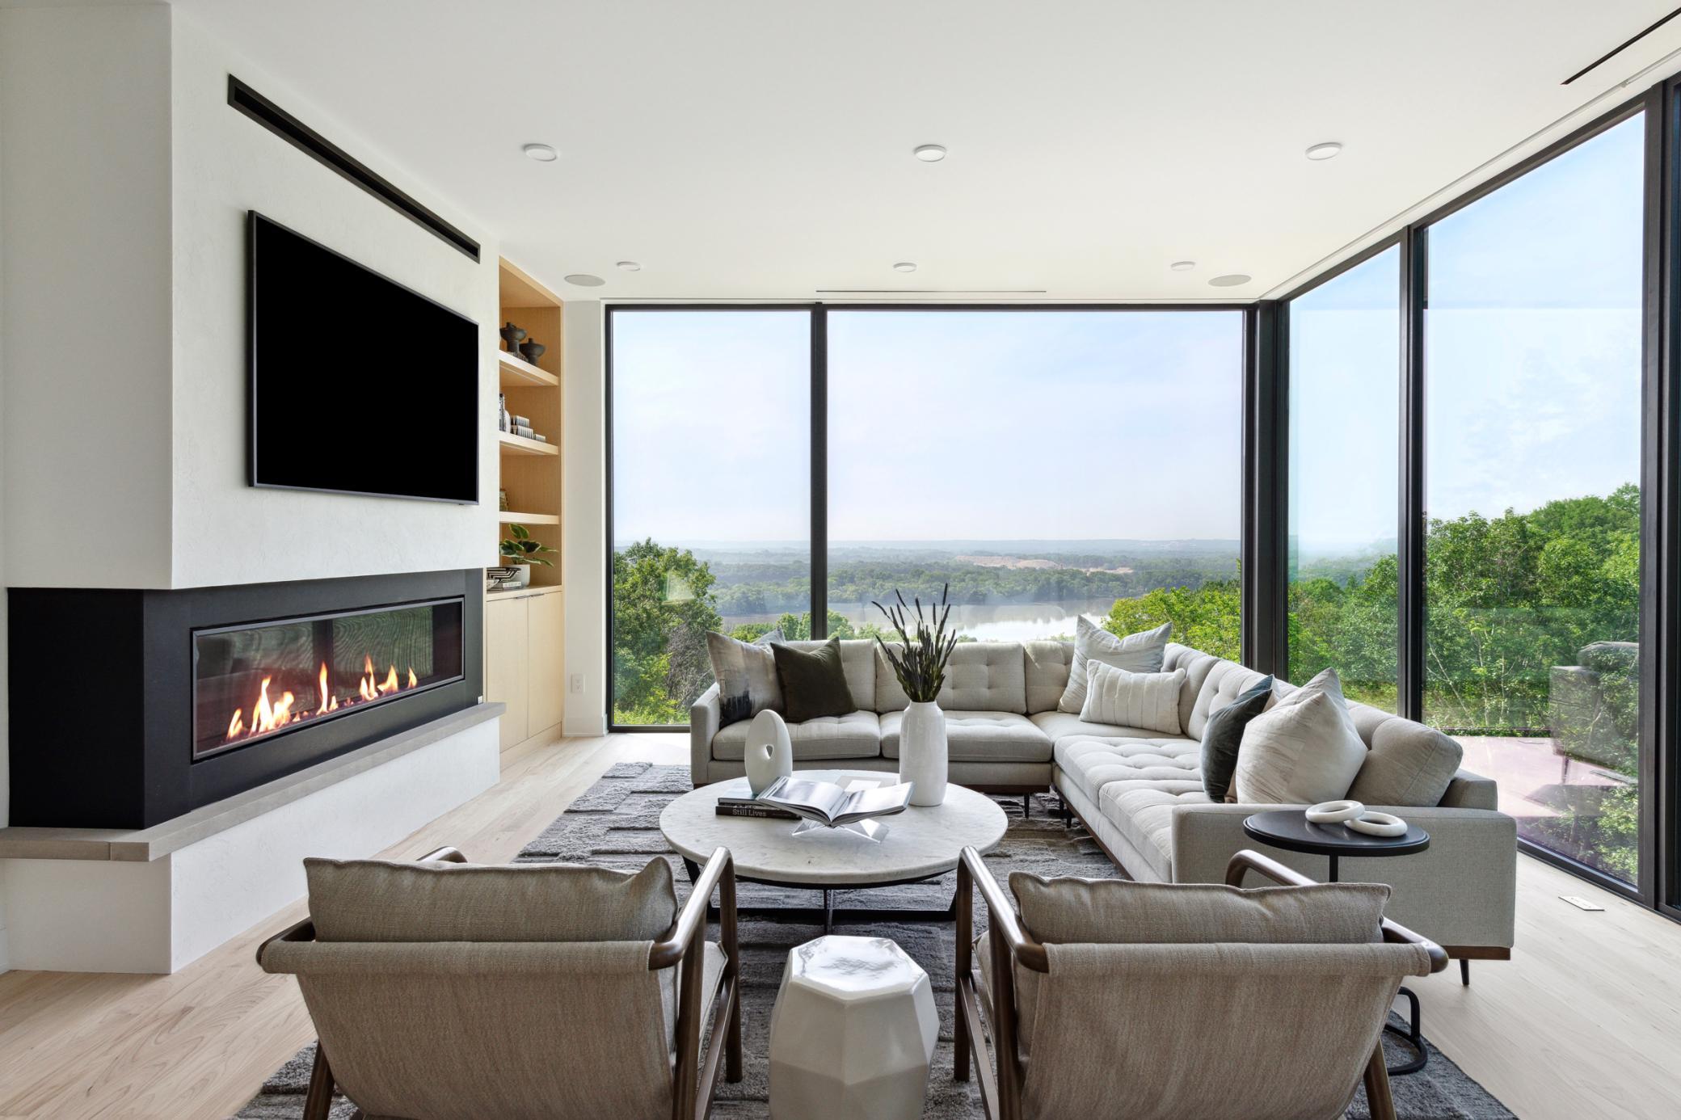
Modern living room with floor-to-ceiling lake-view windows, gray sectional sofa, and contemporary fireplace.
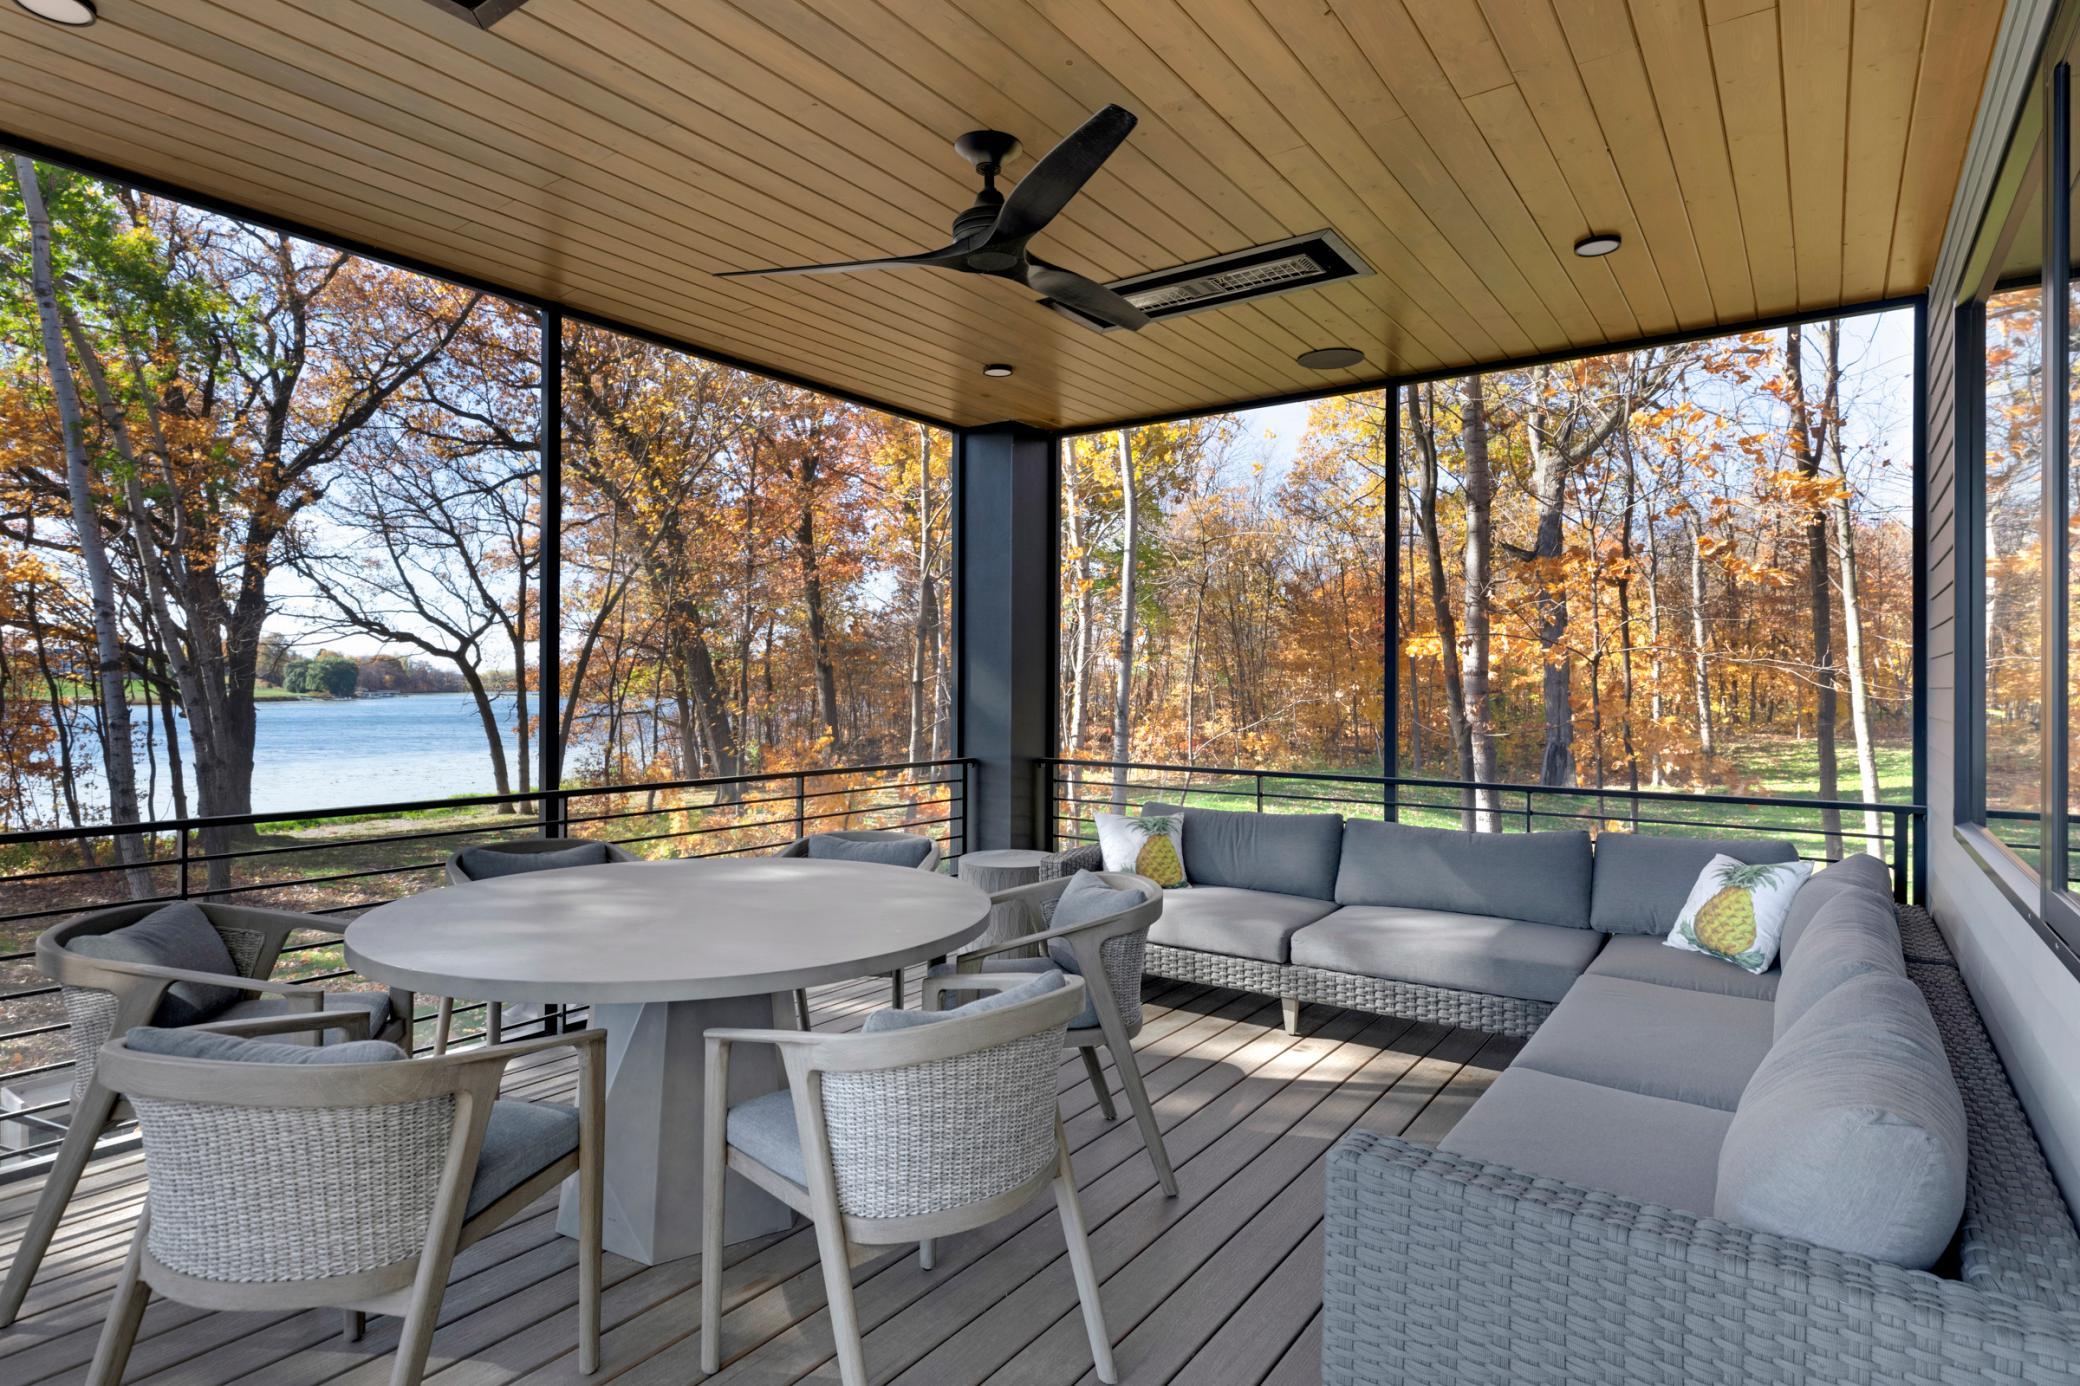
Furnished screened porch with a gray sectional and dining set overlooking a lake and autumn trees.
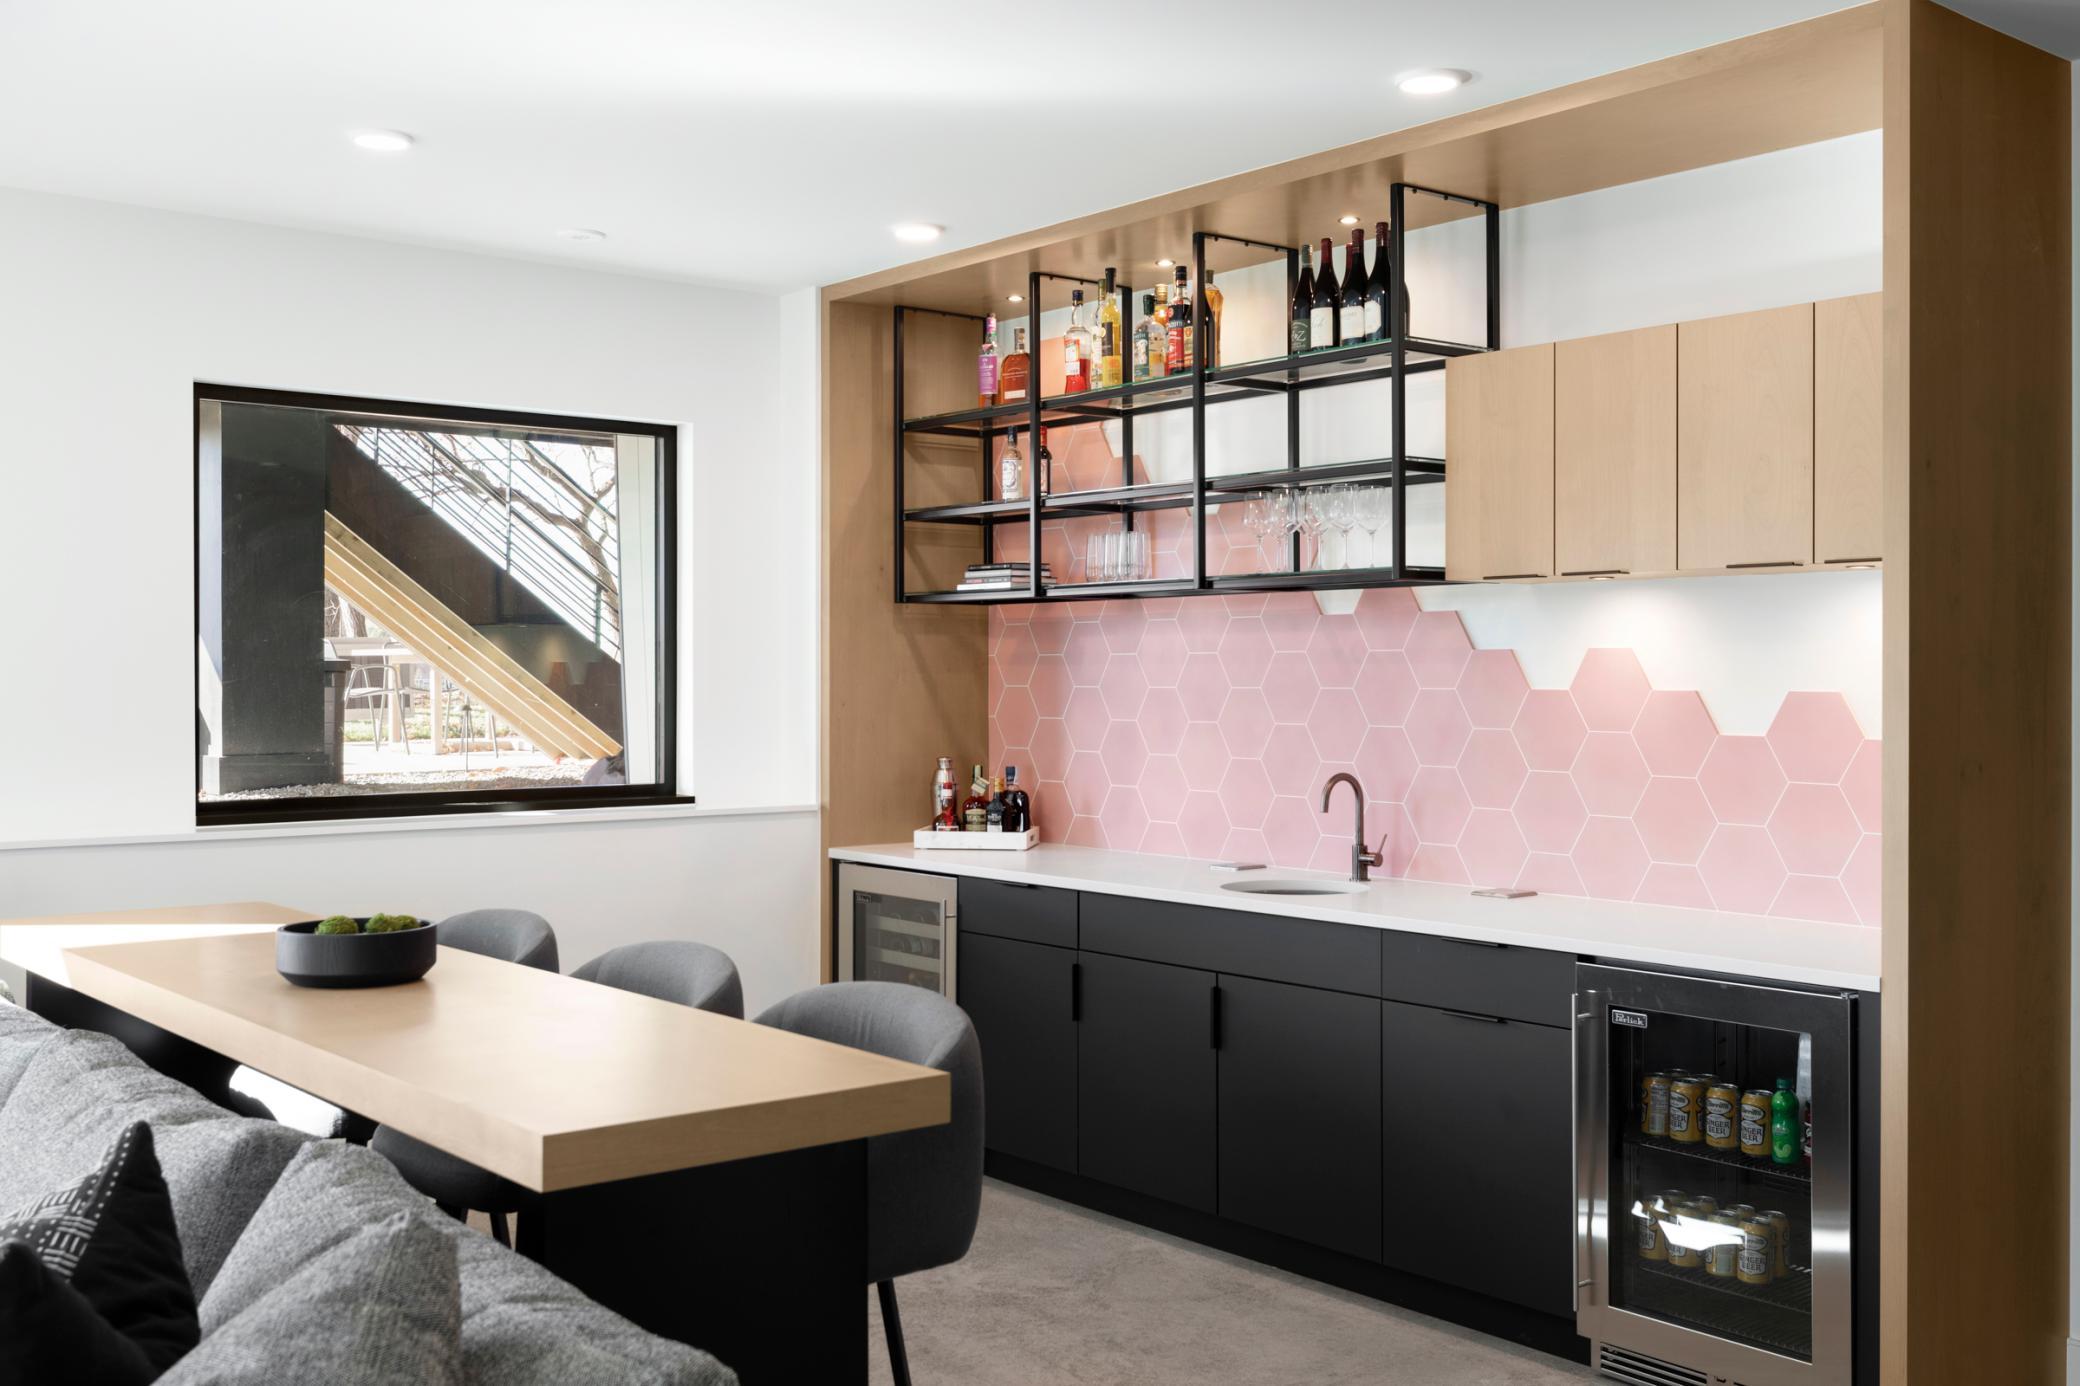
Modern home bar with pink hexagonal backsplash, open bottle shelves, and a light wood dining table.
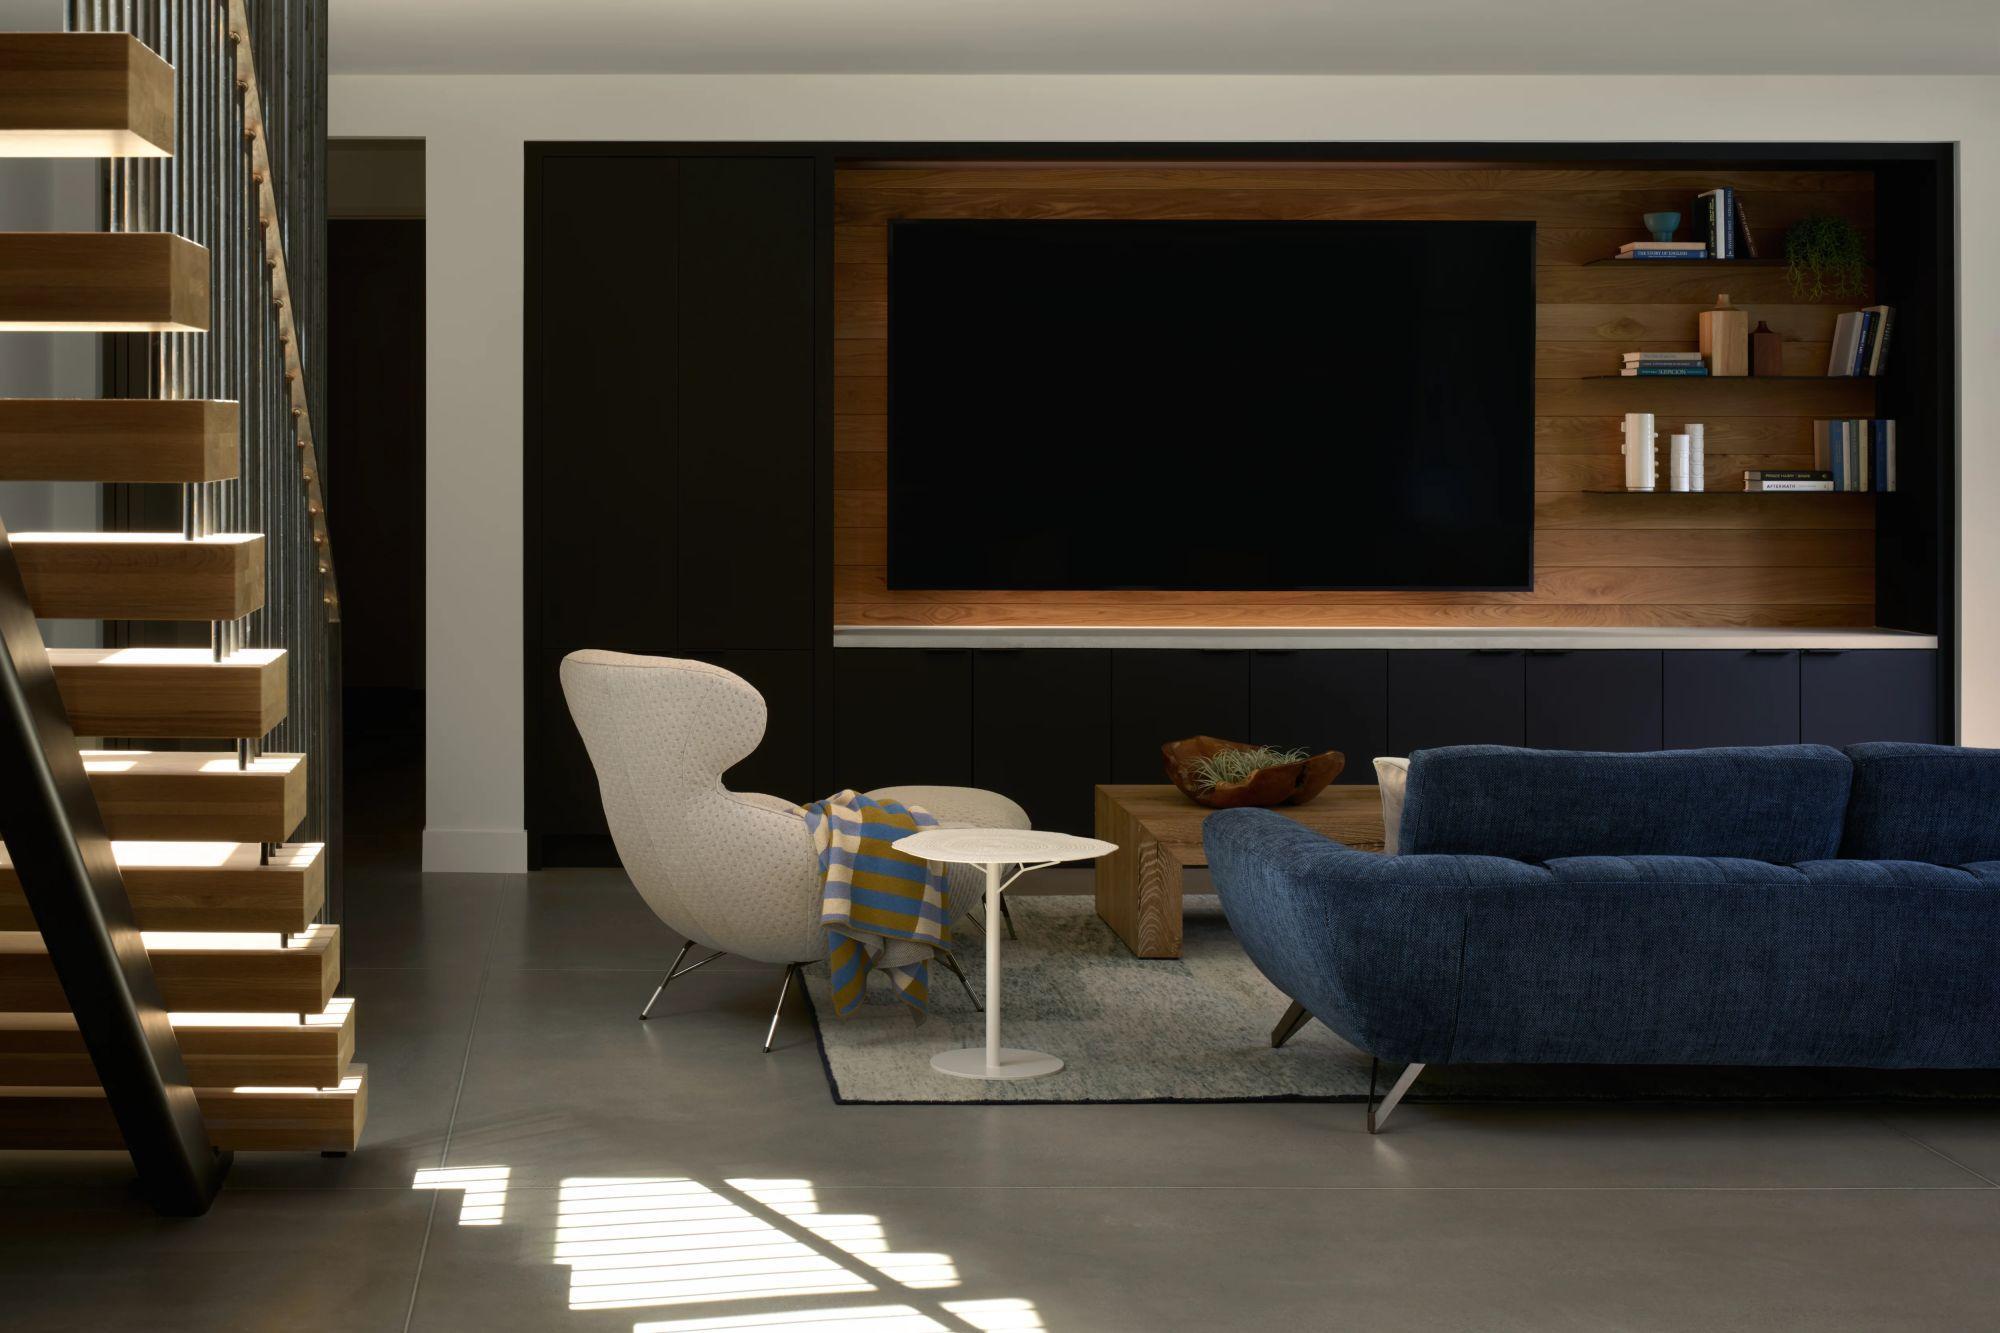
Living room with wood-paneled television wall, blue sofa, and floating staircase.
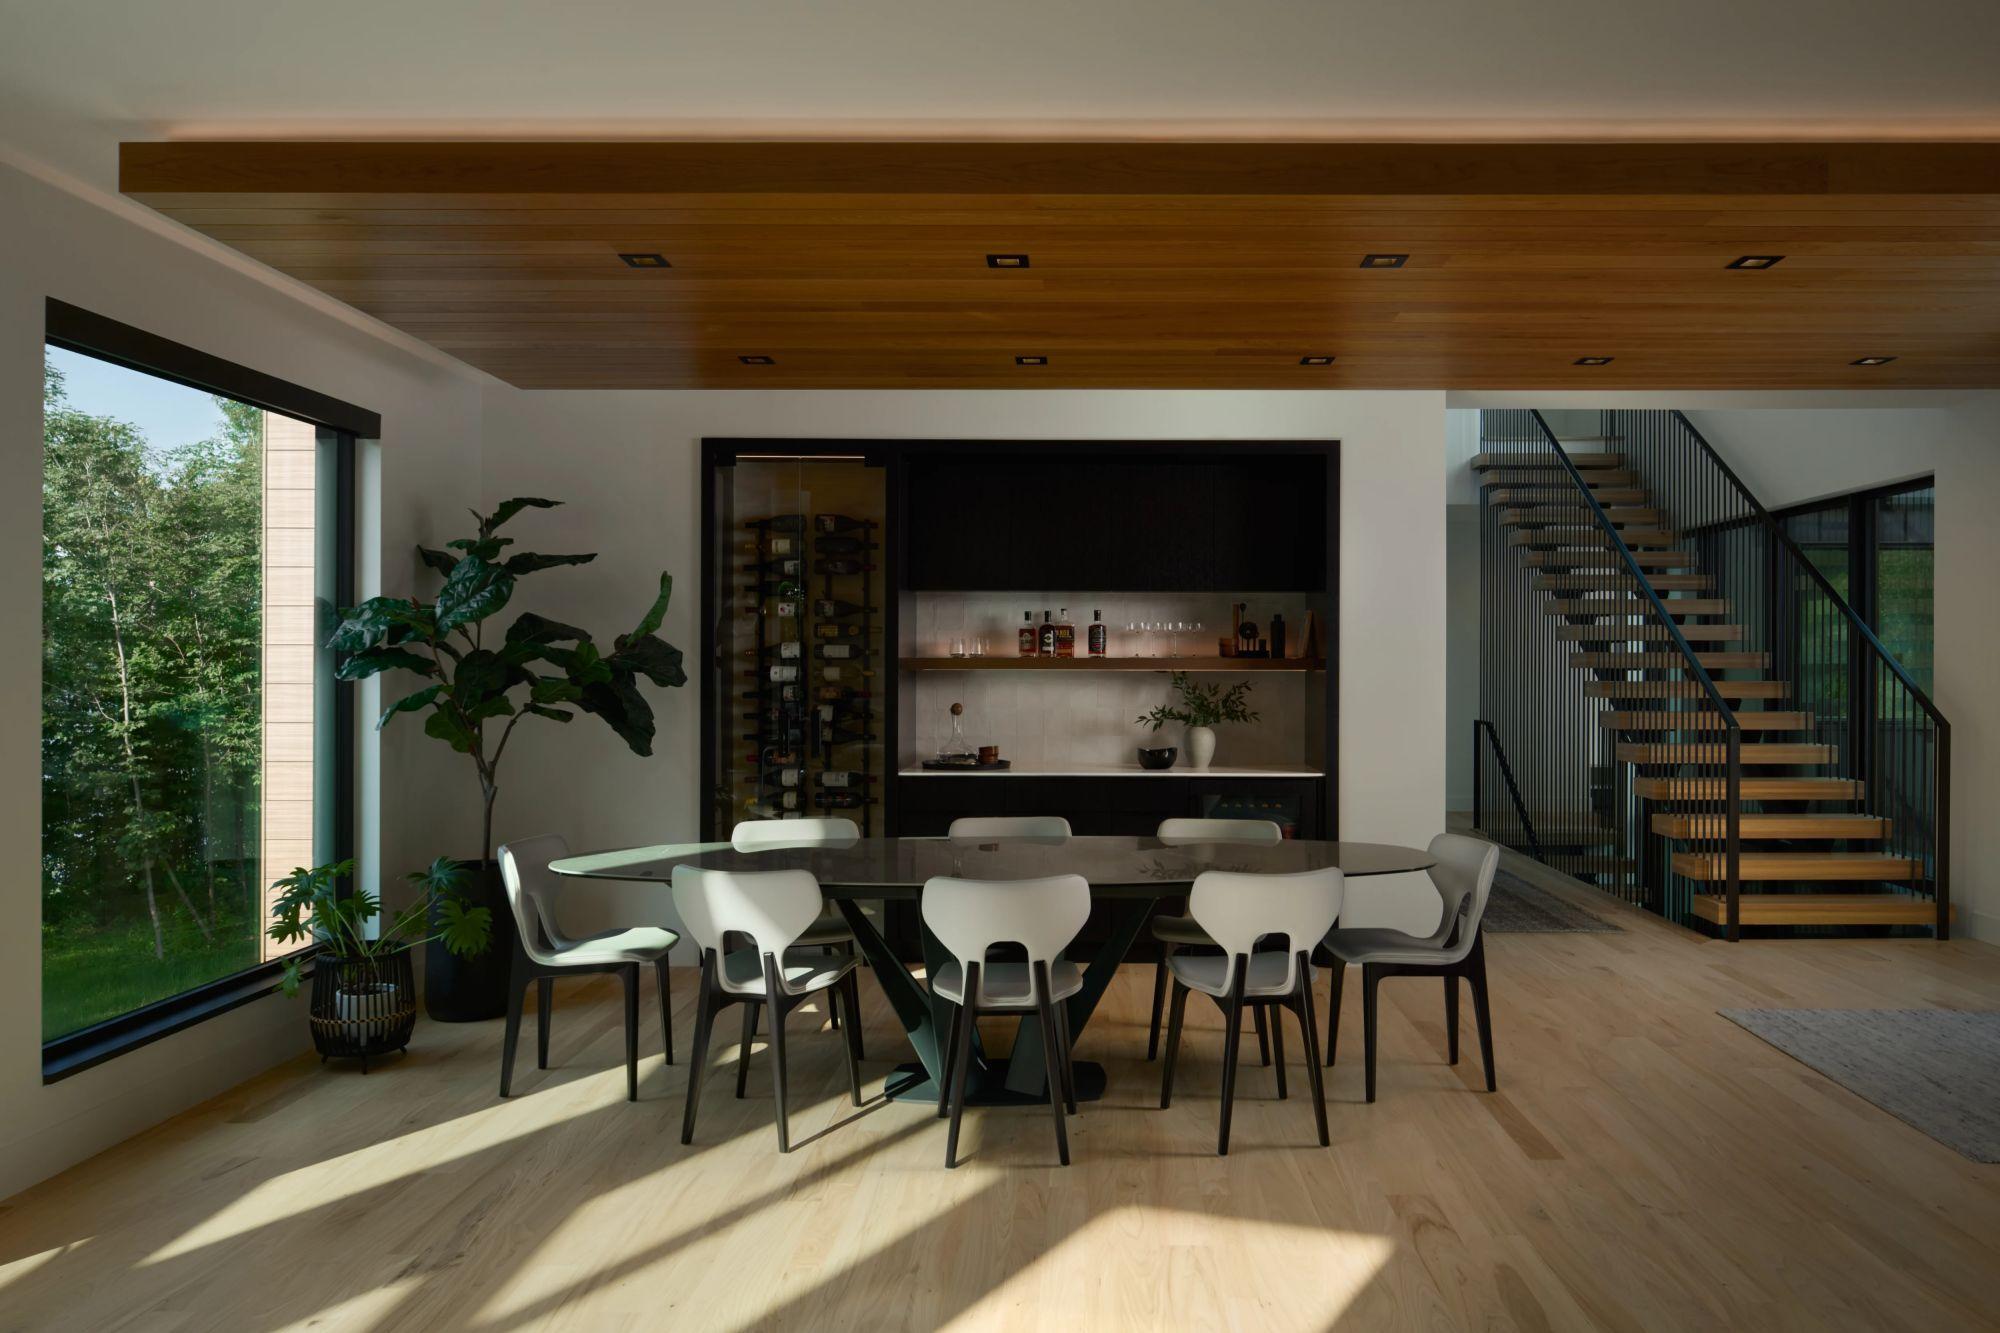
Modern dining room with a built-in wine bar, wood ceiling, and open staircase.
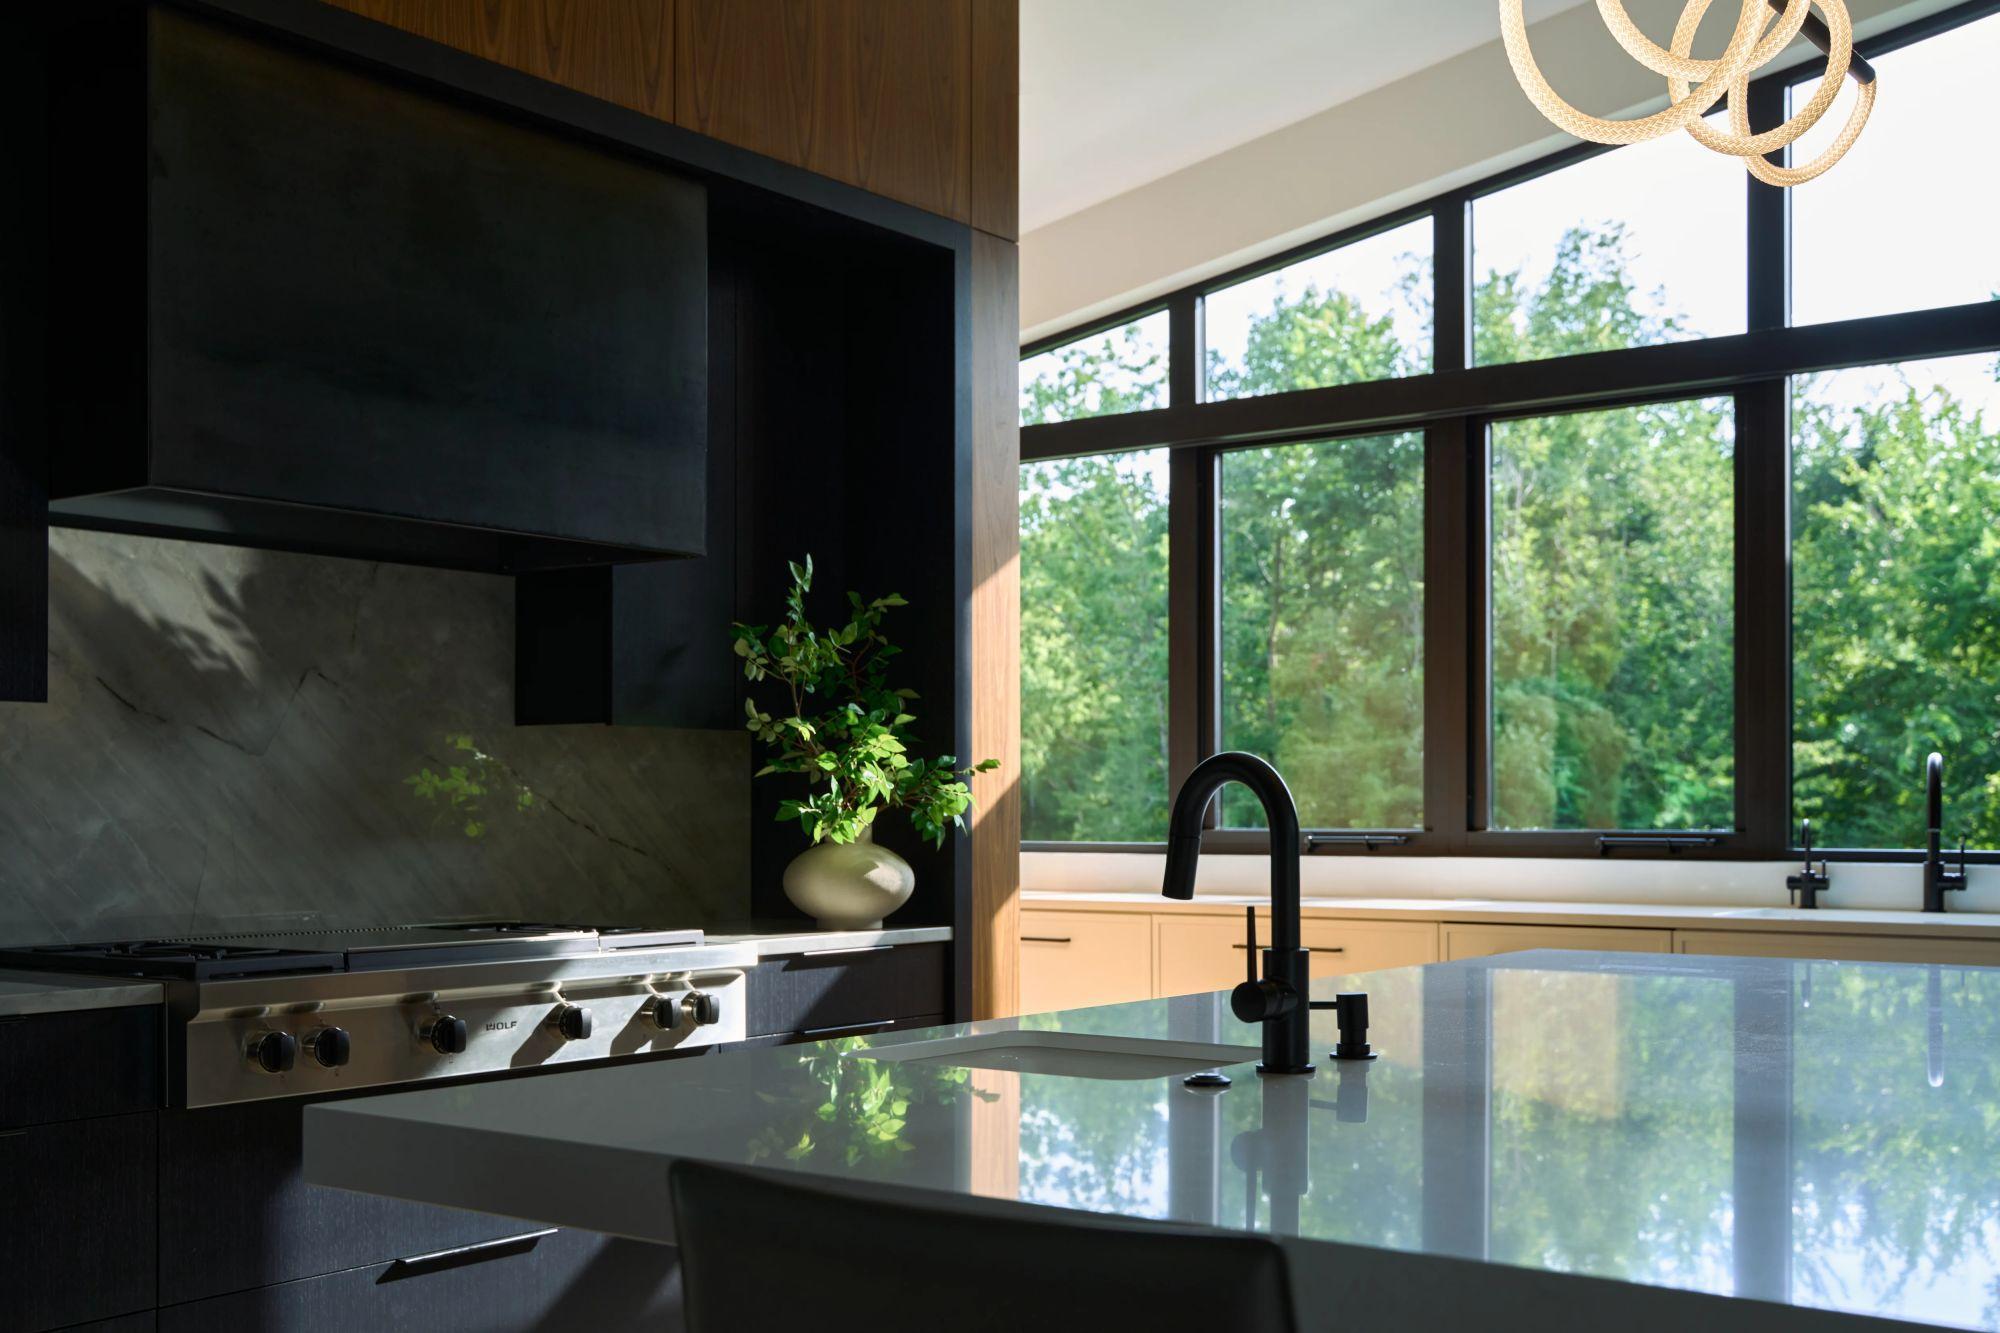
Modern kitchen with reflective island, black faucet, stainless range, and large windows overlooking trees.
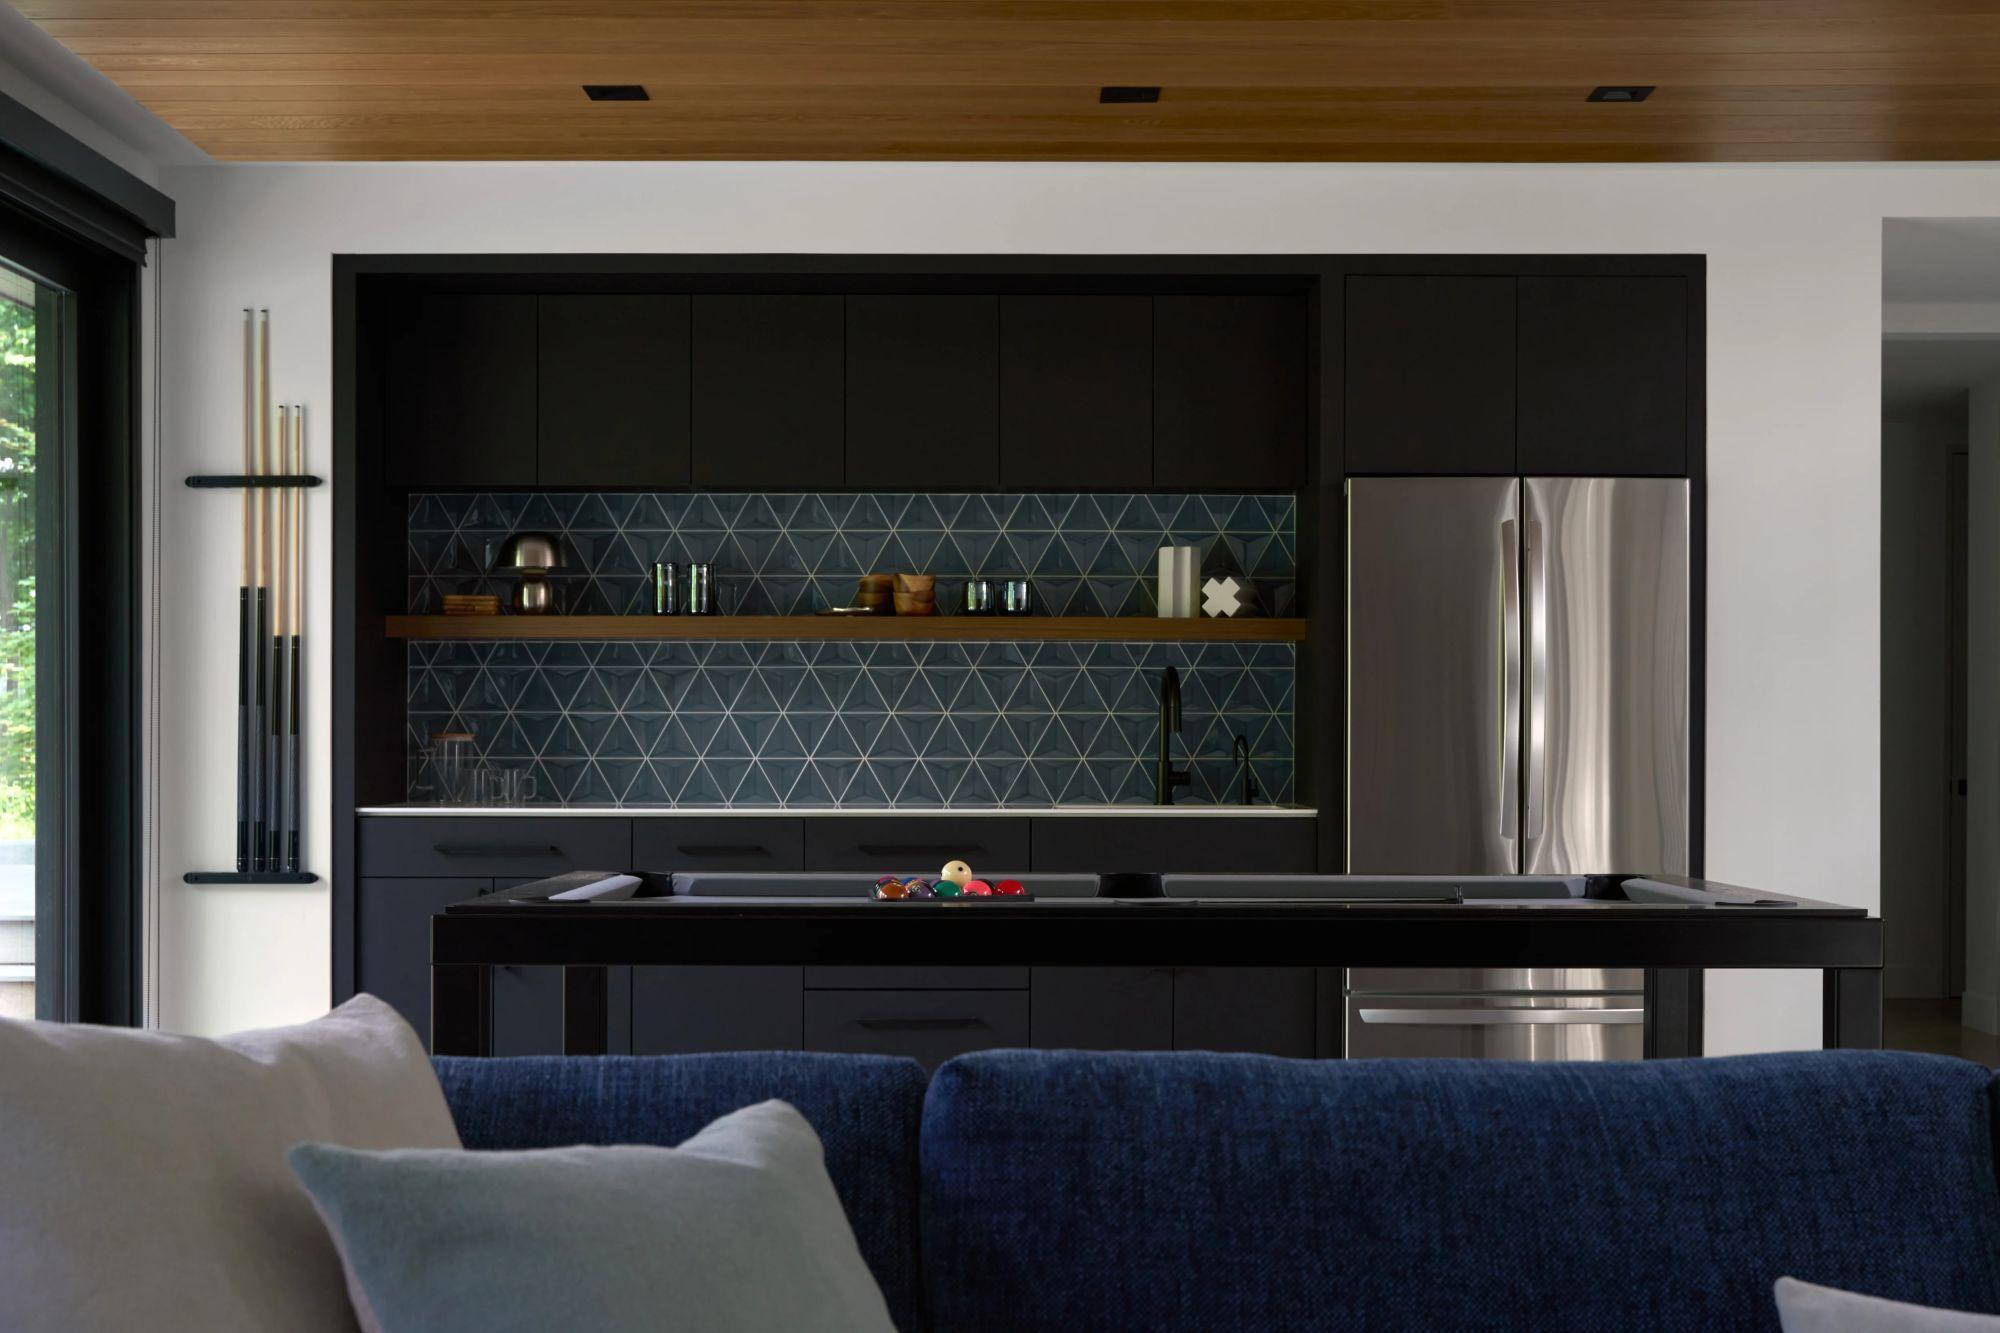
Modern entertainment room with geometric-tile bar, stainless refrigerator, and pool table behind blue sofa.
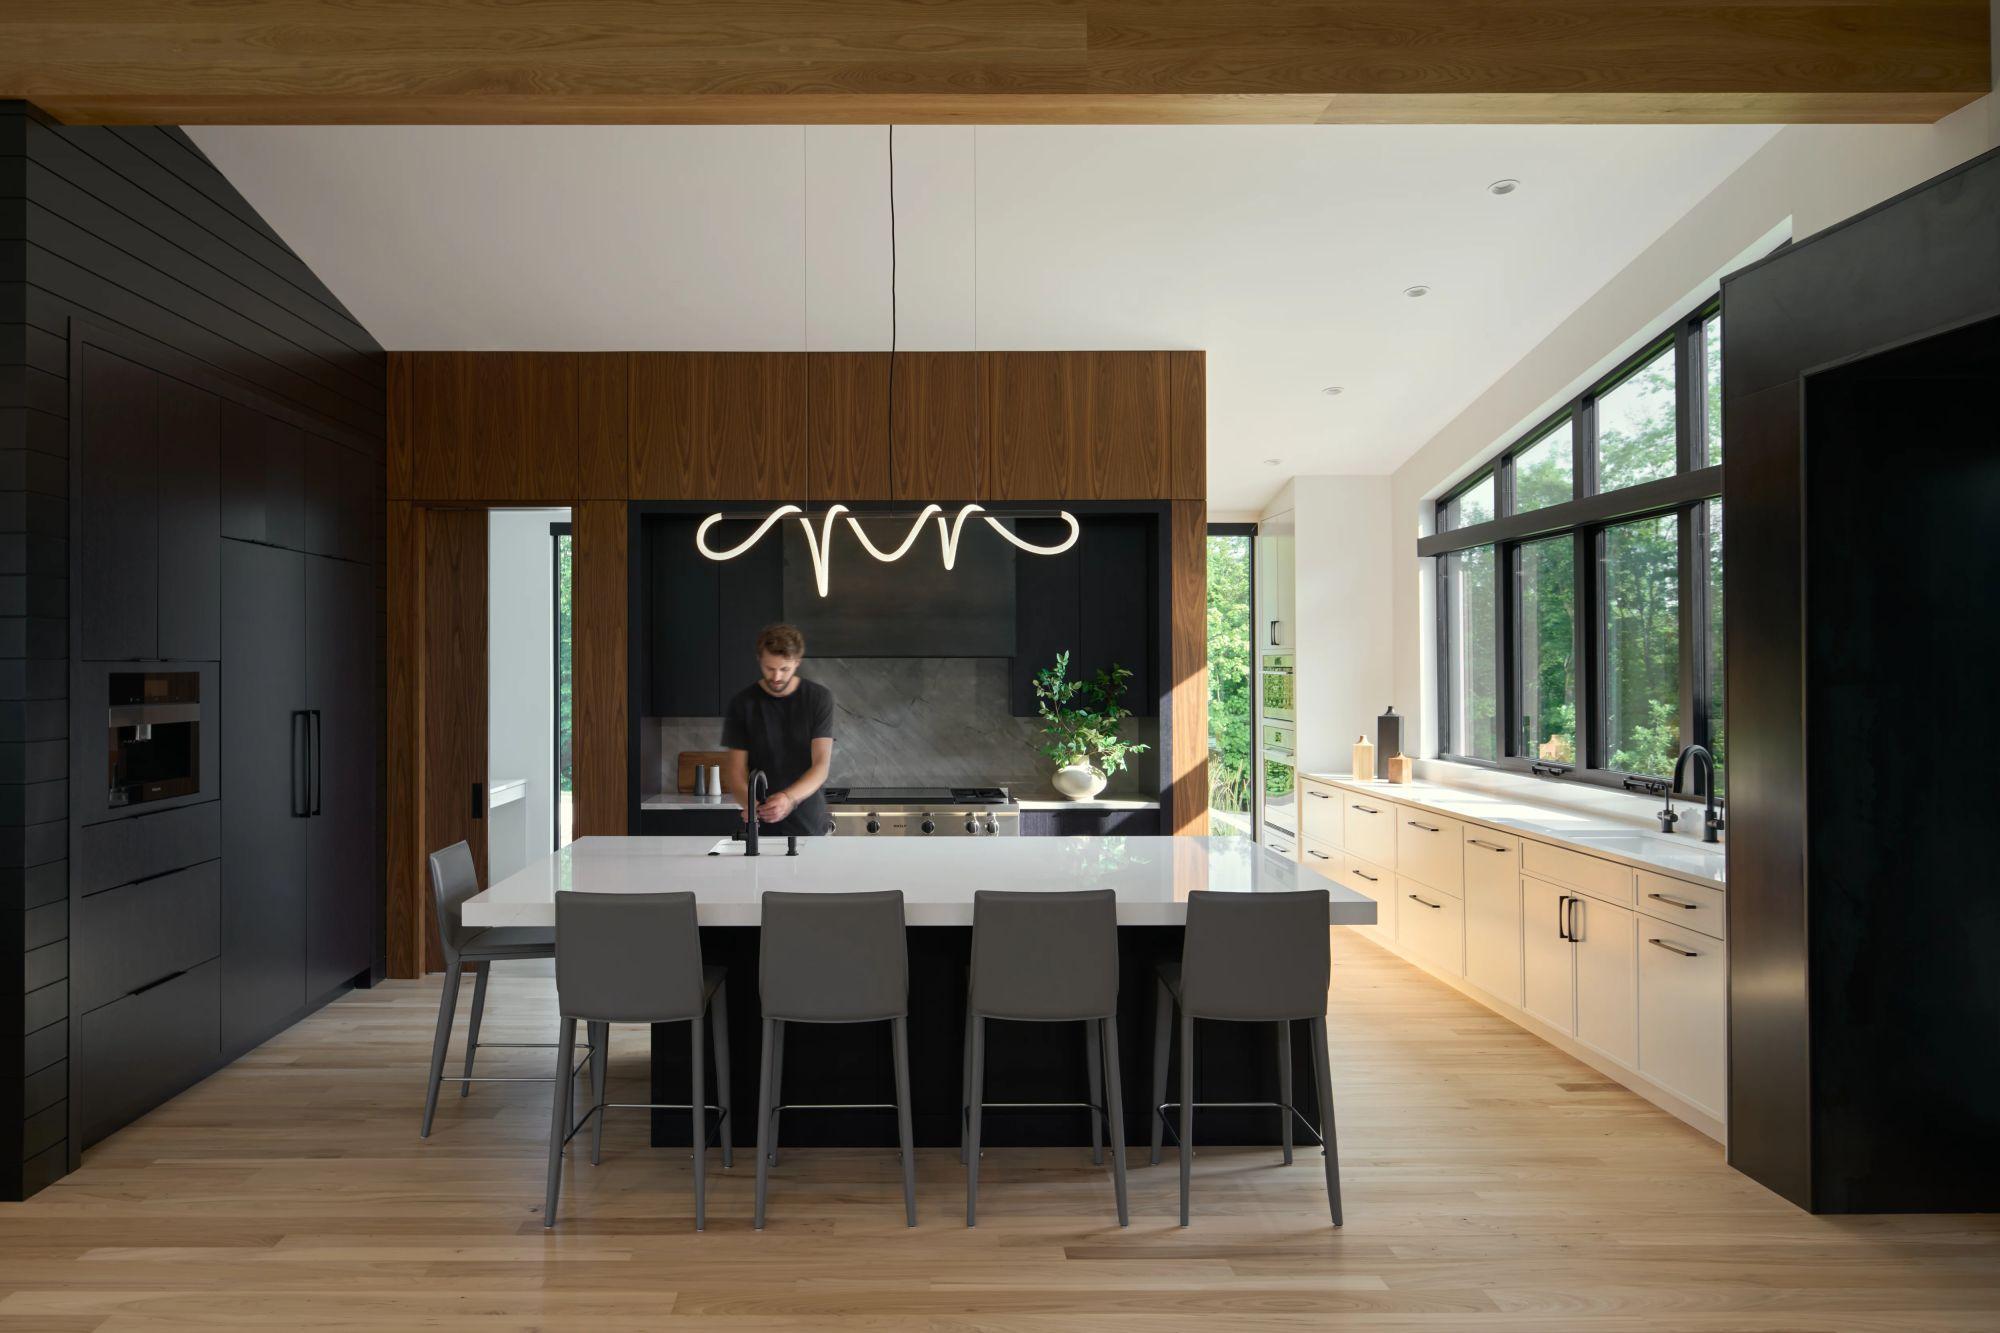
Modern kitchen with a white island, walnut cabinetry, dark cabinets, and tall windows overlooking trees.
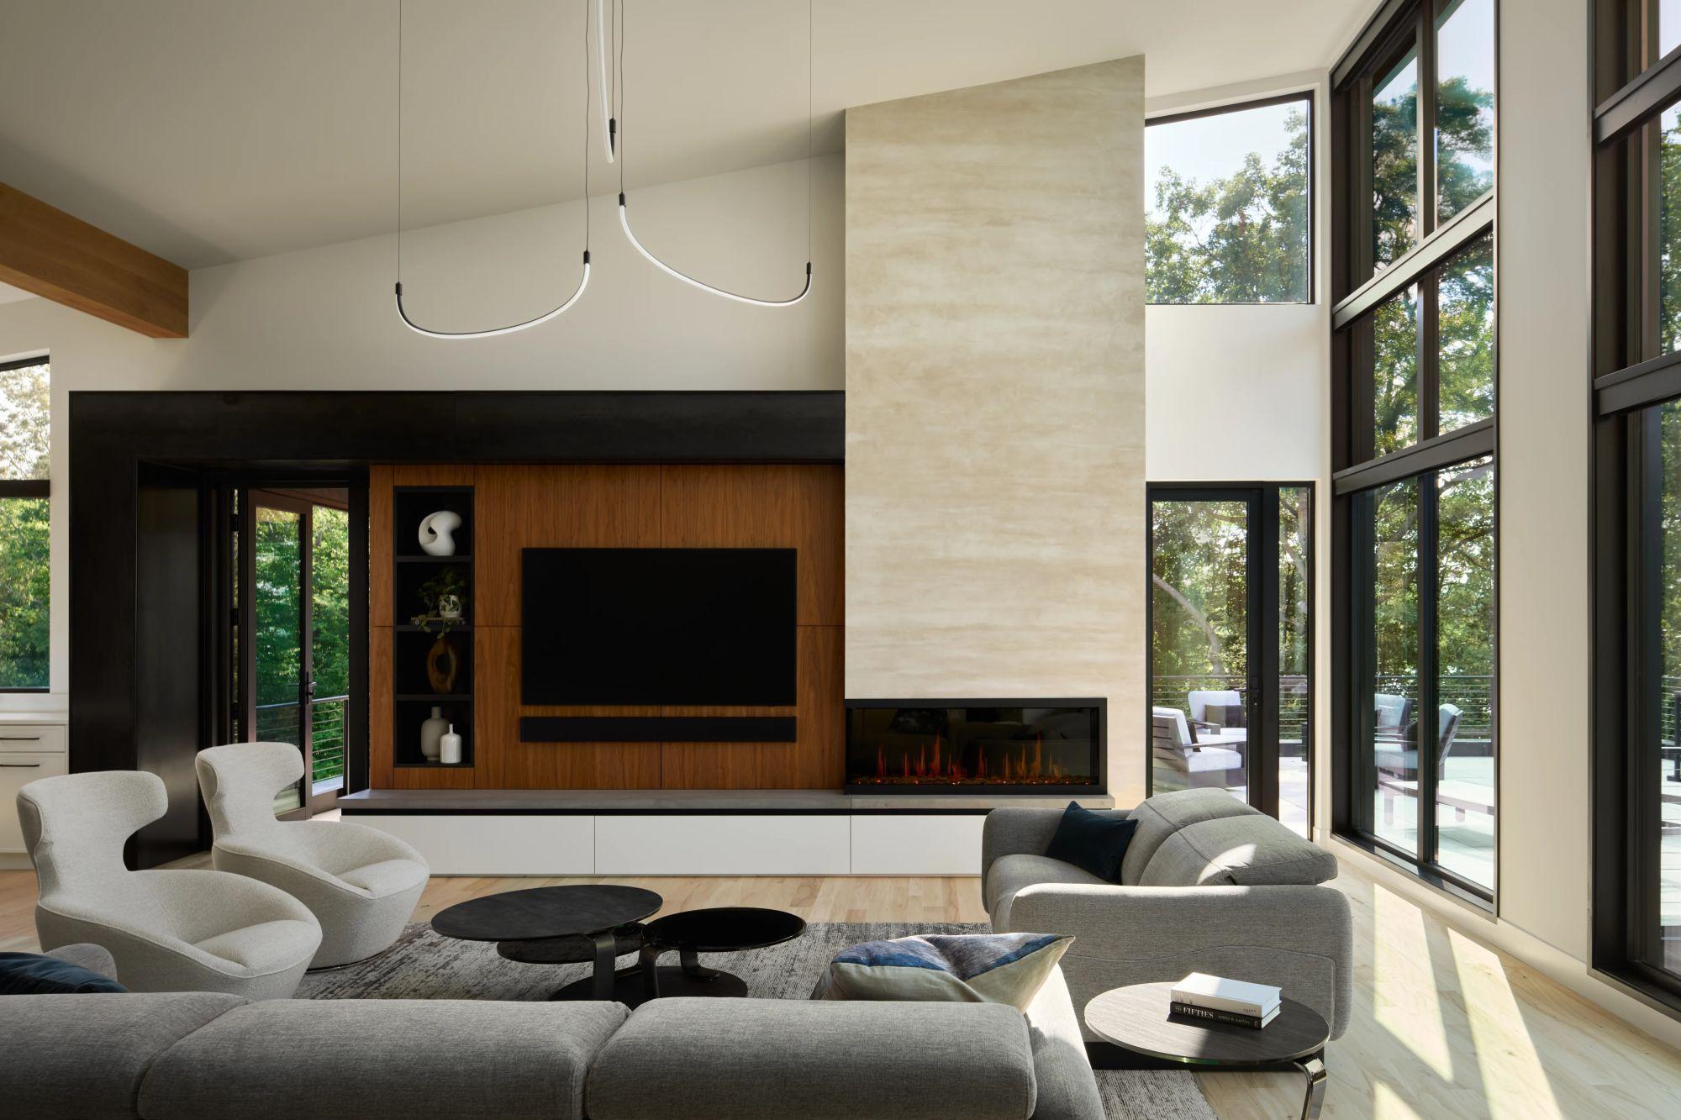
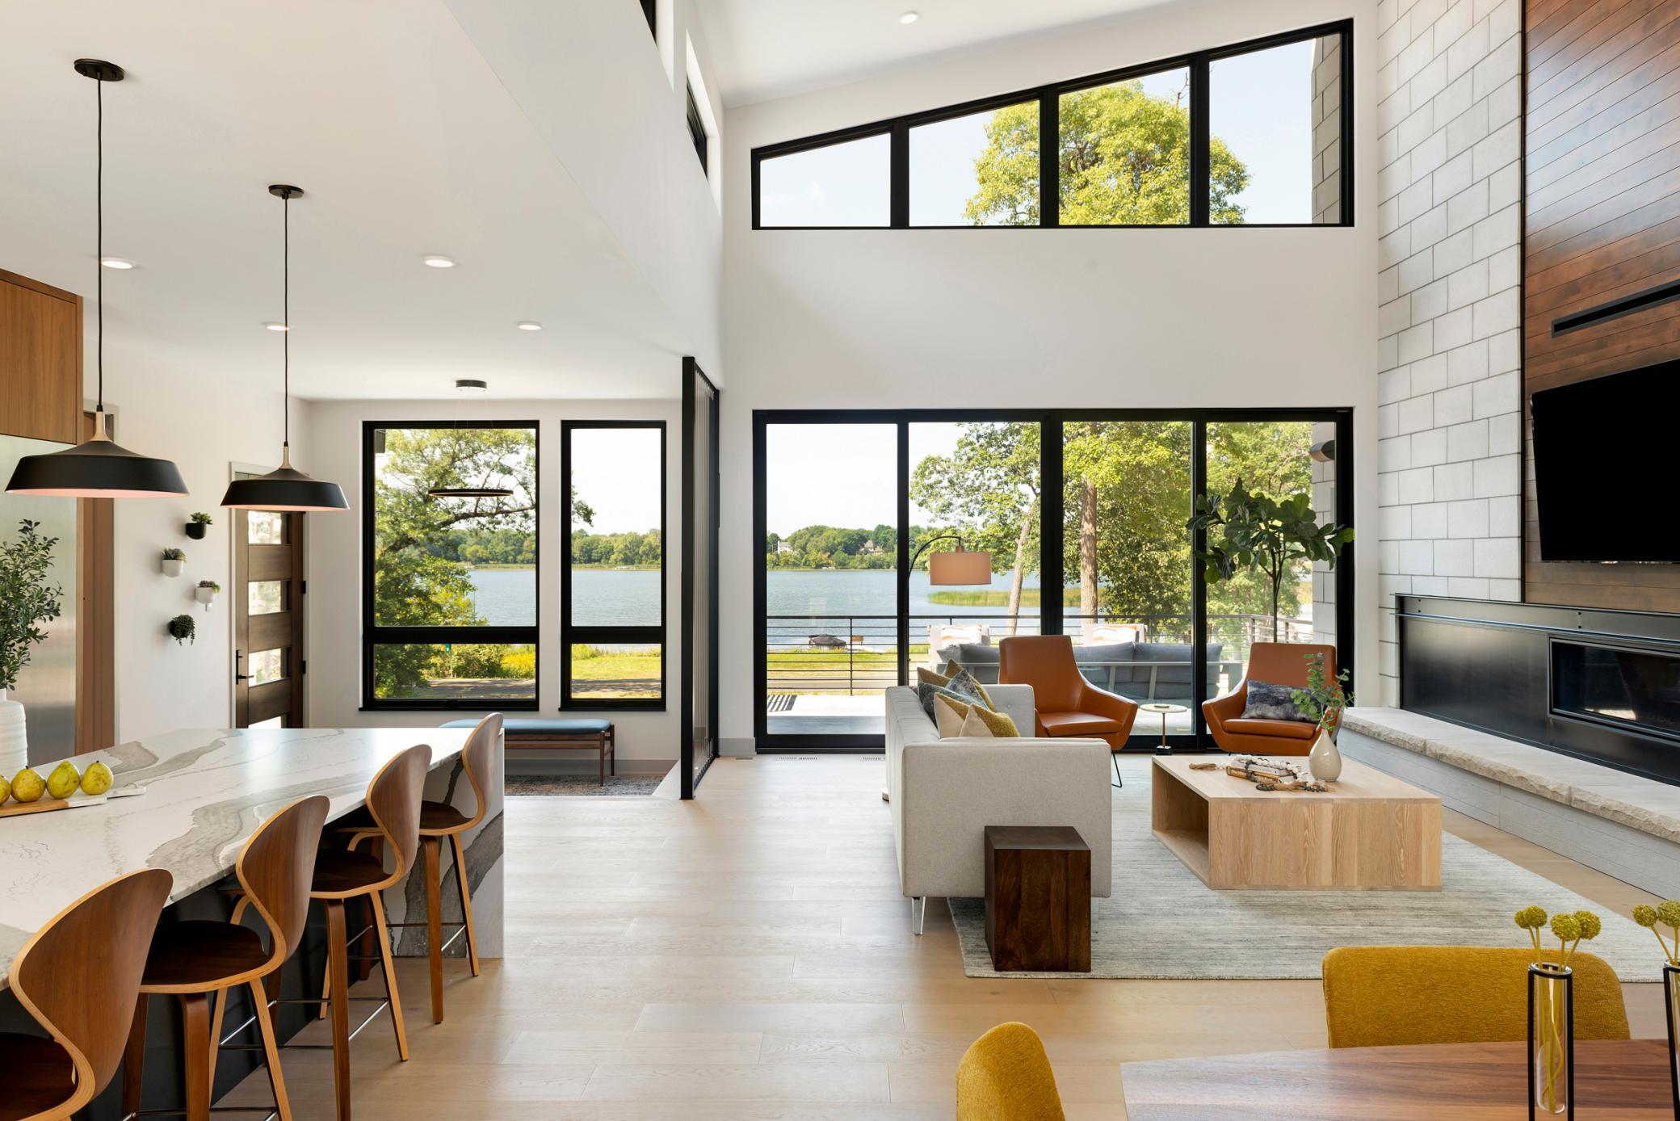
Double-height living room with tall windows, a wood-paneled media wall, and a linear fireplace.
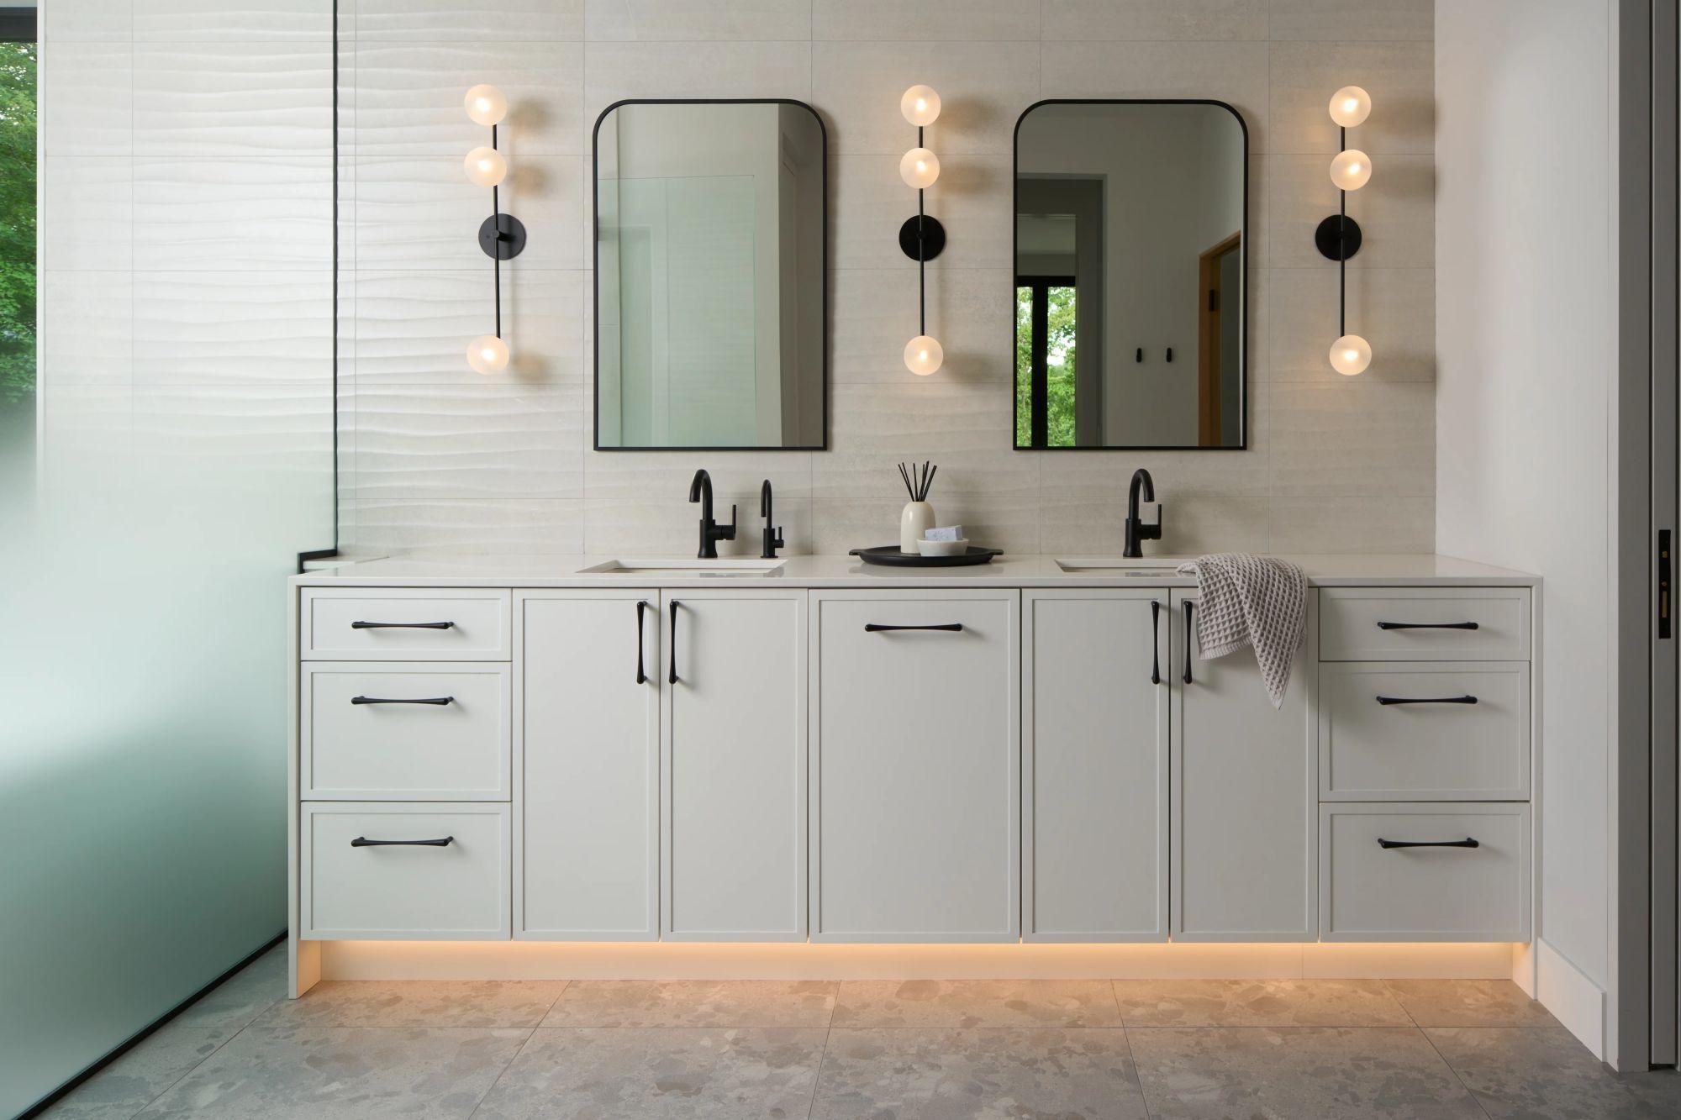
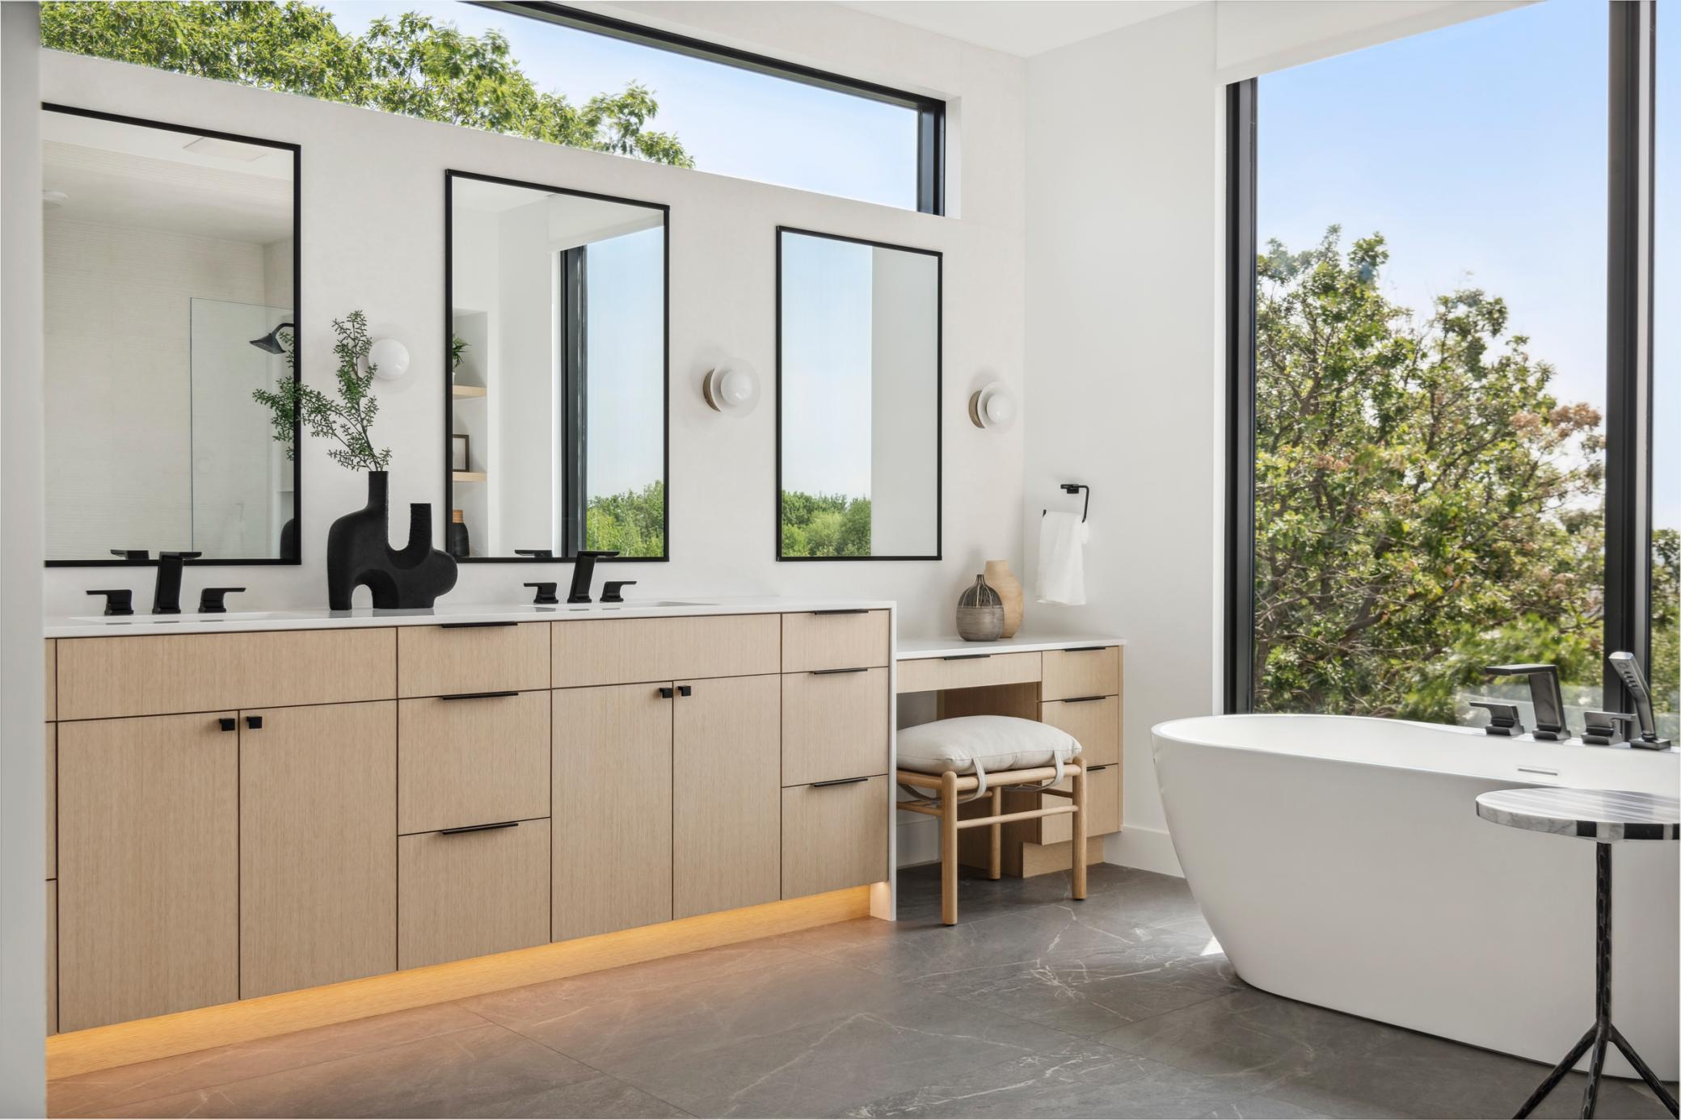
Modern bathroom with a white double vanity, black fixtures, framed mirrors, and globe sconces.
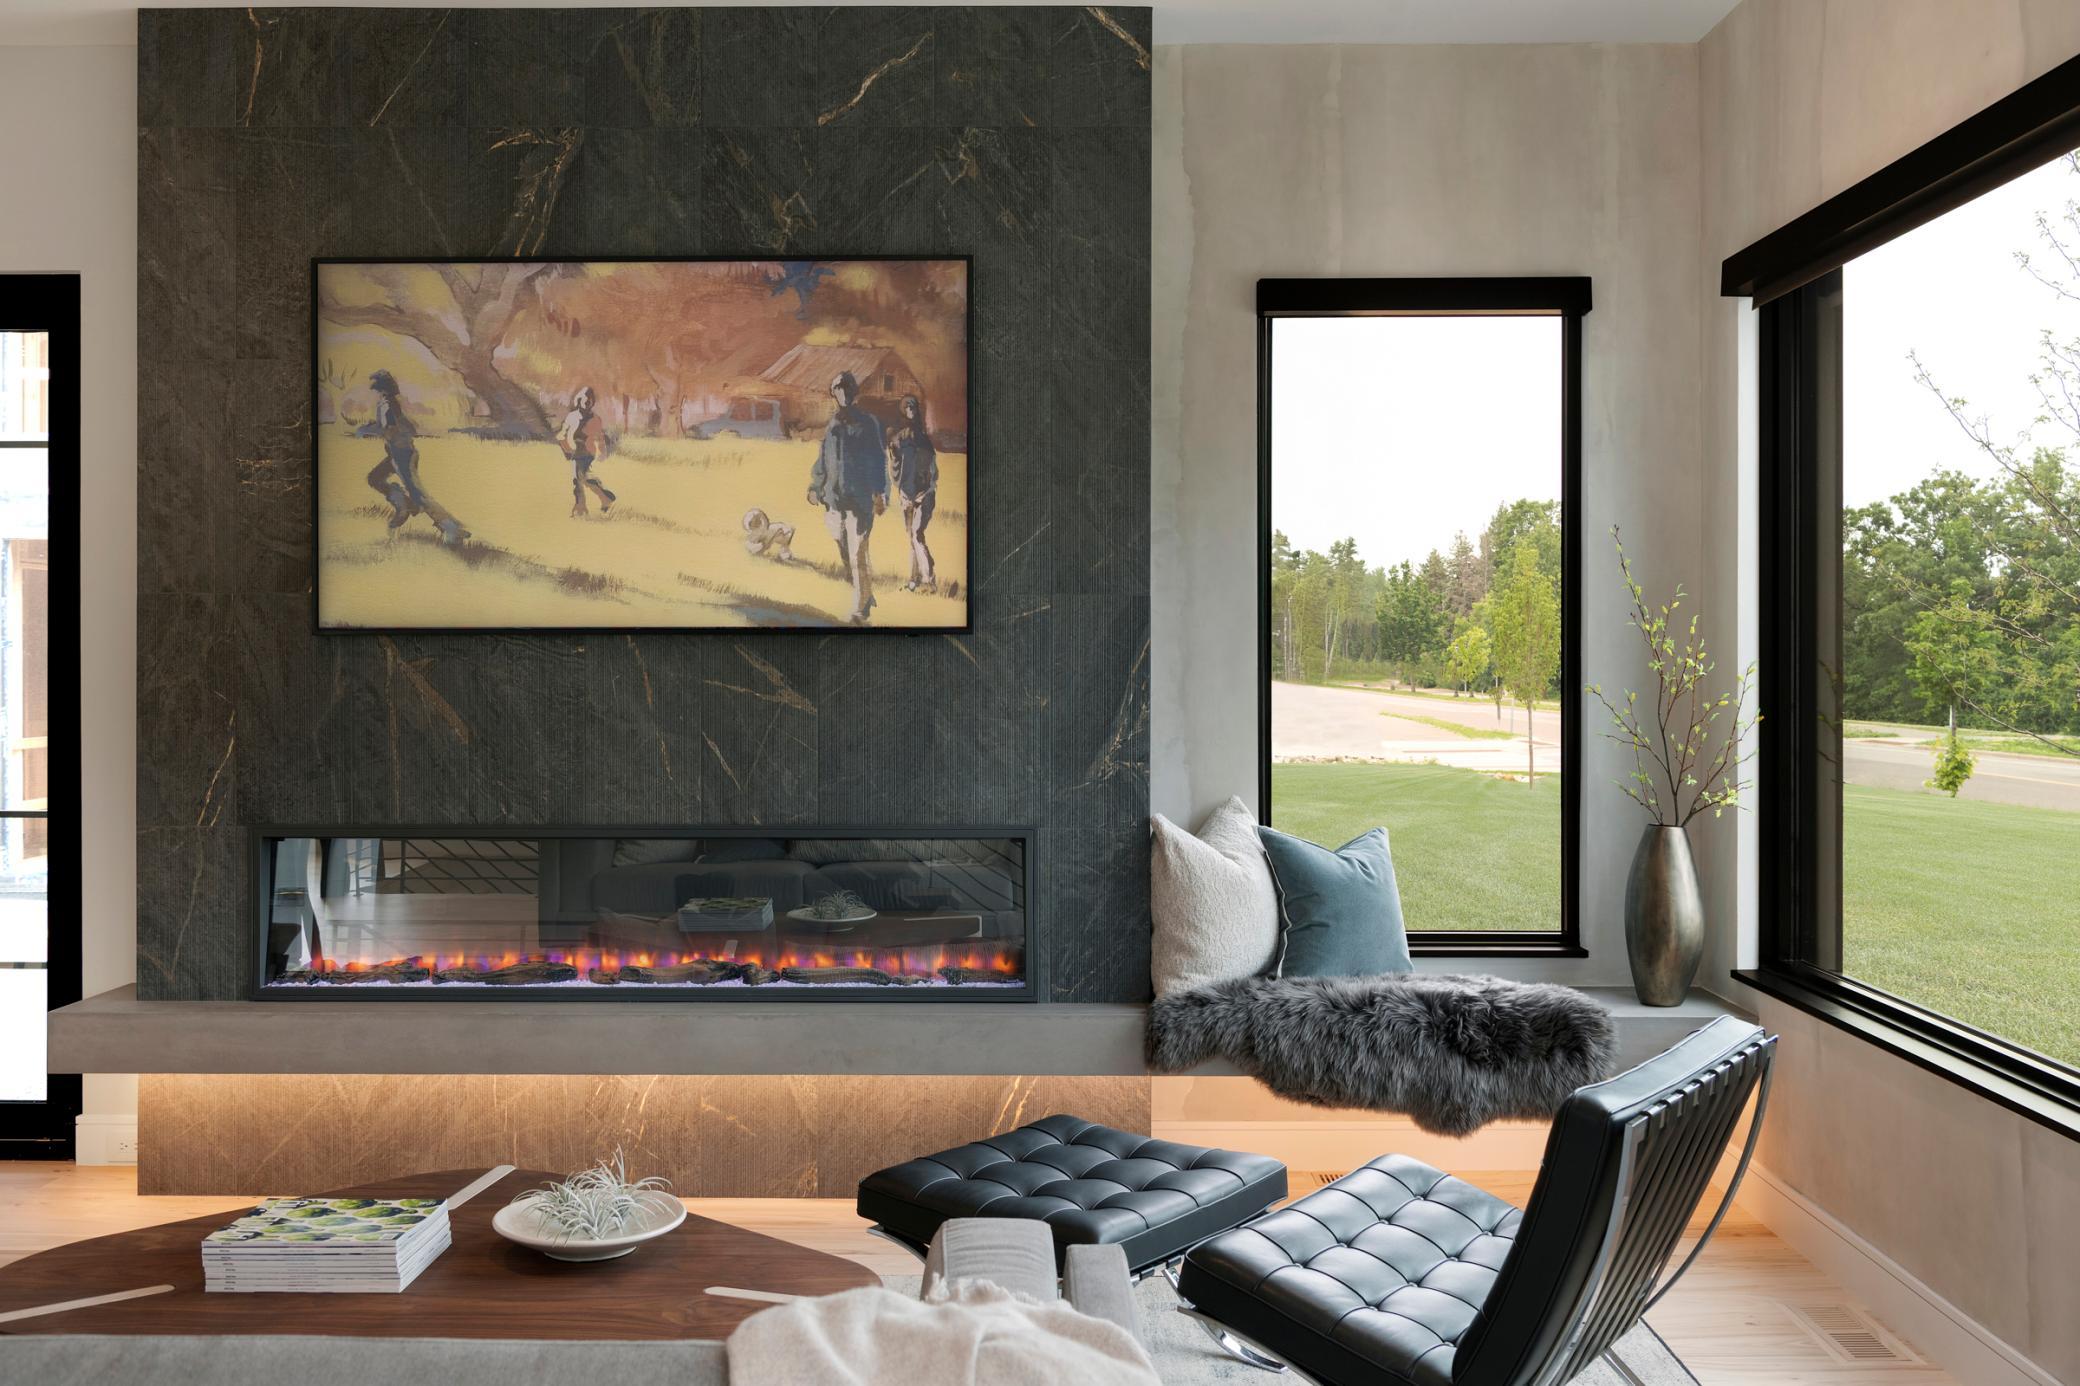
Living room with a dramatic dark stone fireplace wall, linear fire, and large windows overlooking trees.
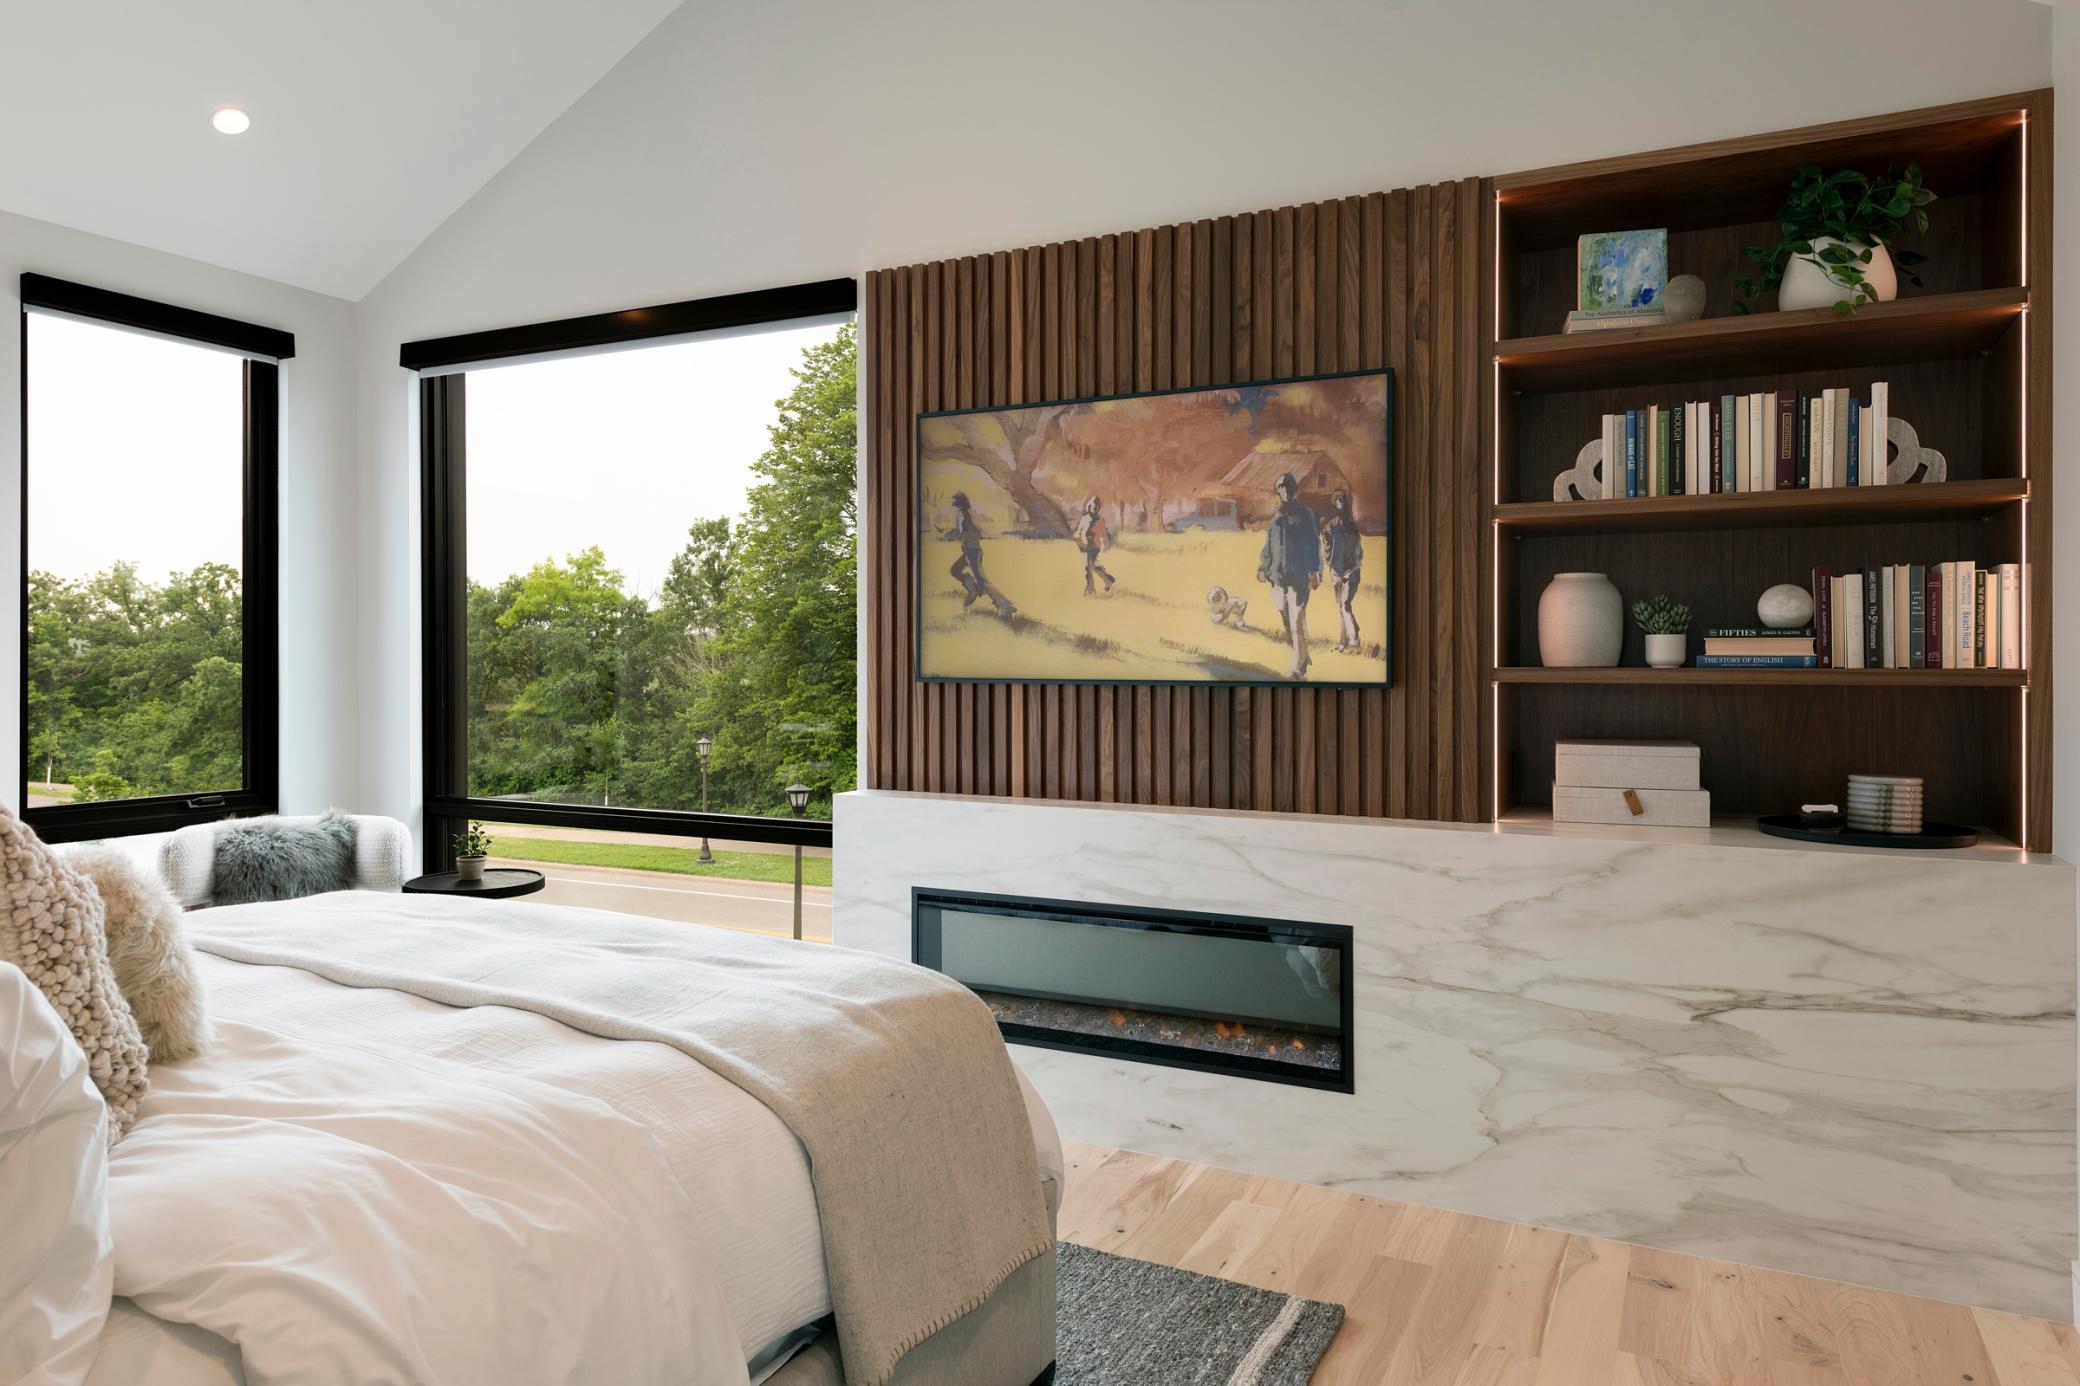
Bedroom with a white bed, marble-look fireplace surround, wood-slat wall, and large windows overlooking trees.
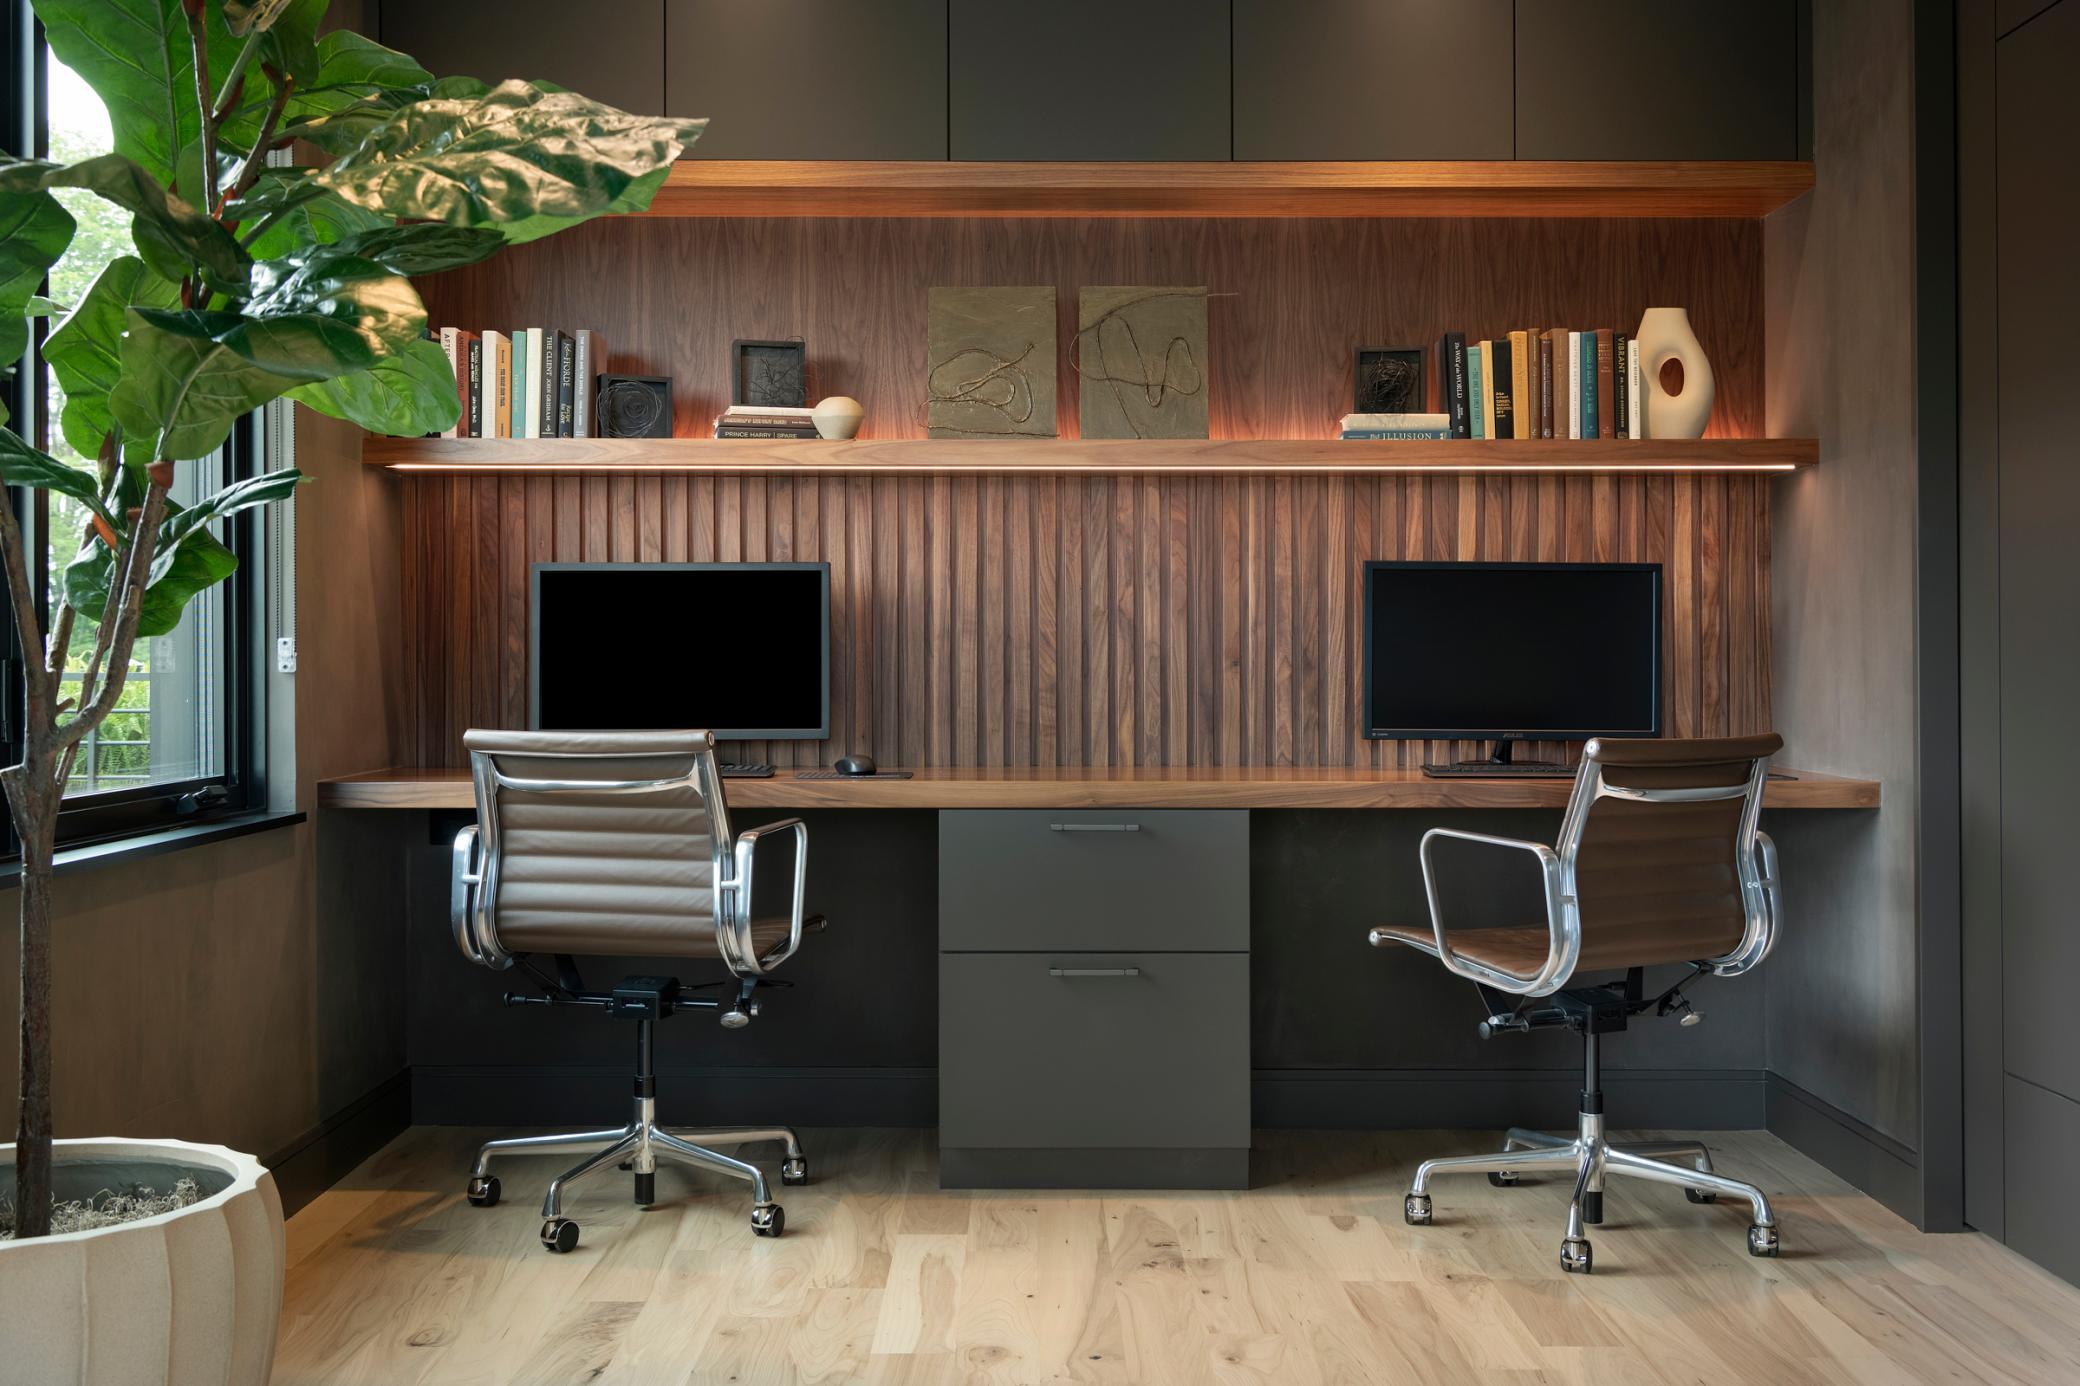
Two-seat home office with built-in wood desk, paired monitors, leather chairs, and a large potted plant.
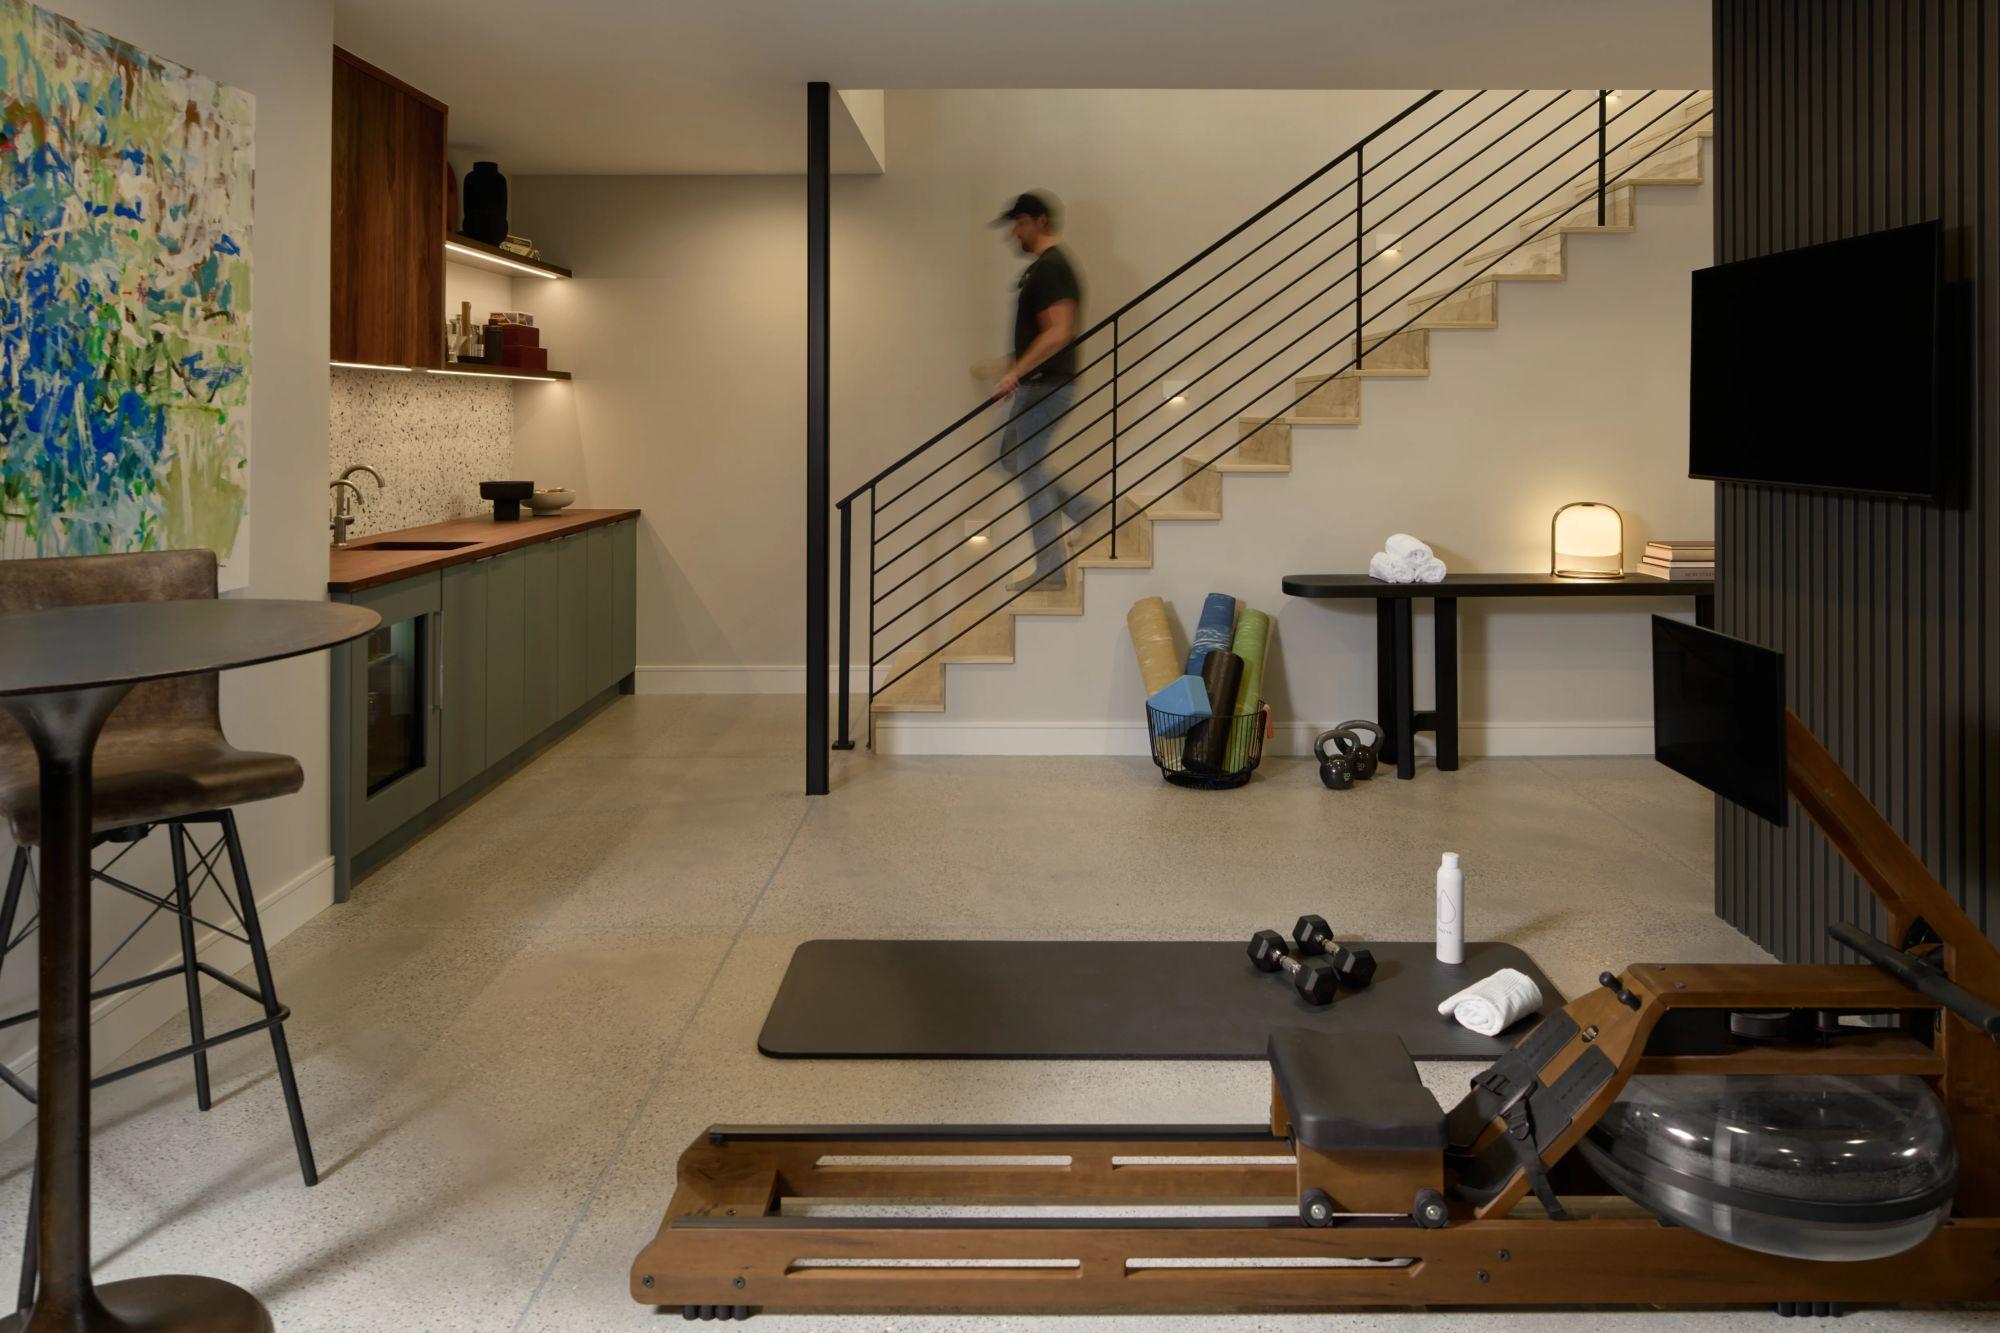
Home gym with a rowing machine, exercise mat, compact kitchenette, and open staircase.
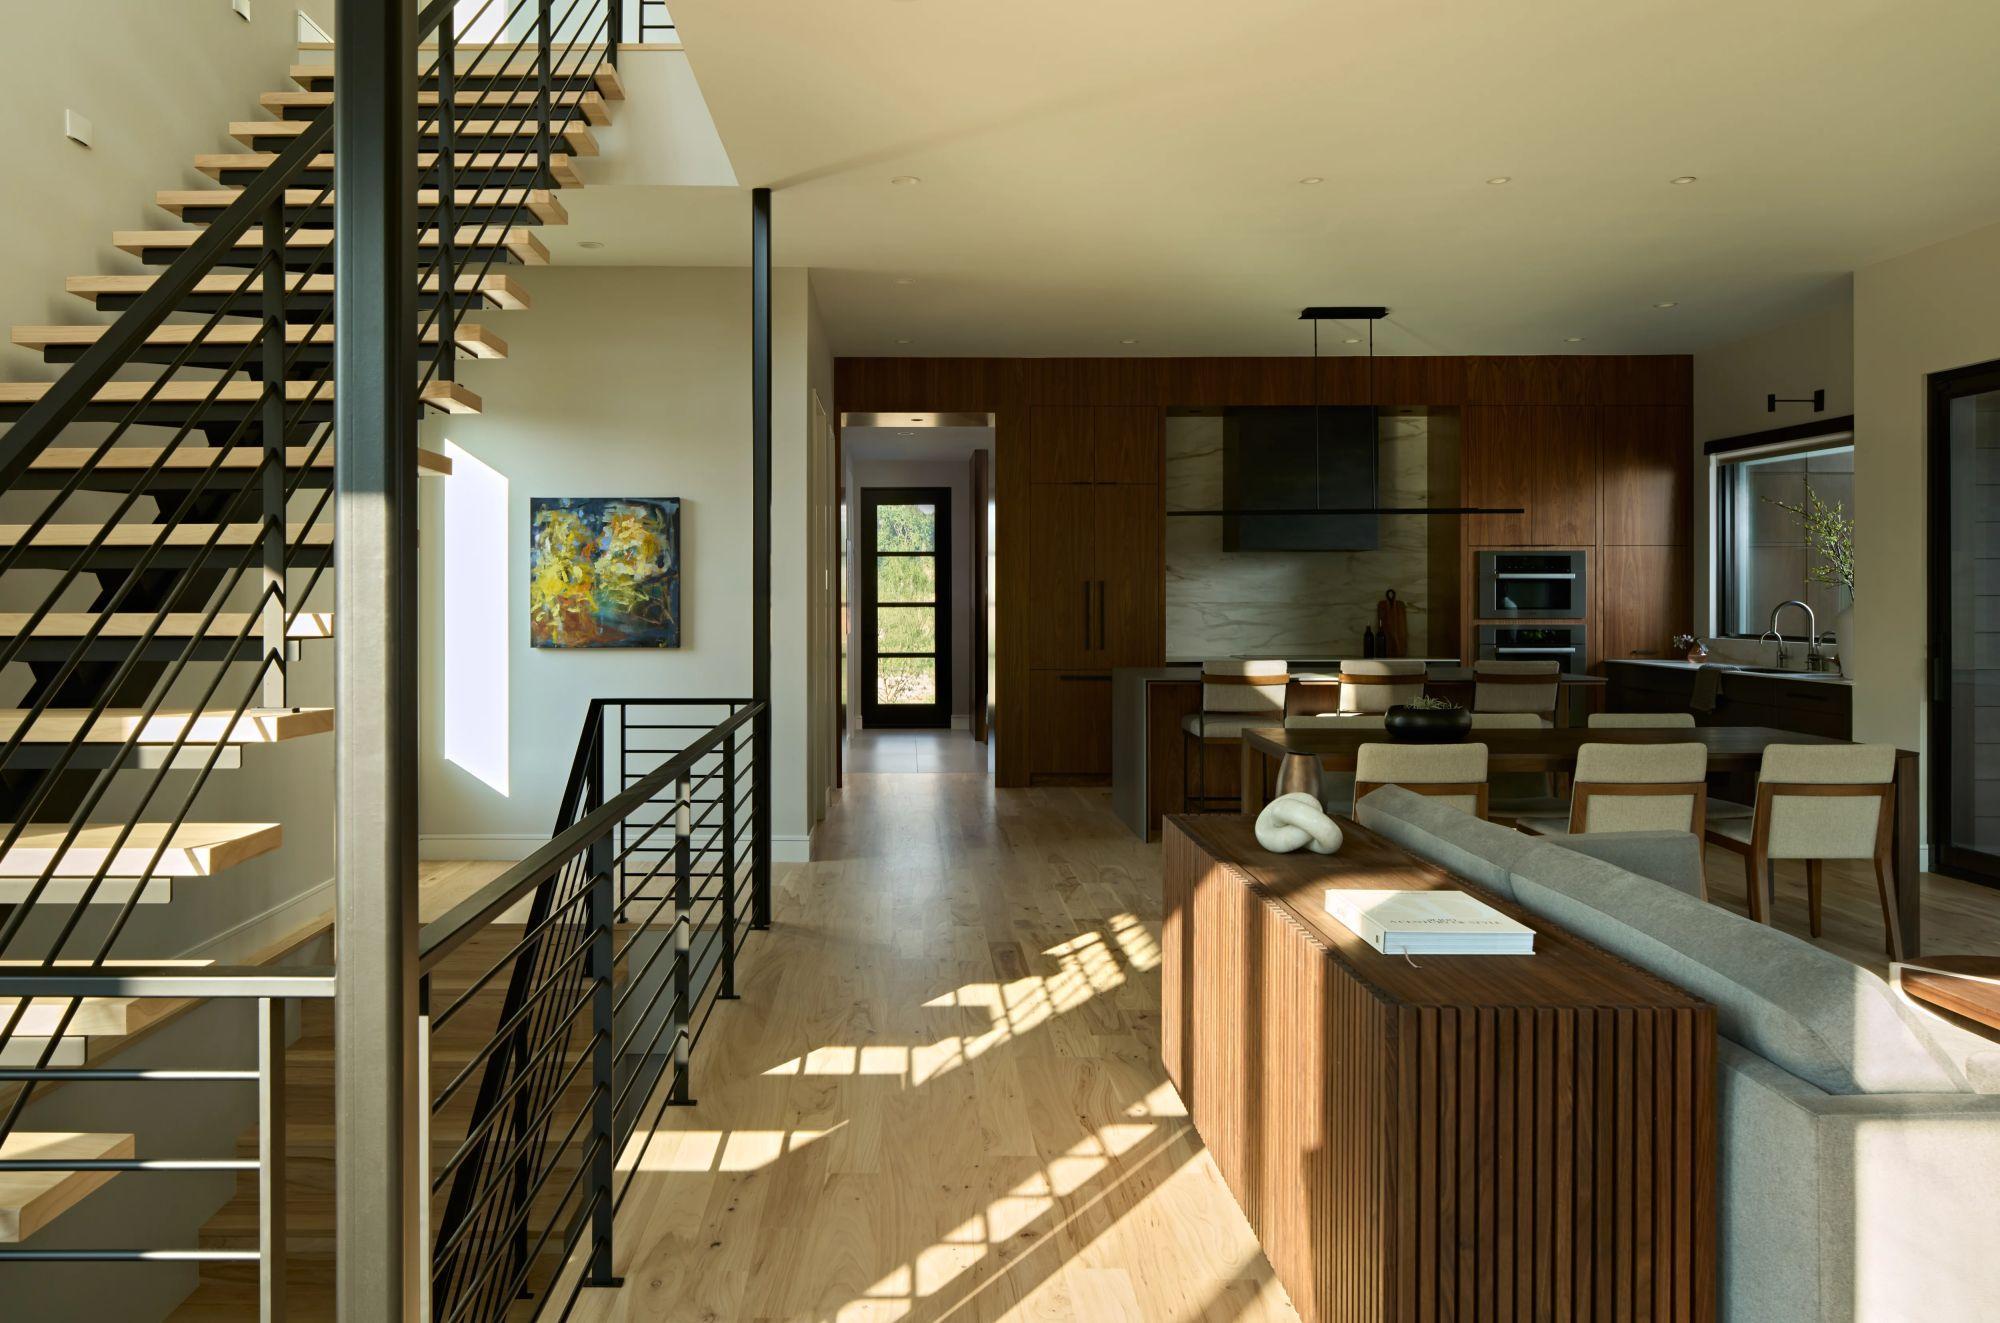
Open-plan living room and kitchen with a floating staircase, walnut cabinetry, and sunlit wood floors.
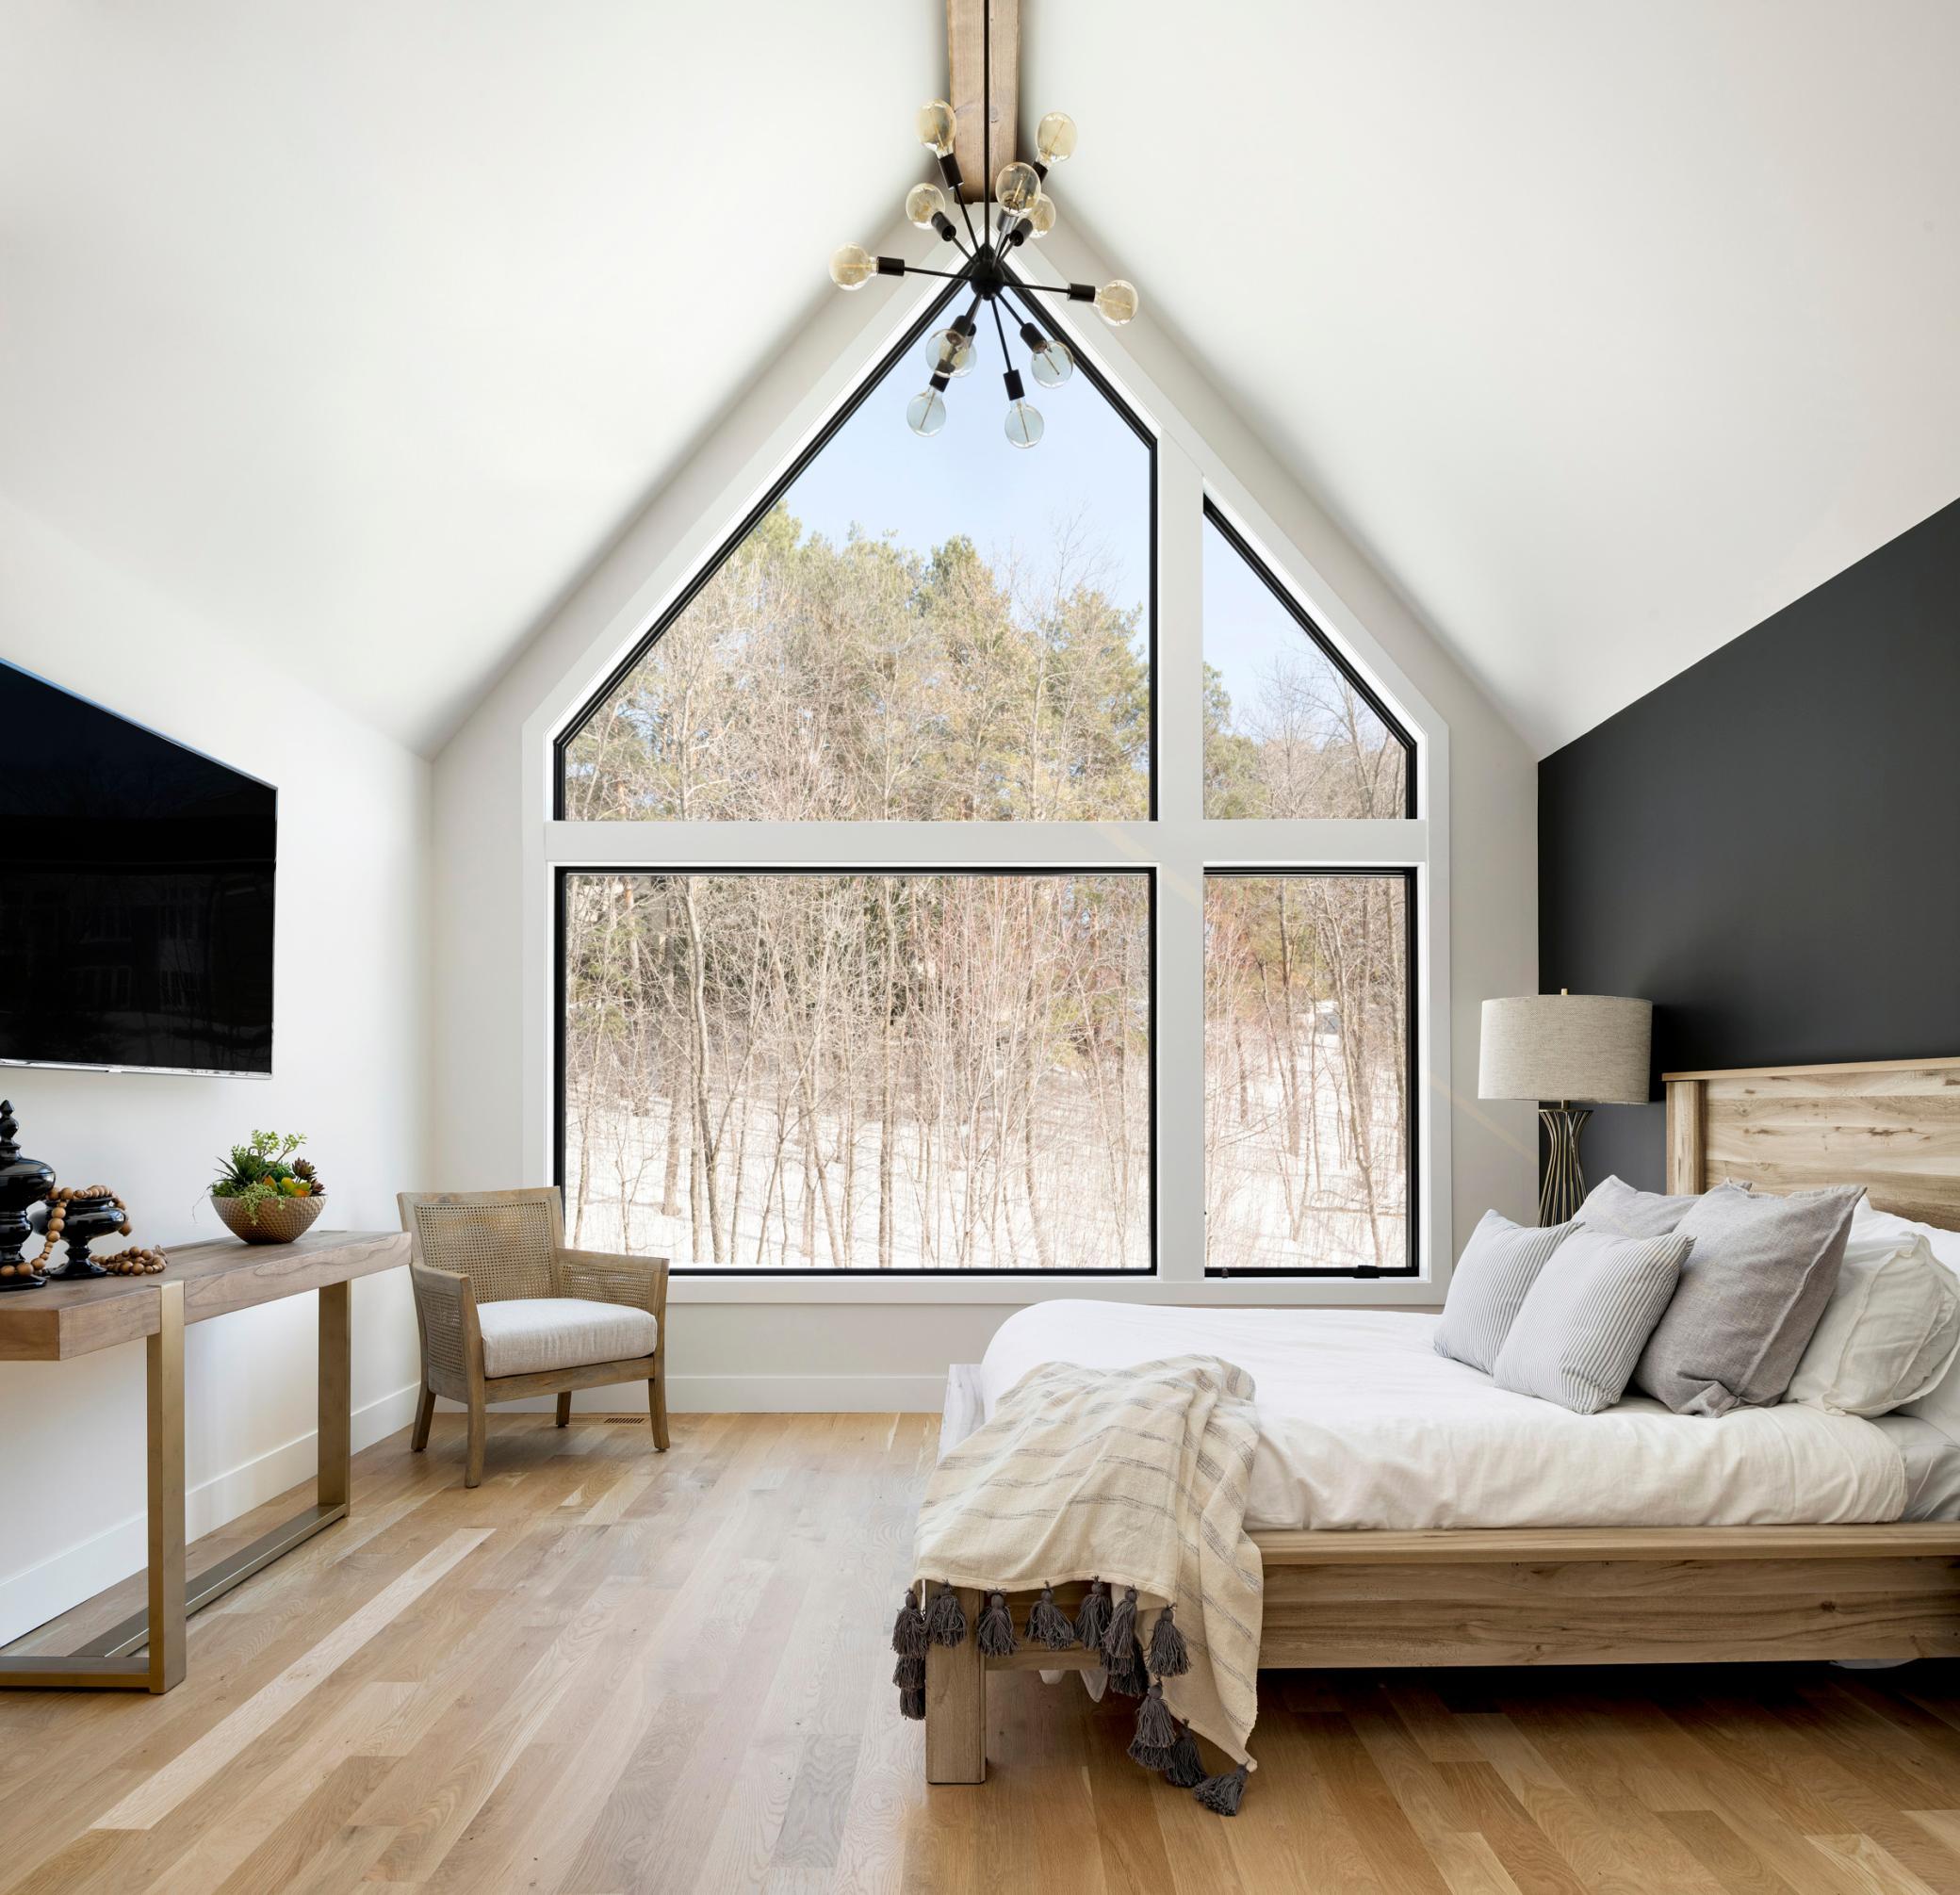
Furnished bedroom with a dramatic peaked window overlooking snowy woods.
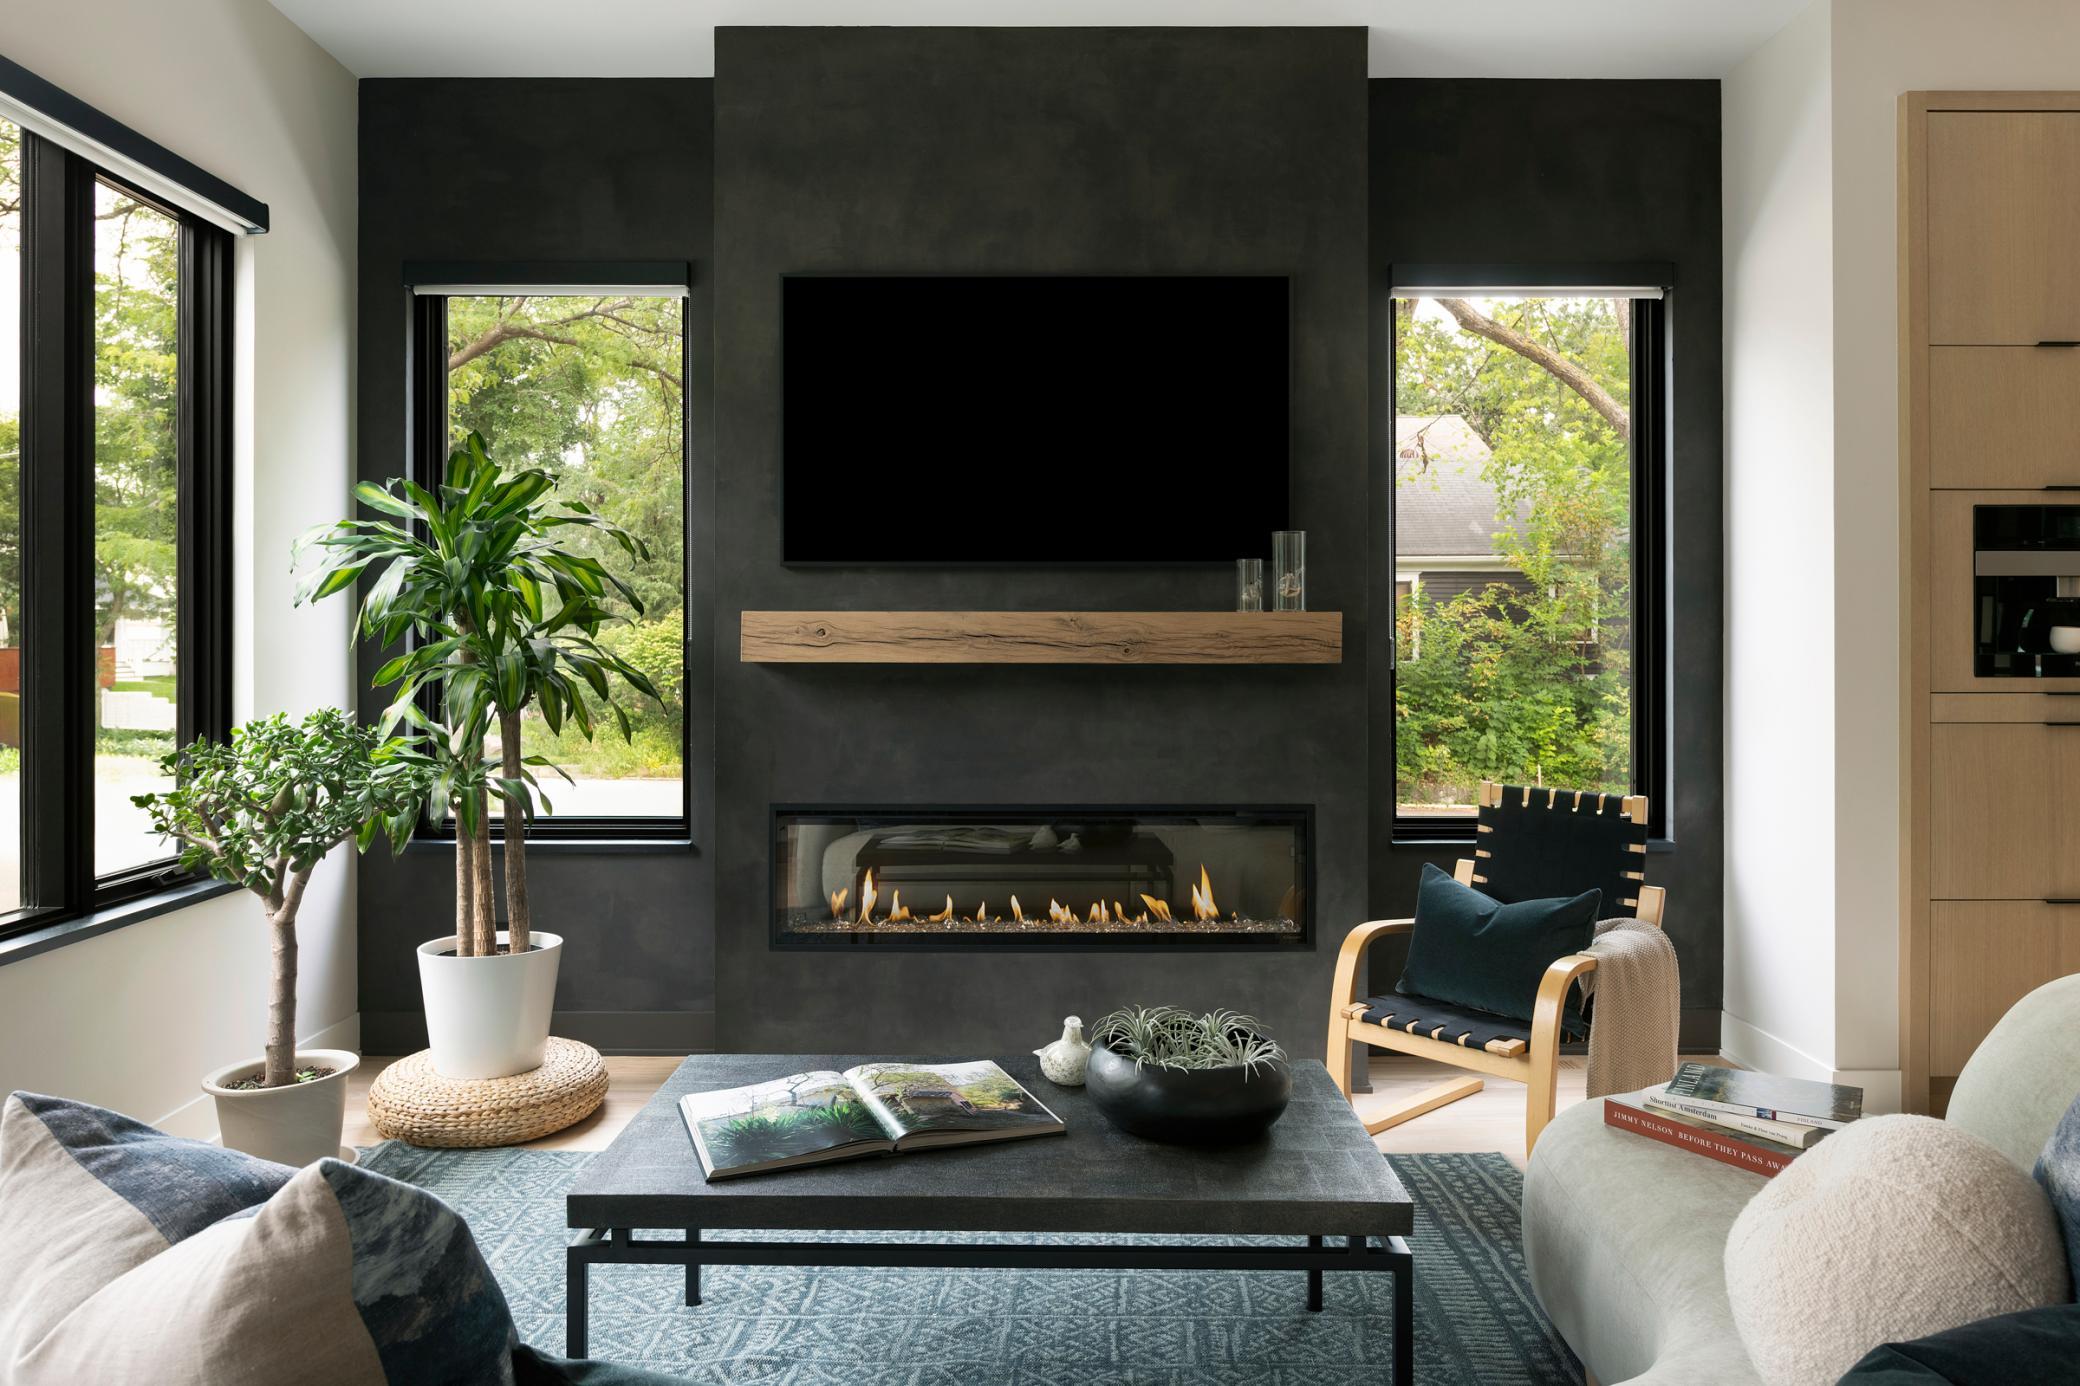
Living room with a linear fireplace beneath a television on a dark wall, flanked by tall windows.
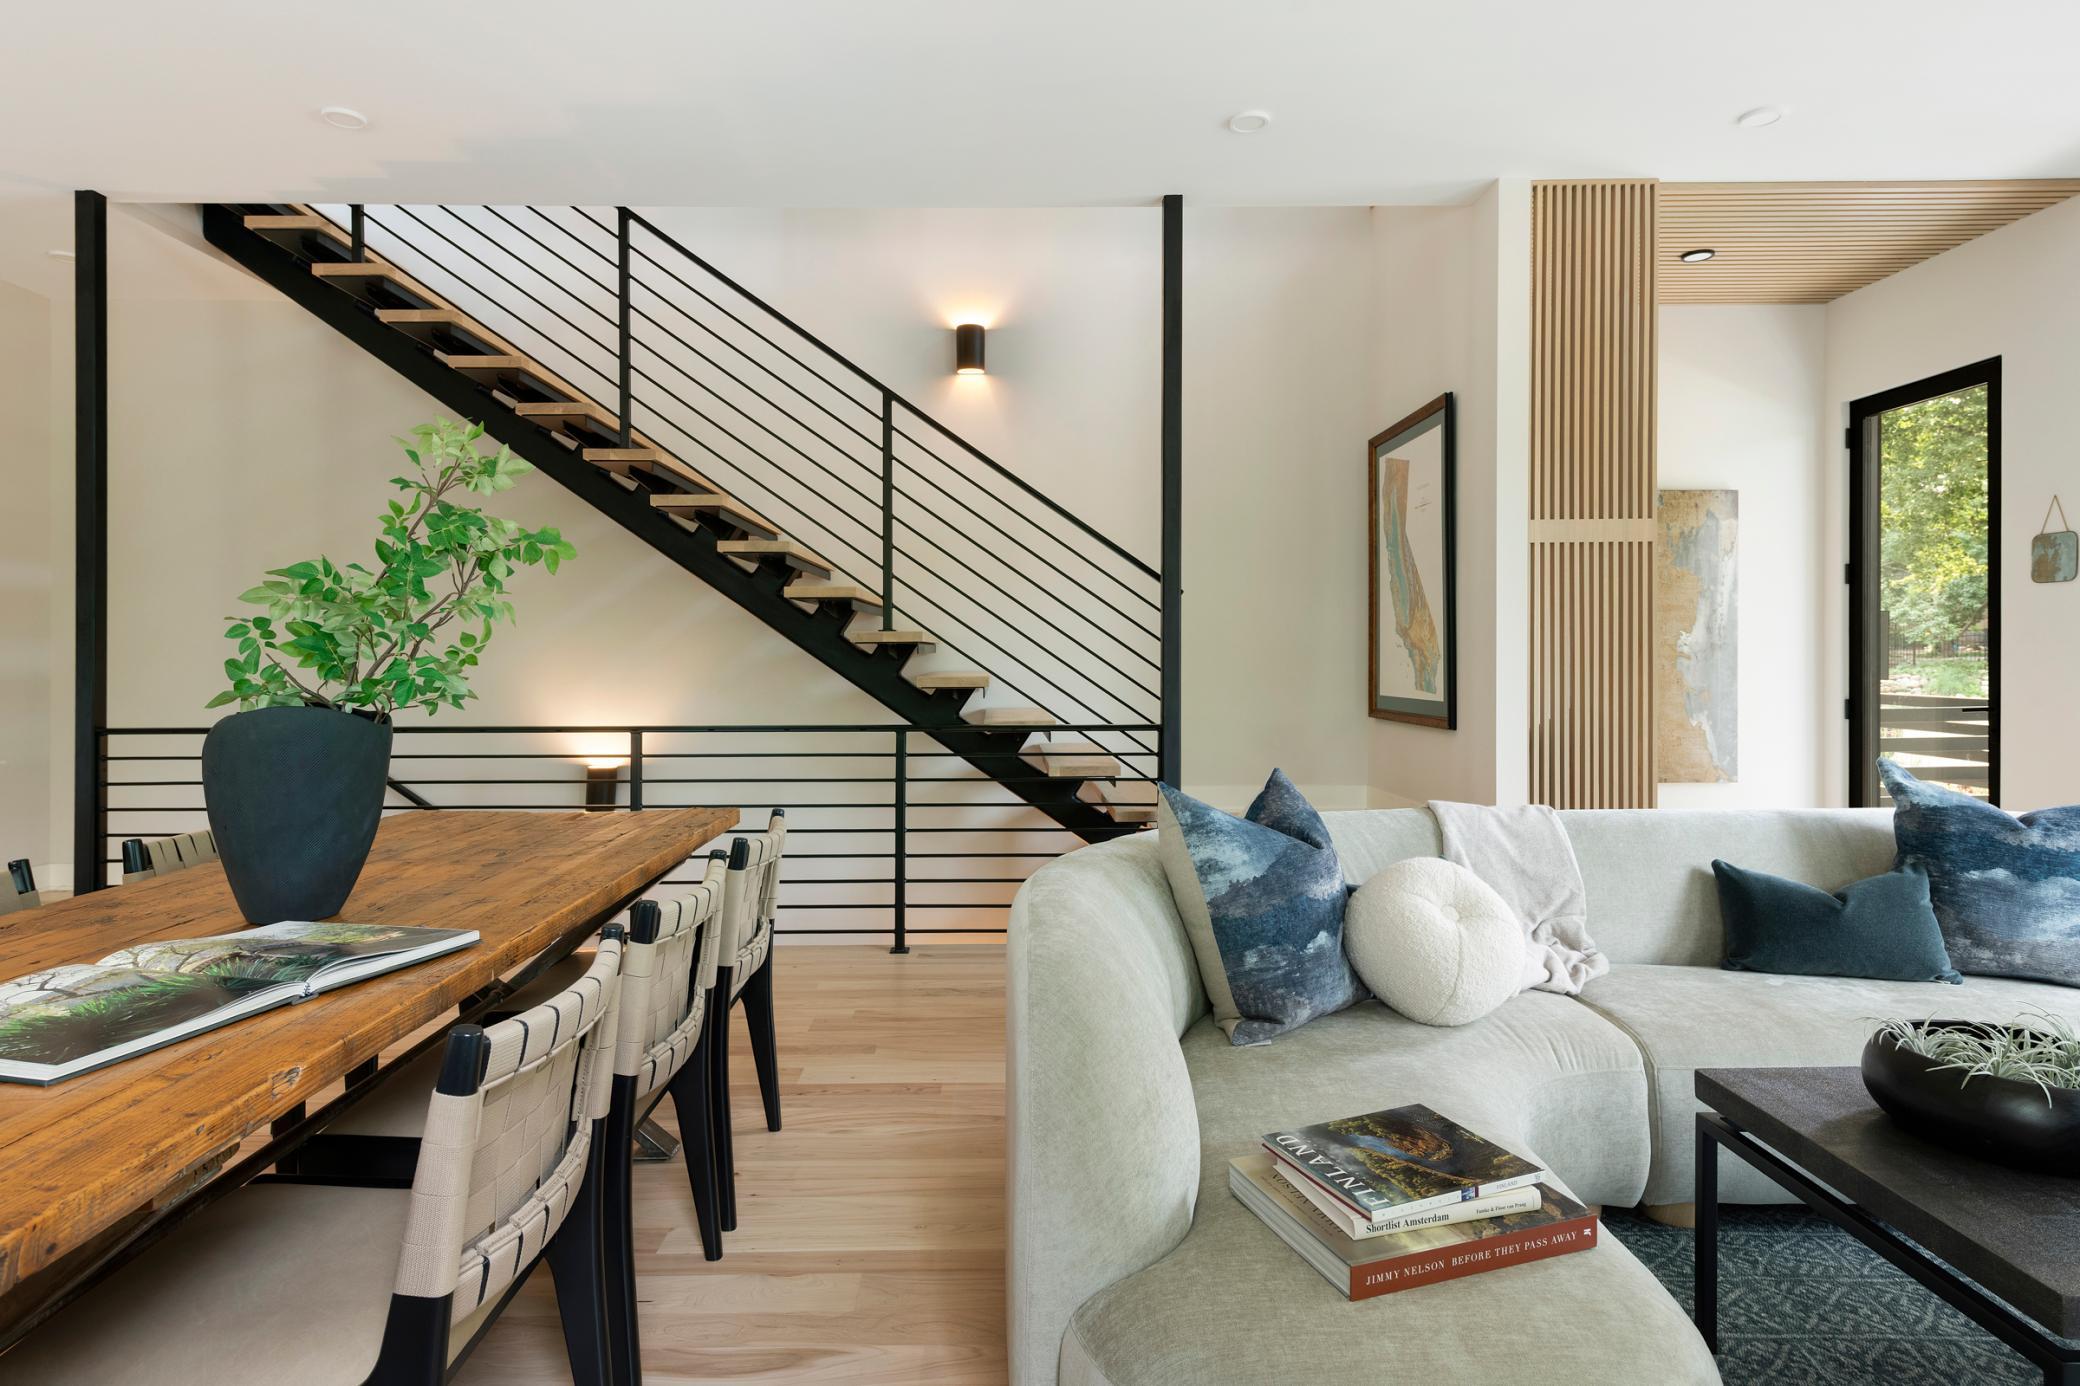
Open-plan living and dining room with a rustic table and black open staircase.
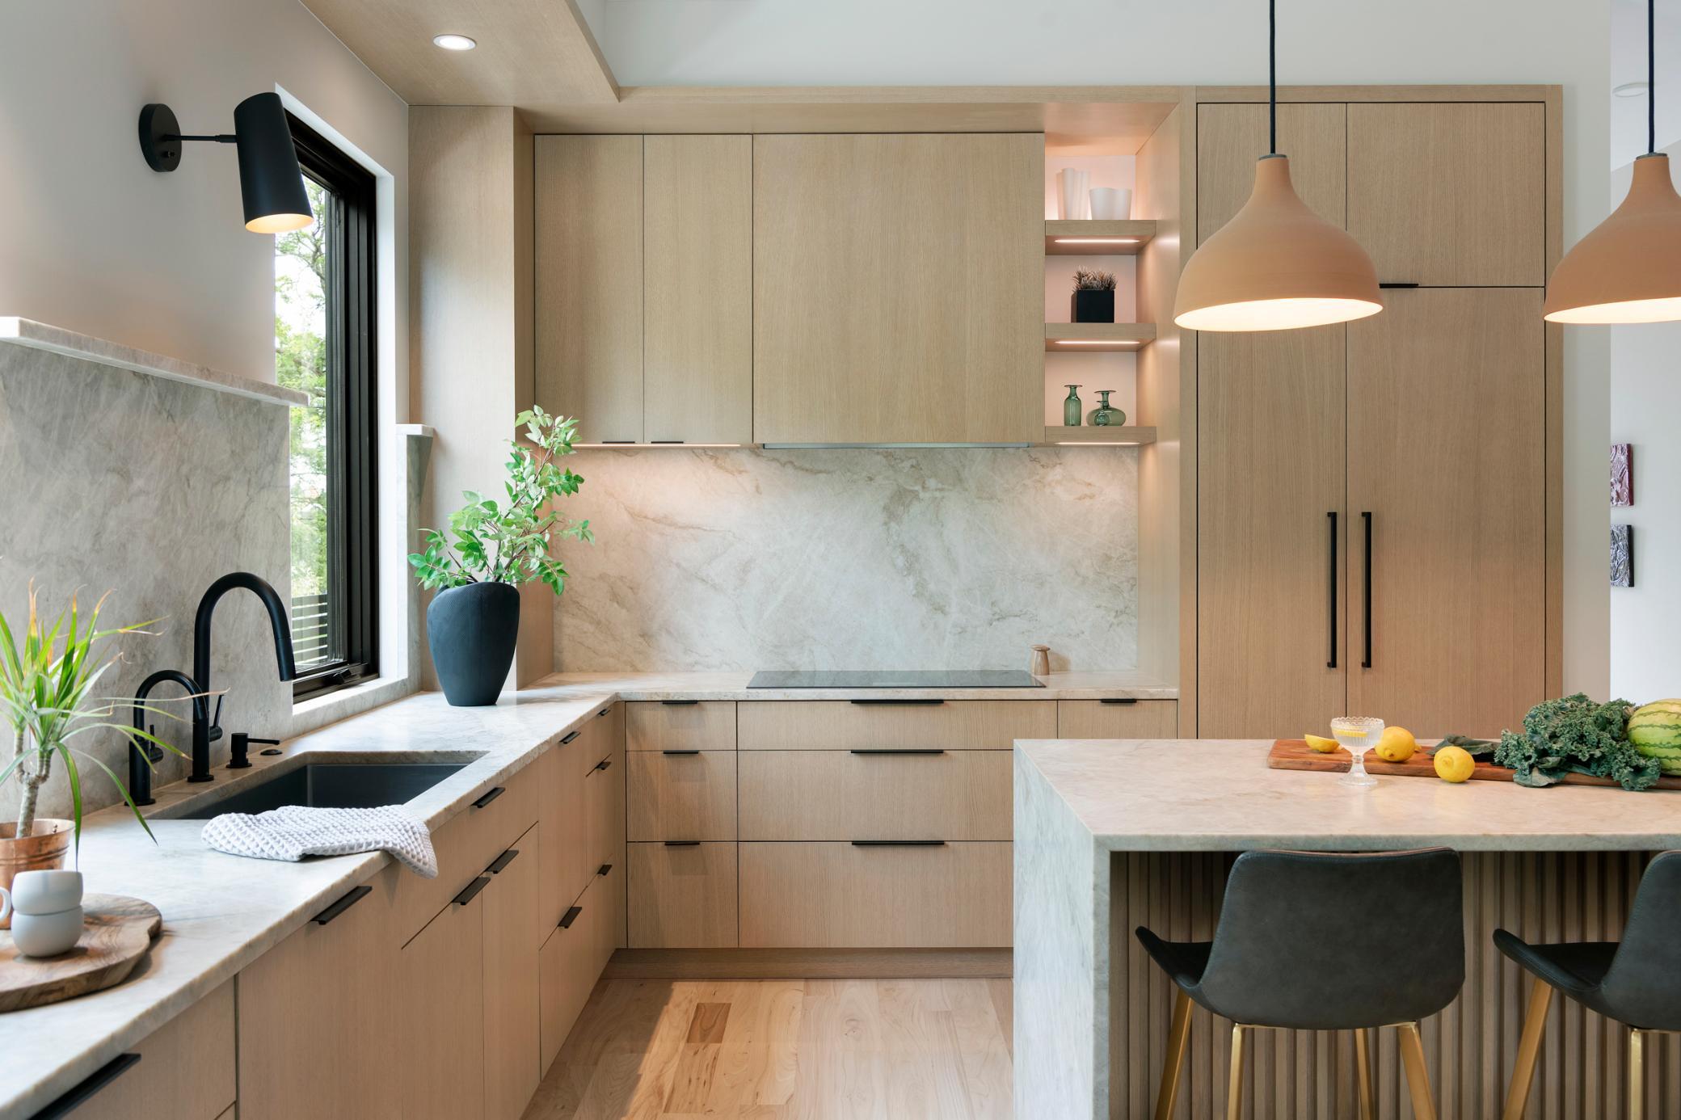
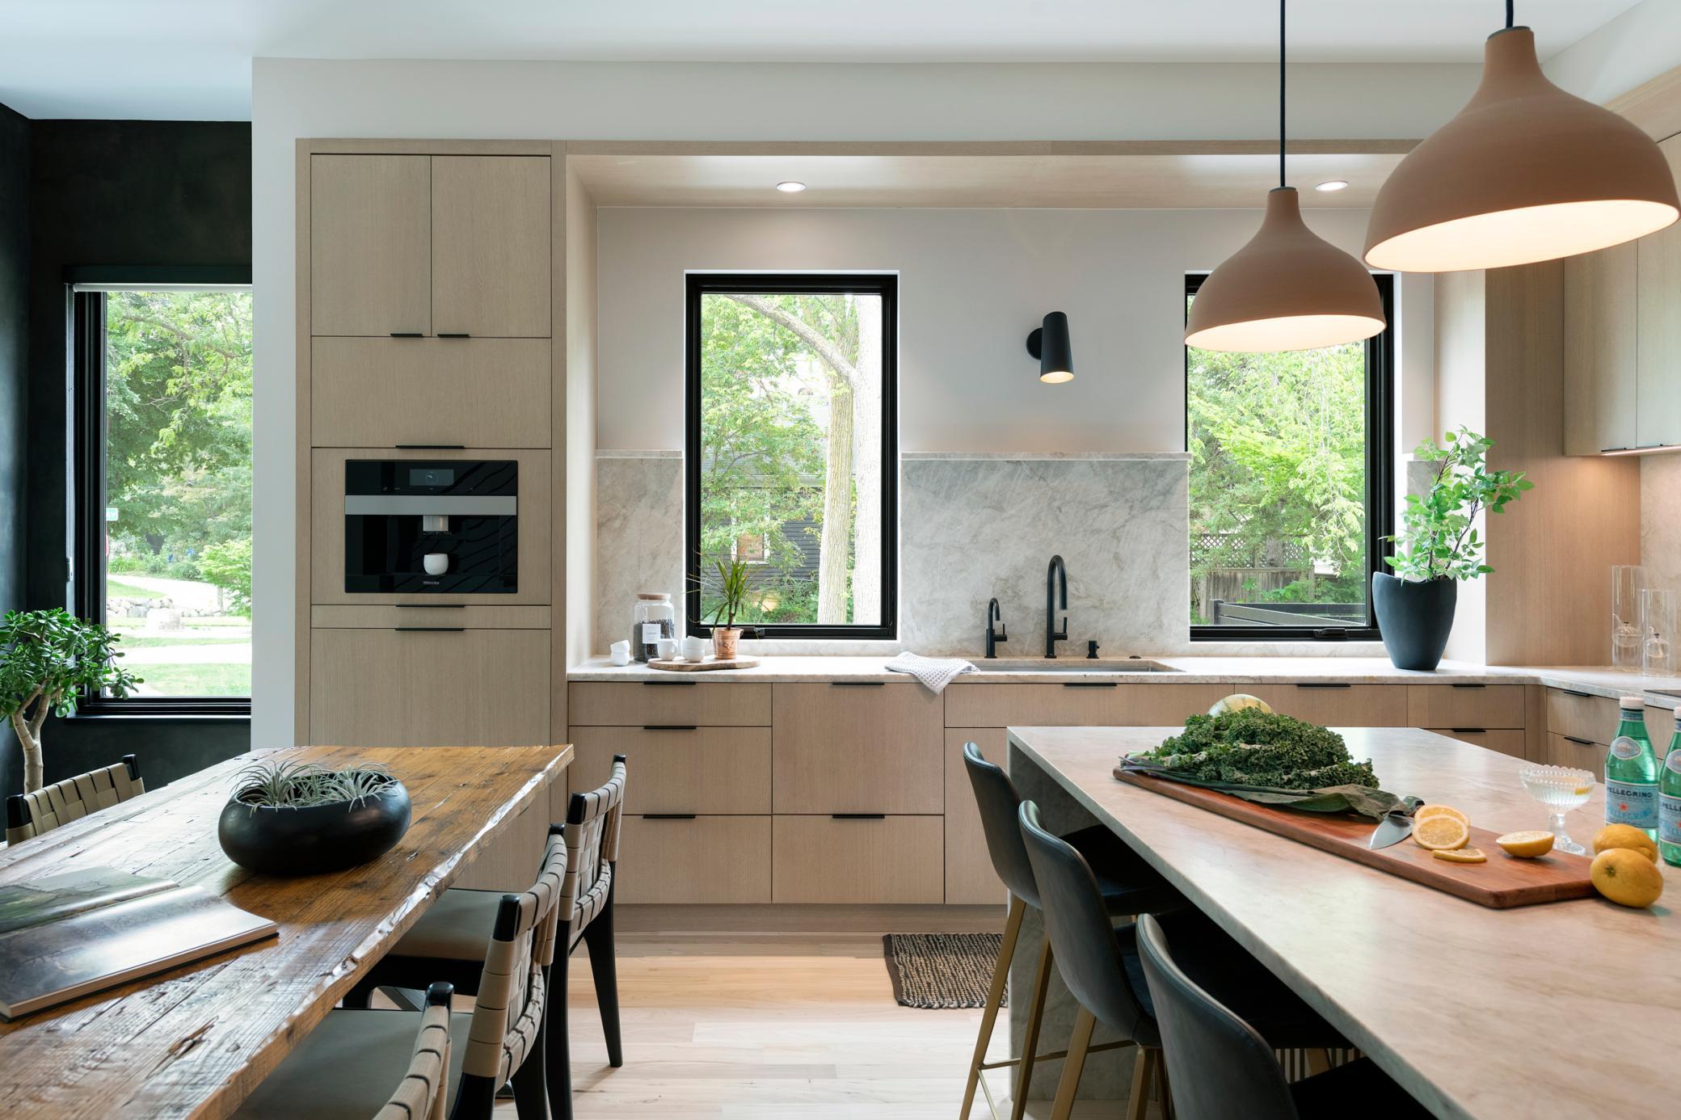
Modern kitchen with light wood cabinets, marble counters, and an island with pendant lights.
Modern kitchen with light wood cabinets, stone backsplash, and large windows overlooking trees.
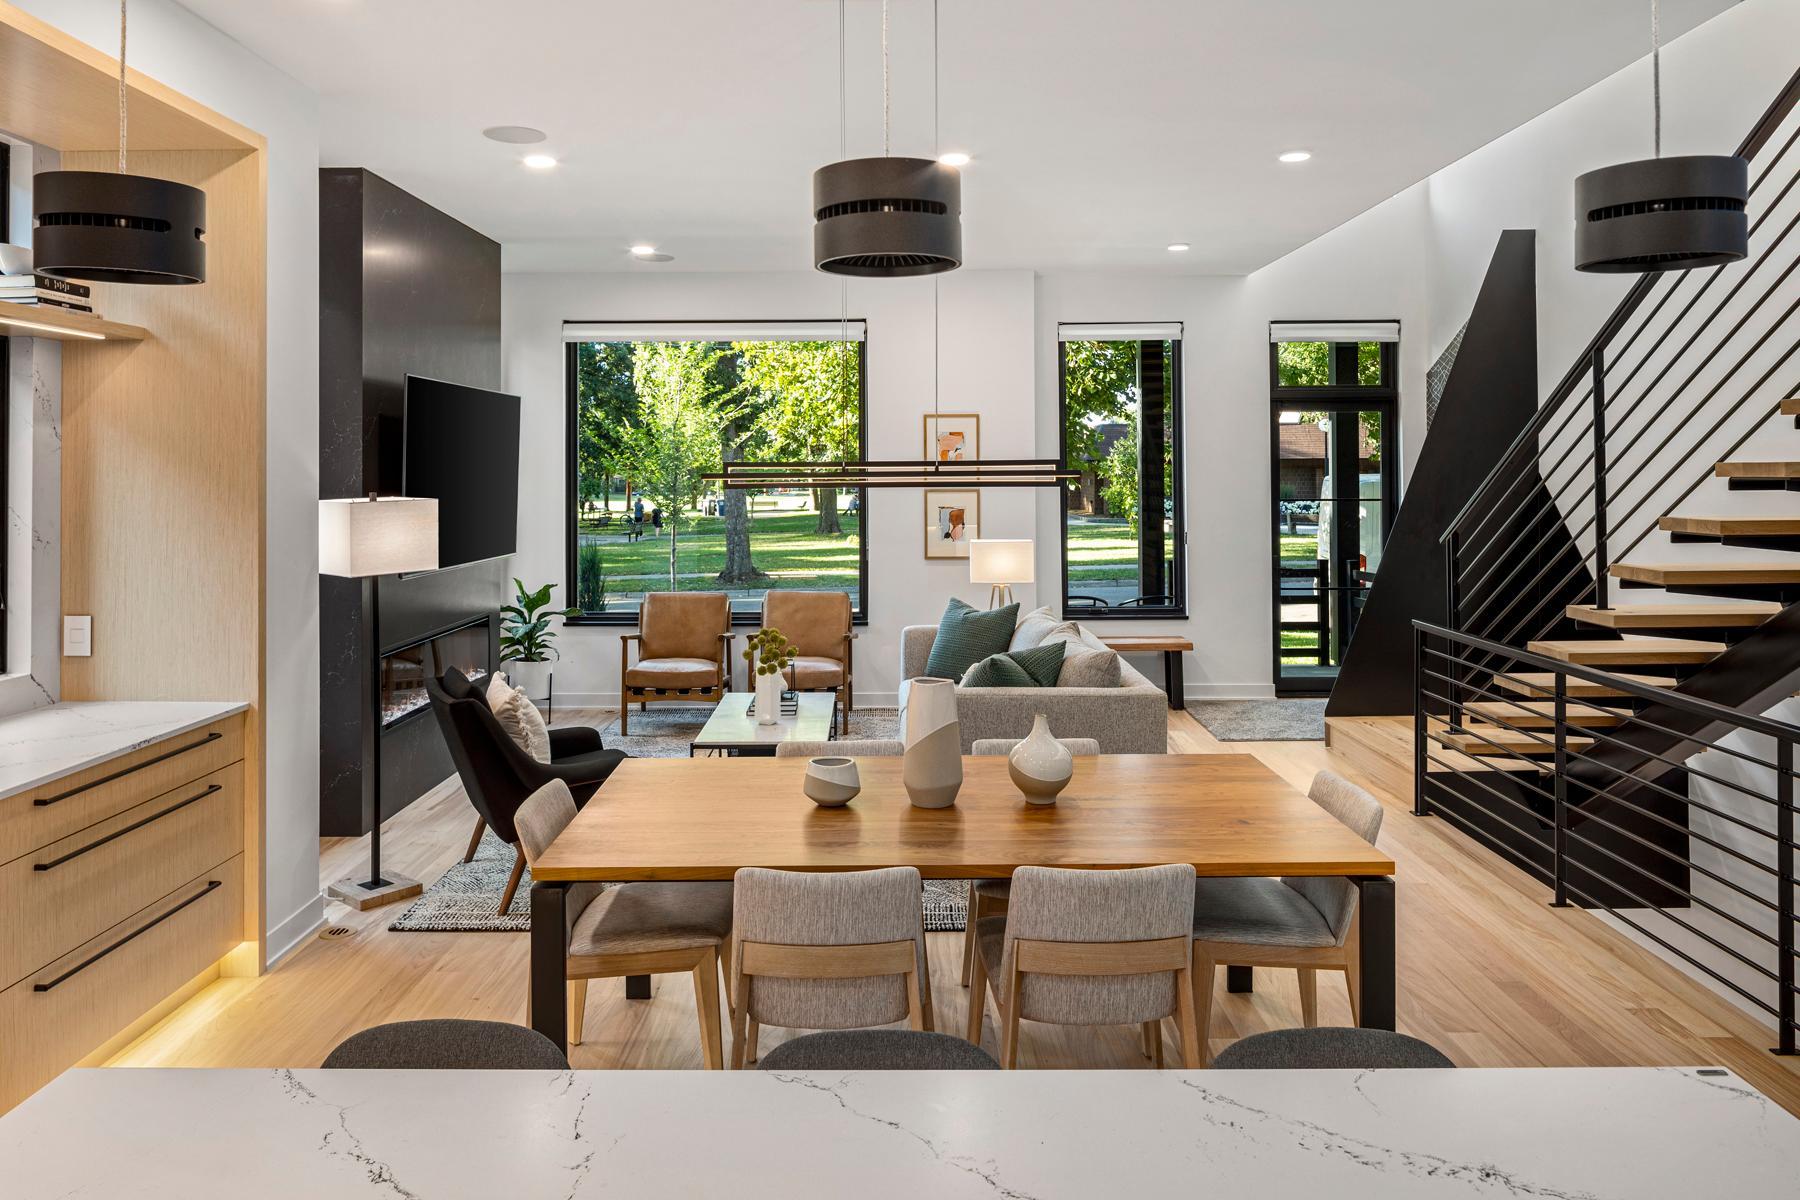
Open-plan living and dining room with a modern fireplace, large windows, and a black metal staircase.
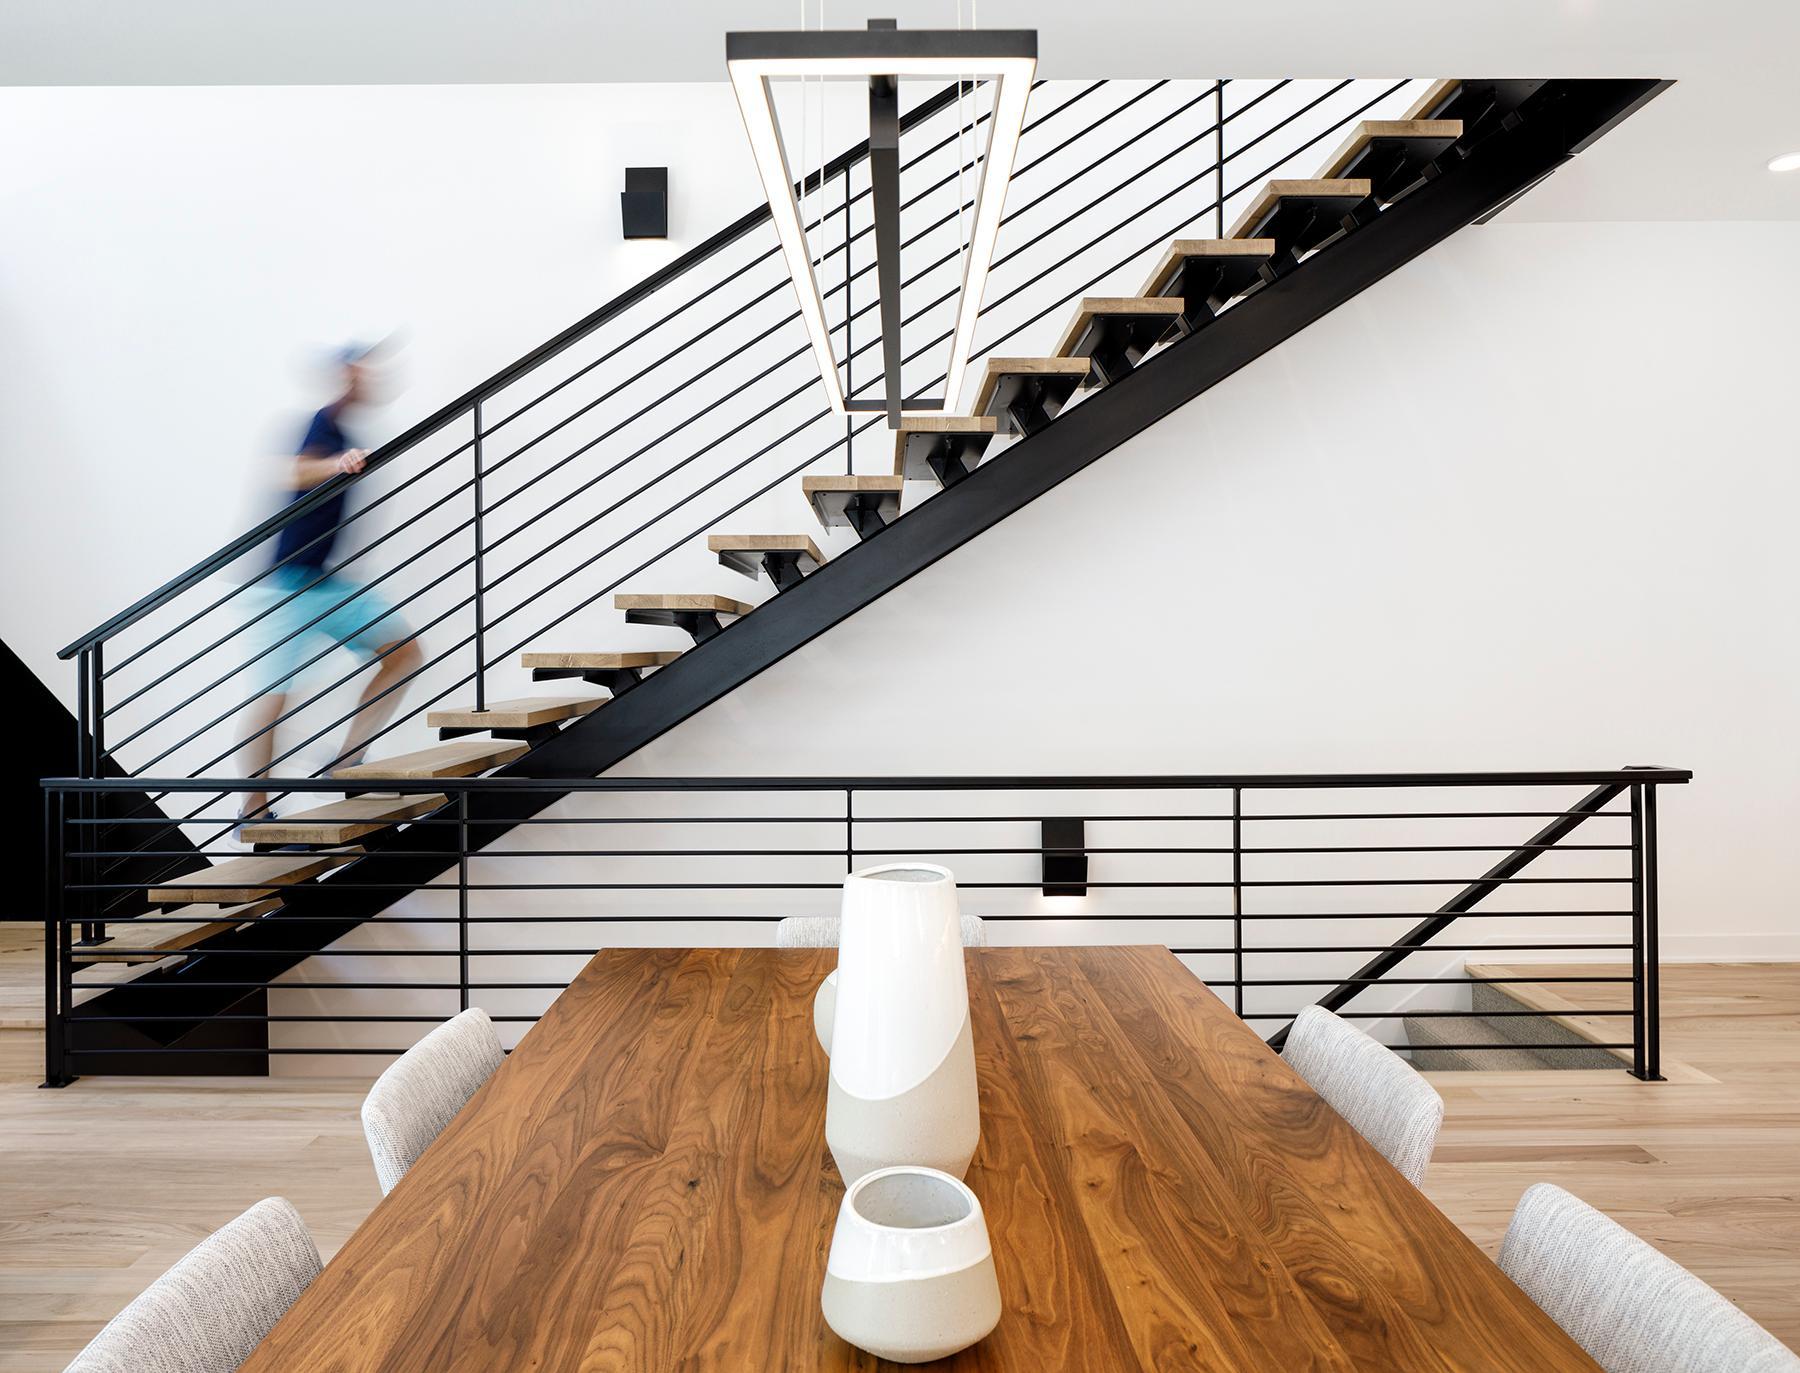
Modern dining area with a walnut table and striking black-railed floating staircase.
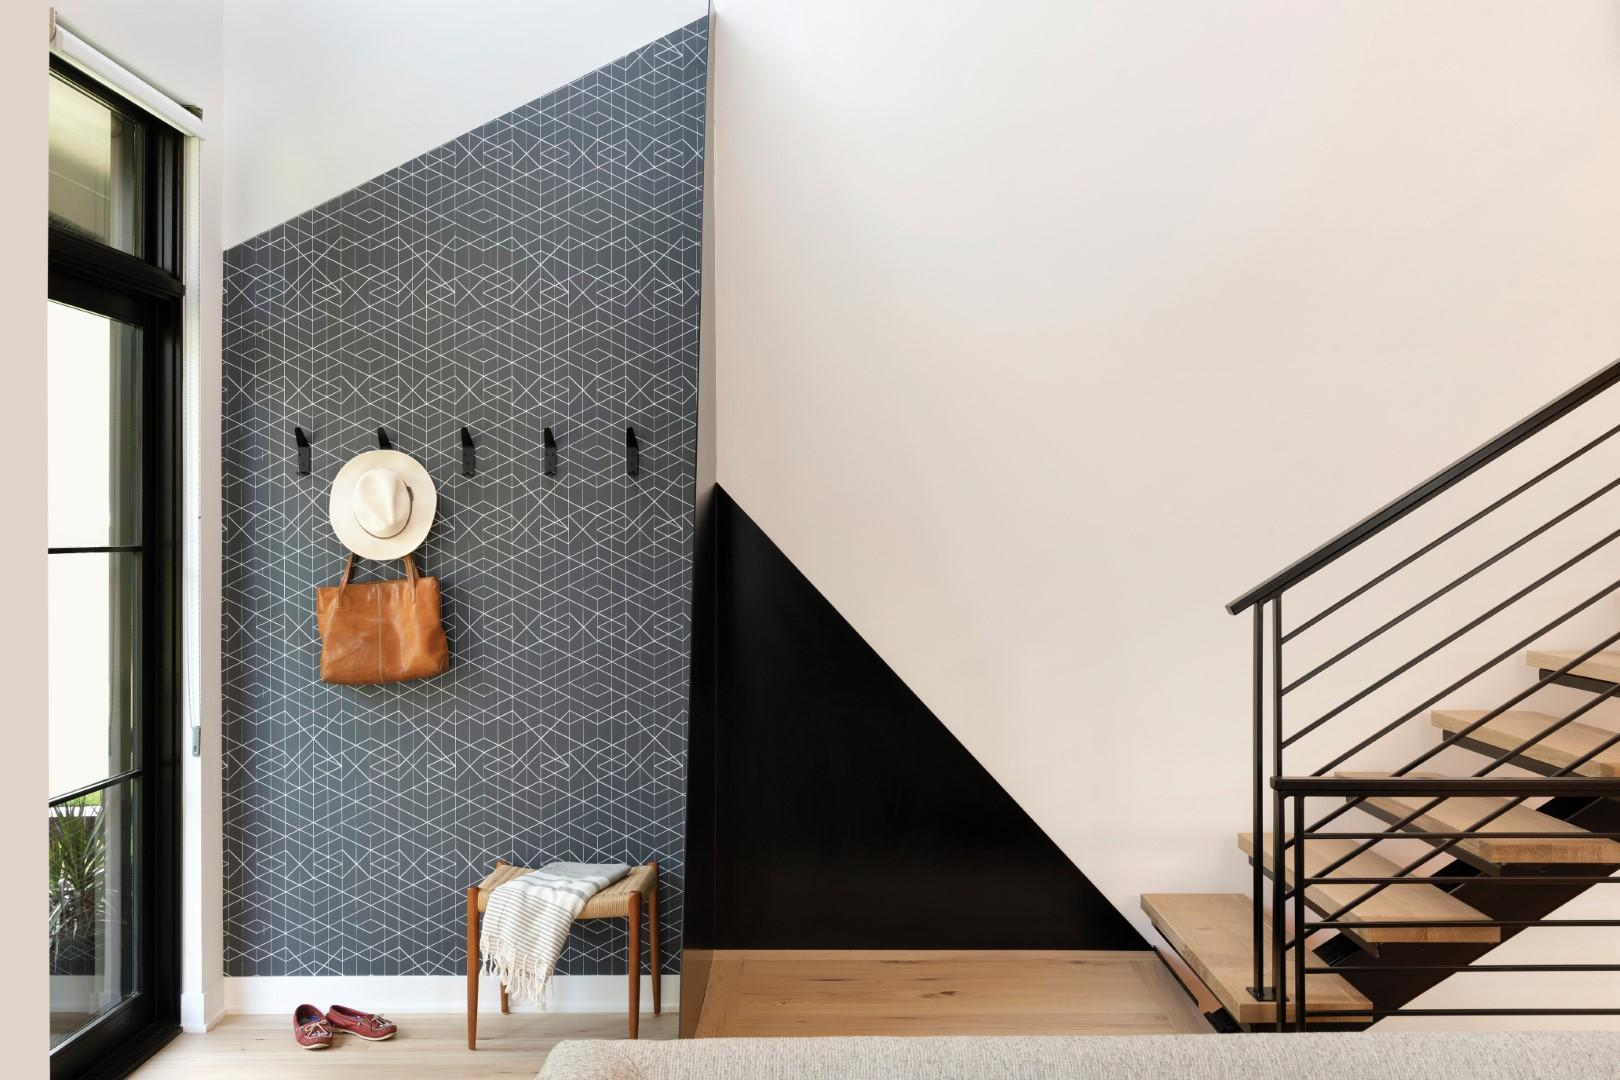
Entryway with a geometric tile accent wall, coat hooks, and an open wood staircase.
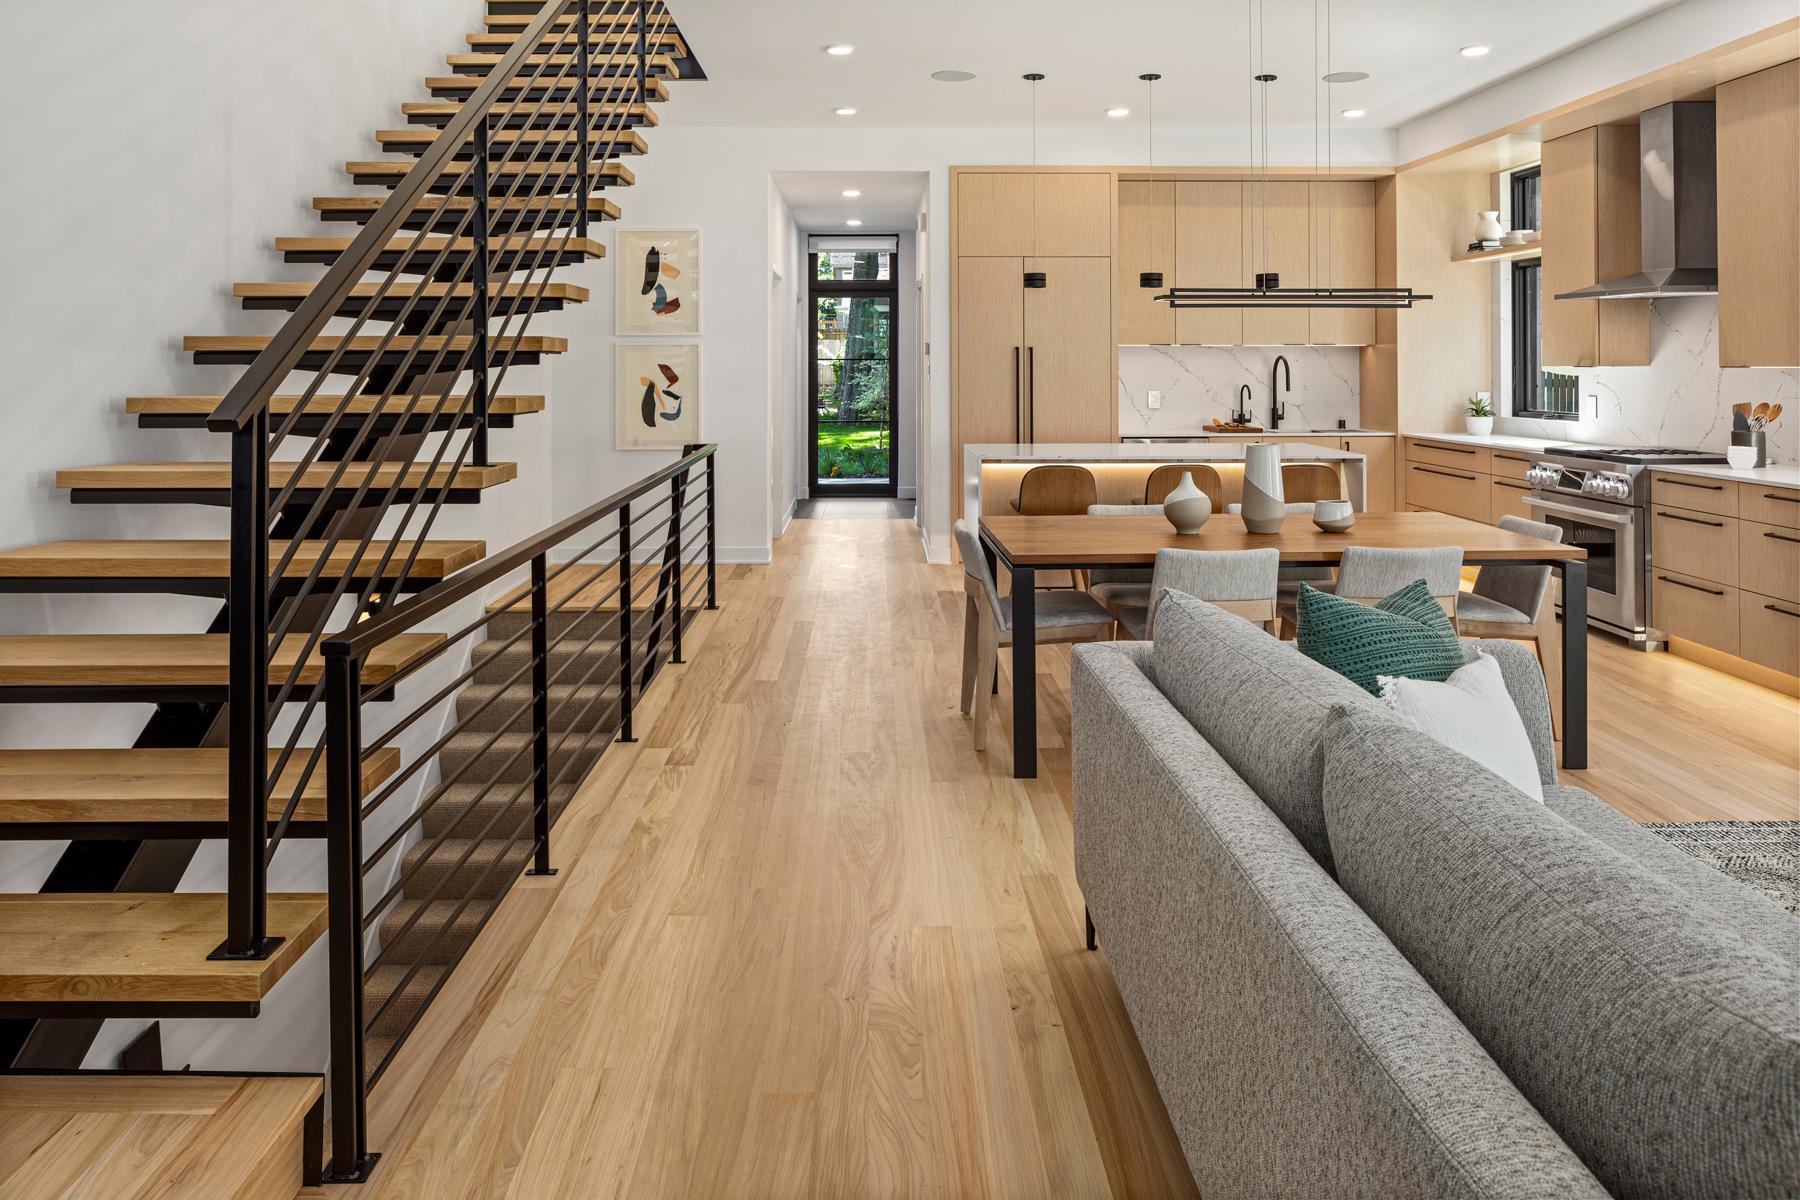
Open-plan kitchen and living area with light wood finishes and a dramatic open-riser staircase.
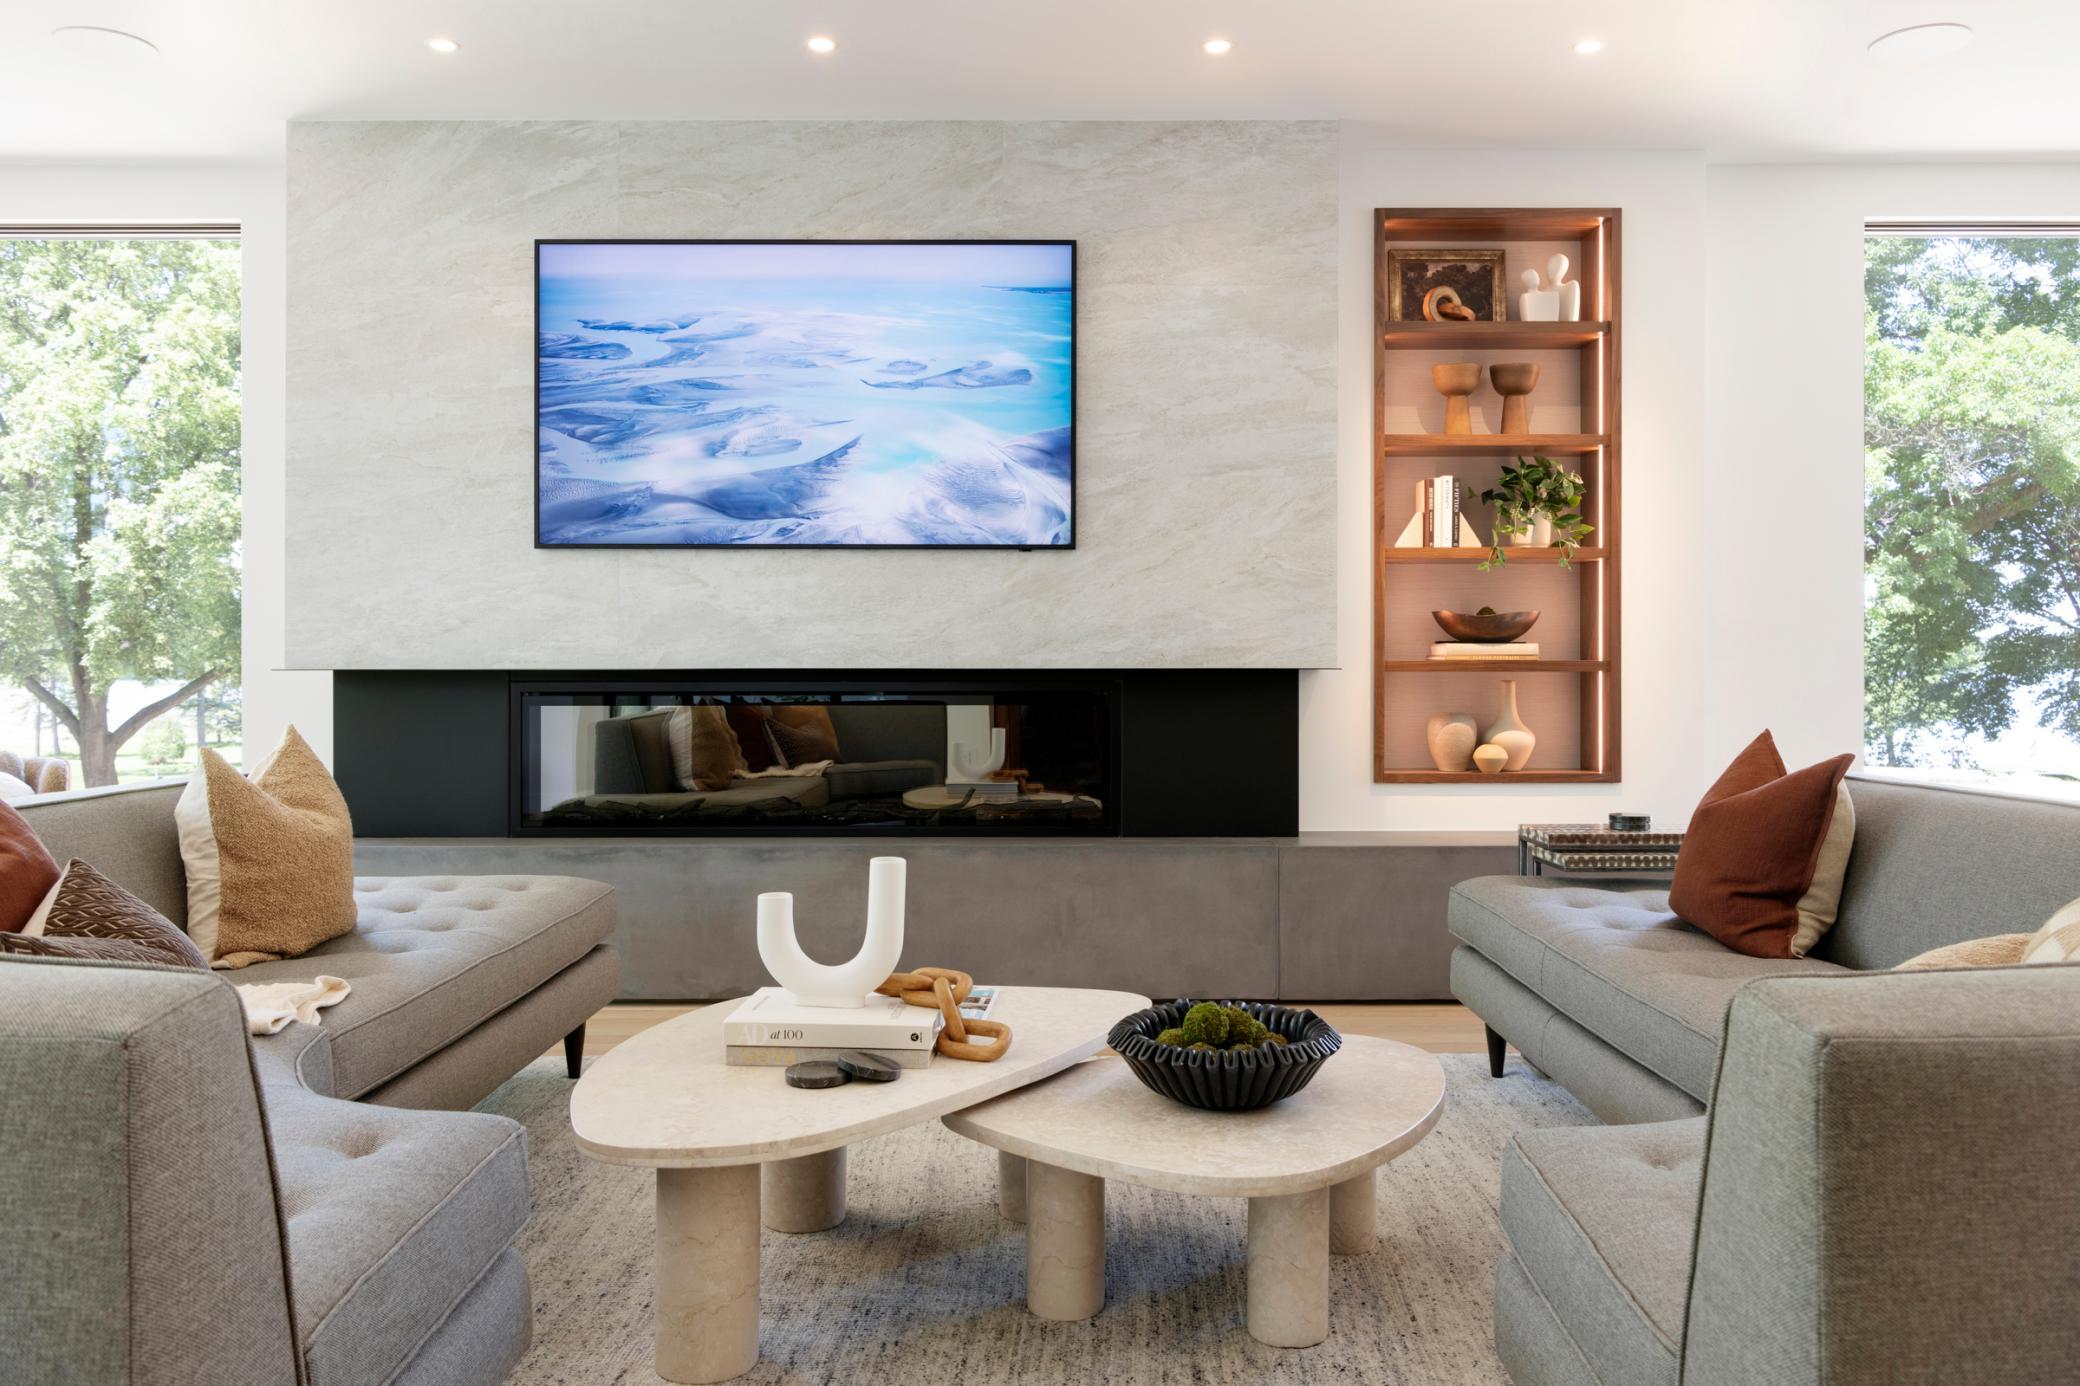
Living room with gray sofas, a wide fireplace, wall-mounted television, and illuminated display shelves.
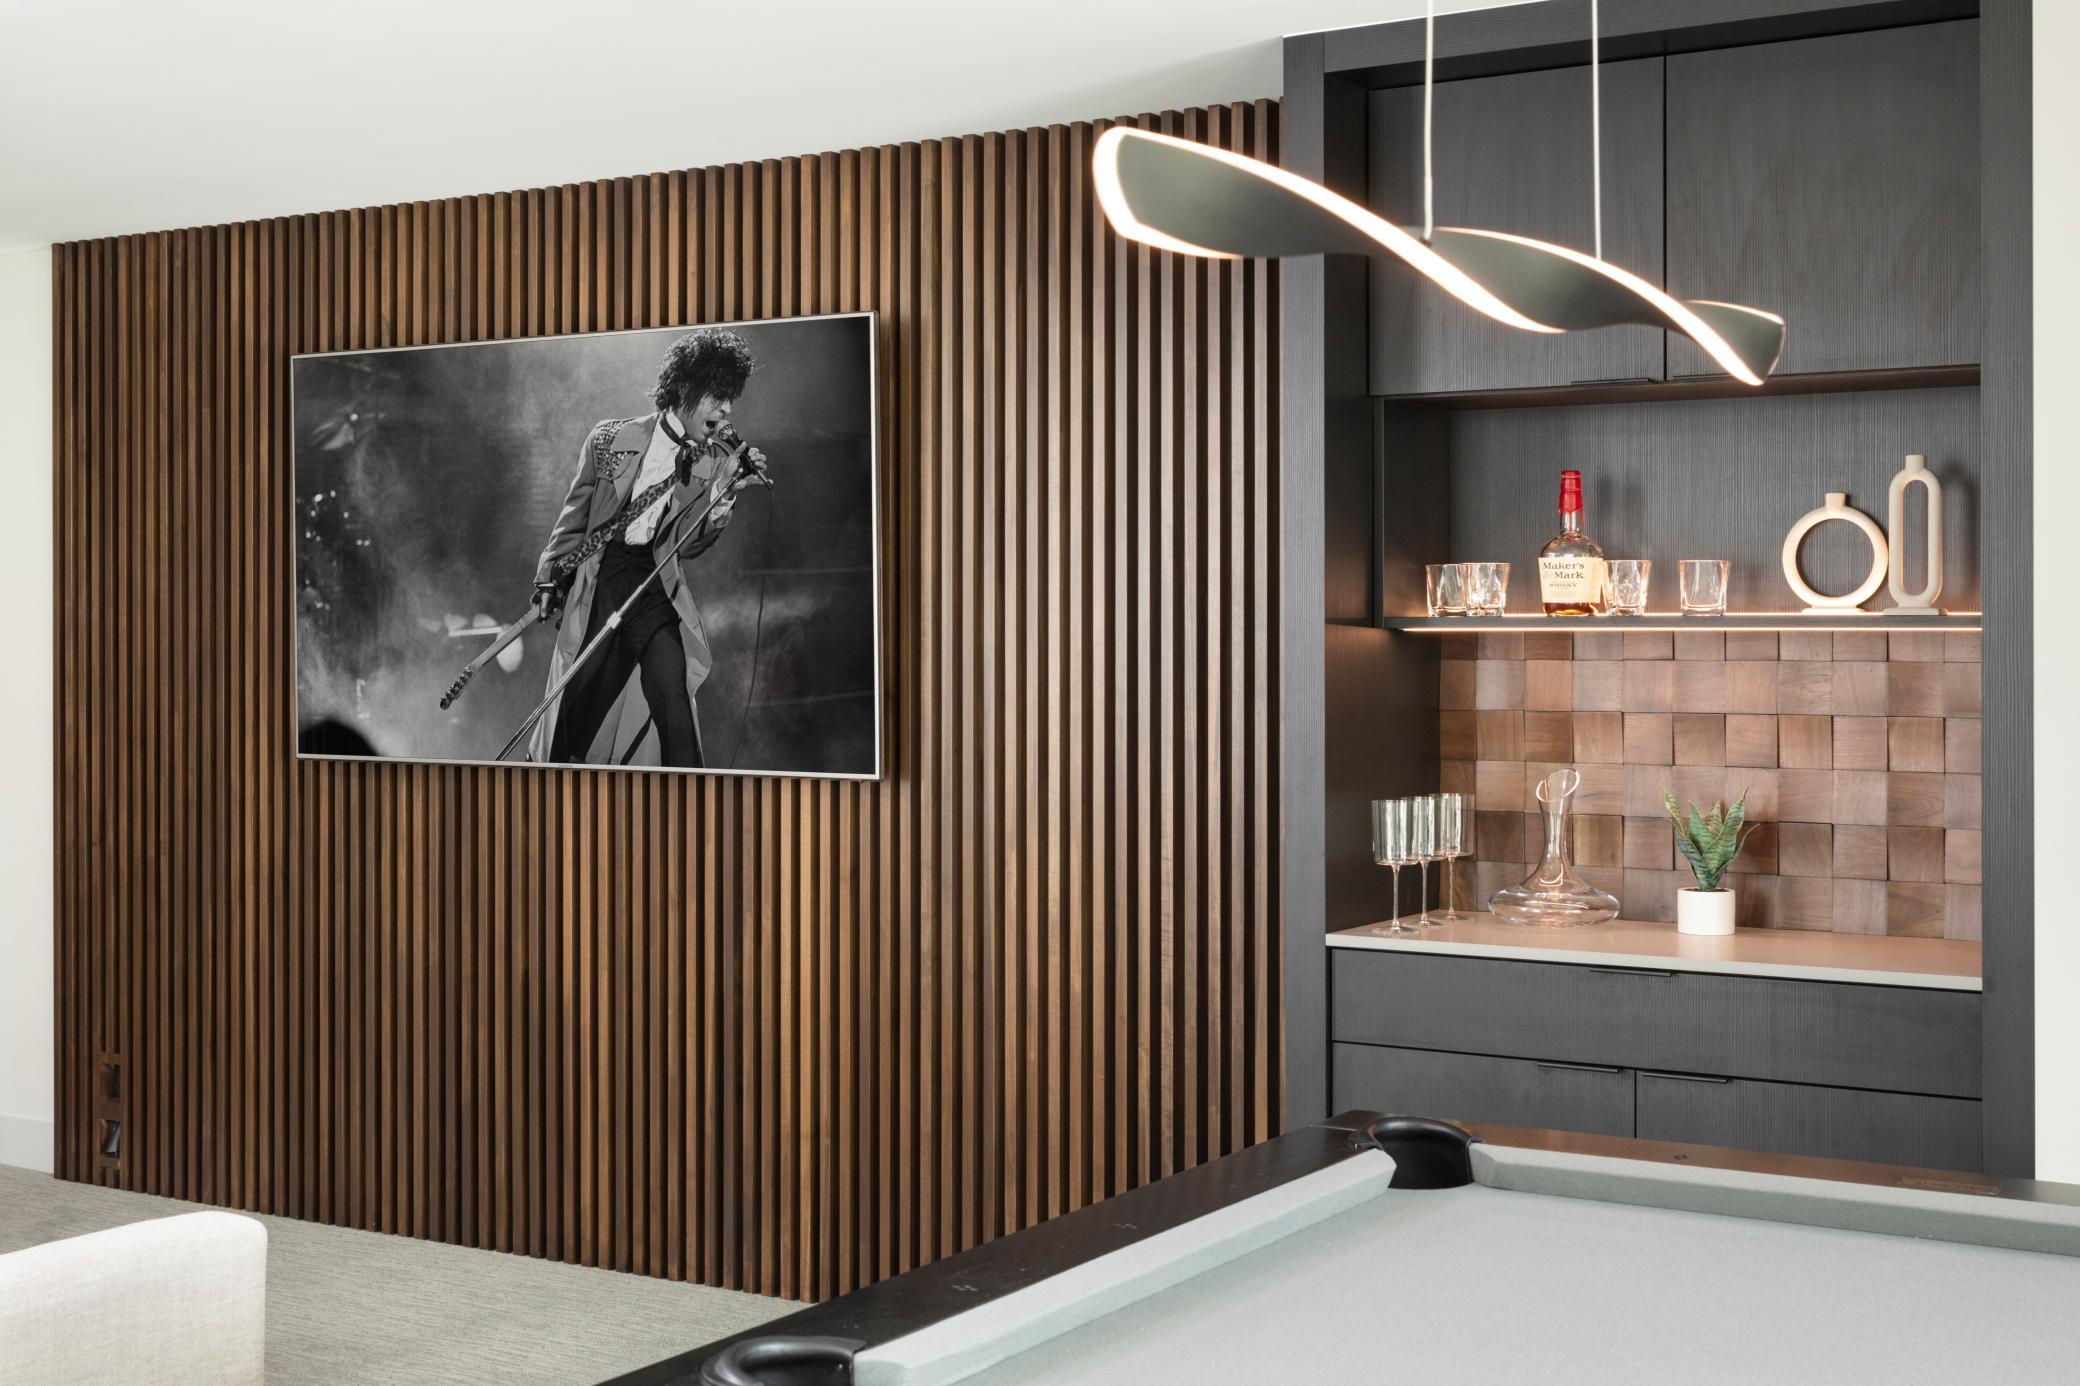
Recreation room with a pool table, wood-slat wall, and illuminated built-in bar.
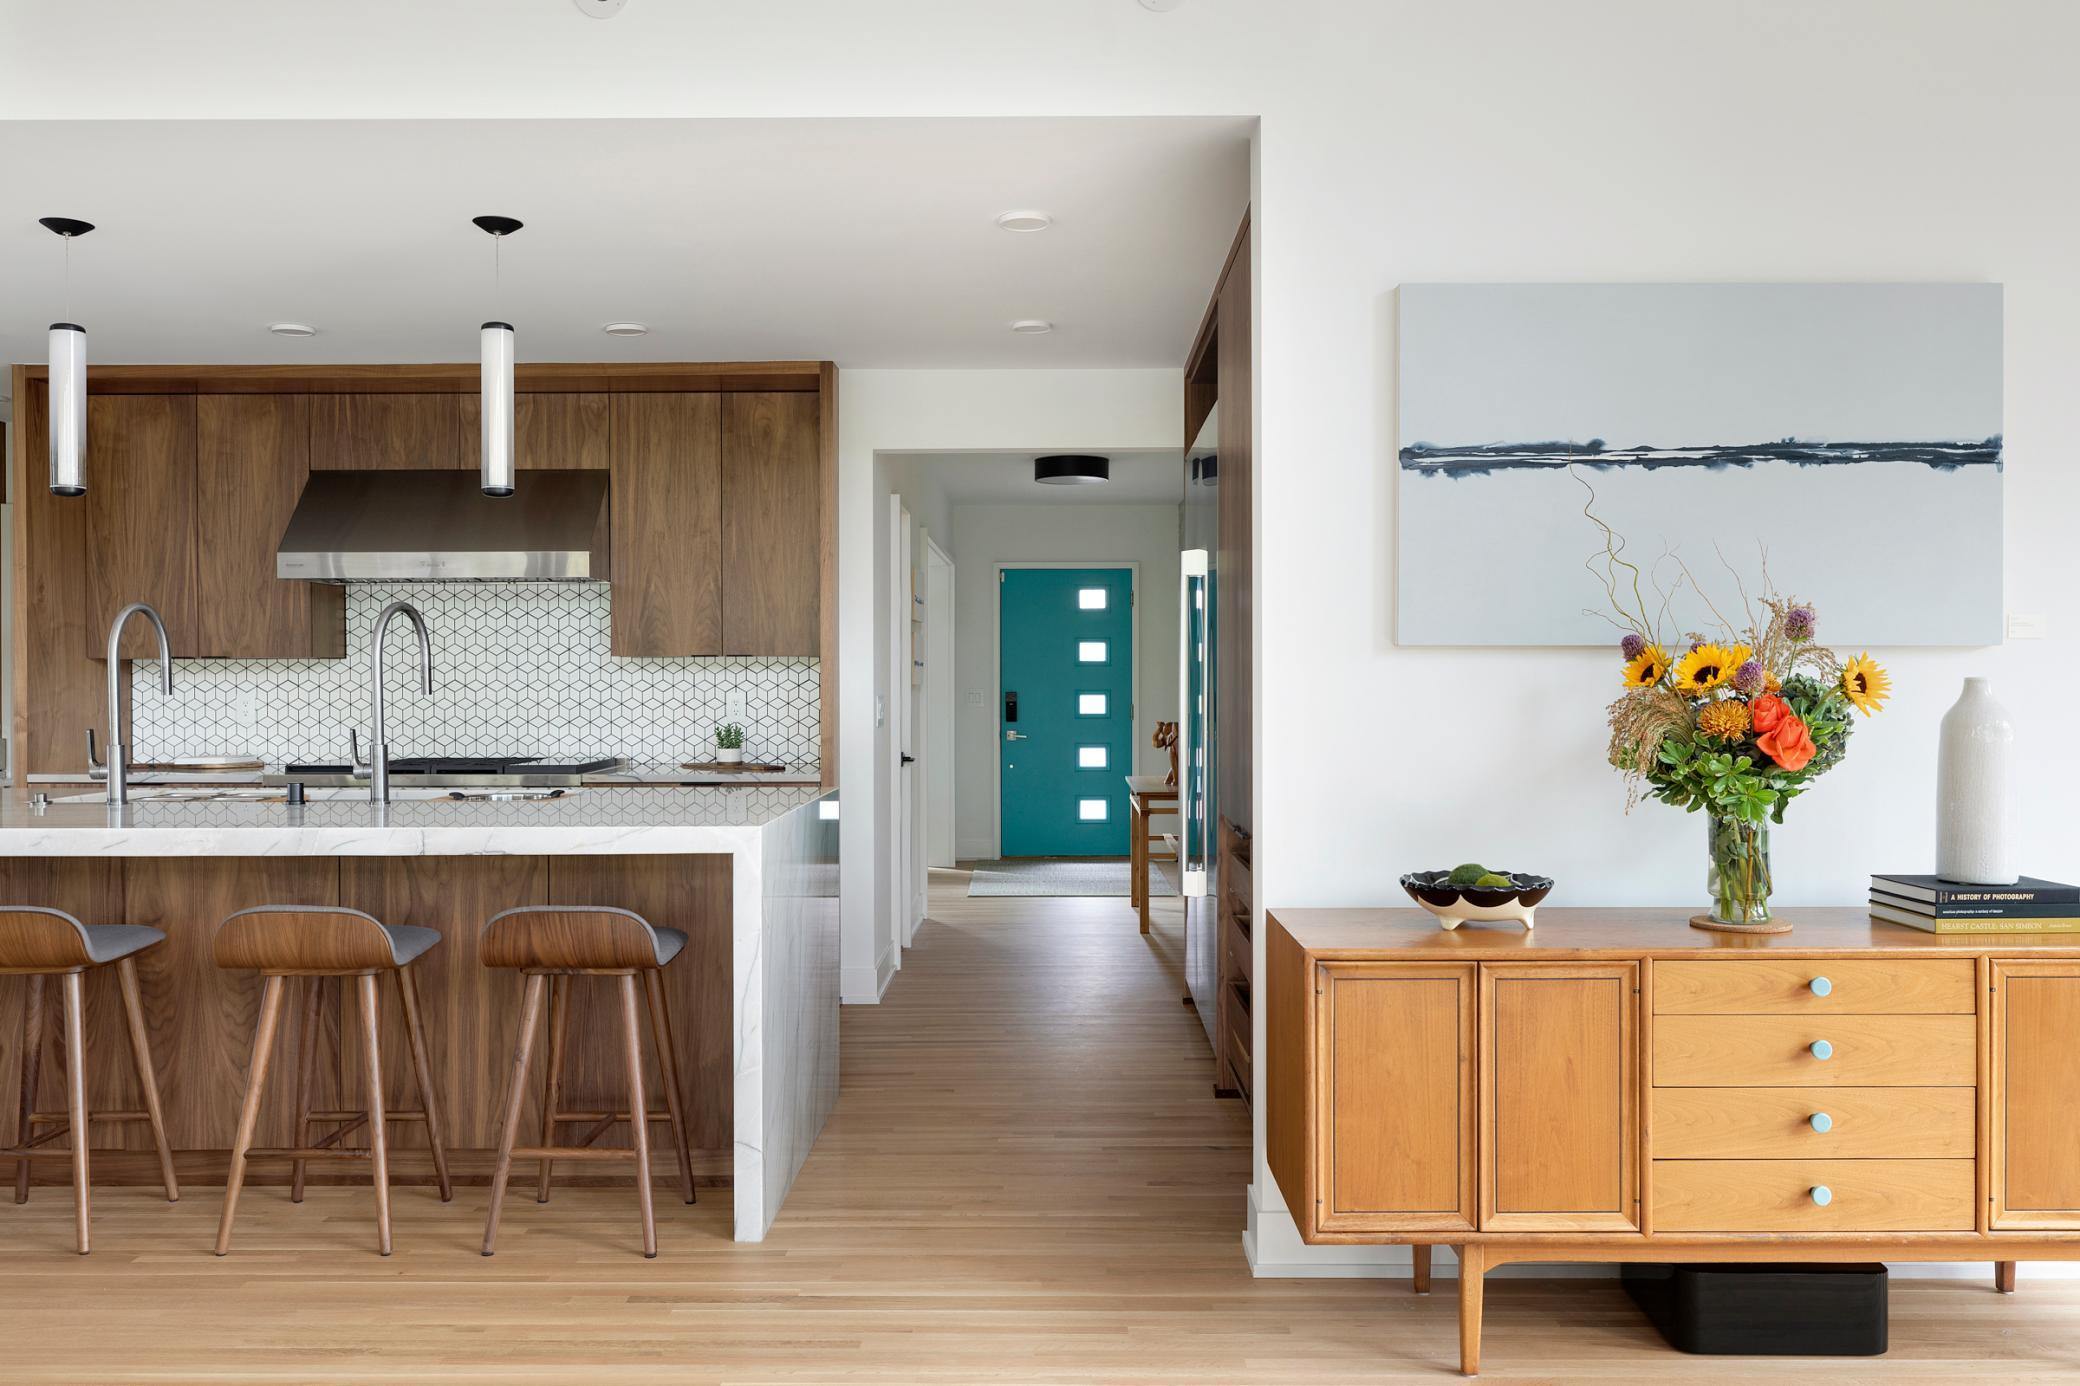
Modern kitchen with warm wood cabinetry, geometric tile backsplash, and a marble-topped island with bar stools.
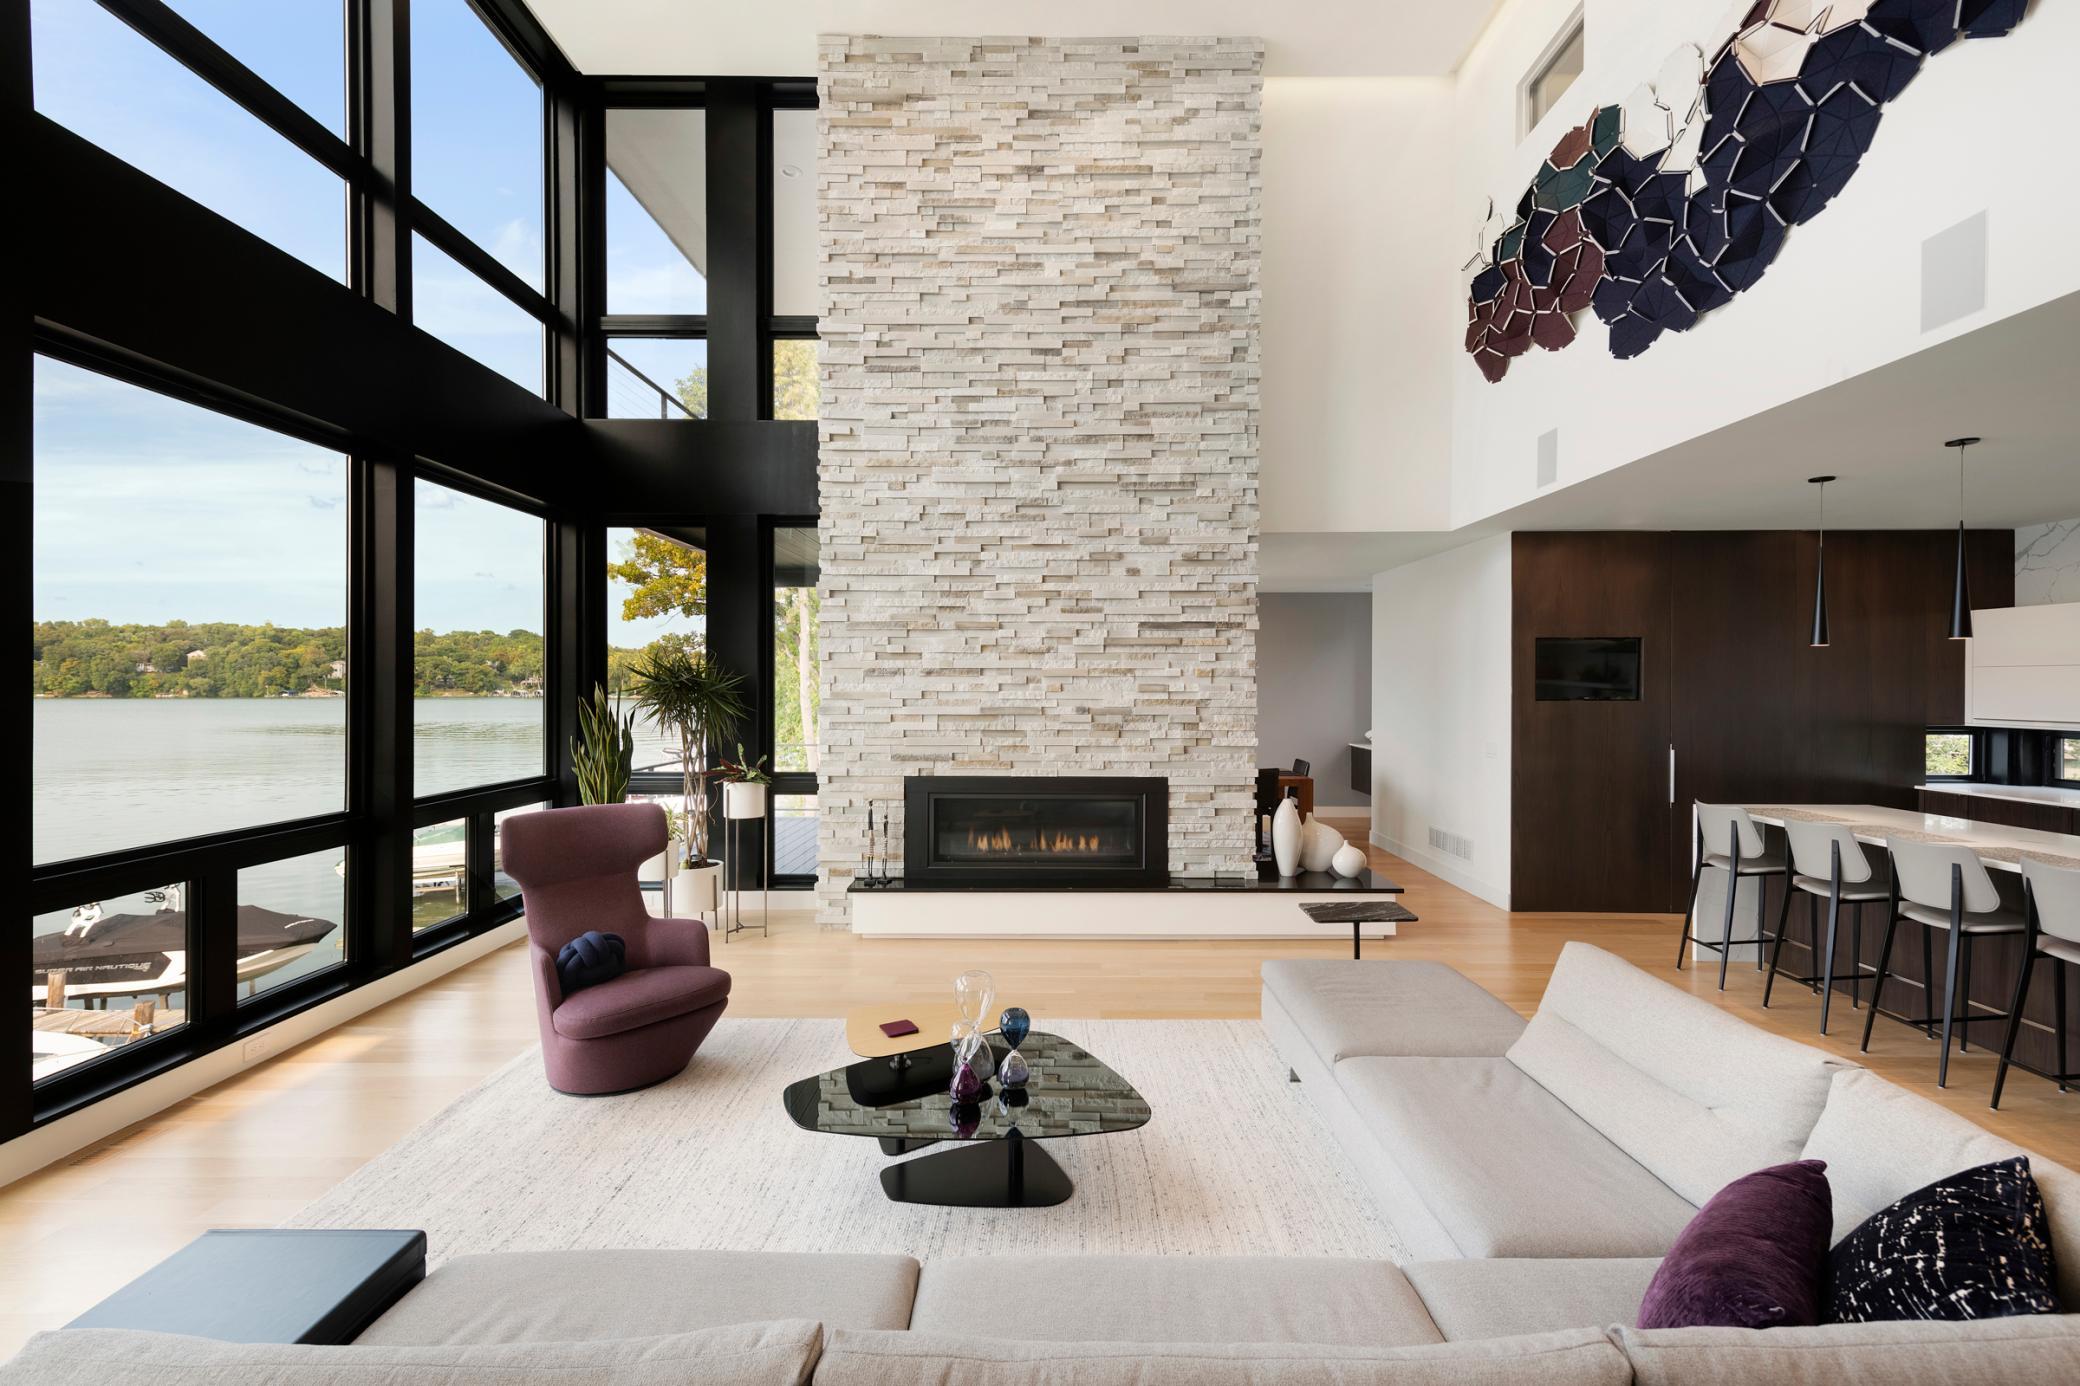
Modern living room with lake-view windows and a tall white stone fireplace.
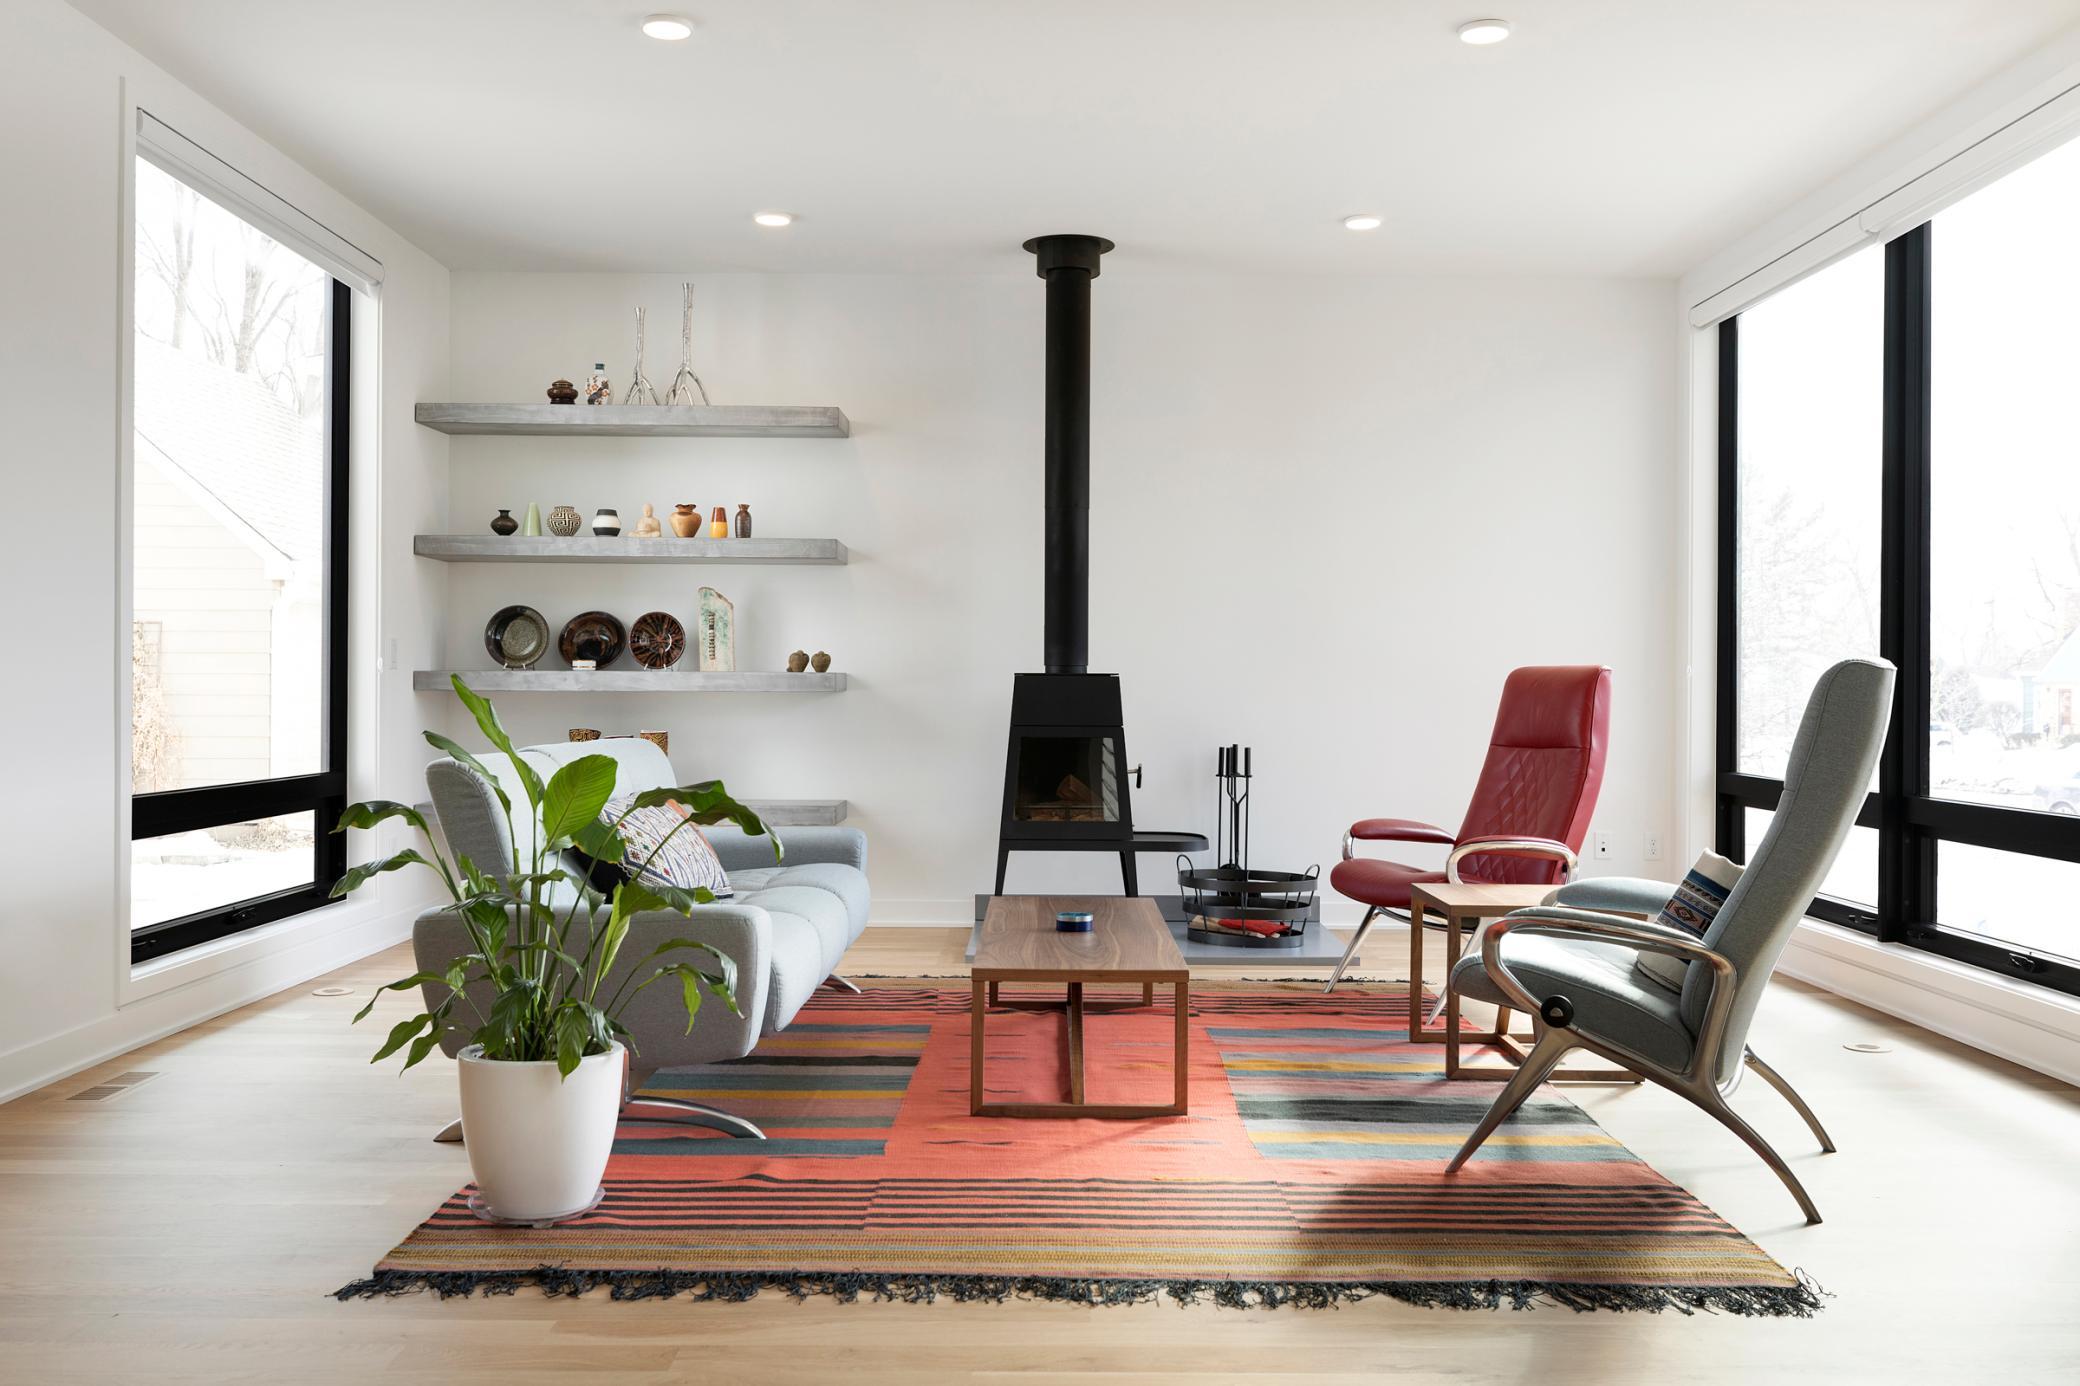
Modern living room with a freestanding black wood stove, lounge chairs, and a colorful striped rug.
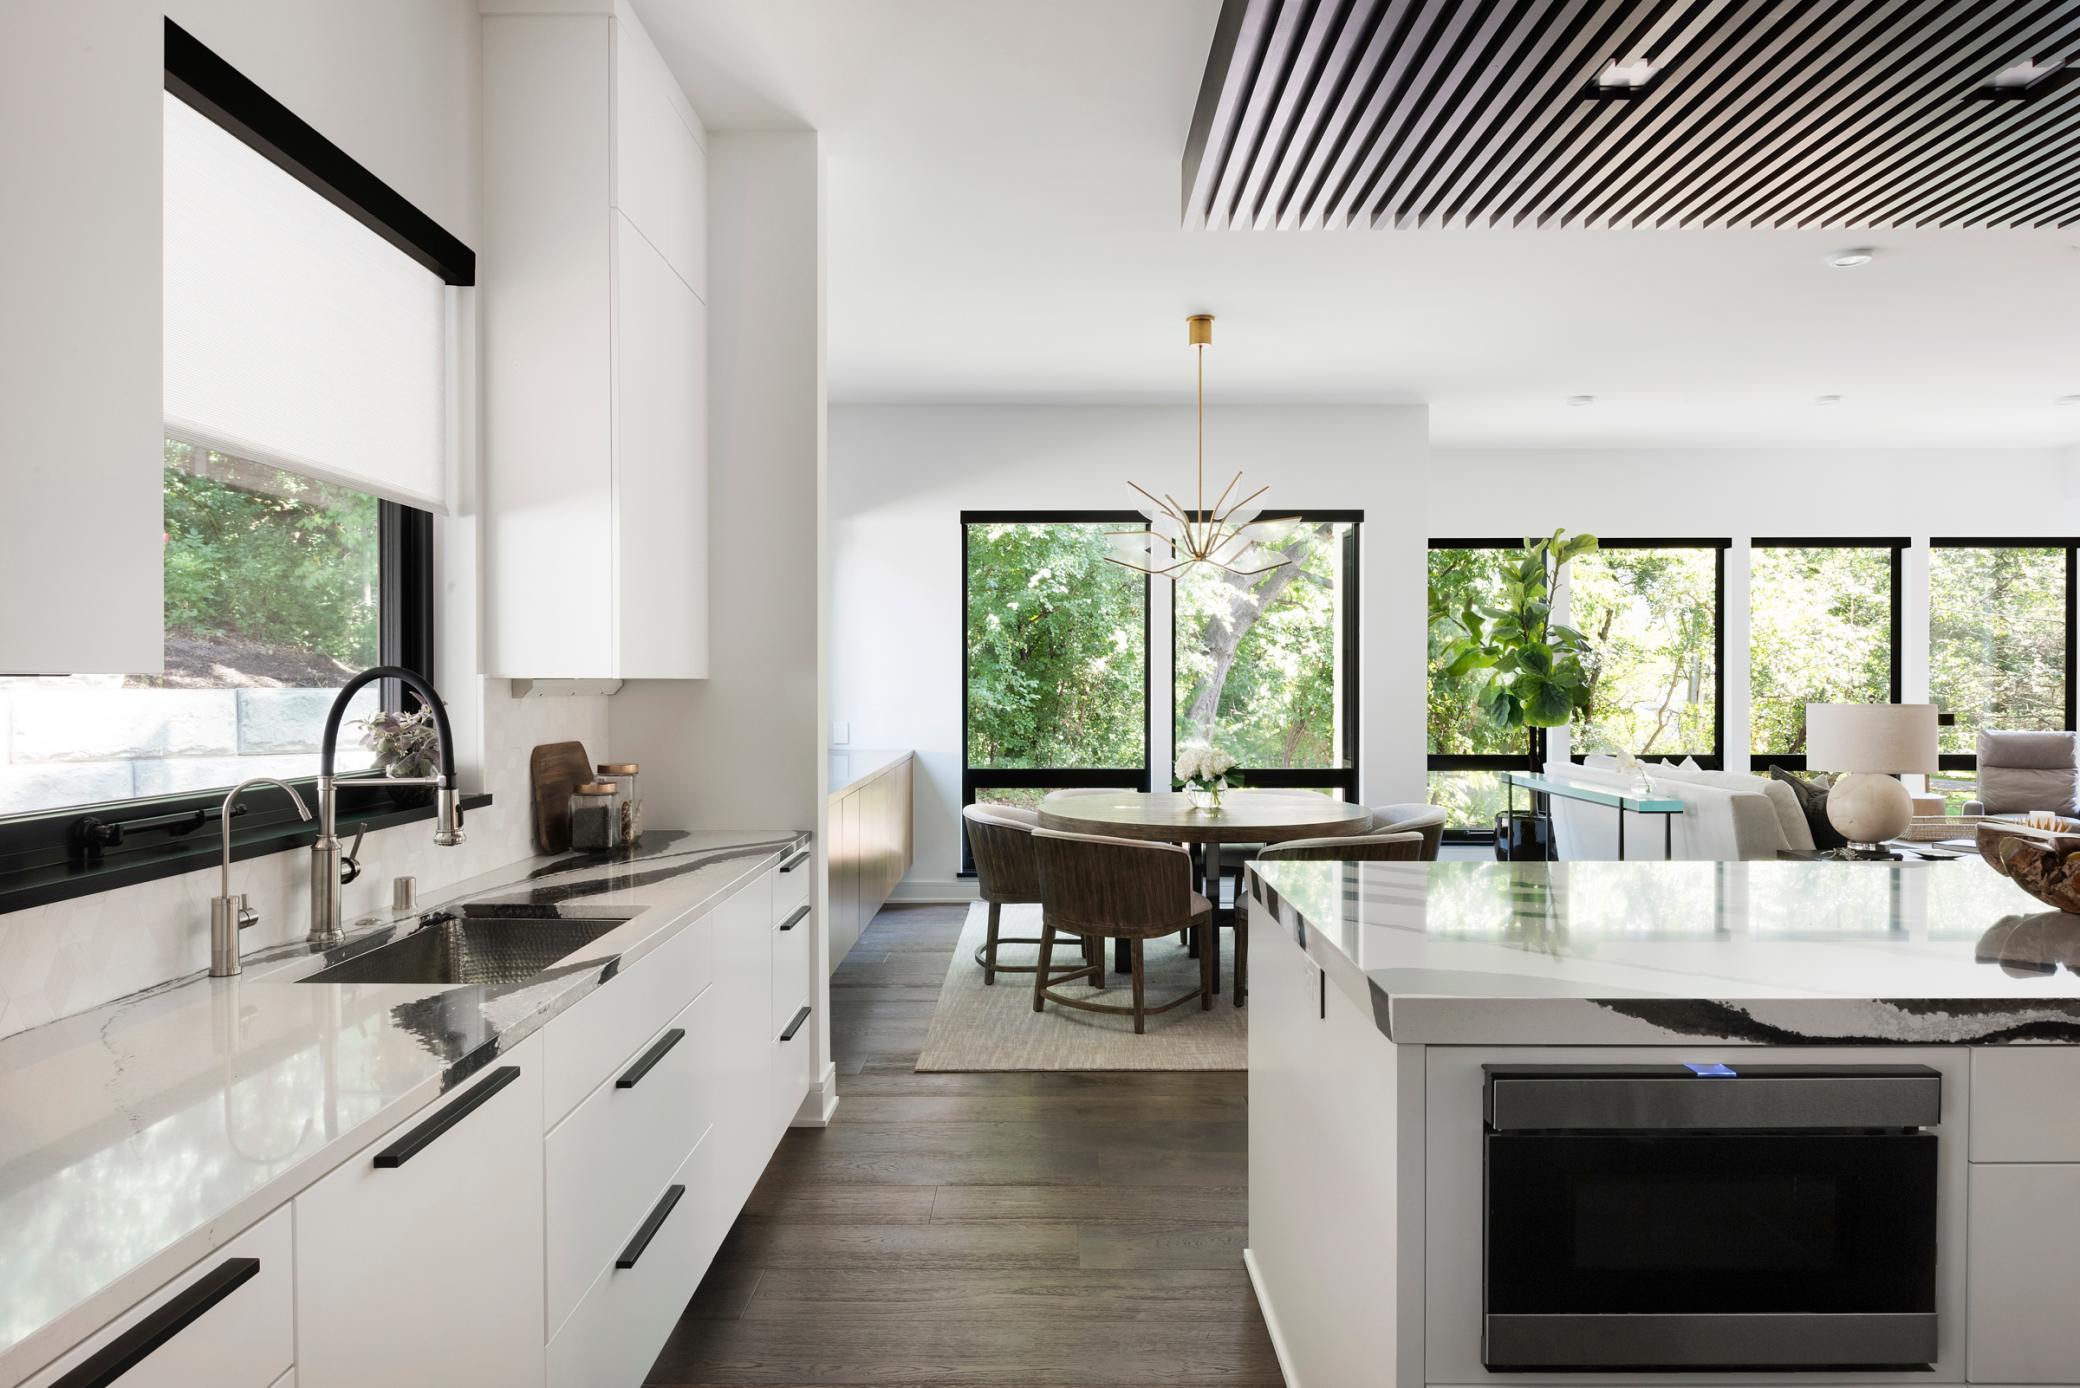
Modern white kitchen with marble island, black-framed windows, and adjoining dining area.
Modern kitchen with a white waterfall island, light wood cabinets, and large windows overlooking trees.
Modern living room with a fireplace, sectional sofa, and floor-to-ceiling windows overlooking a lake.
Modern bathroom with a freestanding tub, light wood double vanity, and tall windows overlooking trees.
Open-plan living room and dining area with a tall ceiling, fireplace, and wide lake-view windows.
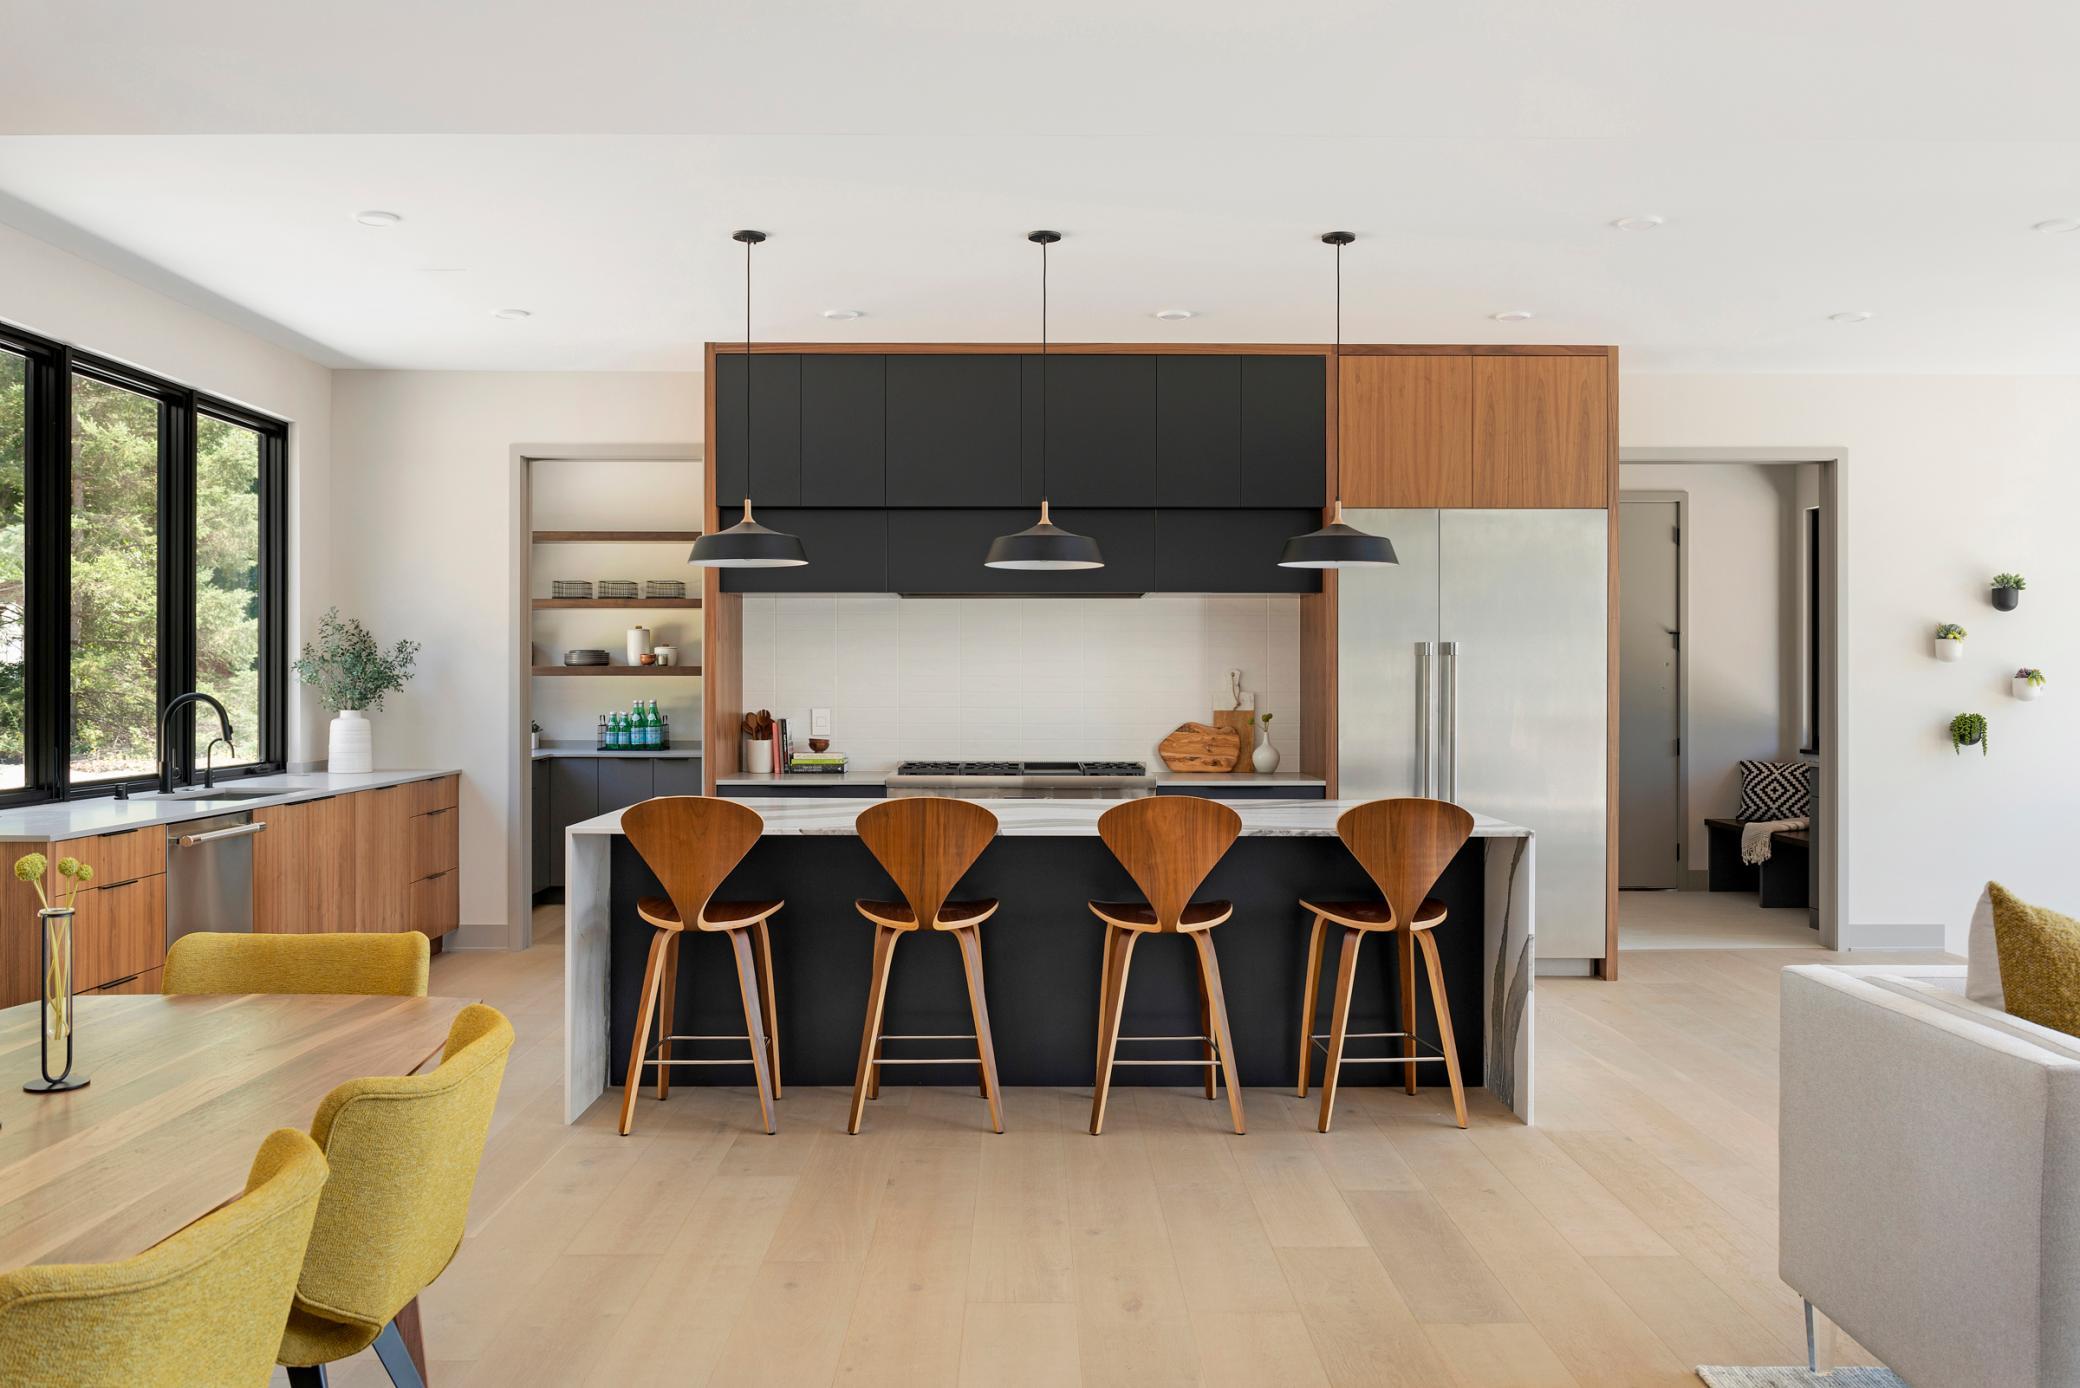
Modern kitchen with a dark island, four wooden stools, warm wood cabinets, and large windows.
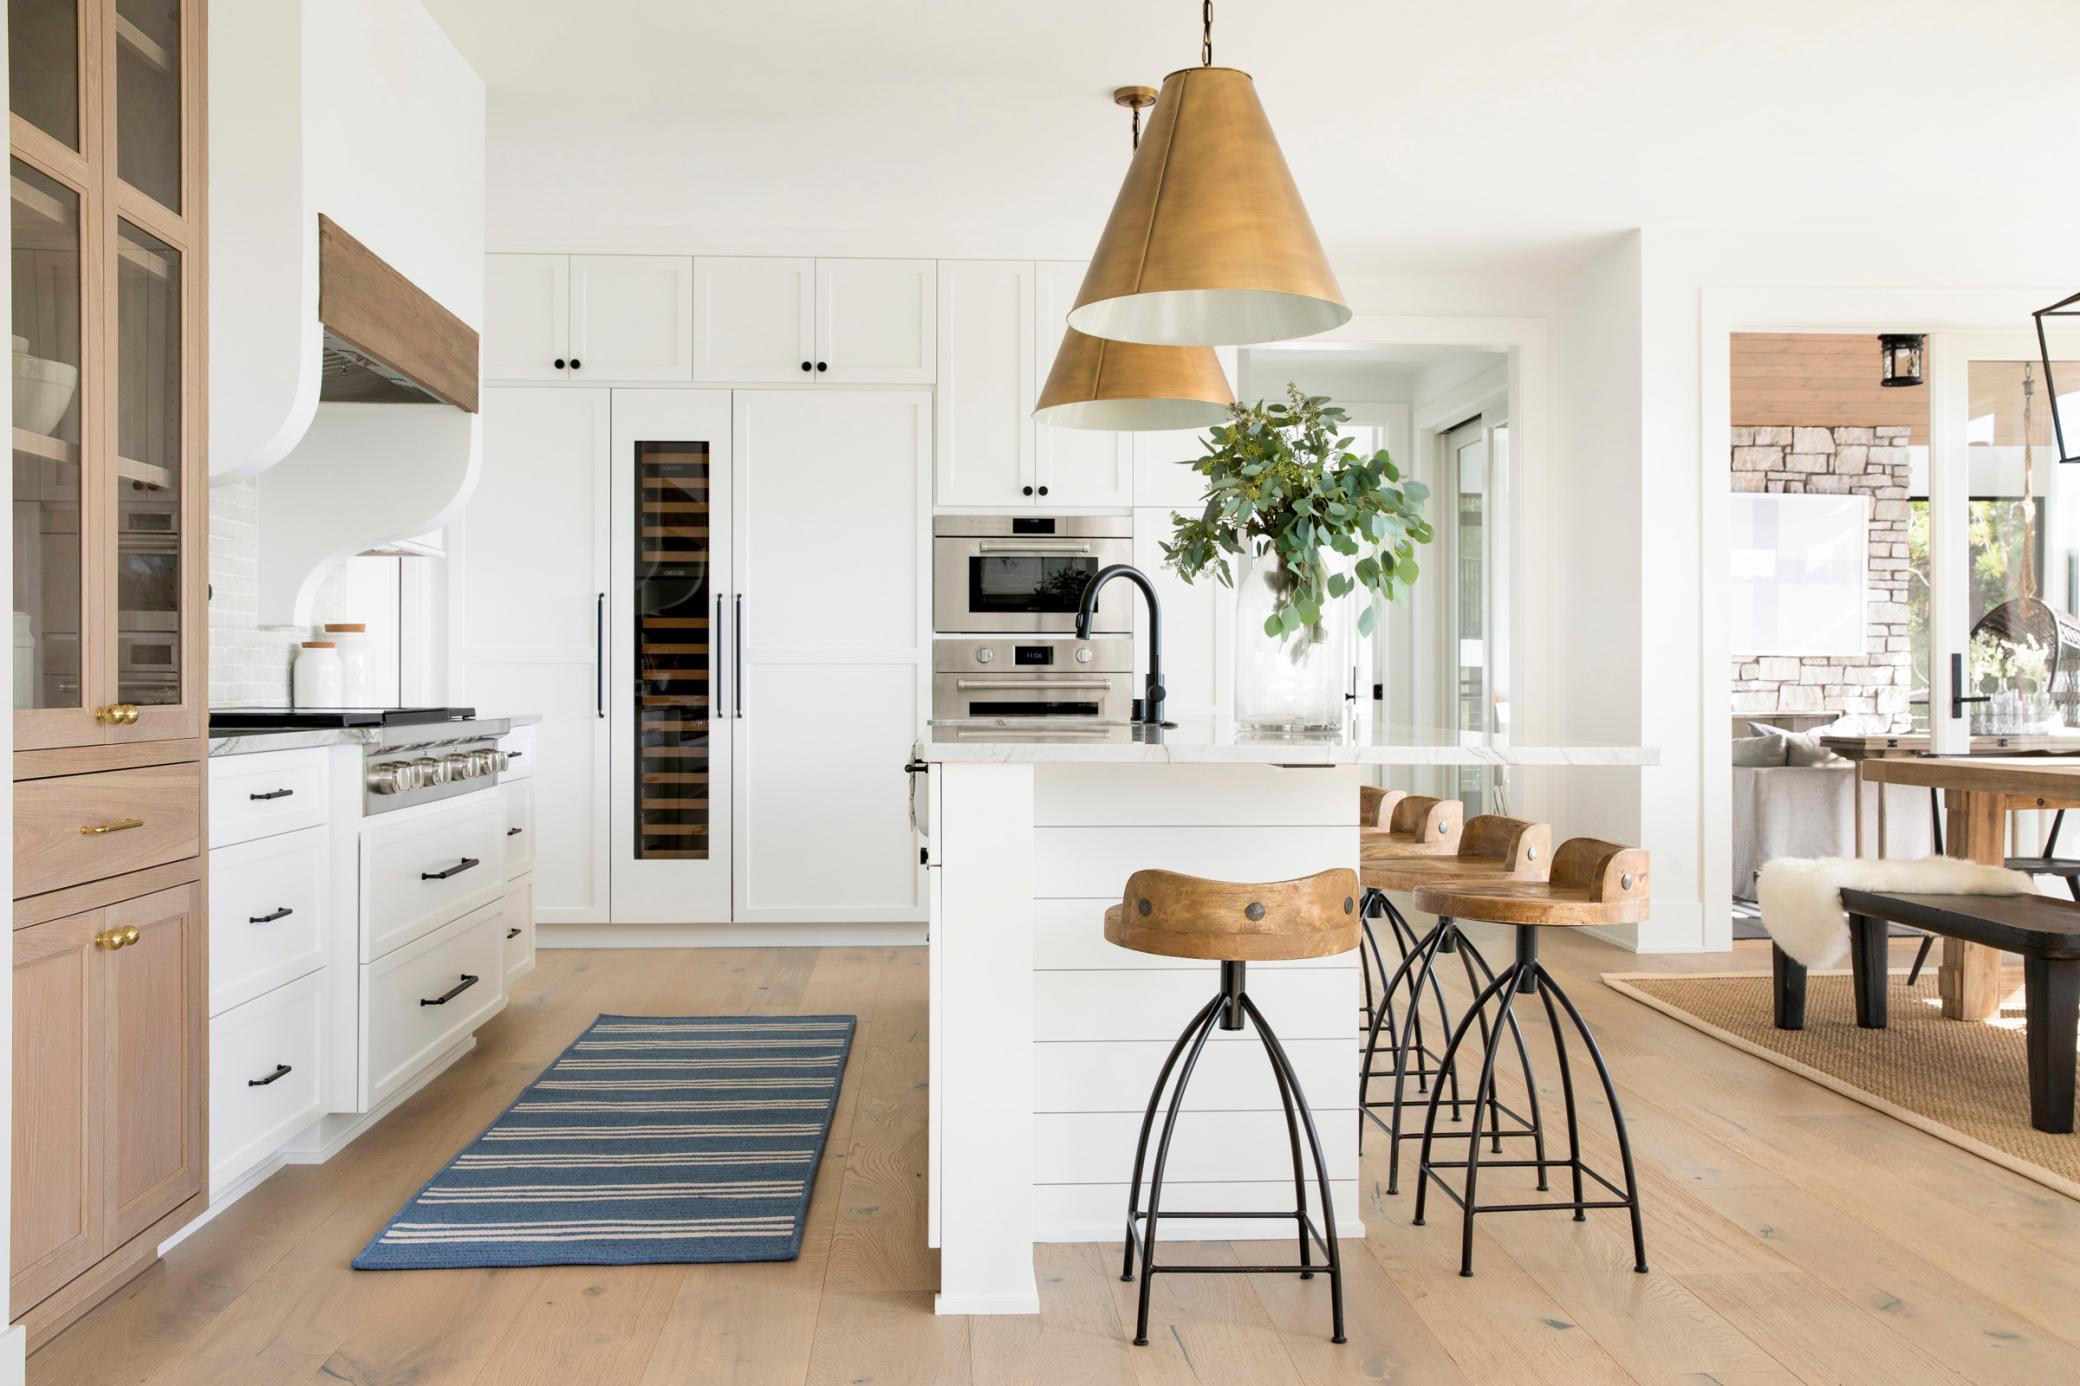
Bright white kitchen with a marble island, wooden bar stools, and stainless-steel appliances.
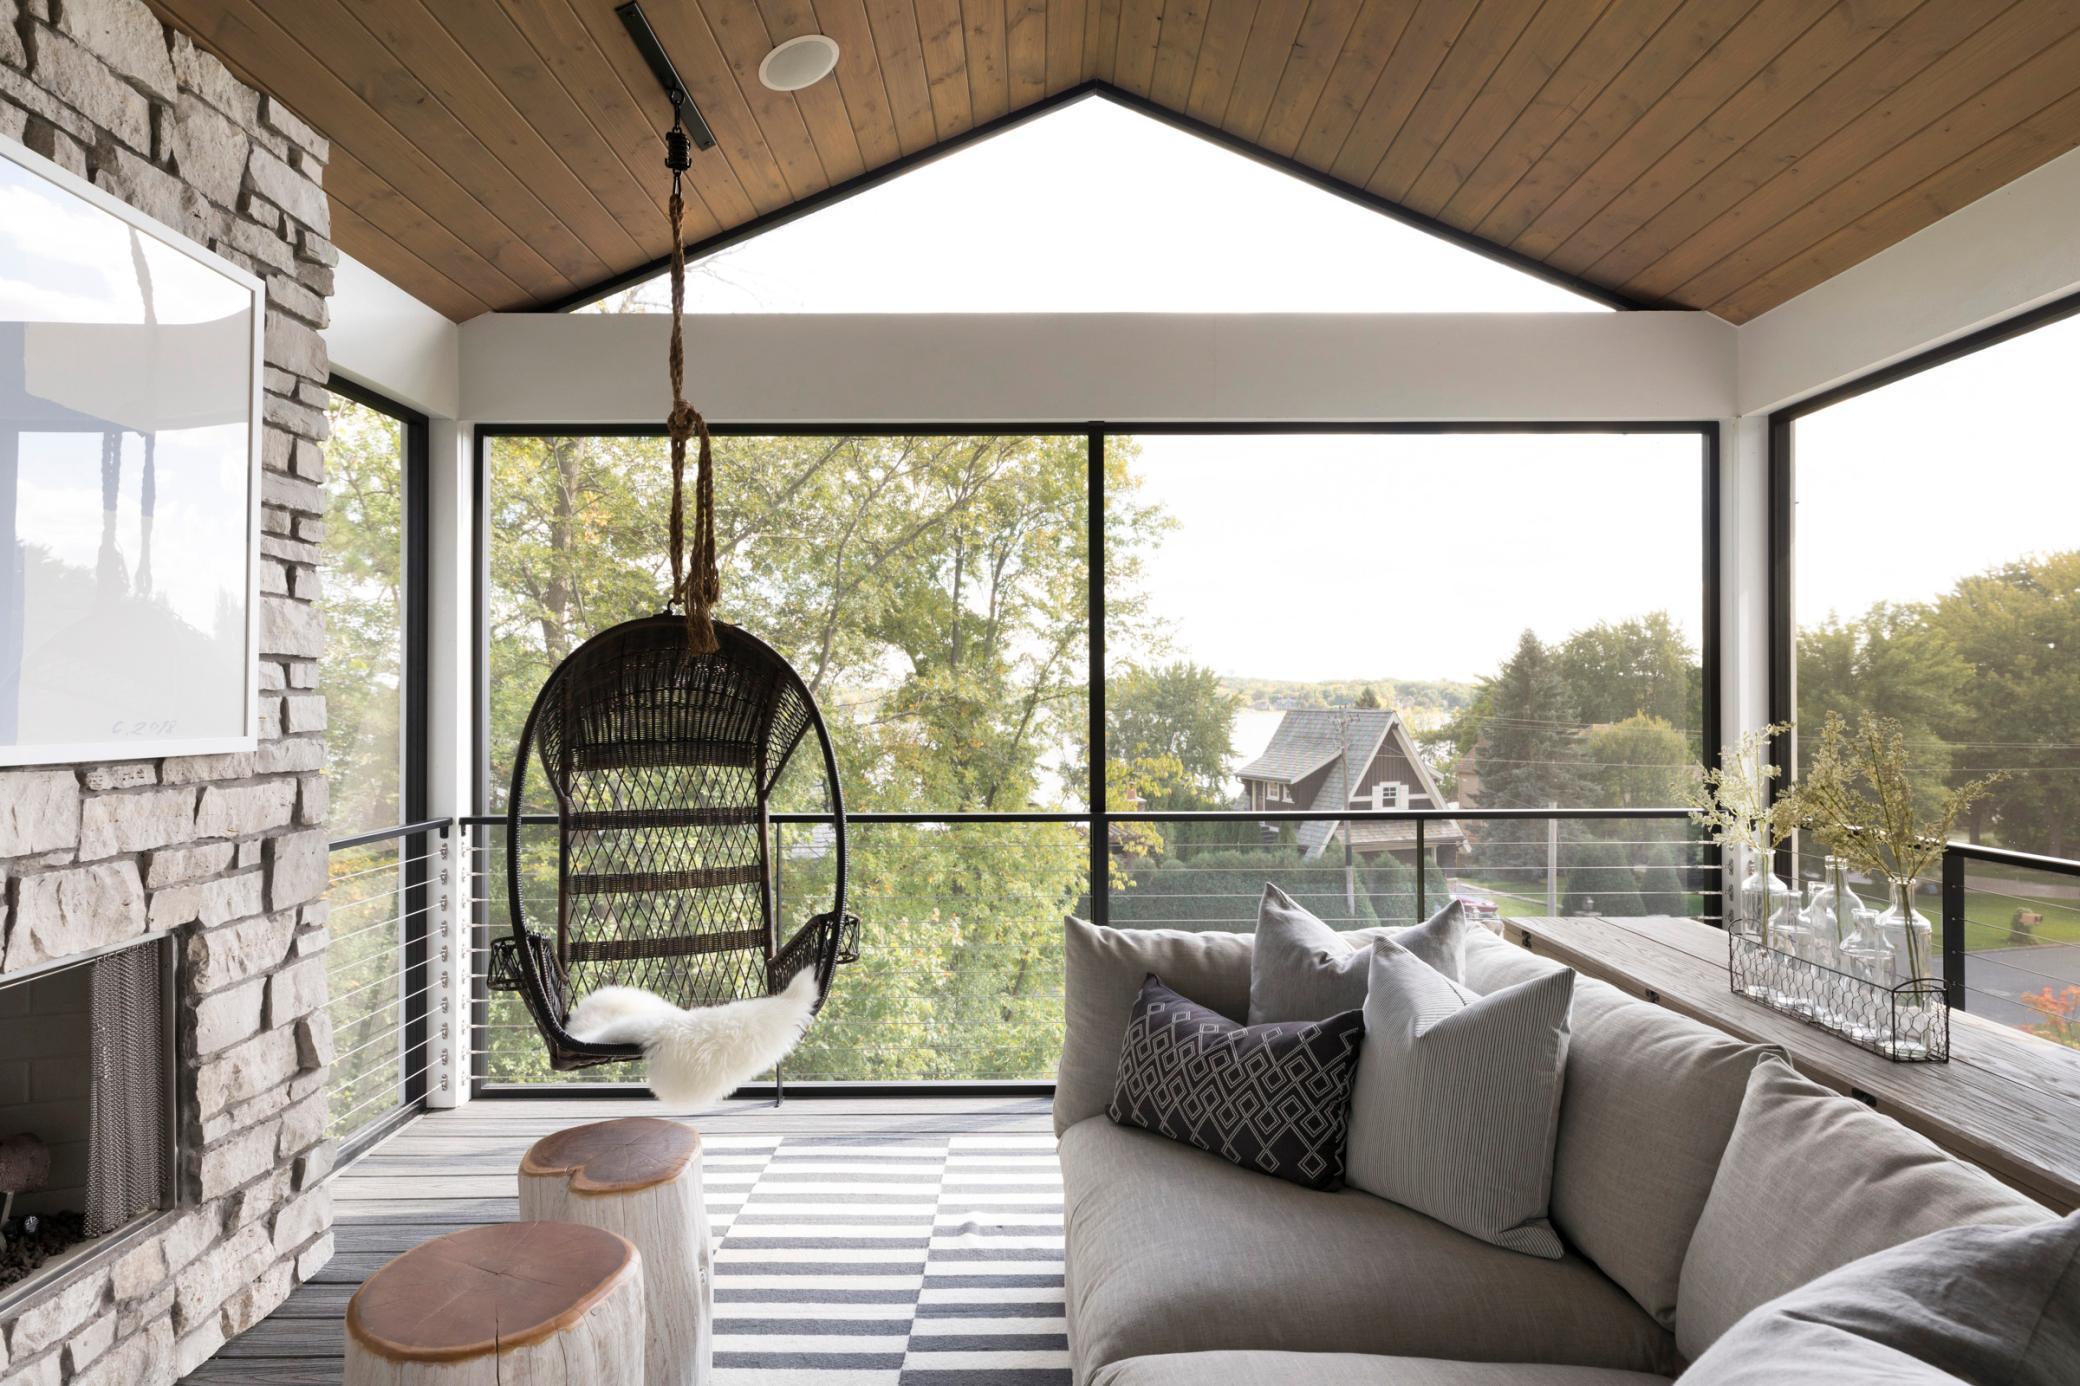
Sunroom with a stone fireplace, hanging wicker chair, and broad lake views through large windows.
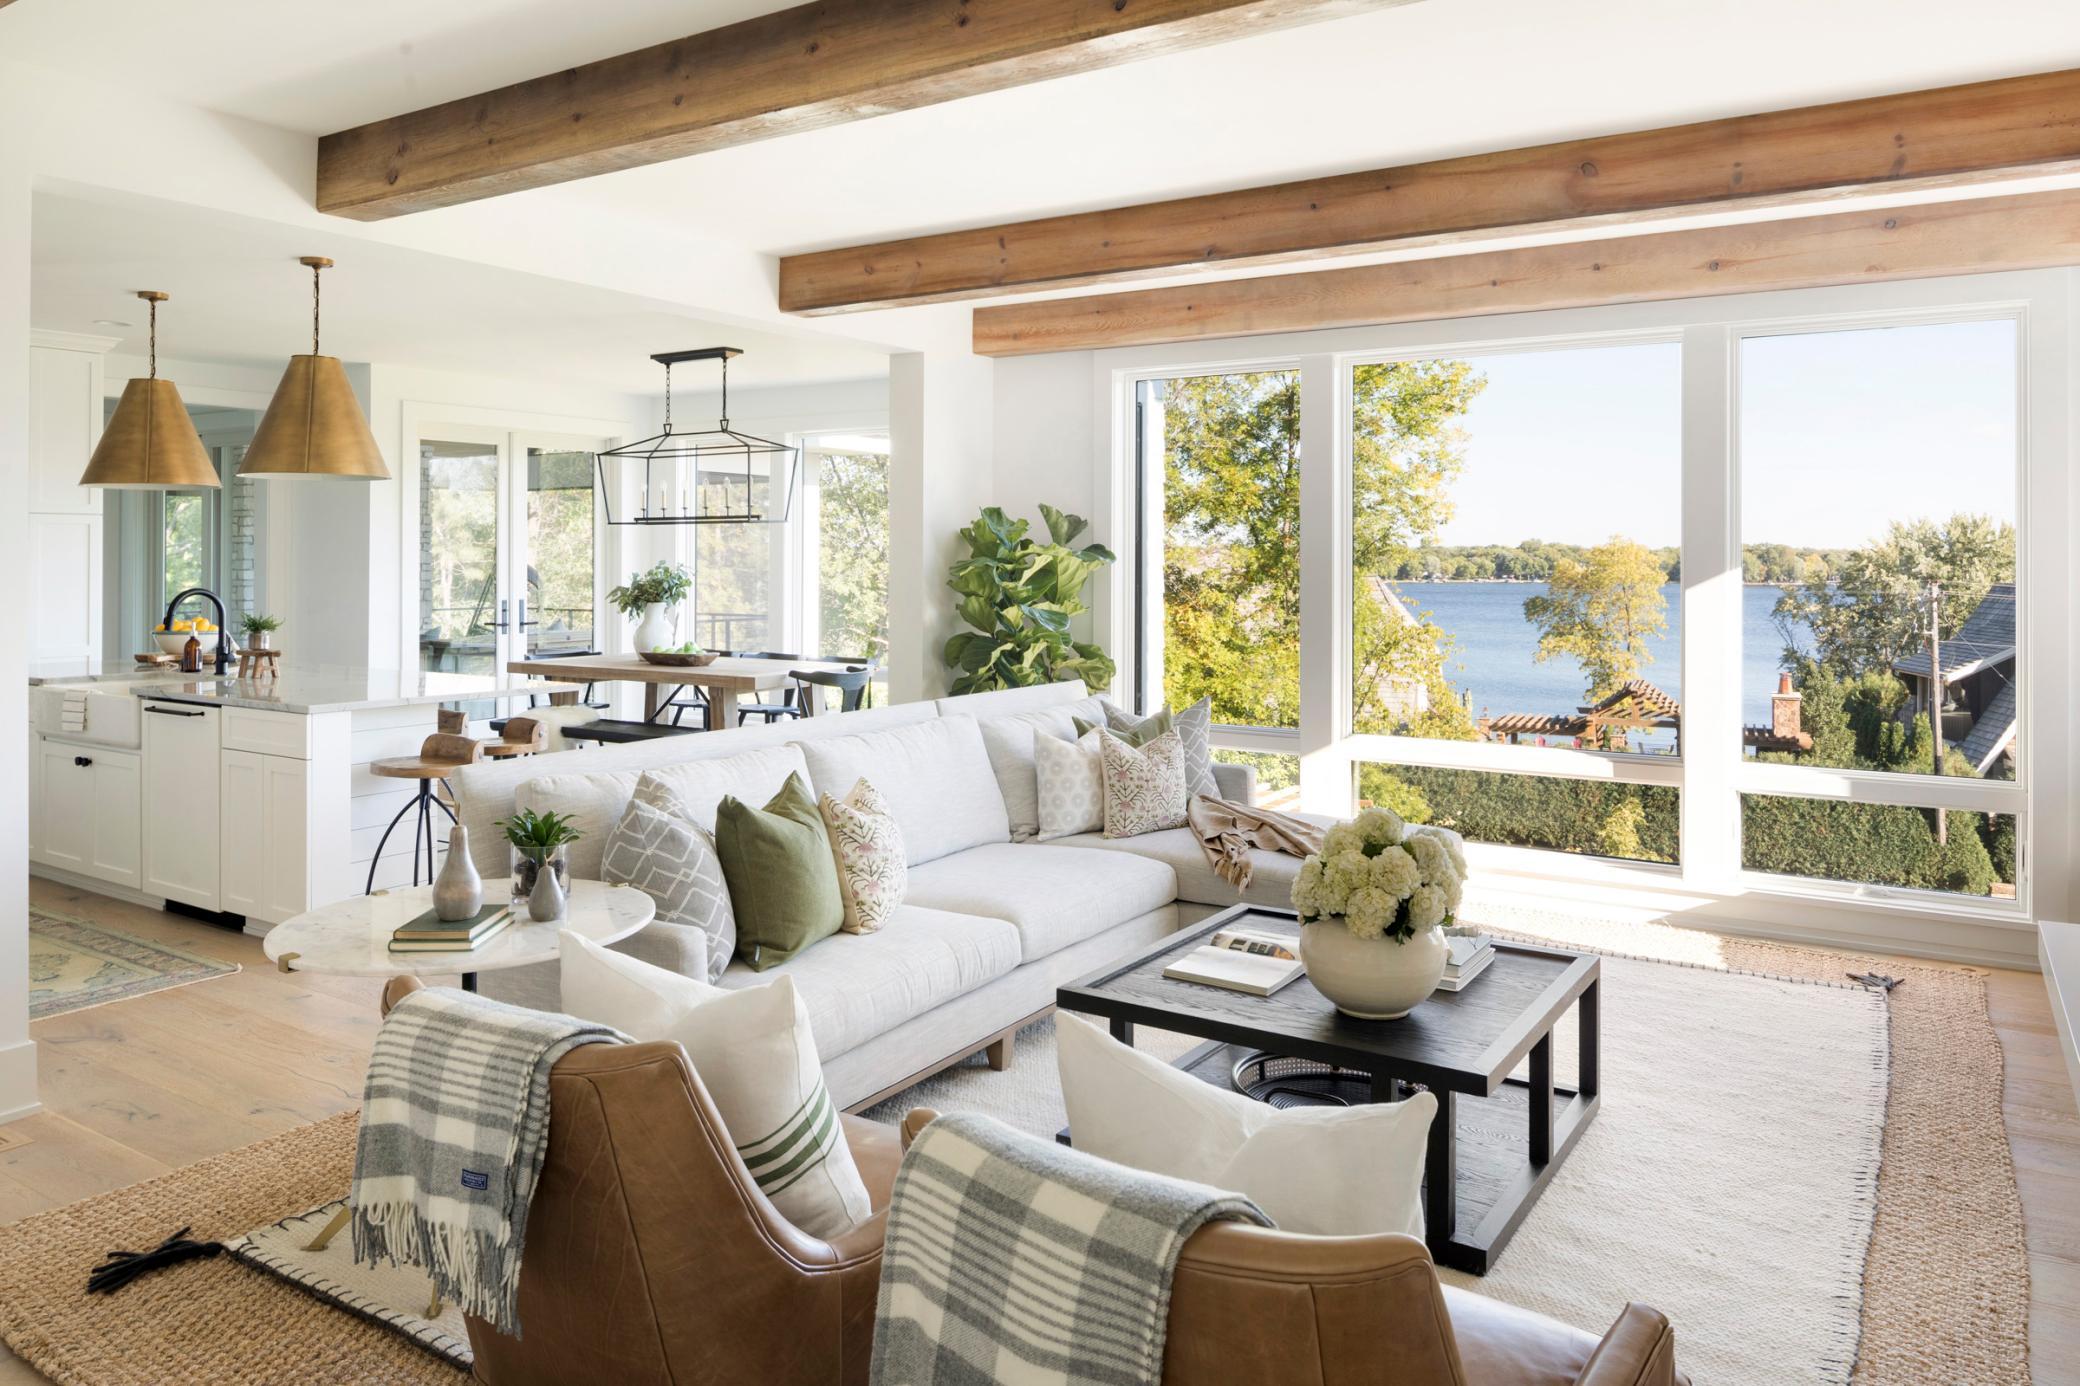
Open-plan living room with exposed wood beams and wide windows overlooking a lake.
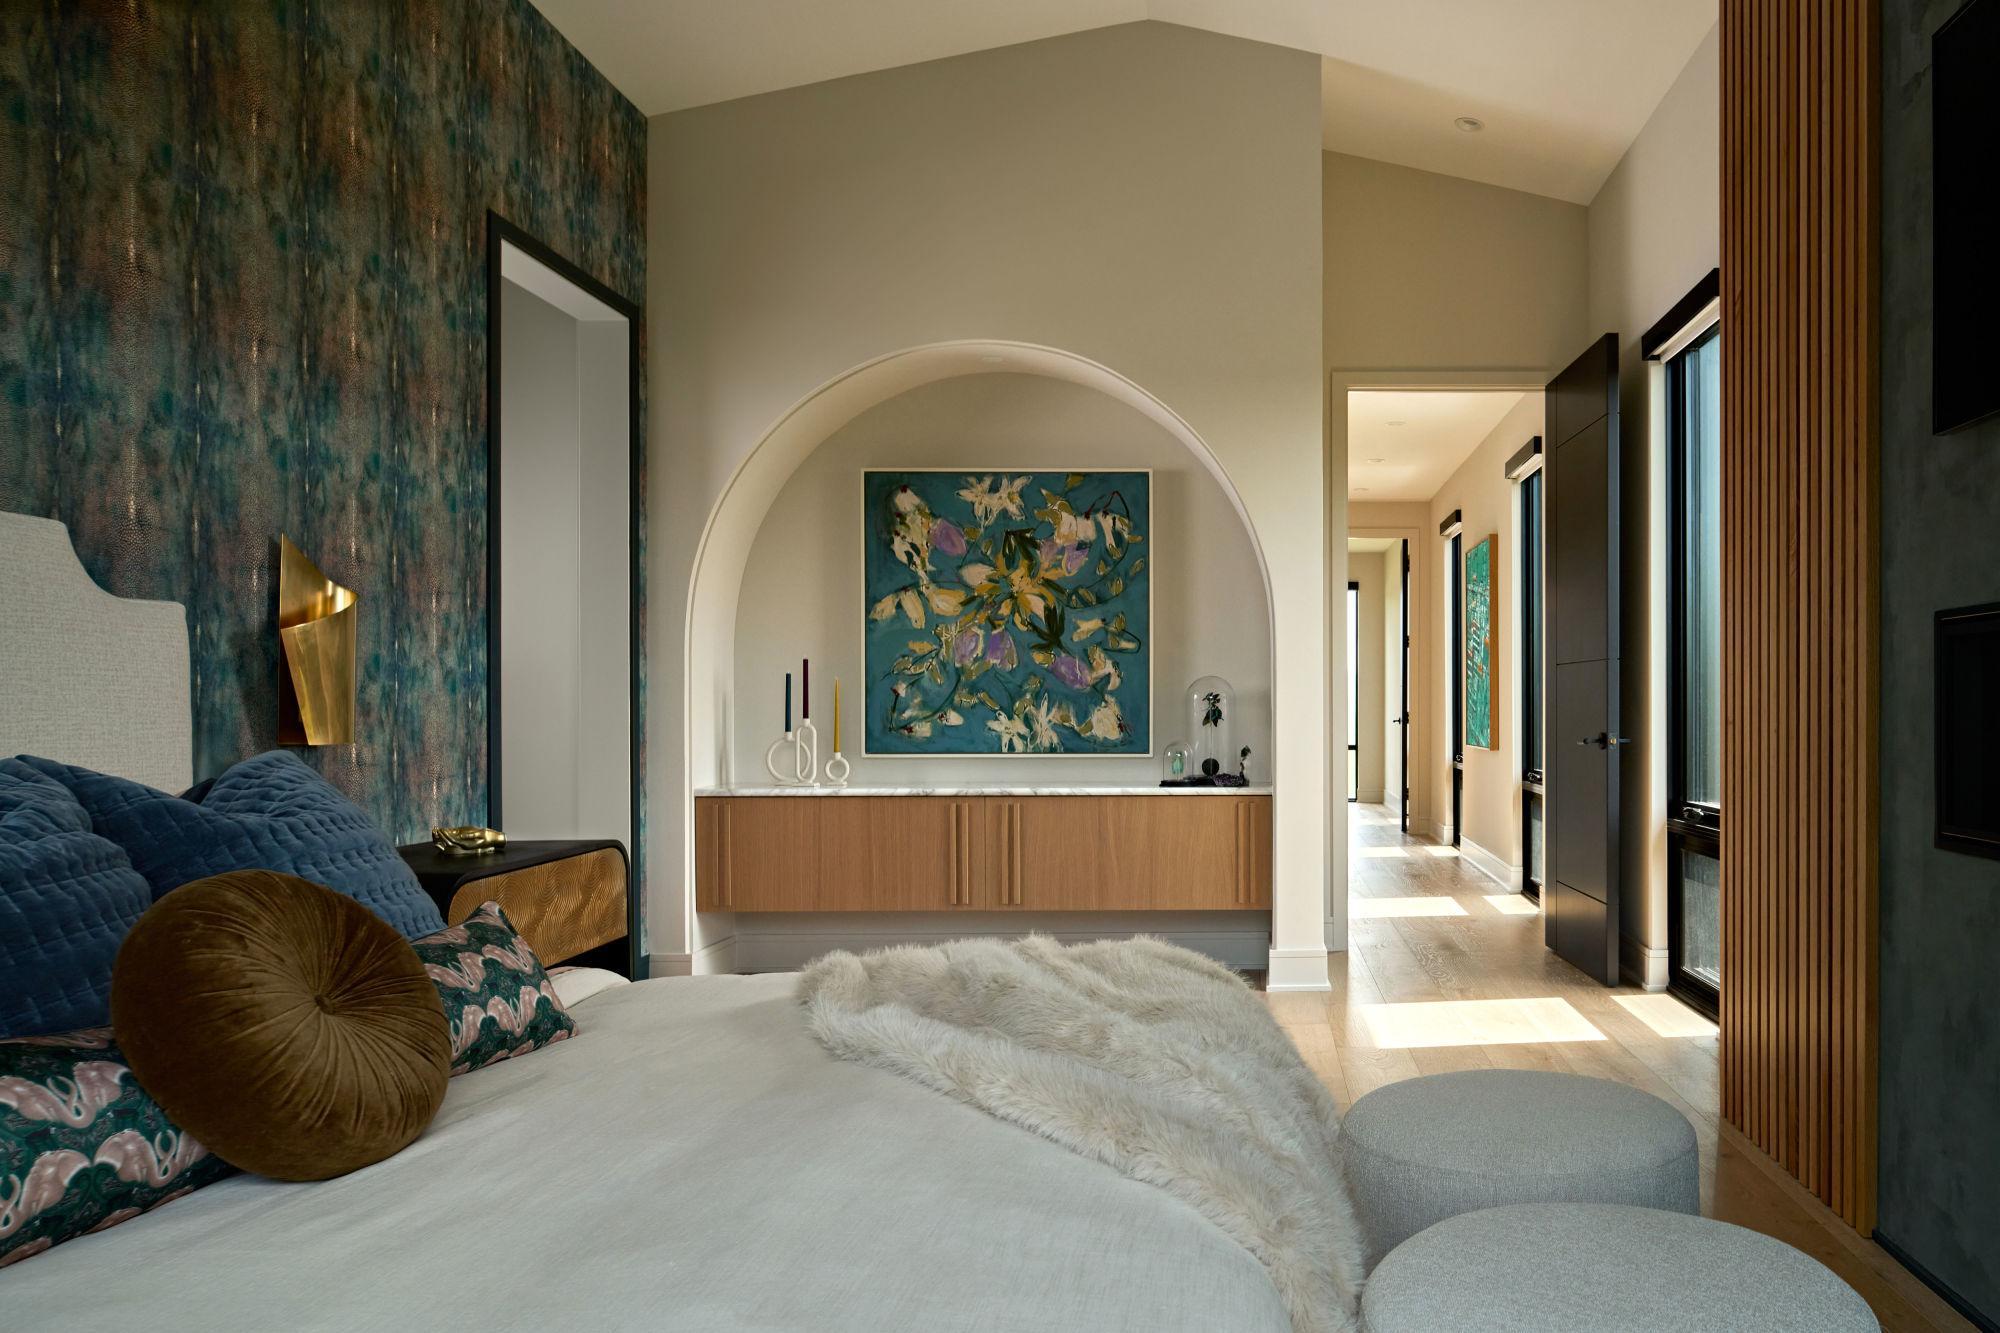
Bedroom with a curved art niche, floating wood console, and tall sunlit windows.
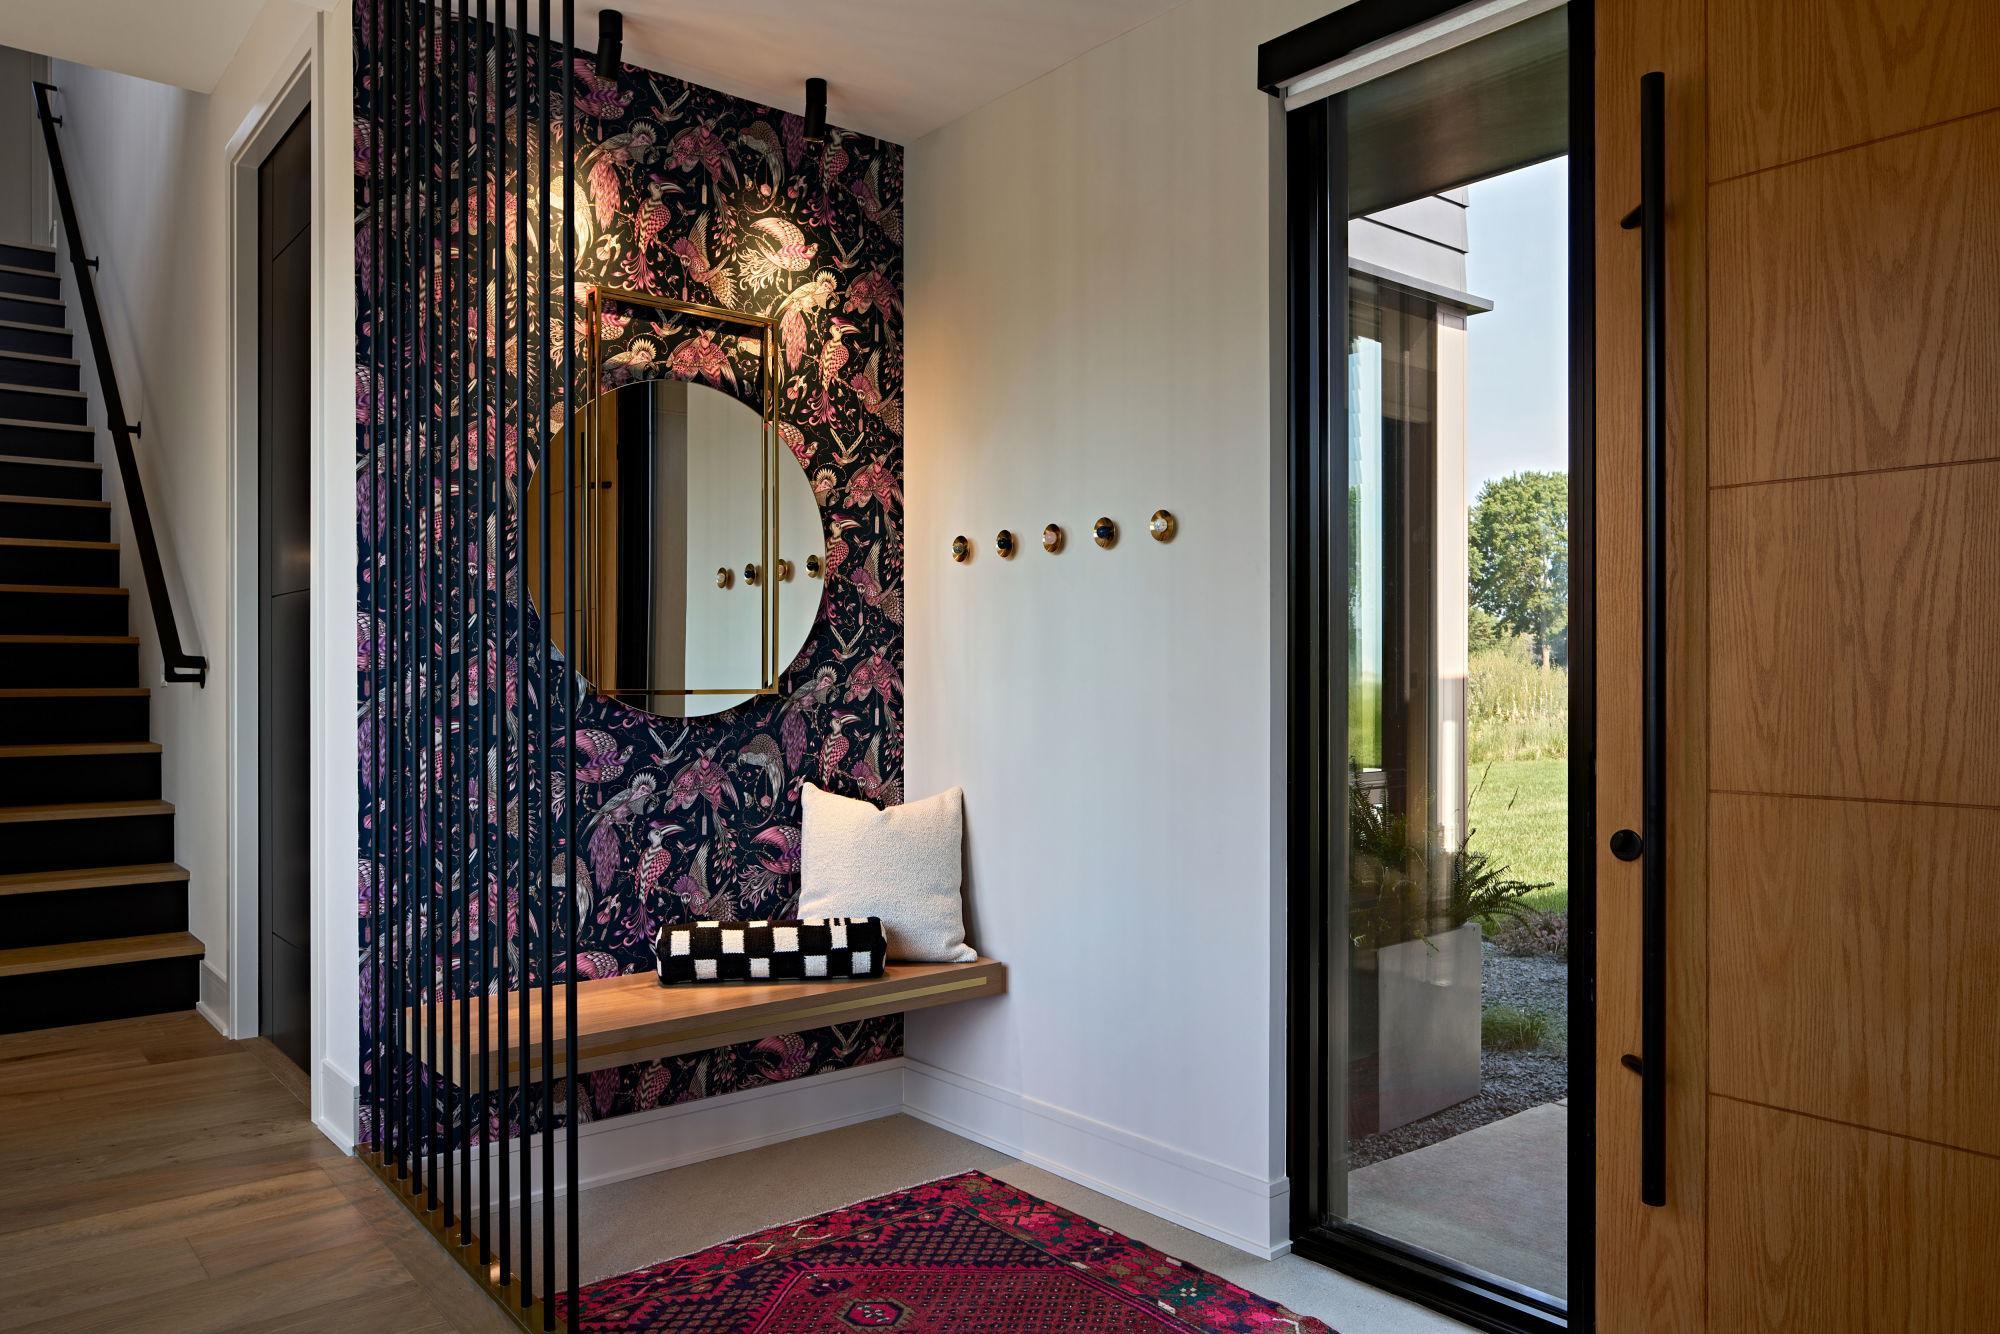
Entry foyer with floral wallpaper, round mirror, built-in bench, and glass front door.
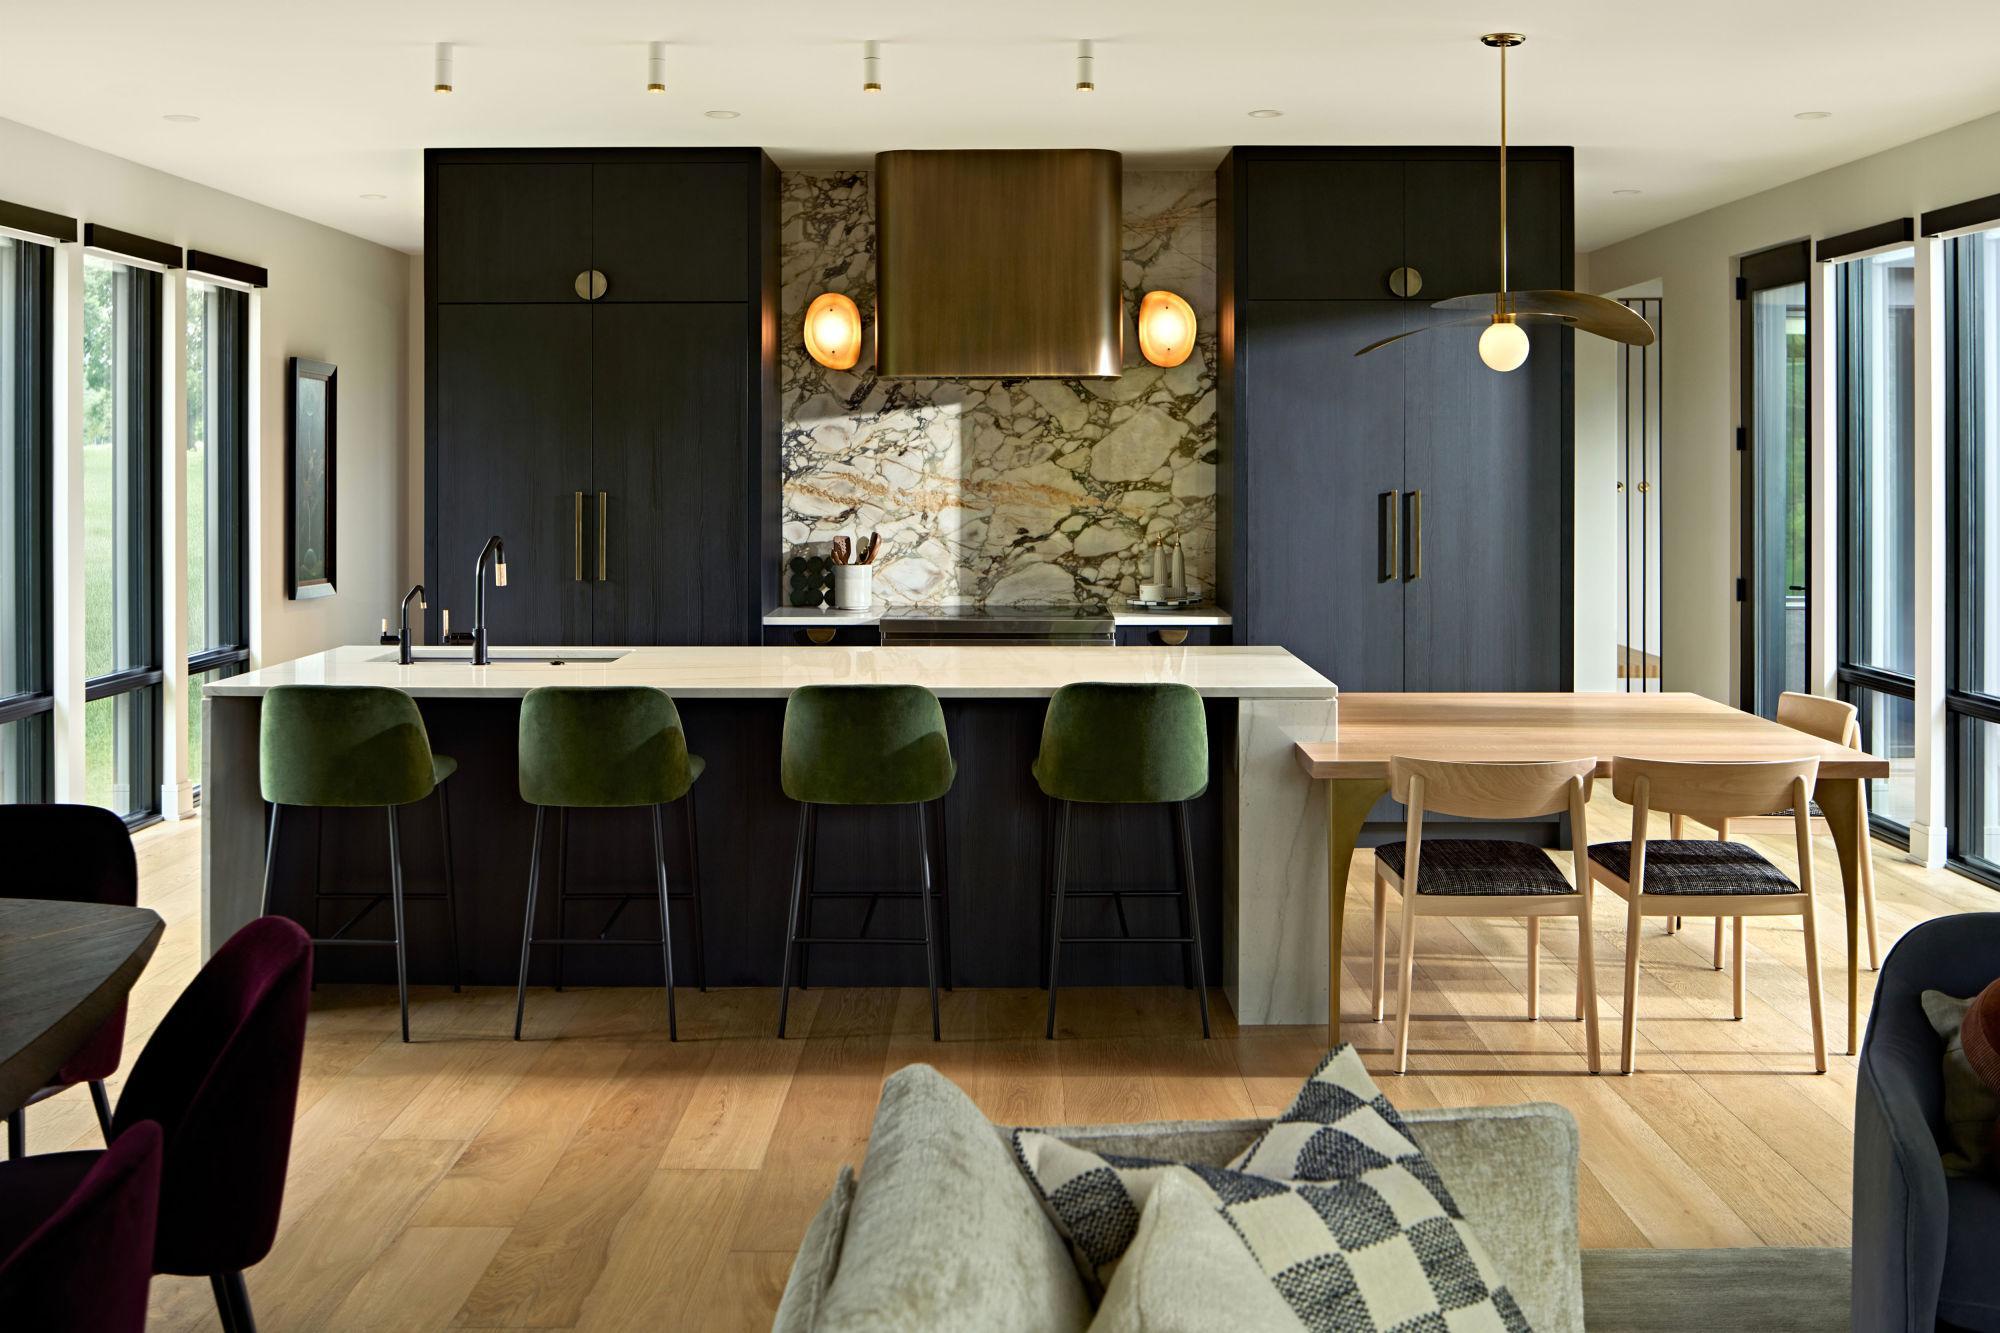
Modern kitchen with a marble backsplash, dark cabinetry, green island stools, and an adjoining dining table.
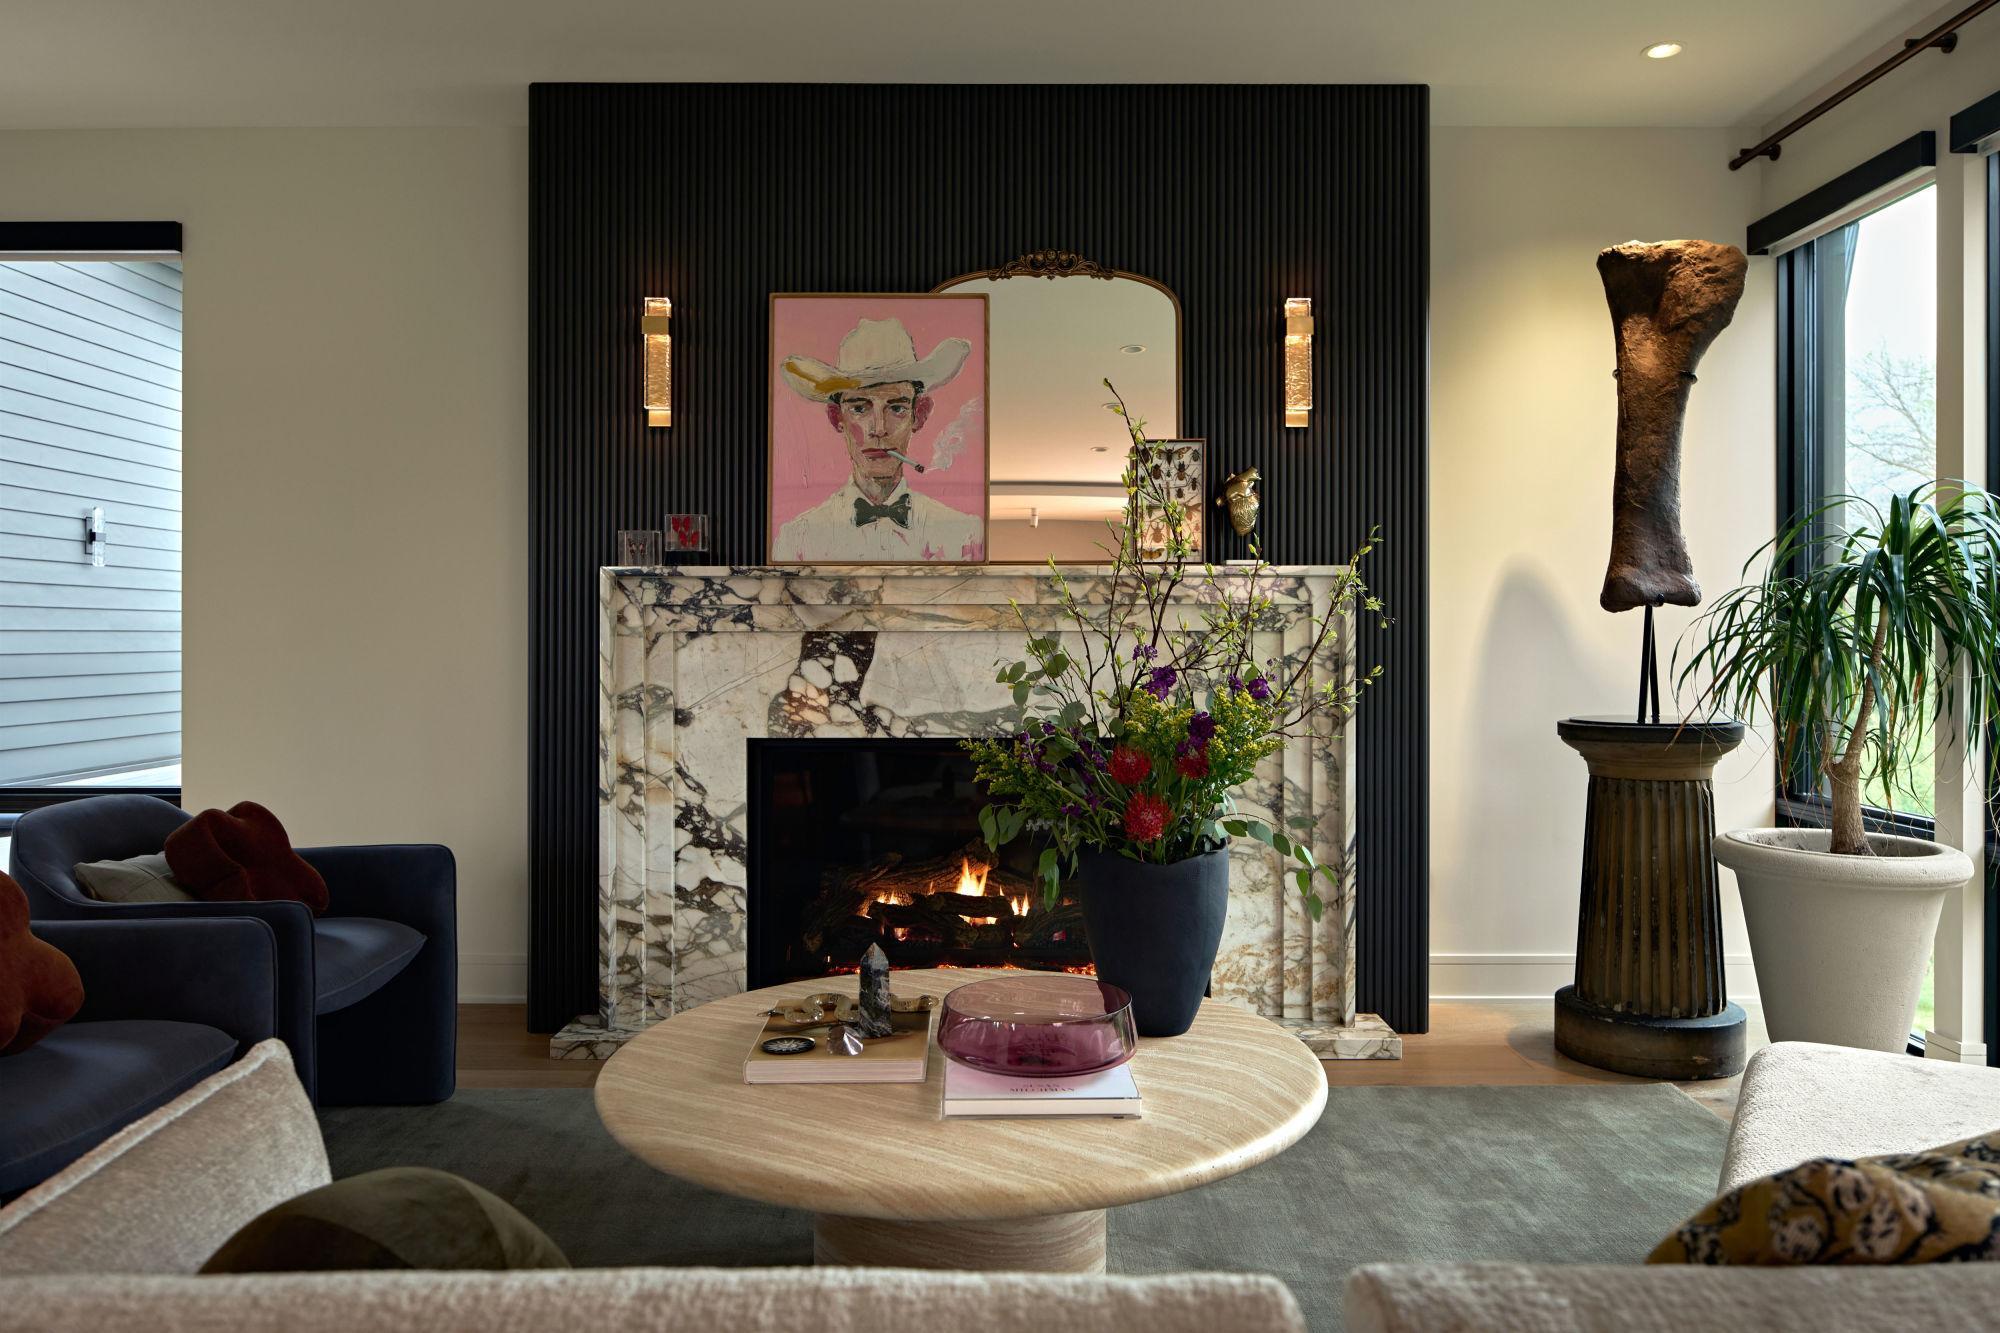
Living room with a veined marble fireplace, black fluted wall, and round coffee table.
SEE ALL PHOTOS
Modern stone-and-timber home with a glass balcony and swimming pool.
Modern wood-and-stone home with glass balconies overlooking a landscaped shoreline and wooden dock.
Modern wood-and-stone home with expansive glass walls, broad roof overhangs, and a swimming pool.
Modern wood-and-glass home with a swimming pool, patio lounge chairs, and mature trees.
Modern wood-and-stone home with a broad garage and water visible beyond.
Modern home with wood siding, stone exterior, and an attached garage; address number 14458 appears on the front wall.
Sandy, rock-lined lakeshore beneath a large shade tree, with boats on the water.
Sandy lakeshore edged by large rocks and plants, with concrete blocks beside the water.
Sandy lakeshore with a covered boat lift, rocky edge, and homes across the water.
Lakeside backyard with a broad lawn, mature trees, and a rock garden beside the water.
Lakeside yard framed by mature trees, with lawn and a view across the water.
Grassy lakeside backyard framed by mature trees, with a paved patio and open water beyond.
Living room with ribbed white fireplace, wood ceiling, and large windows overlooking trees.
Modern living area with a linear fireplace, wood-slat divider and ceiling, and an open stair railing.
Living room with a tall dark fireplace, expansive black-framed windows, and neutral seating.
Modern kitchen with a wood-topped island, four bar stools, open display shelves, and a wood-slat accent wall.
Modern kitchen with a marble island, light wood cabinetry, black range, and open staircase.
Modern marble bathroom with a glass shower and floating double vanity with light-wood cabinets.
Living room with vaulted wood-beam ceiling, dark fireplace wall, and windows overlooking a lake.
Open-plan living room and kitchen with exposed wood ceiling beams and a large island.
Modern kitchen with slate-blue cabinetry, green tile backsplash, wood dining table, and pendant lights.
Modern entryway with wood stairs, black railing, slatted partition, and frosted-glass door.
Wet bar with brick backsplash, mint-green retro refrigerator, island seating, and a gray sofa in the foreground.
Living room with tall windows overlooking snowy trees, a gray sofa, and a caramel leather sofa.
Modern living room with a concrete fireplace, leather sofa, and tall windows overlooking snowy trees.
Open-plan living room and kitchen with a caramel leather sofa and walnut cabinetry.
Reading nook with teal bookshelves, a wood window seat, and autumn trees outside.
Sitting room with a patterned lounge chair, wood shelving, and a wall of framed music posters.
Covered patio with a lit fireplace, orange-framed lounge chairs, and a view of autumn trees.
Living room with a pale green open staircase, wood treads, and a white sofa.
Modern kitchen with a green tile backsplash and foosball table in the foreground.
Modern living room with floor-to-ceiling lake-view windows, gray sectional sofa, and contemporary fireplace.
Furnished screened porch with a gray sectional and dining set overlooking a lake and autumn trees.
Modern home bar with pink hexagonal backsplash, open bottle shelves, and a light wood dining table.
Living room with wood-paneled television wall, blue sofa, and floating staircase.
Modern dining room with a built-in wine bar, wood ceiling, and open staircase.
Modern kitchen with reflective island, black faucet, stainless range, and large windows overlooking trees.
Modern entertainment room with geometric-tile bar, stainless refrigerator, and pool table behind blue sofa.
Modern kitchen with a white island, walnut cabinetry, dark cabinets, and tall windows overlooking trees.
Double-height living room with tall windows, a wood-paneled media wall, and a linear fireplace.
Modern bathroom with a white double vanity, black fixtures, framed mirrors, and globe sconces.
Living room with a dramatic dark stone fireplace wall, linear fire, and large windows overlooking trees.
Bedroom with a white bed, marble-look fireplace surround, wood-slat wall, and large windows overlooking trees.
Two-seat home office with built-in wood desk, paired monitors, leather chairs, and a large potted plant.
Home gym with a rowing machine, exercise mat, compact kitchenette, and open staircase.
Open-plan living room and kitchen with a floating staircase, walnut cabinetry, and sunlit wood floors.
Furnished bedroom with a dramatic peaked window overlooking snowy woods.
Living room with a linear fireplace beneath a television on a dark wall, flanked by tall windows.
Open-plan living and dining room with a rustic table and black open staircase.
Modern kitchen with light wood cabinets, marble counters, and an island with pendant lights.
Modern kitchen with light wood cabinets, stone backsplash, and large windows overlooking trees.
Open-plan living and dining room with a modern fireplace, large windows, and a black metal staircase.
Modern dining area with a walnut table and striking black-railed floating staircase.
Entryway with a geometric tile accent wall, coat hooks, and an open wood staircase.
Open-plan kitchen and living area with light wood finishes and a dramatic open-riser staircase.
Living room with gray sofas, a wide fireplace, wall-mounted television, and illuminated display shelves.
Recreation room with a pool table, wood-slat wall, and illuminated built-in bar.
Modern kitchen with warm wood cabinetry, geometric tile backsplash, and a marble-topped island with bar stools.
Modern living room with lake-view windows and a tall white stone fireplace.
Modern living room with a freestanding black wood stove, lounge chairs, and a colorful striped rug.
Modern white kitchen with marble island, black-framed windows, and adjoining dining area.
Modern kitchen with a white waterfall island, light wood cabinets, and large windows overlooking trees.
Modern living room with a fireplace, sectional sofa, and floor-to-ceiling windows overlooking a lake.
Modern bathroom with a freestanding tub, light wood double vanity, and tall windows overlooking trees.
Open-plan living room and dining area with a tall ceiling, fireplace, and wide lake-view windows.
Modern kitchen with a dark island, four wooden stools, warm wood cabinets, and large windows.
Bright white kitchen with a marble island, wooden bar stools, and stainless-steel appliances.
Sunroom with a stone fireplace, hanging wicker chair, and broad lake views through large windows.
Open-plan living room with exposed wood beams and wide windows overlooking a lake.
Bedroom with a curved art niche, floating wood console, and tall sunlit windows.
Entry foyer with floral wallpaper, round mirror, built-in bench, and glass front door.
Modern kitchen with a marble backsplash, dark cabinetry, green island stools, and an adjoining dining table.
Living room with a veined marble fireplace, black fluted wall, and round coffee table.
Courtesy of Harker + Woods, Chad M. Hanson Listing Contact:  
For Sale

14458 Shady Beach Trail NE

14458 Shady Beach Trail NE, Prior Lake, MN 55372

$3,995,000
"The Ridge" on Lower Prior Lake's "Gold Coast" offers approximately 131 feet of incredible sandy shoreline protected by rip-rap stone, and sweeping 270 degree southern panoramic views across the main lake. This remarkable building site offers a once in a lifetime opportunity to design and build a stunning custom home with the award winning firms at Sustainable 9 Design + Build and Unfold Architecture. Located on Shady Beach Trail amongst some of Prior Lake's most stunning estates, this site offers the discerning buyer an opportunity to craft their custom dream home set atop a ridge facing due south. The existing renderings represent a "Minnesota Modern" two-story home with approximately 4100 square feet, floor to ceiling triple pane glass, a front-to-back pass-through screen porch and covered patio that offers visitors a glimpse of the water upon arrival, 4 or 5 bedrooms, 4 bathrooms, and multiple entertainment zones. The exterior features a stunning swimming pool, a 900 sqft deck, over 1000 sqft of patio spaces, a green roof above the garage, and an oversized two car garage. Or you can work with the design + build team to craft a vision of your own. Opportunities like this only come once in a lifetime.

5
beds

4
baths

4,100 Sq.Ft. LIVING AREA

0.58 Acres lot

Chad Hanson

Chad Hanson

Ryan Hanson

Ryan Hanson

Features & Amenities

Interior

  • total bedrooms5
  • Total bathrooms4
  • full bathroom1
  • three quarter bathrooms2
  • half bathroom1
  • Laundry room Upper Level
  • Fireplace Family Room
  • APPLIANCES Air-To-Air Exchanger, Cooktop, Dishwasher, Double Oven, Dryer, ENERGY STAR Qualified Appliances, Exhaust Fan, Freezer, Humidifier, Water Filtration System, Water Osmosis System, Microwave, Range, Refrigerator, Tankless Water Heater, Wall Oven, Washer

Area & Lot

  • Status For Sale
  • Living Area4,100 Sq.Ft.
  • Total Area4,100 Sq.Ft.
  • Lot Area0.58 Acres
  • MLS® ID7117030
  • TypeResidential
  • YEAR BUILT2027
  • Water FrontageLake Front
  • View DescriptionEast, Lake, Panoramic, South, West
  • School DistrictPrior Lake-Savage Area Schools

Exterior

  • STORIES2
  • Garage Space2.0
  • water SourceCity Water/Connected
  • PoolBelow Ground, Heated, Outdoor
  • roofAge 8 Years or Less, Flat, Green Roof, Rubber
  • lot featuresCleared, Infill Lot, Sod Included in Price, Tree Coverage - Light, Underground Utilities
  • parkingAttached Garage, Concrete, Electric Vehicle Charging Station(s), Finished Garage, Heated Garage, Insulated Garage, Tuckunder Garage
  • HEAT TYPEForced Air, Fireplace(s), Heat Pump, Humidity Control, In-Floor Heating, Radiant, Zoned
  • AIR CONDITIONINGCentral Air, Heat Pump, Zoned
  • sewerCity Sewer/Connected
  • Disability FeaturesNone

Financial

  • Sales Price$3,995,000
  • Real Estate Tax $16,886/yr
Modern wood-and-stone home with glass balconies overlooking a landscaped shoreline and wooden dock.

Schedule a Showing

We would love to show you our beautiful property. Please select your preferred date and time below. An agent will be in touch shortly to confirm your appointment.

Schedule a Showing

We would love to show you our beautiful property. Please select your preferred date and time below. An agent will be in touch shortly to confirm your appointment.

Thank you for your interest in 14458 Shady Beach Trail NE, Prior Lake, MN 55372. We are reviewing your request and will be in touch shortly!

Mortgage Calculator

Estimate your monthly mortgage payment, including the principal and interest, property taxes, and HOA. Adjust the values to generate a more accurate rate.

All estimates are provided for informational purposes only. Actual amounts may vary.
$0,000 Your Payment 20 15 65
$0,000 Your Payment

Work With Us

We pride ourselves in providing personalized solutions that bring our clients closer to their dream properties and enhance their long-term wealth.

Follow Us on Instagram