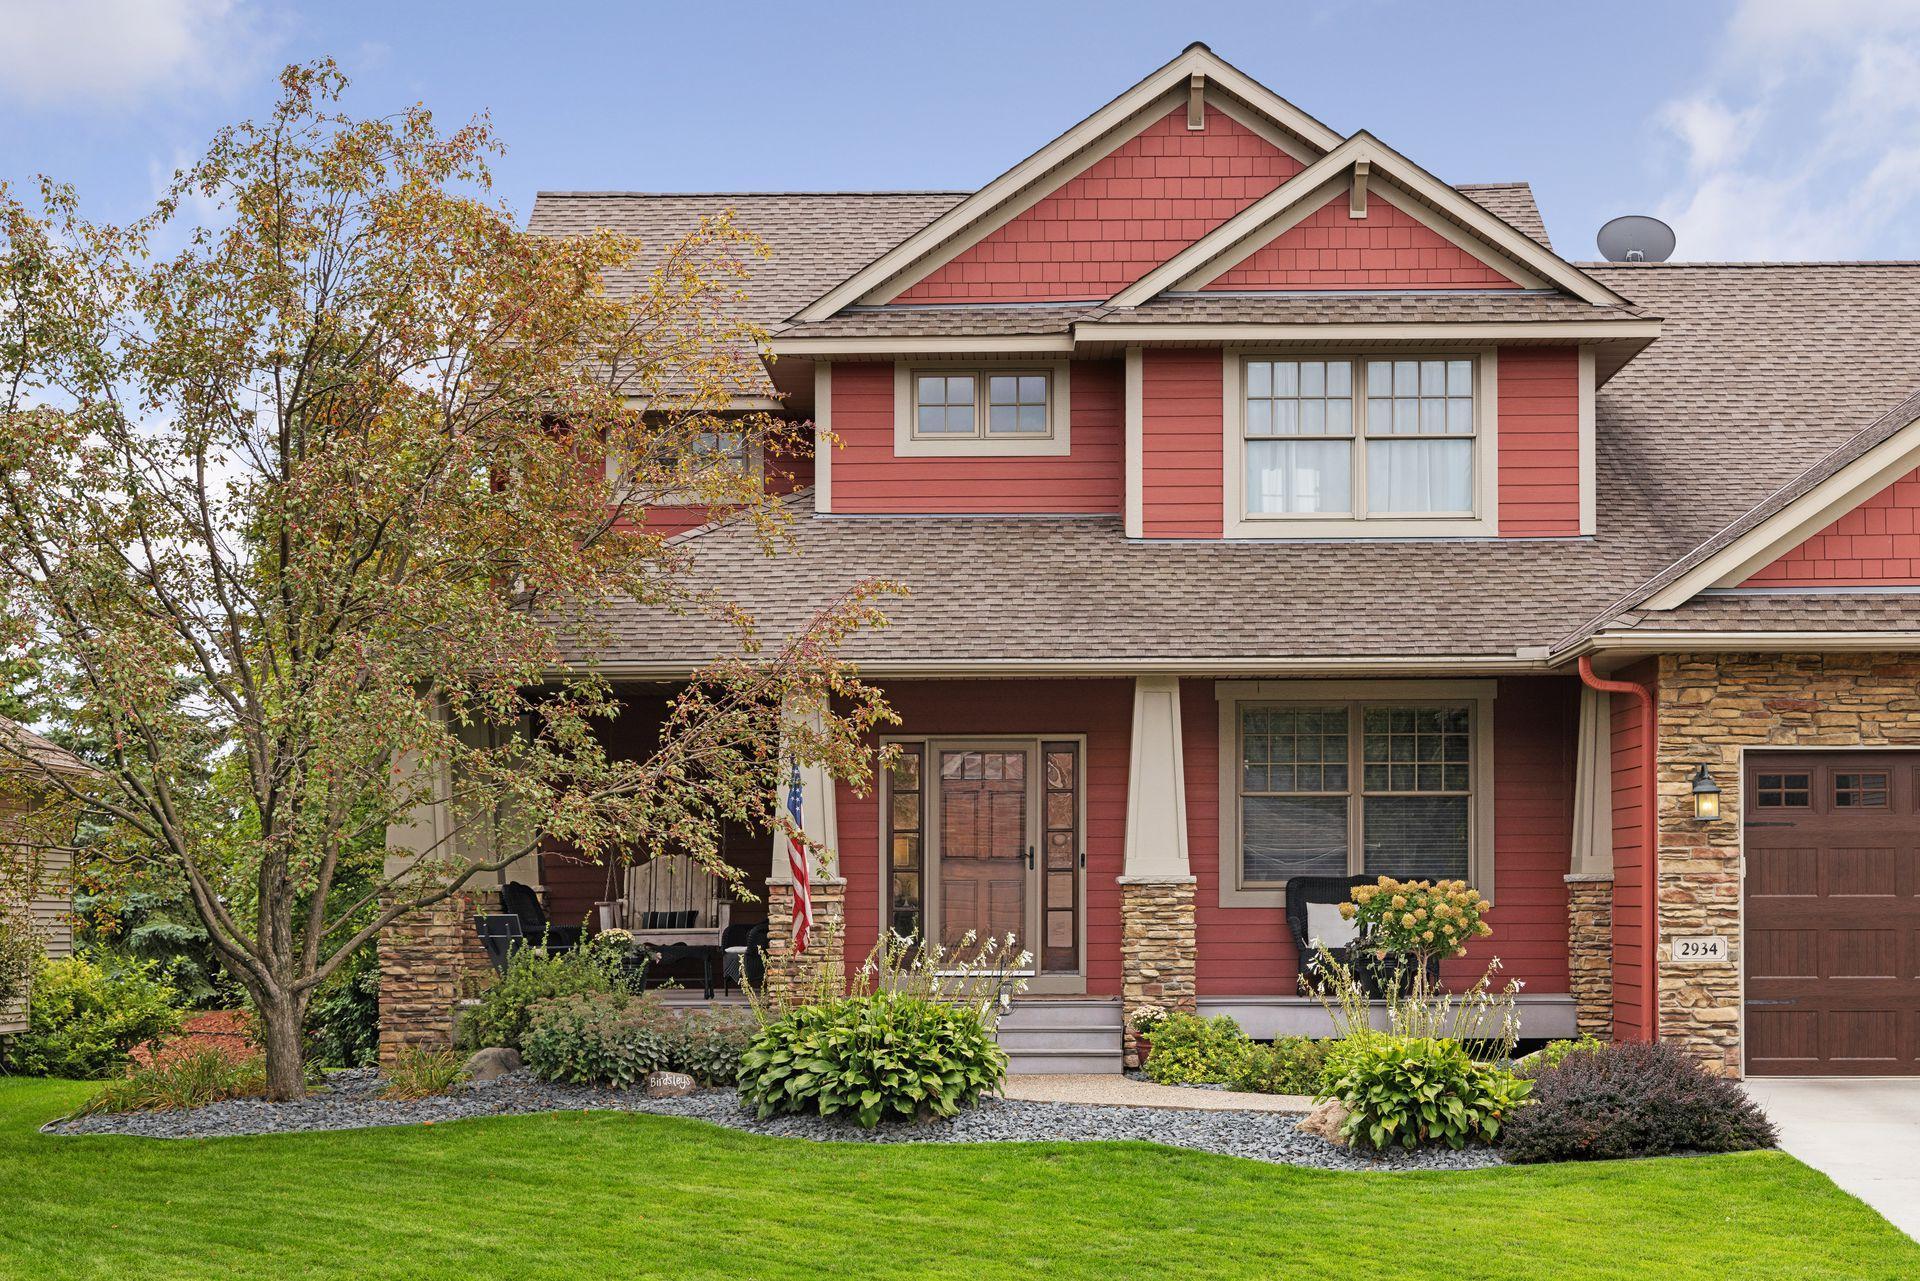
Red-sided house with stone porch accents, a gabled roof, landscaped lawn, and autumn trees.
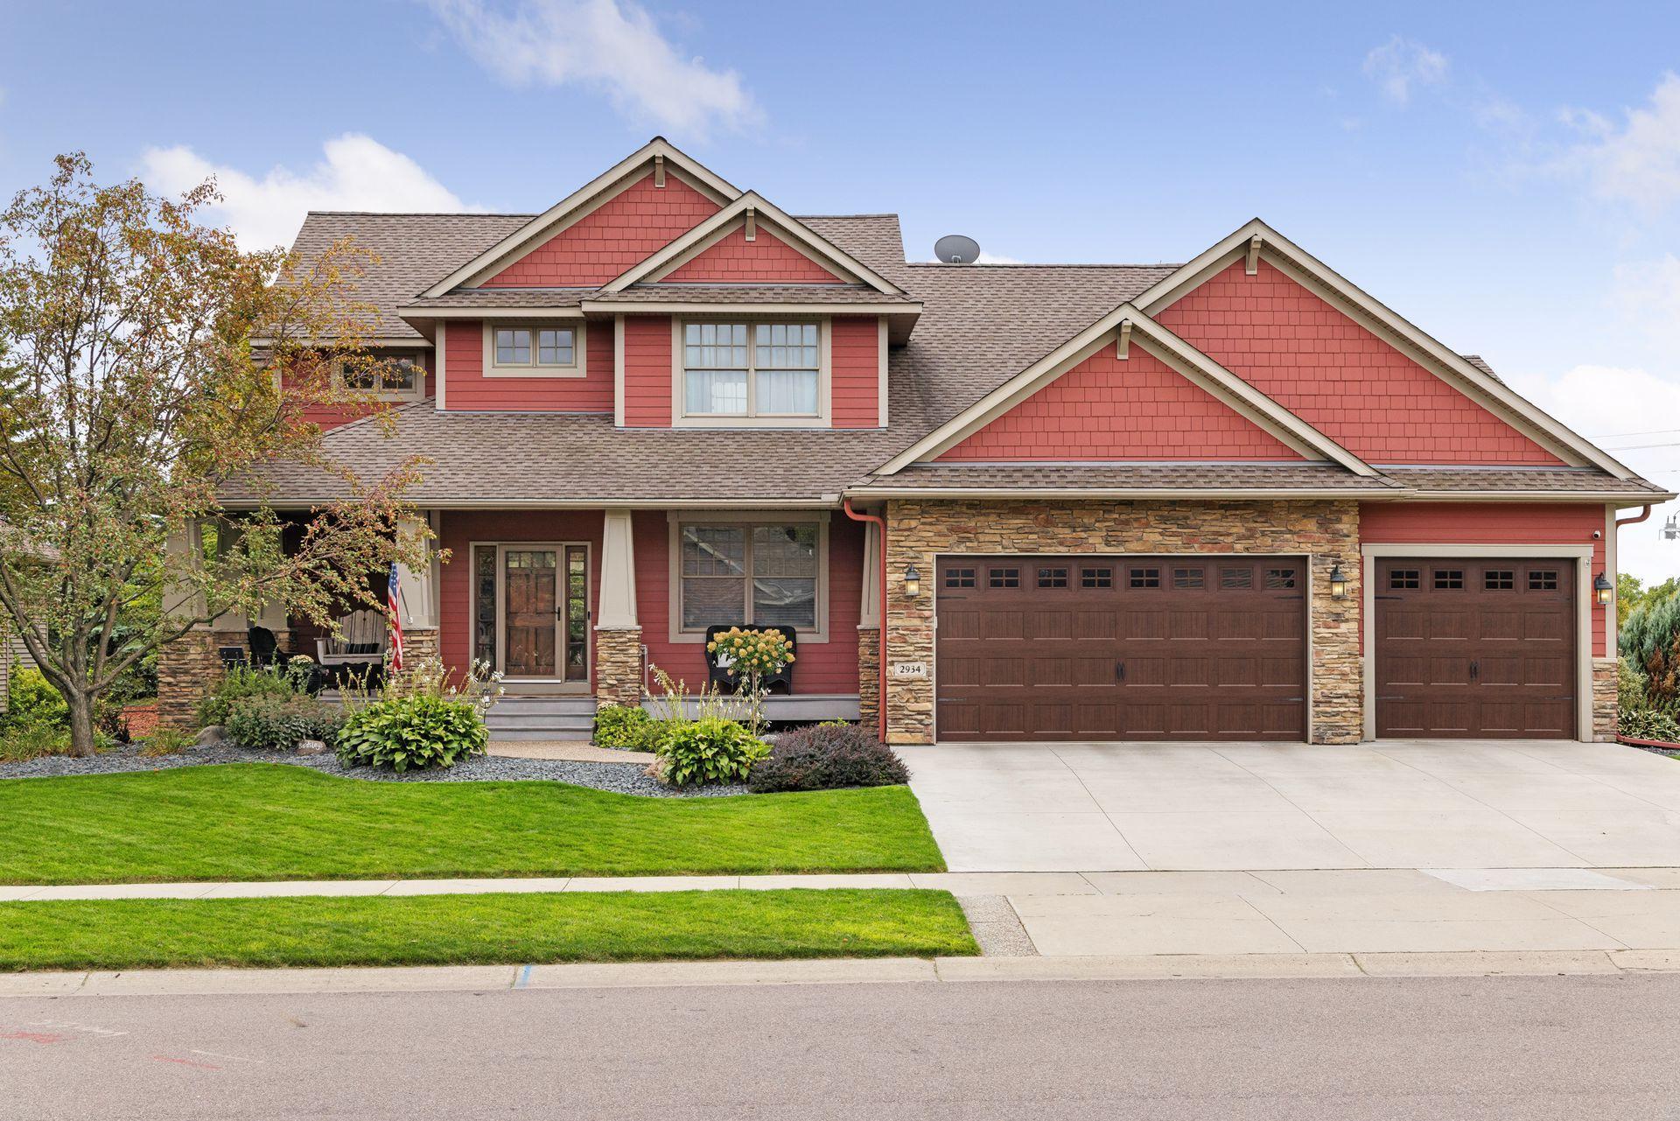
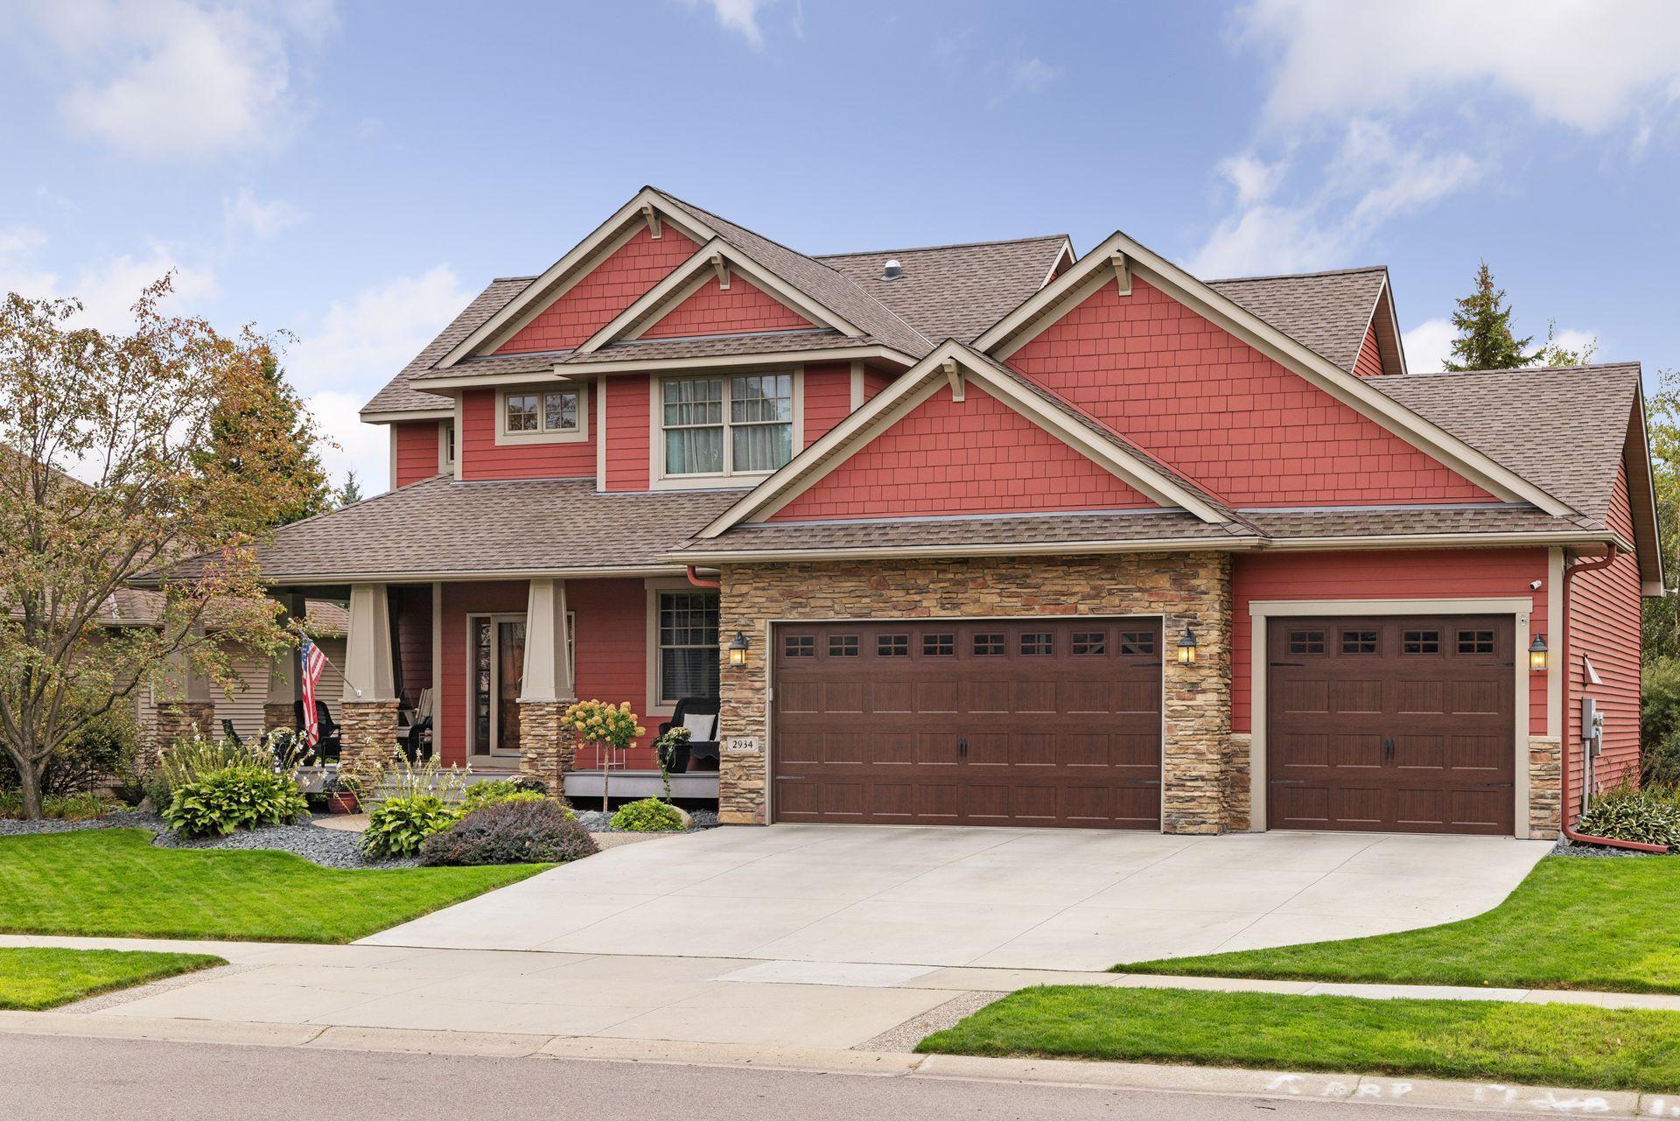
Red two-story home with stone accents, peaked gables, and a three-car garage.
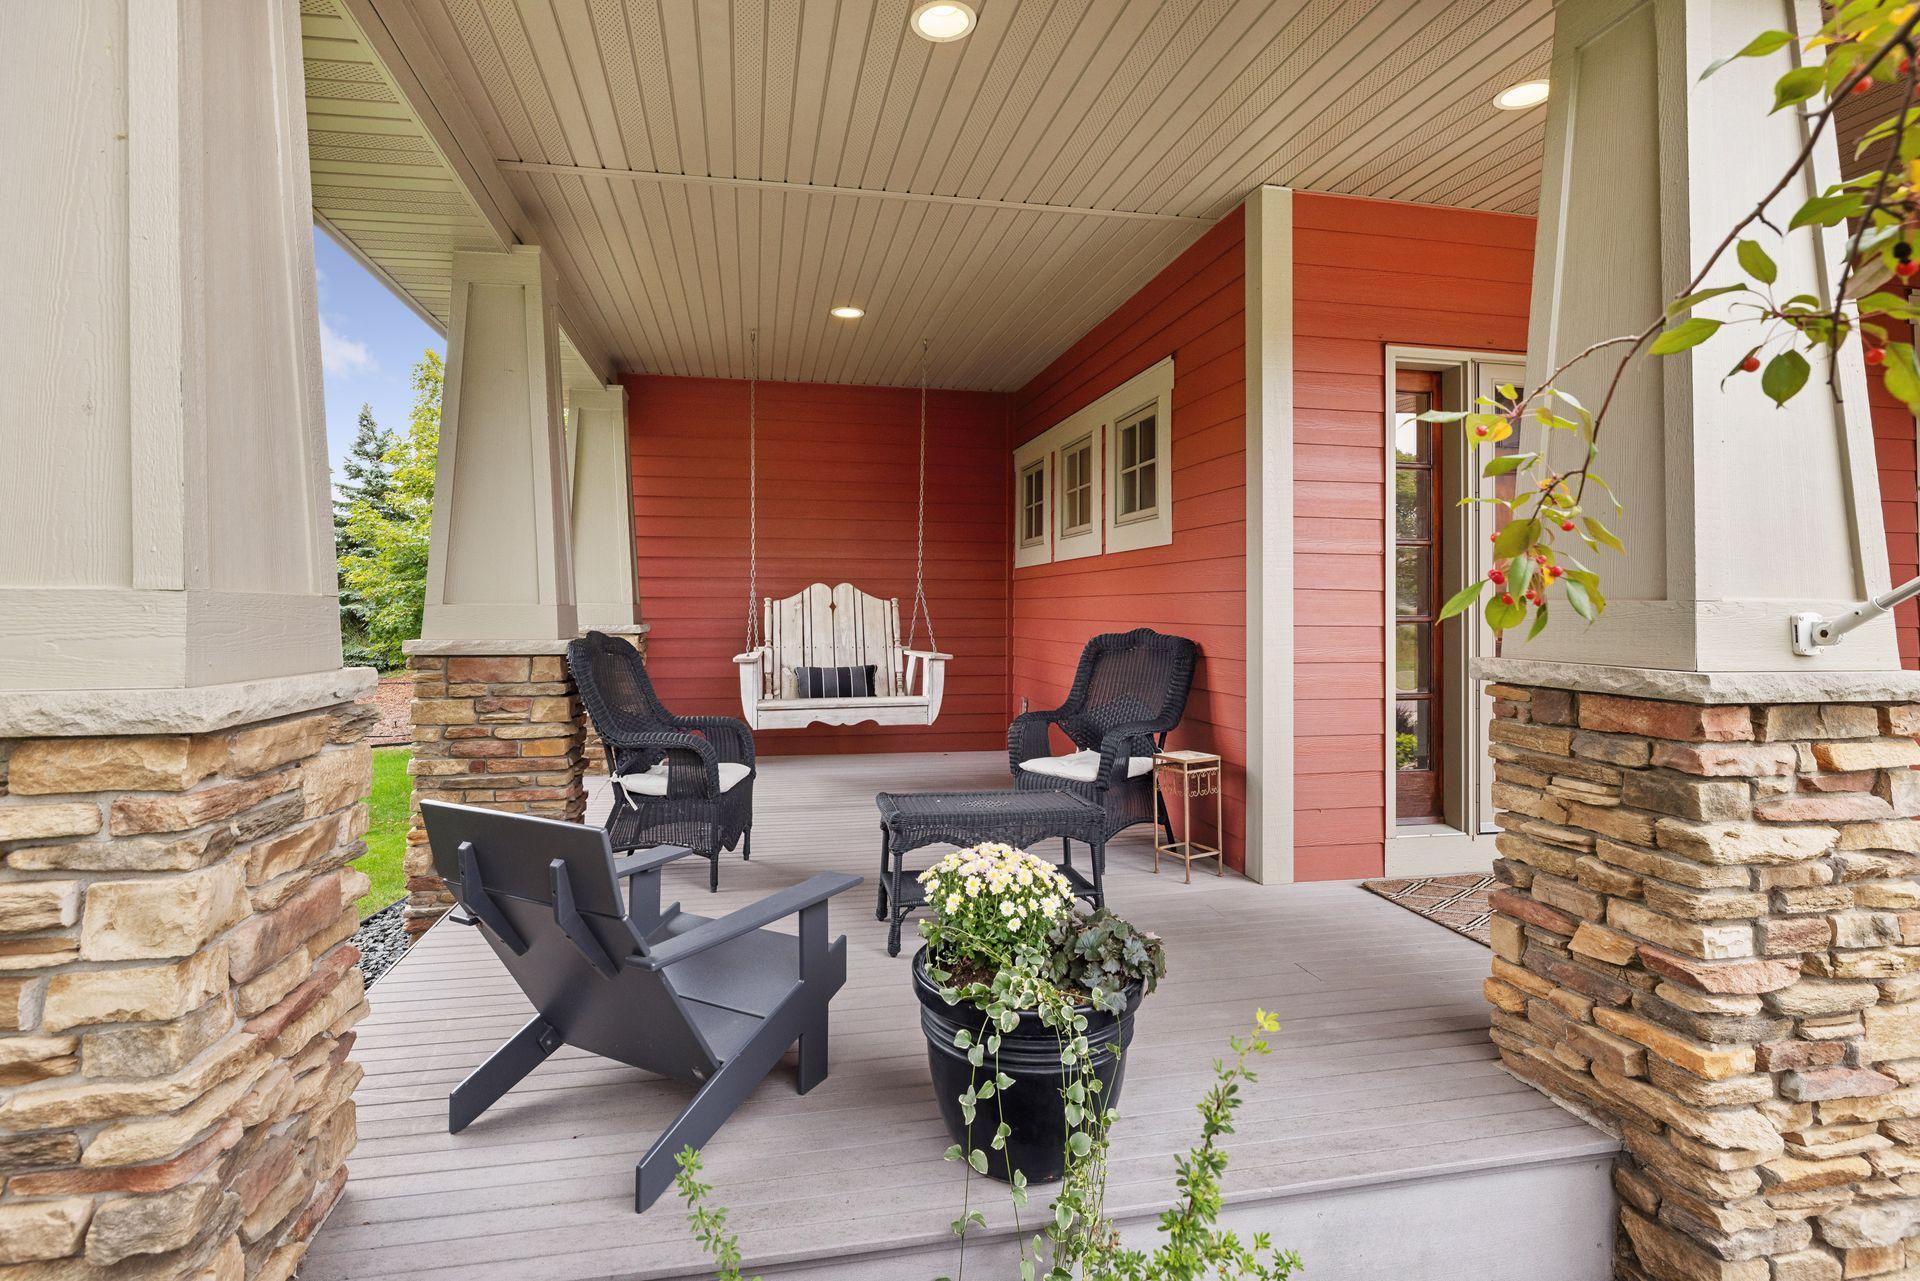
Covered porch with a hanging swing, wicker seating, and stone-based columns.
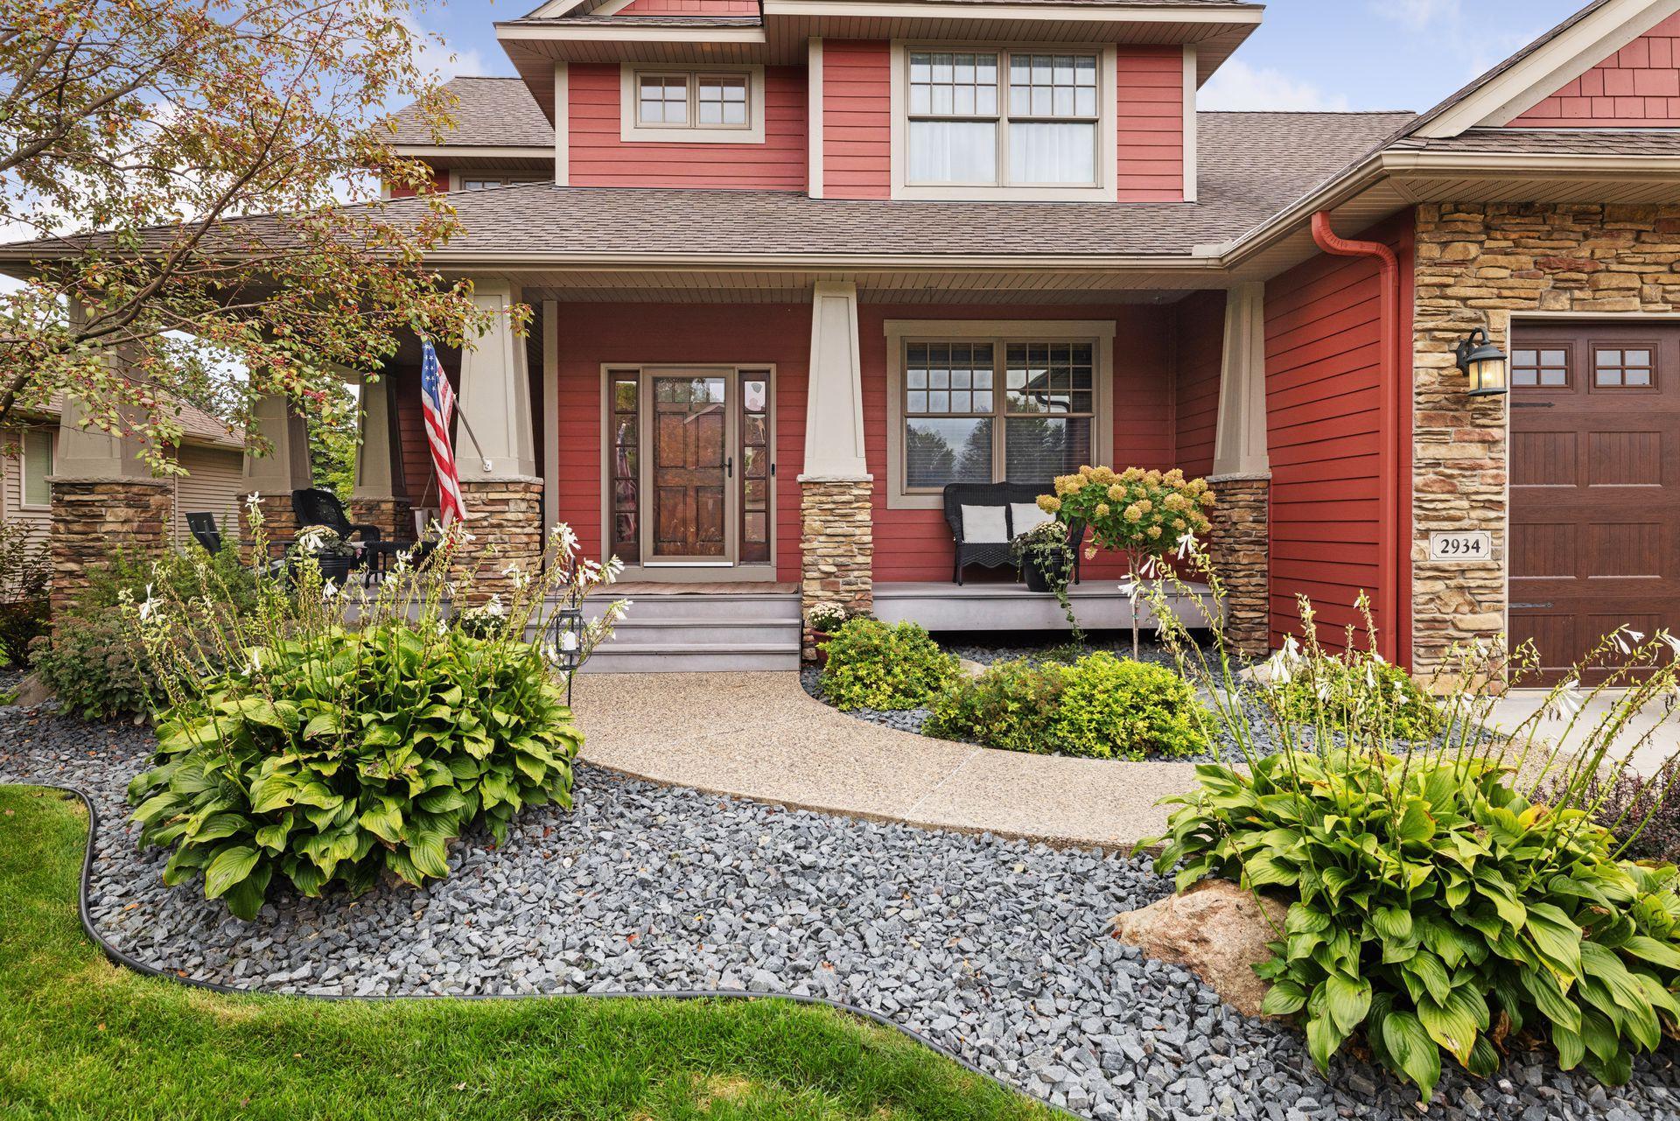
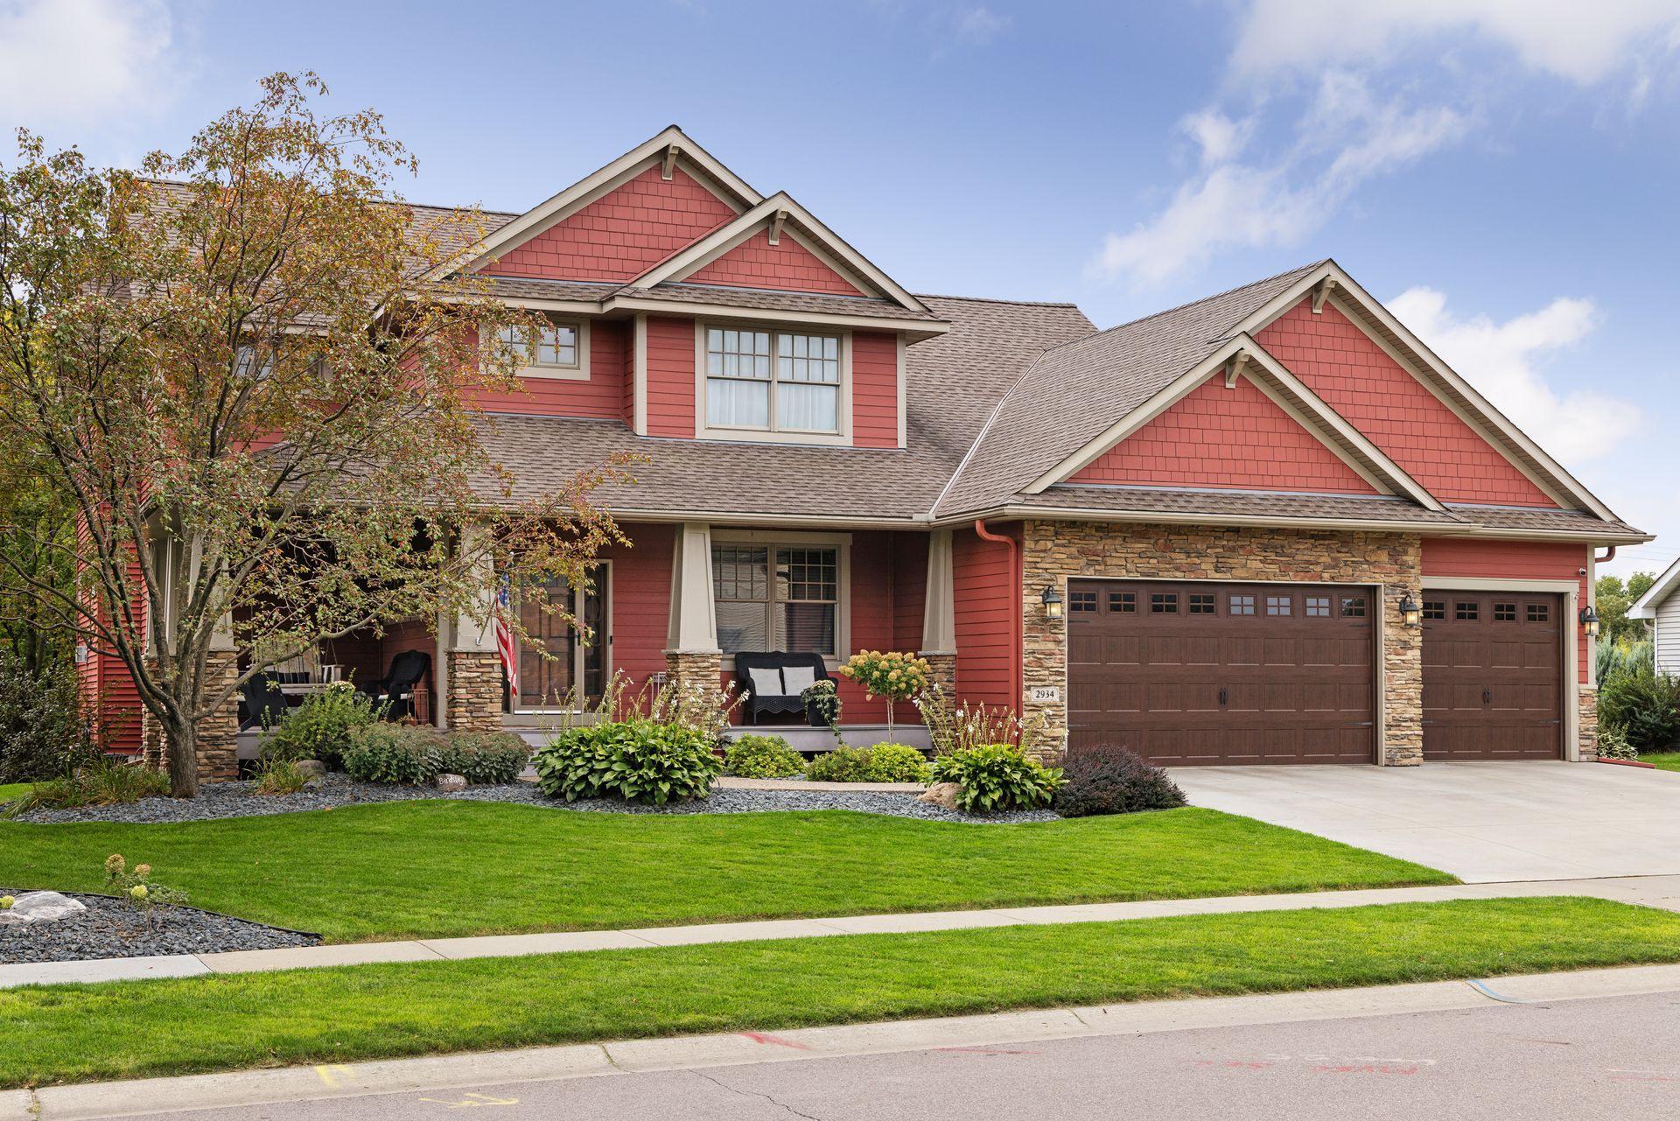
Red two-story home with a stone-accented porch and landscaped rock garden.
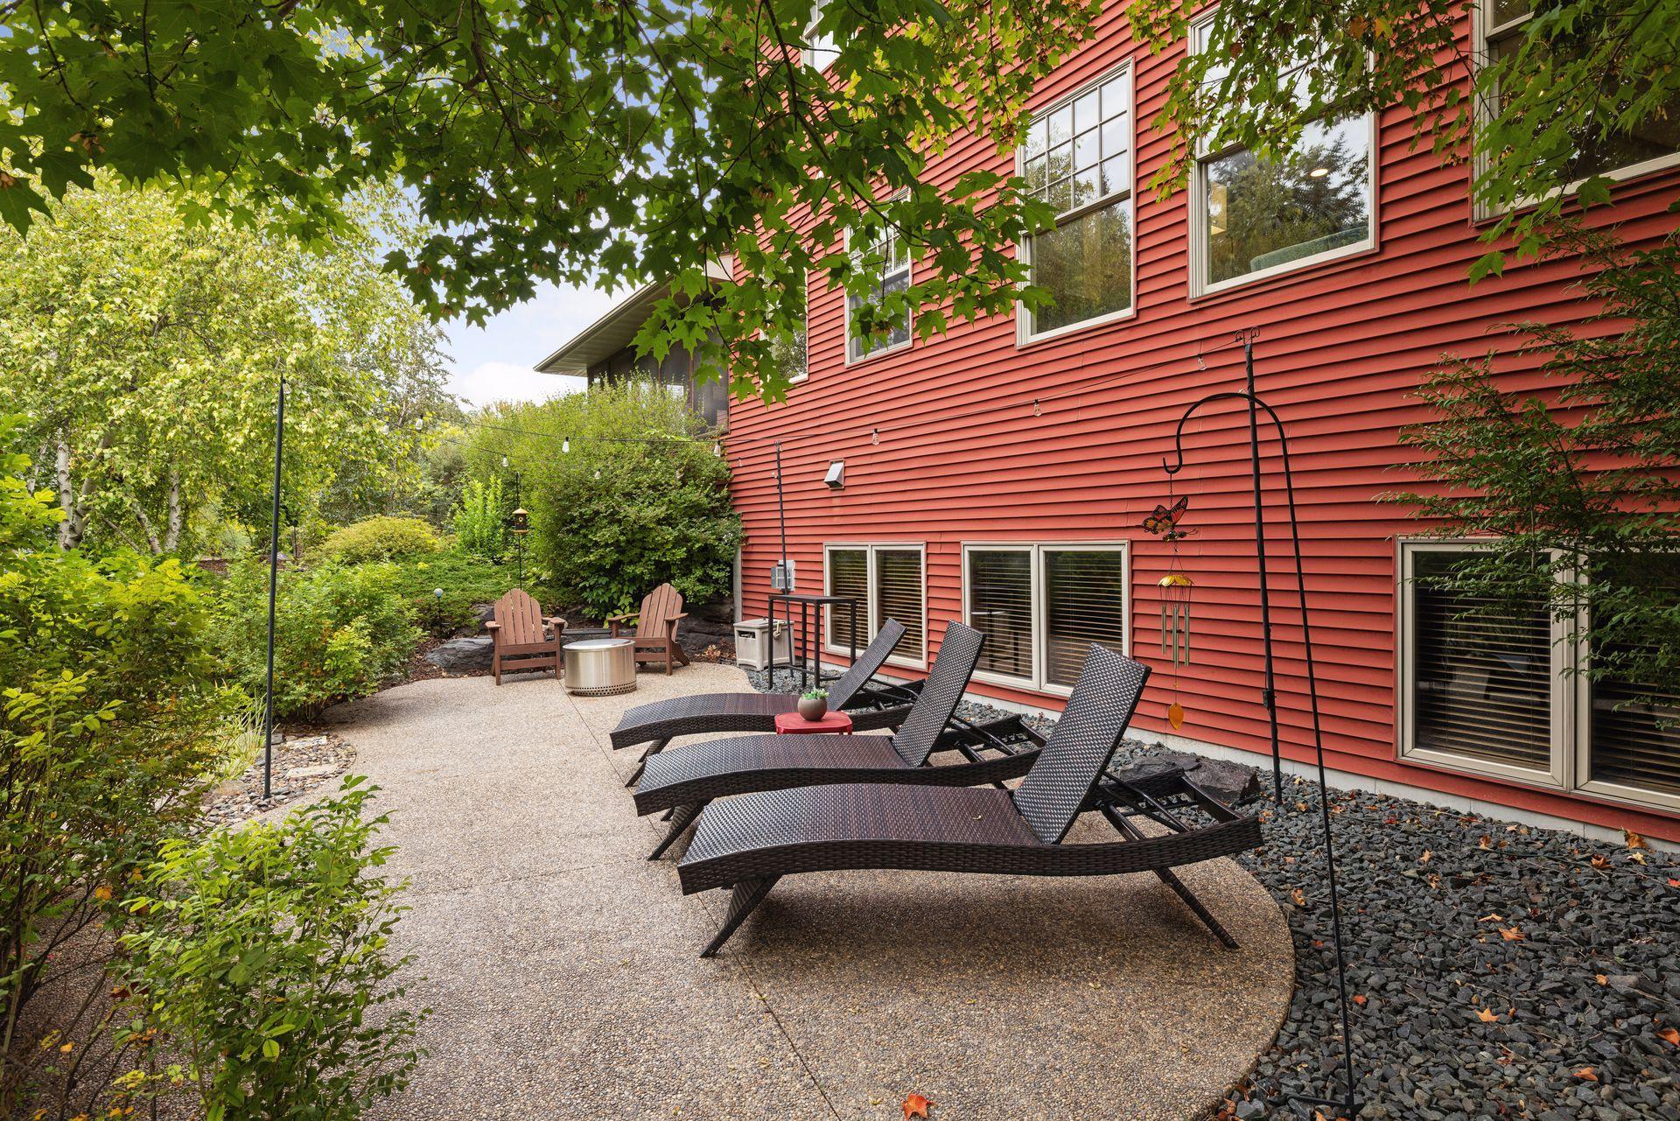
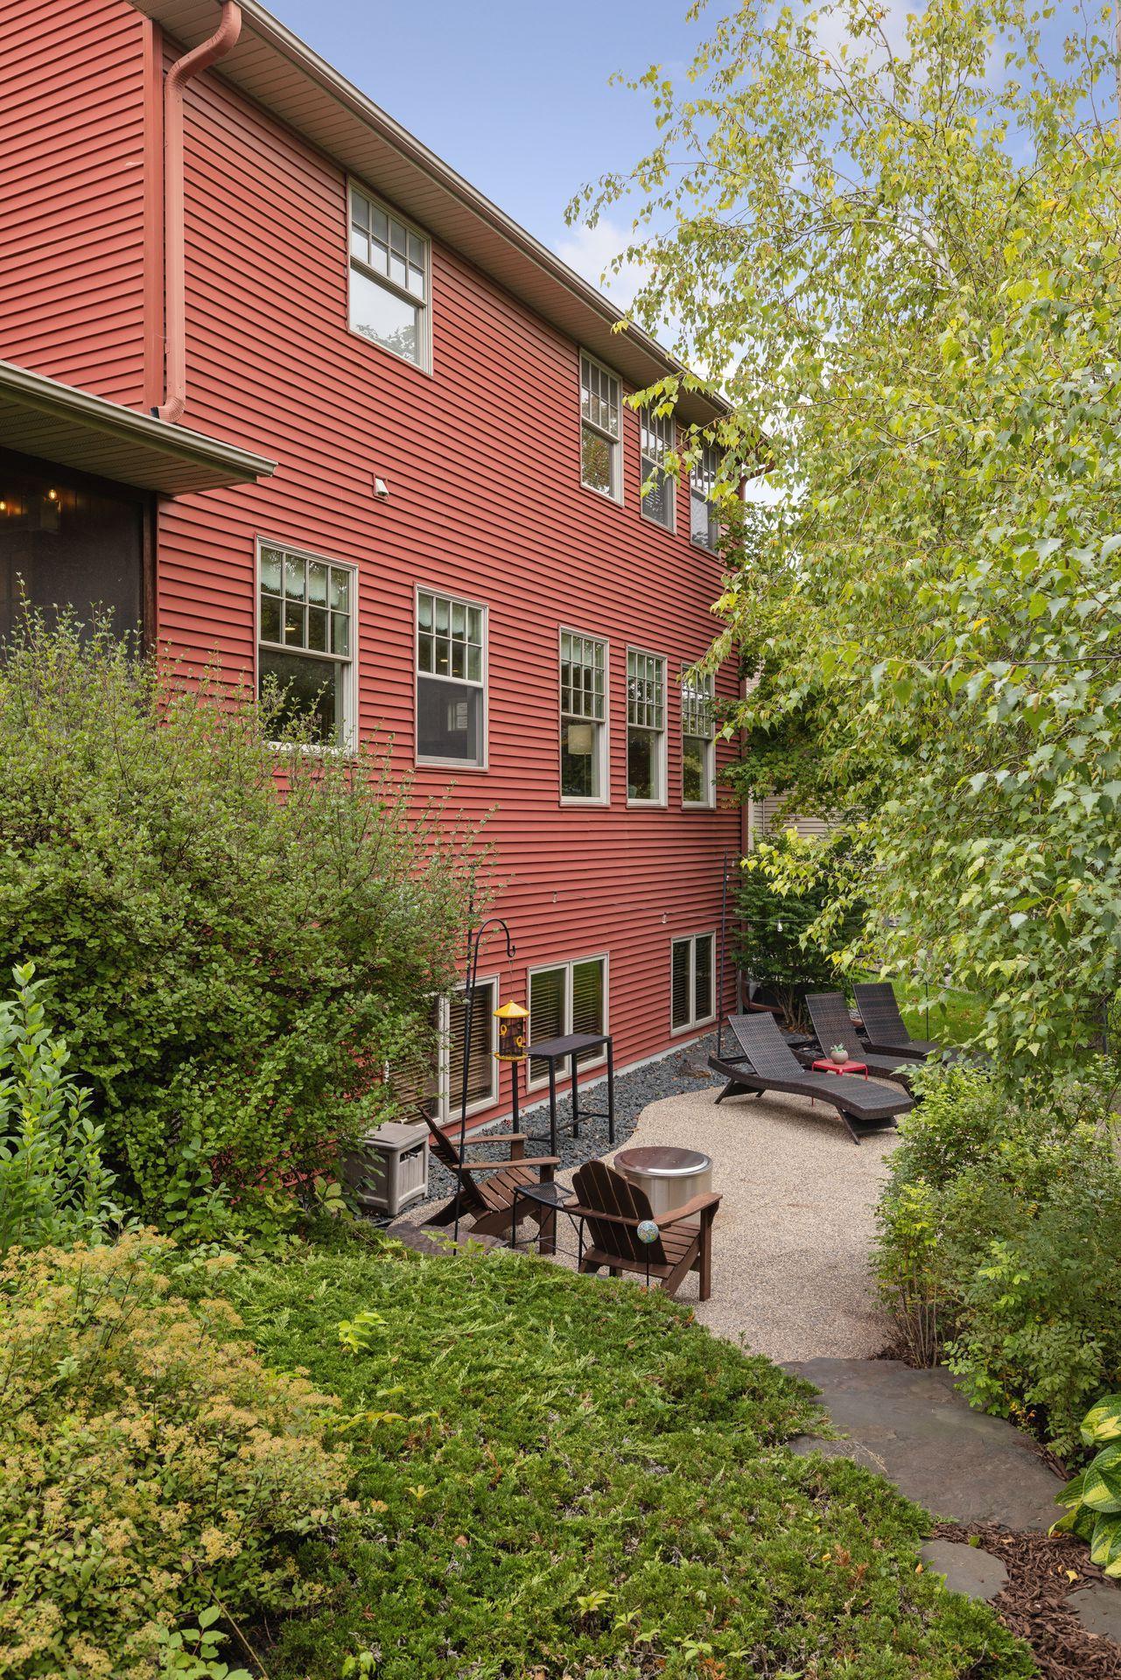
Patio beside a red-sided house with lounge chairs, a fire pit, and lush landscaping.
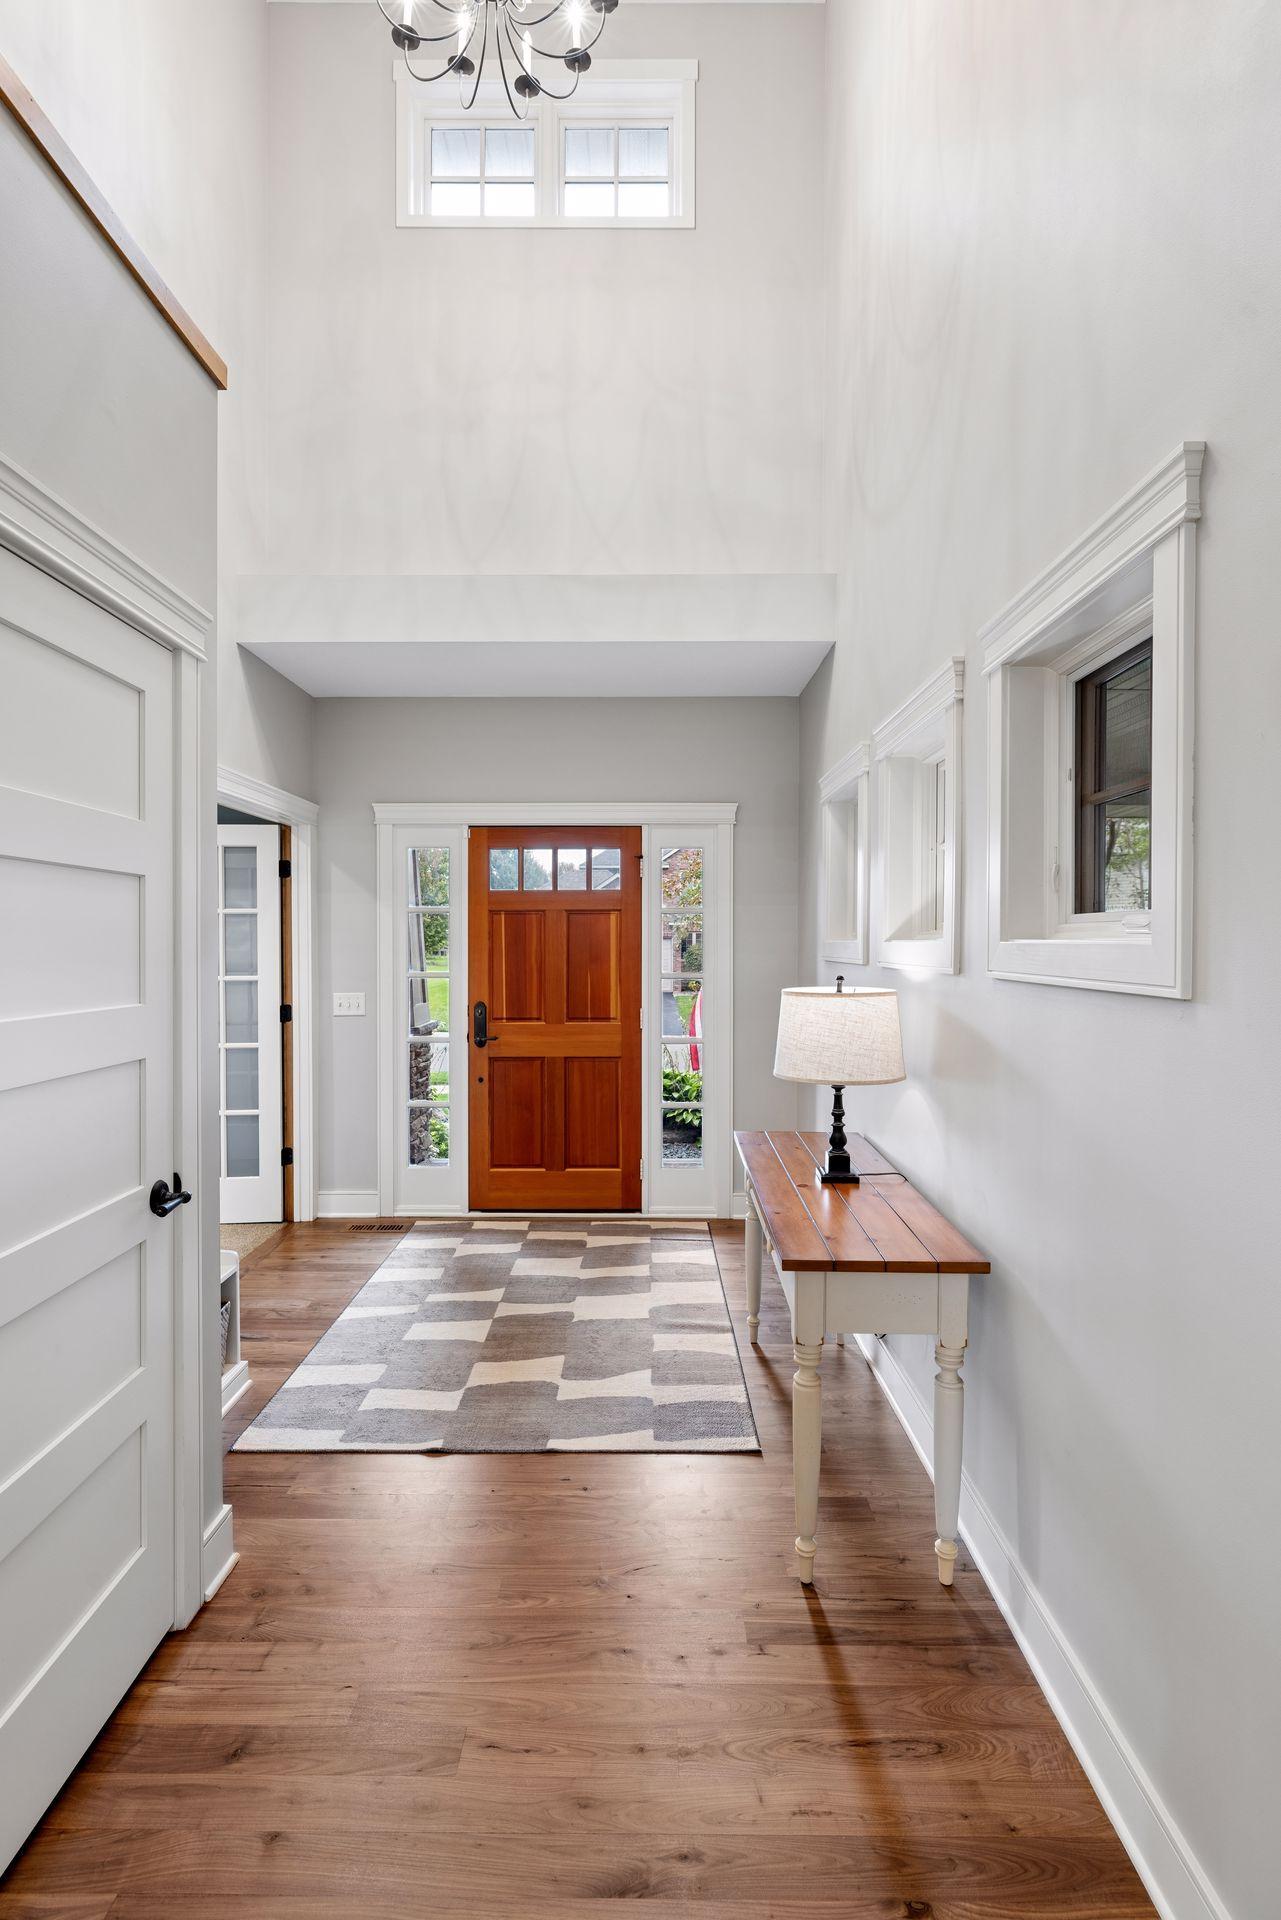
Double-height entry foyer with a wood front door, hardwood floors, and a console table beneath the windows.
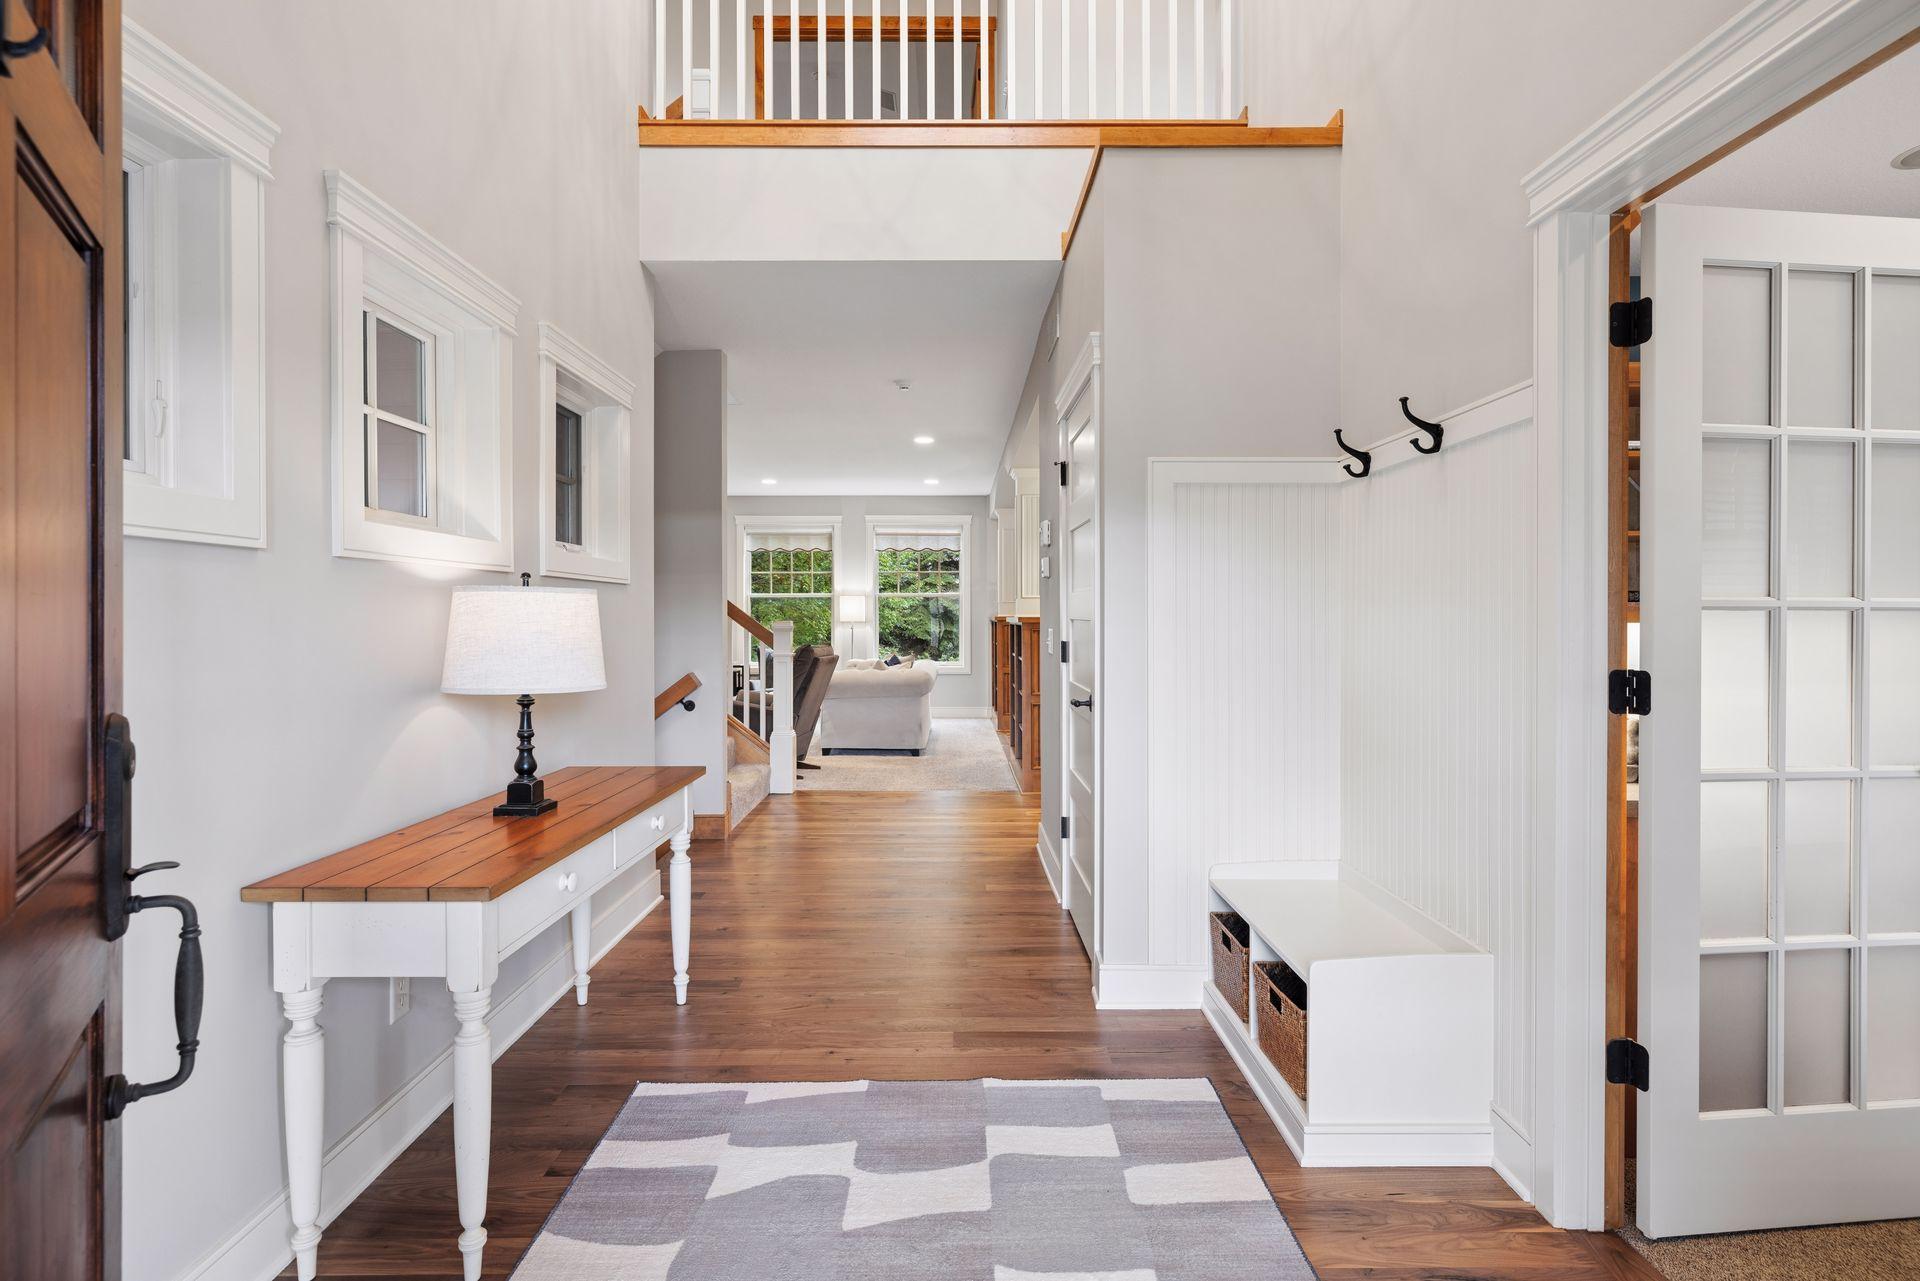
Entry hall with hardwood floors, built-in bench and coat hooks, opening toward a living room.
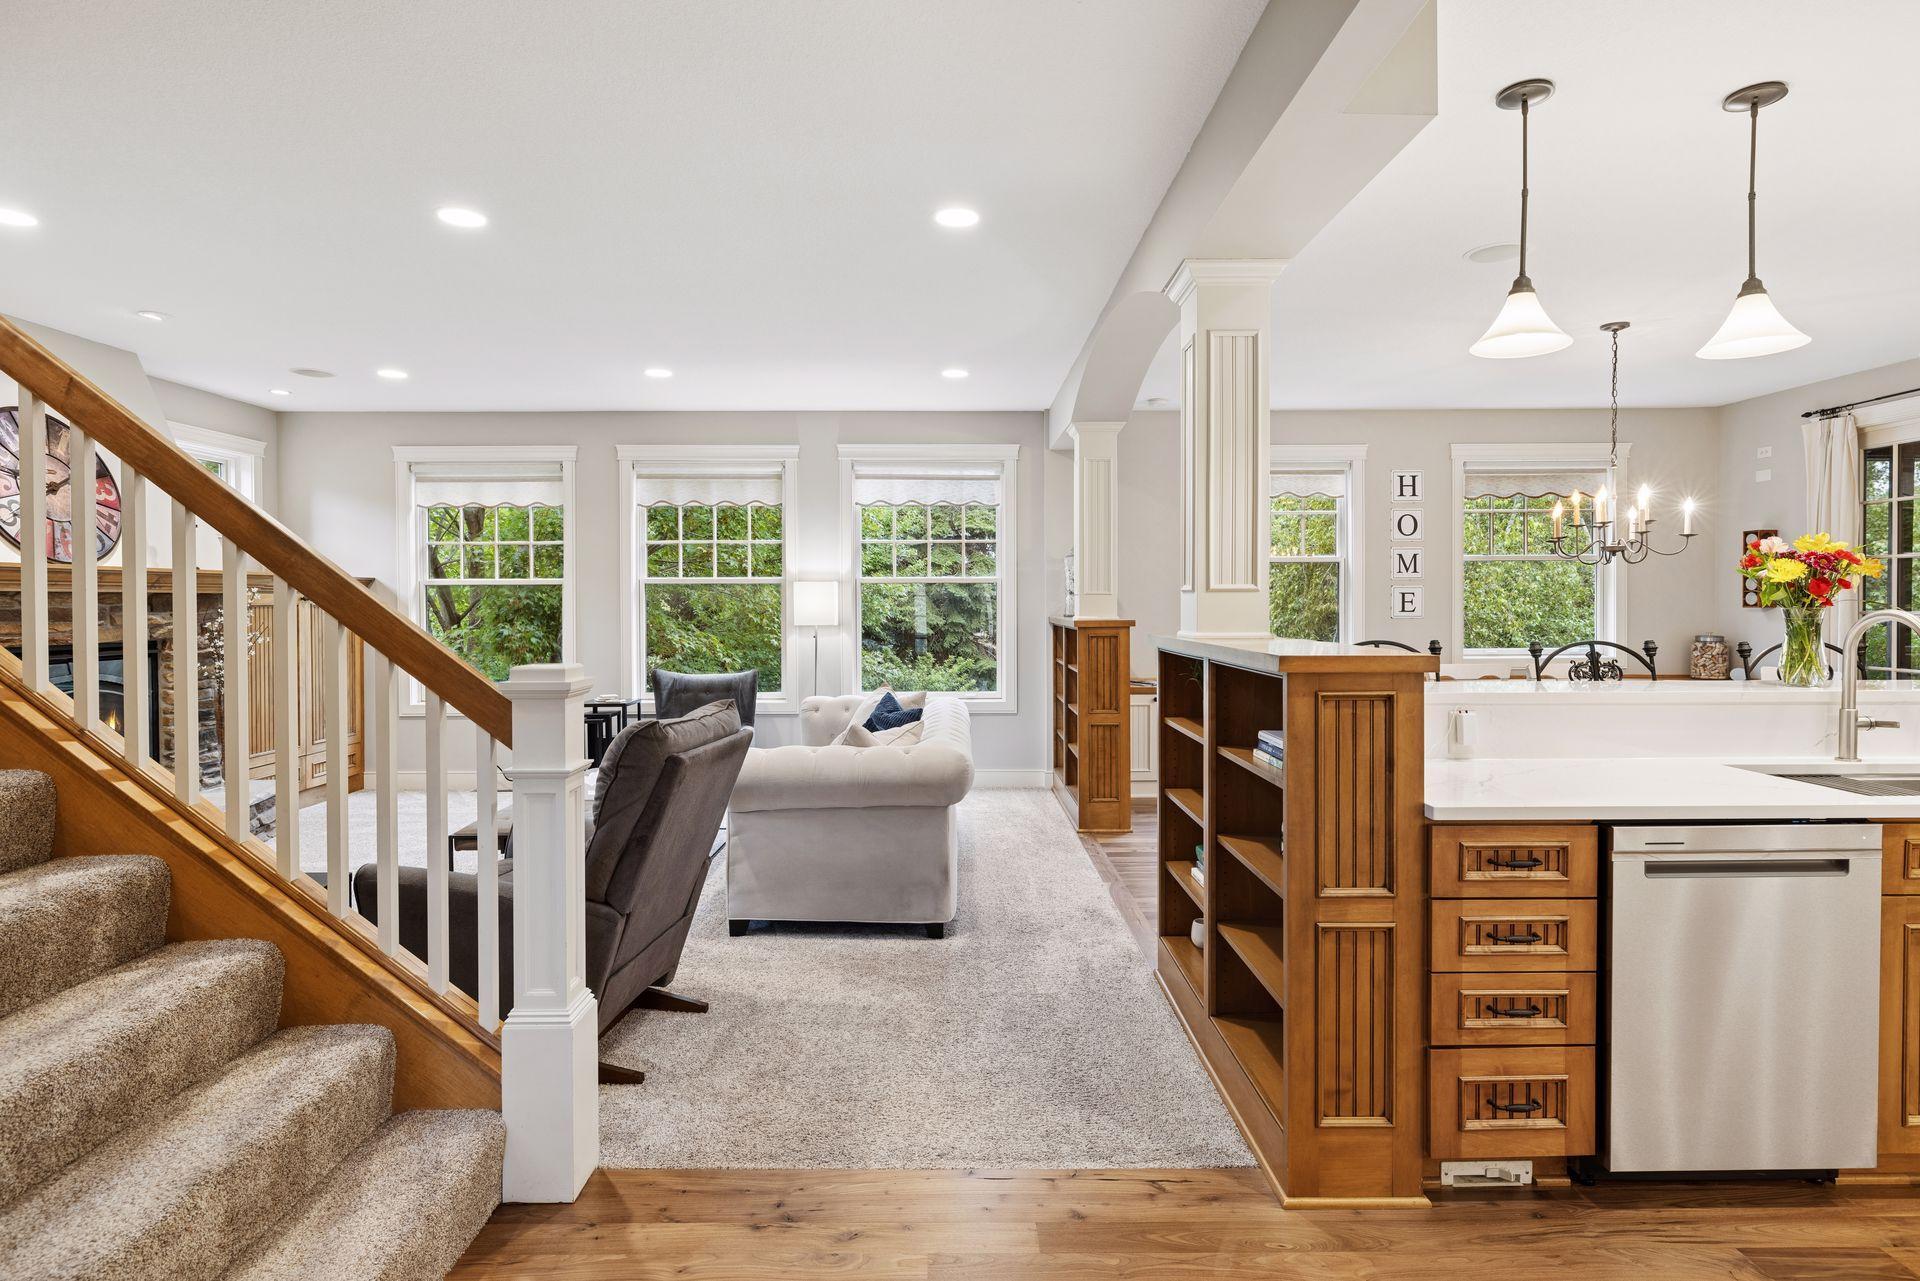
Open living room and kitchen with carpeted staircase, wood cabinetry, and large windows overlooking greenery.
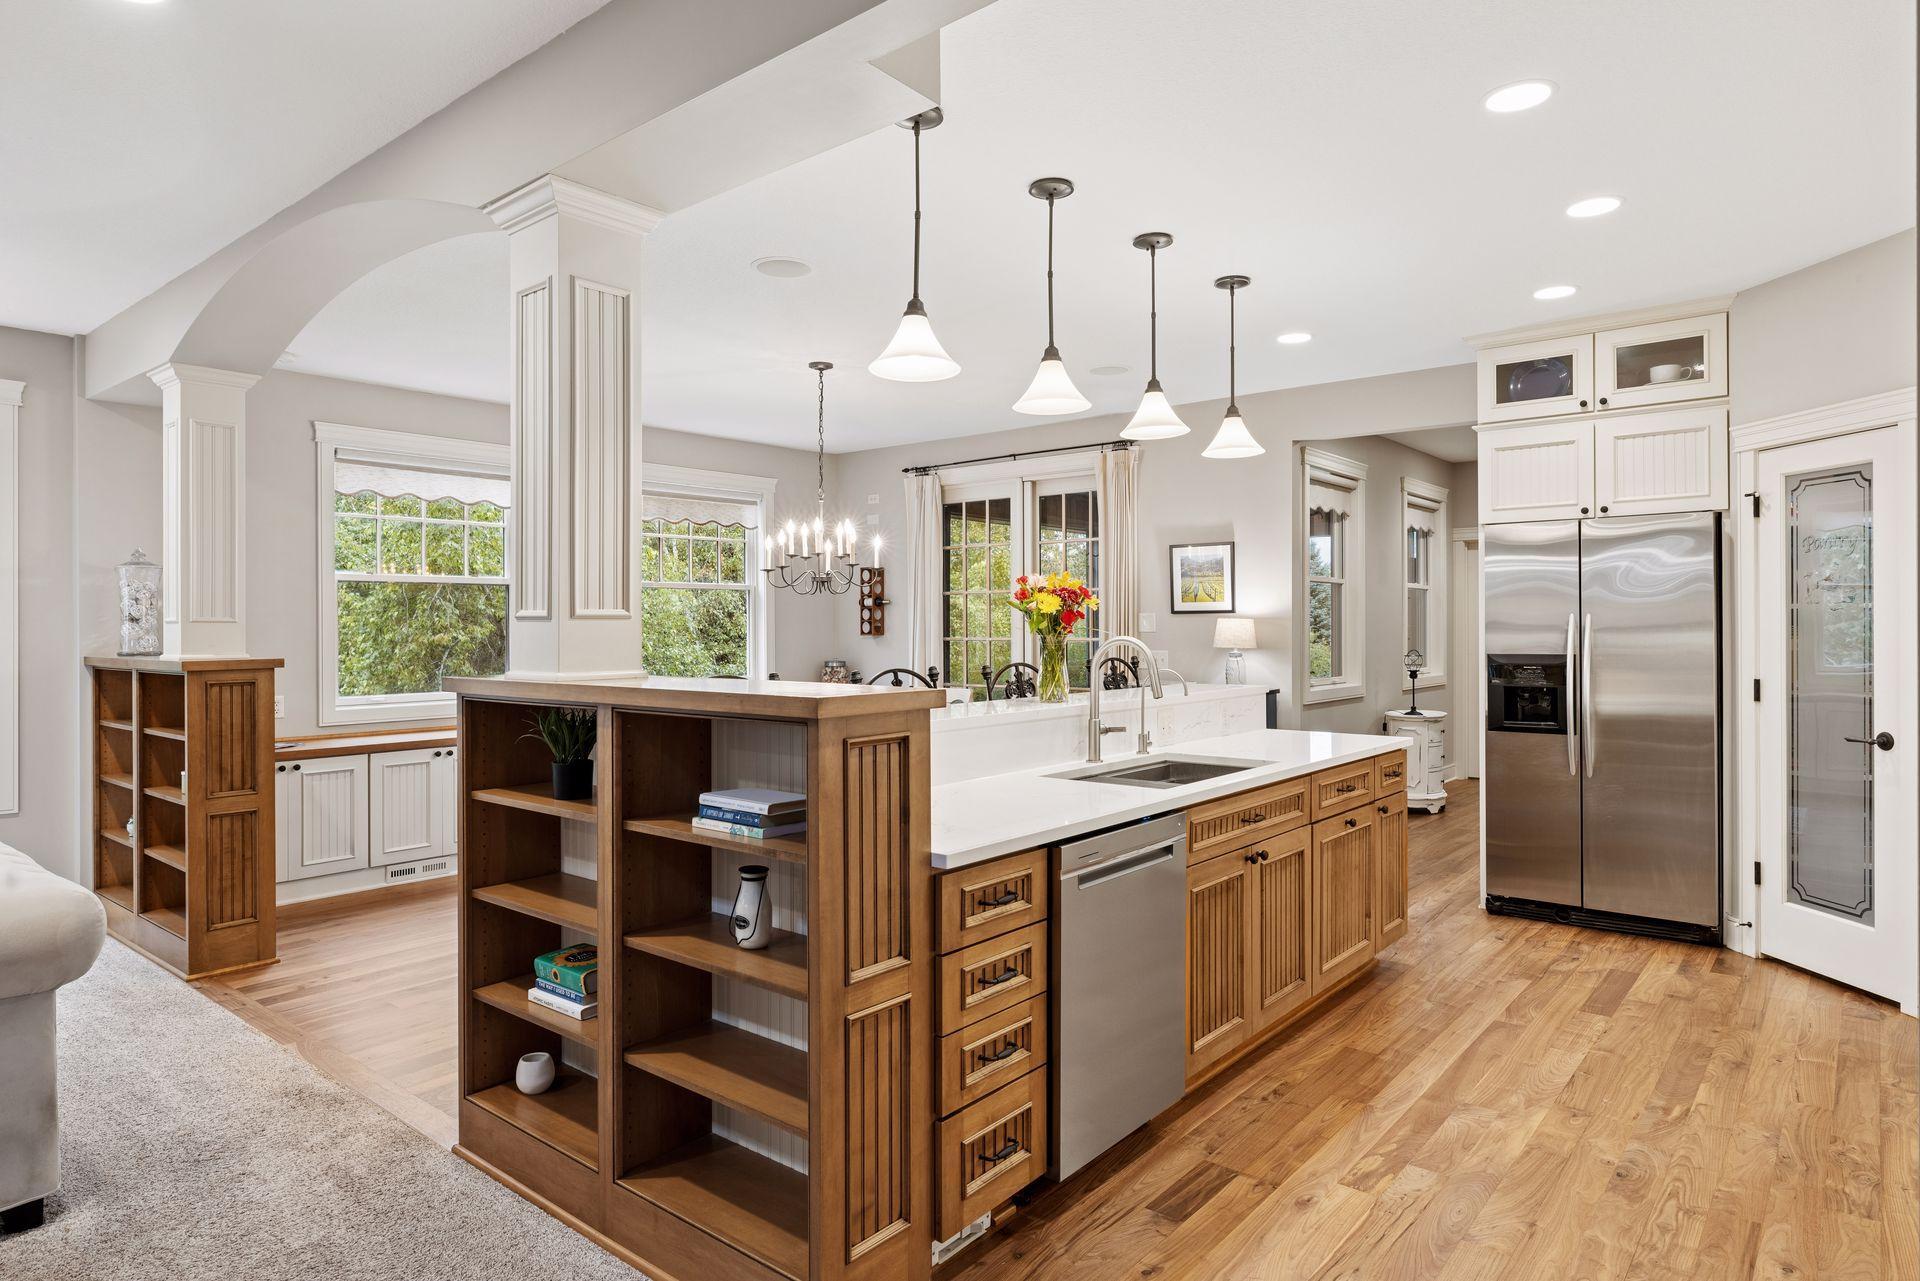
Bright kitchen with a large wood-cabinet island, white counters, stainless steel refrigerator, and hardwood floors.
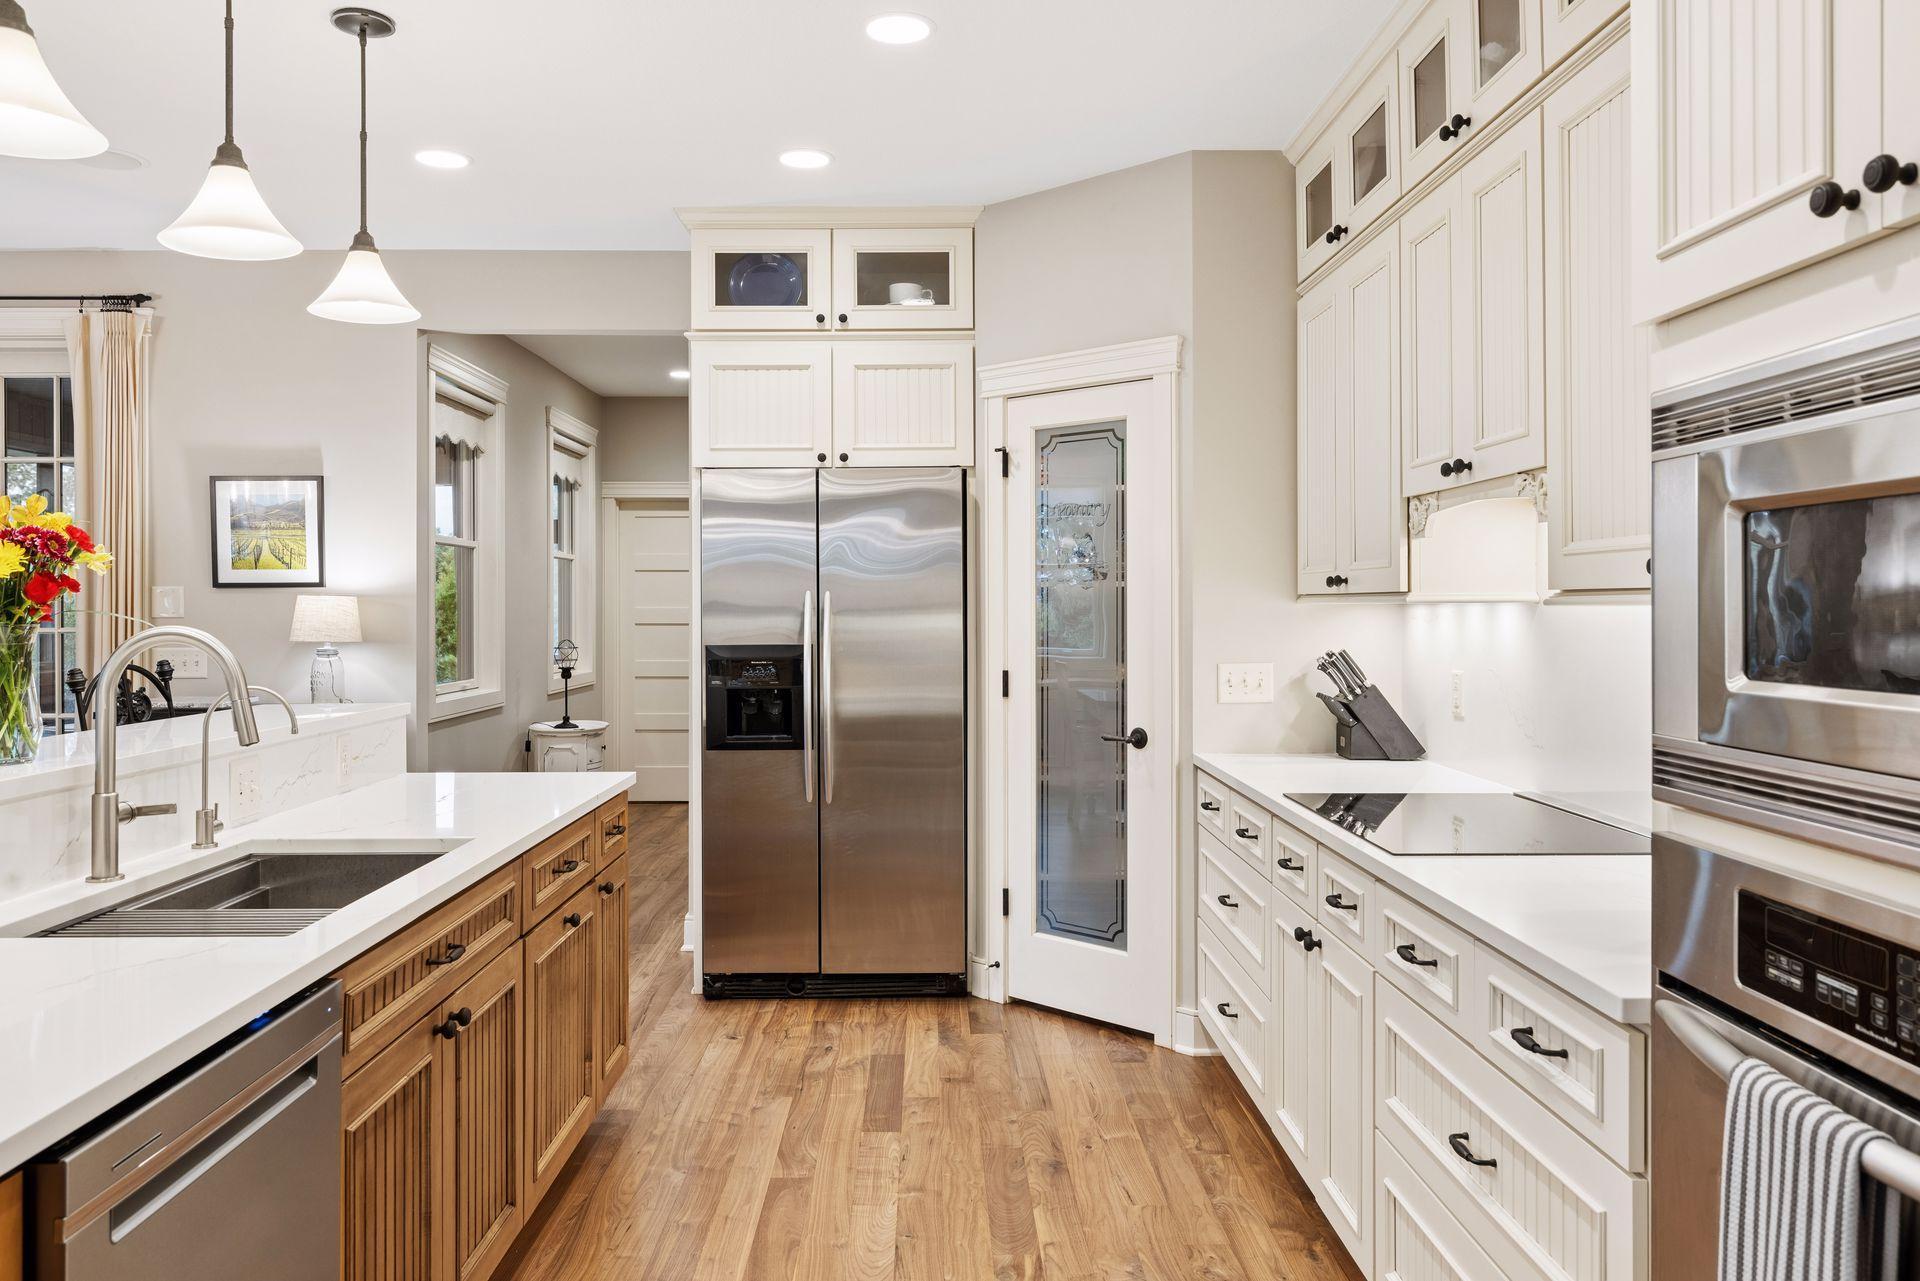
Kitchen with white cabinetry, stainless steel appliances, and a wood-front island with farmhouse sink.
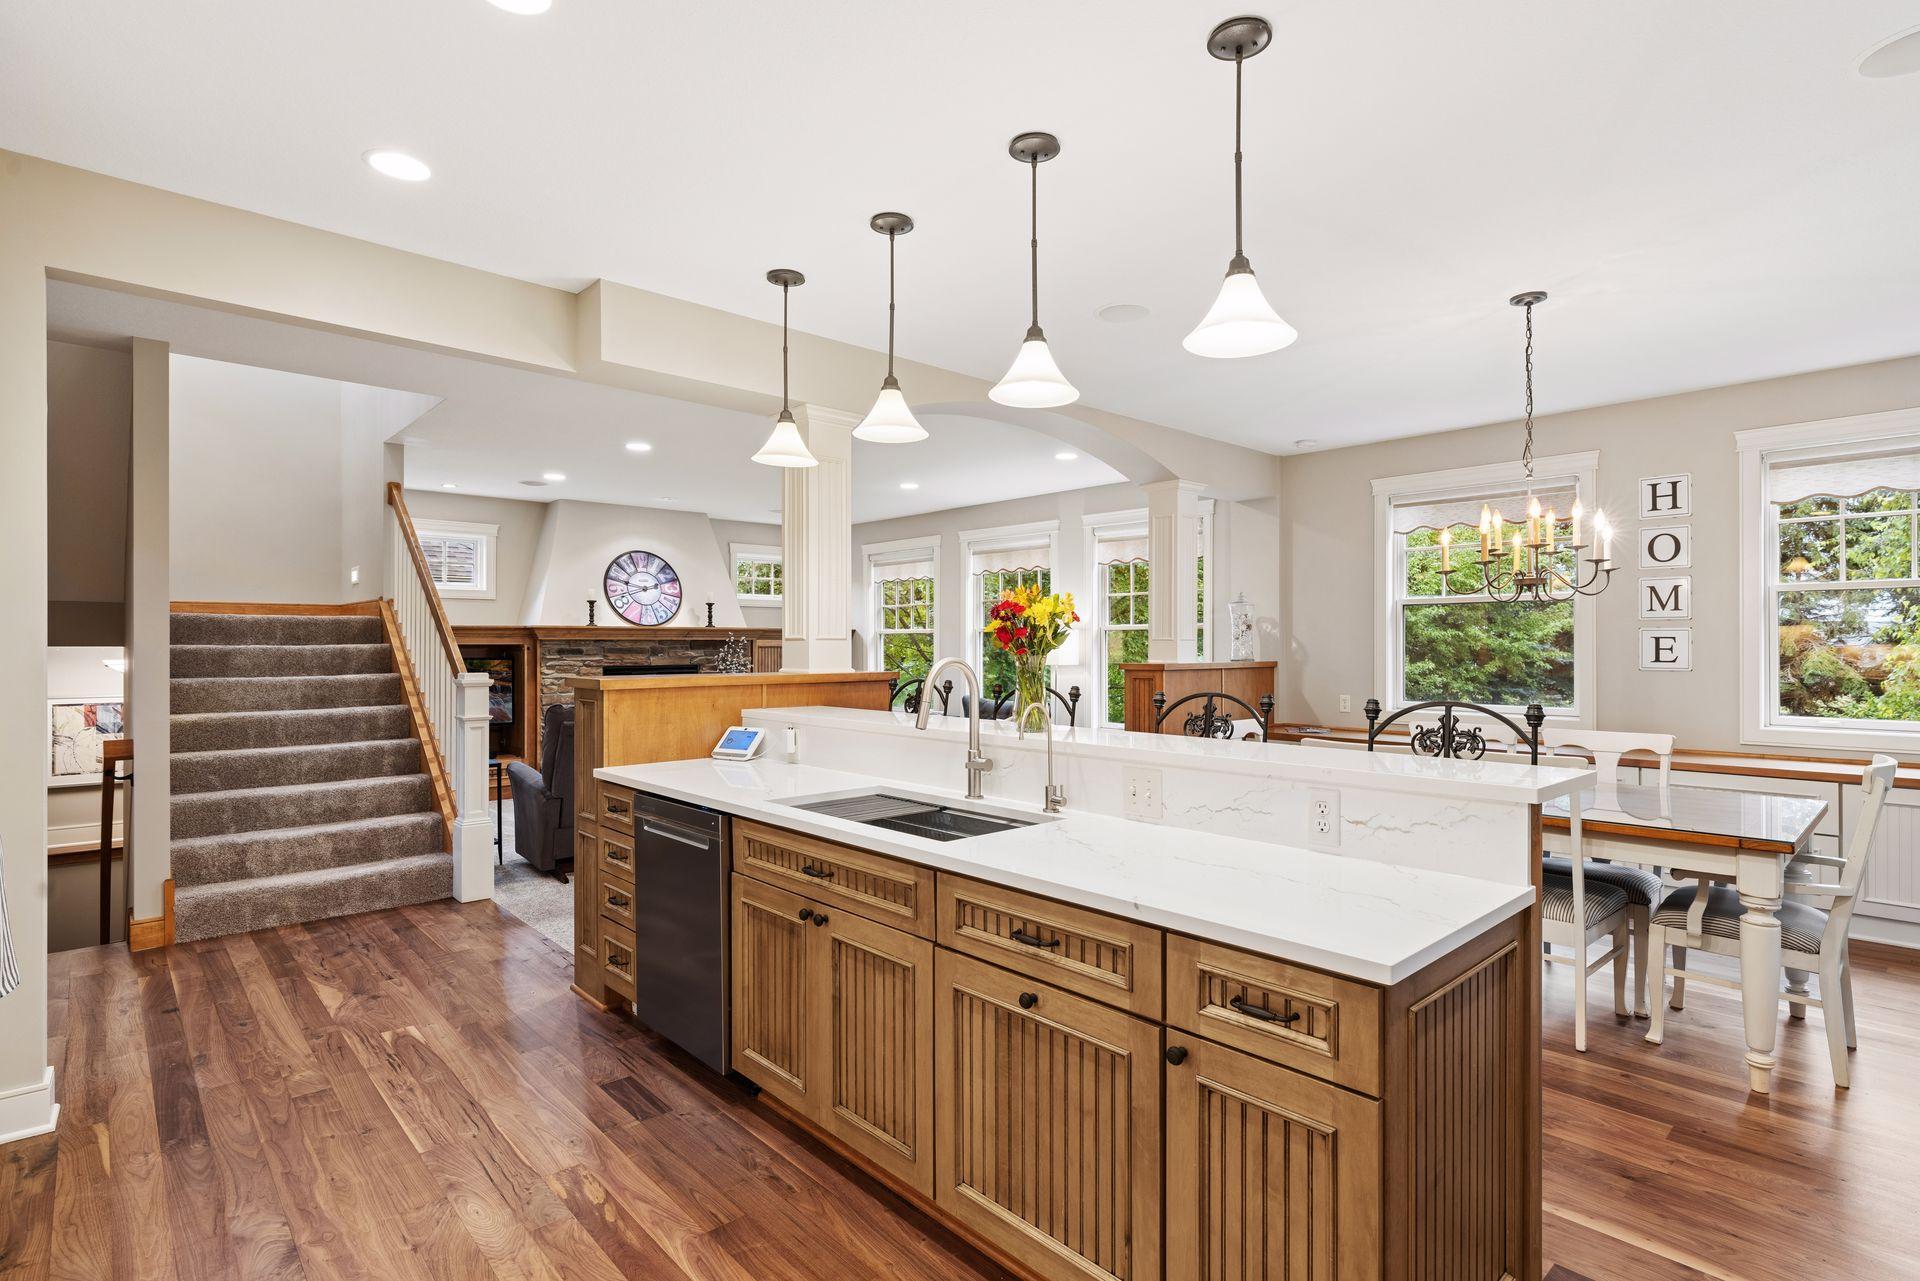
Open kitchen with a white island and wood cabinetry beside a dining area, staircase, and stone fireplace.
Open kitchen and living area with a large island, fireplace, and dining table.
Open-plan kitchen and dining area with a wood island, white table, and stone fireplace.
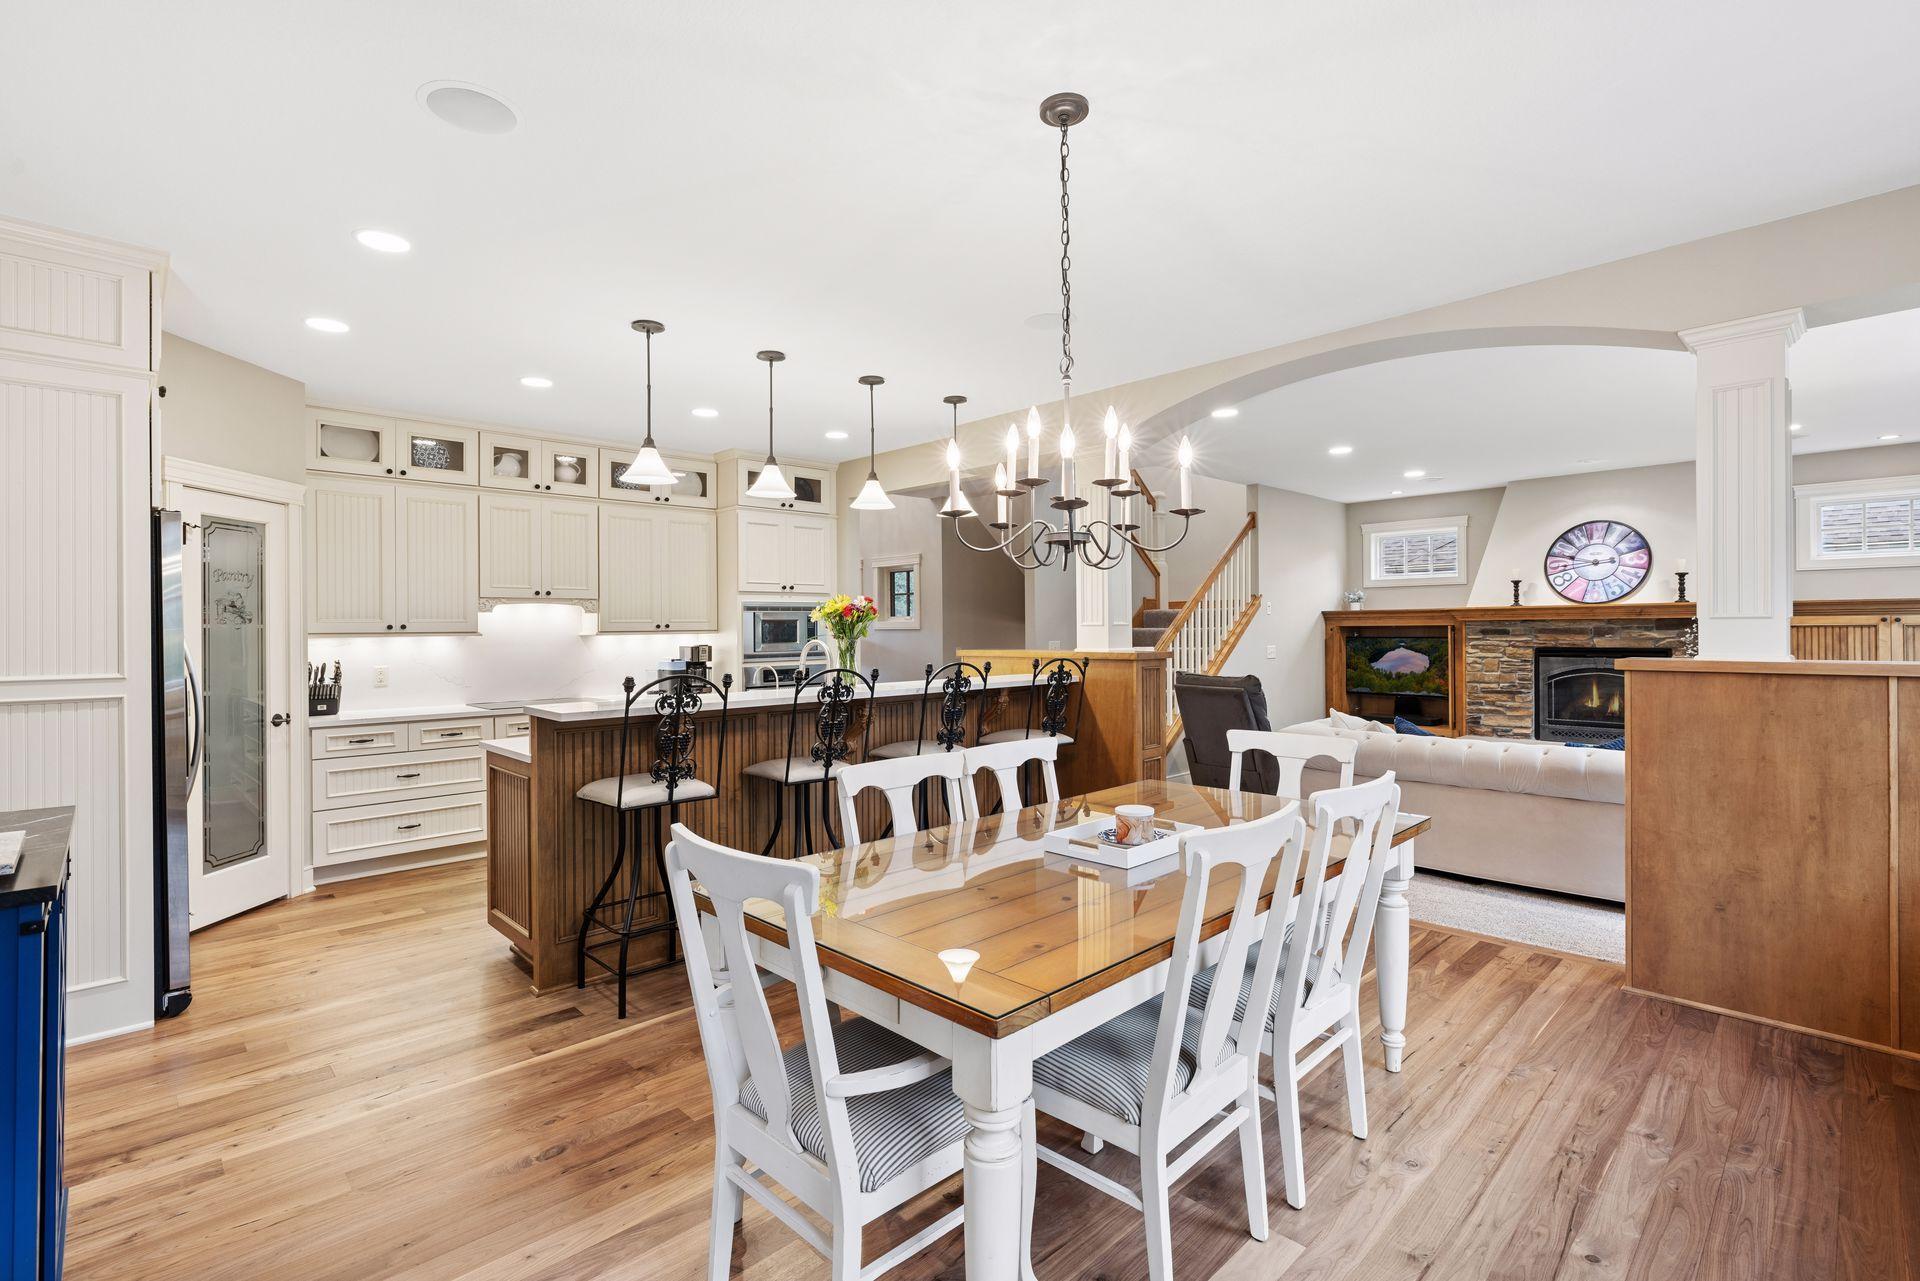
Open kitchen and dining area with white cabinets, a dark wood island, hardwood floors, and an adjoining fireplace living room.
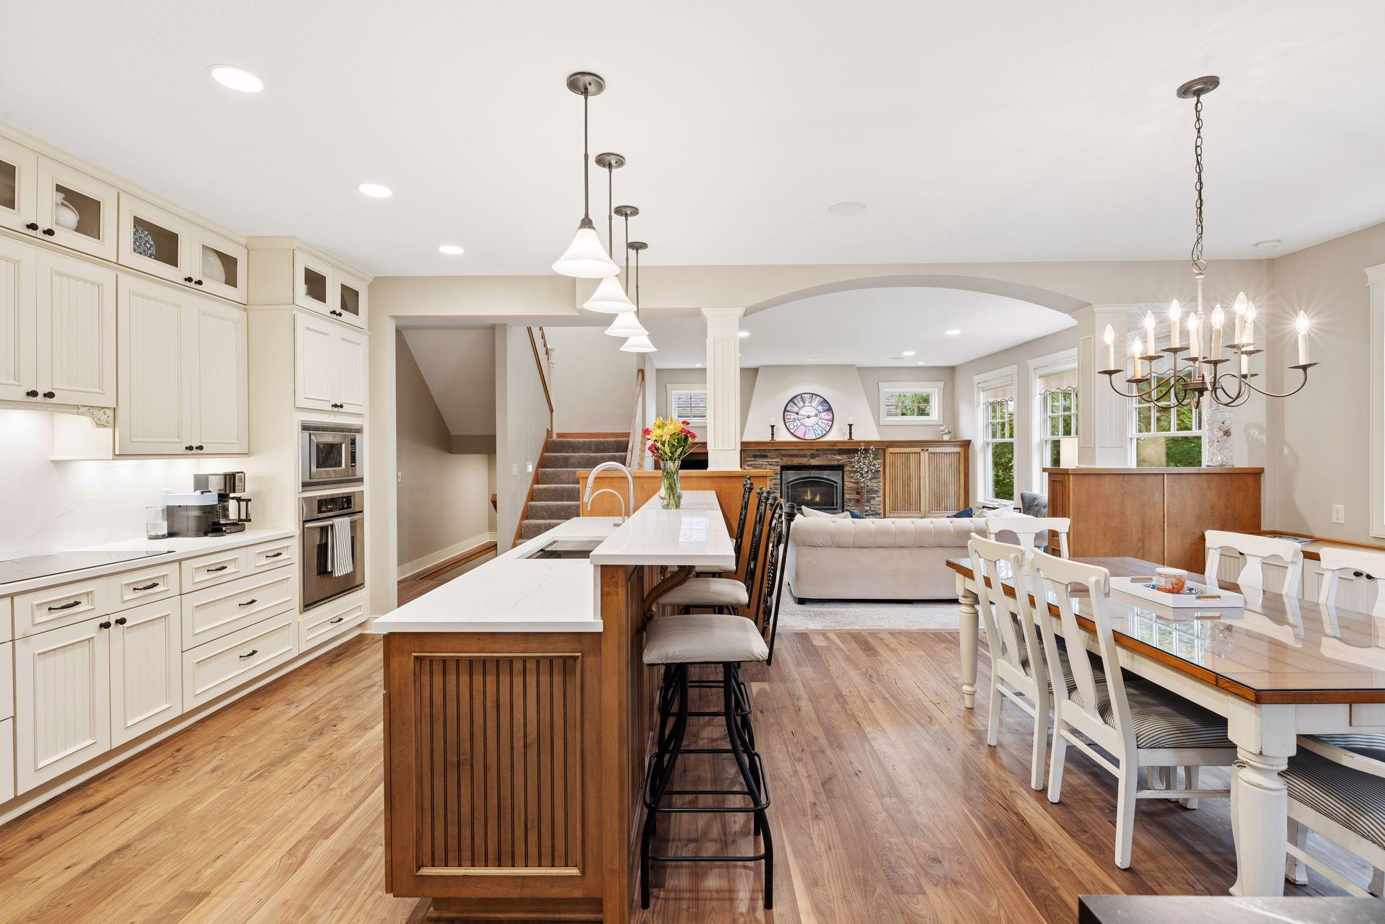
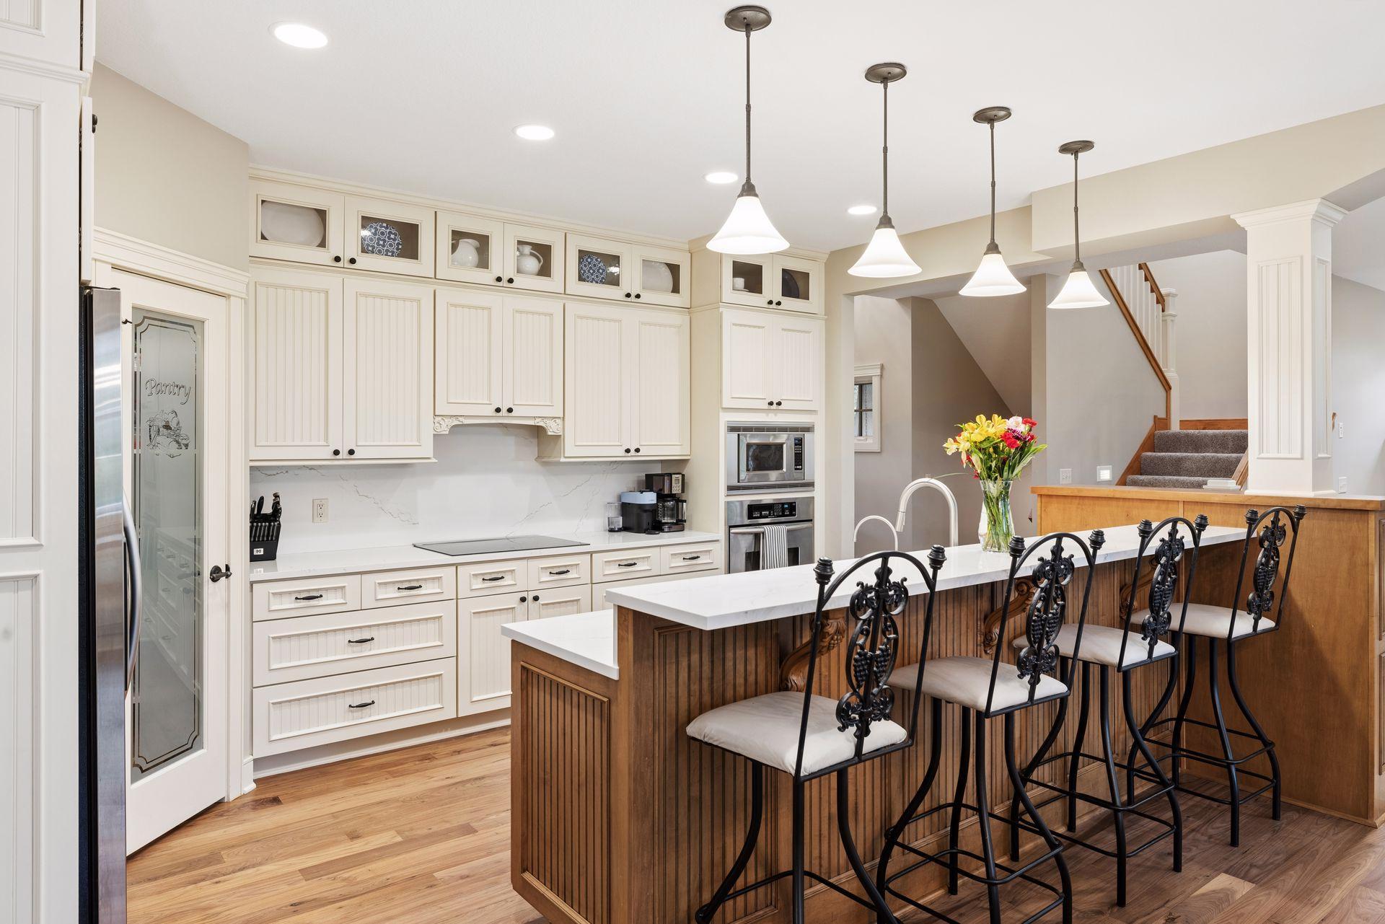
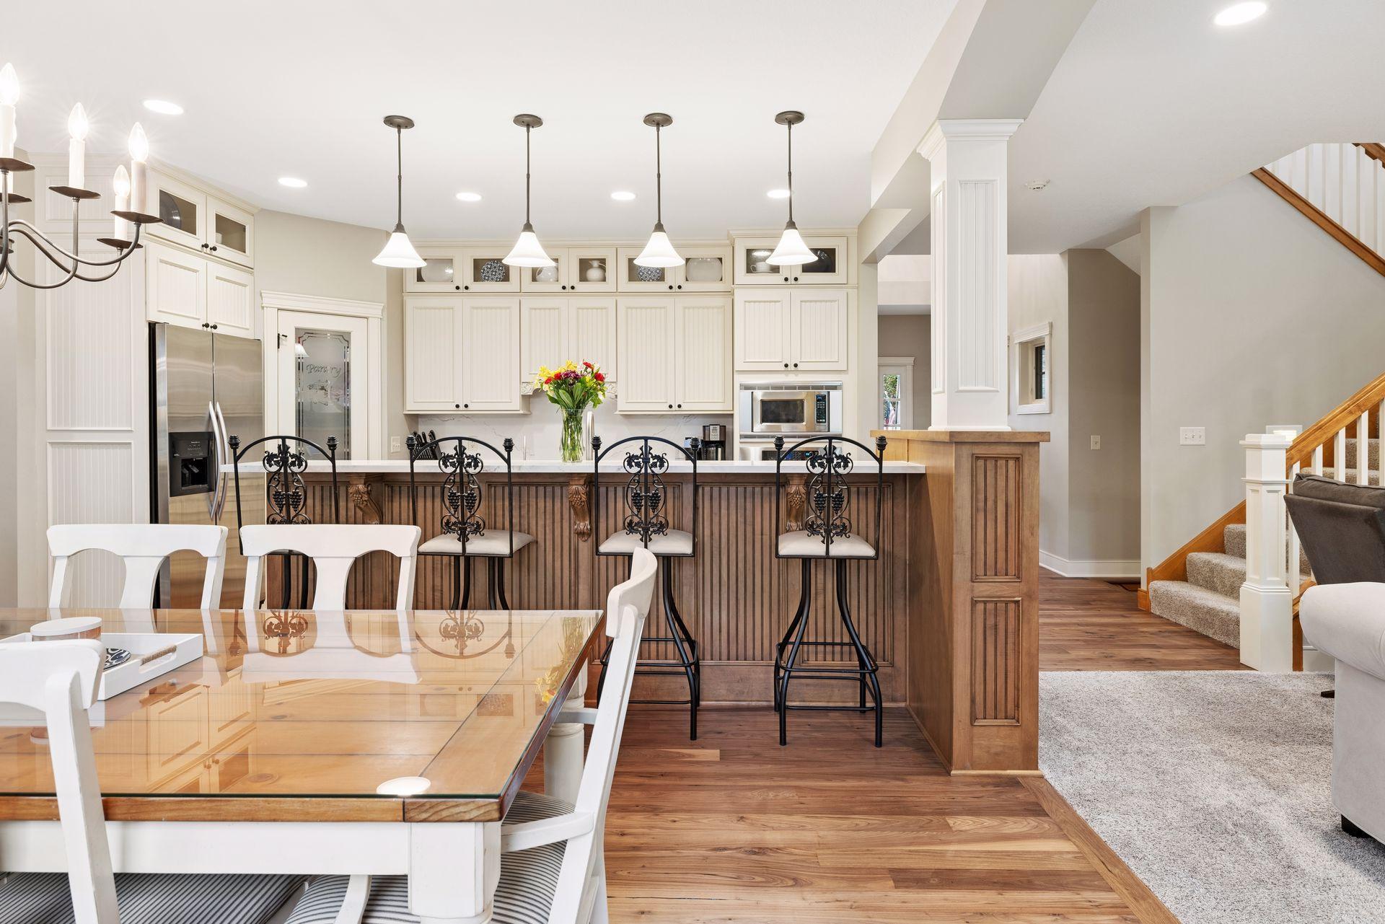
Kitchen with white cabinetry, a wood-paneled island, ornate black stools, and stainless steel appliances.
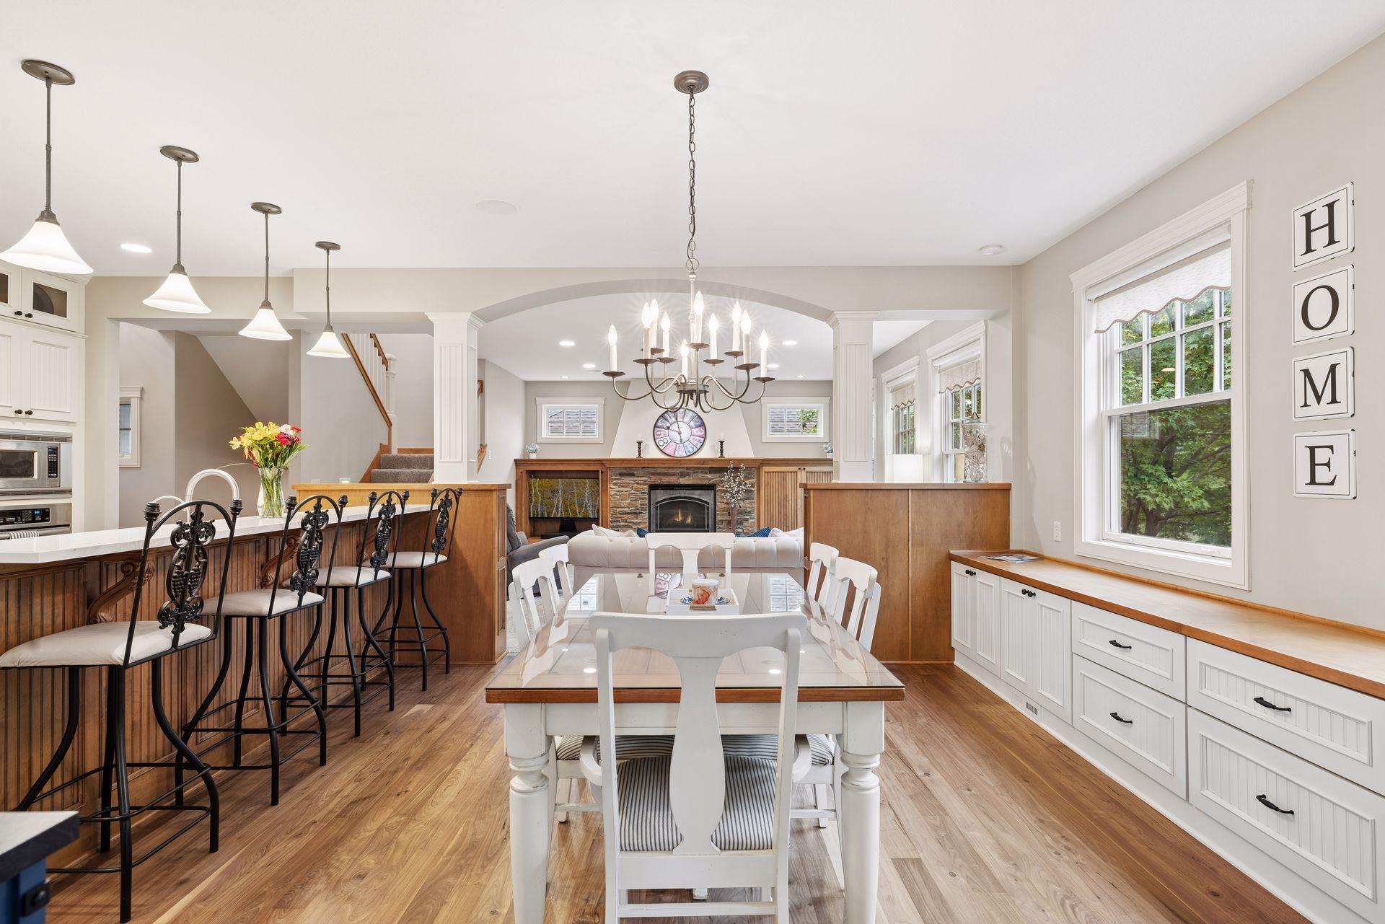
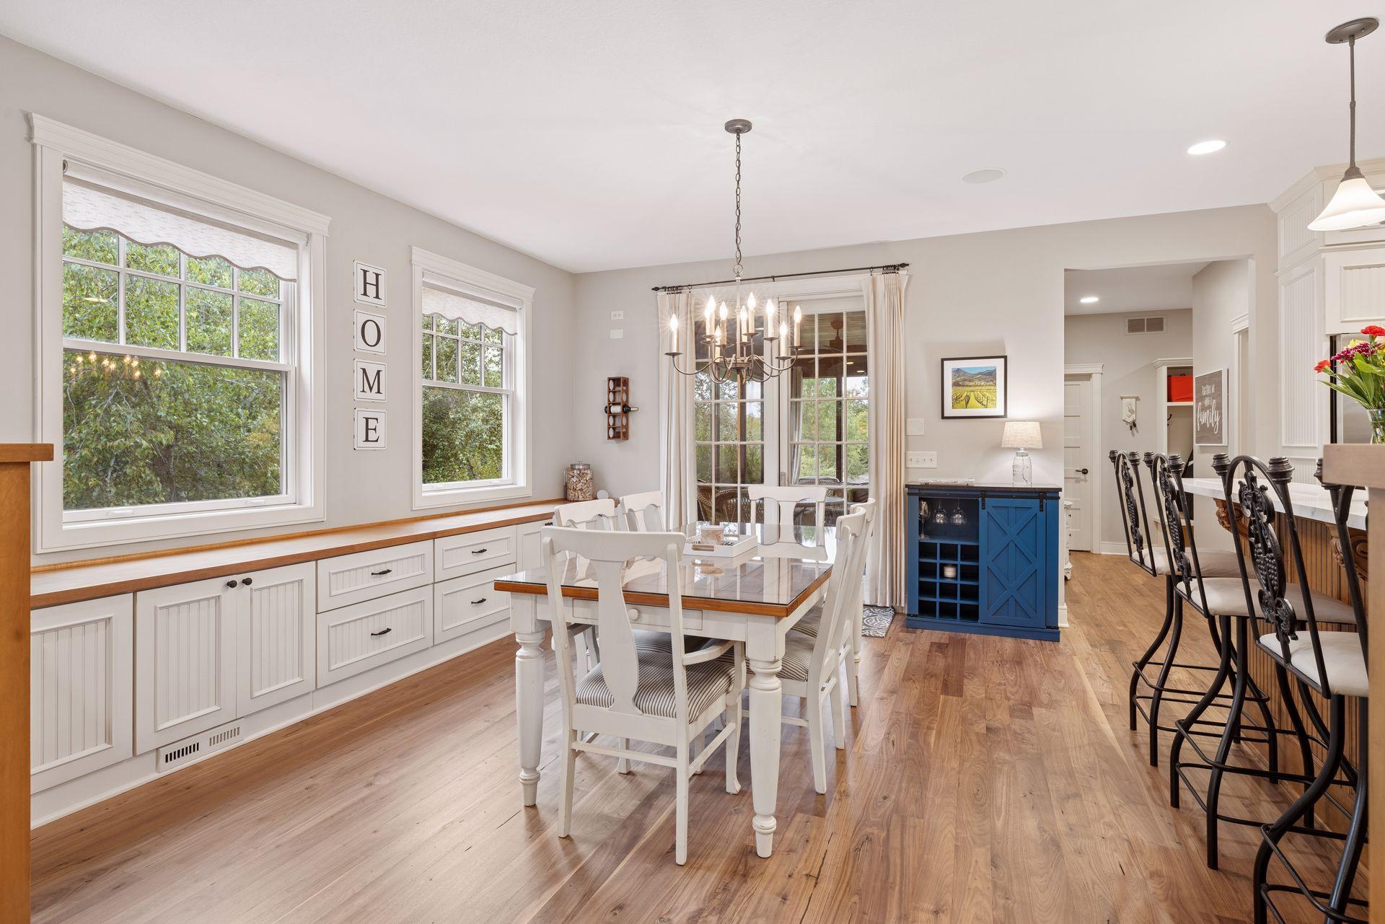
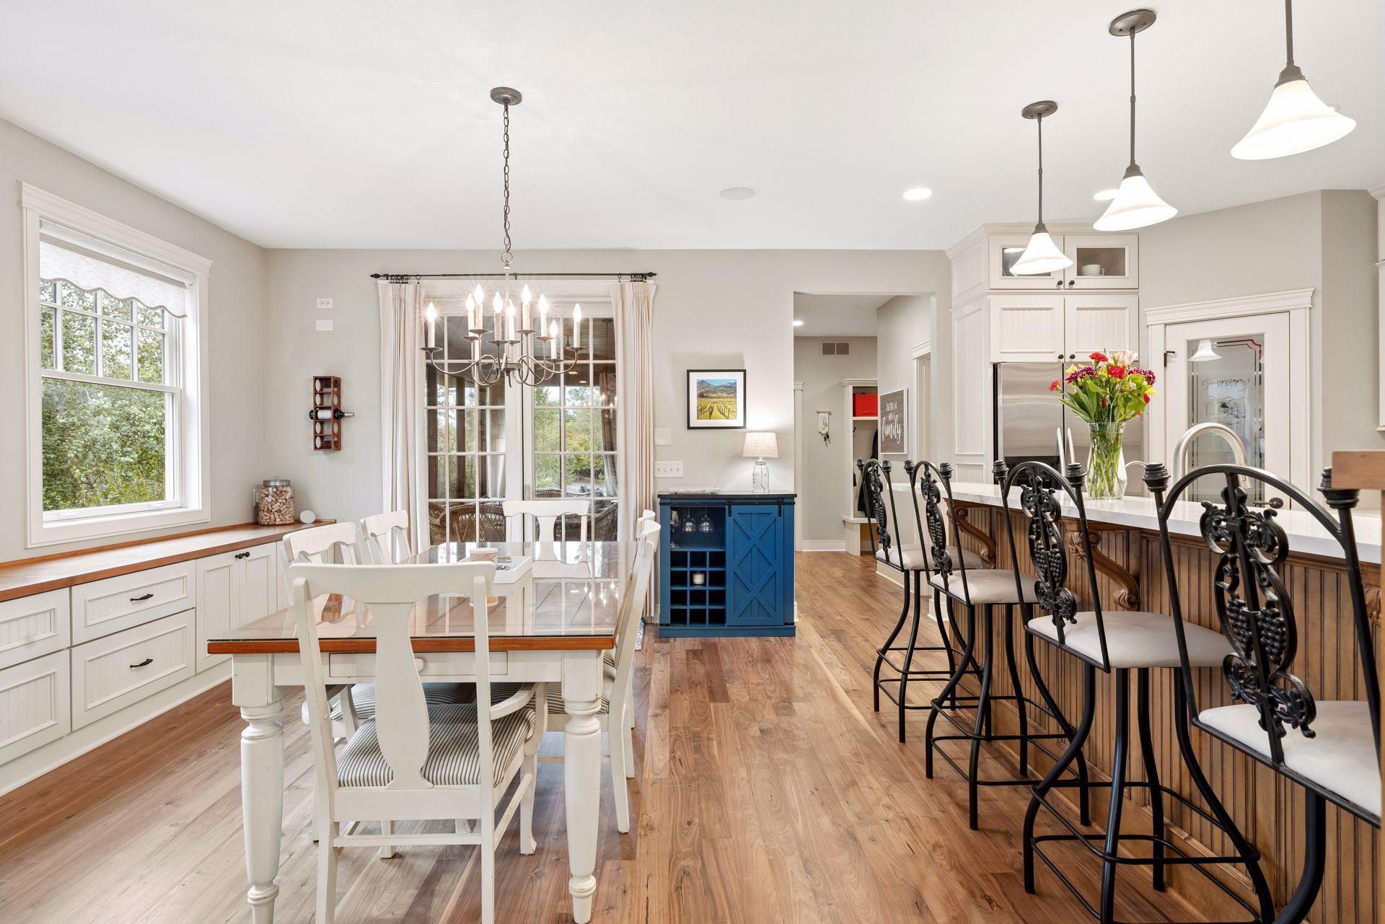
Dining room with white built-in cabinetry, large windows, a chandelier, and an adjoining kitchen with a blue island.
Dining area with a white table, chandelier, and kitchen island lined with black metal stools.
Open kitchen with white cabinets, a wood-paneled island, pendant lights, and an adjoining dining table.
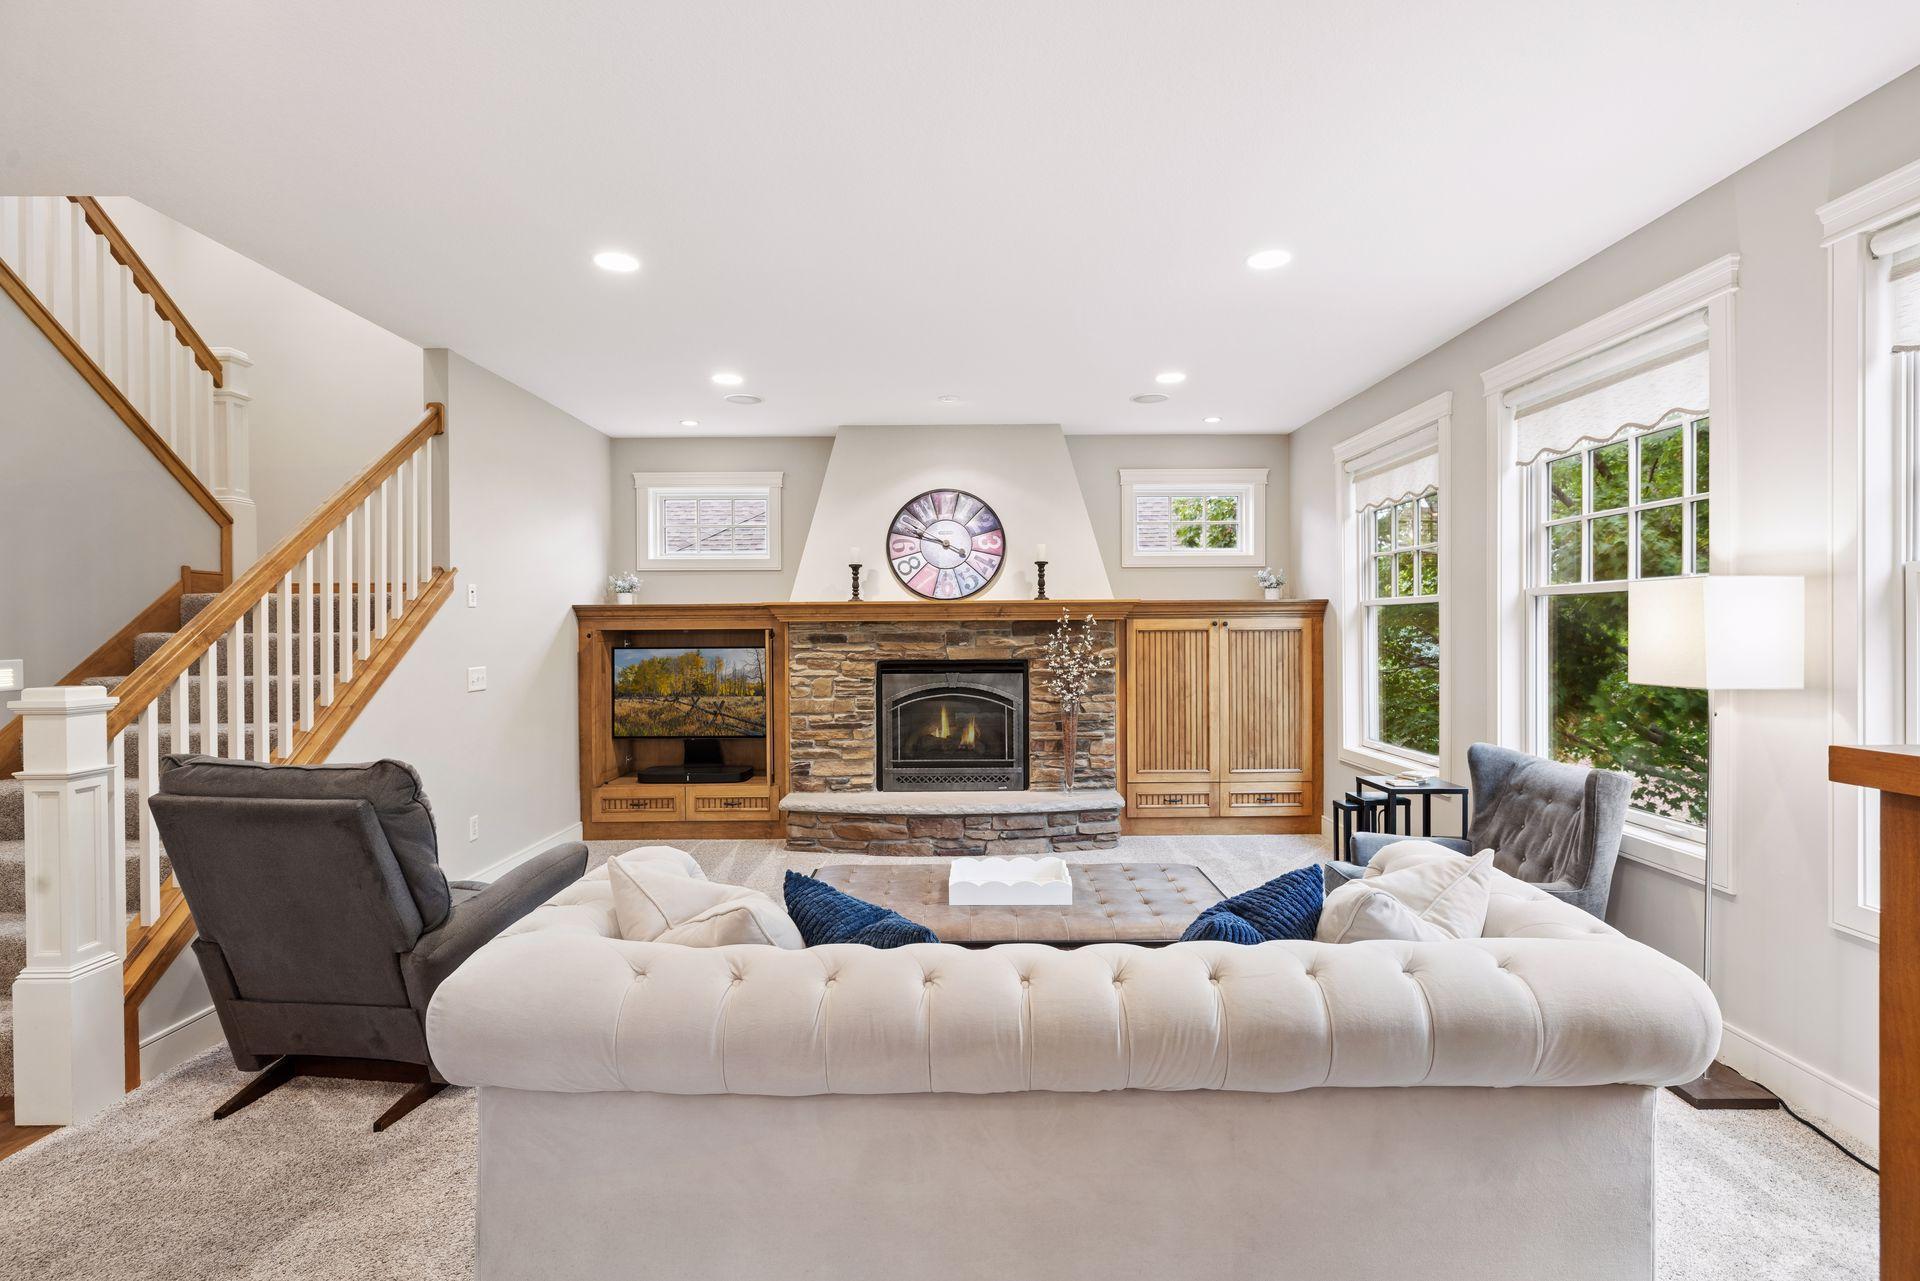
Furnished living room with a stone fireplace, wood built-ins, and a staircase.
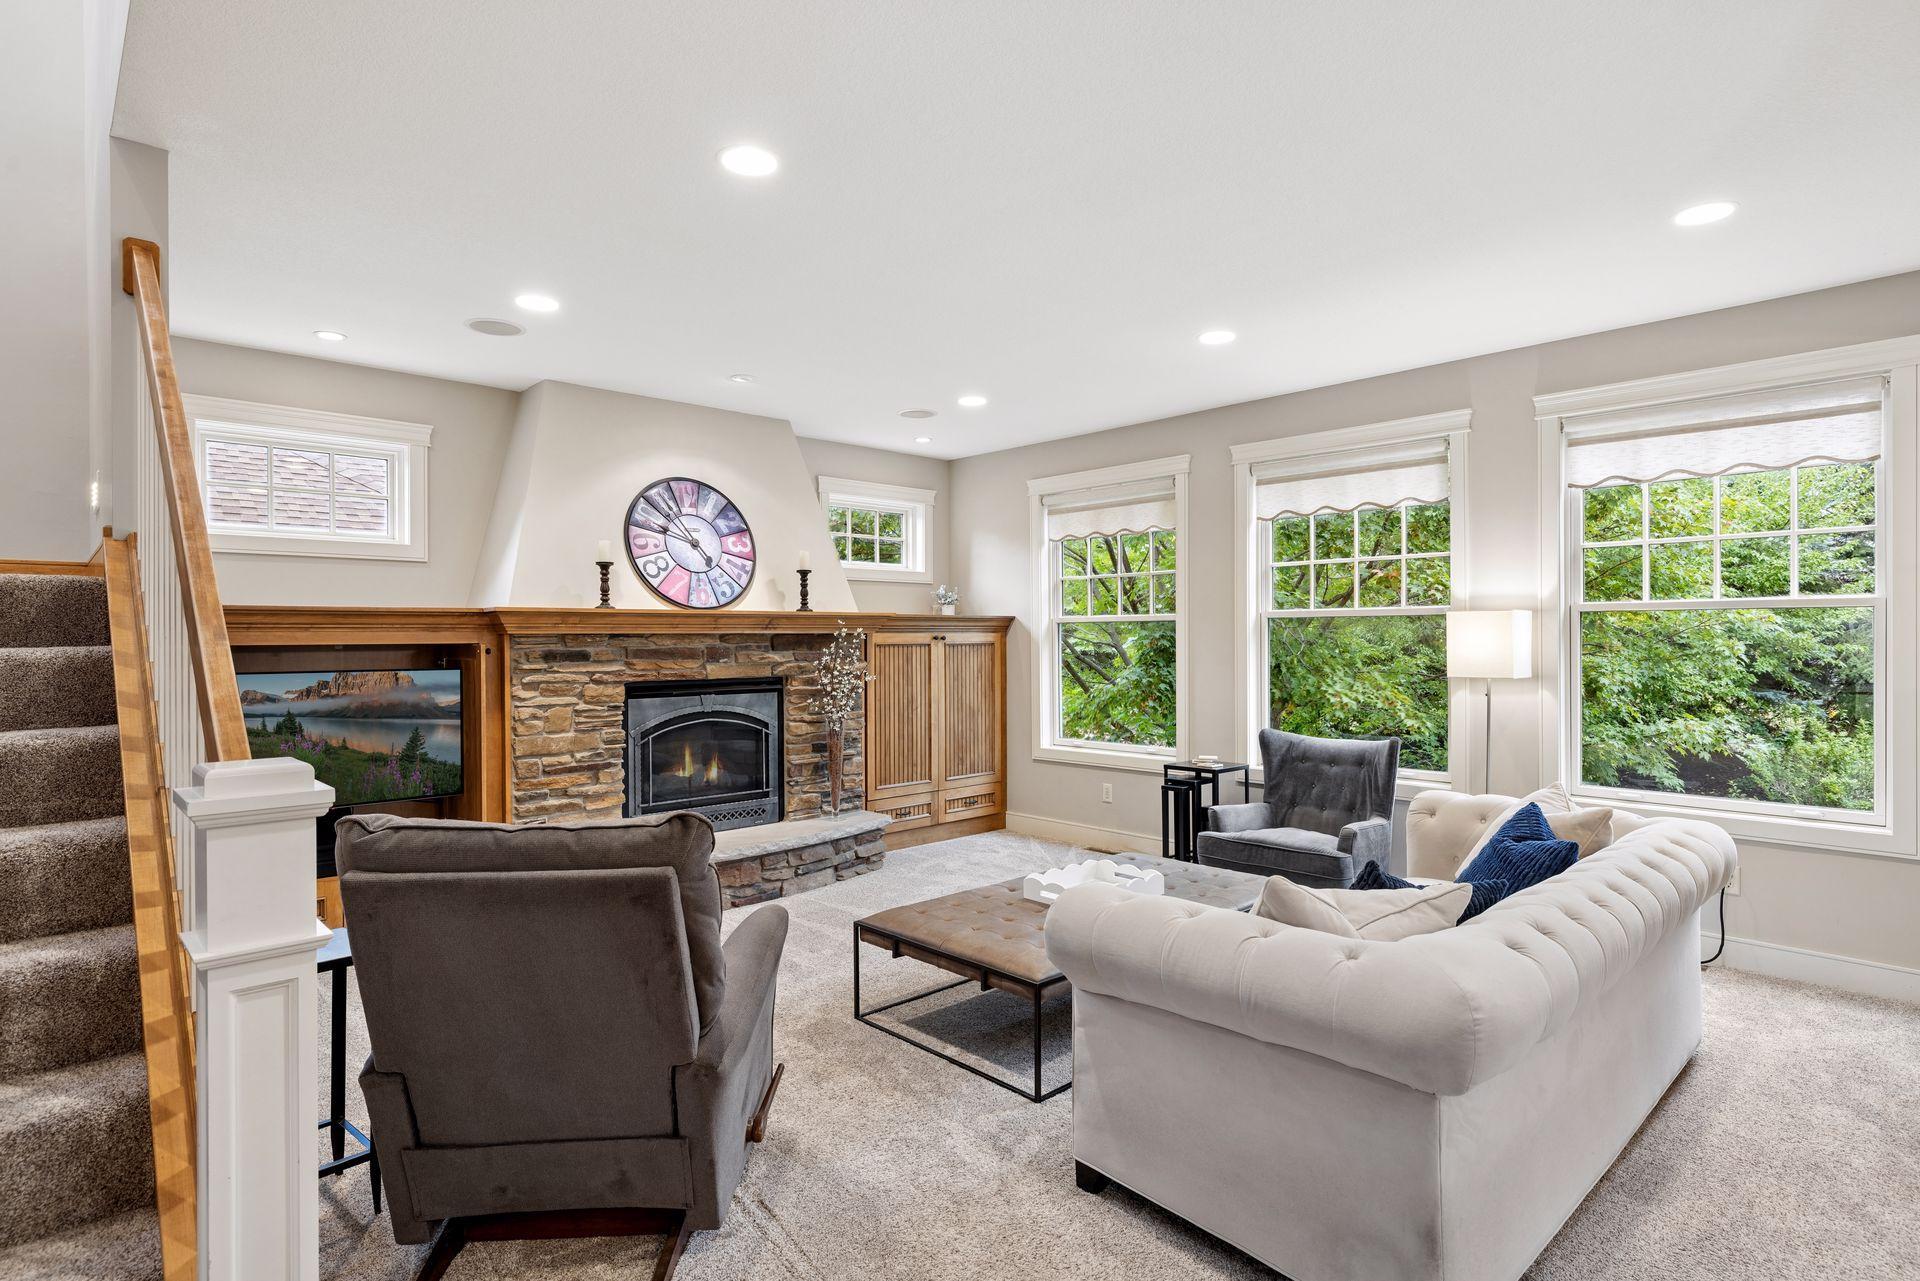
Living room with a stone fireplace, built-in cabinetry, and large windows overlooking greenery.
Living room with a stone fireplace, wood built-ins, staircase, and tall windows.
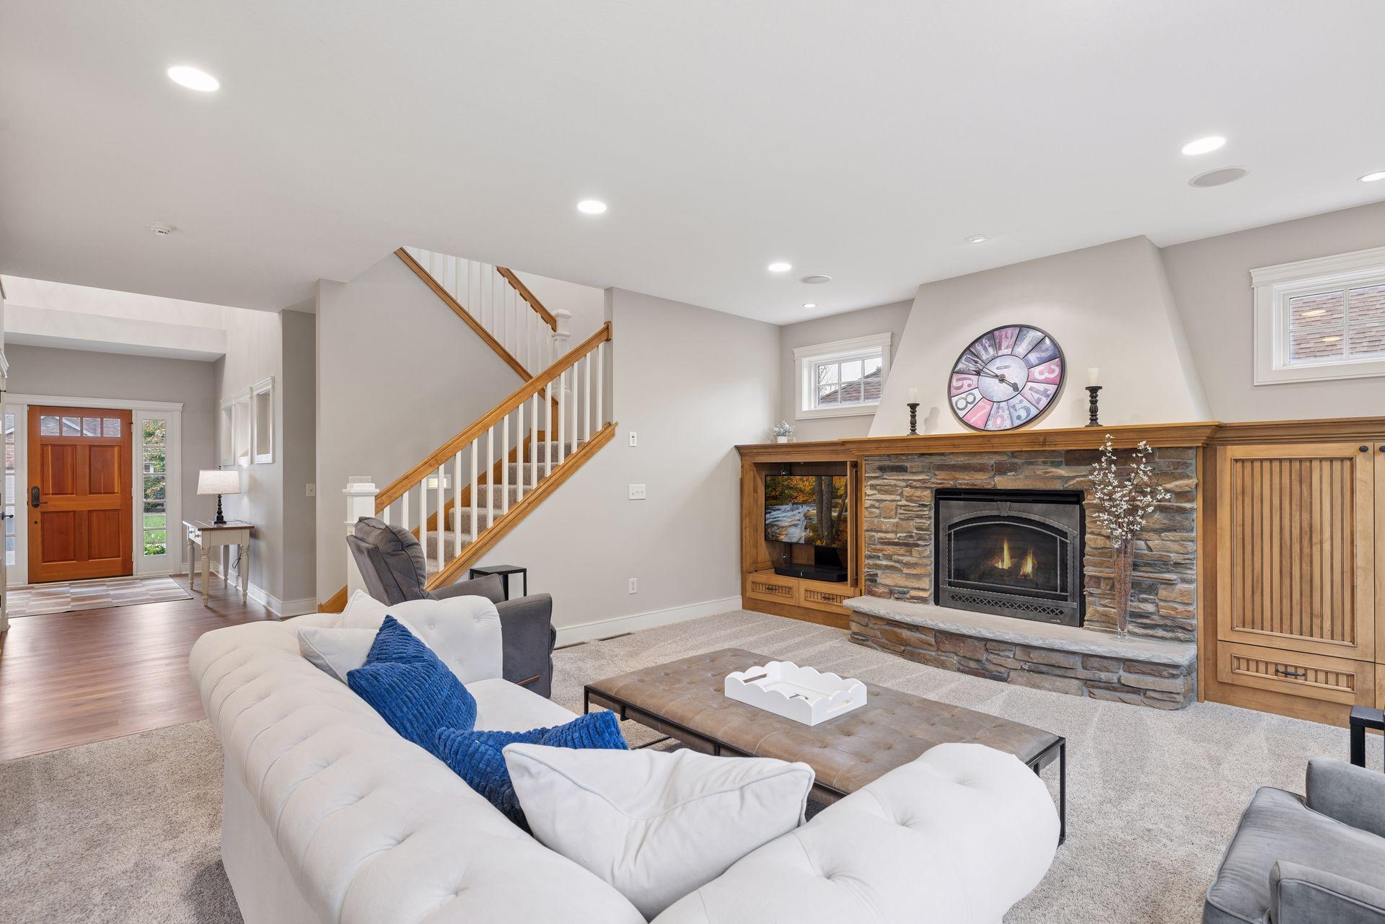
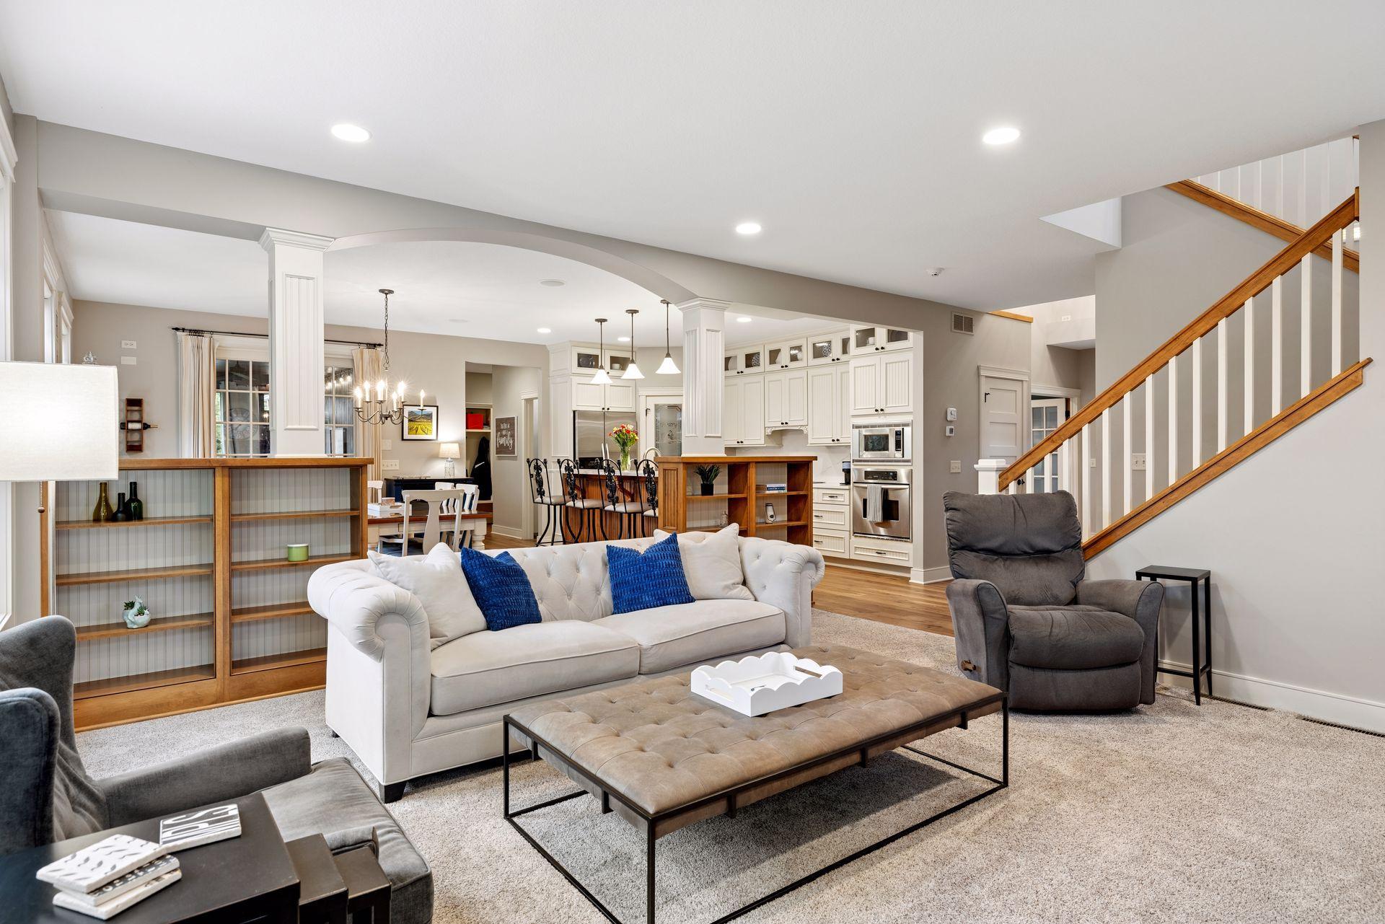
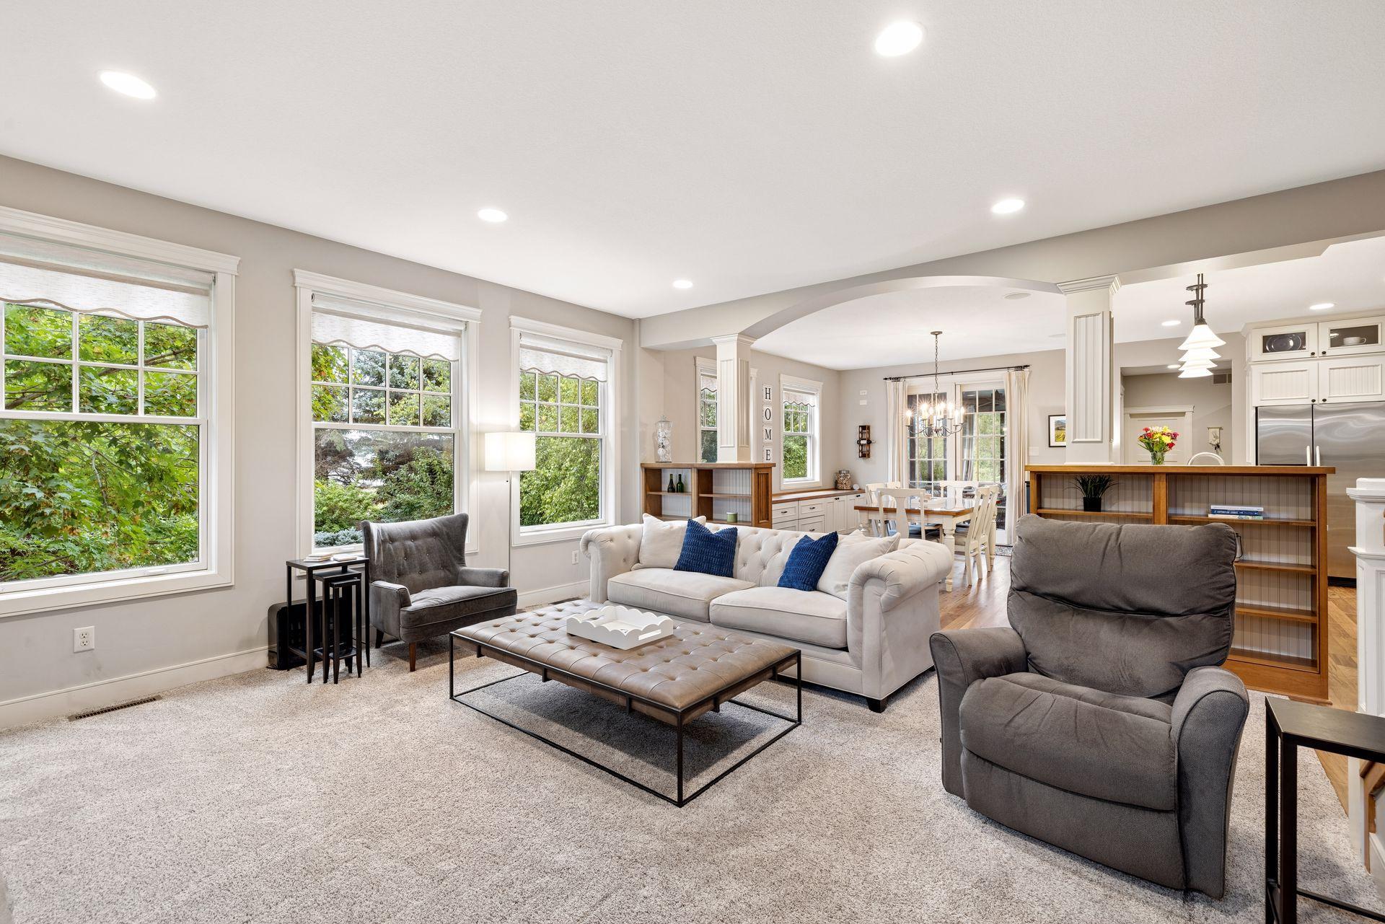
Open-plan living room with a white sofa, adjoining white kitchen, and staircase with wood handrail.
Furnished living room with a white sofa, gray armchairs, and an arched opening to the dining area and kitchen.
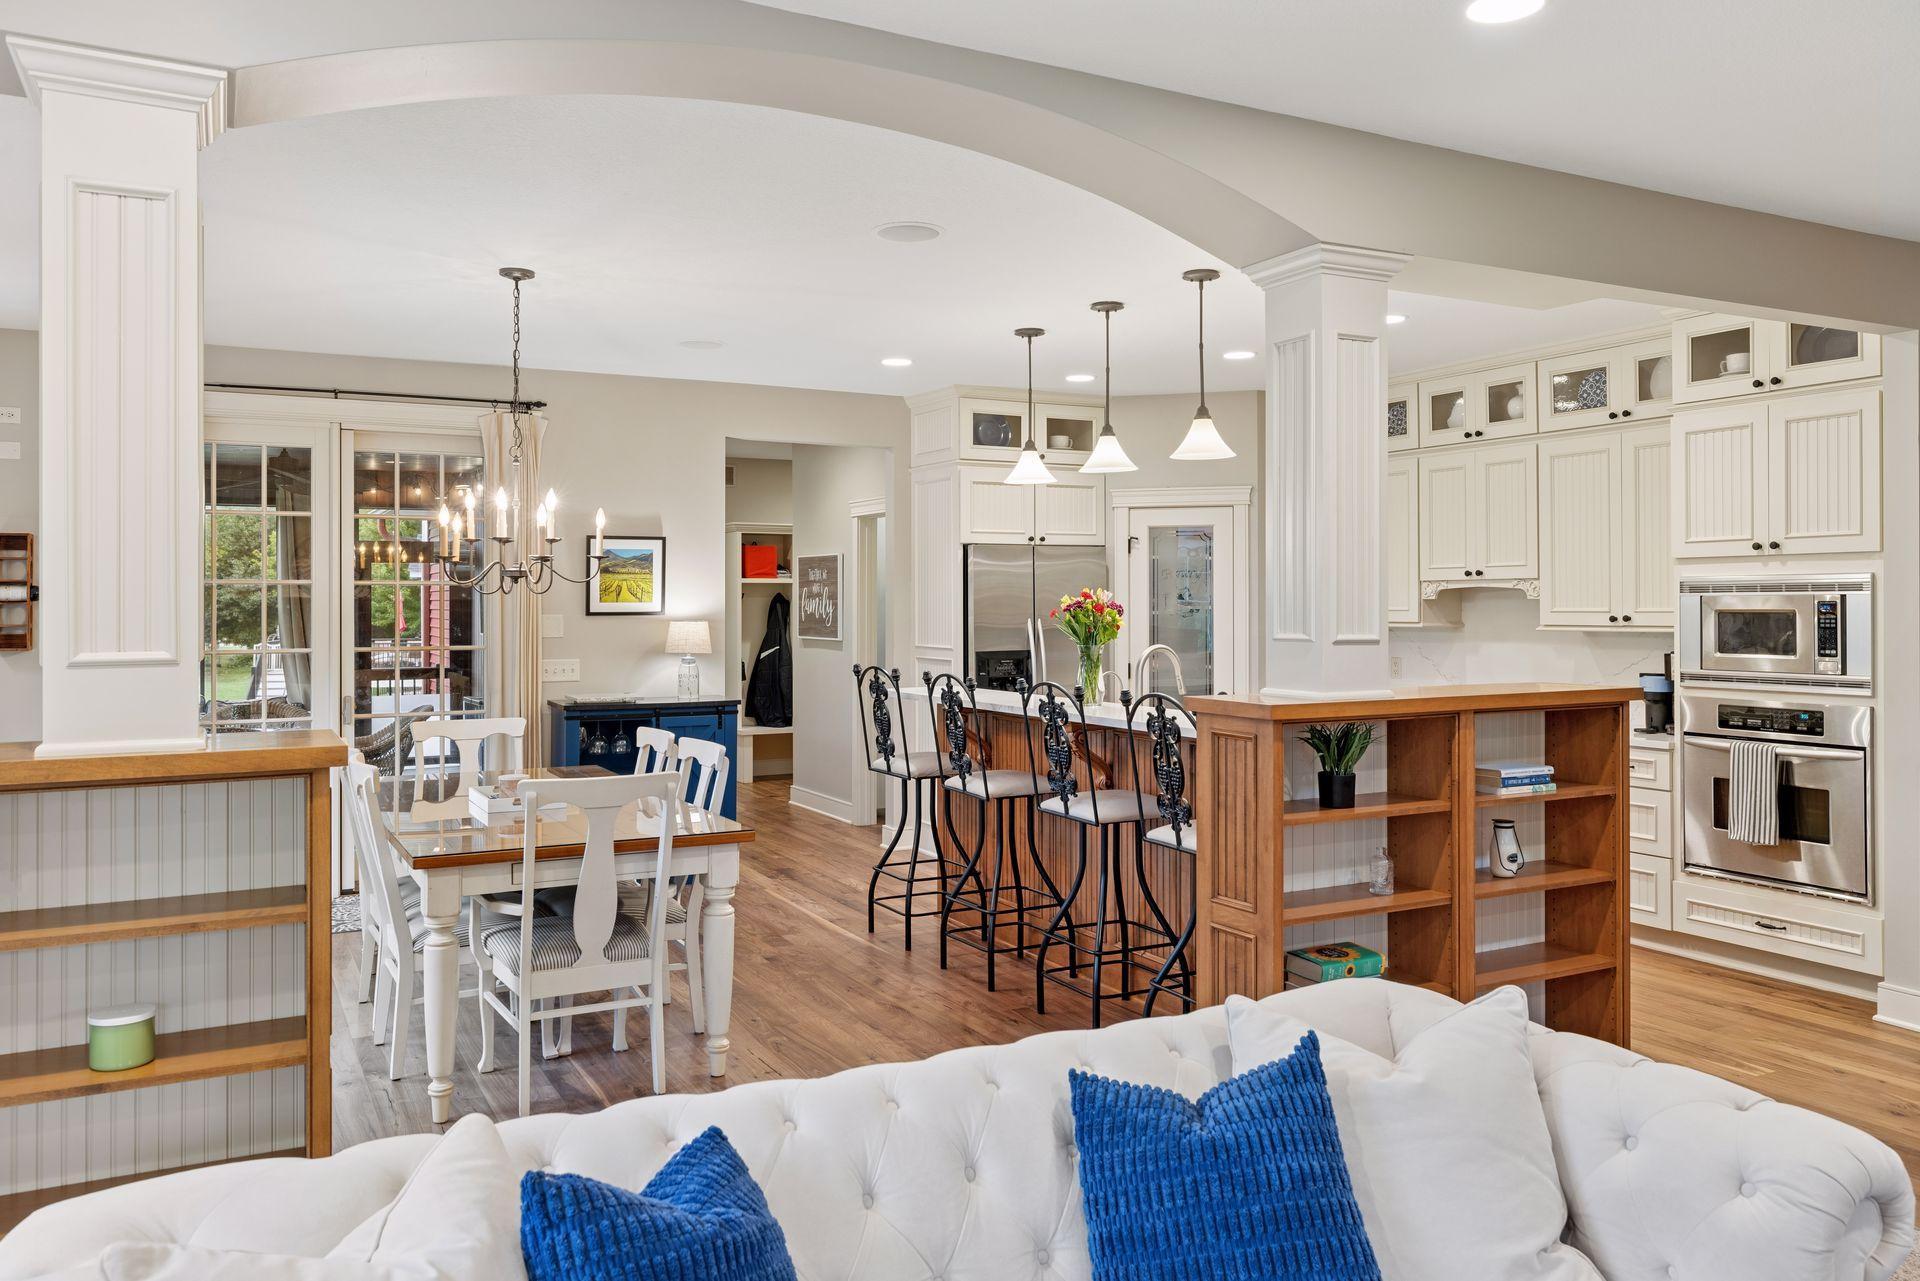
Open-plan kitchen and dining area with a wood island, white cabinetry, and a white sofa with blue pillows.
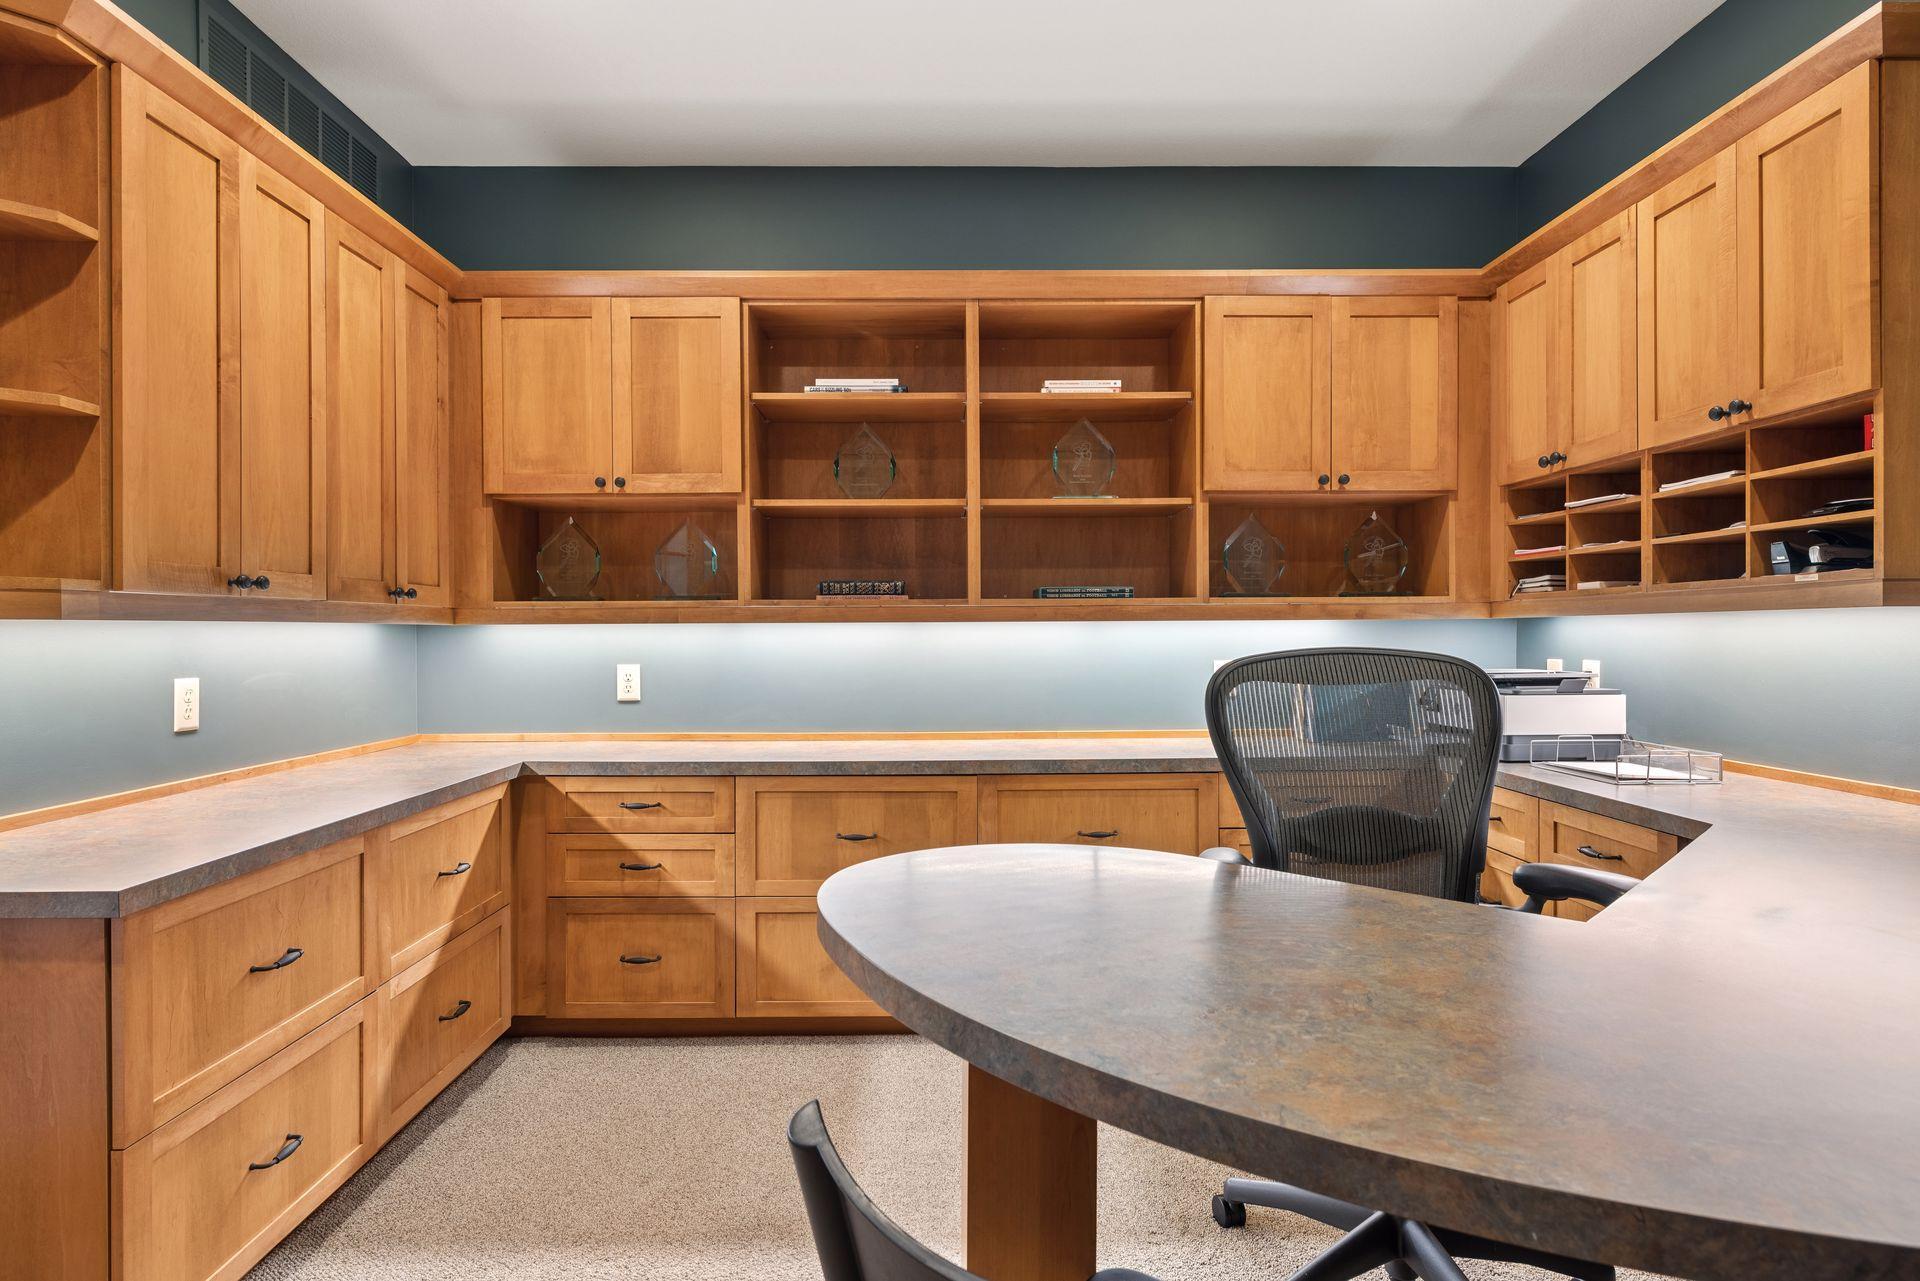
Home office with extensive wood cabinetry, open shelves, and wraparound counters.
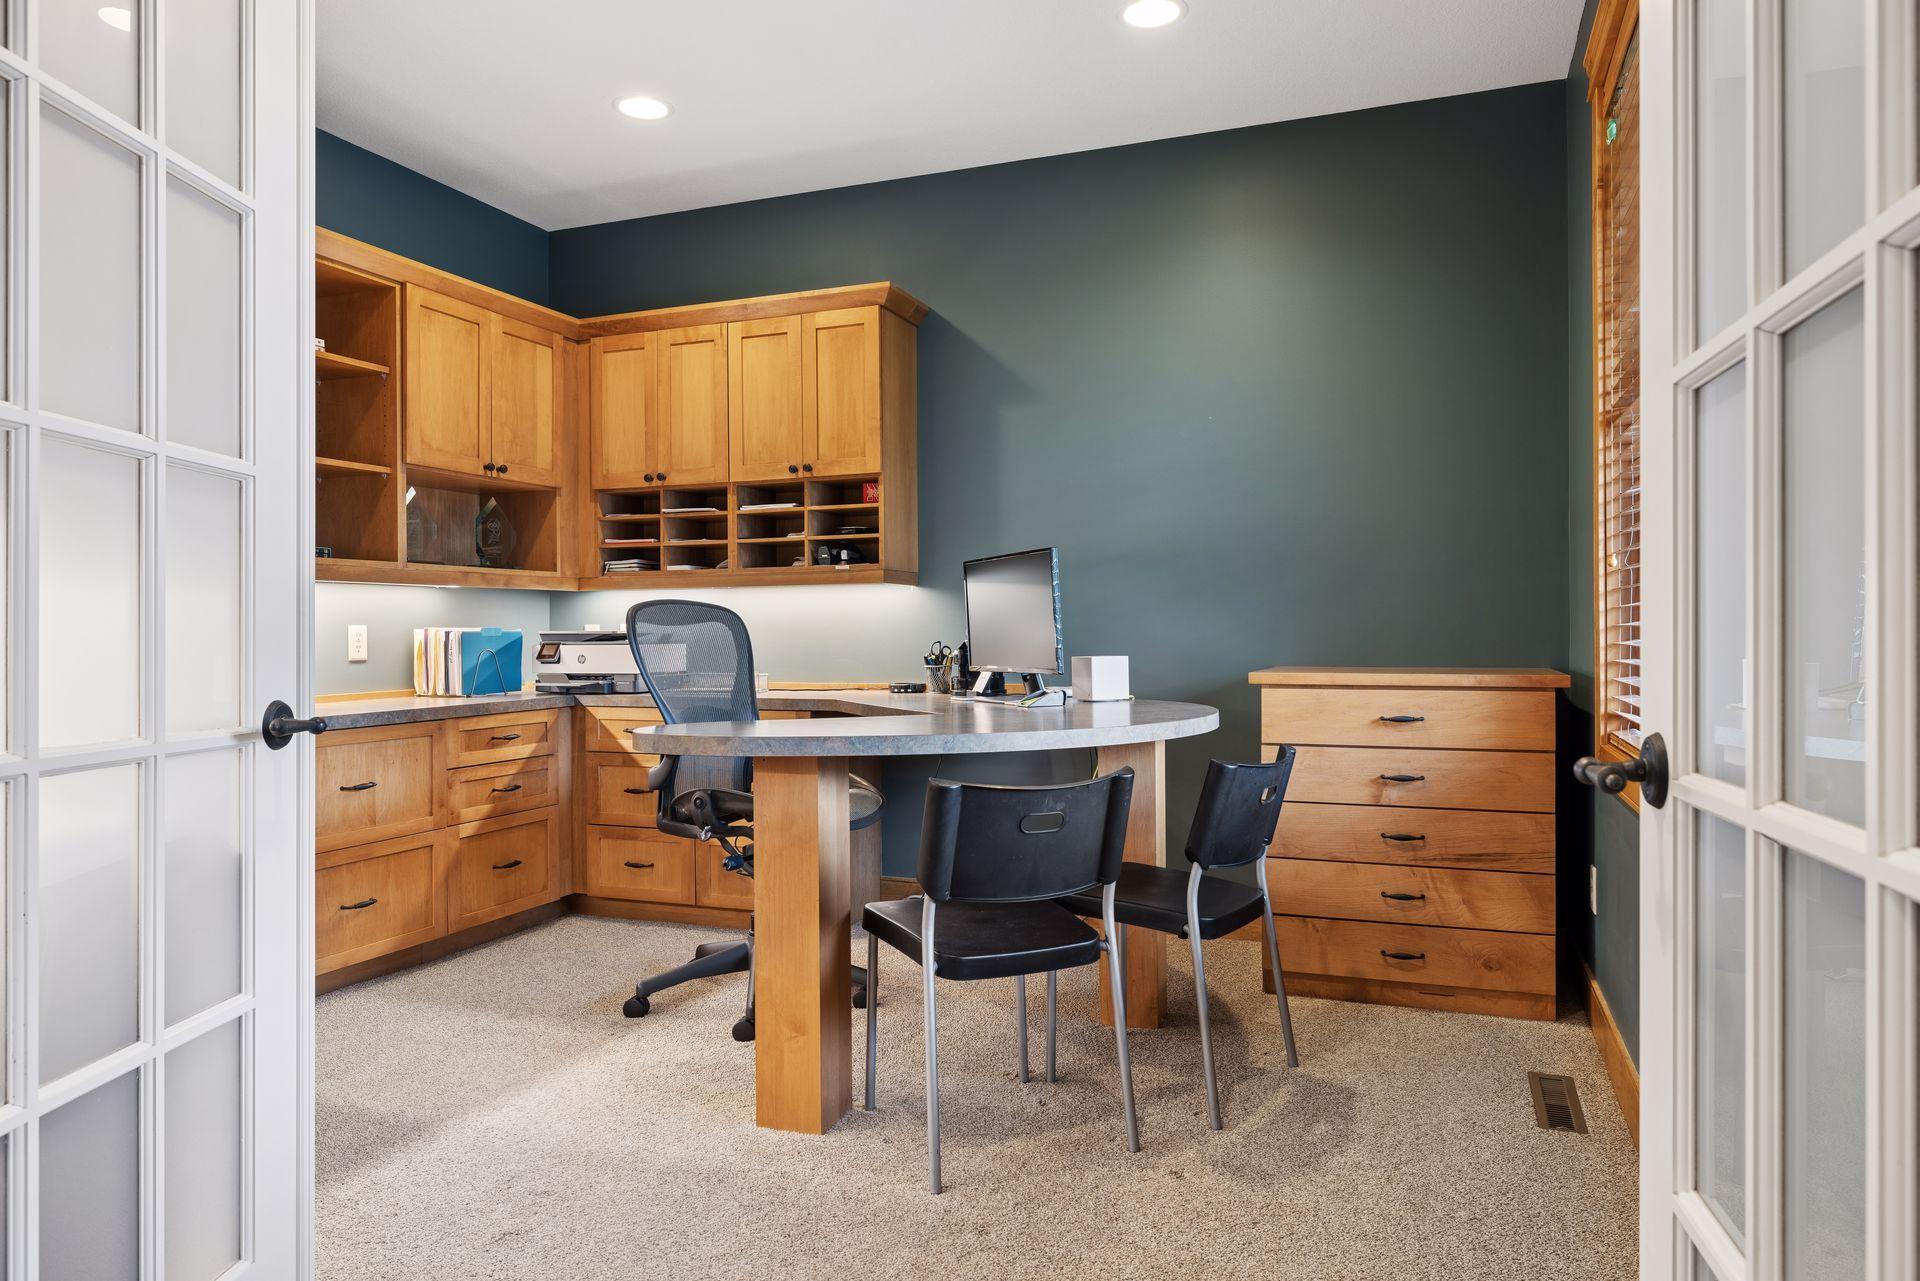
Home office with built-in wood cabinetry, a round desk, and glass-paneled French doors.
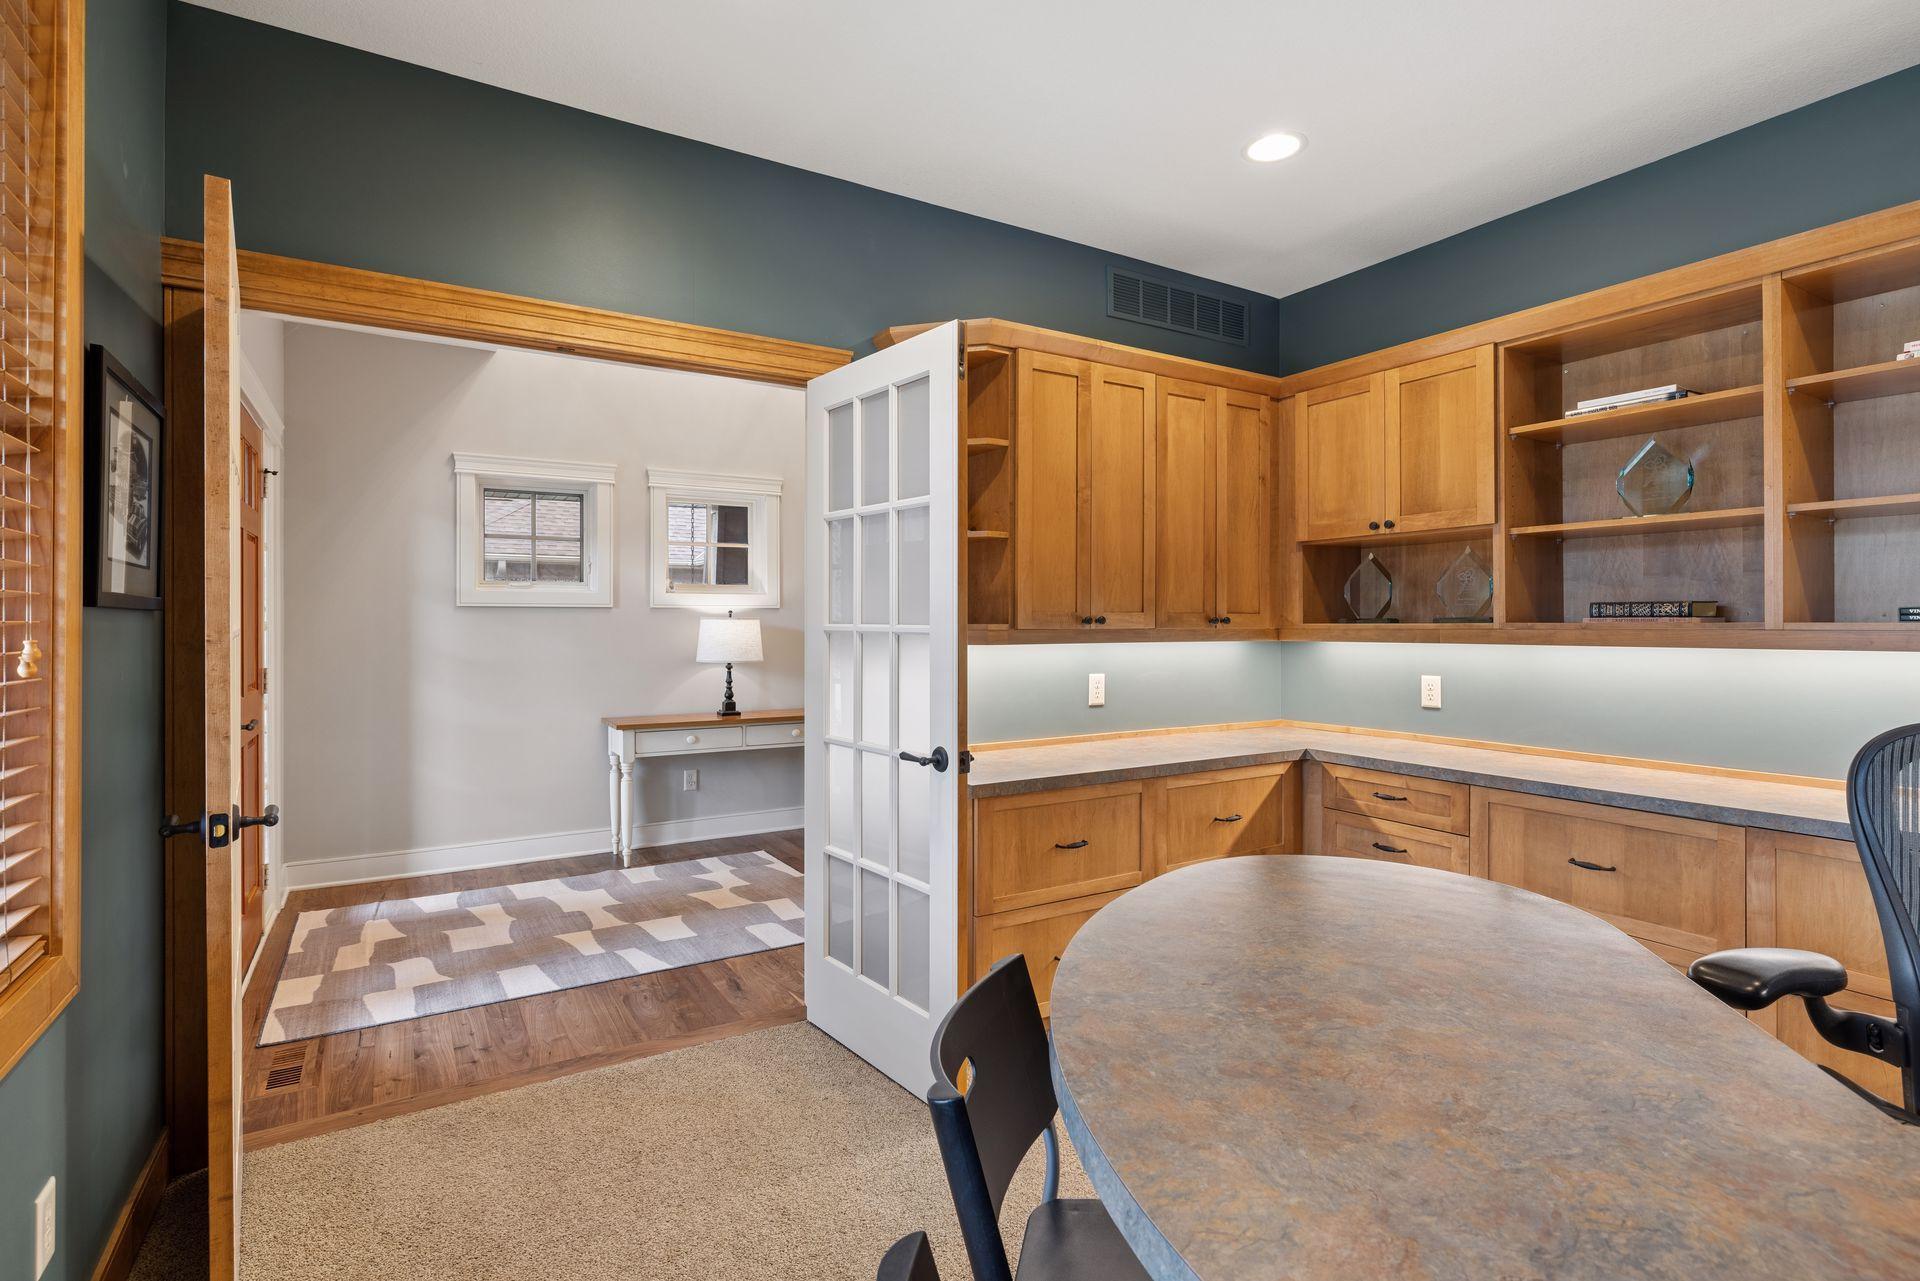
Home office with extensive wood cabinetry, open display shelves, and a large table.
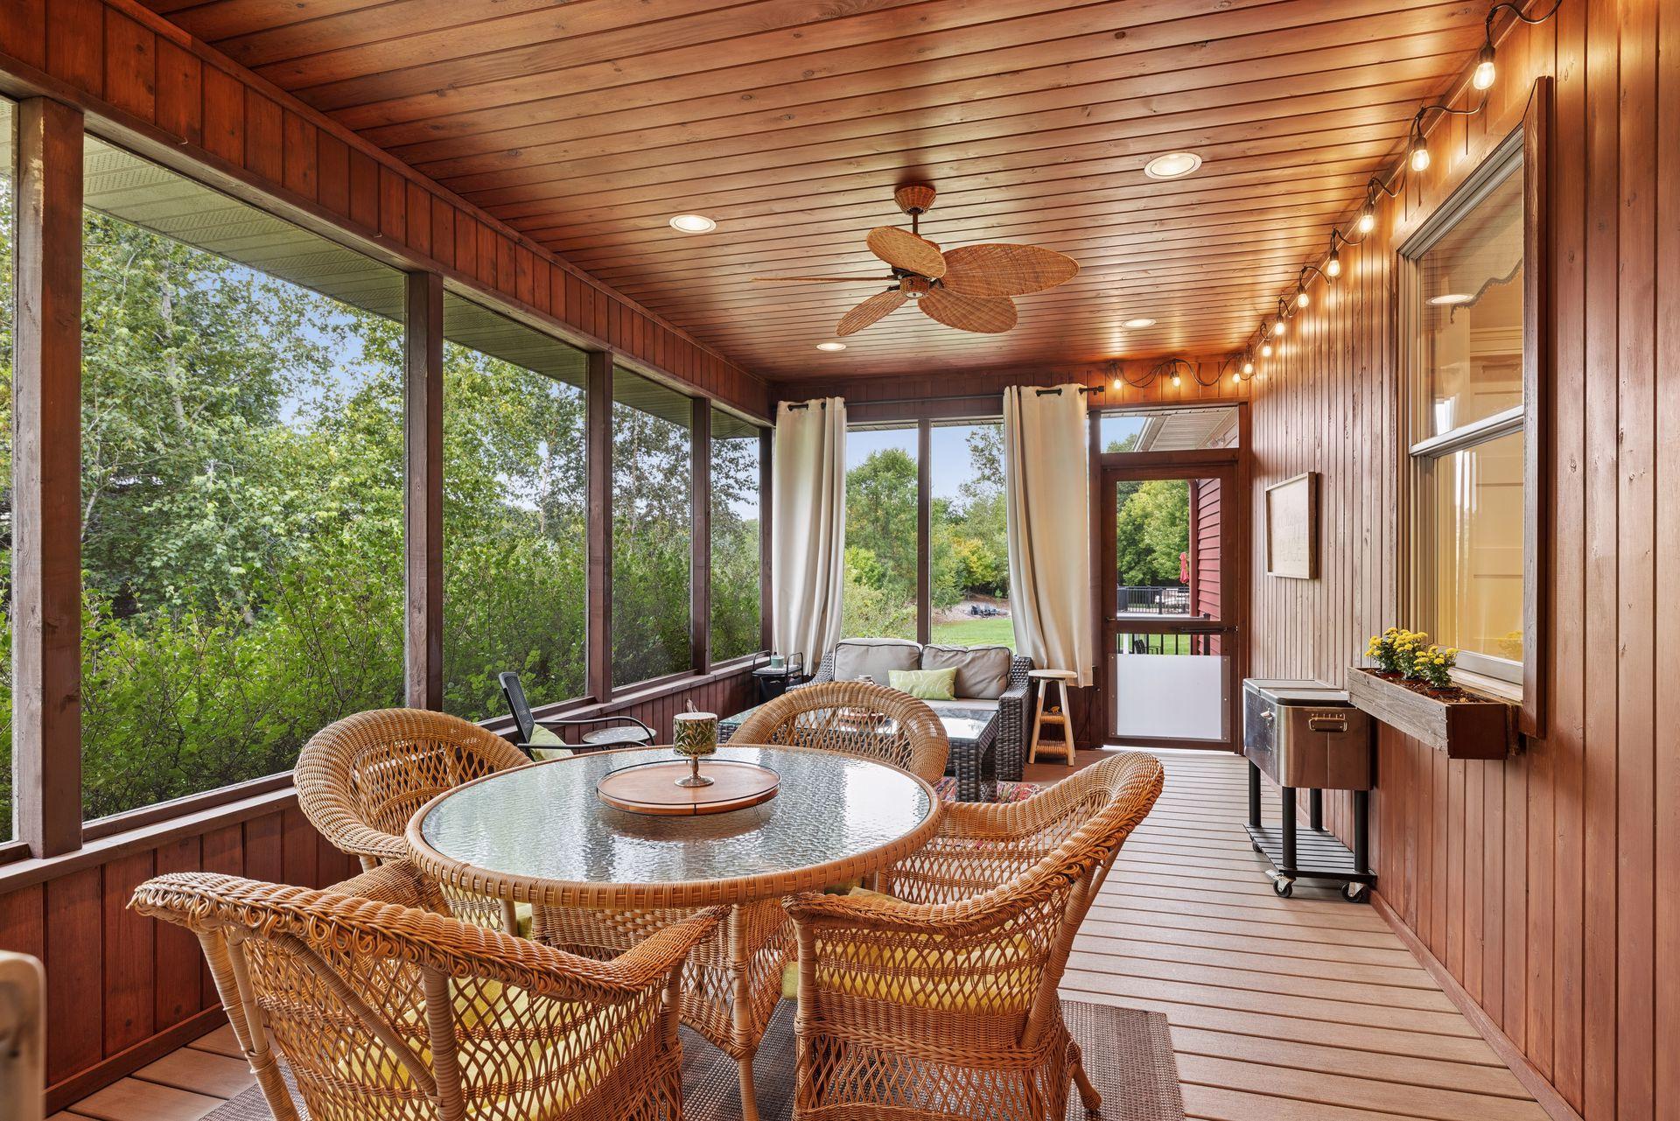
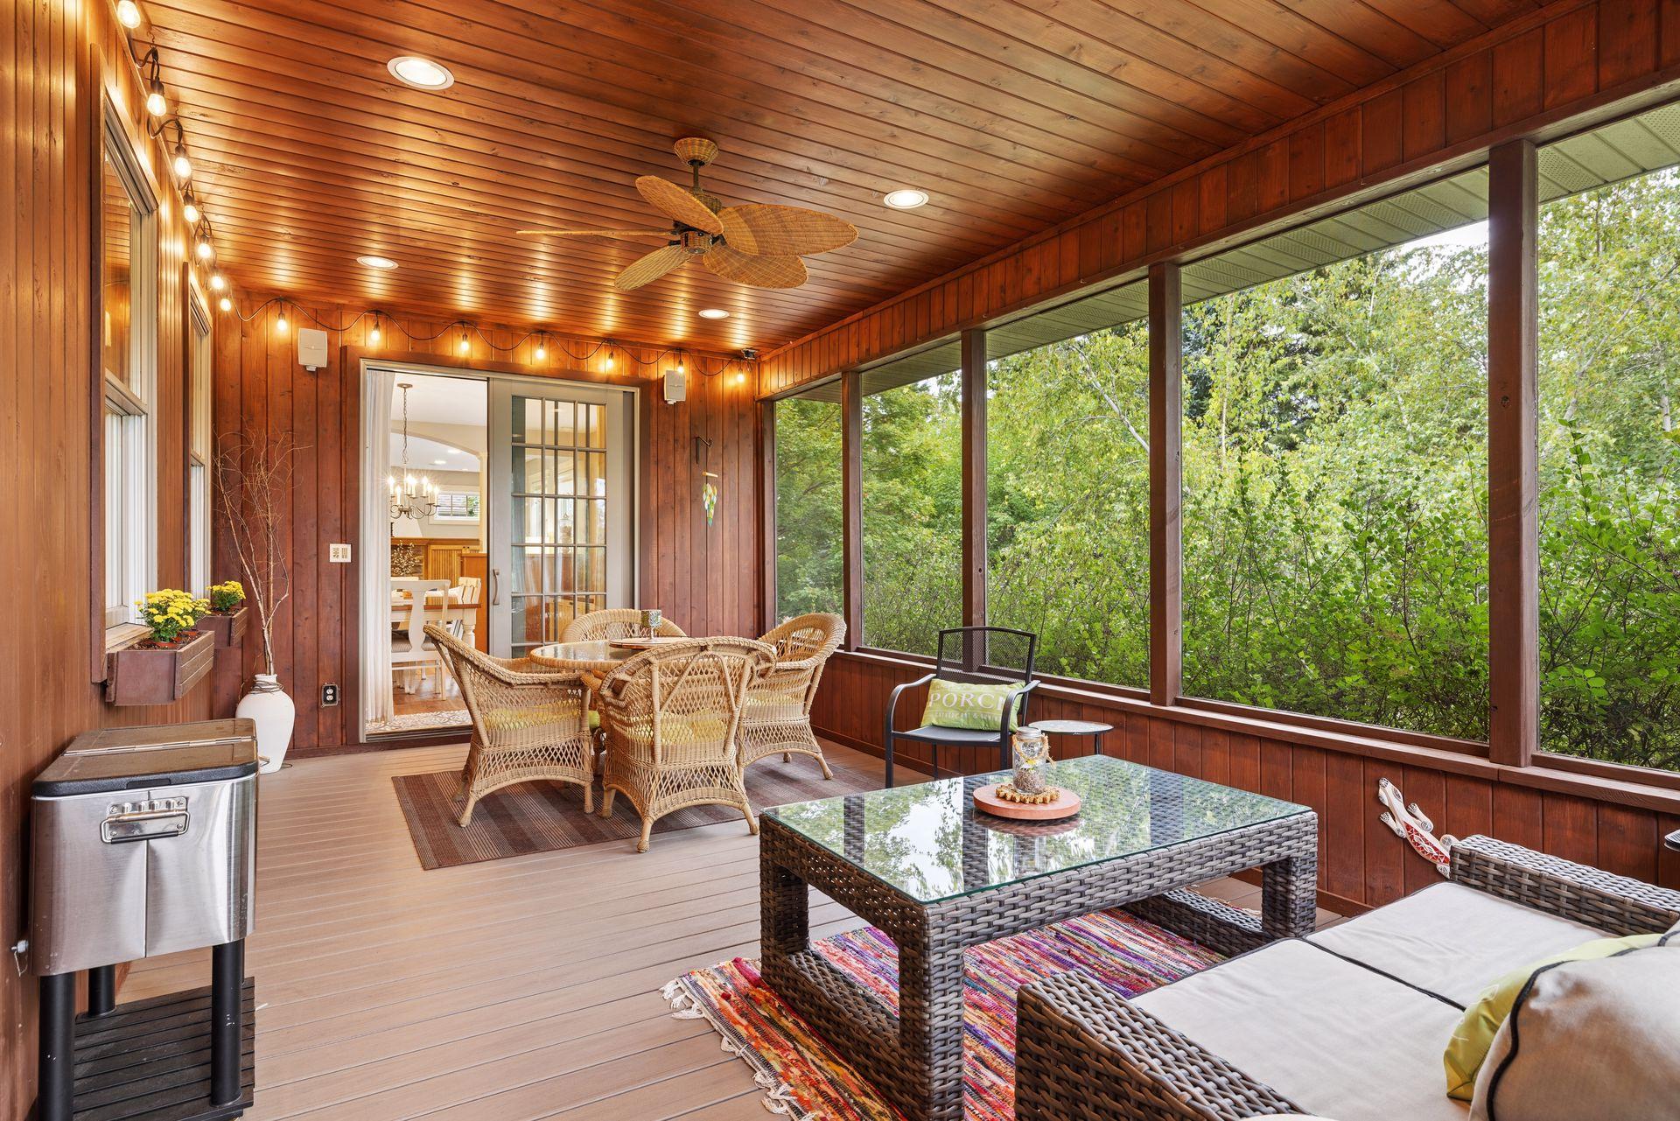
Wood-paneled sunroom with wicker seating, screened windows, and views of leafy trees.
Enclosed wood-paneled porch with wicker seating and large windows overlooking leafy trees.
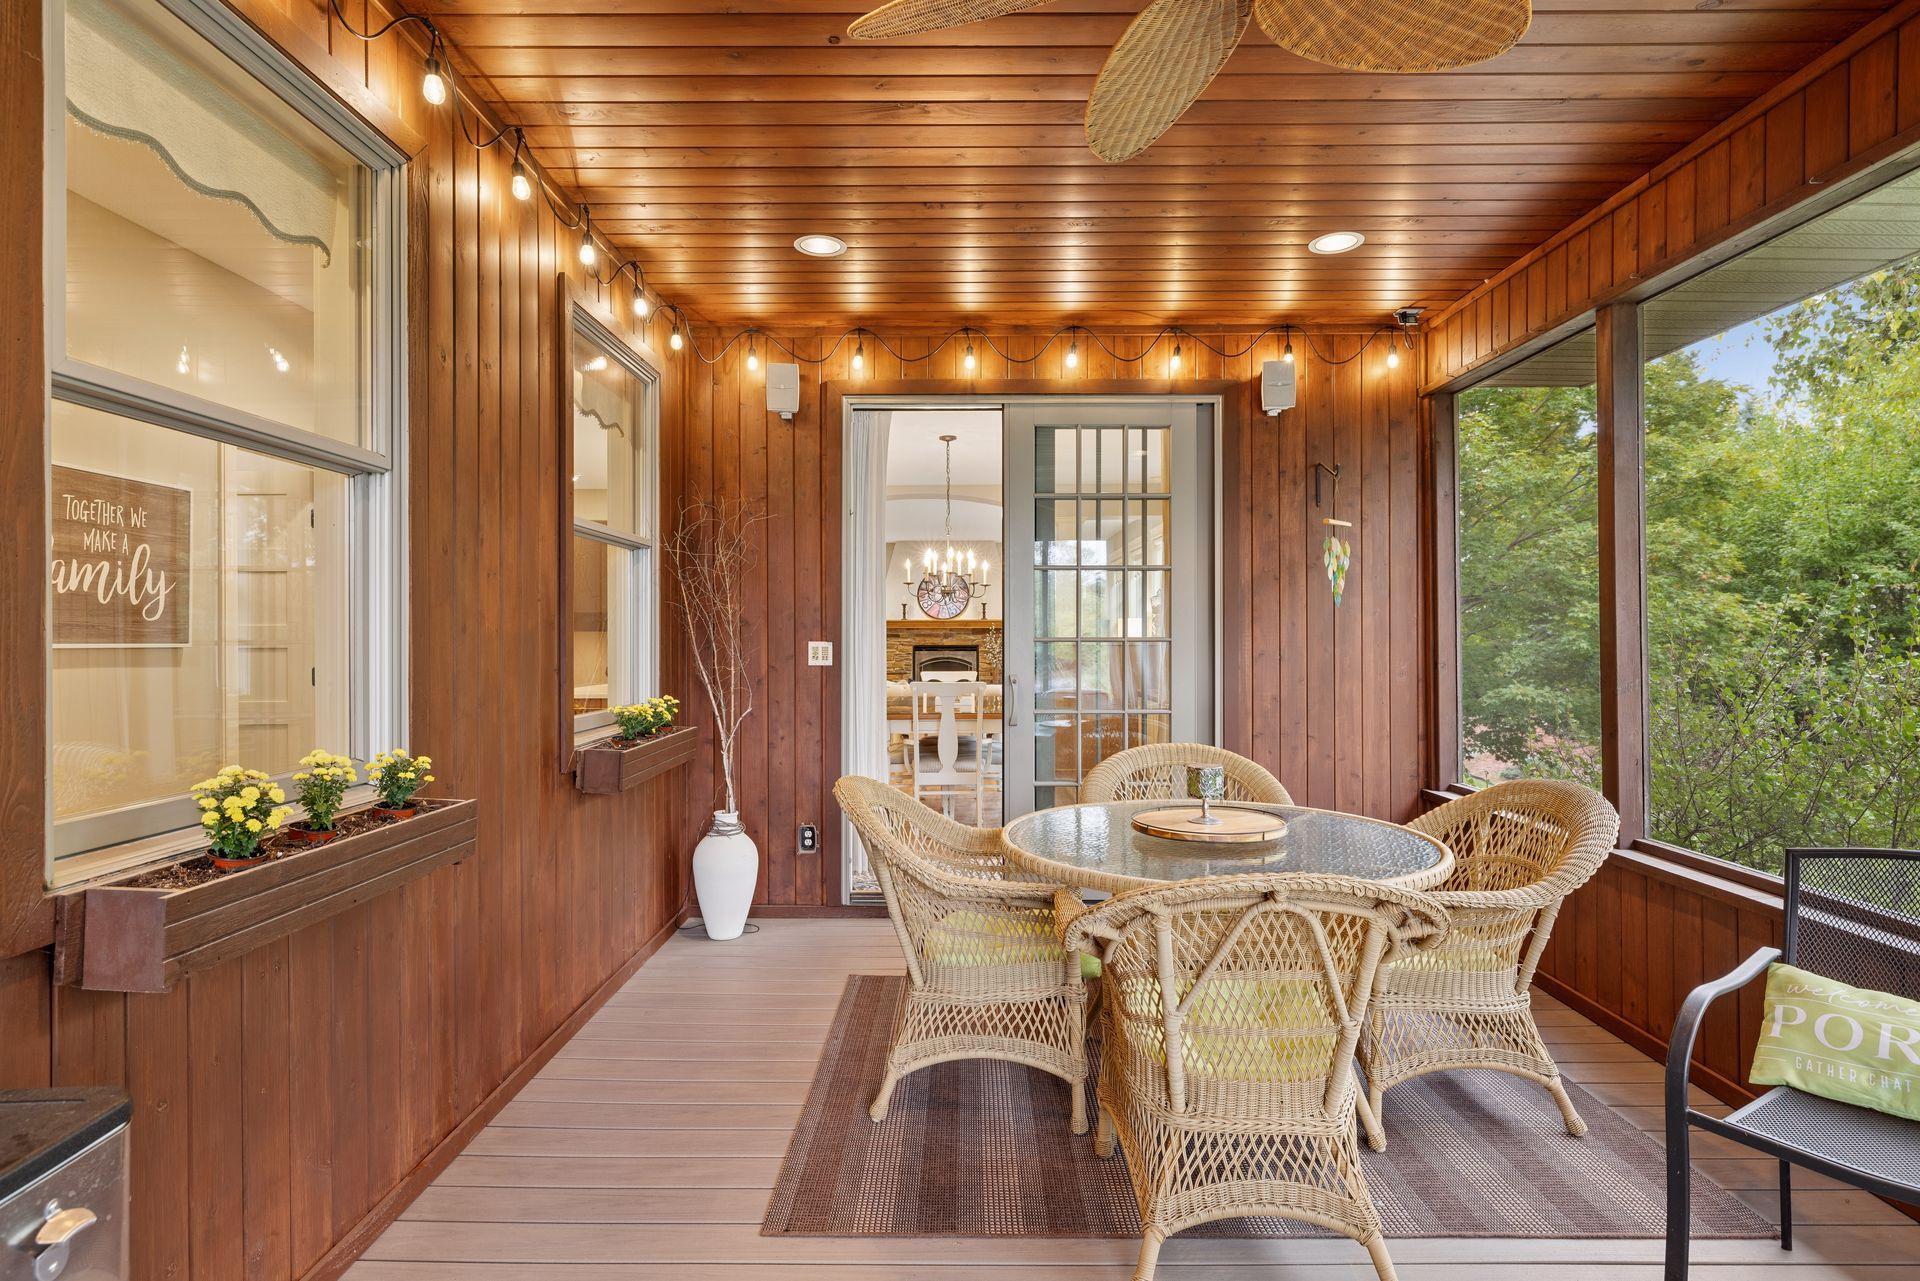
Wood-paneled enclosed porch with wicker dining set, string lights, and windows overlooking trees.
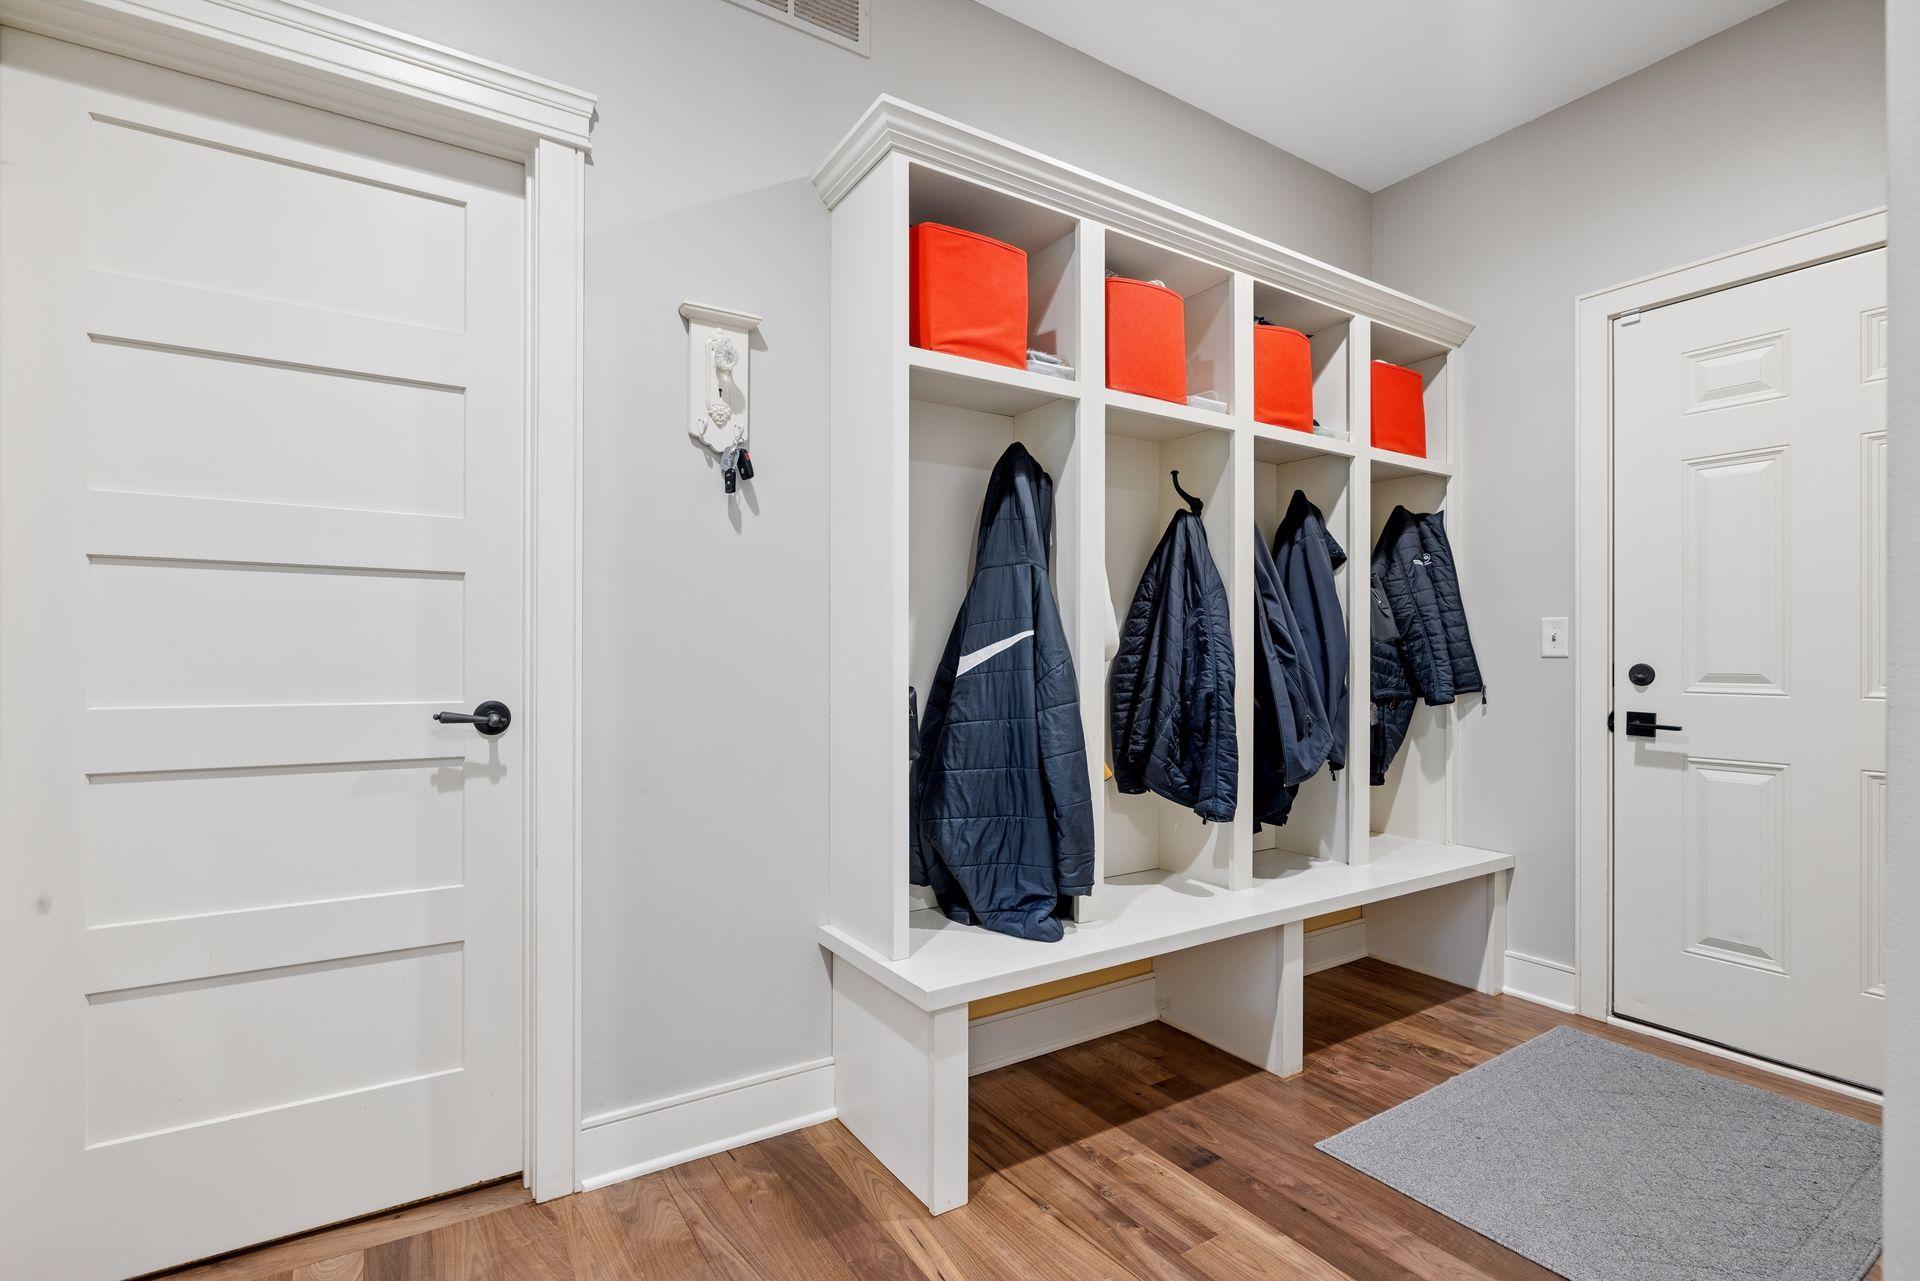
Entryway with built-in coat cubbies, orange storage bins, a bench, and hardwood floors.
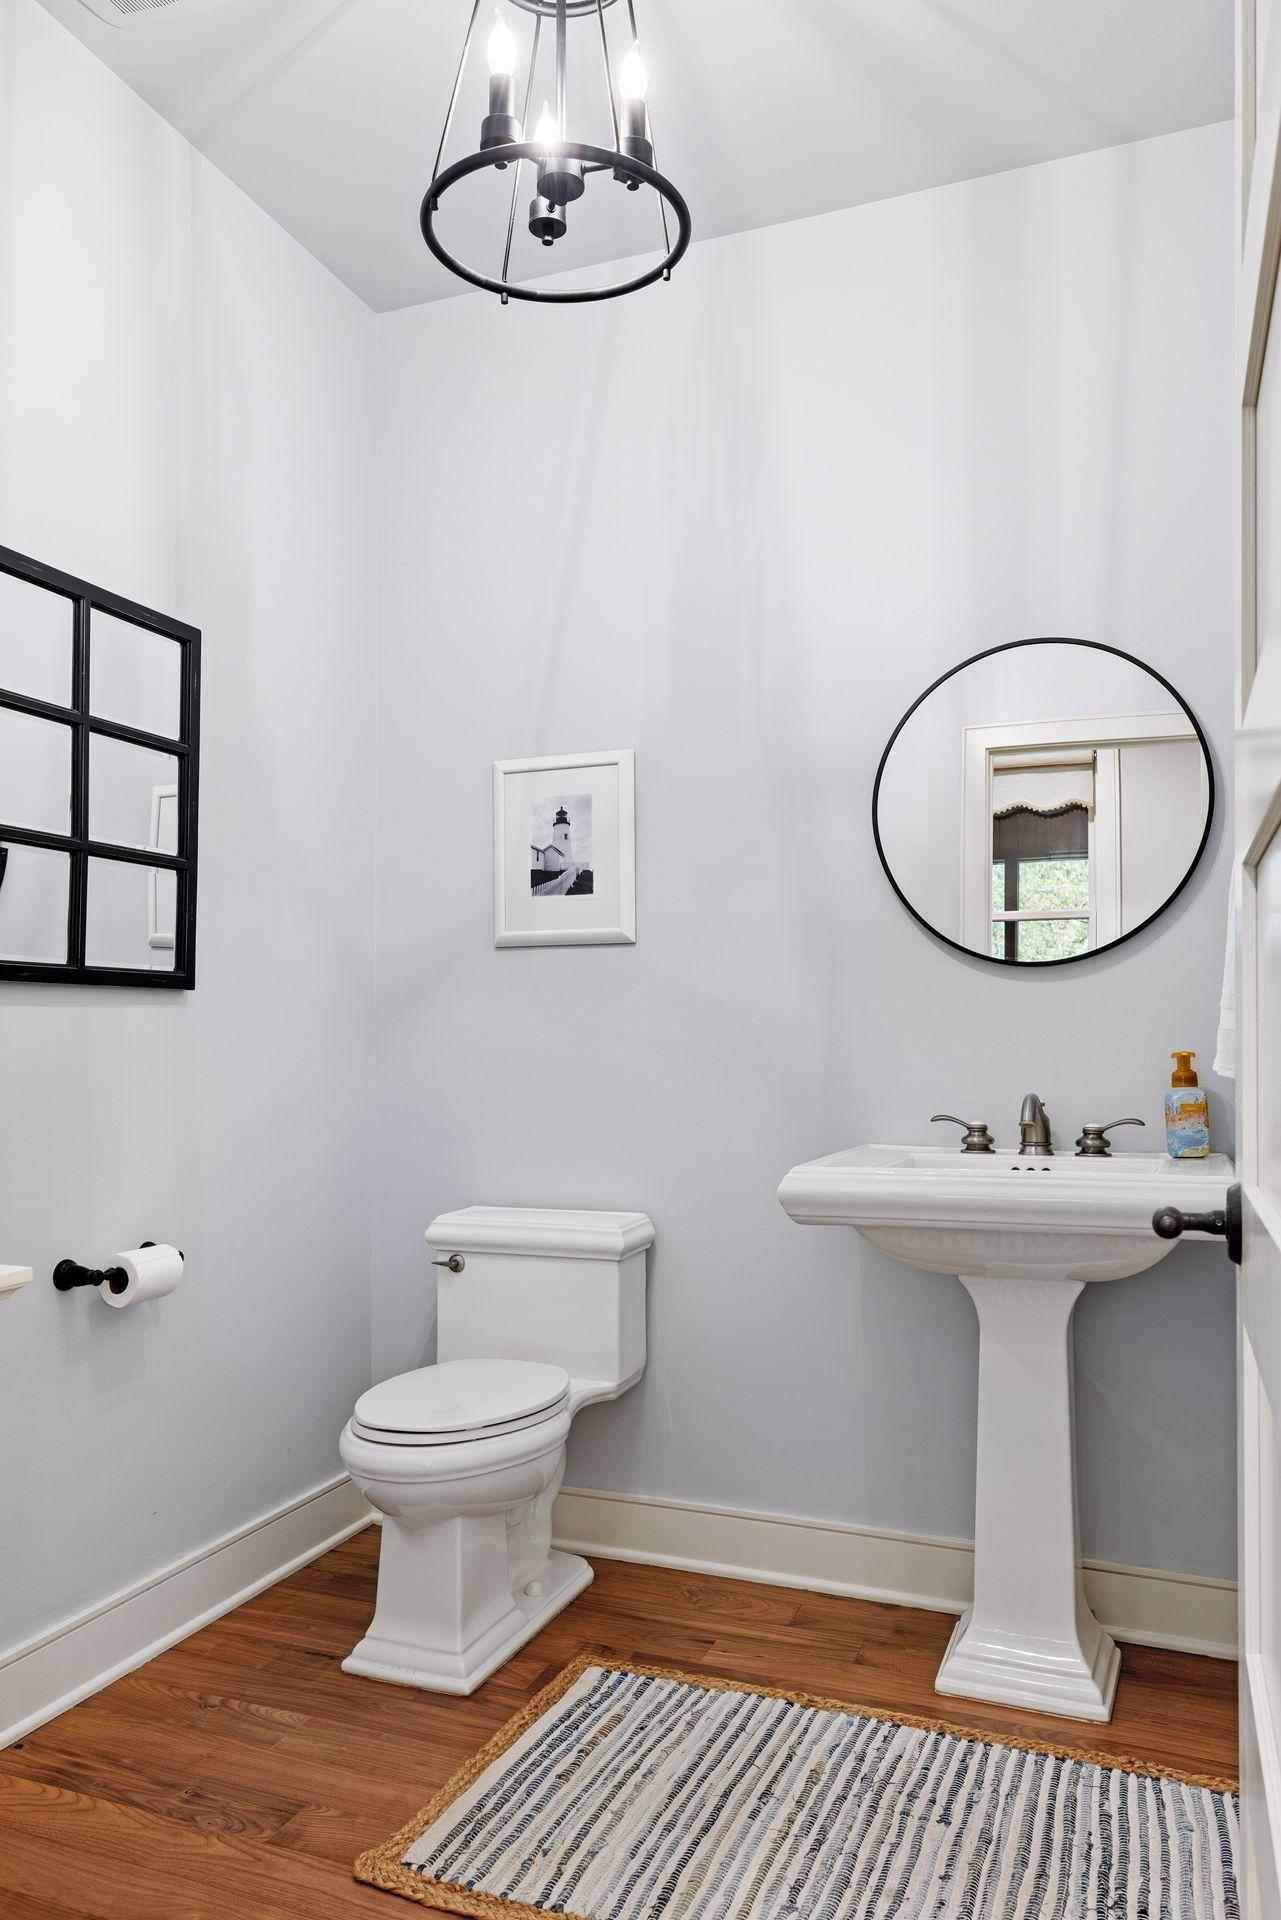
Half bathroom with a pedestal sink, round mirror, white toilet, and striped rug.
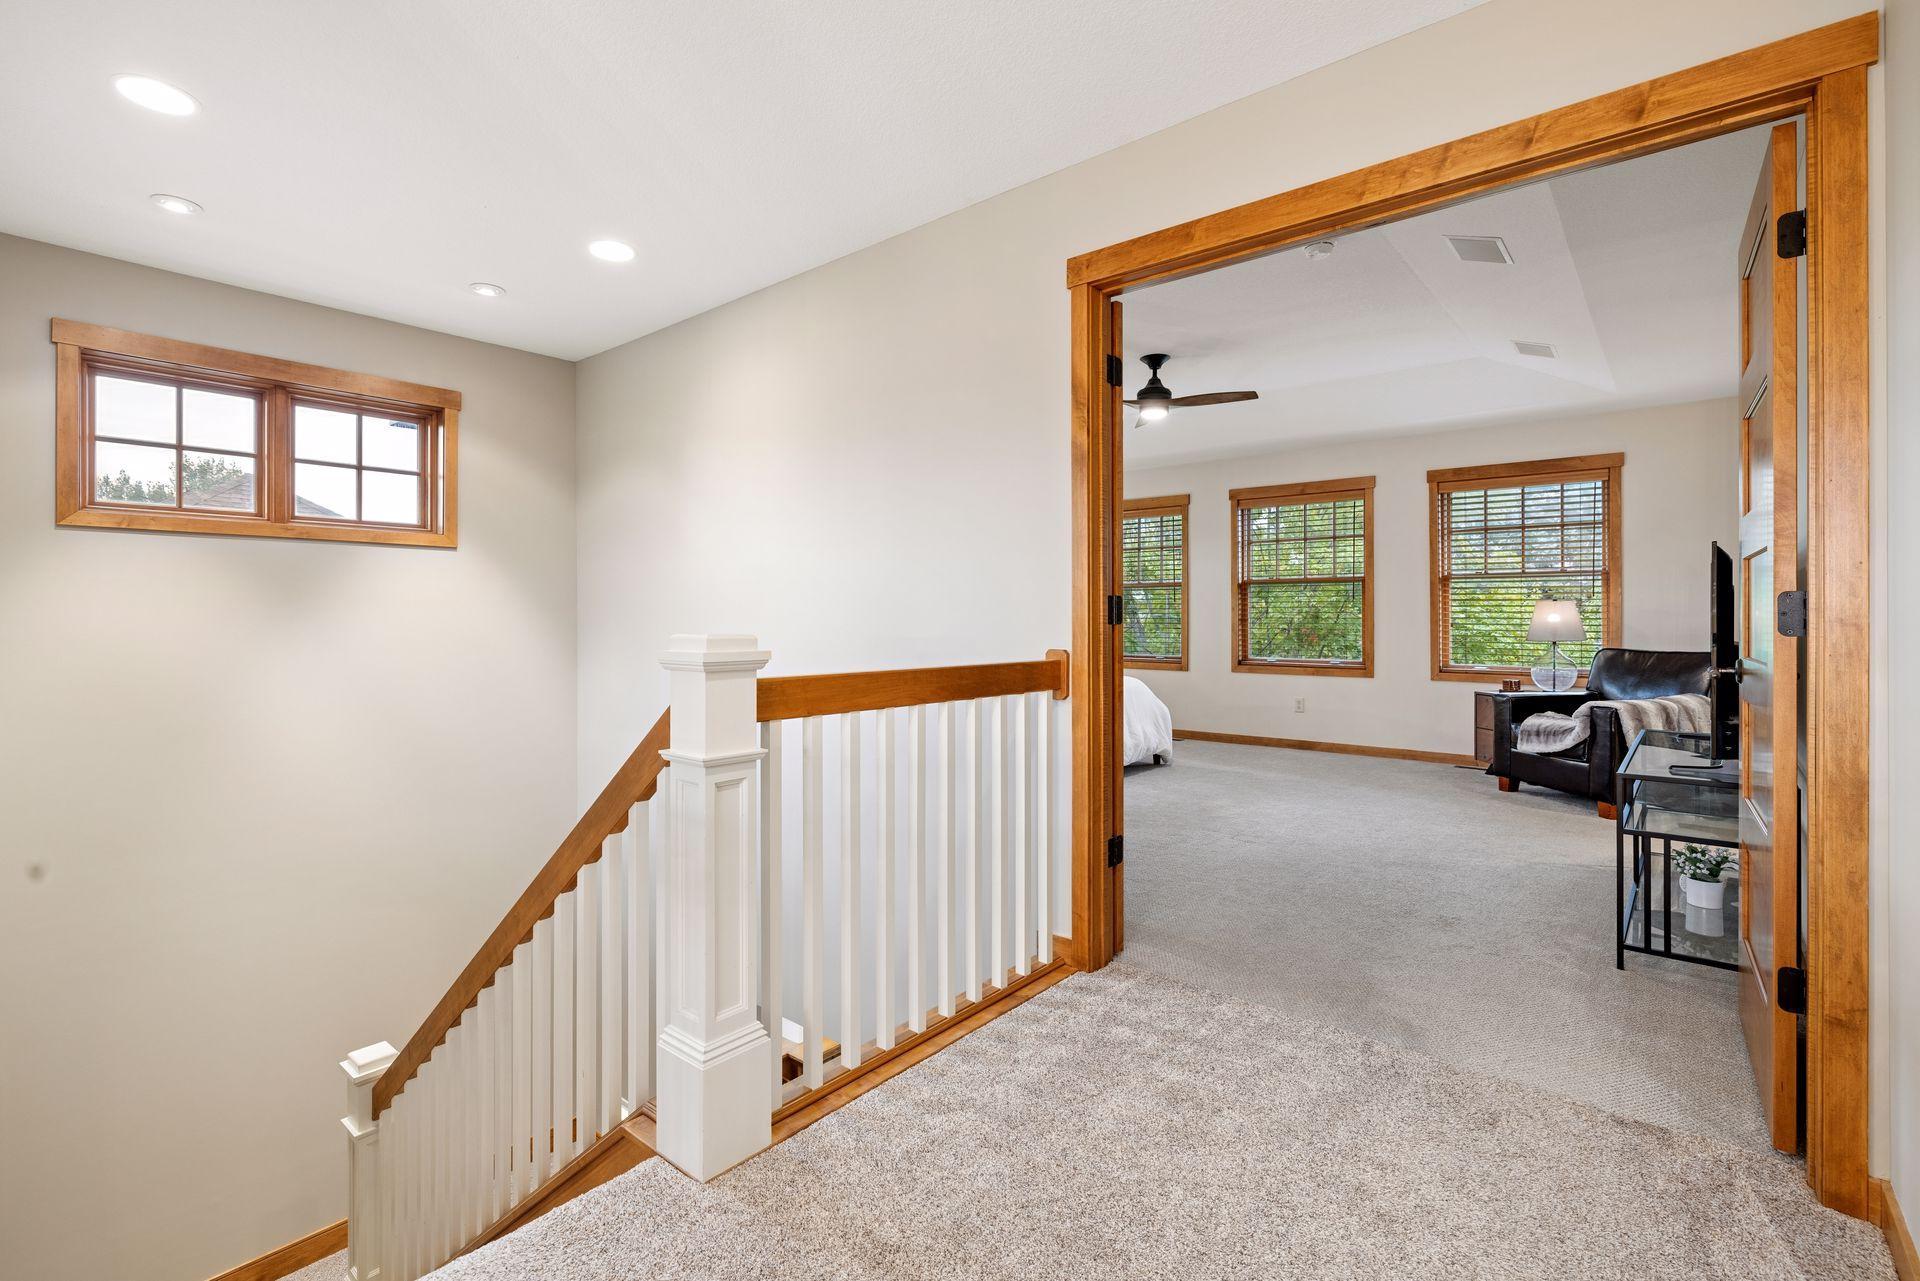
Upstairs landing with white stair railing and a wood-trimmed doorway to a furnished room.
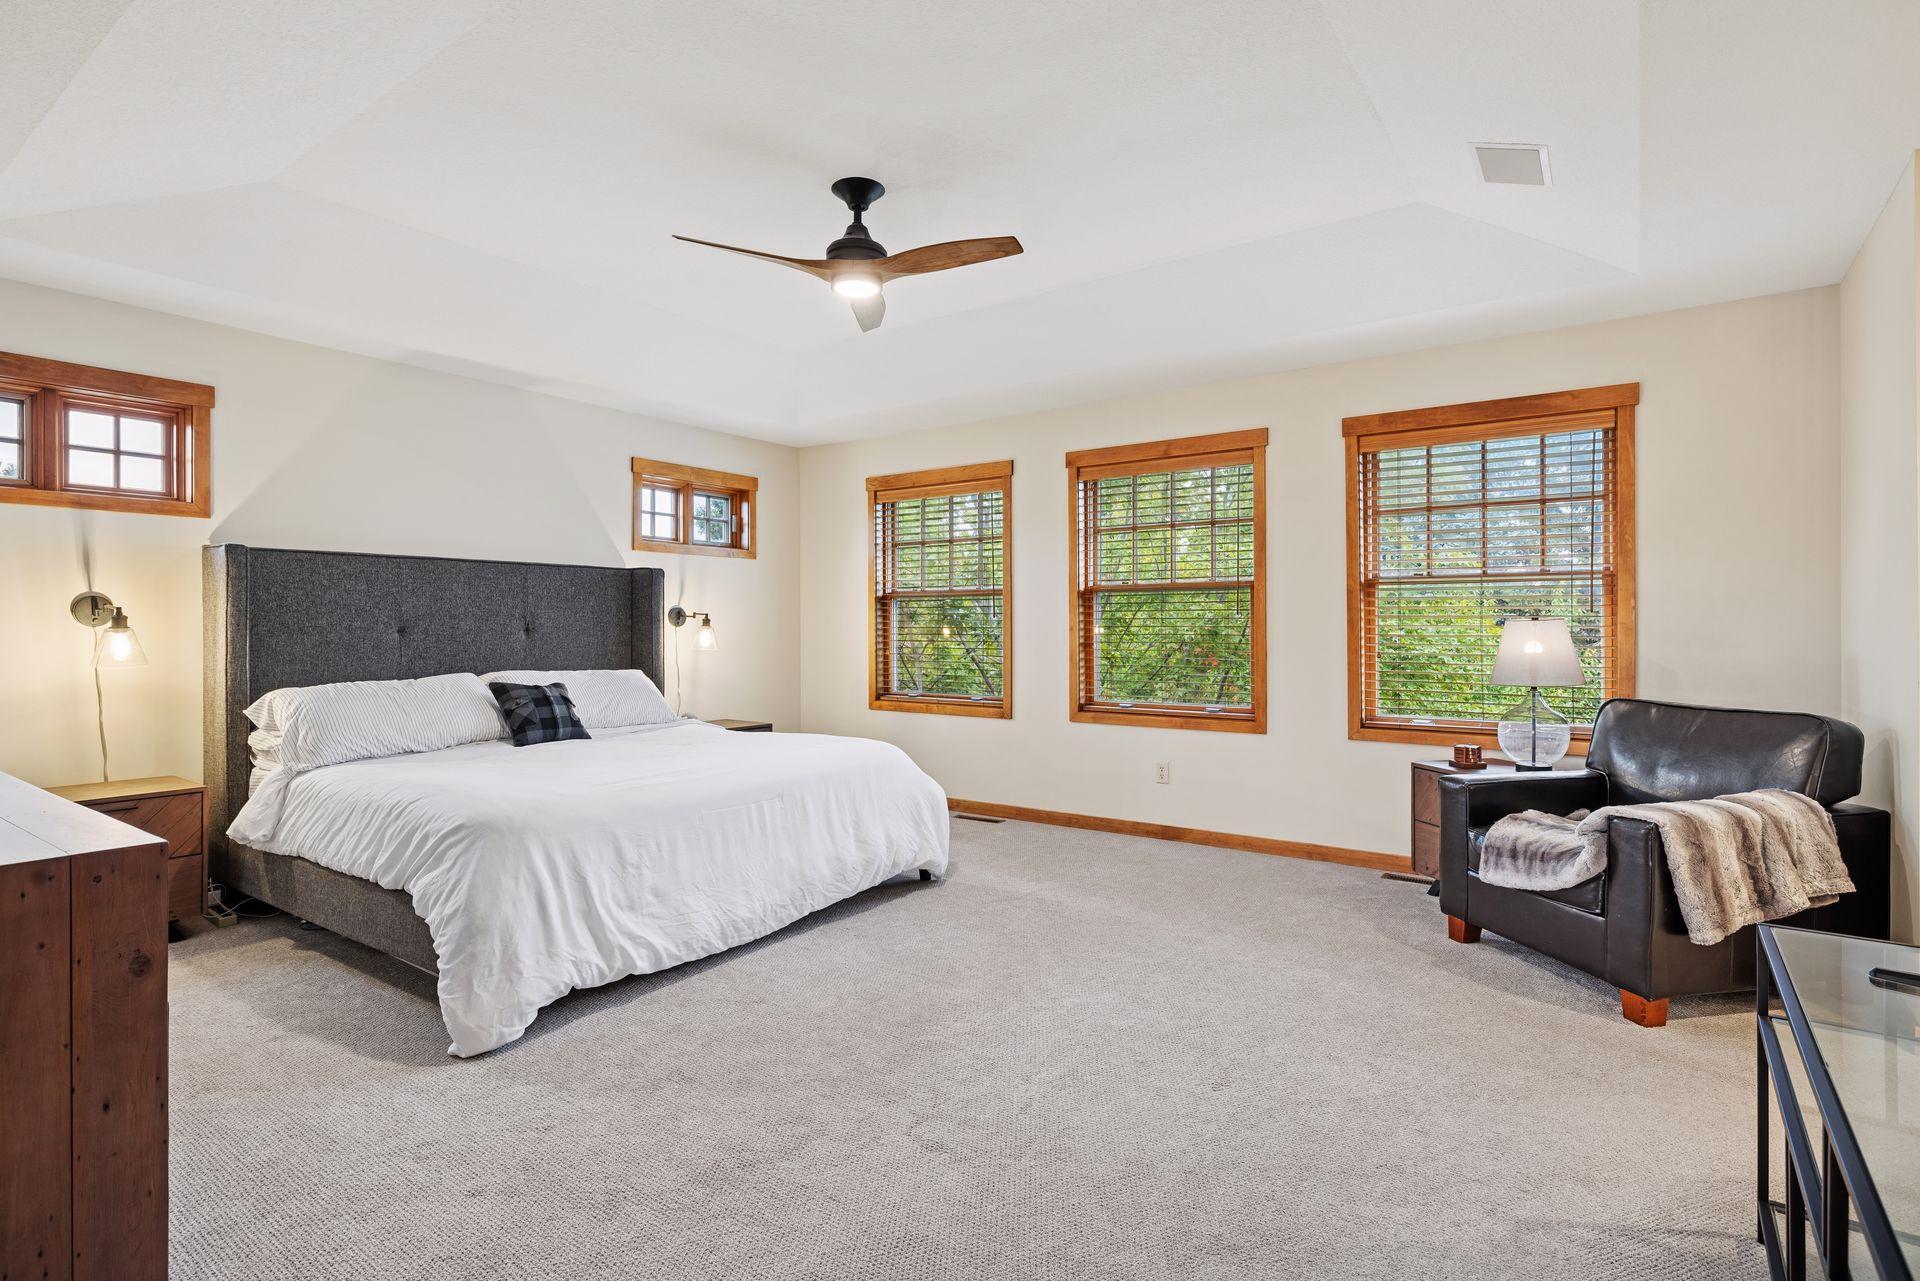
Spacious bedroom with a king-size bed, wood-trimmed windows, and a leather armchair.
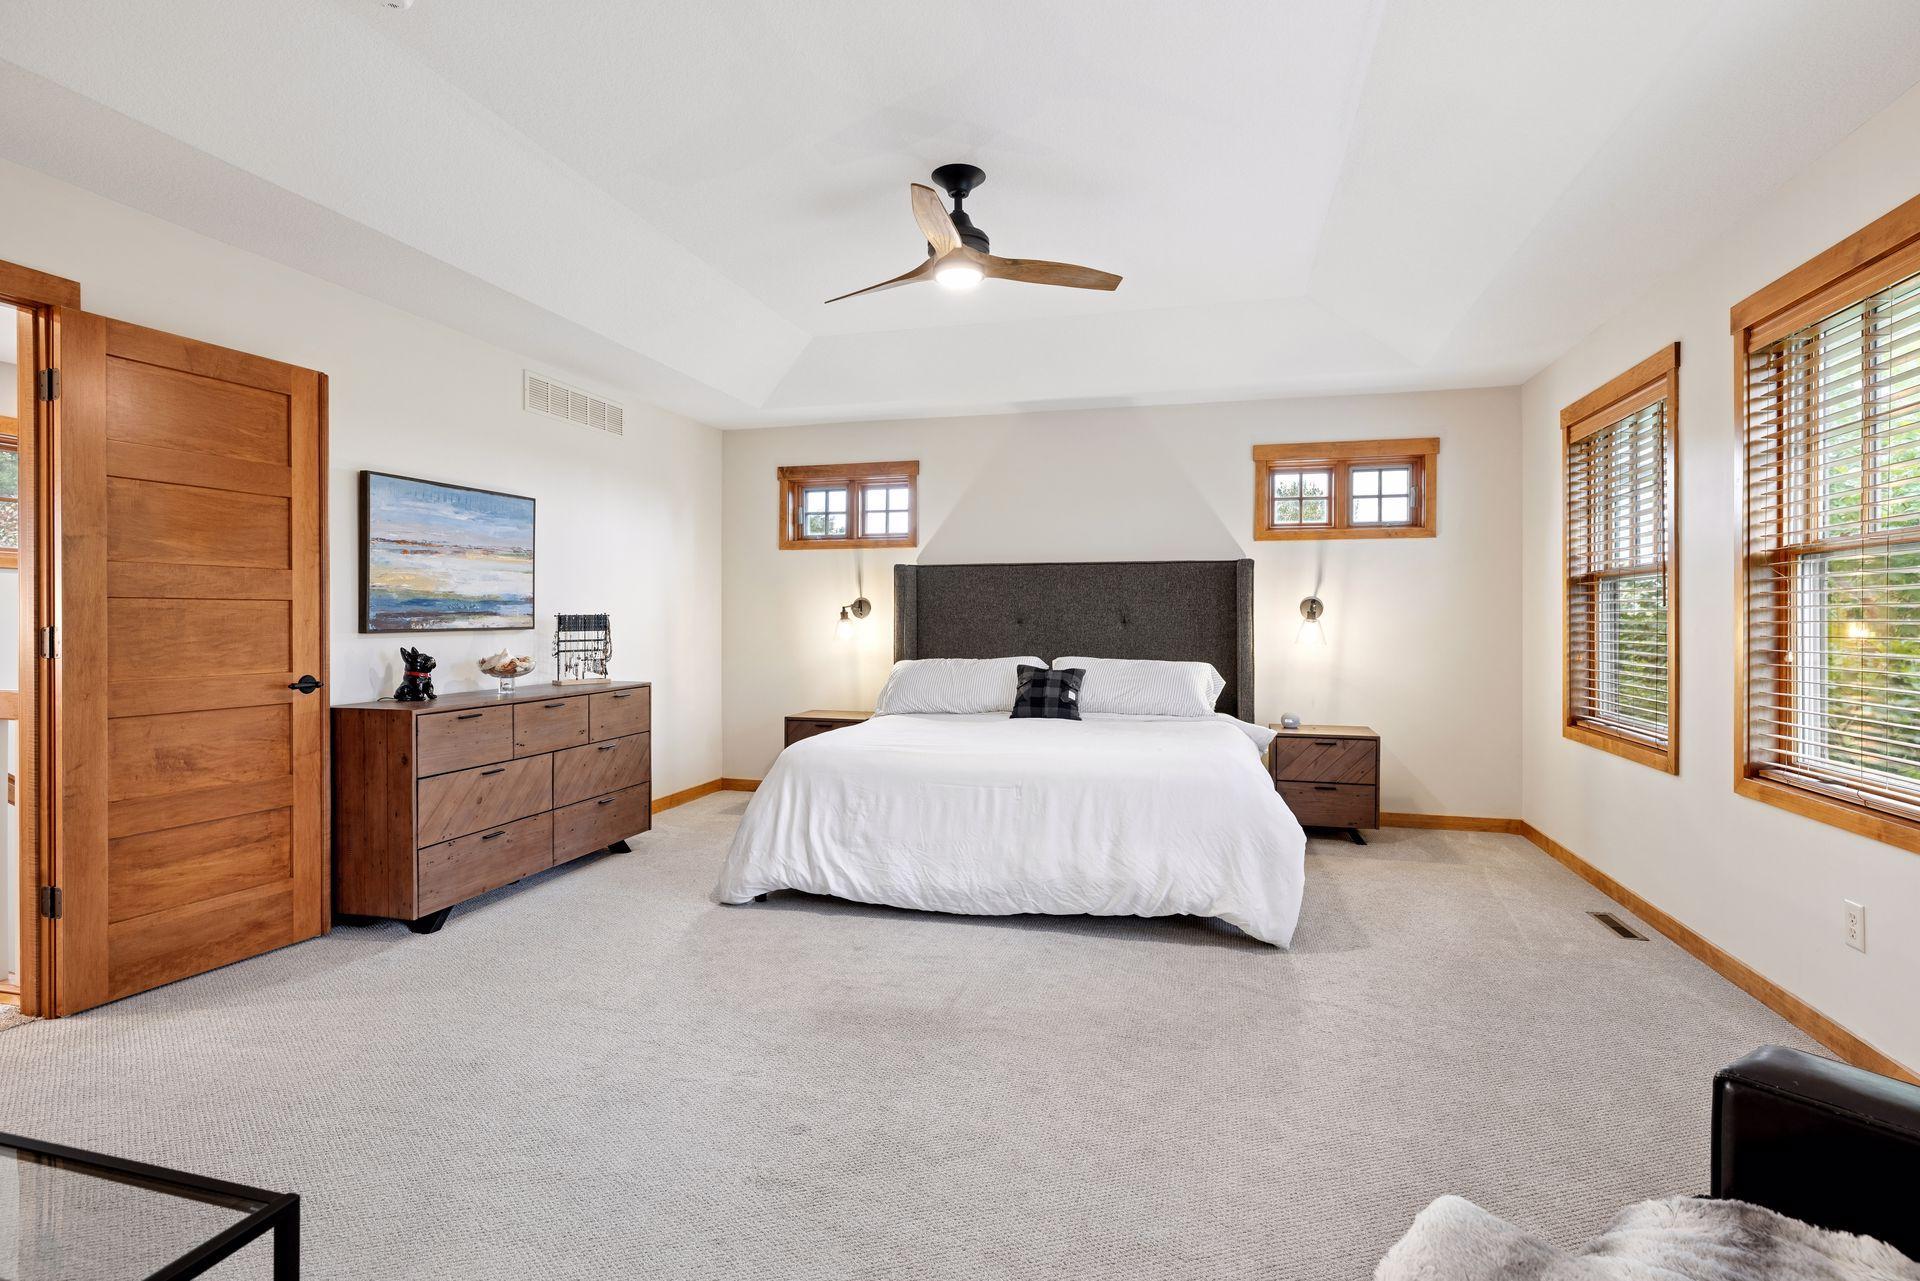
Bedroom with a king bed, charcoal headboard, warm wood trim, and windows with wood blinds.
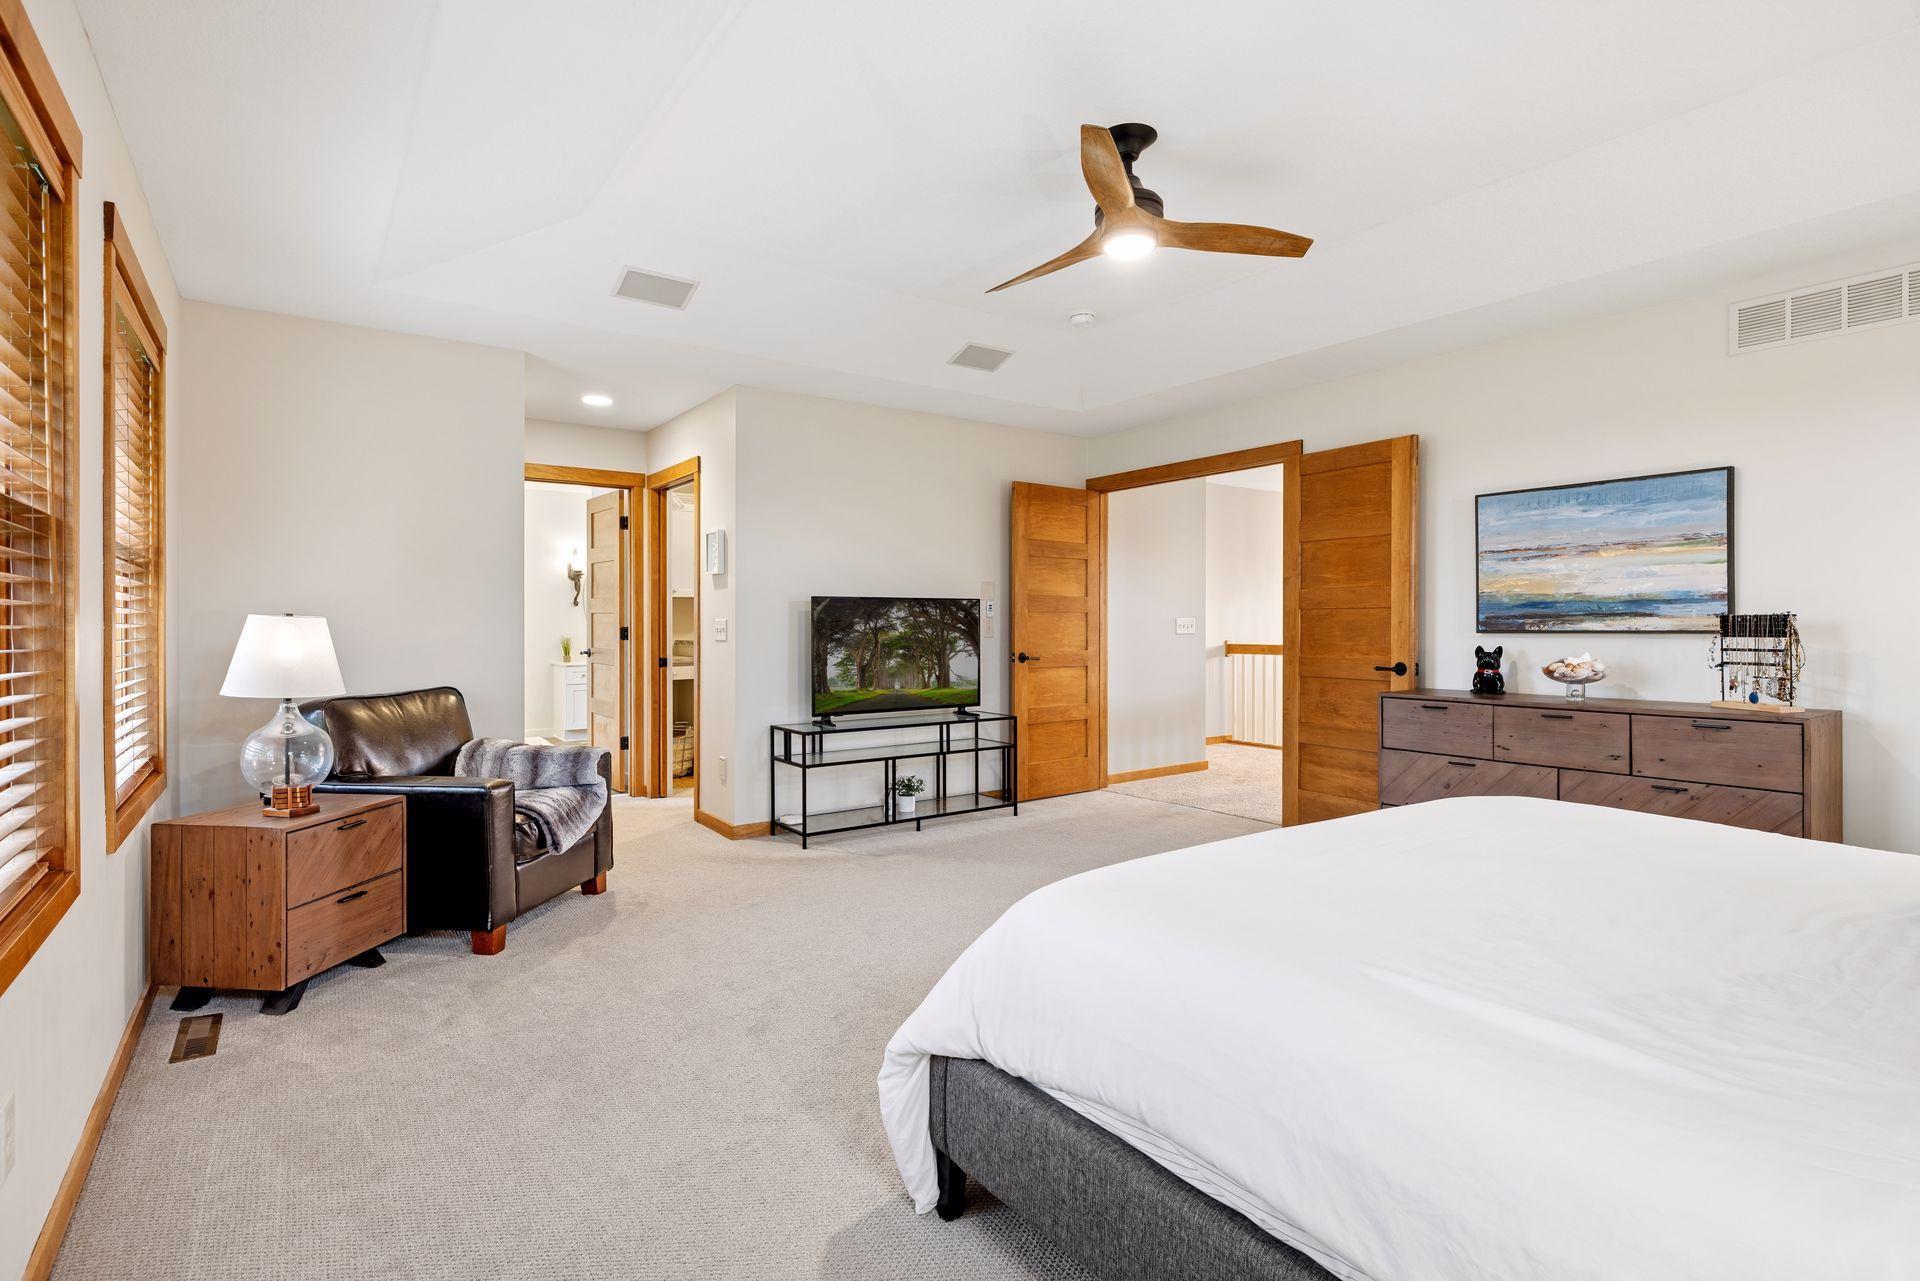
Furnished bedroom with a large bed, wood-trimmed doors, and a sitting area by the windows.
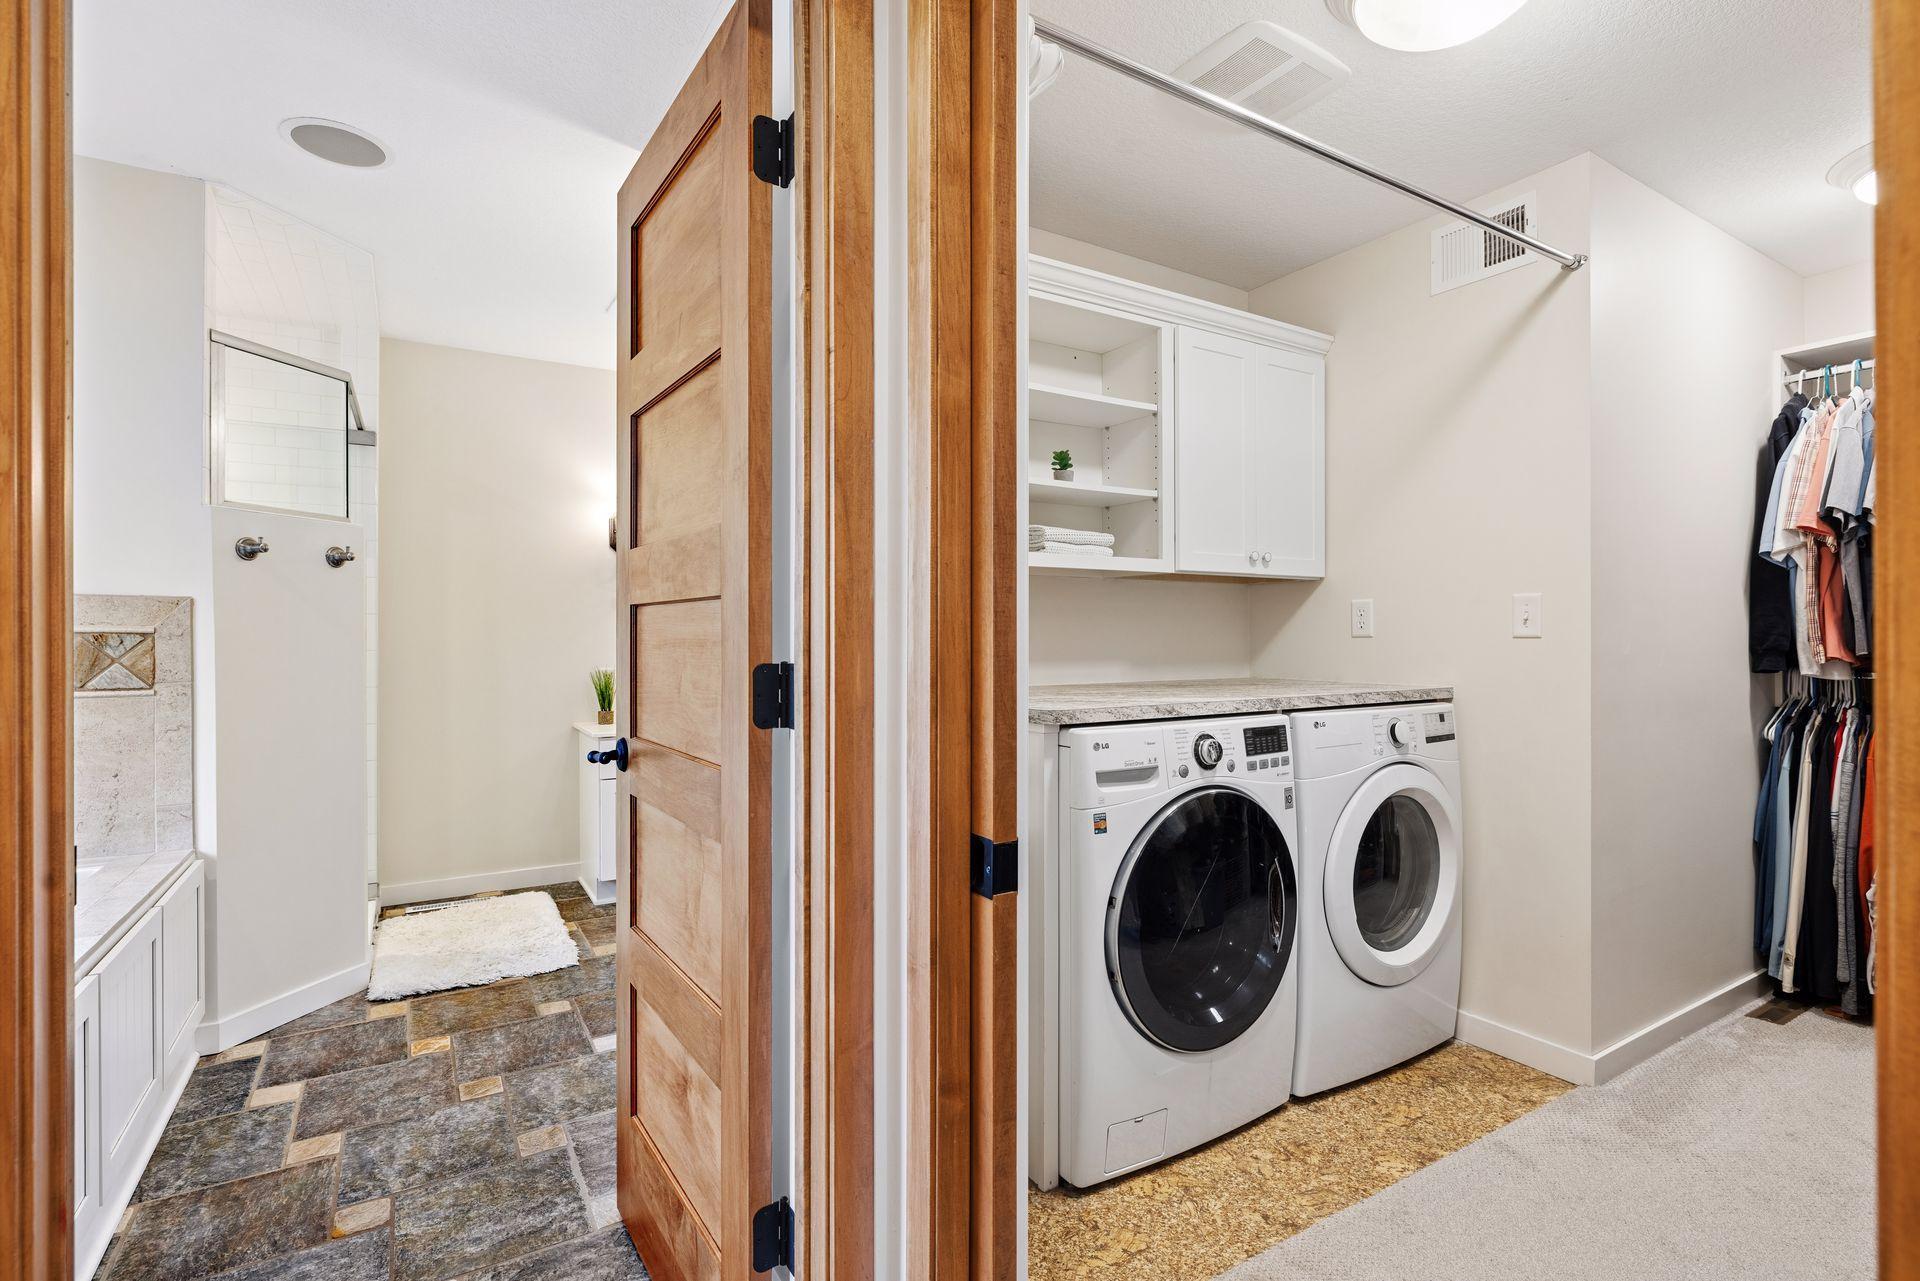
Laundry room with front-loading washer and dryer, built-in cabinets, and adjoining tiled bathroom.
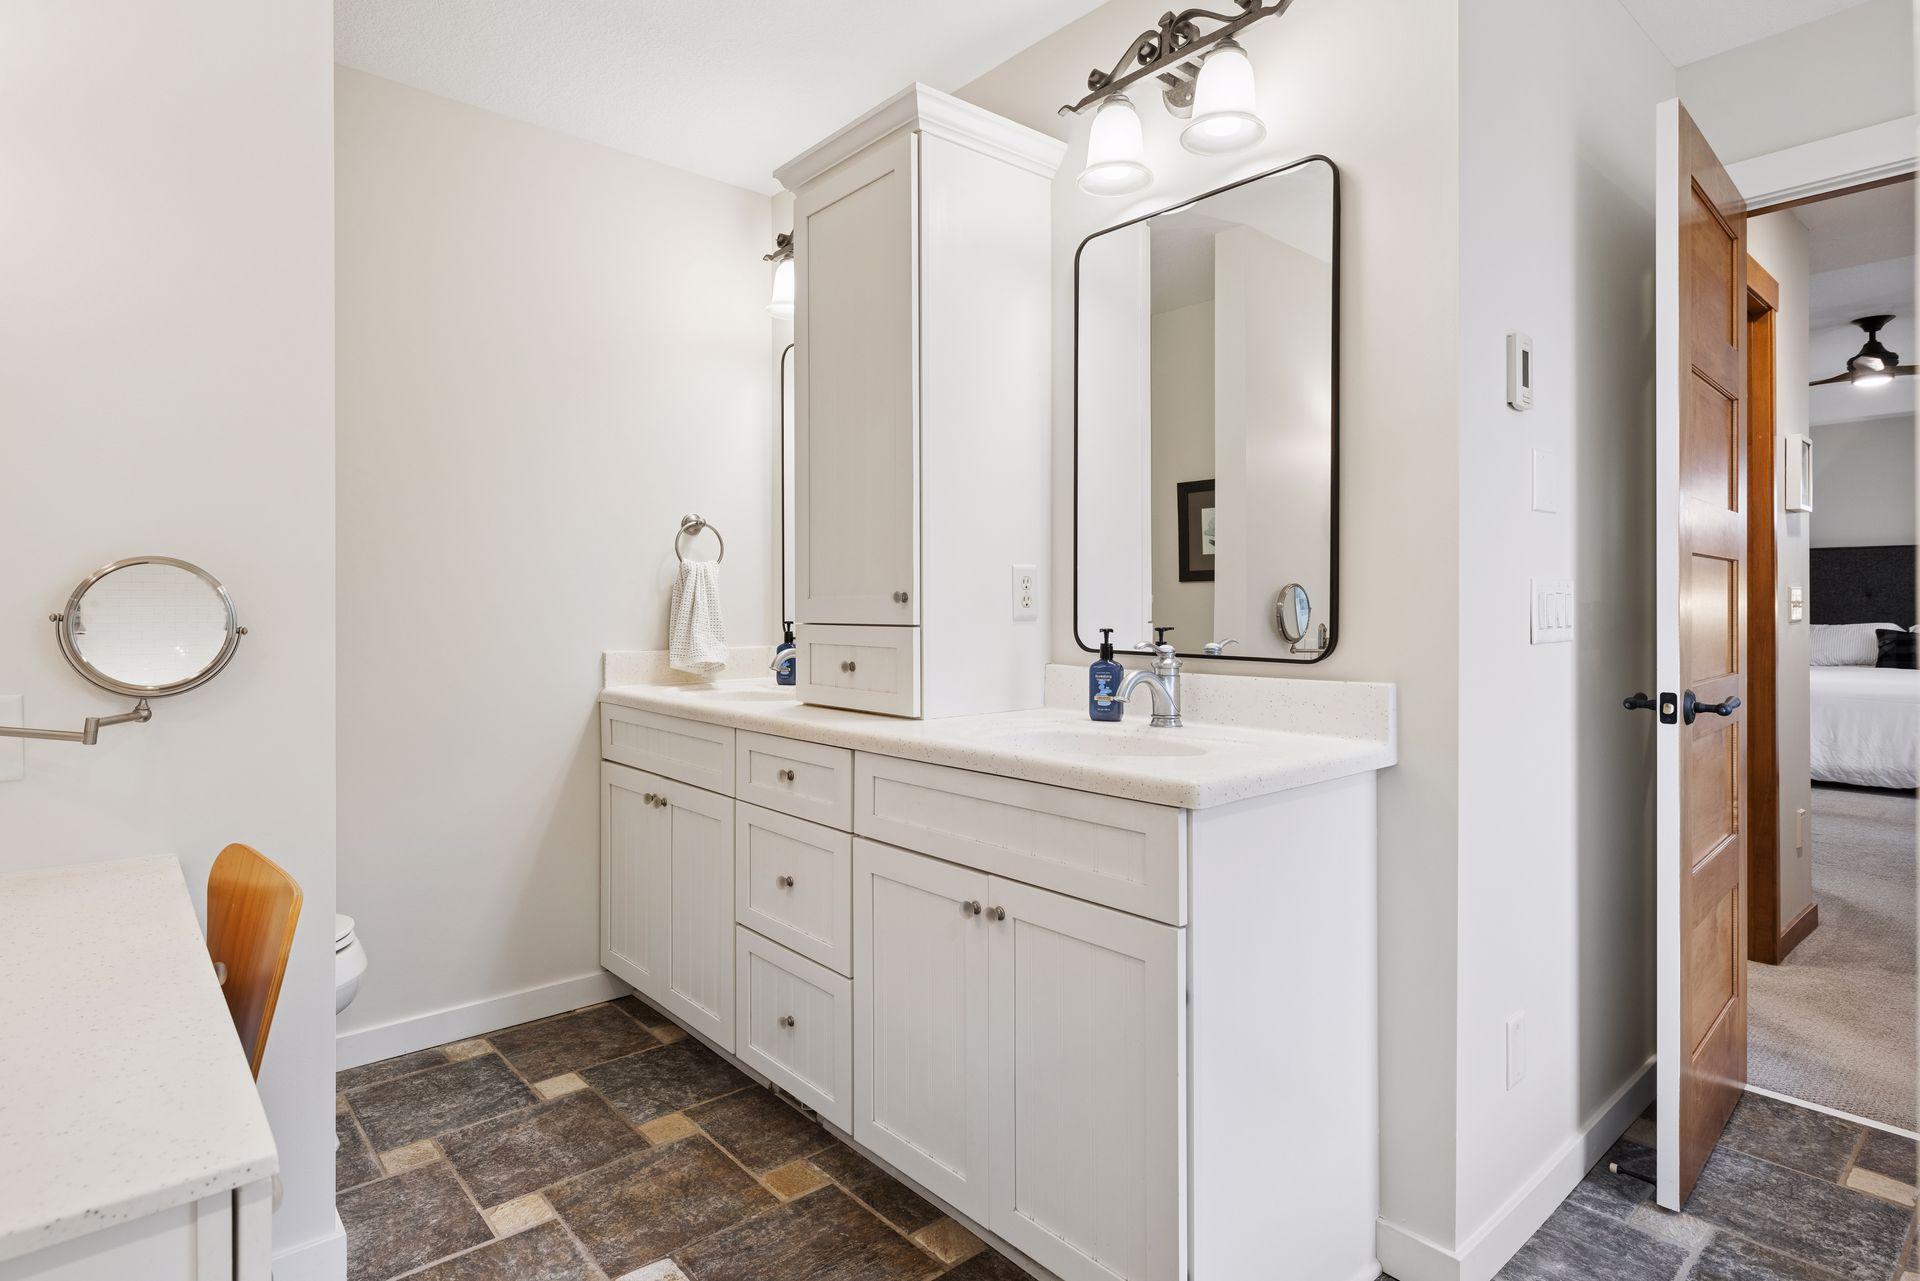
Bathroom vanity with white cabinetry, double sinks, a large mirror, and dark tile flooring.
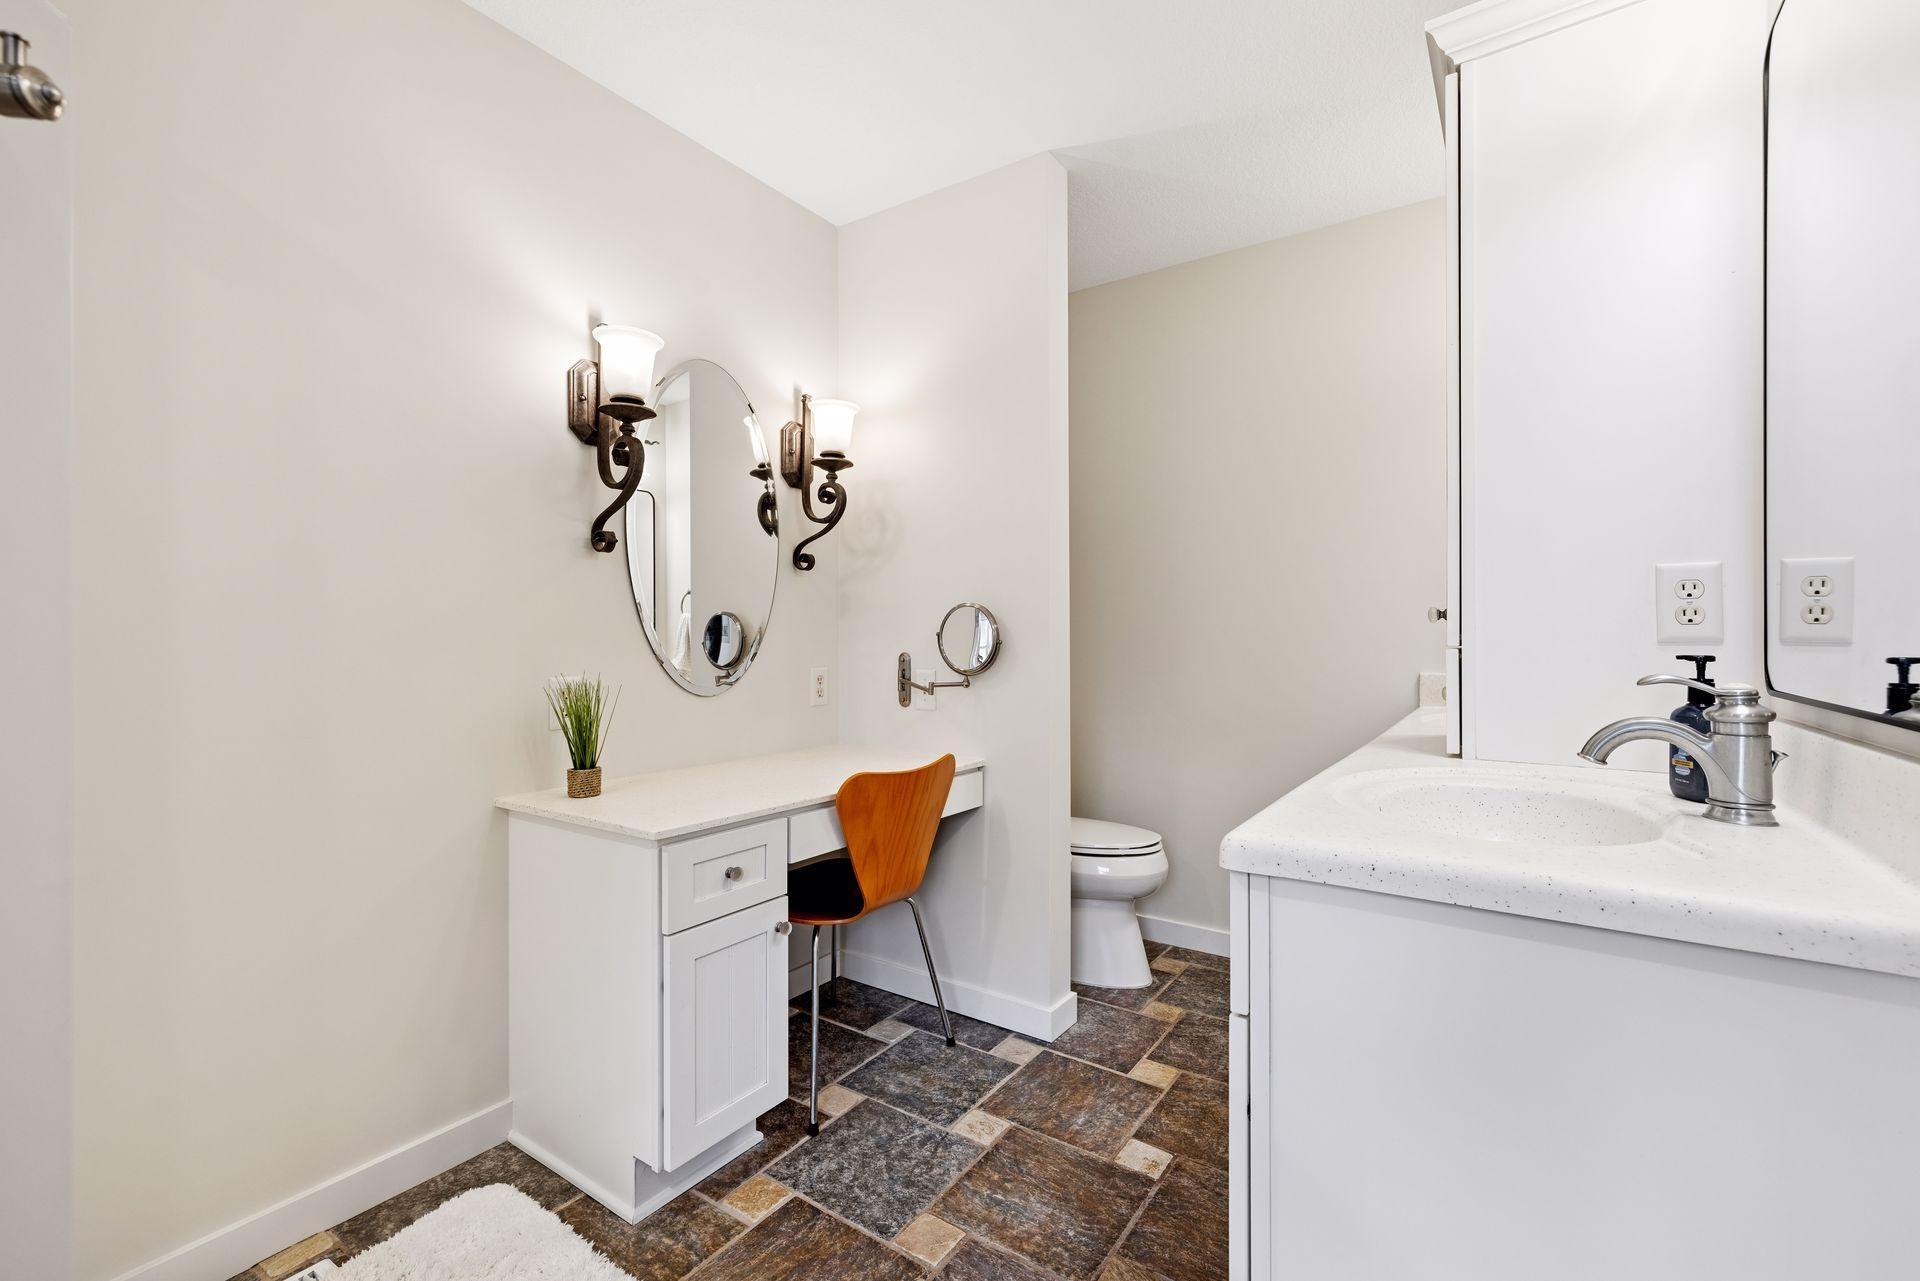
Bathroom with a makeup desk and orange chair beside the sink vanity and toilet.
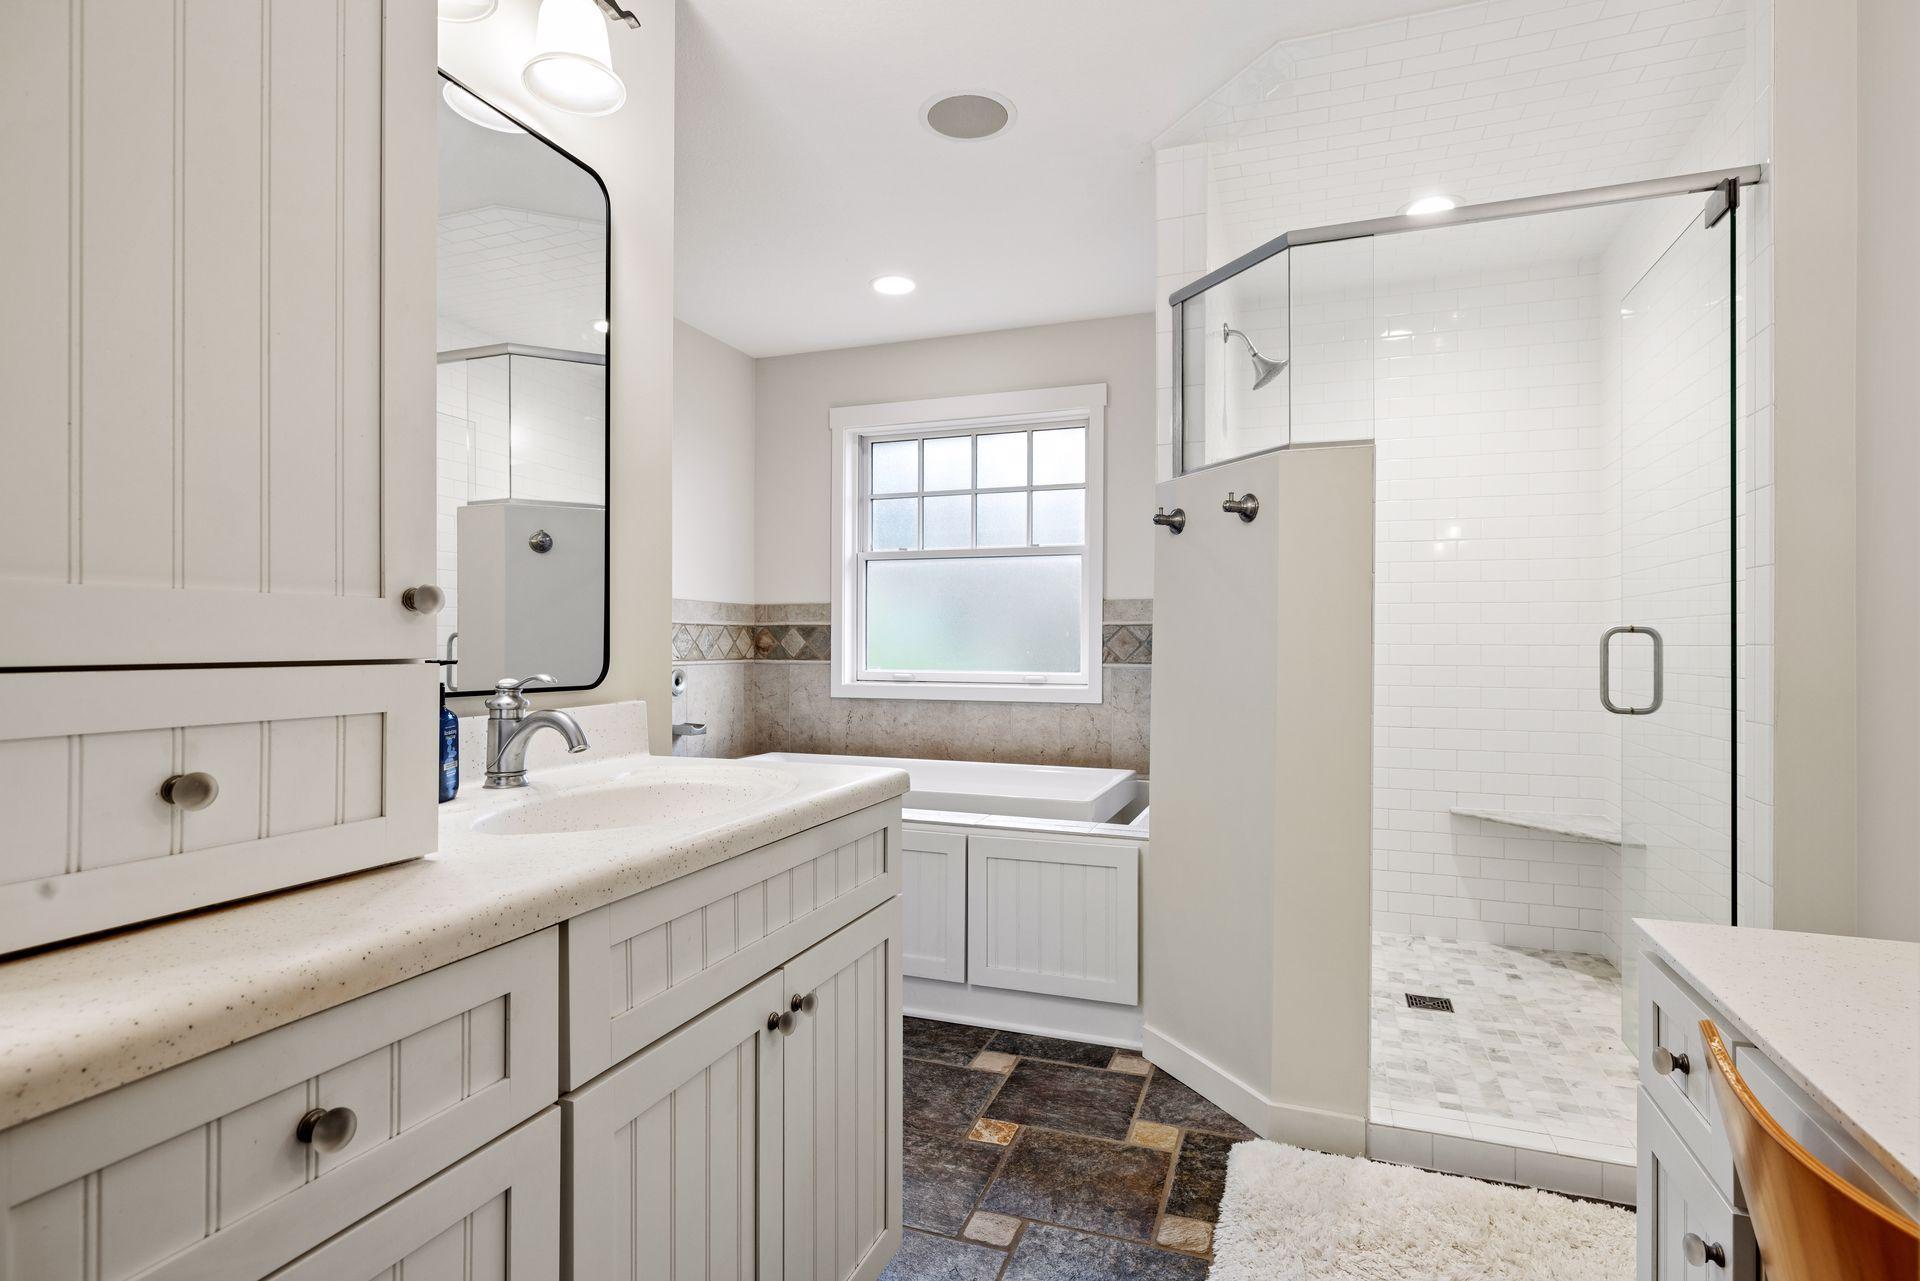
Bathroom with a glass subway-tile shower, bathtub beneath a window, and white paneled vanity.
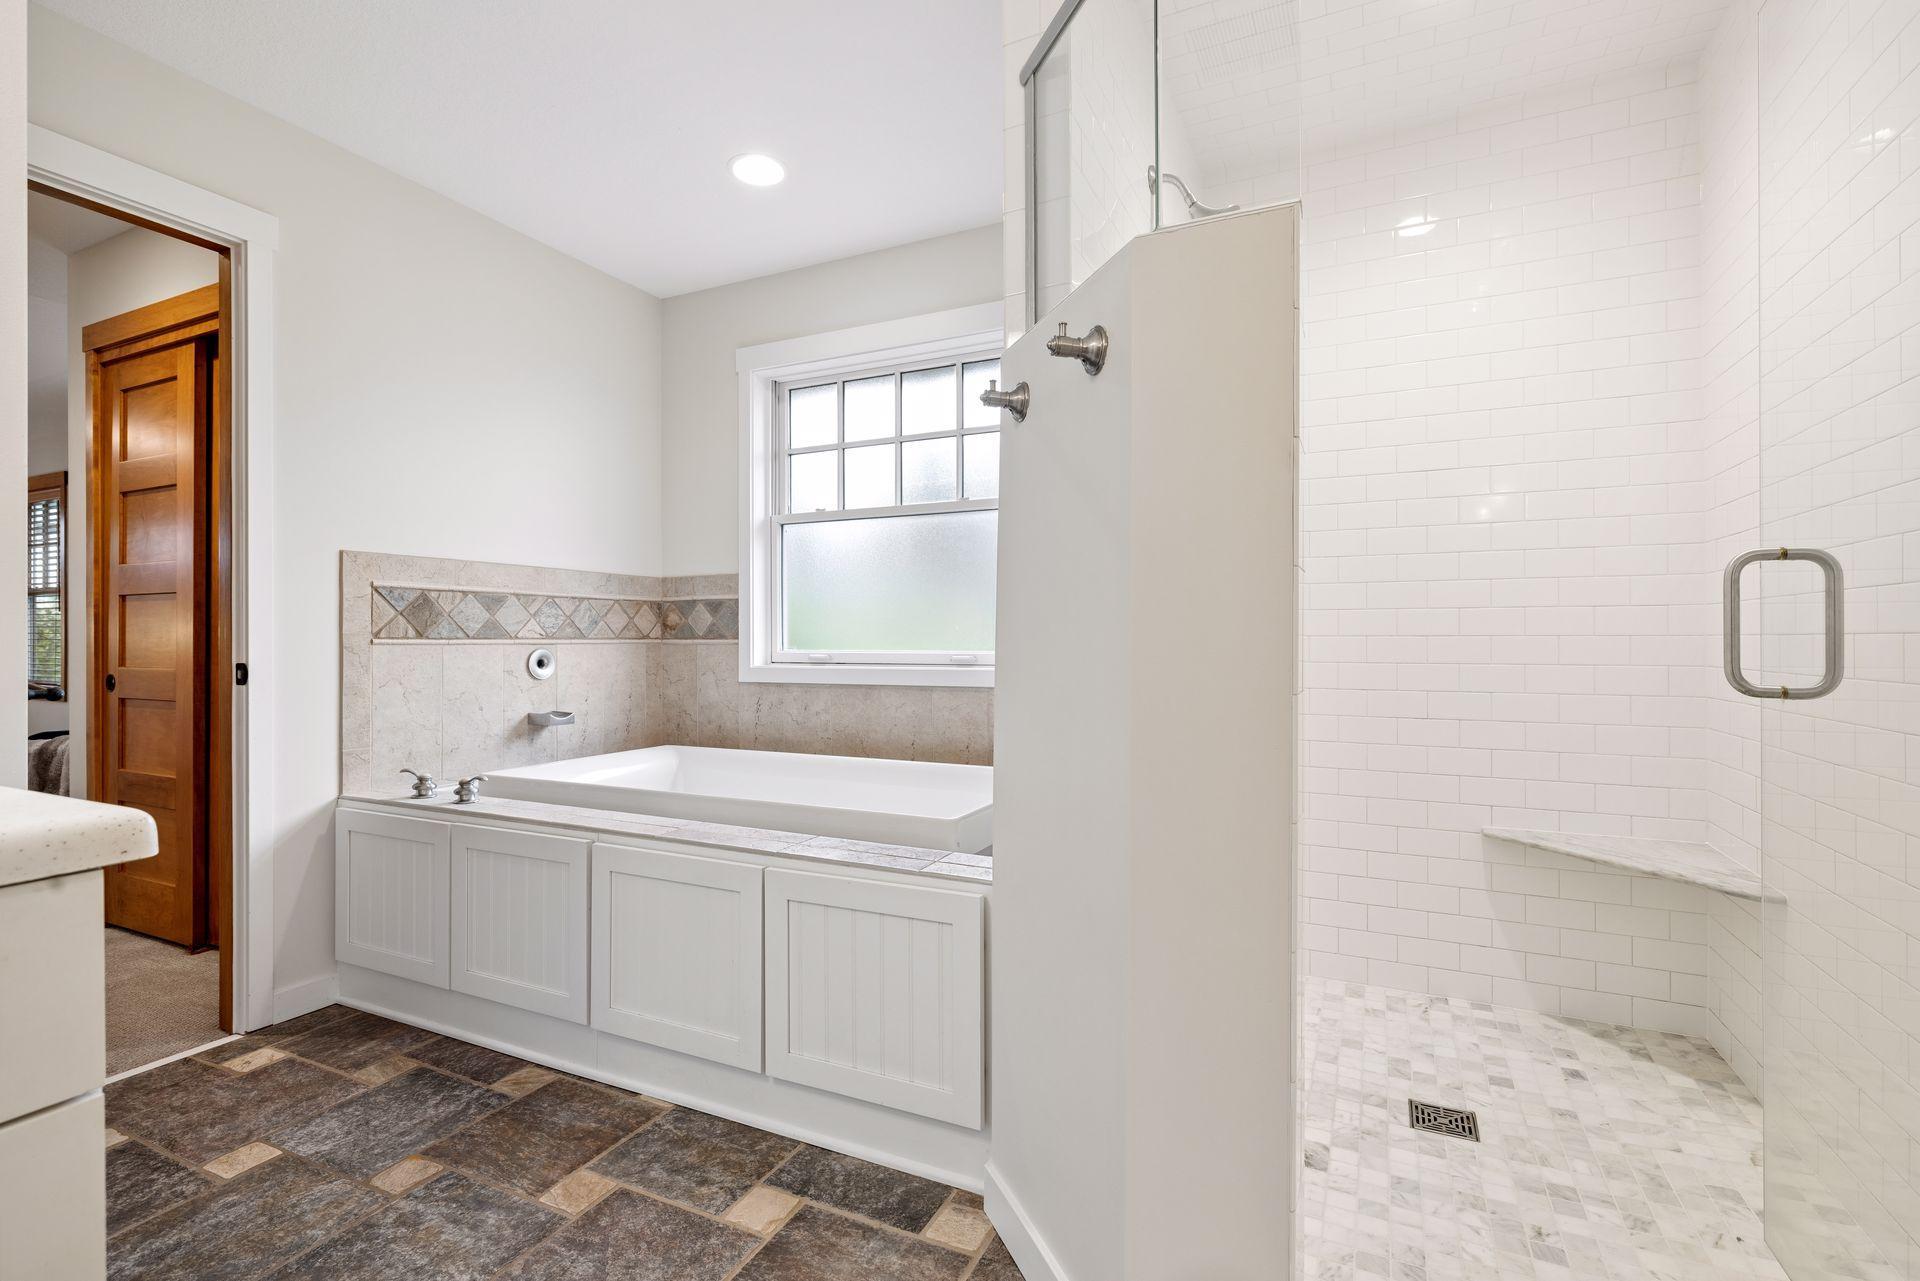
Bathroom with a built-in tub under a window and a separate white-tiled walk-in shower.
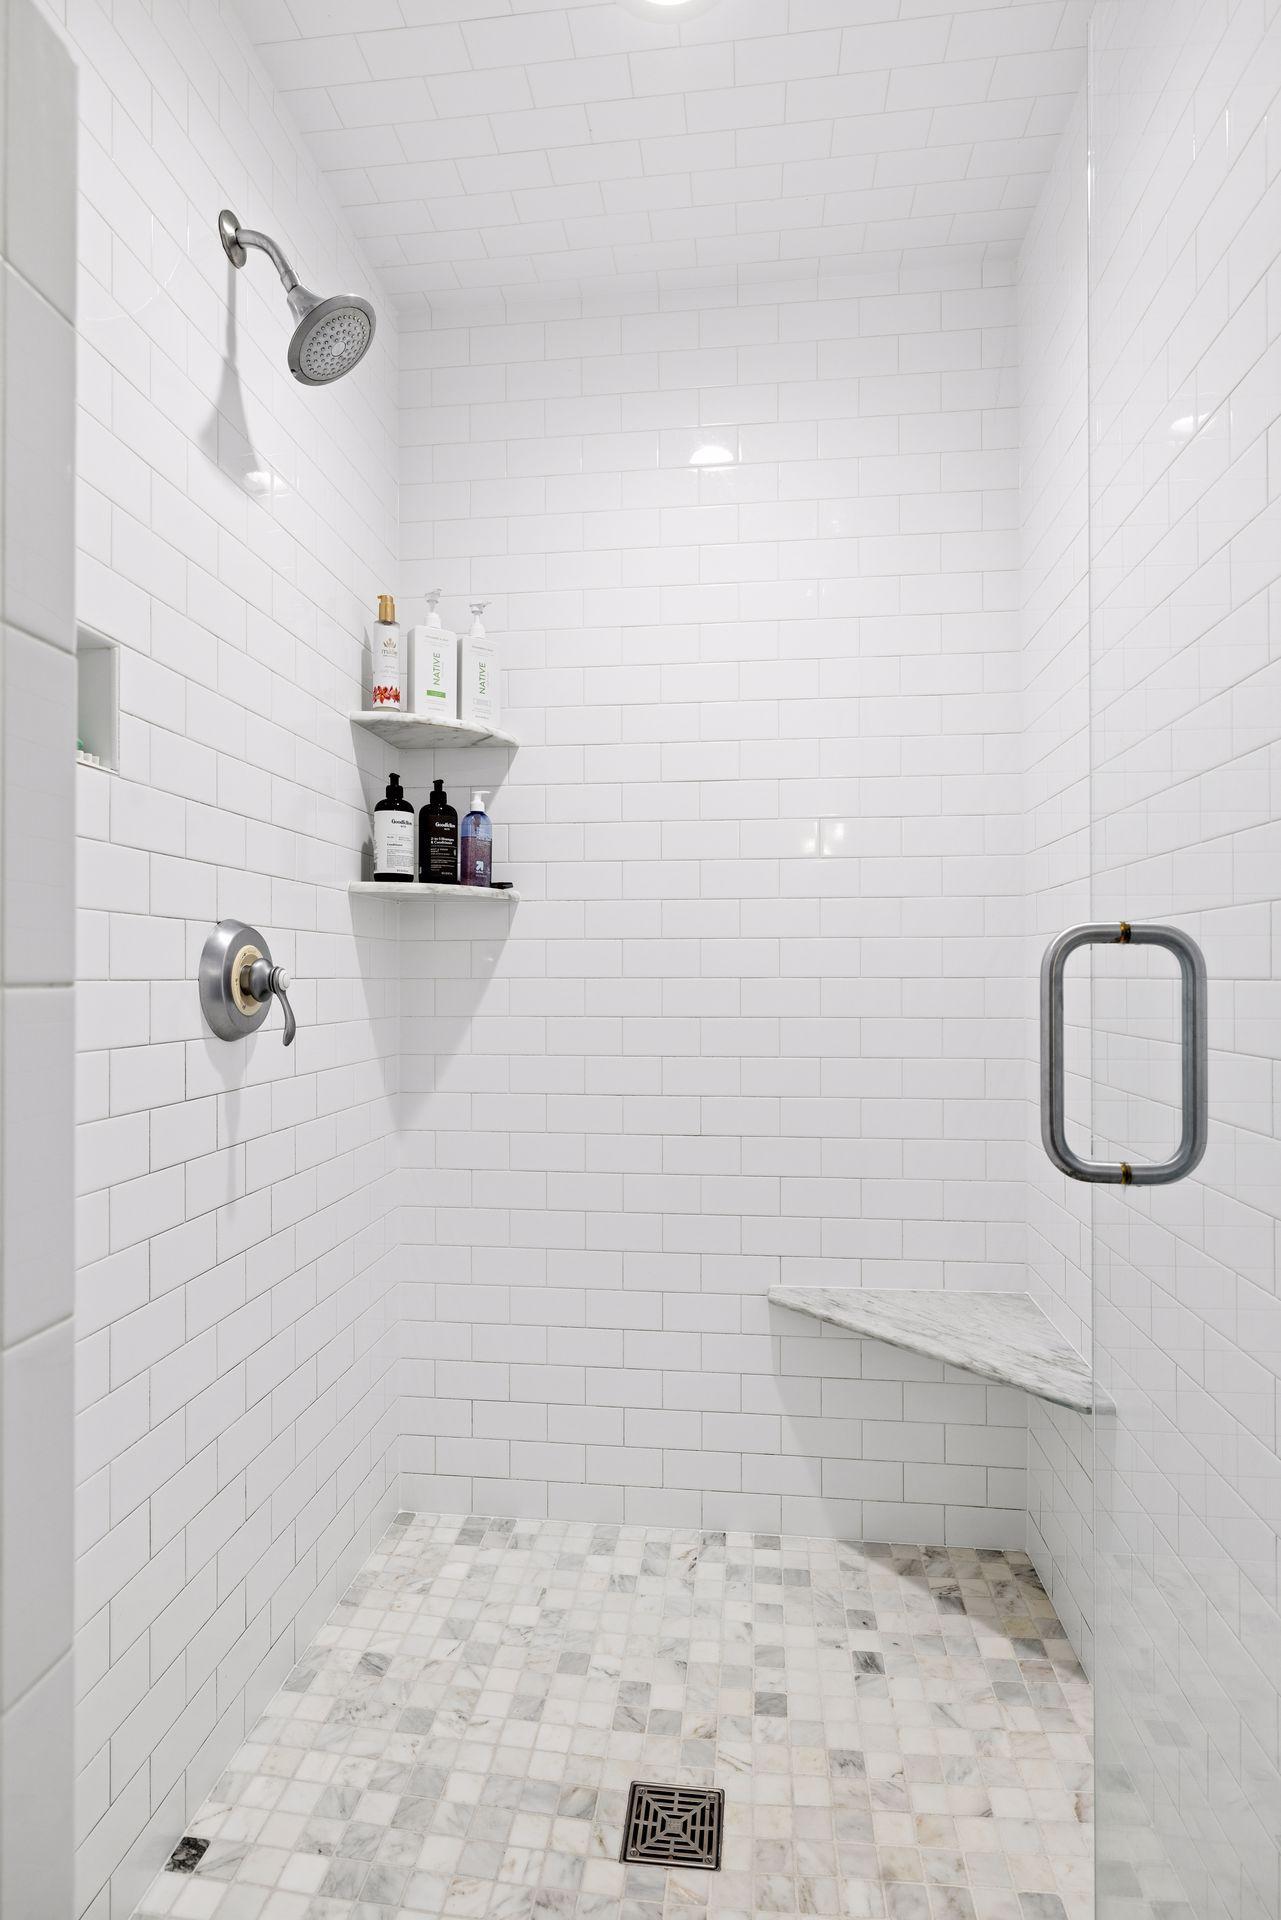
Walk-in shower with white subway tile, a marble mosaic floor, and a built-in marble bench.
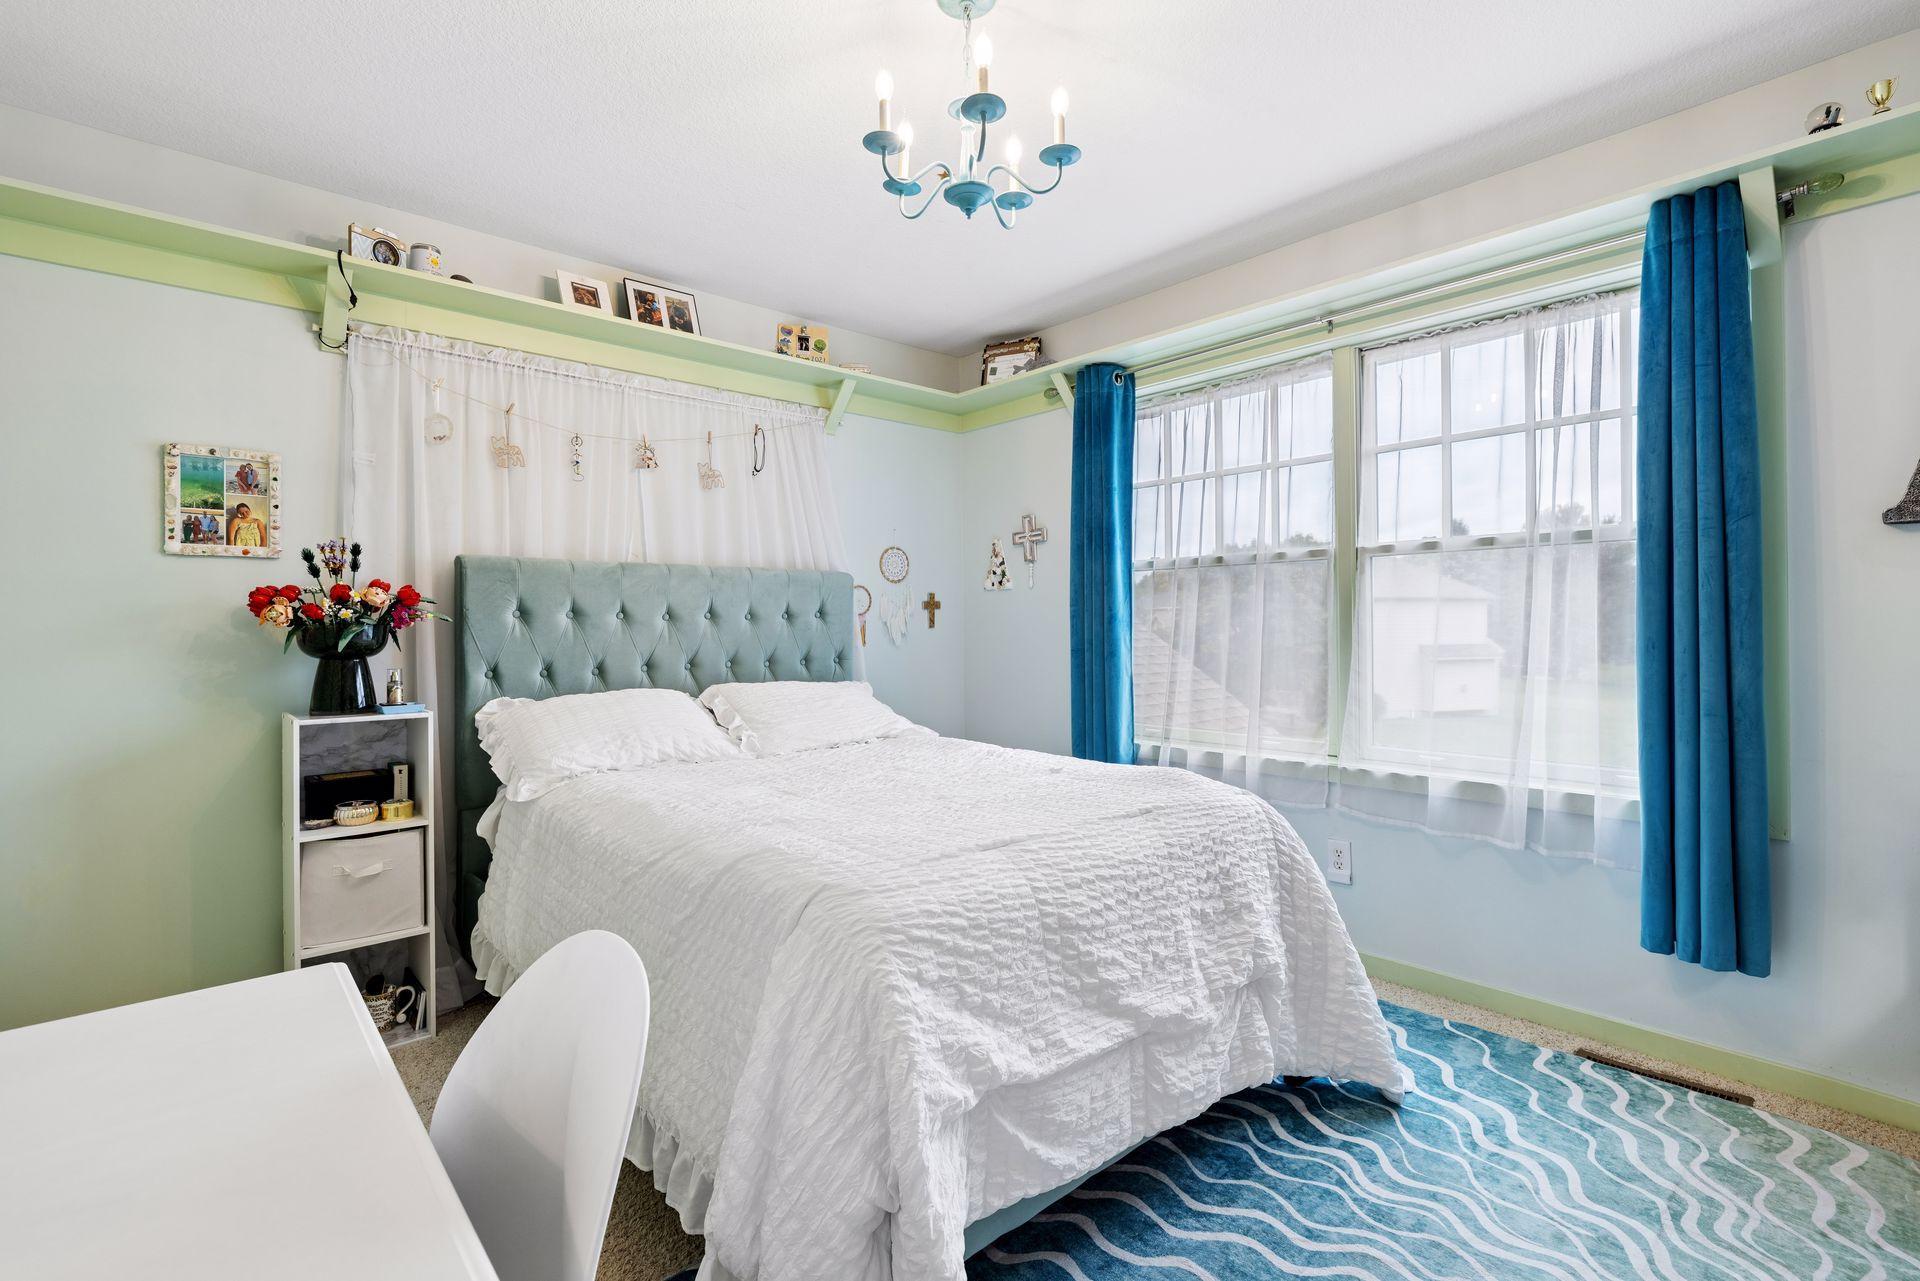
Bedroom with a white bed, aqua tufted headboard, blue curtains, and large windows.
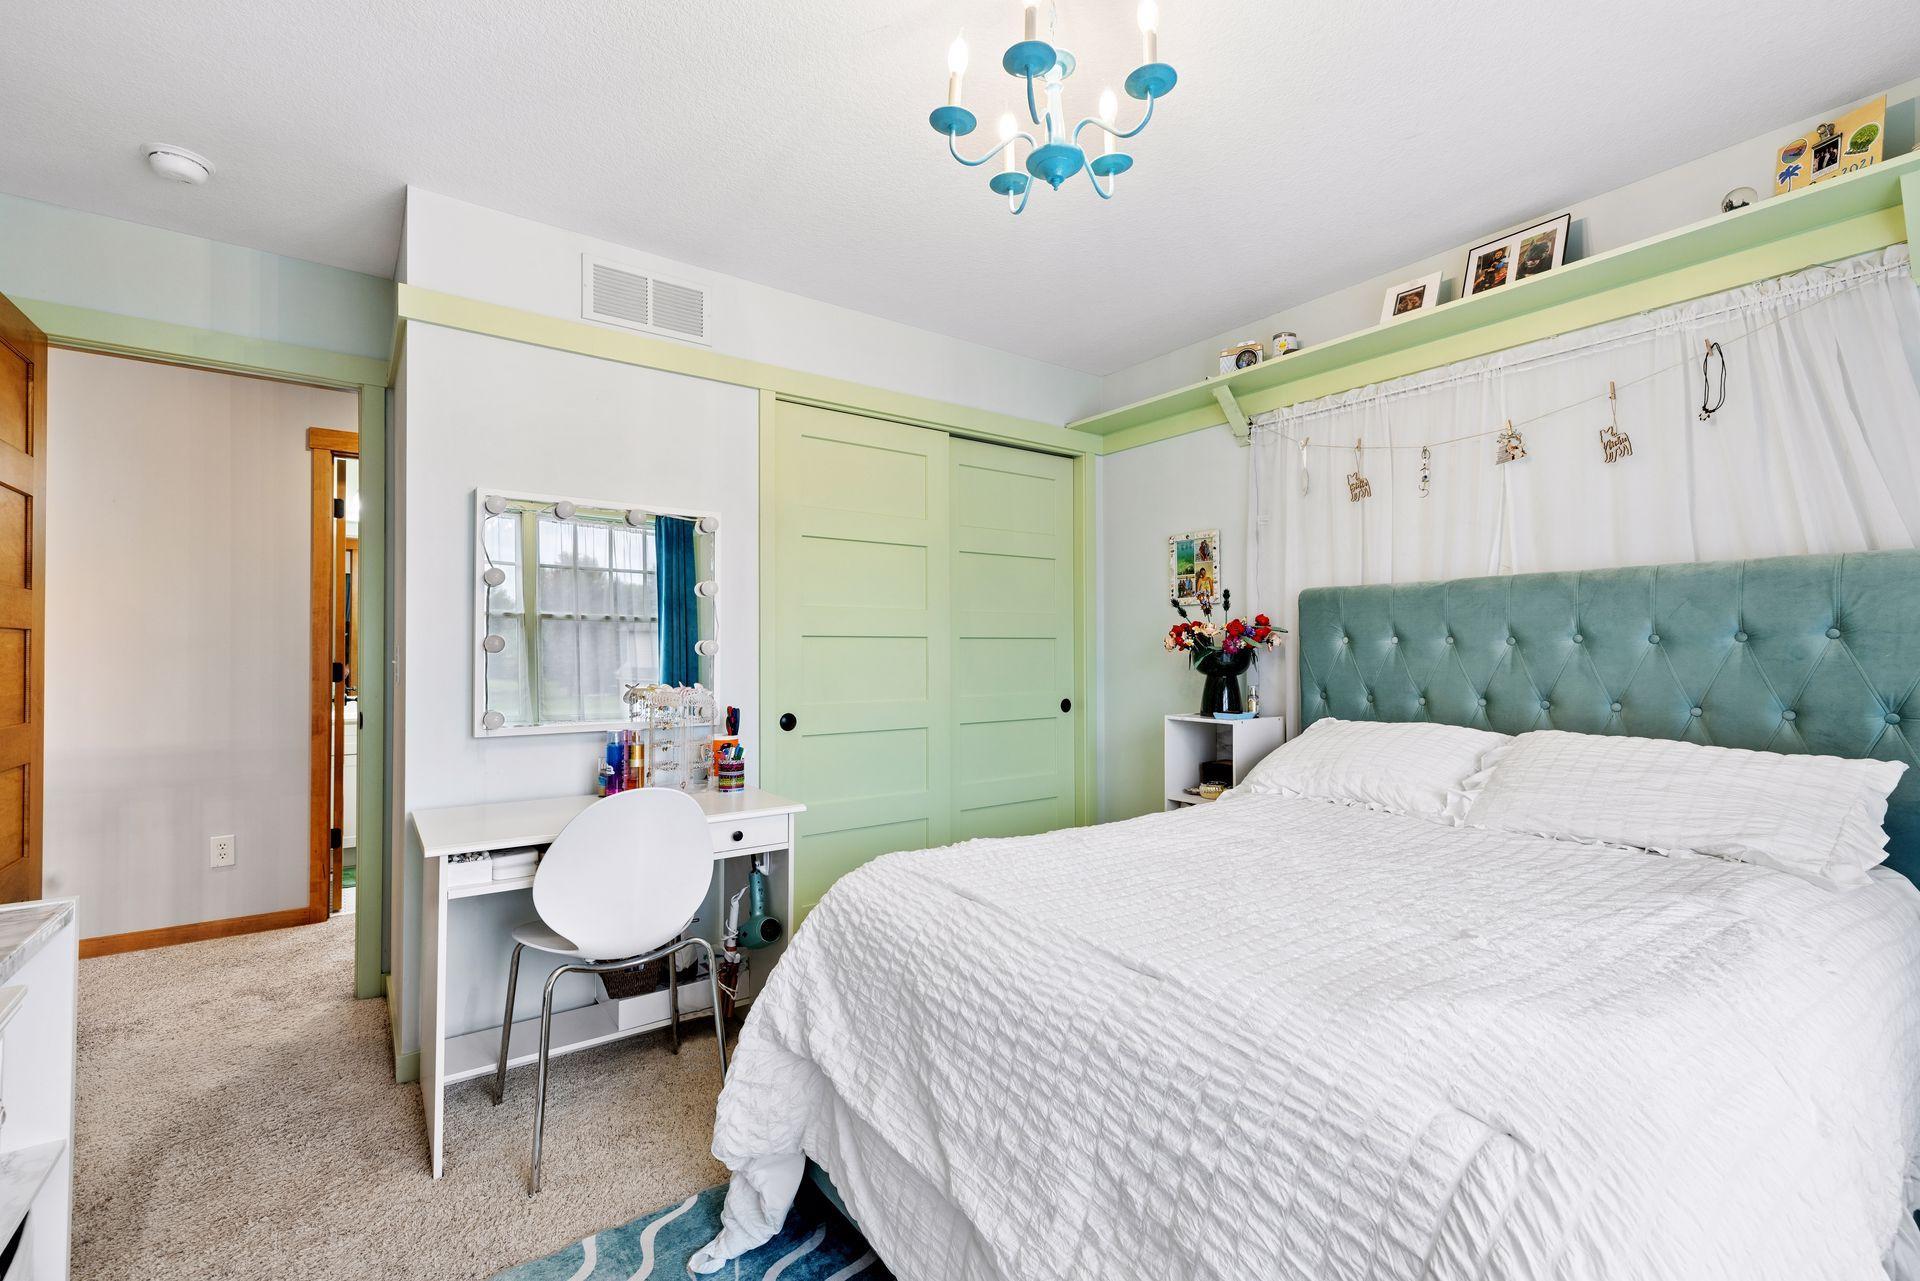
Bedroom with a white bed, teal tufted headboard, pale green closet doors, and a small vanity desk.
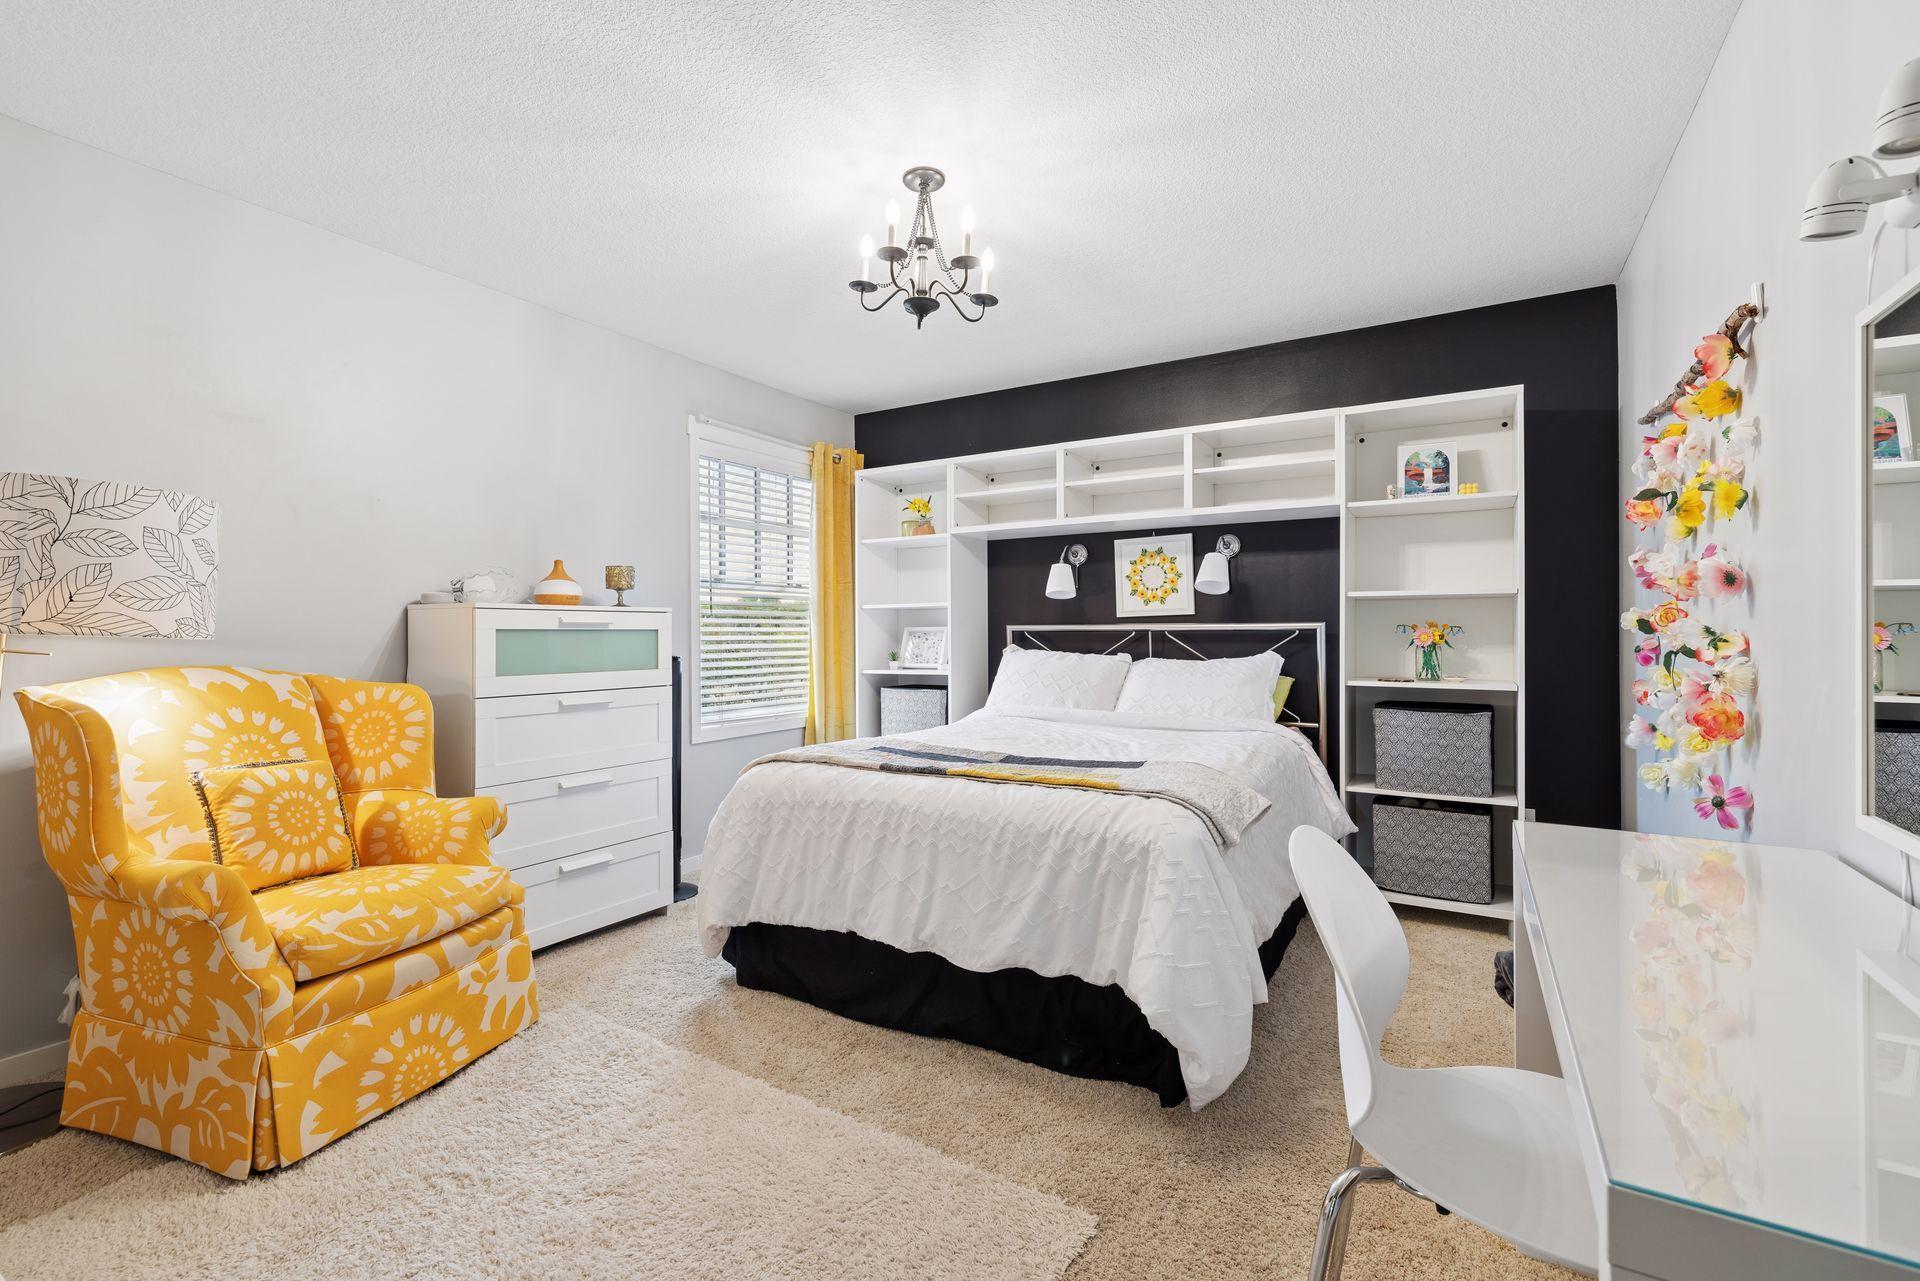
Bedroom with a white bed, built-in shelving, dark accent wall, and yellow floral armchair.
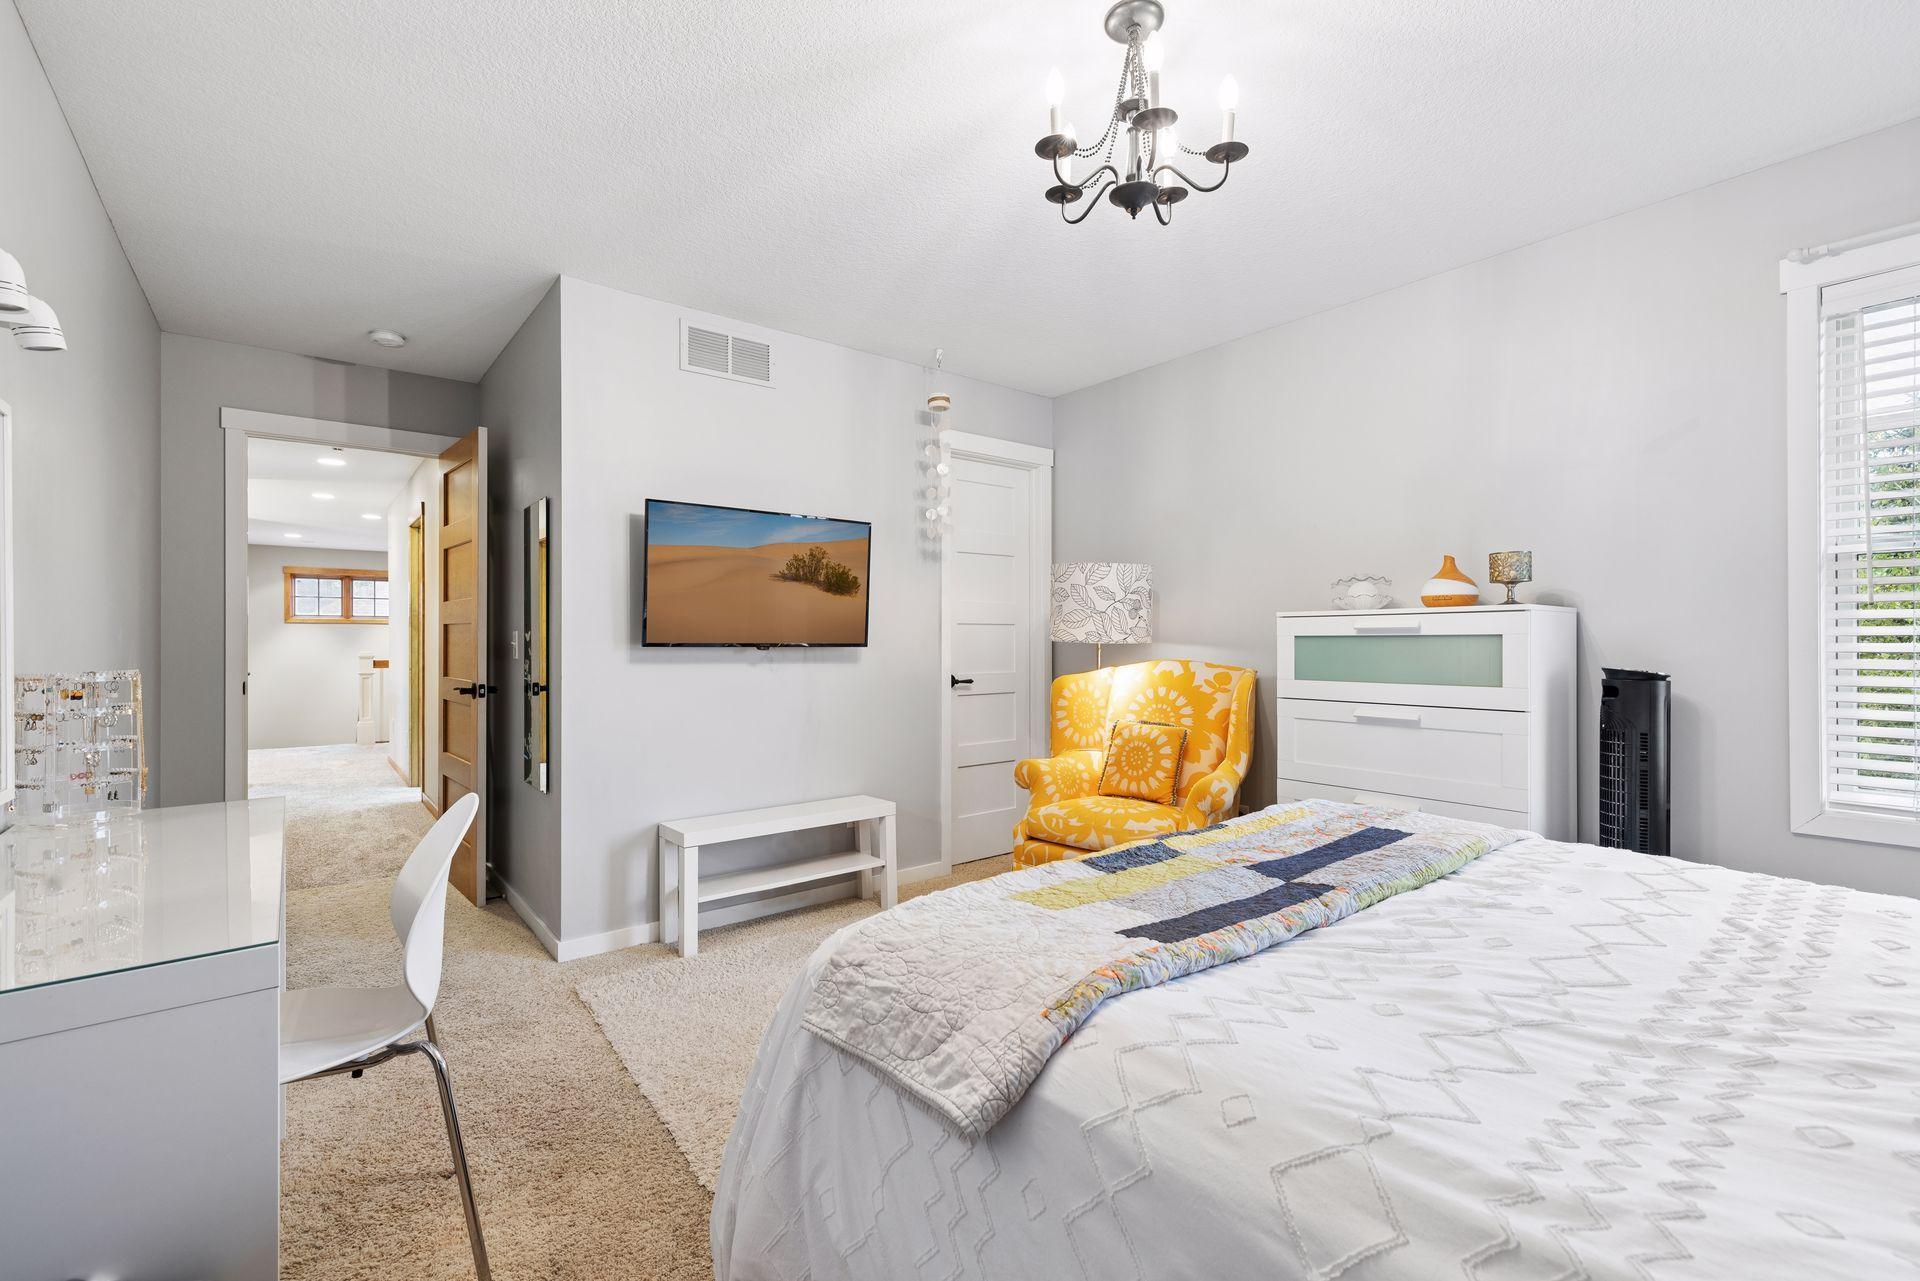
Furnished bedroom with a large white bed, yellow floral armchair, and wall-mounted television.
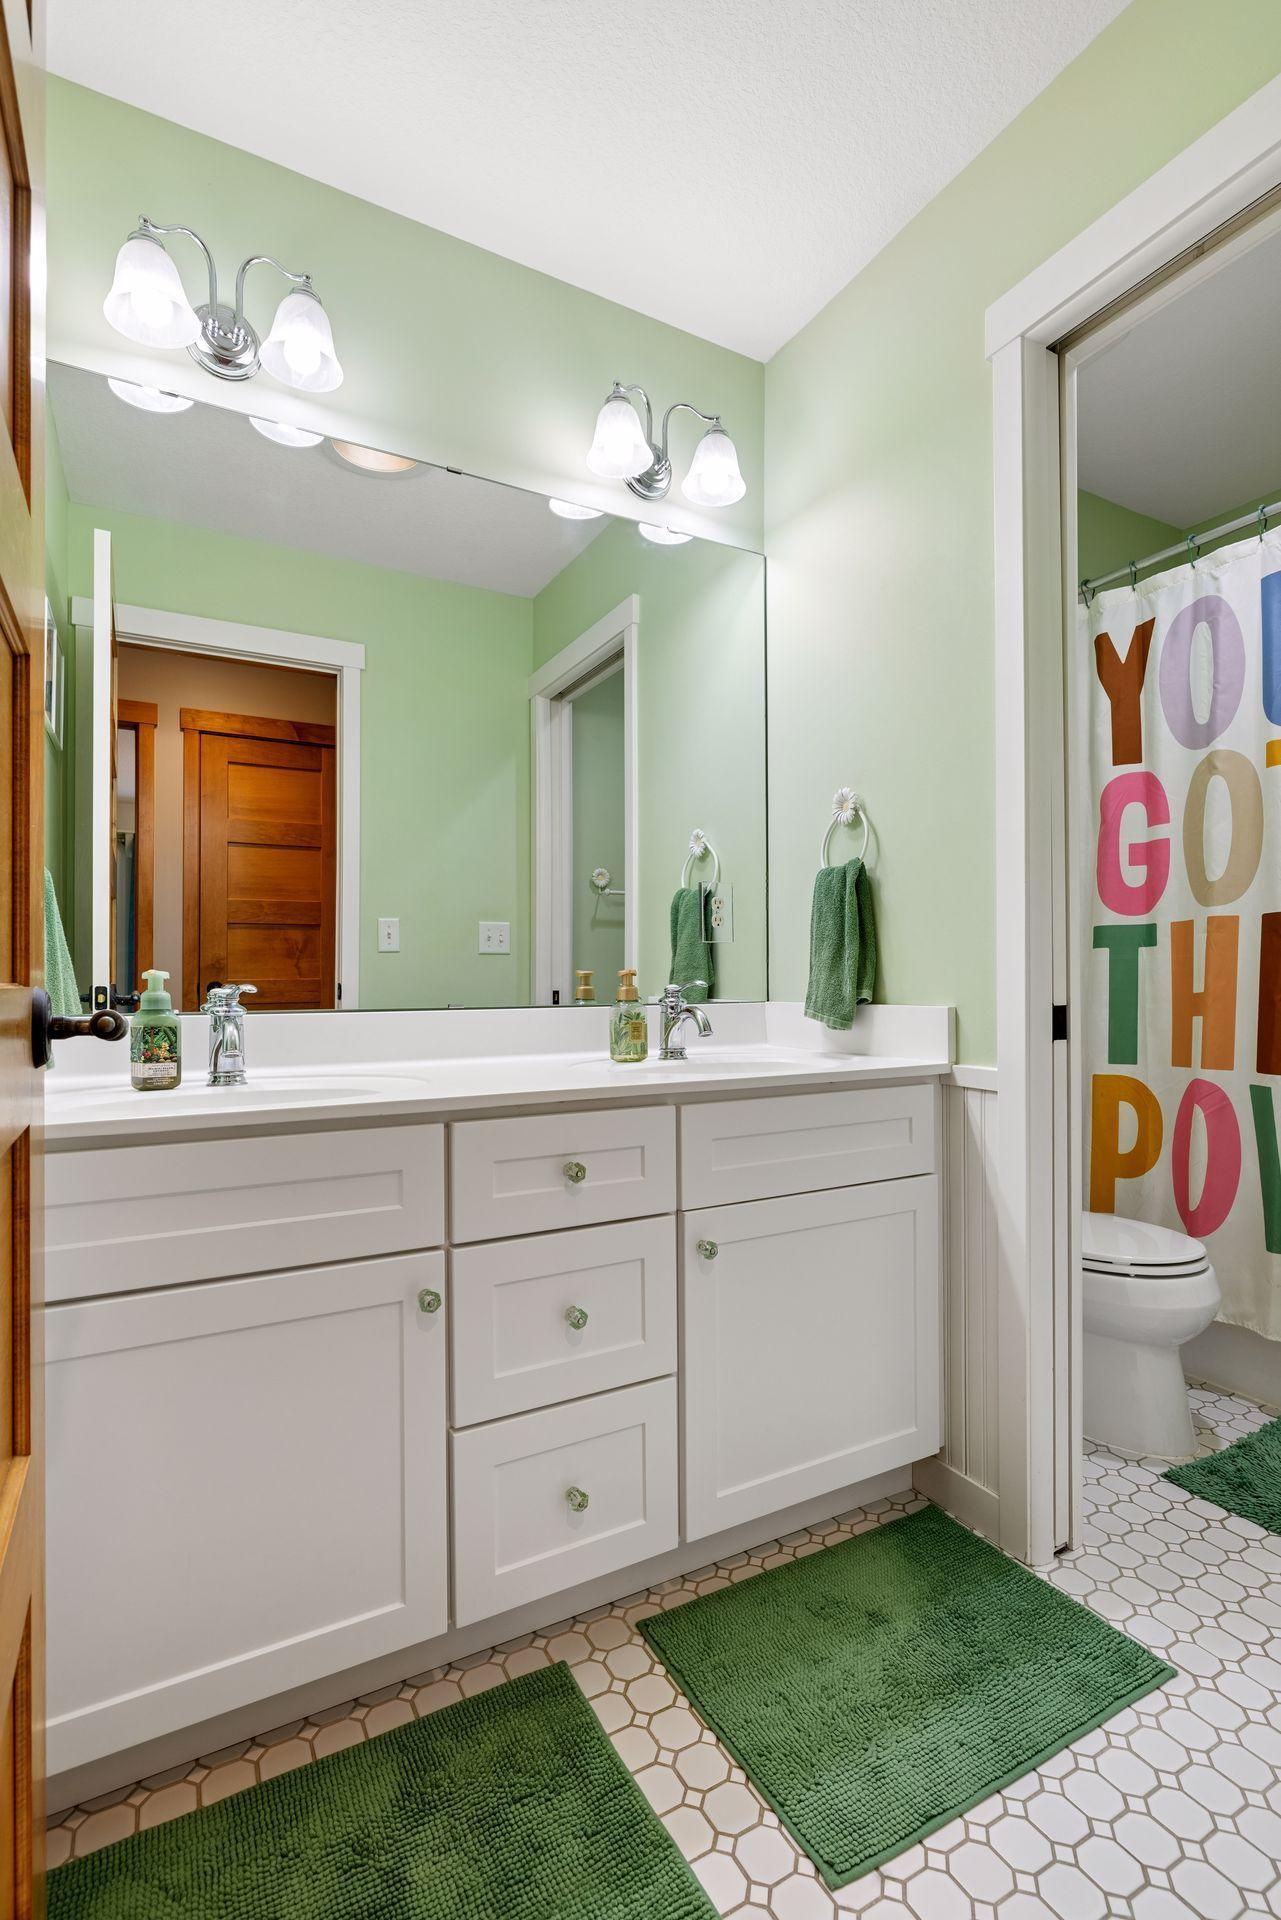
Bathroom with a white double-sink vanity, large mirror, pale green walls, and green bath mats.
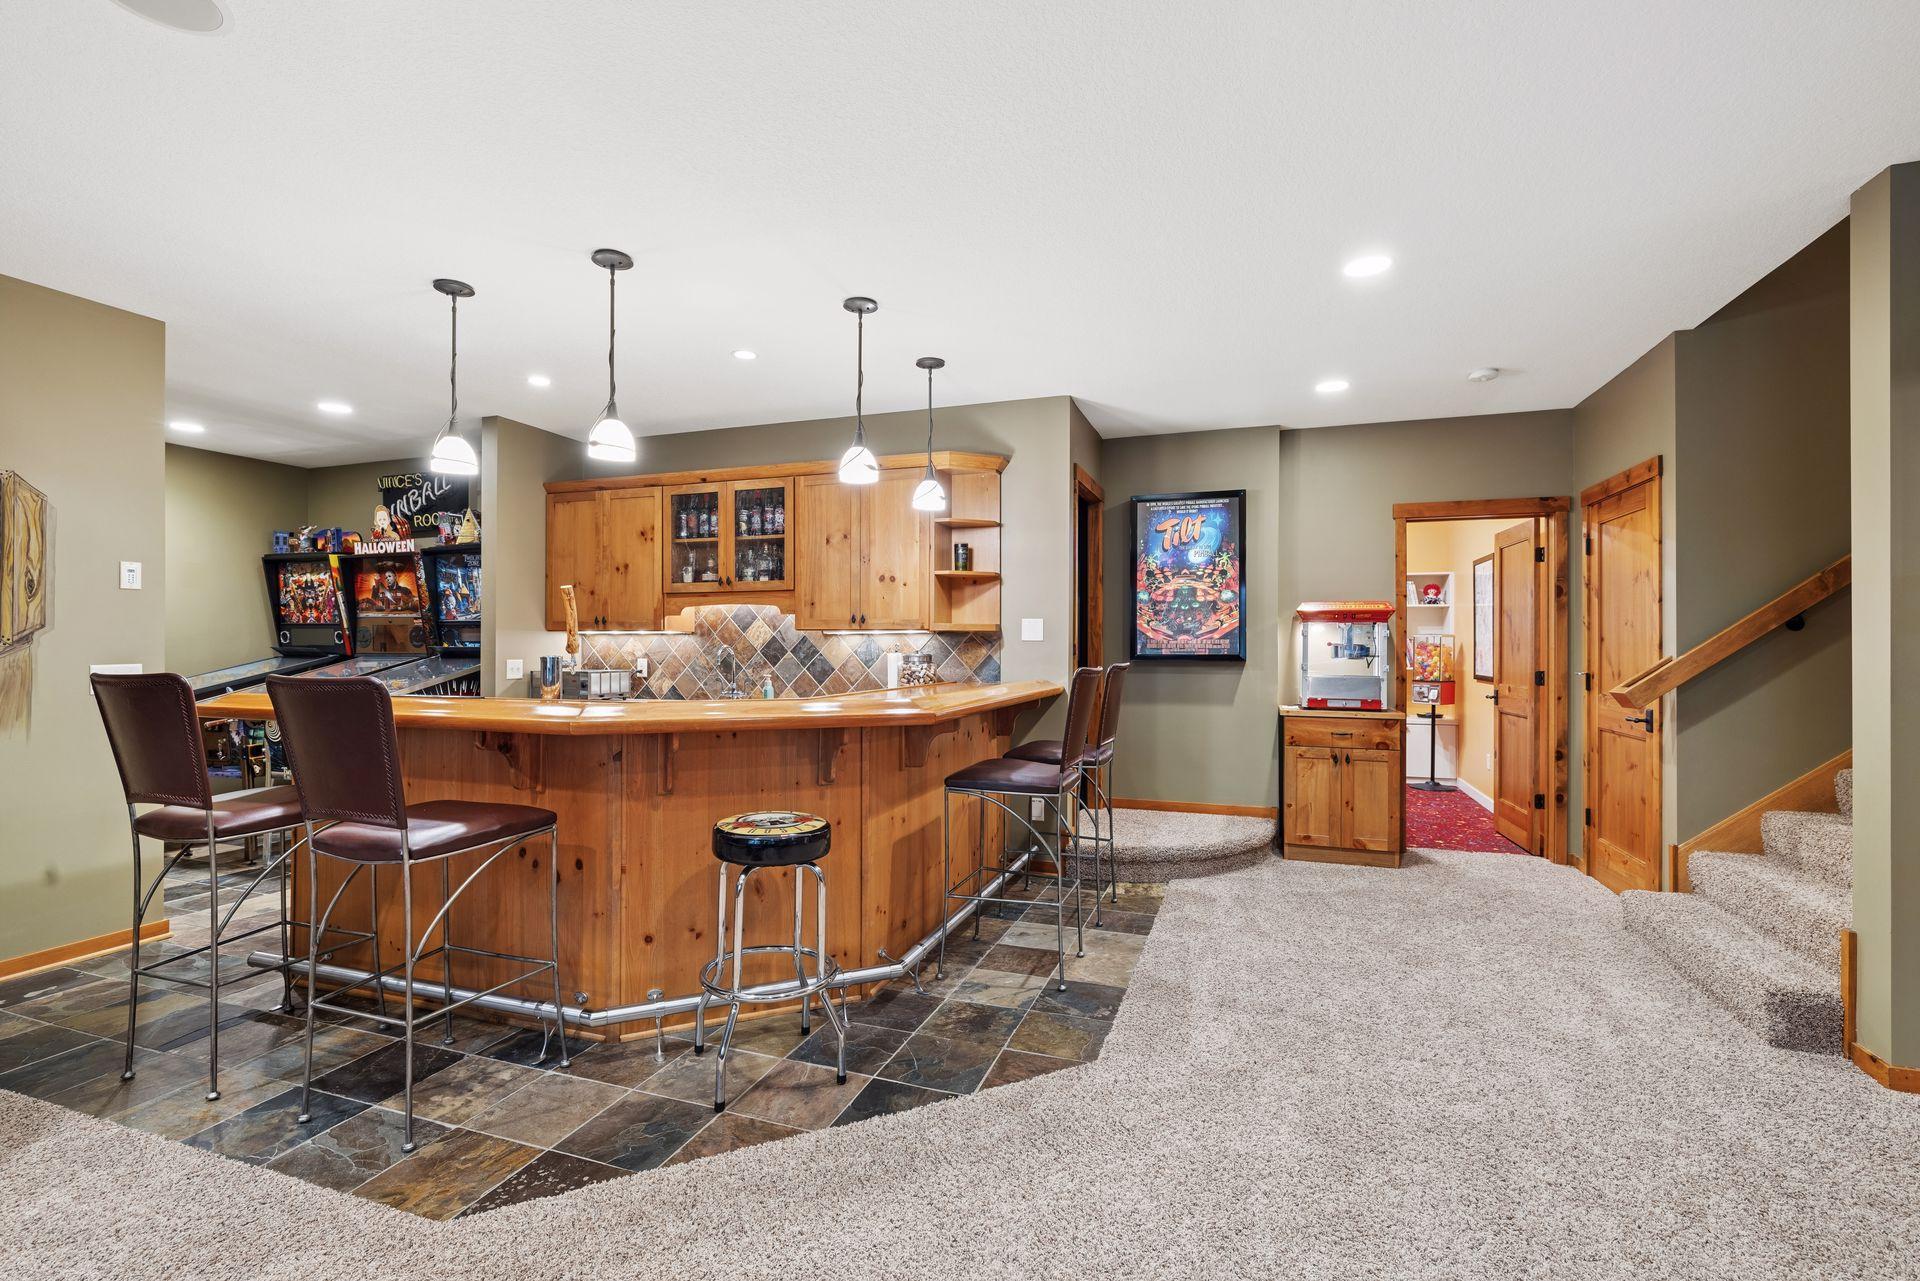
Basement recreation room with a wooden bar, pinball machines, popcorn maker, and carpeted staircase.
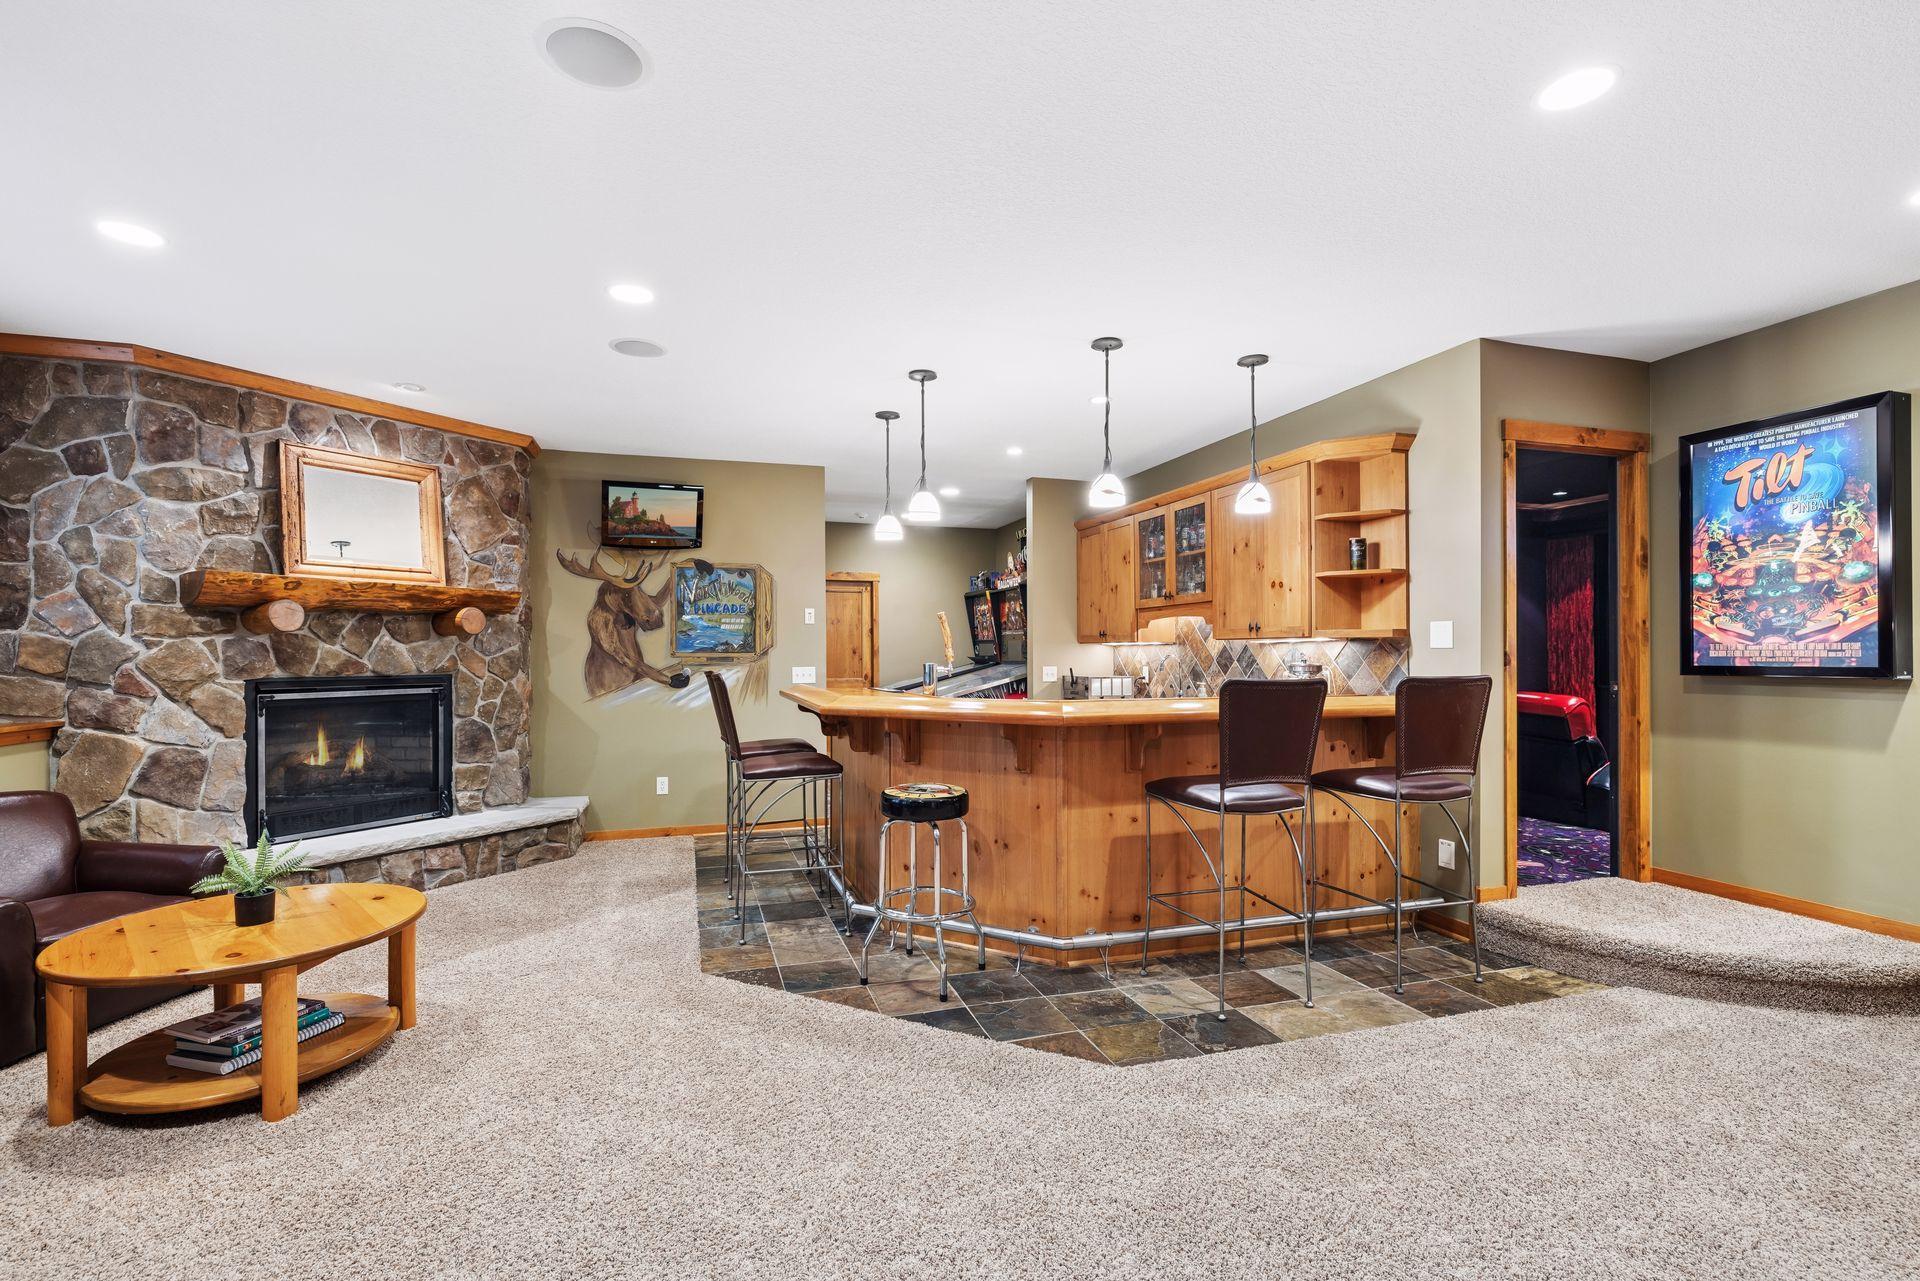
Basement recreation room with a curved wood bar, stone fireplace, and arcade room doorway.
Recreation room with a stone fireplace, wood bar, and doorway to a home theater.
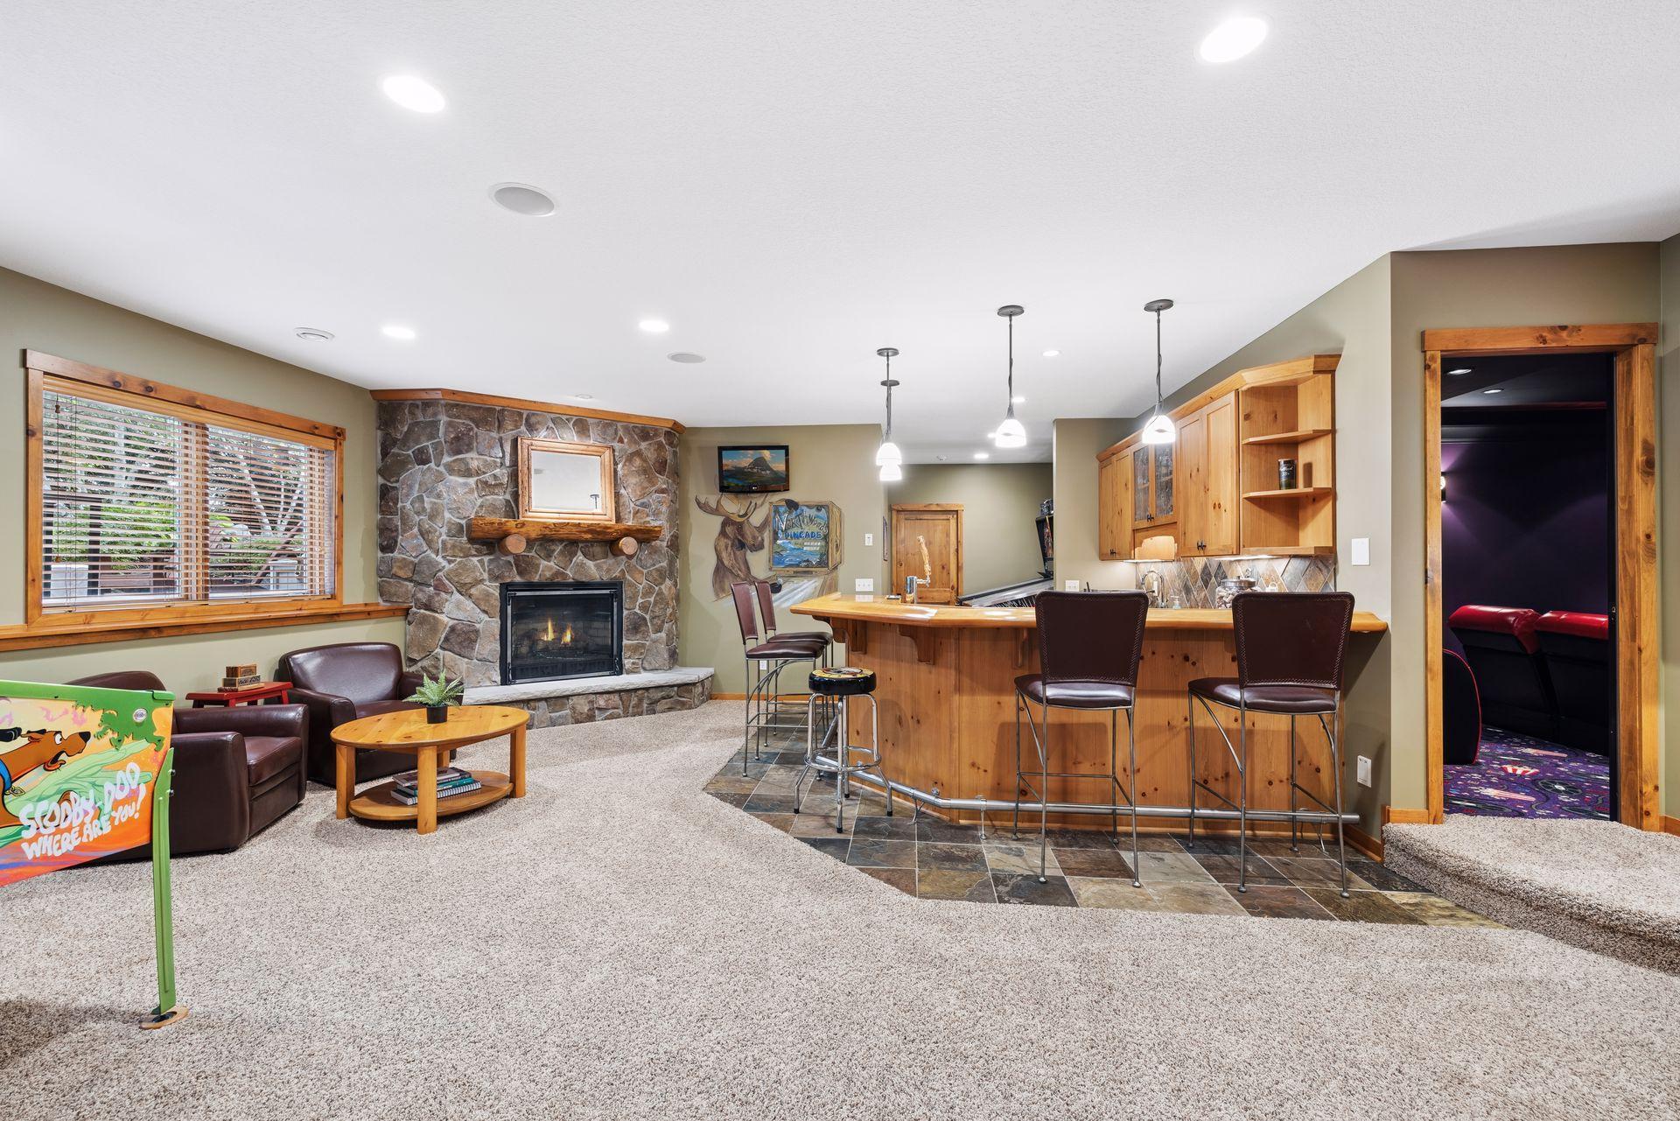
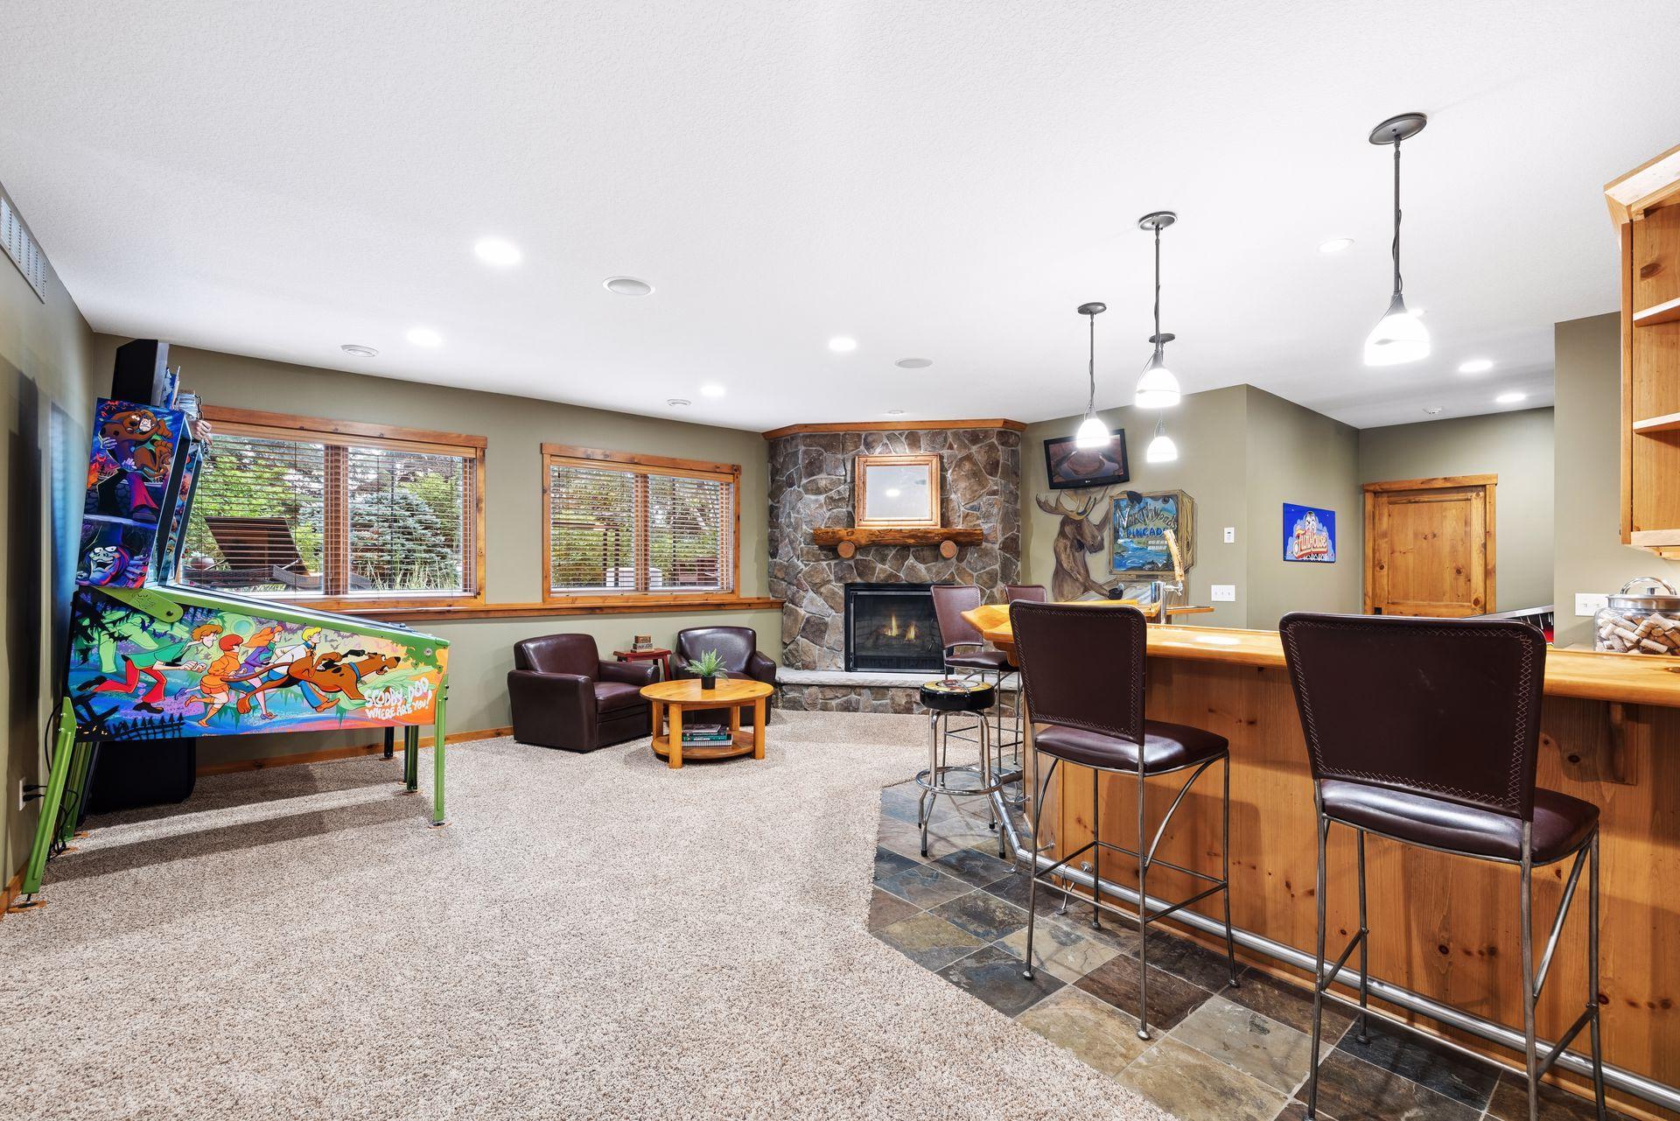
Furnished recreation room with a stone fireplace, wood bar, leather chairs, and colorful pinball machine.
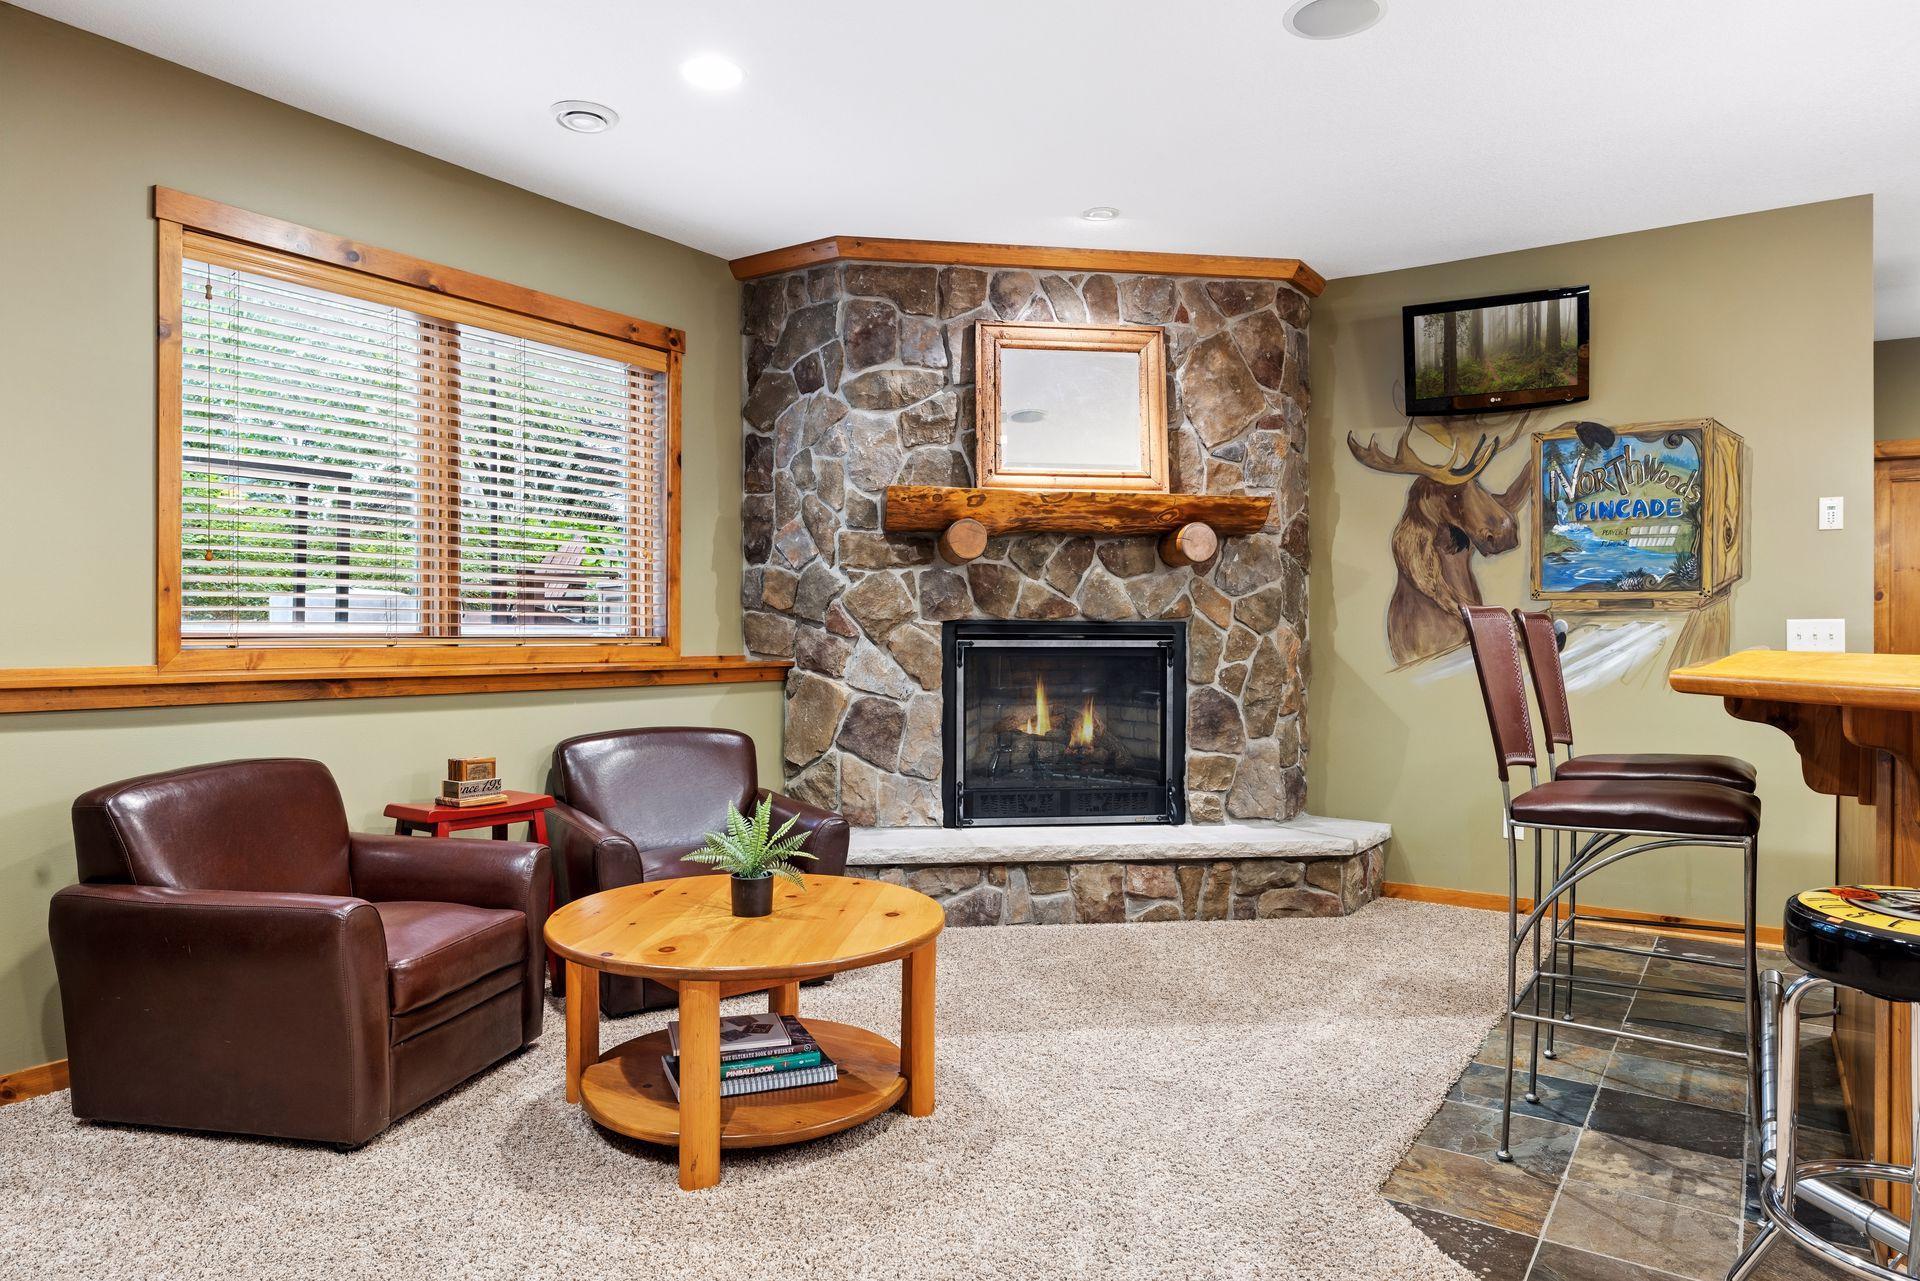
Lounge with a stone fireplace, leather armchairs, and a moose mural beside a bar counter.
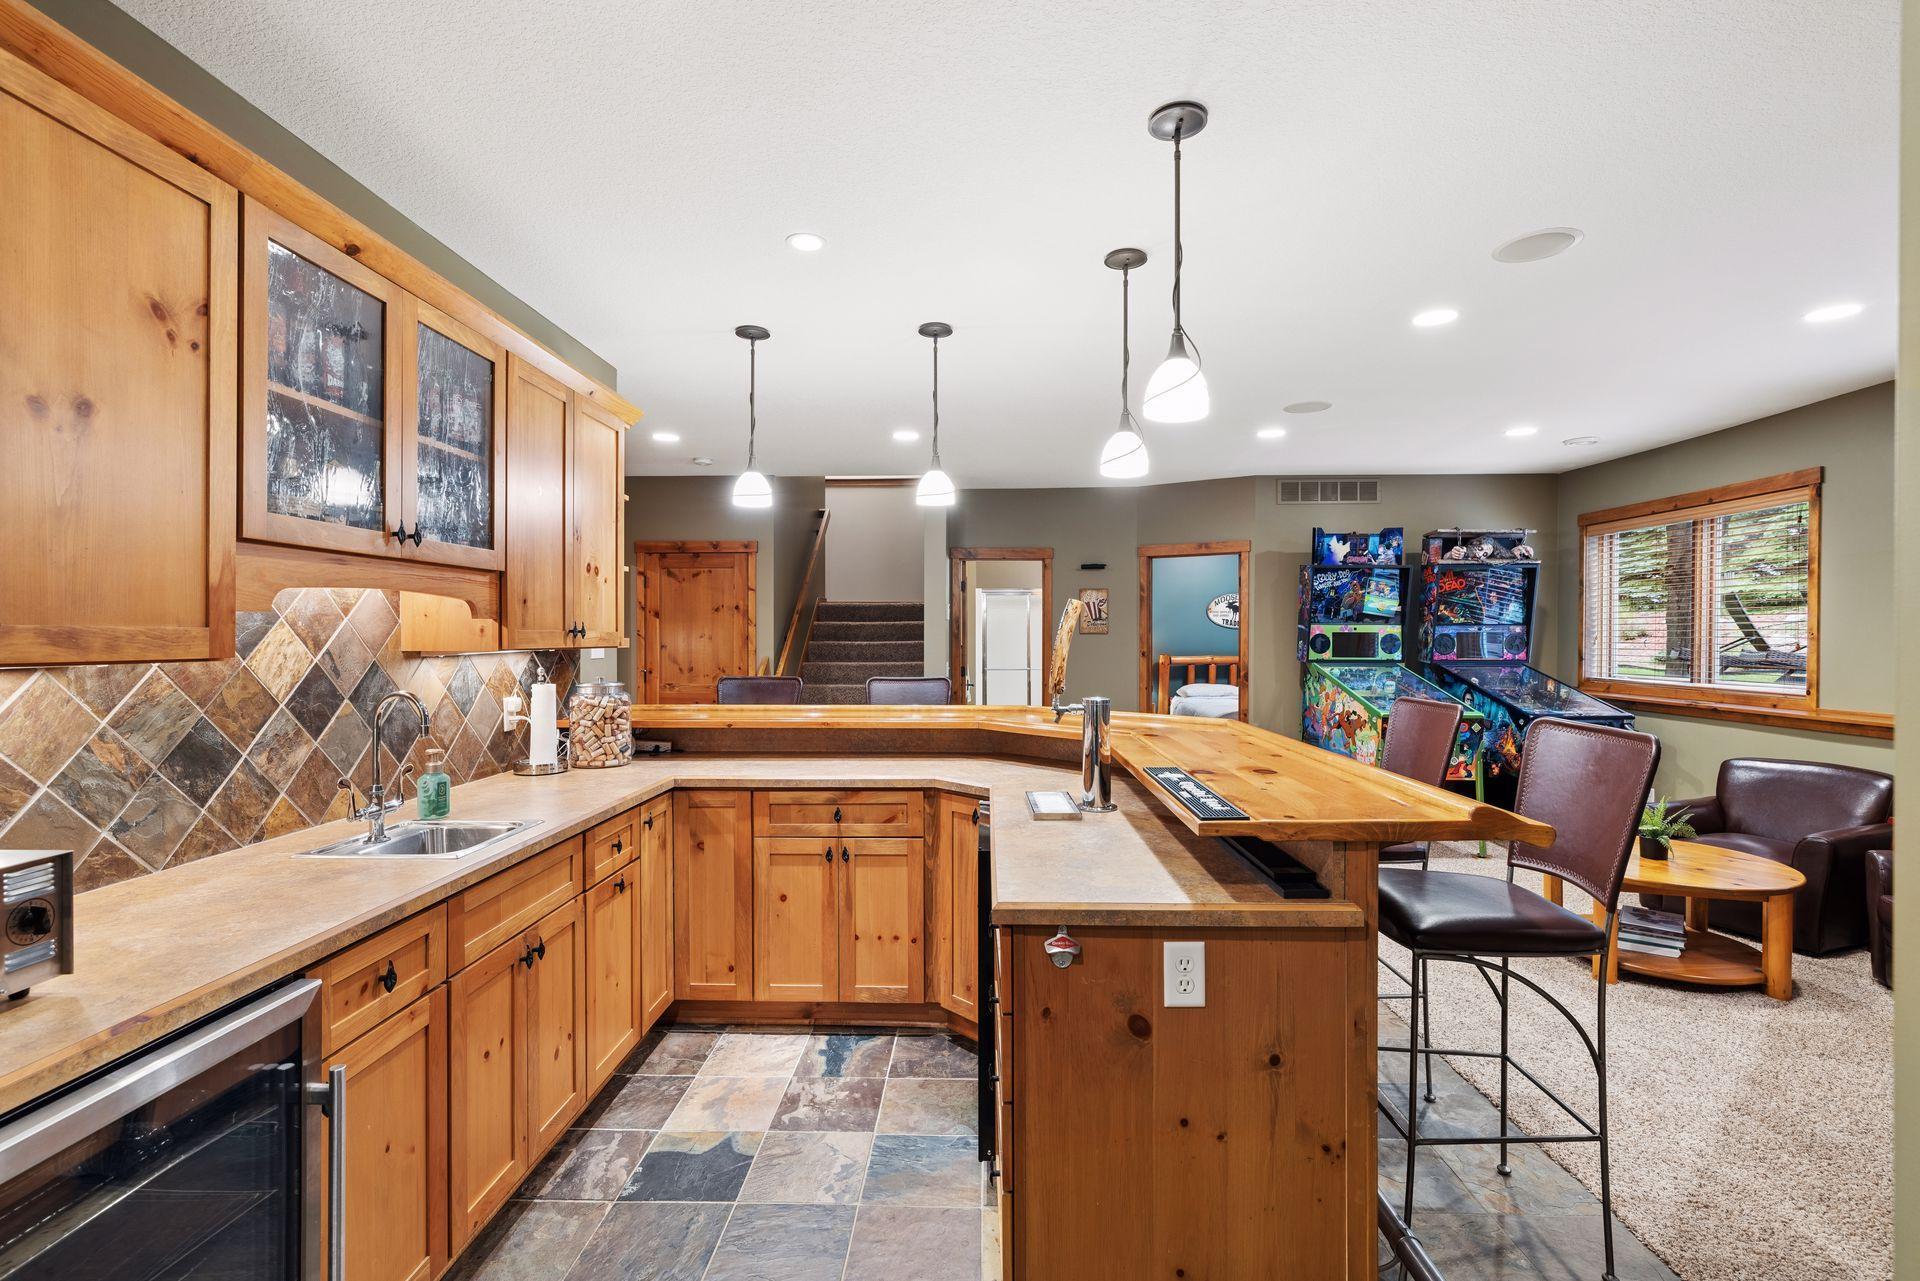
Kitchen with honey-toned wood cabinetry and a large island opening to a recreation area with pinball machines.
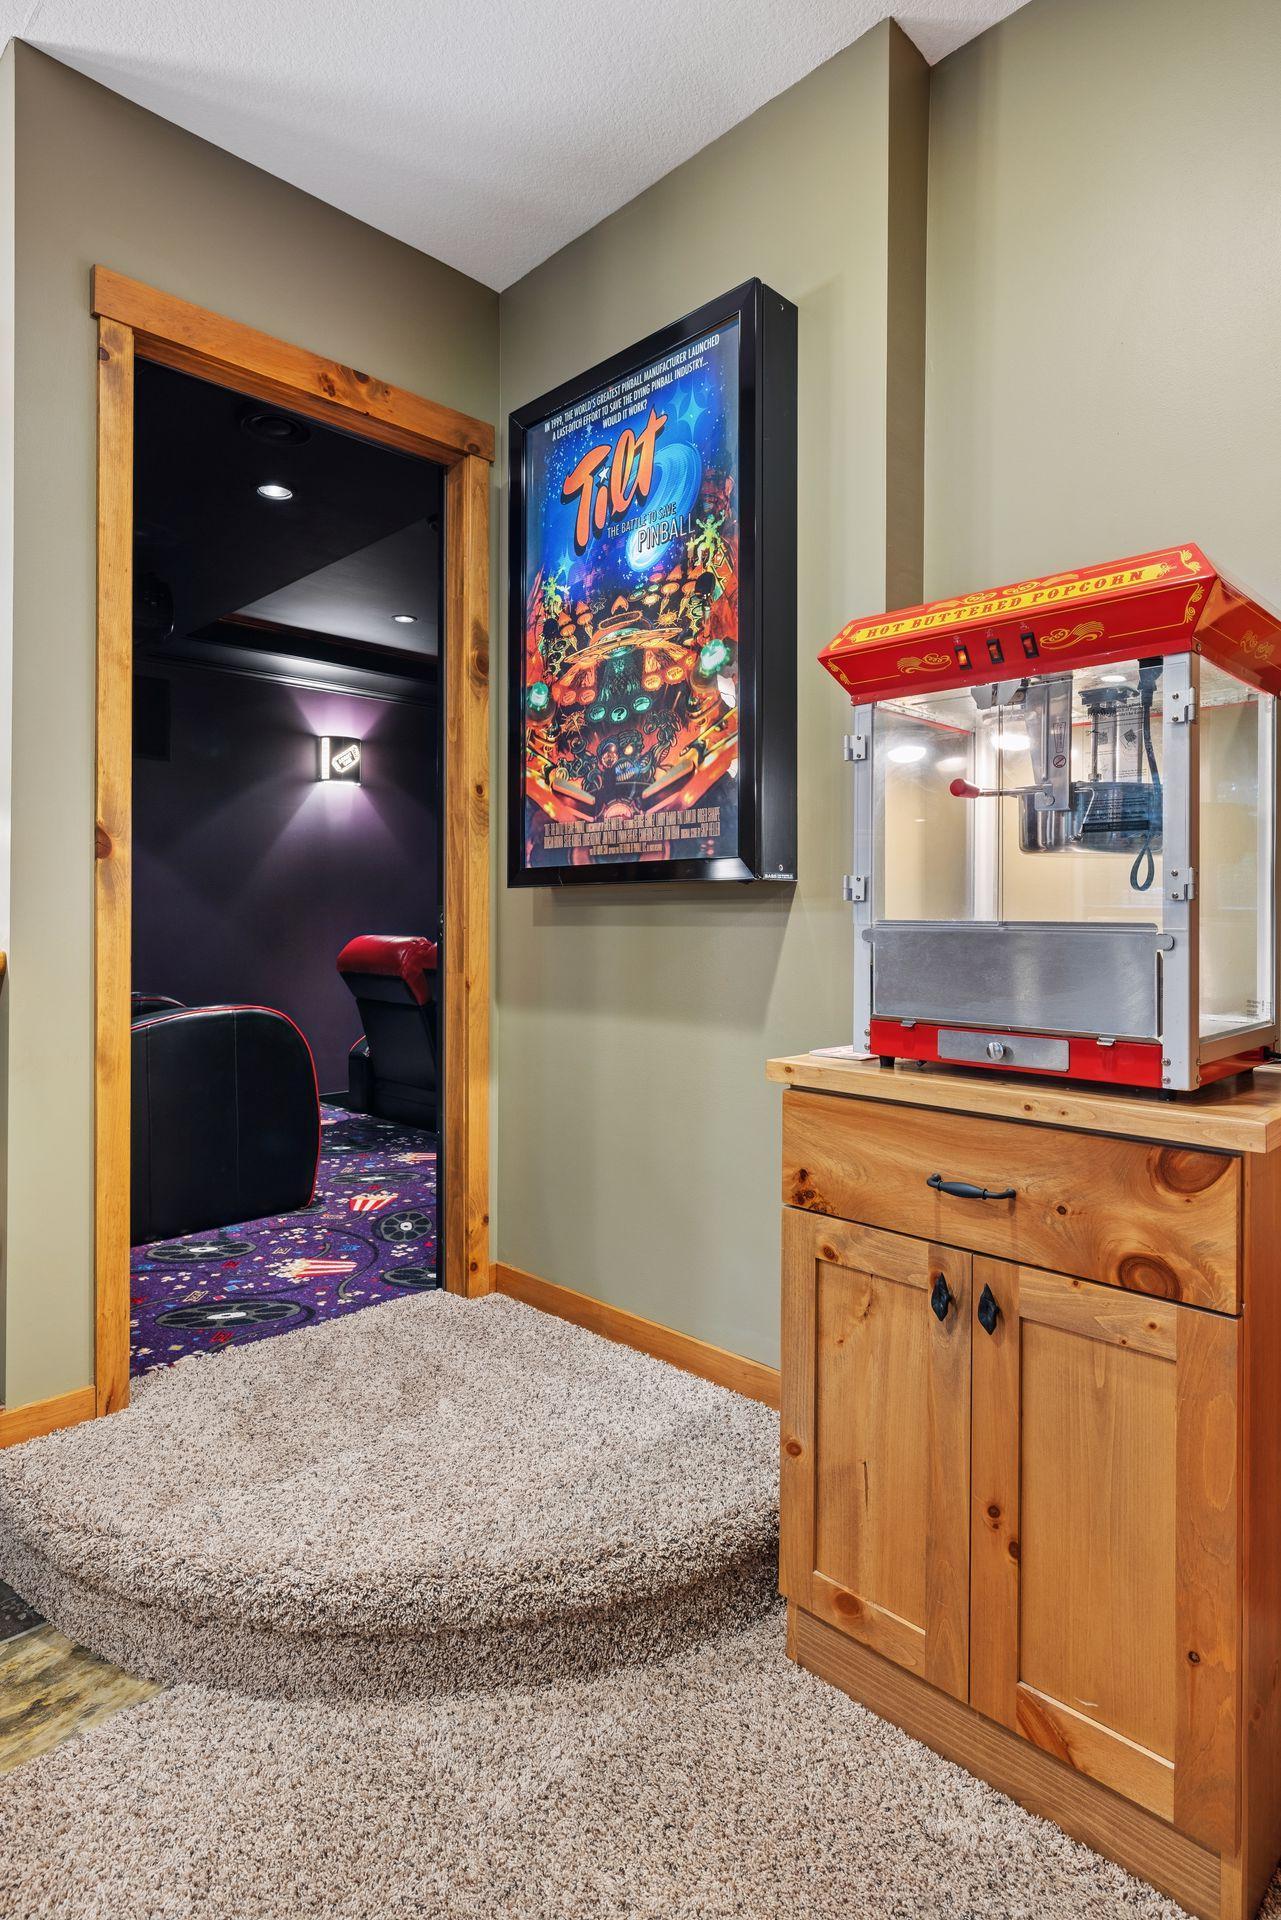
Basement entertainment area with a popcorn machine beside a doorway to a dark home theater.
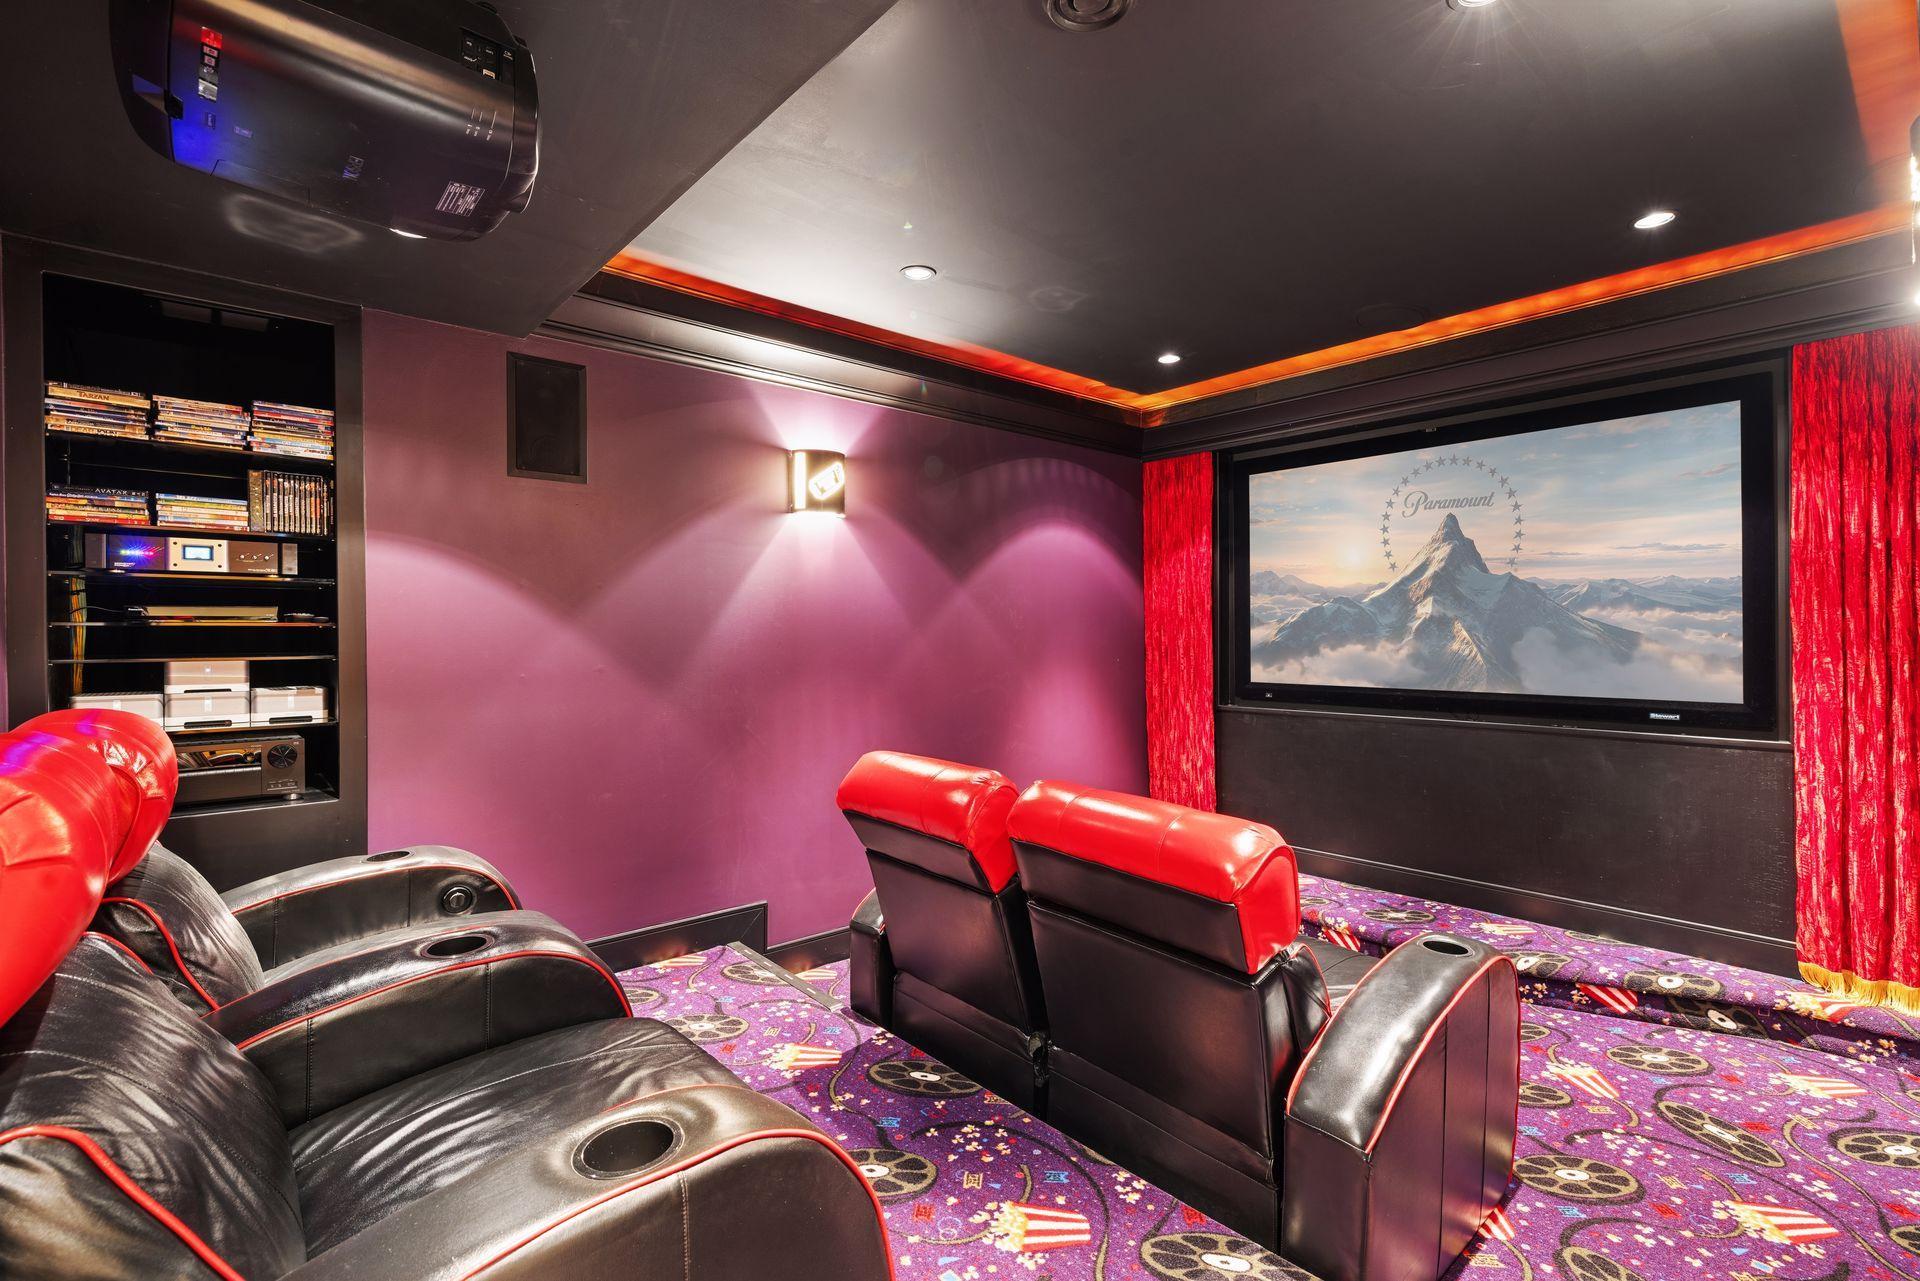
Home theater with red-and-black recliners, a large screen, red curtains, and colorful patterned carpet.
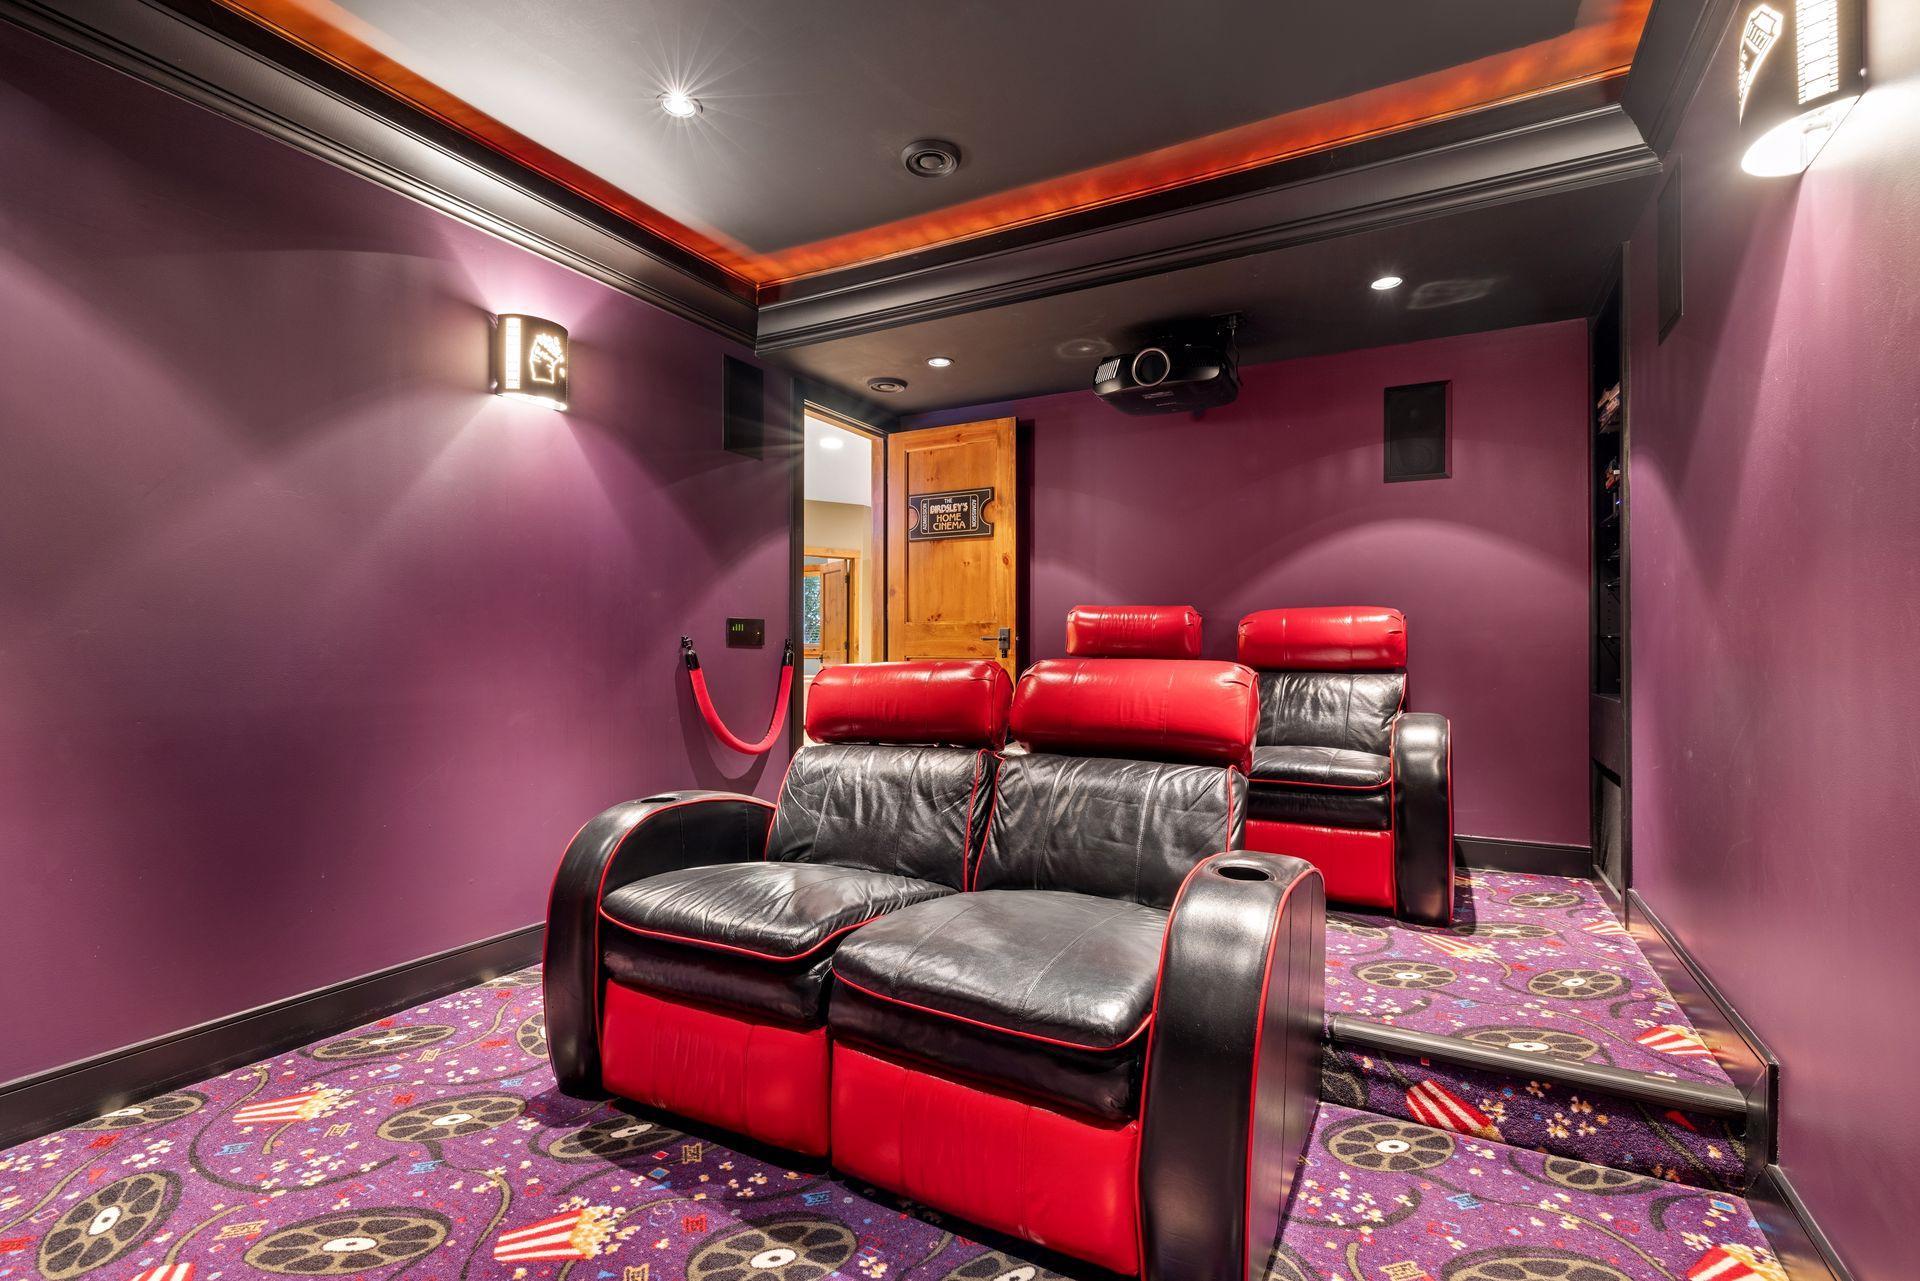
Home theater with red-and-black leather recliners, purple walls, and patterned movie-themed carpet.
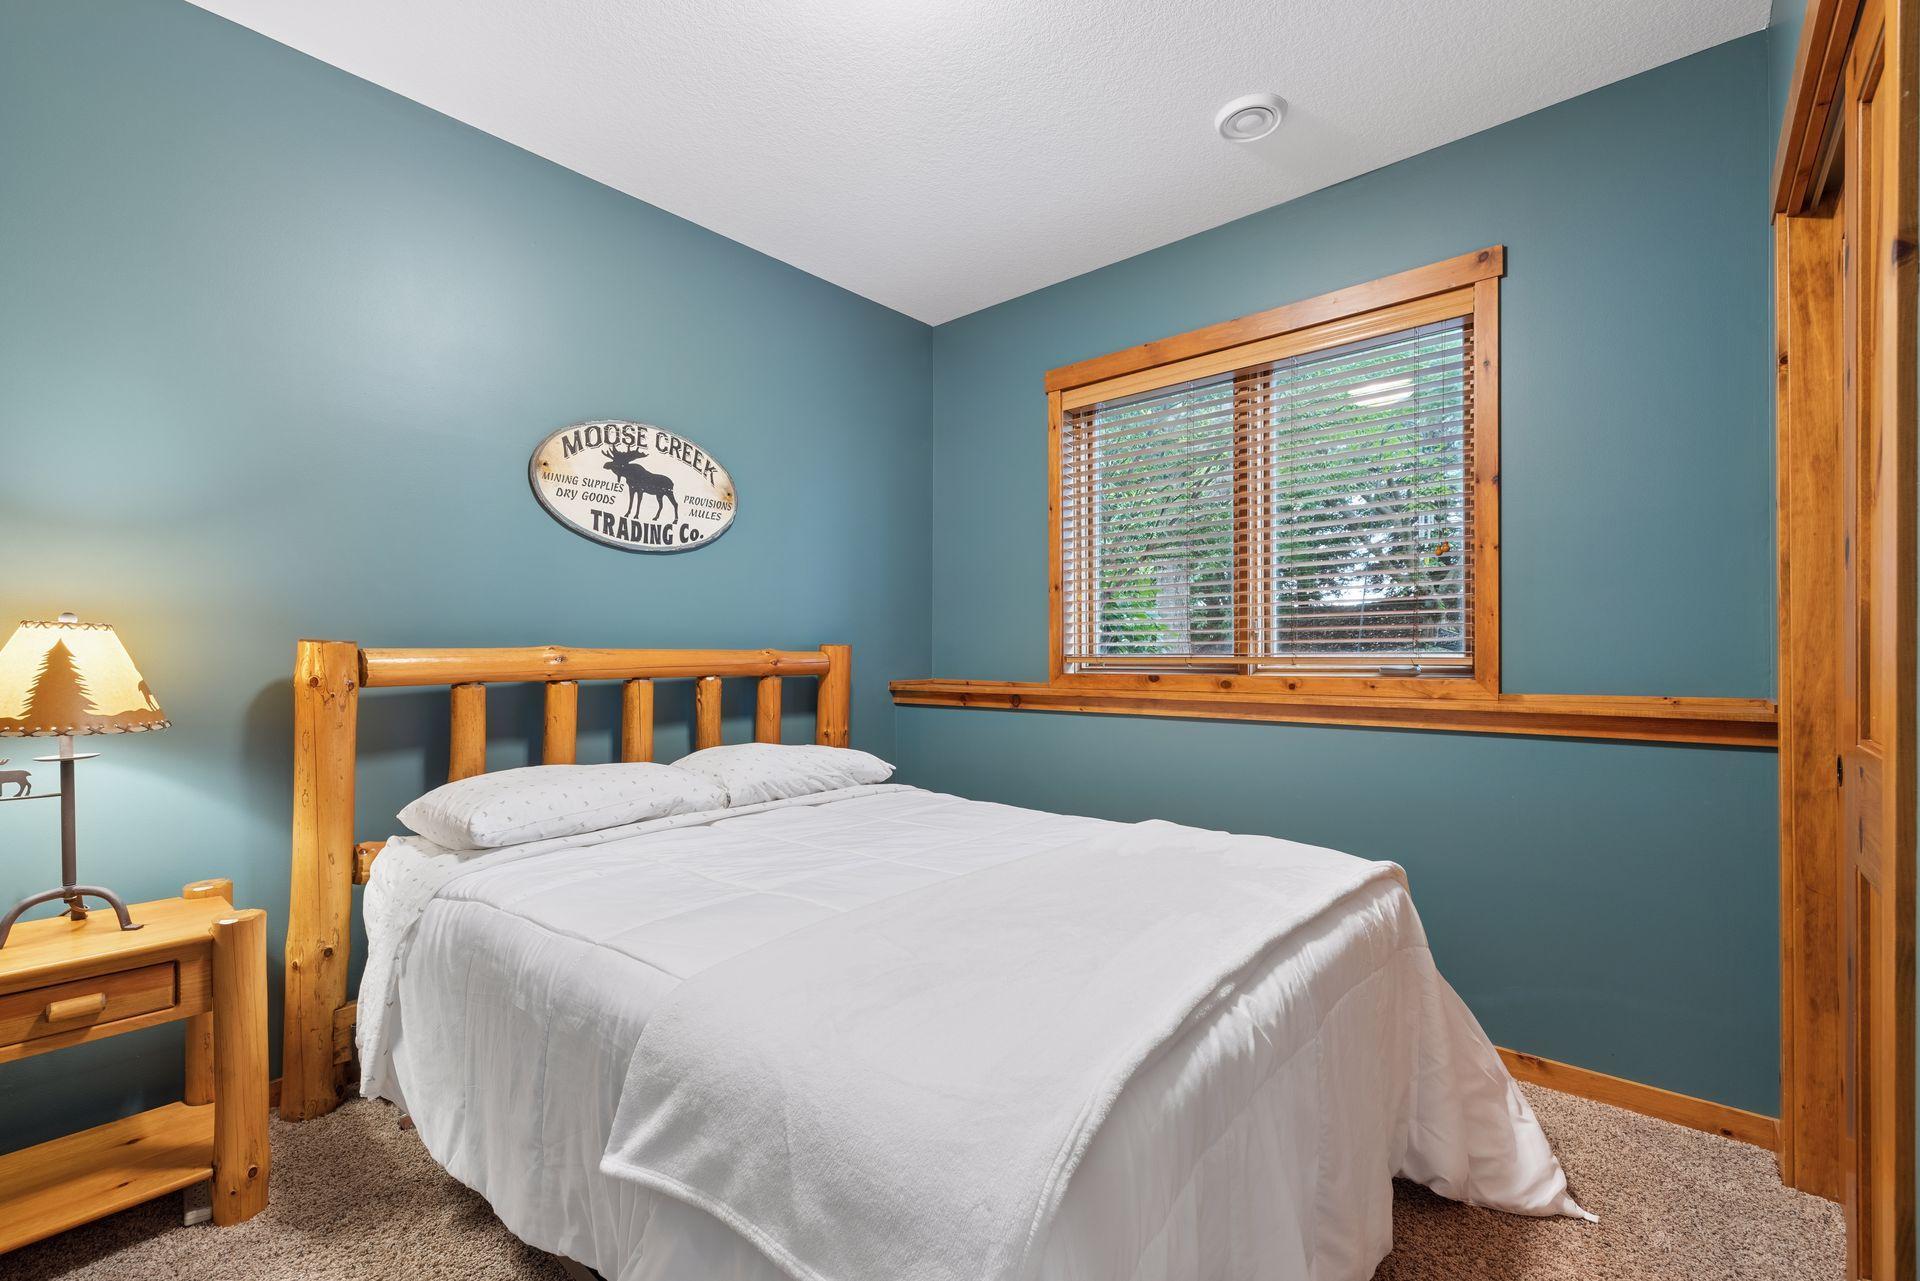
Bedroom with a log-style wooden bed, white bedding, teal walls, and a wood-trimmed window.
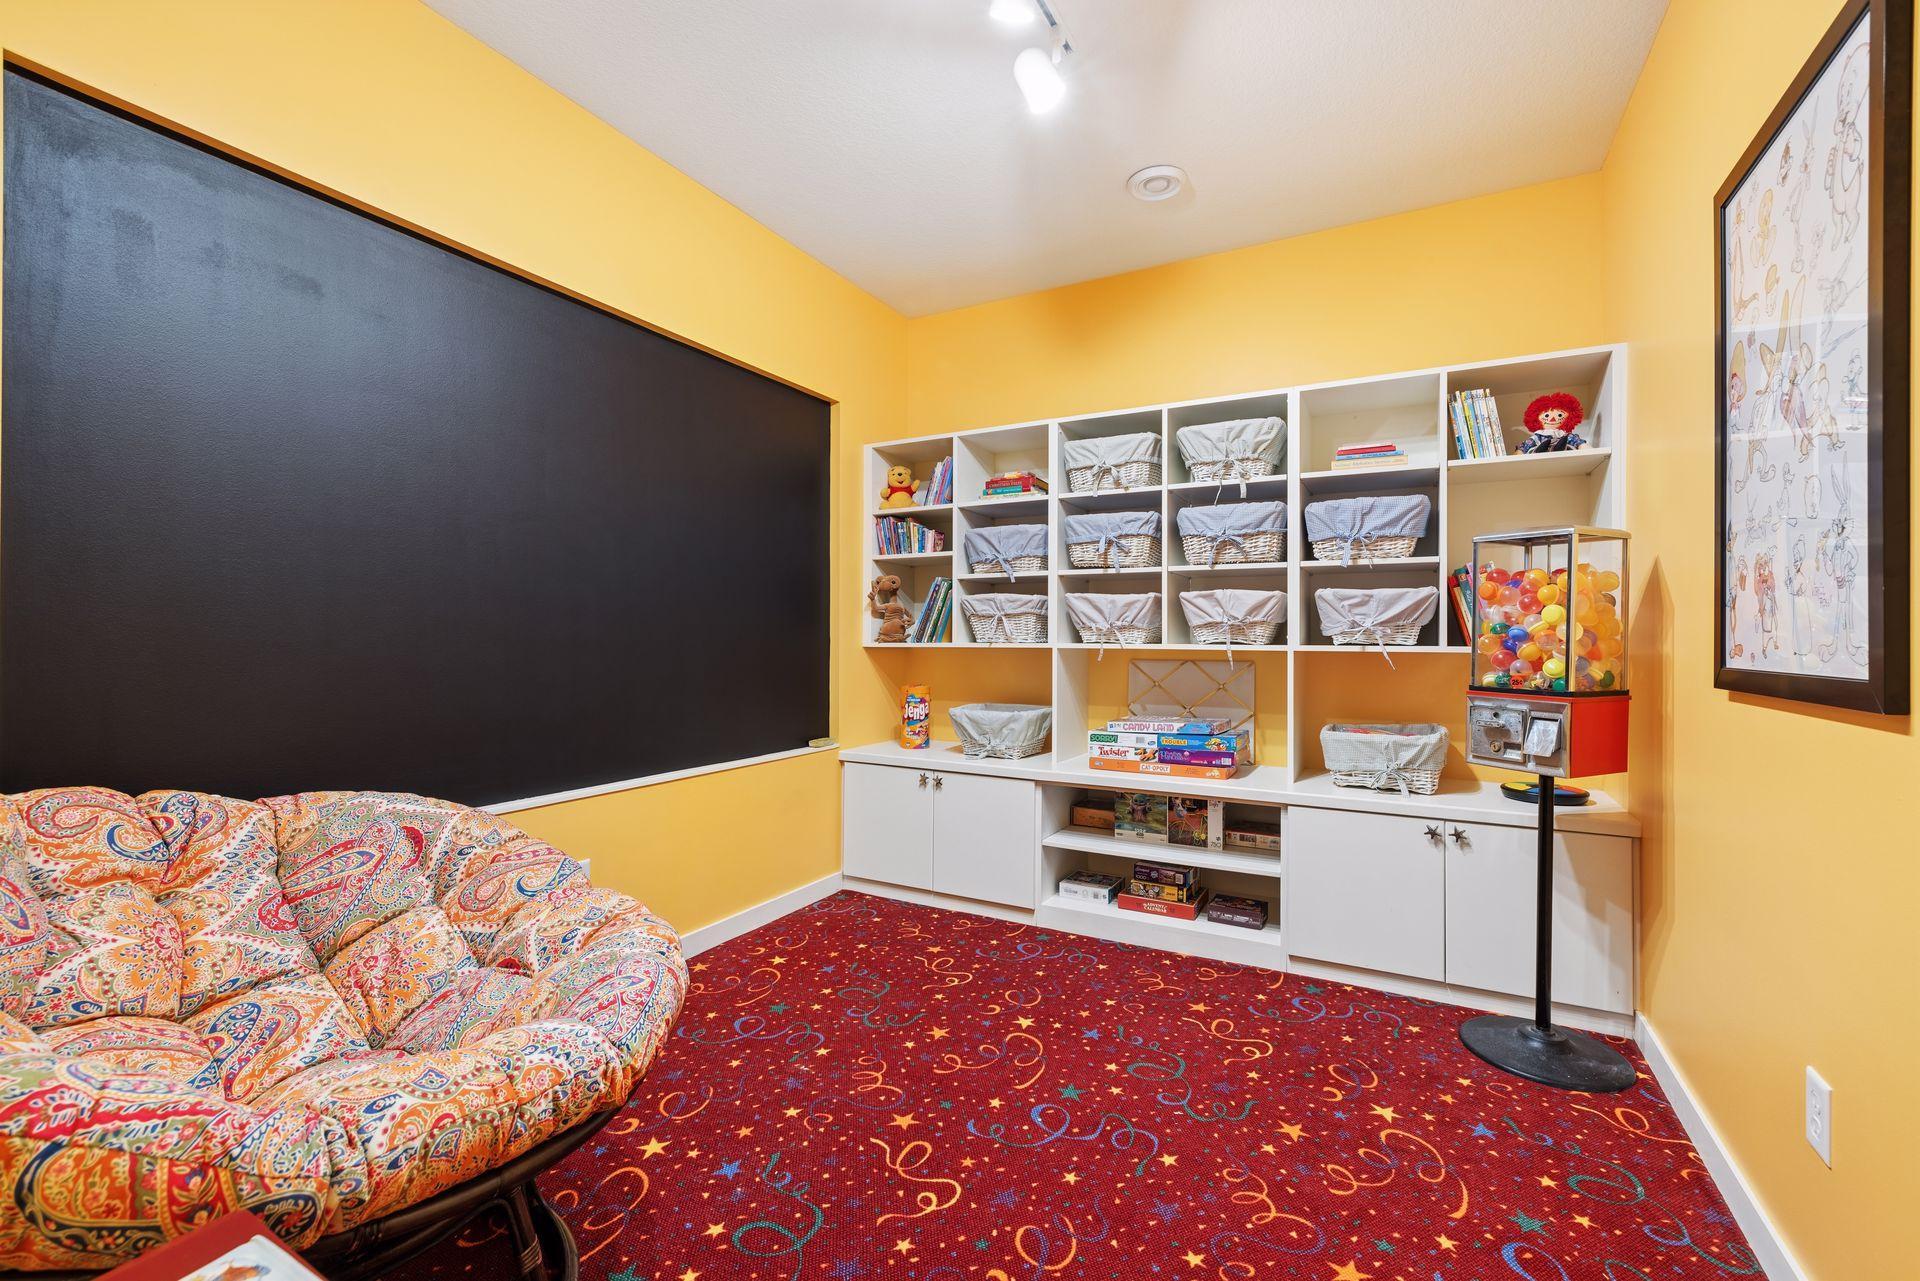
Playroom with a large chalkboard, toy-filled built-in shelves, patterned sofa, and colorful carpet.
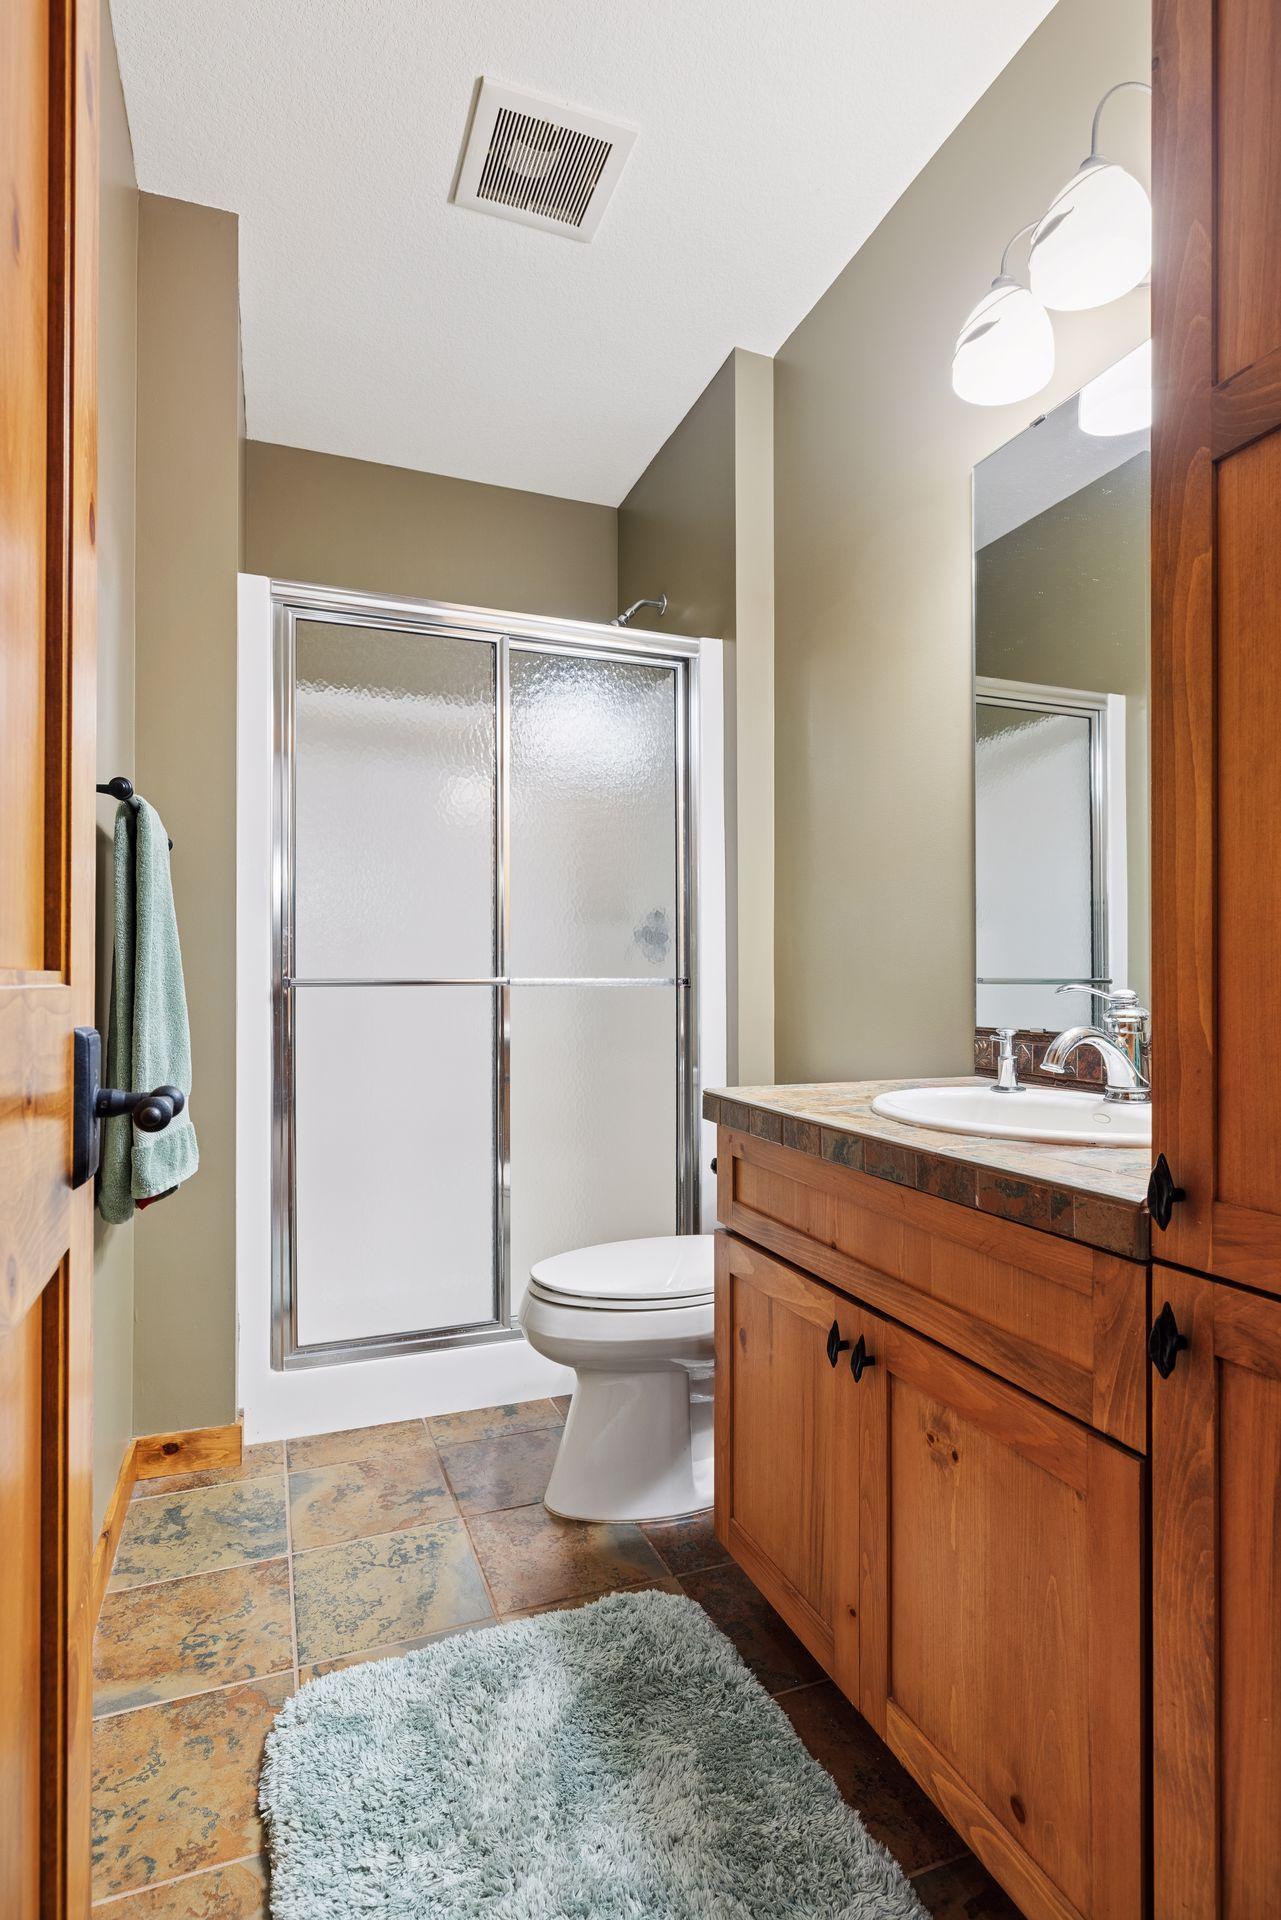
Bathroom with a frosted-glass shower and warm wood vanity.
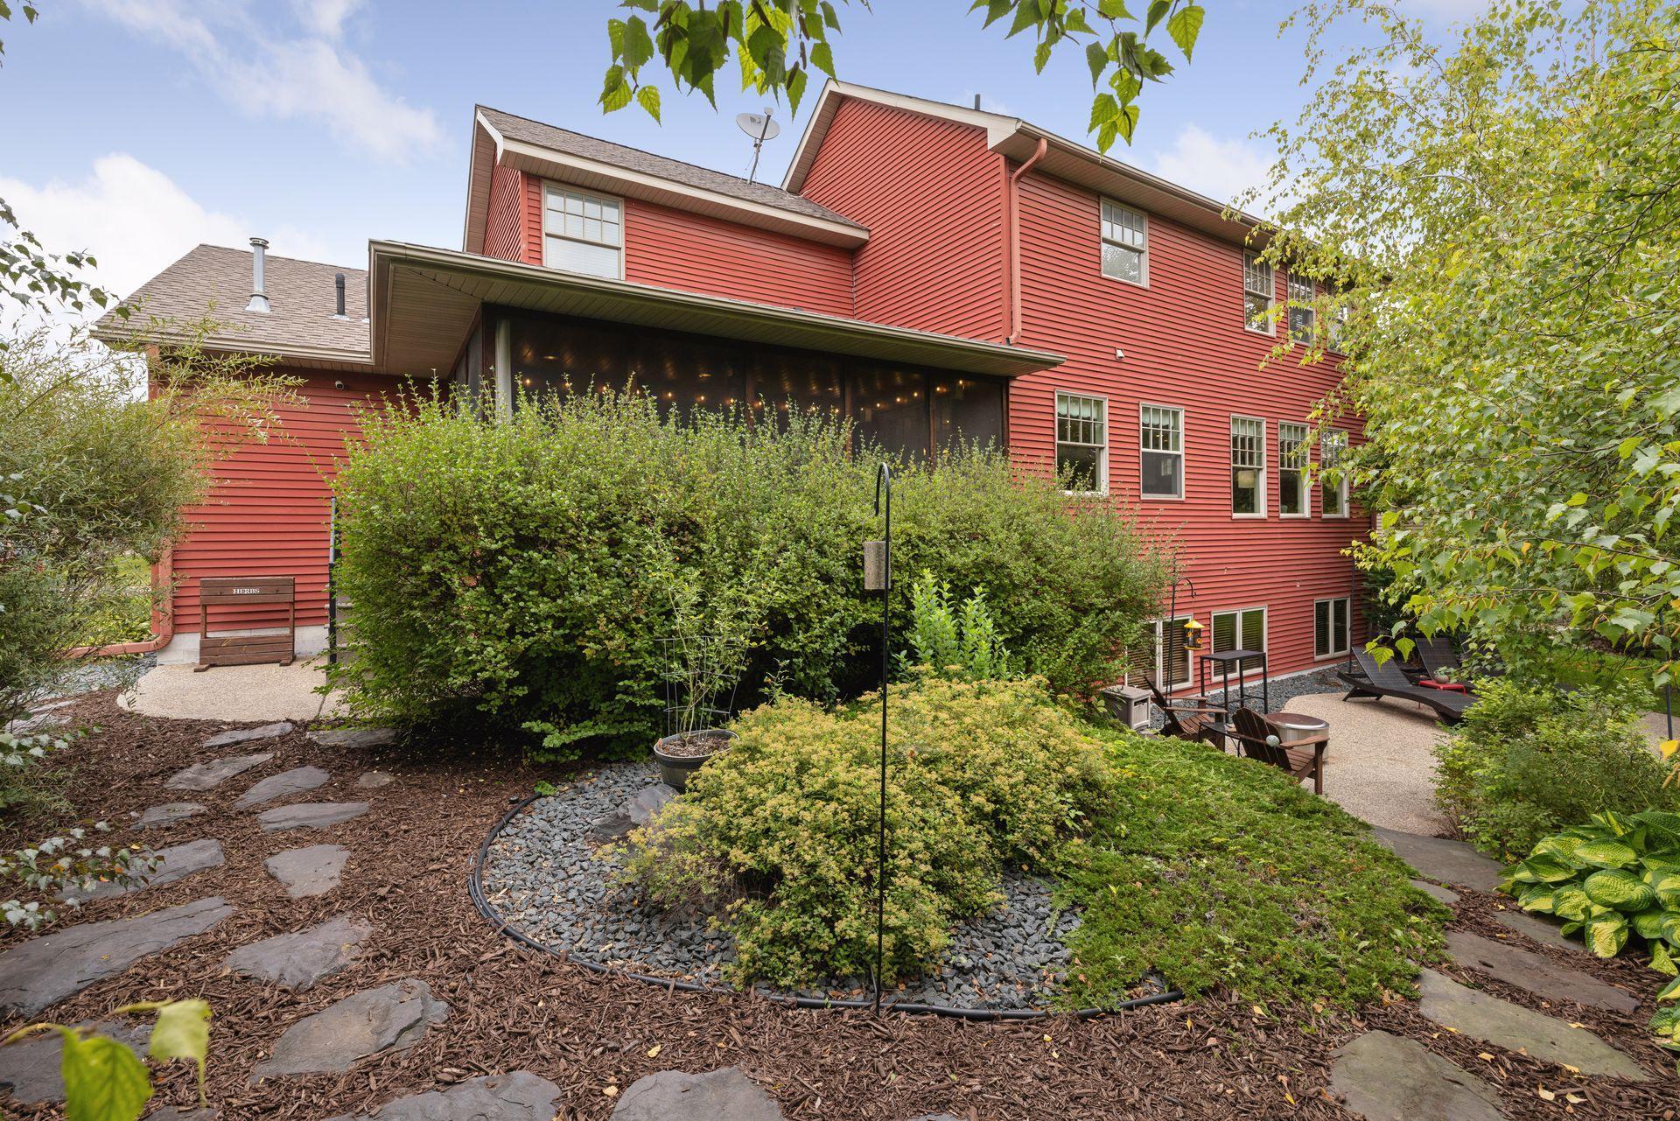
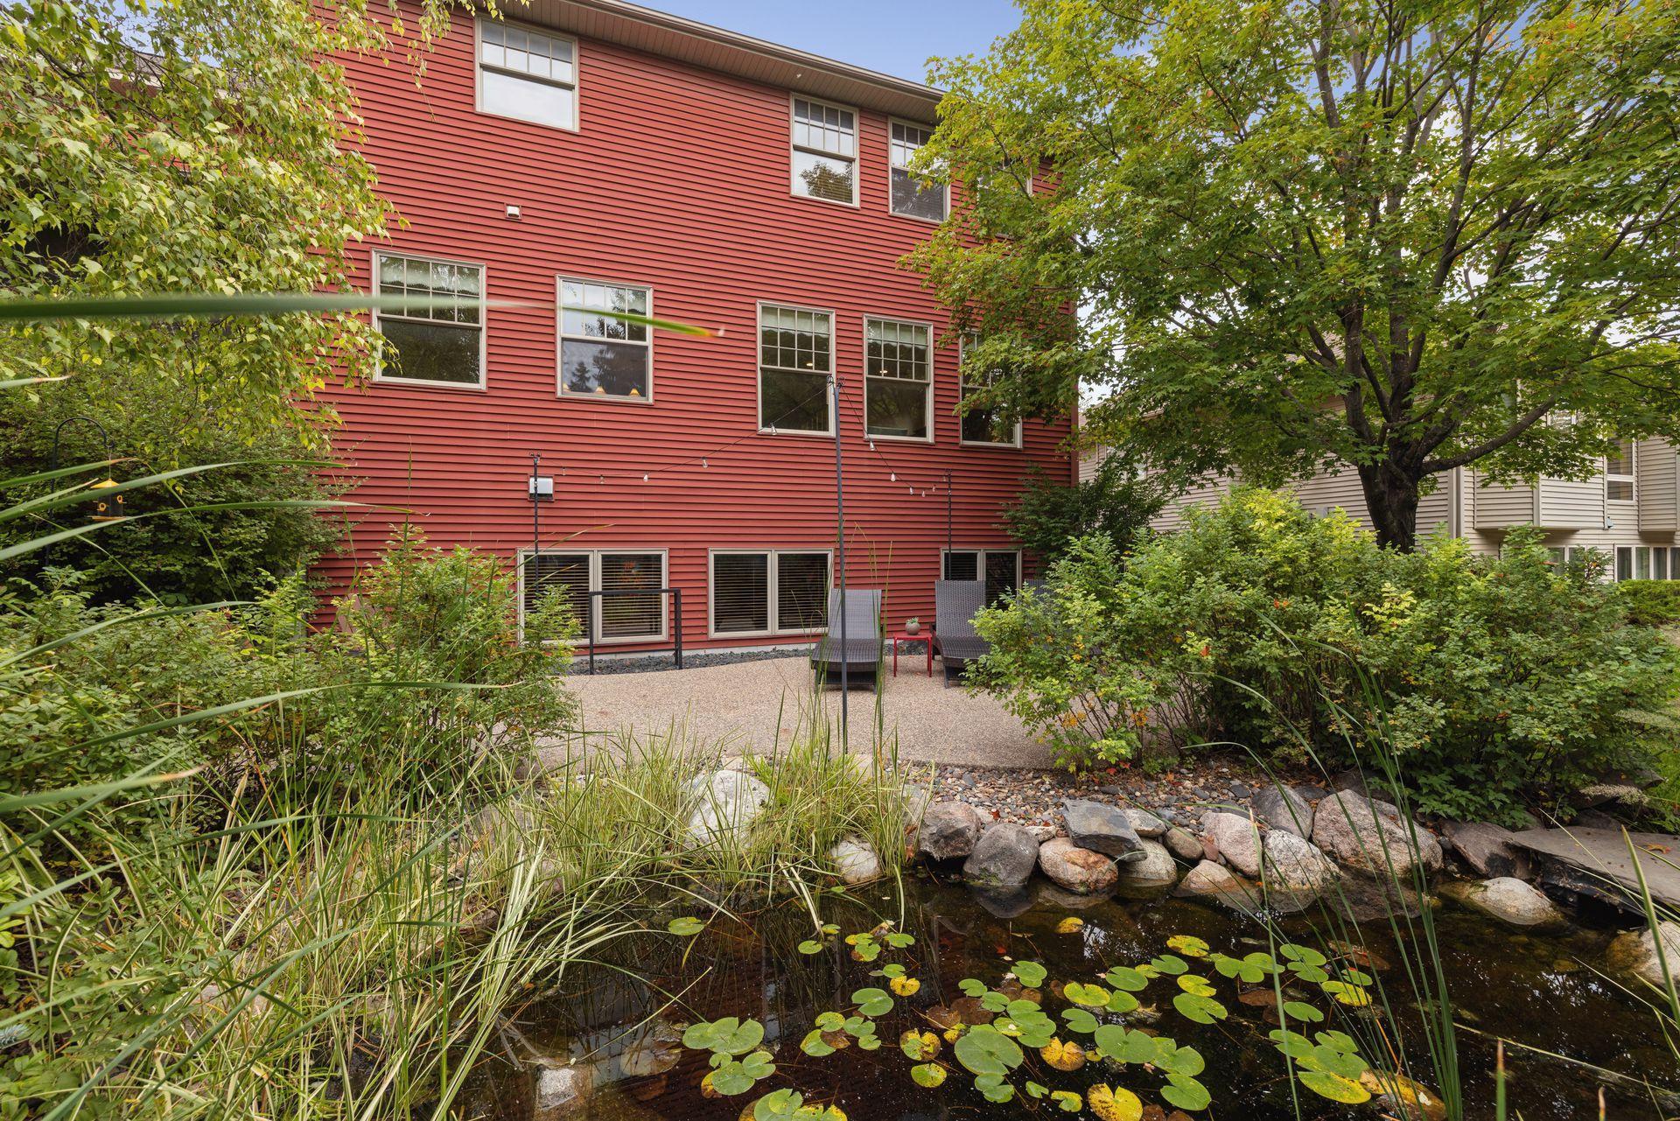
Red two-story house viewed from a landscaped backyard with stone paths and a covered patio.
Red-sided home with a patio and chairs beside a landscaped pond.
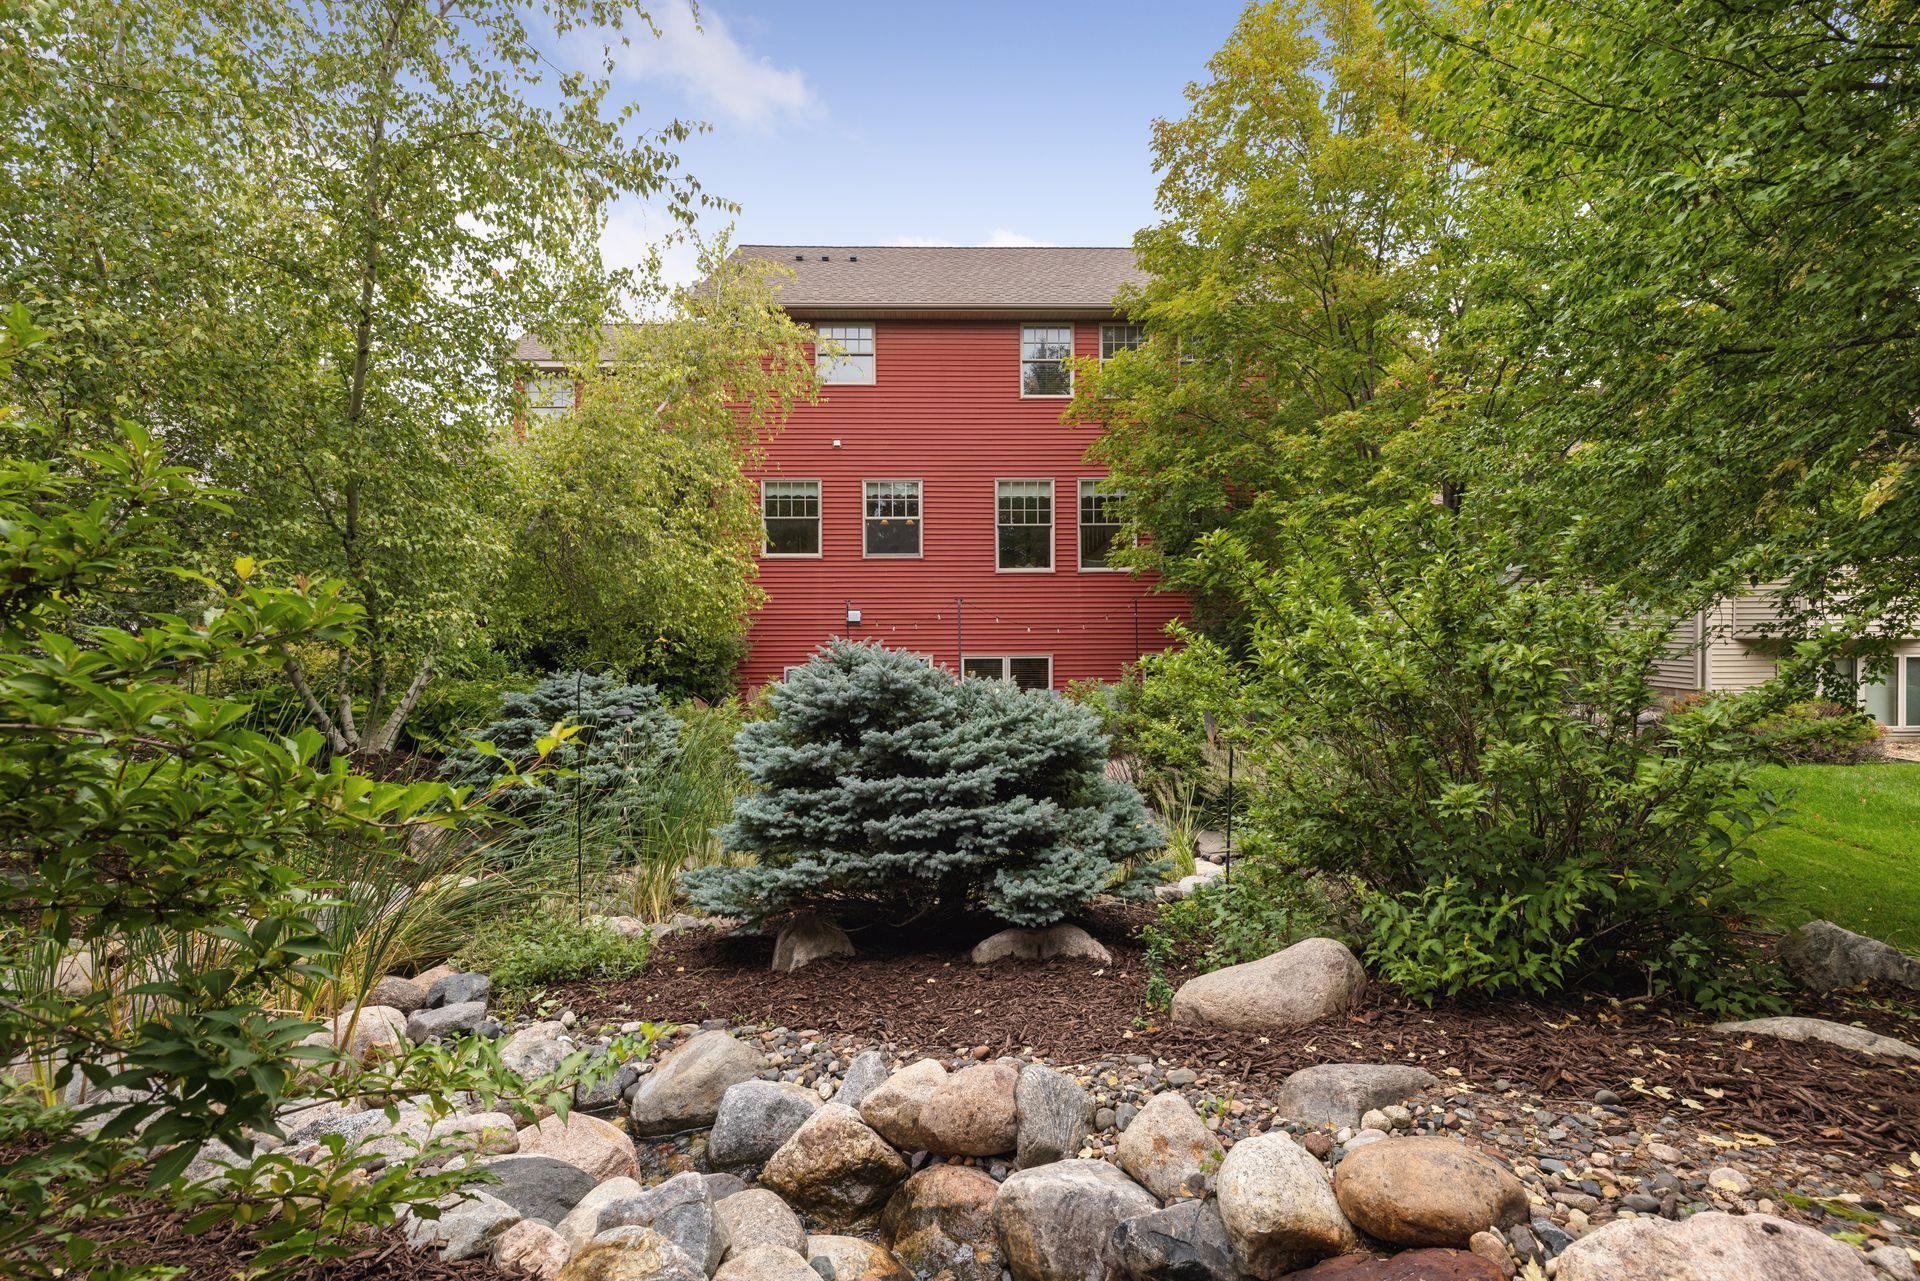
Red-sided house behind mature trees, with a blue spruce and landscaped rock garden in the foreground.
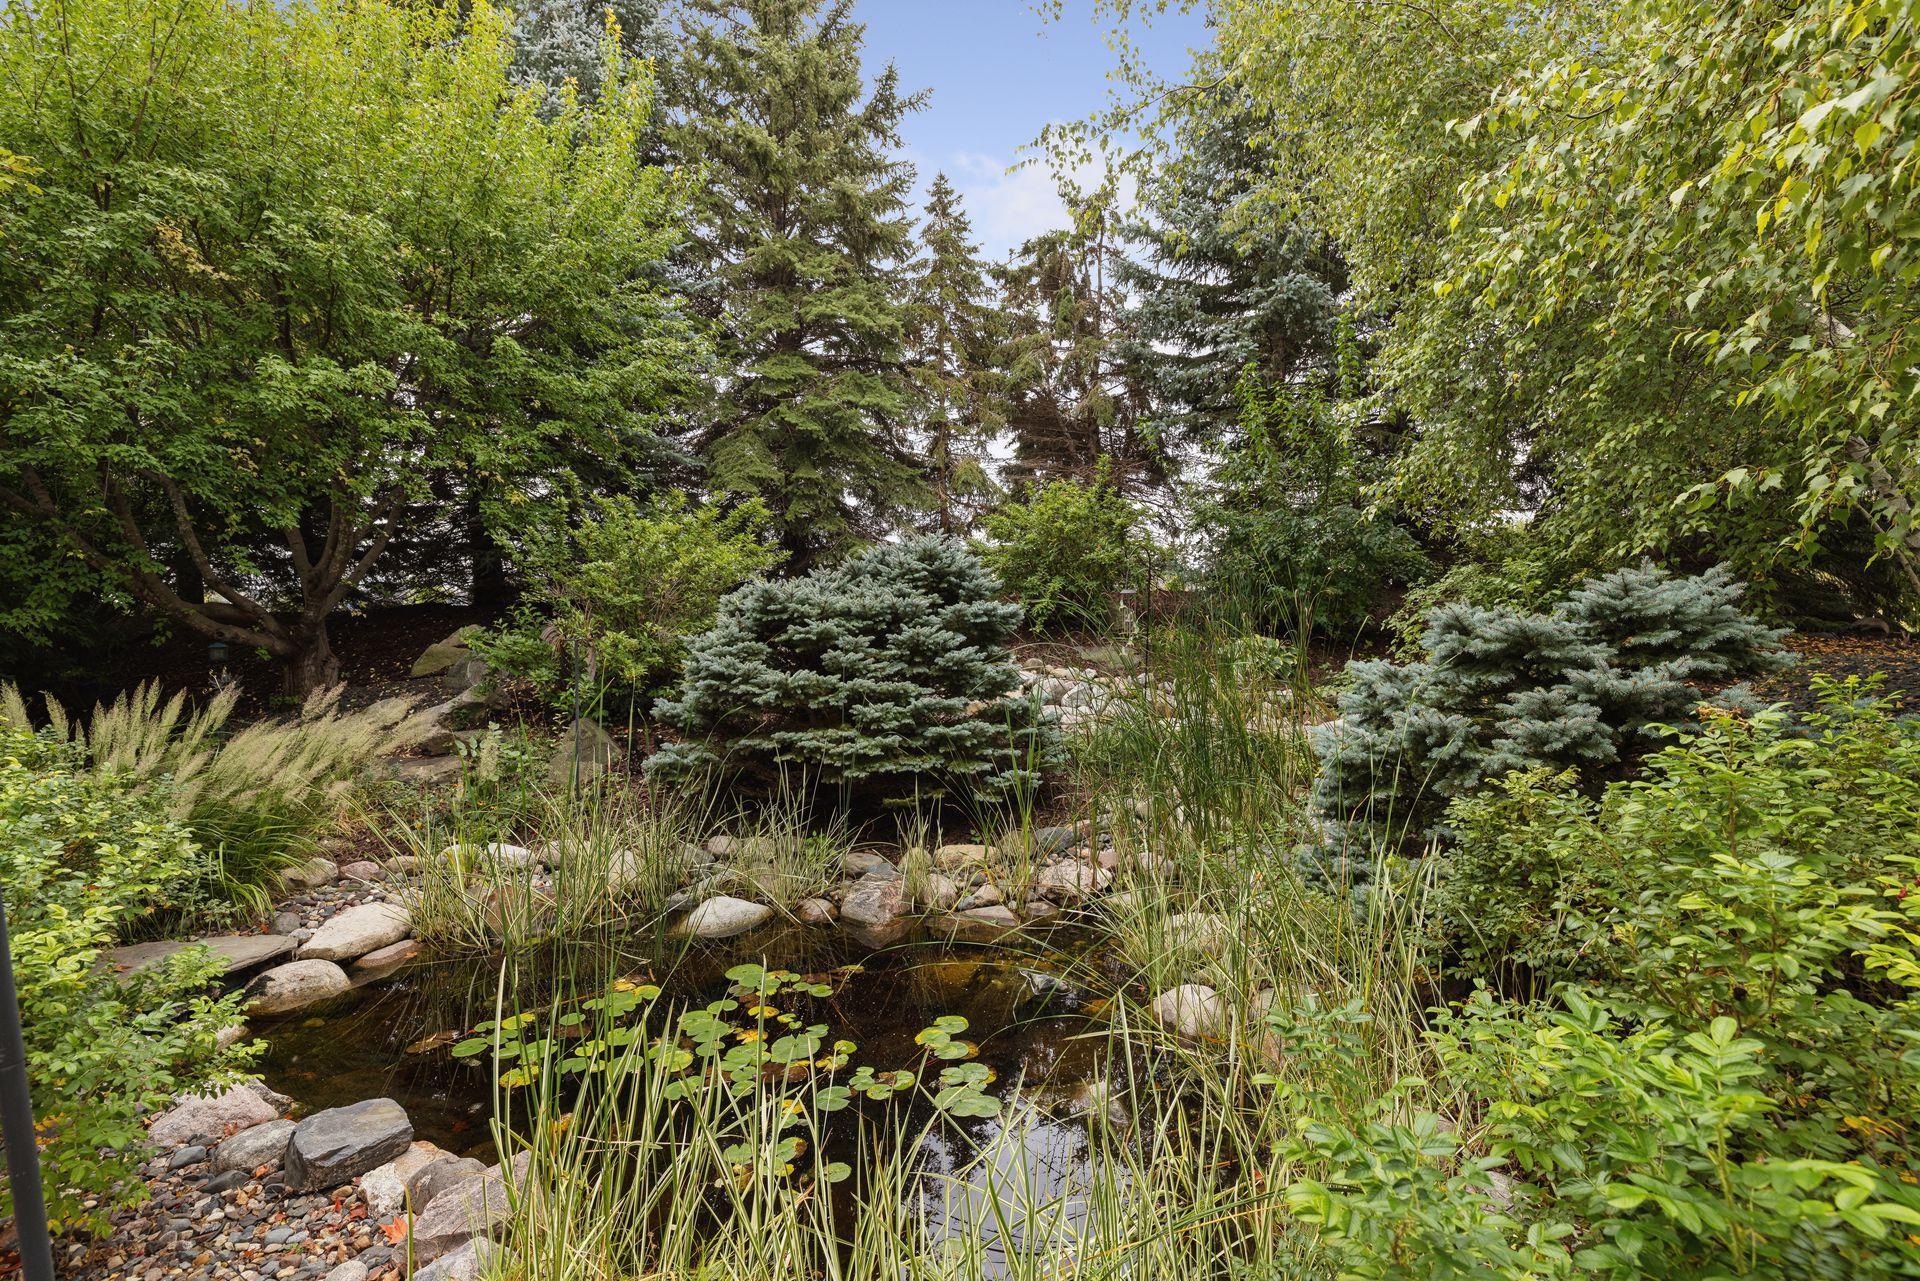
Landscaped garden pond edged with rocks and lily pads, surrounded by ornamental grasses and mature trees.
Red-sided home with a landscaped patio, lounge chairs, and leafy trees.
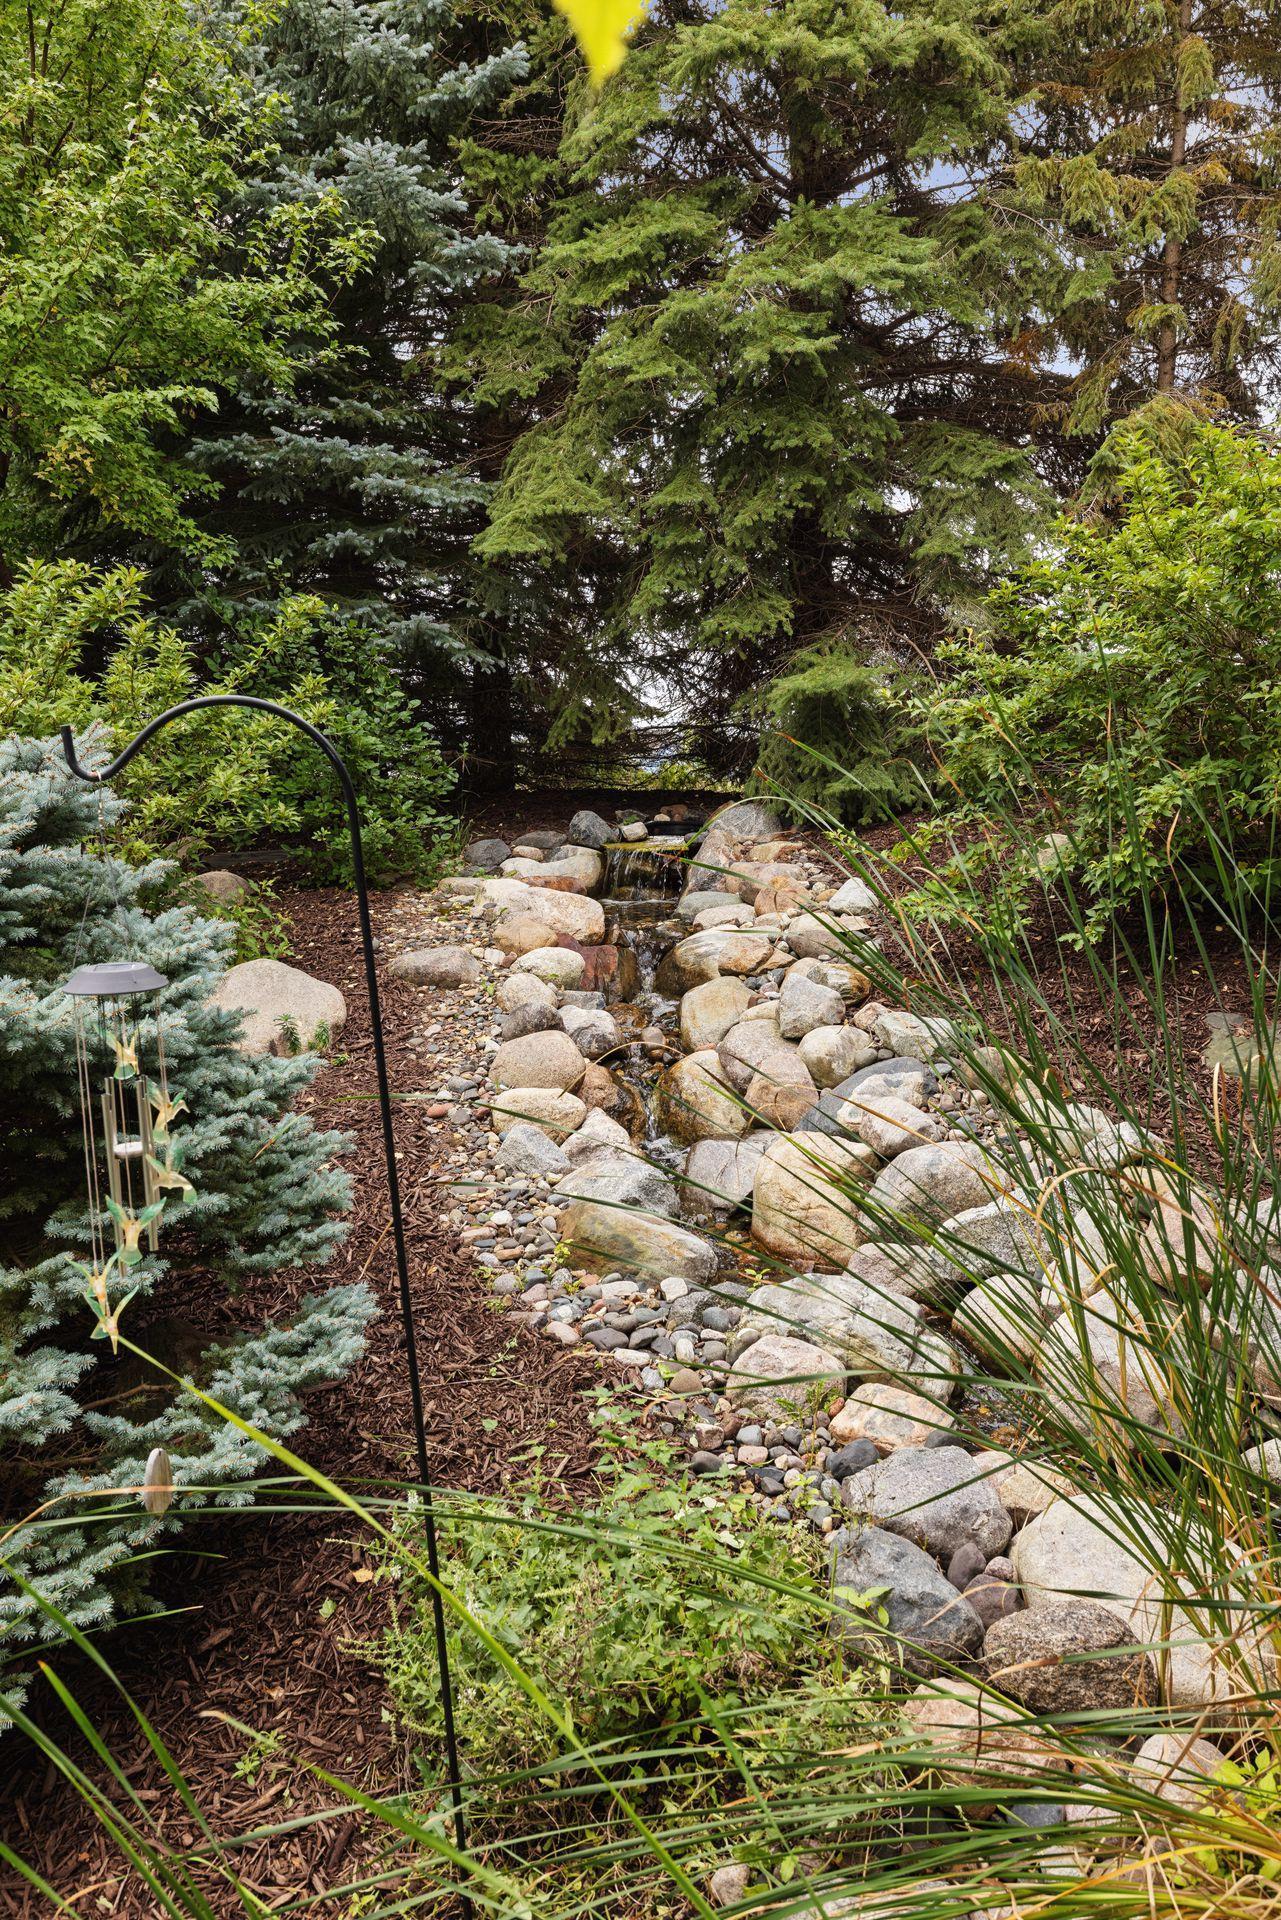
Rock-lined garden stream beneath evergreen trees, bordered by dense foliage and ornamental grasses.
Red two-story home with stone accents, a covered porch, and a two-door garage.
Red two-story home with stone accents, a covered porch, and two garage doors.
SEE ALL PHOTOS
Red-sided house with stone porch accents, a gabled roof, landscaped lawn, and autumn trees.
Red two-story home with stone accents, peaked gables, and a three-car garage.
Covered porch with a hanging swing, wicker seating, and stone-based columns.
Red two-story home with a stone-accented porch and landscaped rock garden.
Patio beside a red-sided house with lounge chairs, a fire pit, and lush landscaping.
Double-height entry foyer with a wood front door, hardwood floors, and a console table beneath the windows.
Entry hall with hardwood floors, built-in bench and coat hooks, opening toward a living room.
Open living room and kitchen with carpeted staircase, wood cabinetry, and large windows overlooking greenery.
Bright kitchen with a large wood-cabinet island, white counters, stainless steel refrigerator, and hardwood floors.
Kitchen with white cabinetry, stainless steel appliances, and a wood-front island with farmhouse sink.
Open kitchen with a white island and wood cabinetry beside a dining area, staircase, and stone fireplace.
Open kitchen and living area with a large island, fireplace, and dining table.
Open-plan kitchen and dining area with a wood island, white table, and stone fireplace.
Open kitchen and dining area with white cabinets, a dark wood island, hardwood floors, and an adjoining fireplace living room.
Kitchen with white cabinetry, a wood-paneled island, ornate black stools, and stainless steel appliances.
Dining room with white built-in cabinetry, large windows, a chandelier, and an adjoining kitchen with a blue island.
Dining area with a white table, chandelier, and kitchen island lined with black metal stools.
Open kitchen with white cabinets, a wood-paneled island, pendant lights, and an adjoining dining table.
Furnished living room with a stone fireplace, wood built-ins, and a staircase.
Living room with a stone fireplace, built-in cabinetry, and large windows overlooking greenery.
Living room with a stone fireplace, wood built-ins, staircase, and tall windows.
Open-plan living room with a white sofa, adjoining white kitchen, and staircase with wood handrail.
Furnished living room with a white sofa, gray armchairs, and an arched opening to the dining area and kitchen.
Open-plan kitchen and dining area with a wood island, white cabinetry, and a white sofa with blue pillows.
Home office with extensive wood cabinetry, open shelves, and wraparound counters.
Home office with built-in wood cabinetry, a round desk, and glass-paneled French doors.
Home office with extensive wood cabinetry, open display shelves, and a large table.
Wood-paneled sunroom with wicker seating, screened windows, and views of leafy trees.
Enclosed wood-paneled porch with wicker seating and large windows overlooking leafy trees.
Wood-paneled enclosed porch with wicker dining set, string lights, and windows overlooking trees.
Entryway with built-in coat cubbies, orange storage bins, a bench, and hardwood floors.
Half bathroom with a pedestal sink, round mirror, white toilet, and striped rug.
Upstairs landing with white stair railing and a wood-trimmed doorway to a furnished room.
Spacious bedroom with a king-size bed, wood-trimmed windows, and a leather armchair.
Bedroom with a king bed, charcoal headboard, warm wood trim, and windows with wood blinds.
Furnished bedroom with a large bed, wood-trimmed doors, and a sitting area by the windows.
Laundry room with front-loading washer and dryer, built-in cabinets, and adjoining tiled bathroom.
Bathroom vanity with white cabinetry, double sinks, a large mirror, and dark tile flooring.
Bathroom with a makeup desk and orange chair beside the sink vanity and toilet.
Bathroom with a glass subway-tile shower, bathtub beneath a window, and white paneled vanity.
Bathroom with a built-in tub under a window and a separate white-tiled walk-in shower.
Walk-in shower with white subway tile, a marble mosaic floor, and a built-in marble bench.
Bedroom with a white bed, aqua tufted headboard, blue curtains, and large windows.
Bedroom with a white bed, teal tufted headboard, pale green closet doors, and a small vanity desk.
Bedroom with a white bed, built-in shelving, dark accent wall, and yellow floral armchair.
Furnished bedroom with a large white bed, yellow floral armchair, and wall-mounted television.
Bathroom with a white double-sink vanity, large mirror, pale green walls, and green bath mats.
Basement recreation room with a wooden bar, pinball machines, popcorn maker, and carpeted staircase.
Basement recreation room with a curved wood bar, stone fireplace, and arcade room doorway.
Recreation room with a stone fireplace, wood bar, and doorway to a home theater.
Furnished recreation room with a stone fireplace, wood bar, leather chairs, and colorful pinball machine.
Lounge with a stone fireplace, leather armchairs, and a moose mural beside a bar counter.
Kitchen with honey-toned wood cabinetry and a large island opening to a recreation area with pinball machines.
Basement entertainment area with a popcorn machine beside a doorway to a dark home theater.
Home theater with red-and-black recliners, a large screen, red curtains, and colorful patterned carpet.
Home theater with red-and-black leather recliners, purple walls, and patterned movie-themed carpet.
Bedroom with a log-style wooden bed, white bedding, teal walls, and a wood-trimmed window.
Playroom with a large chalkboard, toy-filled built-in shelves, patterned sofa, and colorful carpet.
Bathroom with a frosted-glass shower and warm wood vanity.
Red two-story house viewed from a landscaped backyard with stone paths and a covered patio.
Red-sided home with a patio and chairs beside a landscaped pond.
Red-sided house behind mature trees, with a blue spruce and landscaped rock garden in the foreground.
Landscaped garden pond edged with rocks and lily pads, surrounded by ornamental grasses and mature trees.
Red-sided home with a landscaped patio, lounge chairs, and leafy trees.
Rock-lined garden stream beneath evergreen trees, bordered by dense foliage and ornamental grasses.
Red two-story home with stone accents, a covered porch, and a two-door garage.
Red two-story home with stone accents, a covered porch, and two garage doors.
Courtesy of Harker + Woods, Chad M. Hanson Listing Contact:  
Pending

2934 Bobcat Trail NW

2934 Bobcat Trail NW, Prior Lake, MN 55372

$749,900
Some homes are built to be shown off. This one literally was. It debuted as a Parade of Homes model in The Wilds Golf Community, and every selection inside was an upgrade over the standard builder package, from the larger Pella Architect Series windows to the custom cabinetry throughout every room.

The curb appeal sets the tone: a classic Craftsman two-story with warm red James Hardie siding, natural stone accents, tapered porch columns, and mature, layered landscaping. The oversized front porch with its swing is the kind of spot neighbors slow down for.

Inside, walnut hardwood floors, freshly sanded and refinished, carry you through a main level anchored by a stone fireplace and arched, columned openings. The kitchen was upgraded in 2023 with Cambria quartz countertops and backsplash, and features a large center island with seating, an induction cooktop, glass-front display cabinets, and a walk-in pantry. A dedicated main floor office with built-in storage handles remote work with room to spare, and the mudroom's locker-style built-ins keep daily comings and goings organized.

Upstairs, a generous primary suite offers a tray ceiling, two closets one with laundry, and a private bath with a separate makeup vanity and a shower fully redone in 2019. Two more bedrooms and a second full bath complete the upper level.

The finished lower level is where this home has the most fun: a custom bar and game room, a dedicated playroom, and a home theater with a 100" screen, motorized and tiered seating, and a 4K projector. In-floor radiant heat in the slab keeps it comfortable year round, and a 4th bedroom with a full bath rounds out roughly 3,886 total finished square feet.

Car and hobby people, take note: the heated garage offers a deep 3-car bay plus a nearly full-length 4th stall in tandem with the third. It is already EV-ready, with a Tesla charging rough-in and its own dedicated off-peak meter for discounted overnight charging.

Behind the scenes, nearly every major system has been replaced in the last five years: A/C, dual-zone HVAC, water heater, and sump pump with battery backup, plus a 2018 roof. Outside, enjoy the oversized screen porch, patio, pond with waterfall, full irrigation, and invisible pet fencing.

All of it sits in The Wilds, with golf, the clubhouse, walking trails, and top-rated Prior Lake schools minutes away. This is a home that has been genuinely cared for, and the documentation to prove it comes with the listing.

4
beds

4
baths

3,886 Sq.Ft. LIVING AREA

0.31 Acres lot

Chad Hanson

Chad Hanson

Ryan Hanson

Ryan Hanson

Features & Amenities

Interior

  • total bedrooms4
  • Total bathrooms4
  • full bathrooms3
  • half bathroom1
  • Fireplace Gas, Living Room
  • APPLIANCES Air-To-Air Exchanger, Cooktop, Dishwasher, Dryer, Exhaust Fan, Microwave, Range, Refrigerator, Washer

Area & Lot

  • Status Pending
  • Living Area3,886 Sq.Ft.
  • Total Area3,886 Sq.Ft.
  • Lot Area0.31 Acres
  • MLS® ID7148366
  • TypeResidential
  • YEAR BUILT2003
  • School DistrictPrior Lake-Savage Area Schools

Exterior

  • STORIES2
  • Garage Space3.0
  • water SourceCity Water/Connected
  • roofAge 8 Years or Less, Asphalt
  • lot featuresTree Coverage - Medium, Underground Utilities
  • parkingAttached Garage, Concrete, Electric Vehicle Charging Station(s), Finished Garage, Garage Door Opener, Heated Garage, Insulated Garage
  • HEAT TYPEBoiler, Forced Air, Fireplace(s), In-Floor Heating, Radiant, Zoned
  • AIR CONDITIONINGCentral Air, Zoned
  • sewerCity Sewer/Connected
  • Disability FeaturesNone

Financial

  • Sales Price$749,900
  • Real Estate Tax $6,452/yr
  • HOA $35/mo
View Virtual Tour
Red two-story home with stone accents, peaked gables, and a three-car garage.

Schedule a Showing

We would love to show you our beautiful property. Please select your preferred date and time below. An agent will be in touch shortly to confirm your appointment.

Schedule a Showing

We would love to show you our beautiful property. Please select your preferred date and time below. An agent will be in touch shortly to confirm your appointment.

Thank you for your interest in 2934 Bobcat Trail NW, Prior Lake, MN 55372. We are reviewing your request and will be in touch shortly!

Mortgage Calculator

Estimate your monthly mortgage payment, including the principal and interest, property taxes, and HOA. Adjust the values to generate a more accurate rate.

All estimates are provided for informational purposes only. Actual amounts may vary.
$0,000 Your Payment 20 15 65
$0,000 Your Payment

Work With Us

We pride ourselves in providing personalized solutions that bring our clients closer to their dream properties and enhance their long-term wealth.

Follow Us on Instagram