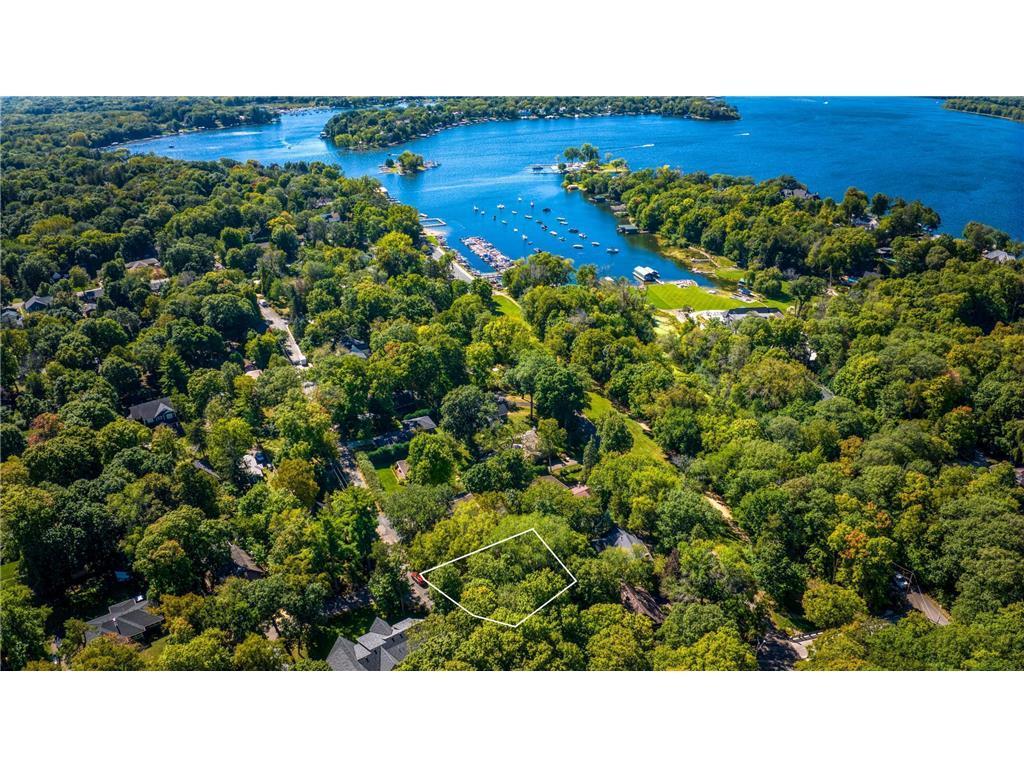
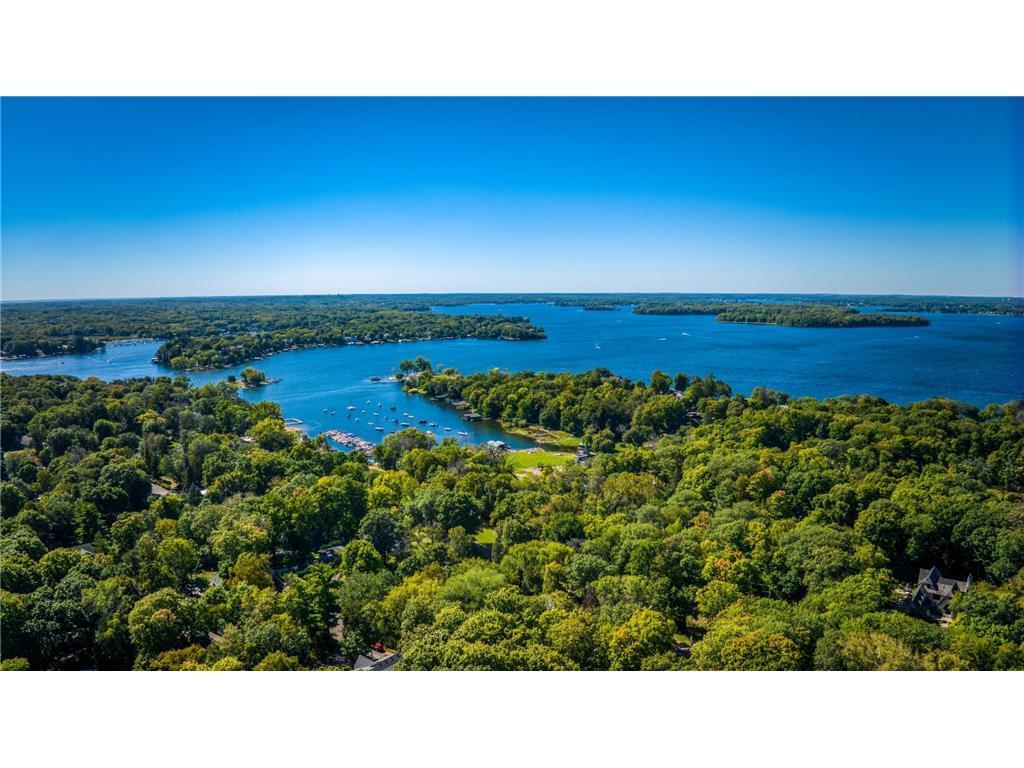
A wooded lakeside parcel outlined in white, with a marina and boats on the blue lake beyond.
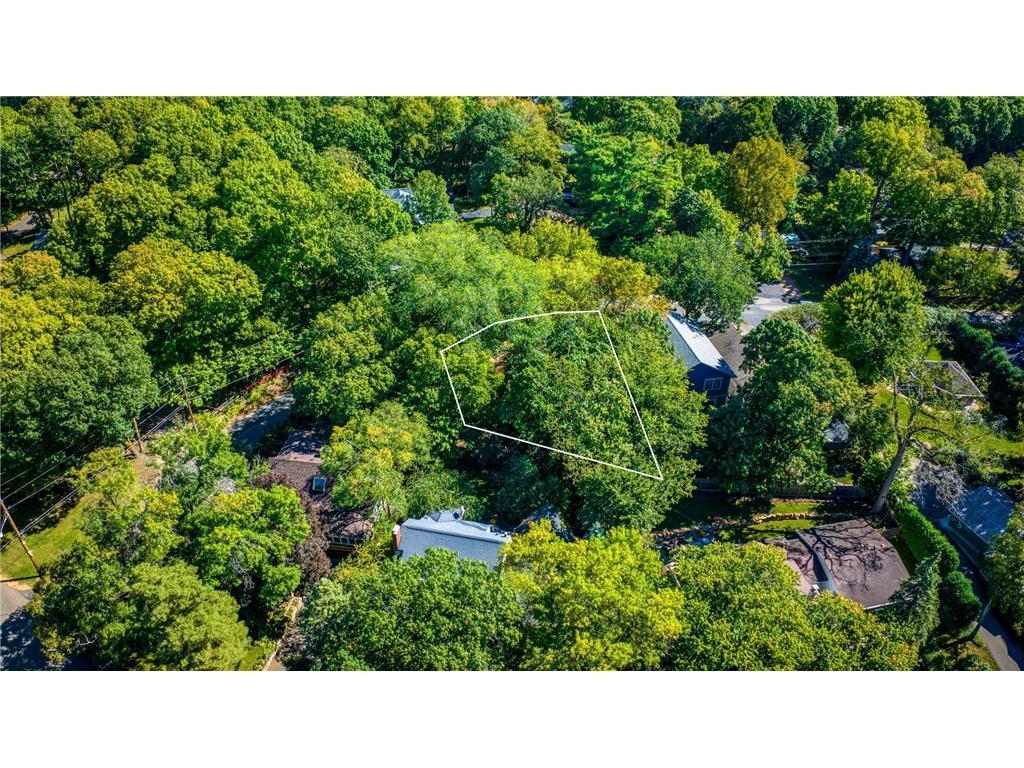
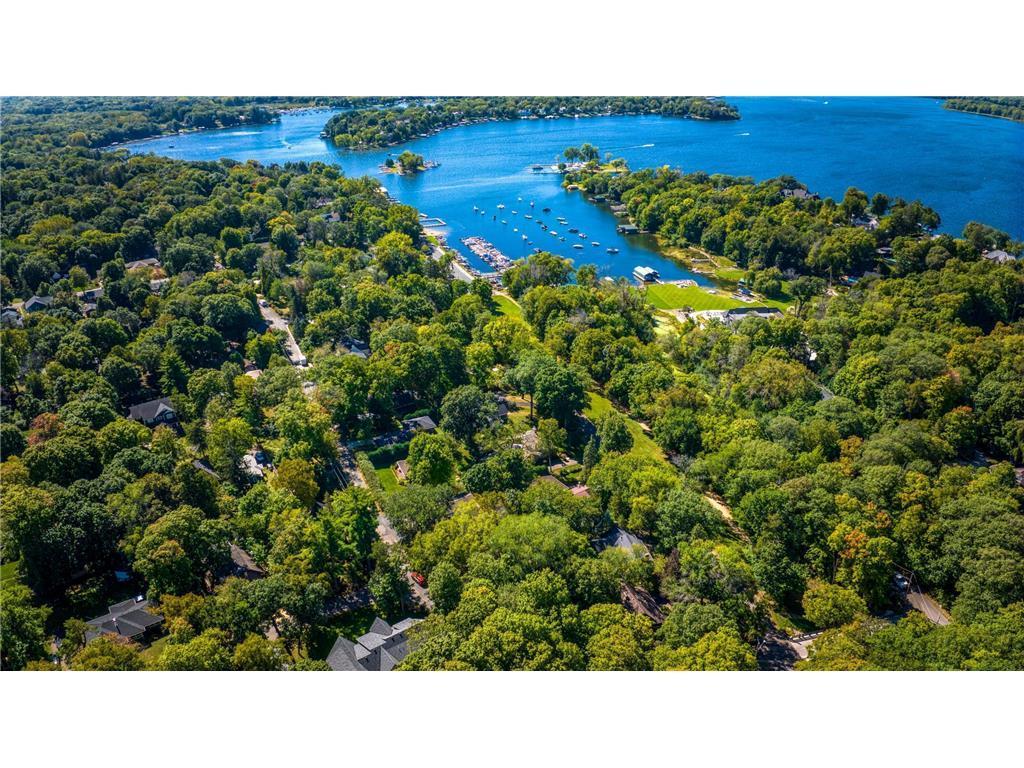
Aerial view of a tree-covered residential lot outlined in white among neighboring homes.
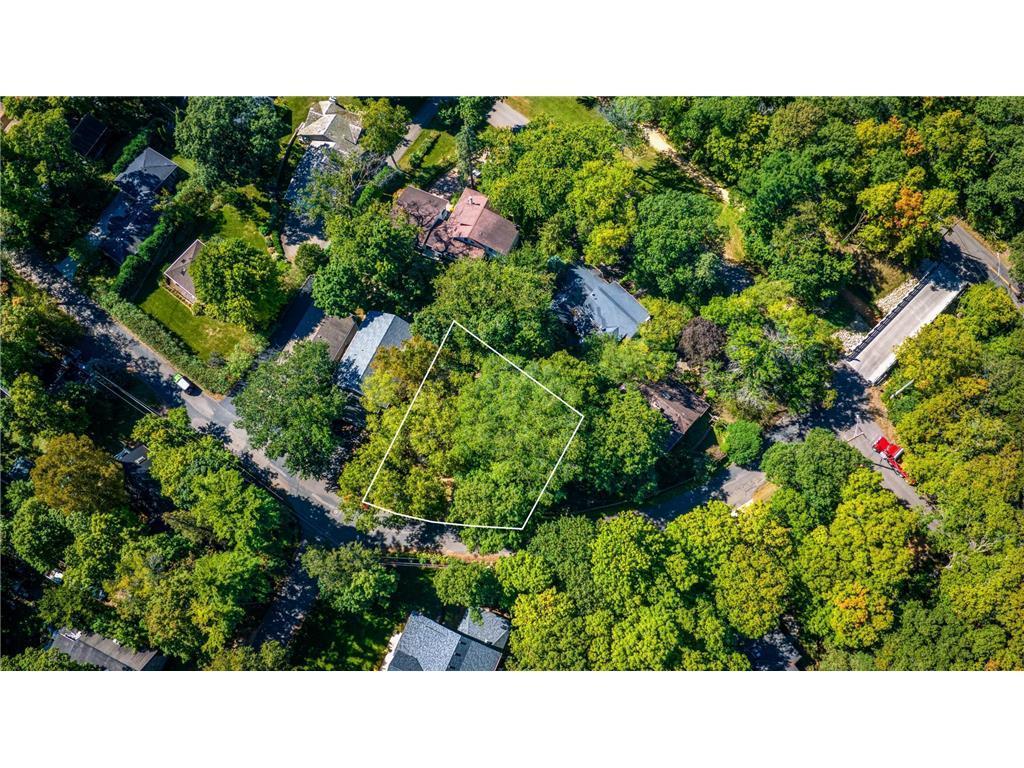
Aerial view of a wooded lot outlined in white among mature trees and neighboring homes.
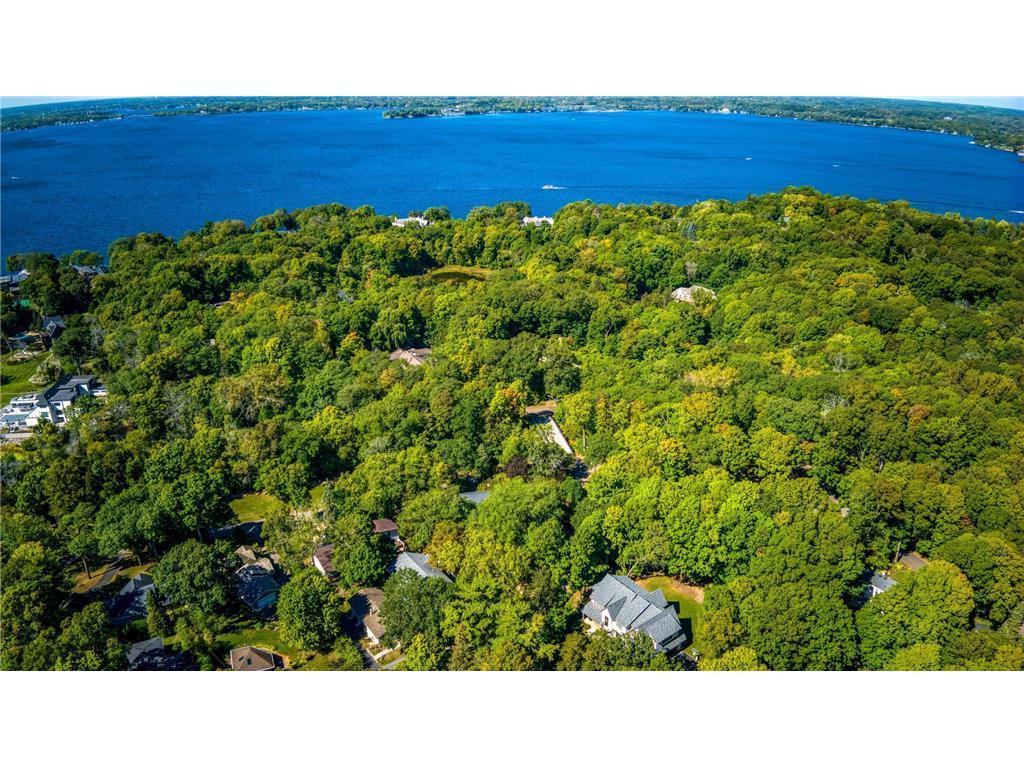
Aerial view of wooded homes beside a large blue lake.
Aerial view of a blue lake and wooded shoreline dotted with boats and homes.
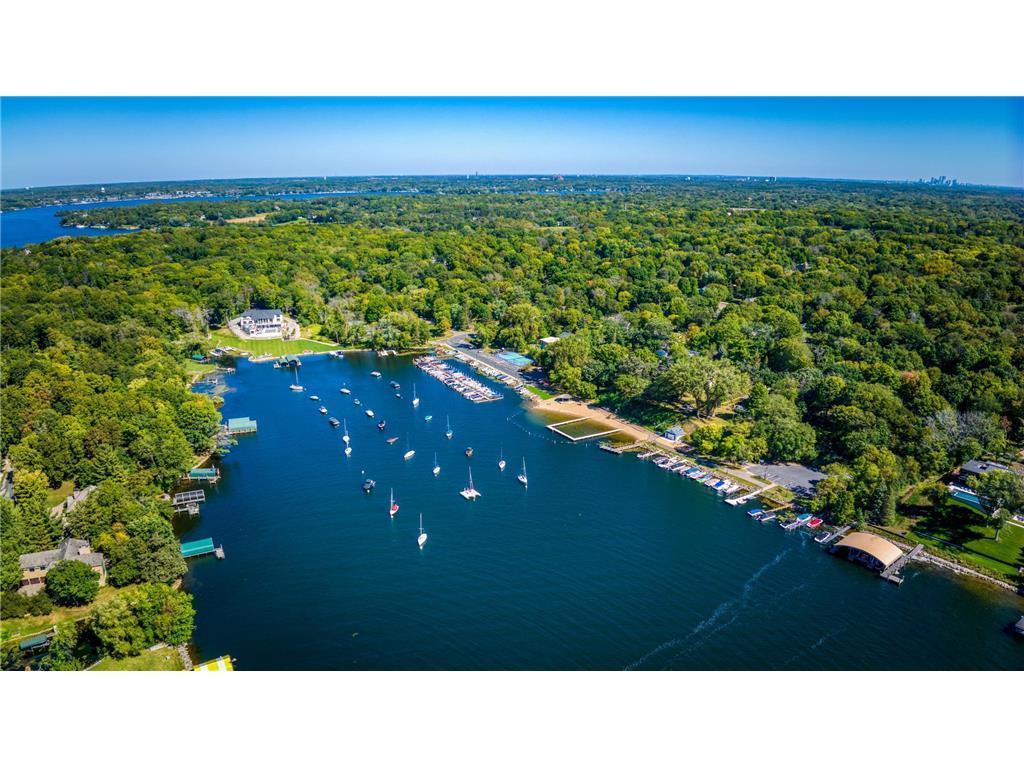
Aerial view of a wooded lakeside neighborhood with a marina and boats on blue water.
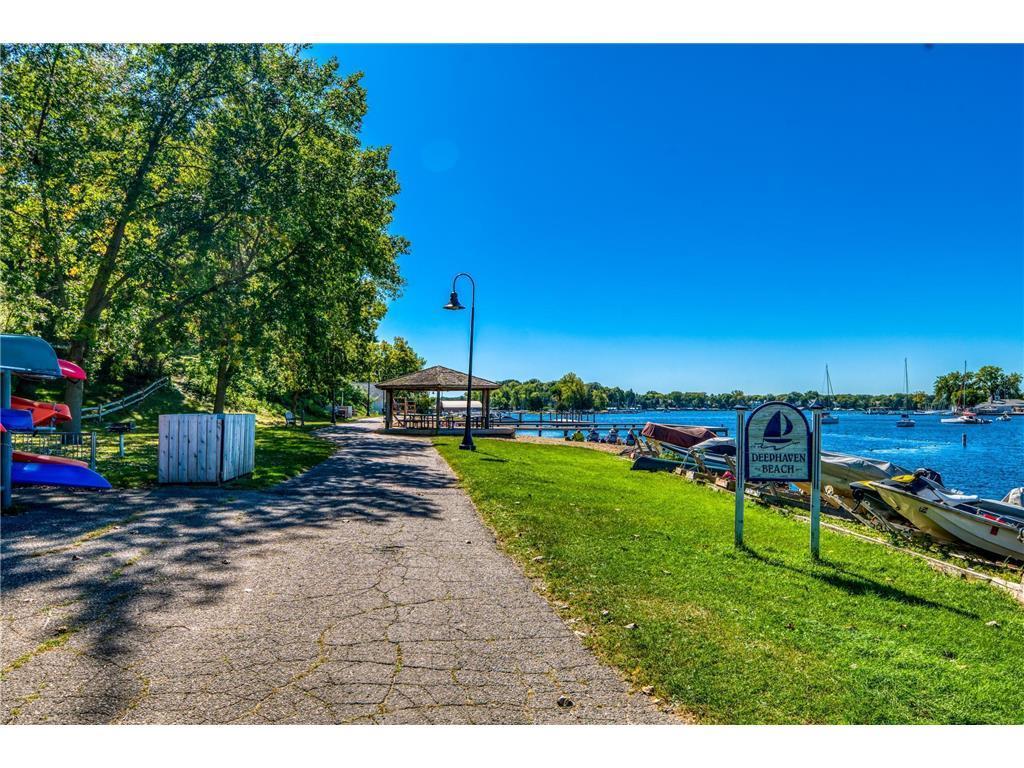
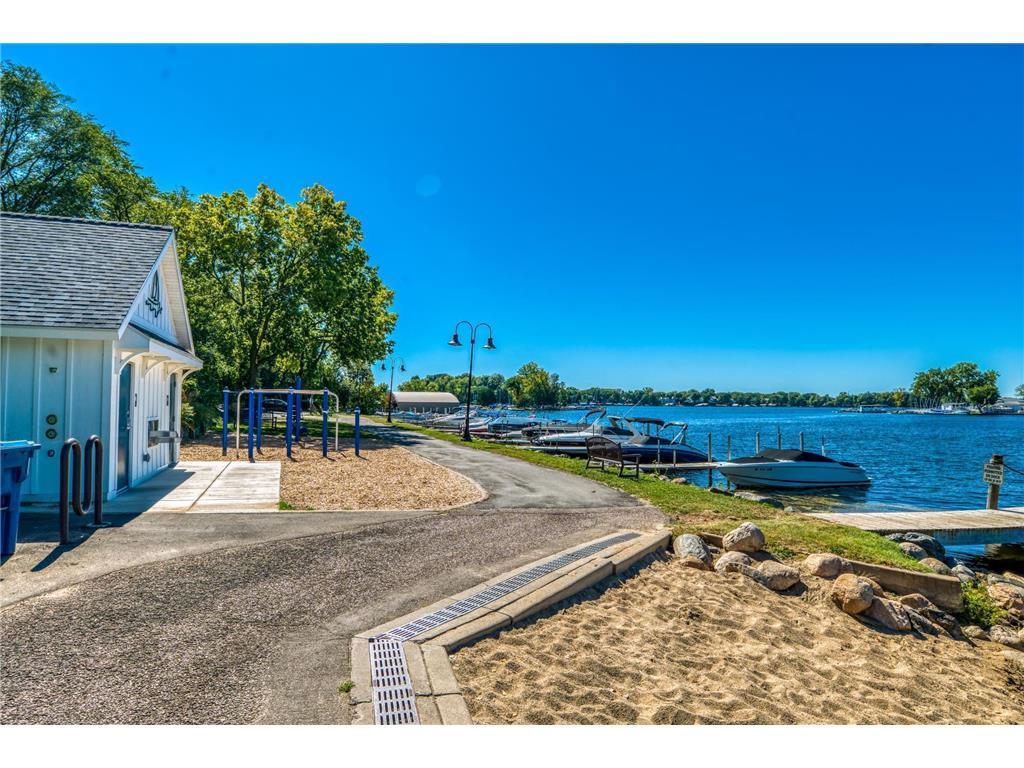
Deephaven Beach with a lakeside pavilion, boats, and a path along the grassy shore.
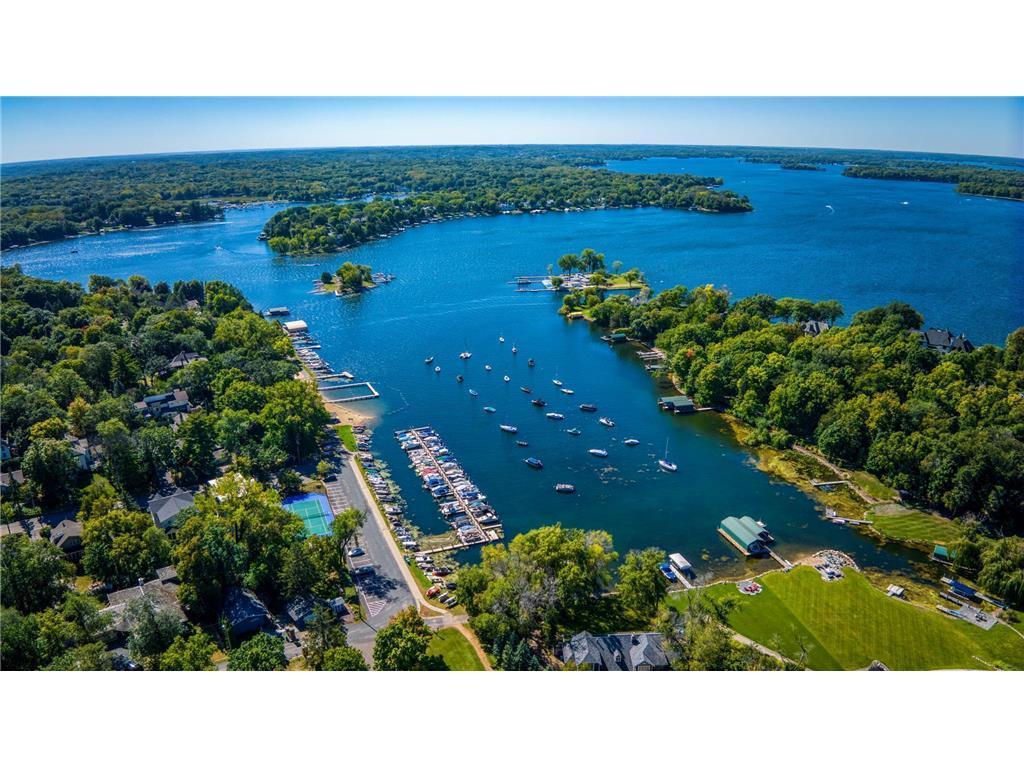
Aerial view of a lake marina with boats, wooded shoreline, and nearby homes.
Aerial view of a wooded lakeshore marina with sailboats, docks, and homes.
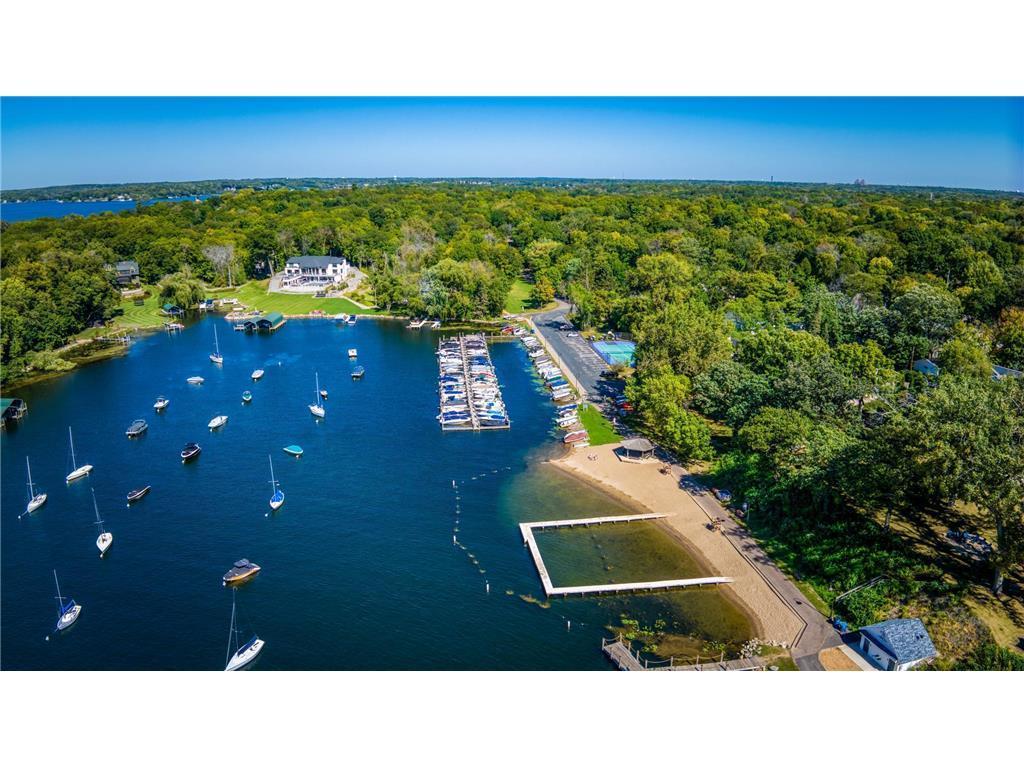
Aerial view of a wooded marina with sailboats, docks, and a sandy beach.
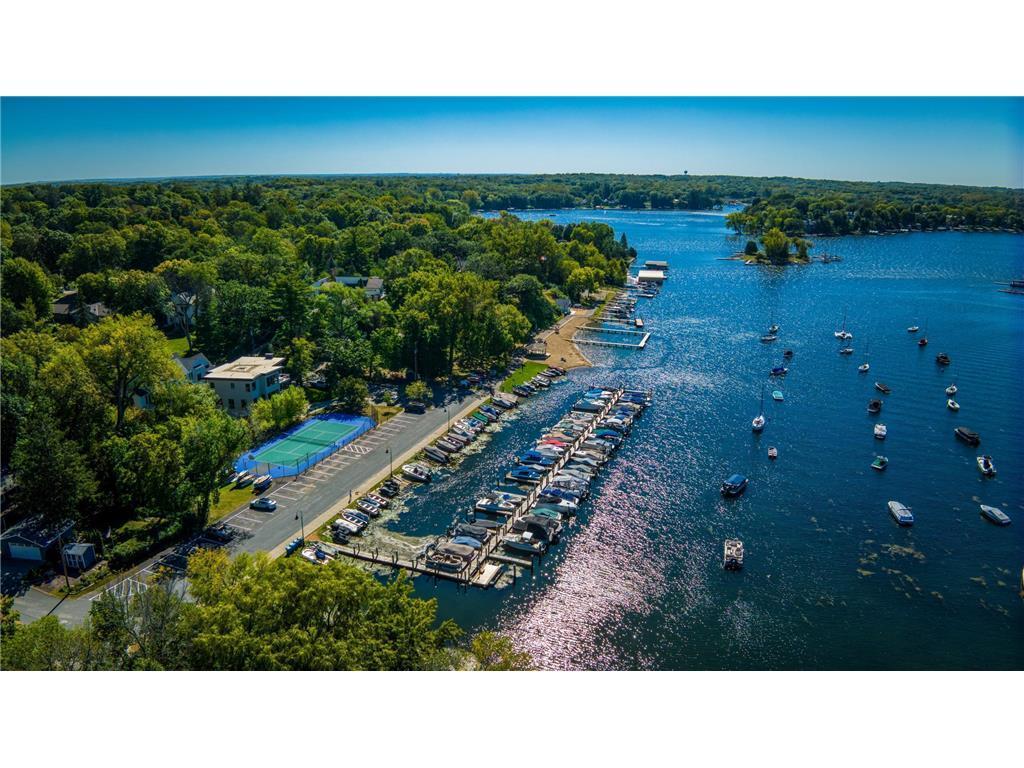
Aerial view of a lakeside marina, with docked boats and tennis courts along a wooded shore.
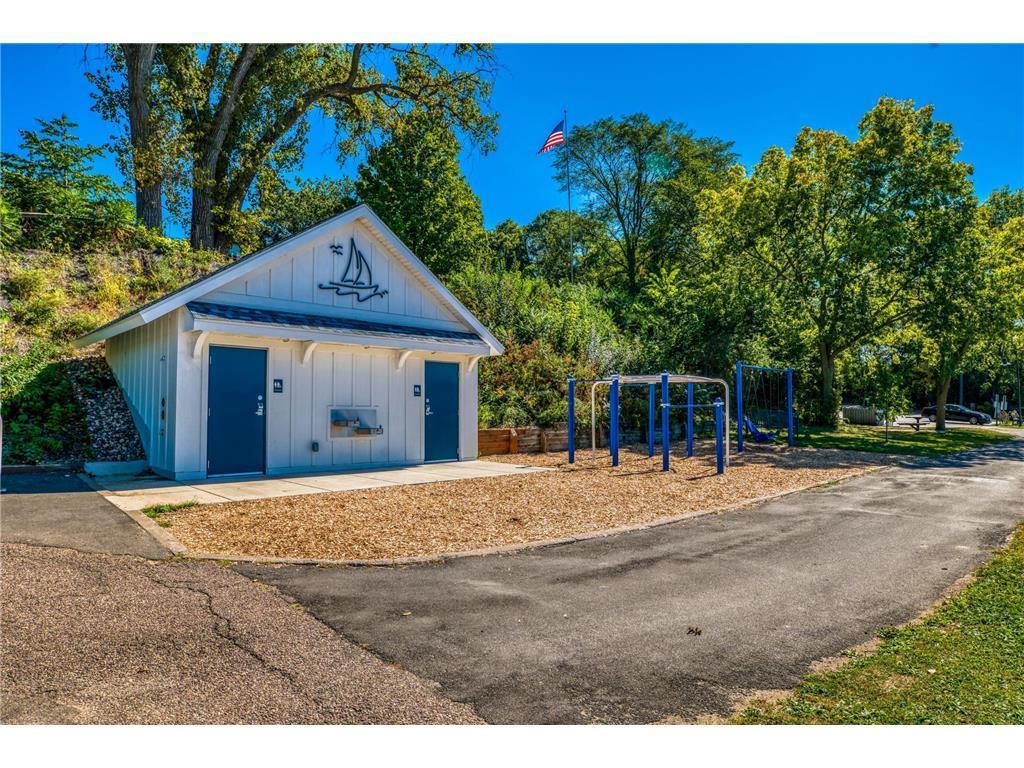
Small white gabled building with a sailboat emblem beside a blue swing set and mature trees.
Lakeside marina with boats at the docks beside a sandy beach and small pavilion.
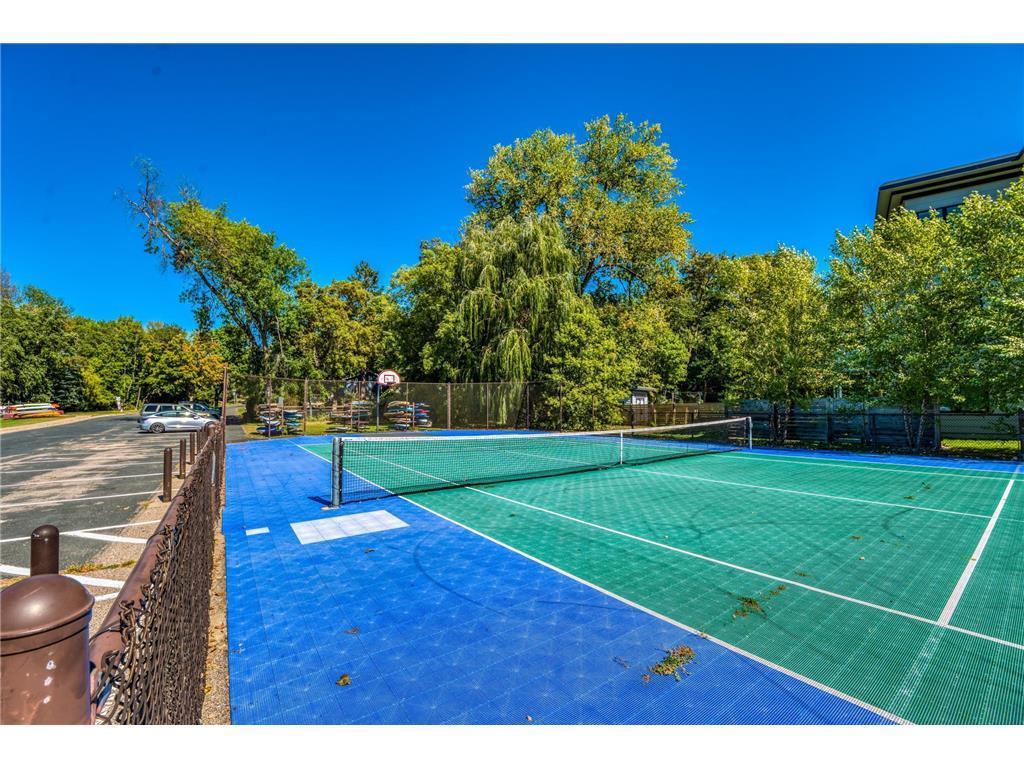
Outdoor tennis court with blue surrounding surface, fencing, trees, and a basketball hoop.
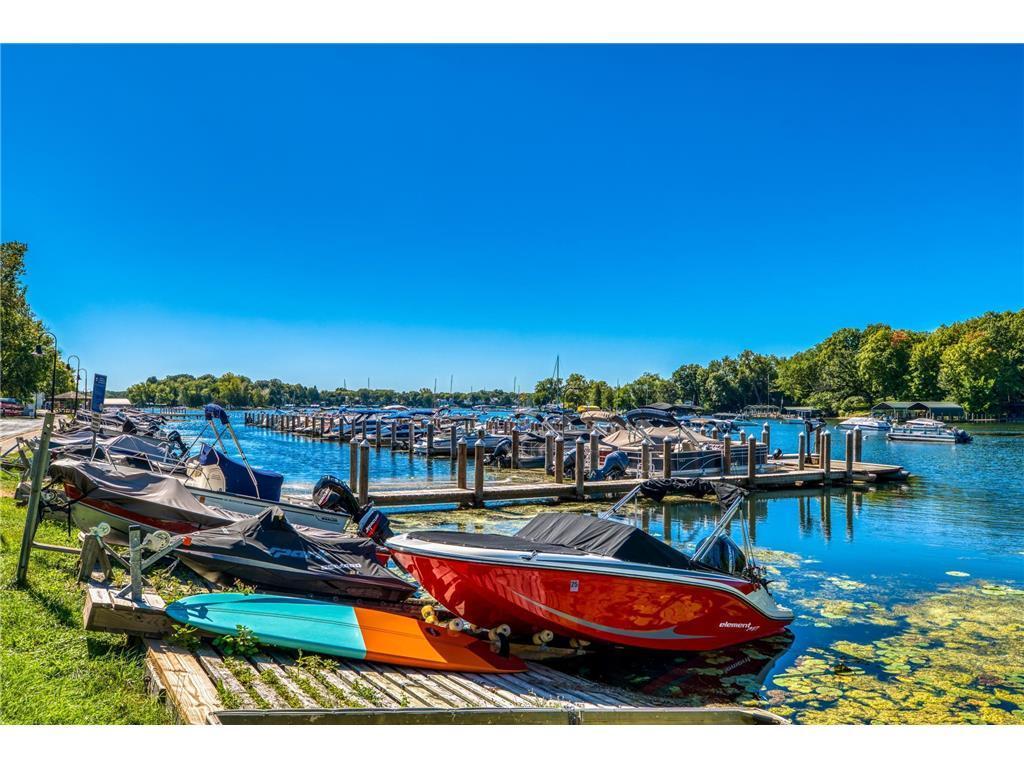
Boats at a lakeside marina, with a red motorboat and colorful paddleboard in the foreground.
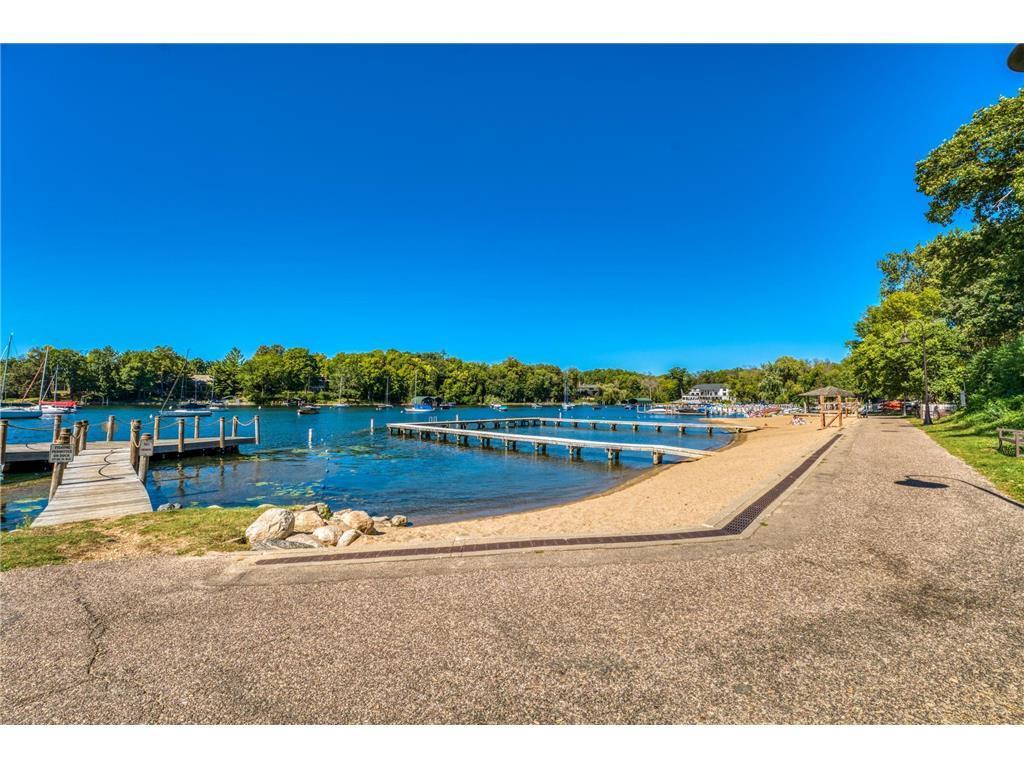
Lakeshore beach with wooden docks and boats on a clear summer day.
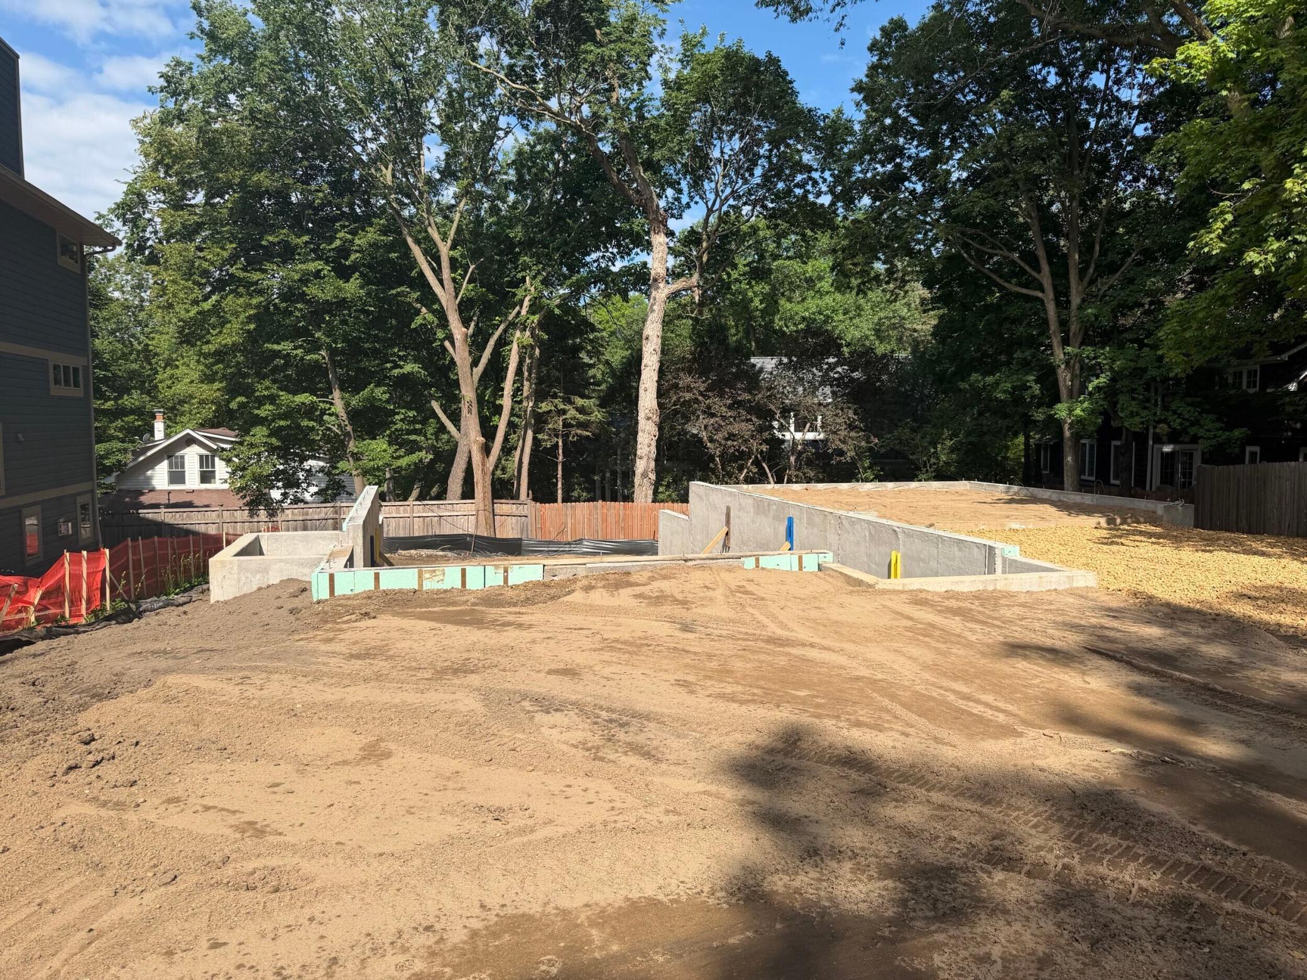
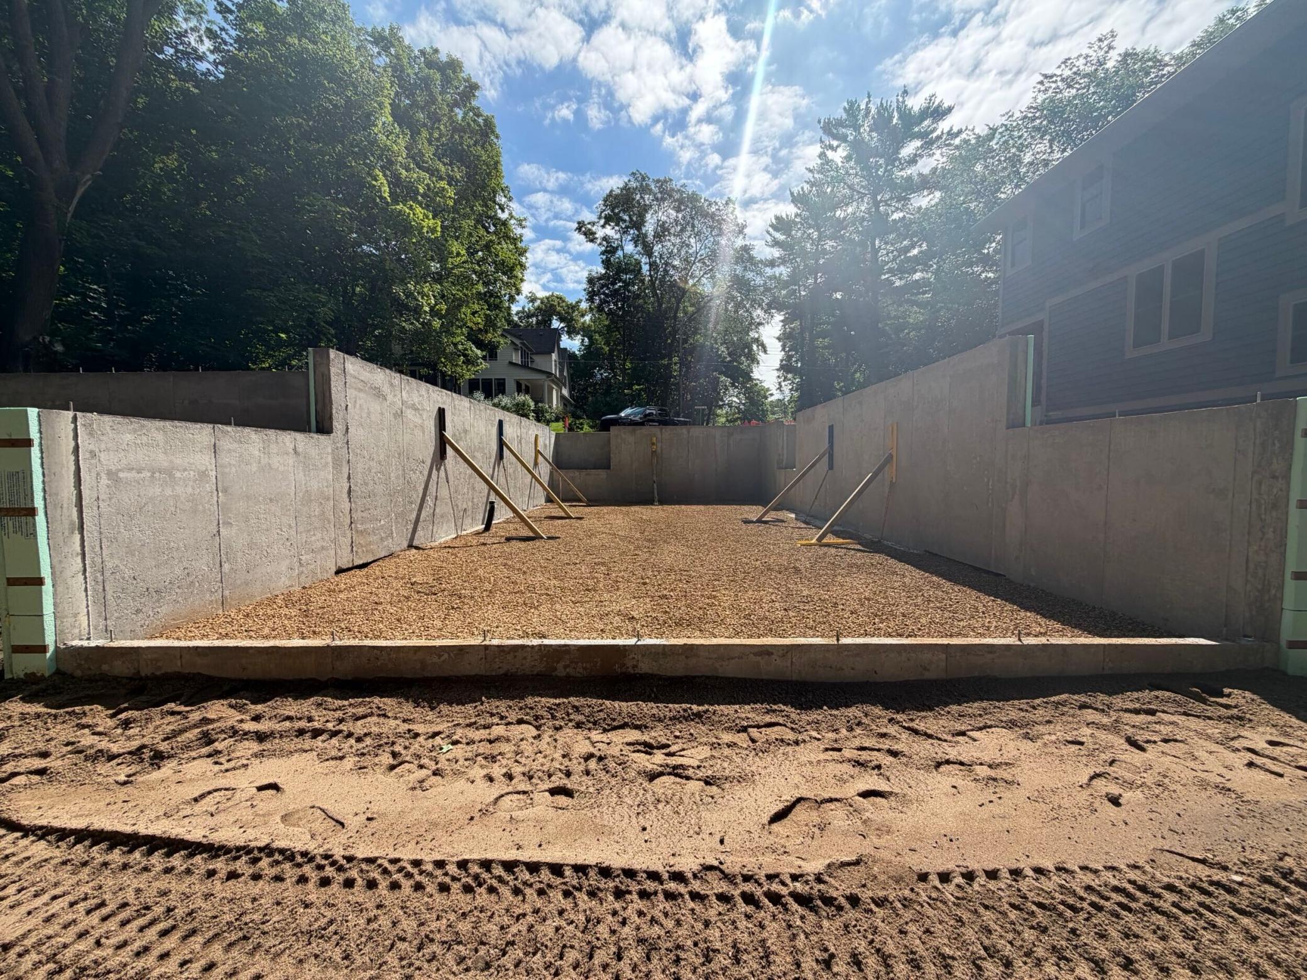
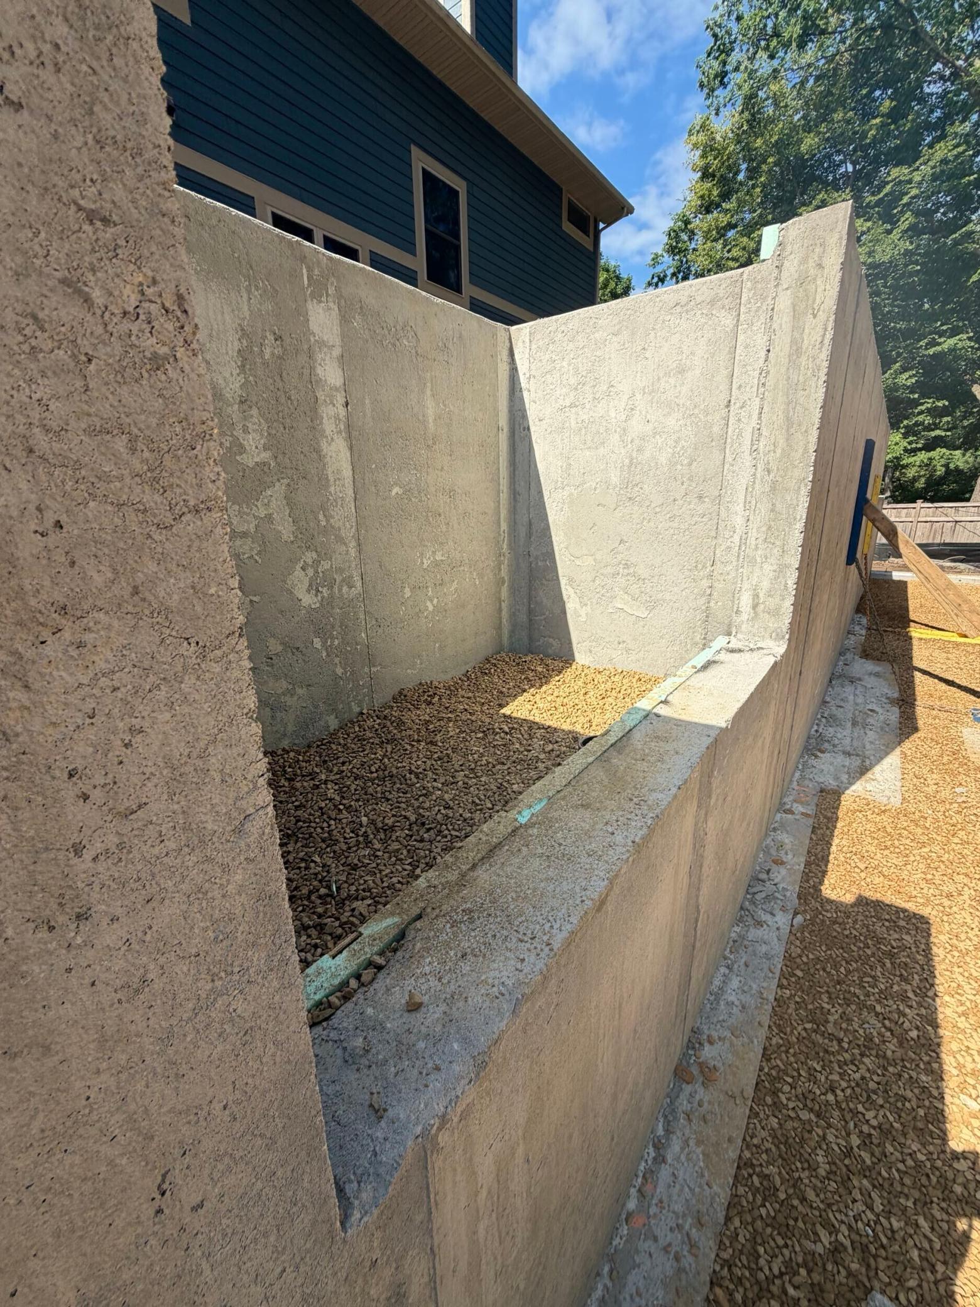
Concrete foundation under construction on a wooded residential lot.
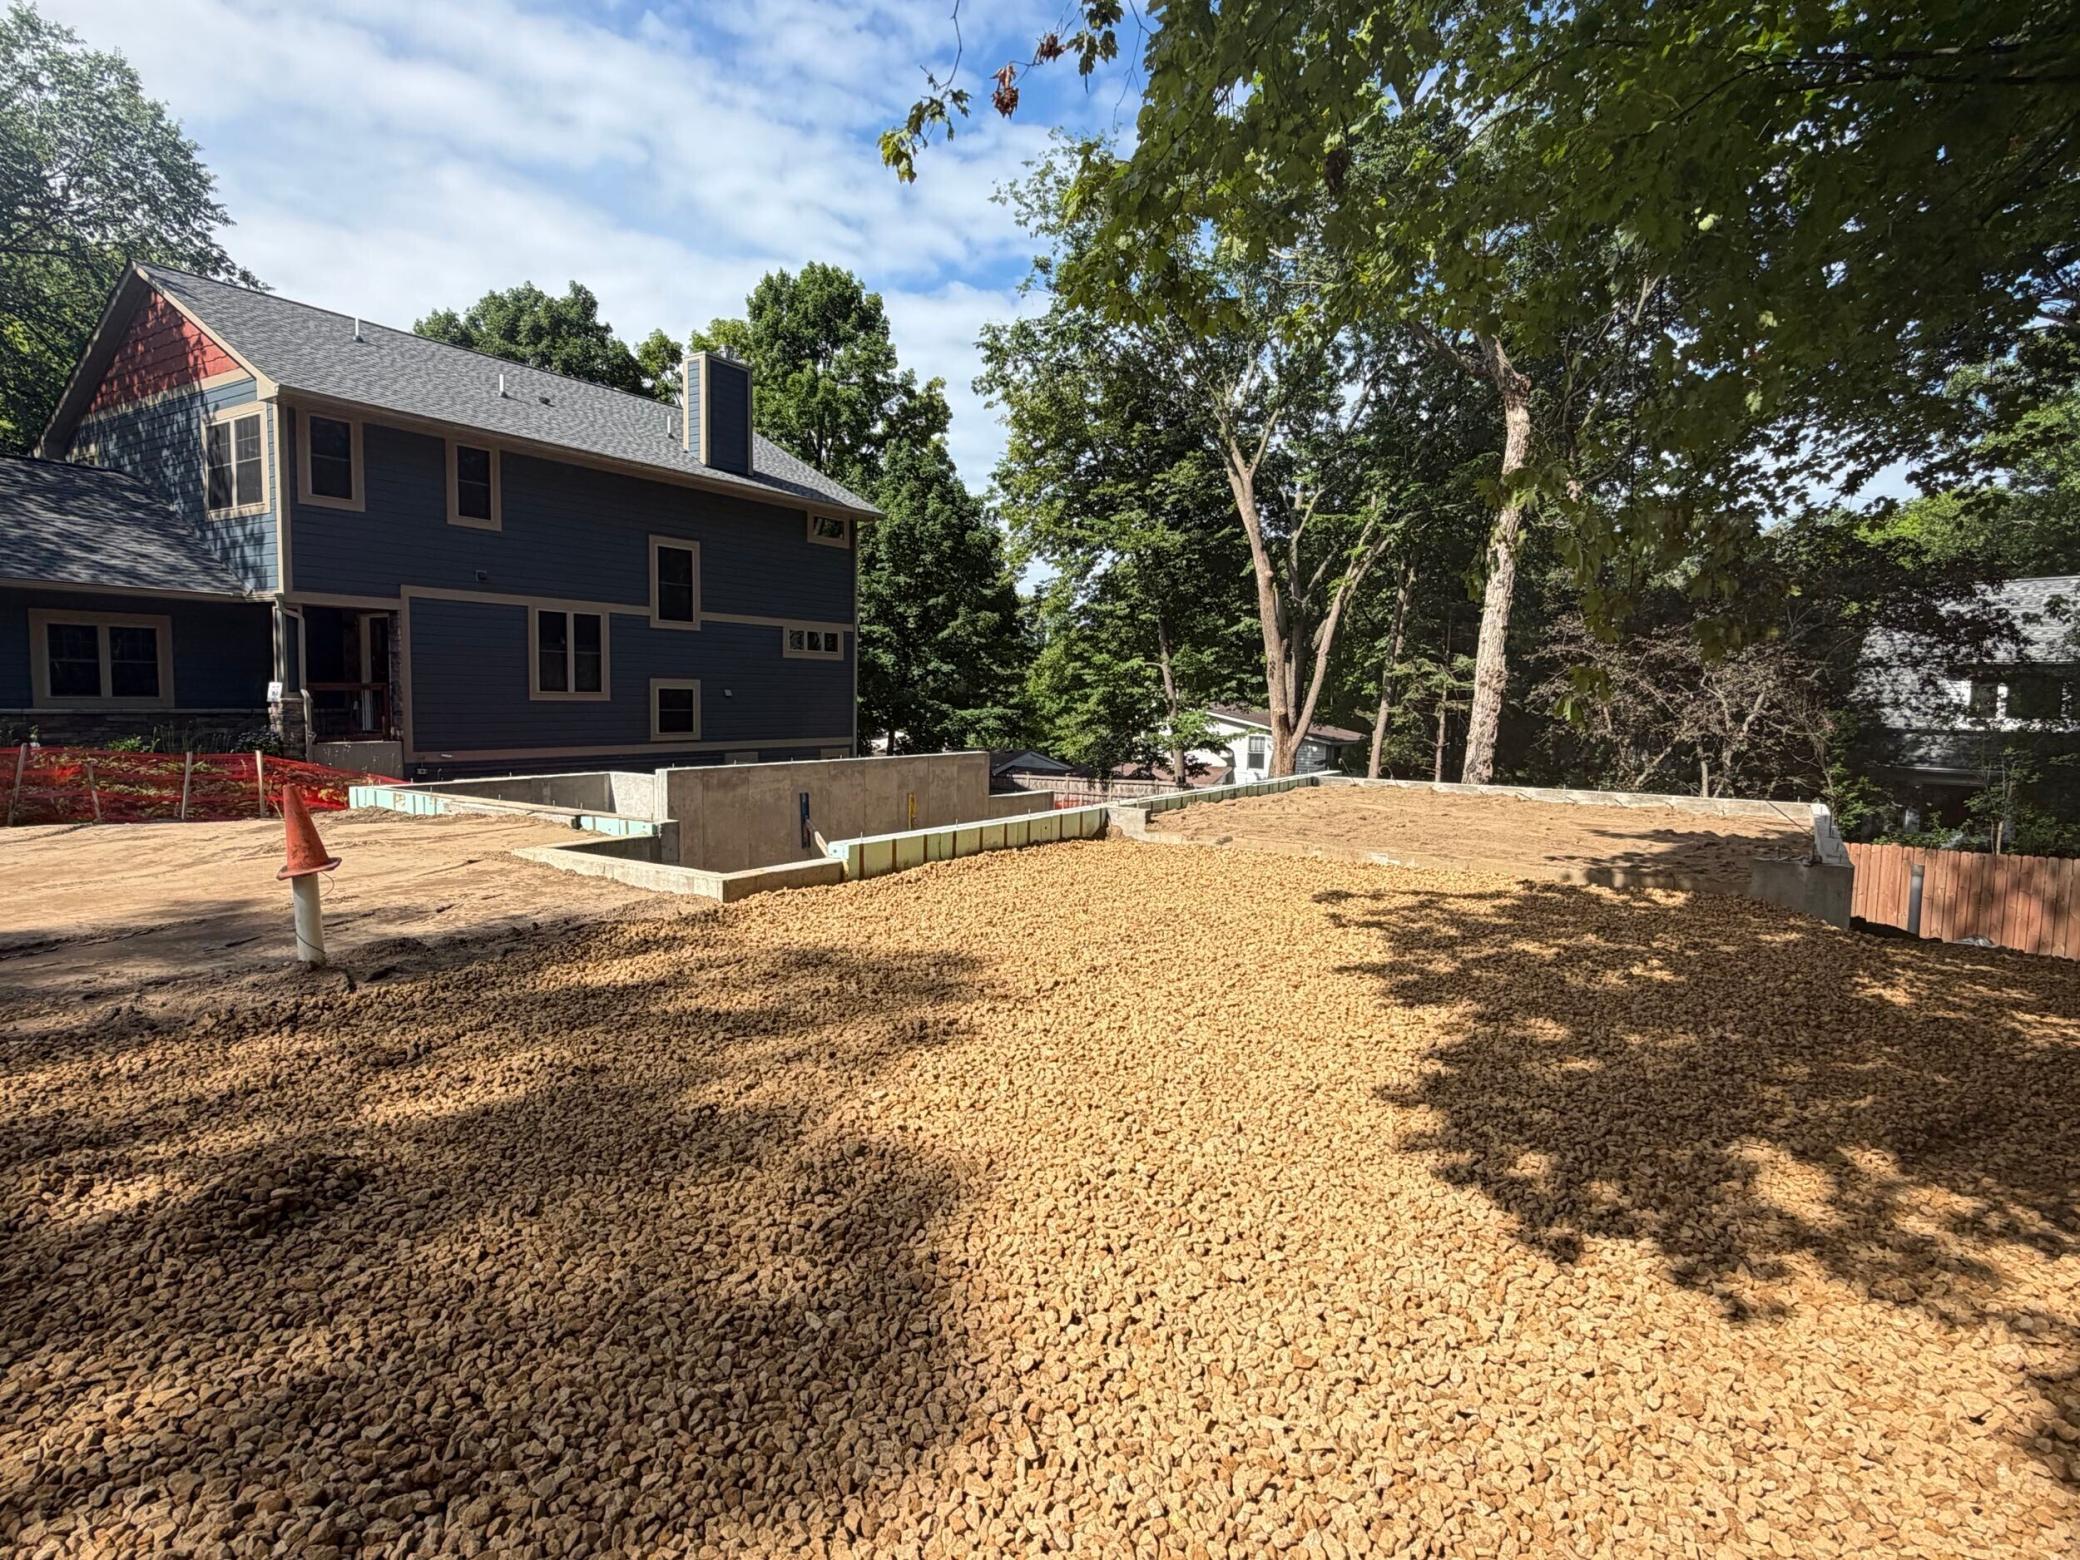
Dark-sided house beside a gravel construction area and newly excavated foundation.
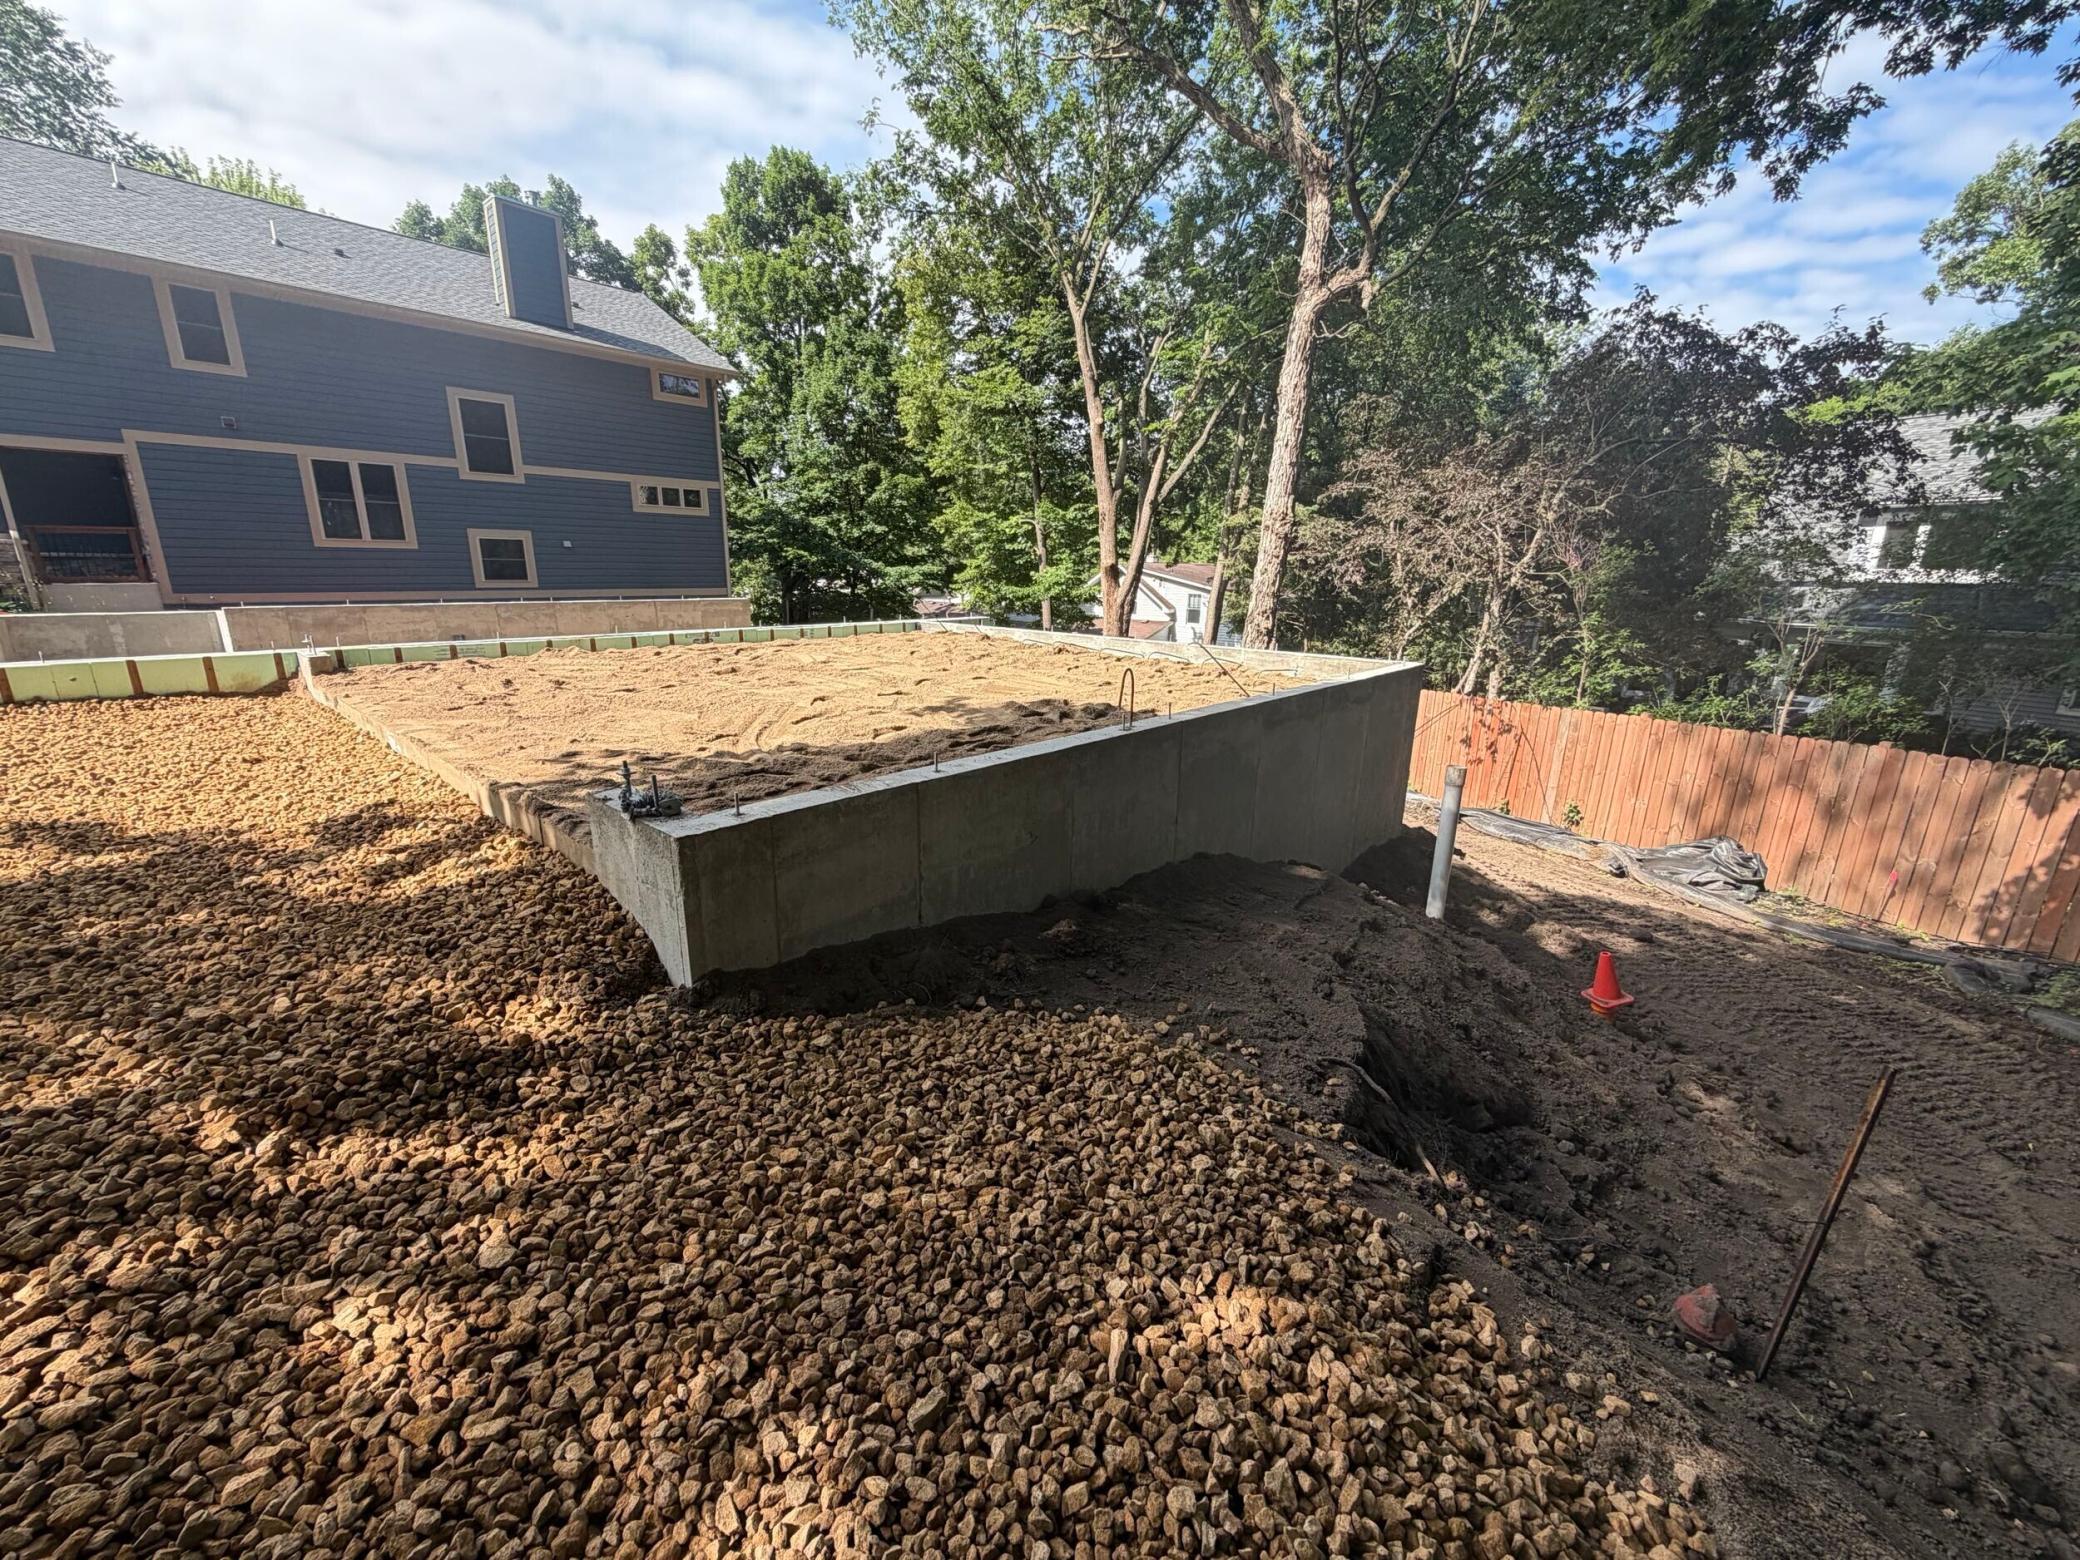
Concrete foundation under construction amid gravel and excavated soil, with mature trees behind it.
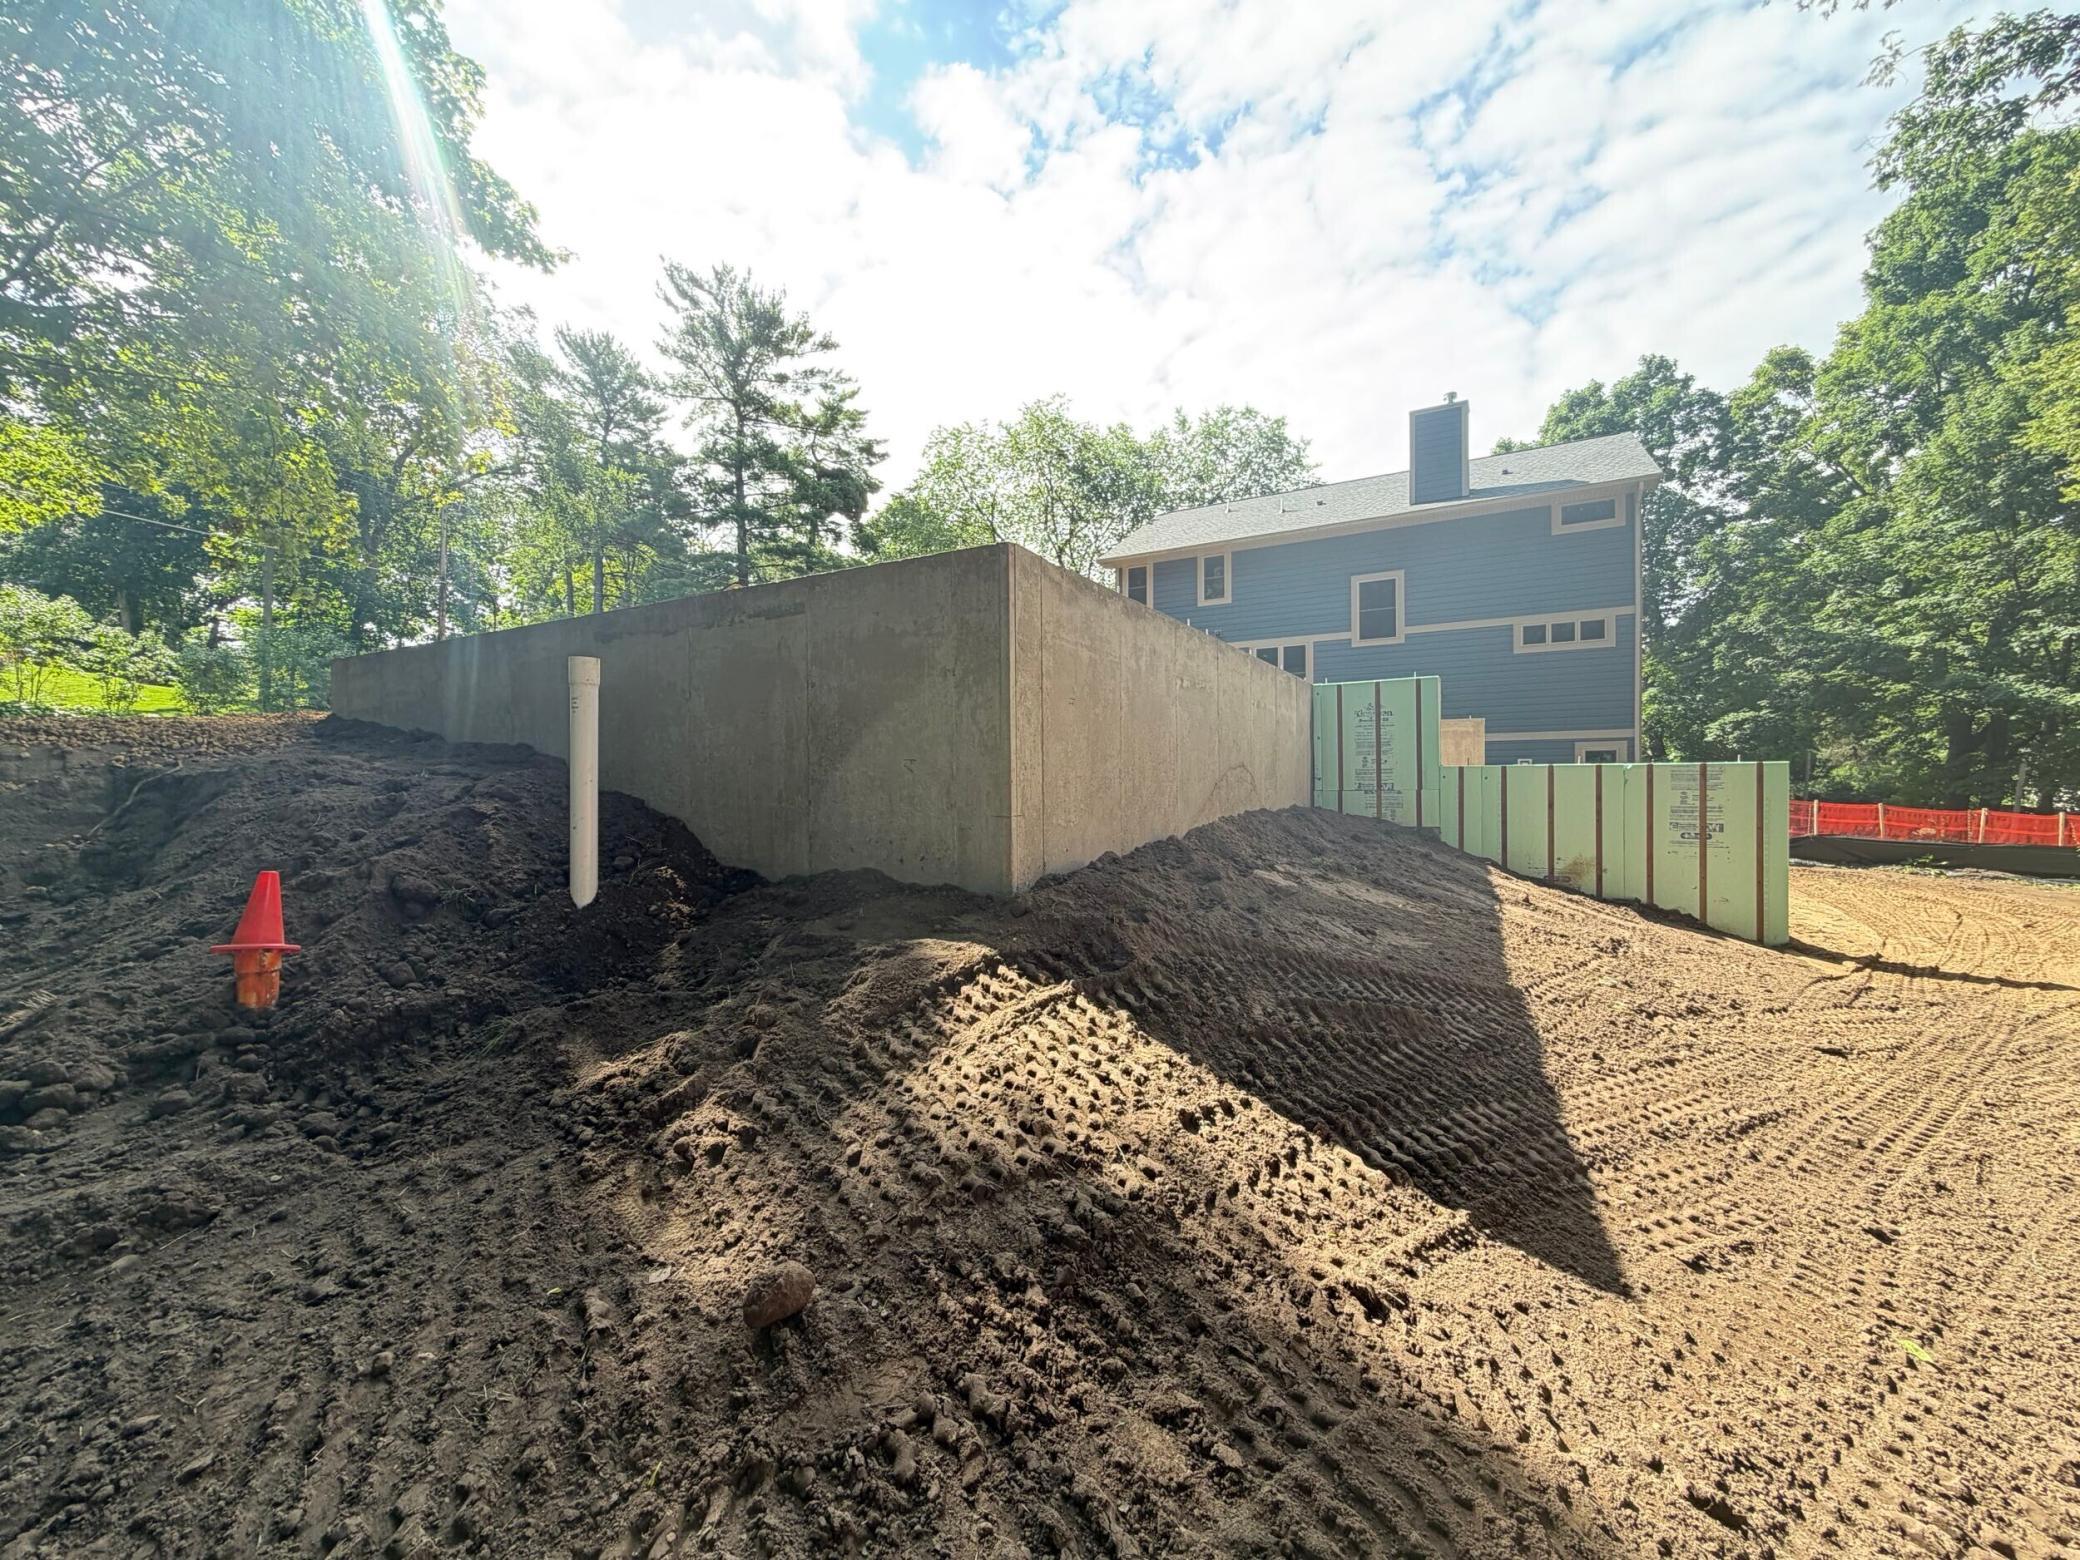
Blue-sided house behind a new concrete foundation wall amid excavated soil and construction materials.
Concrete foundation walls surround a gravel-filled construction site with temporary braces.
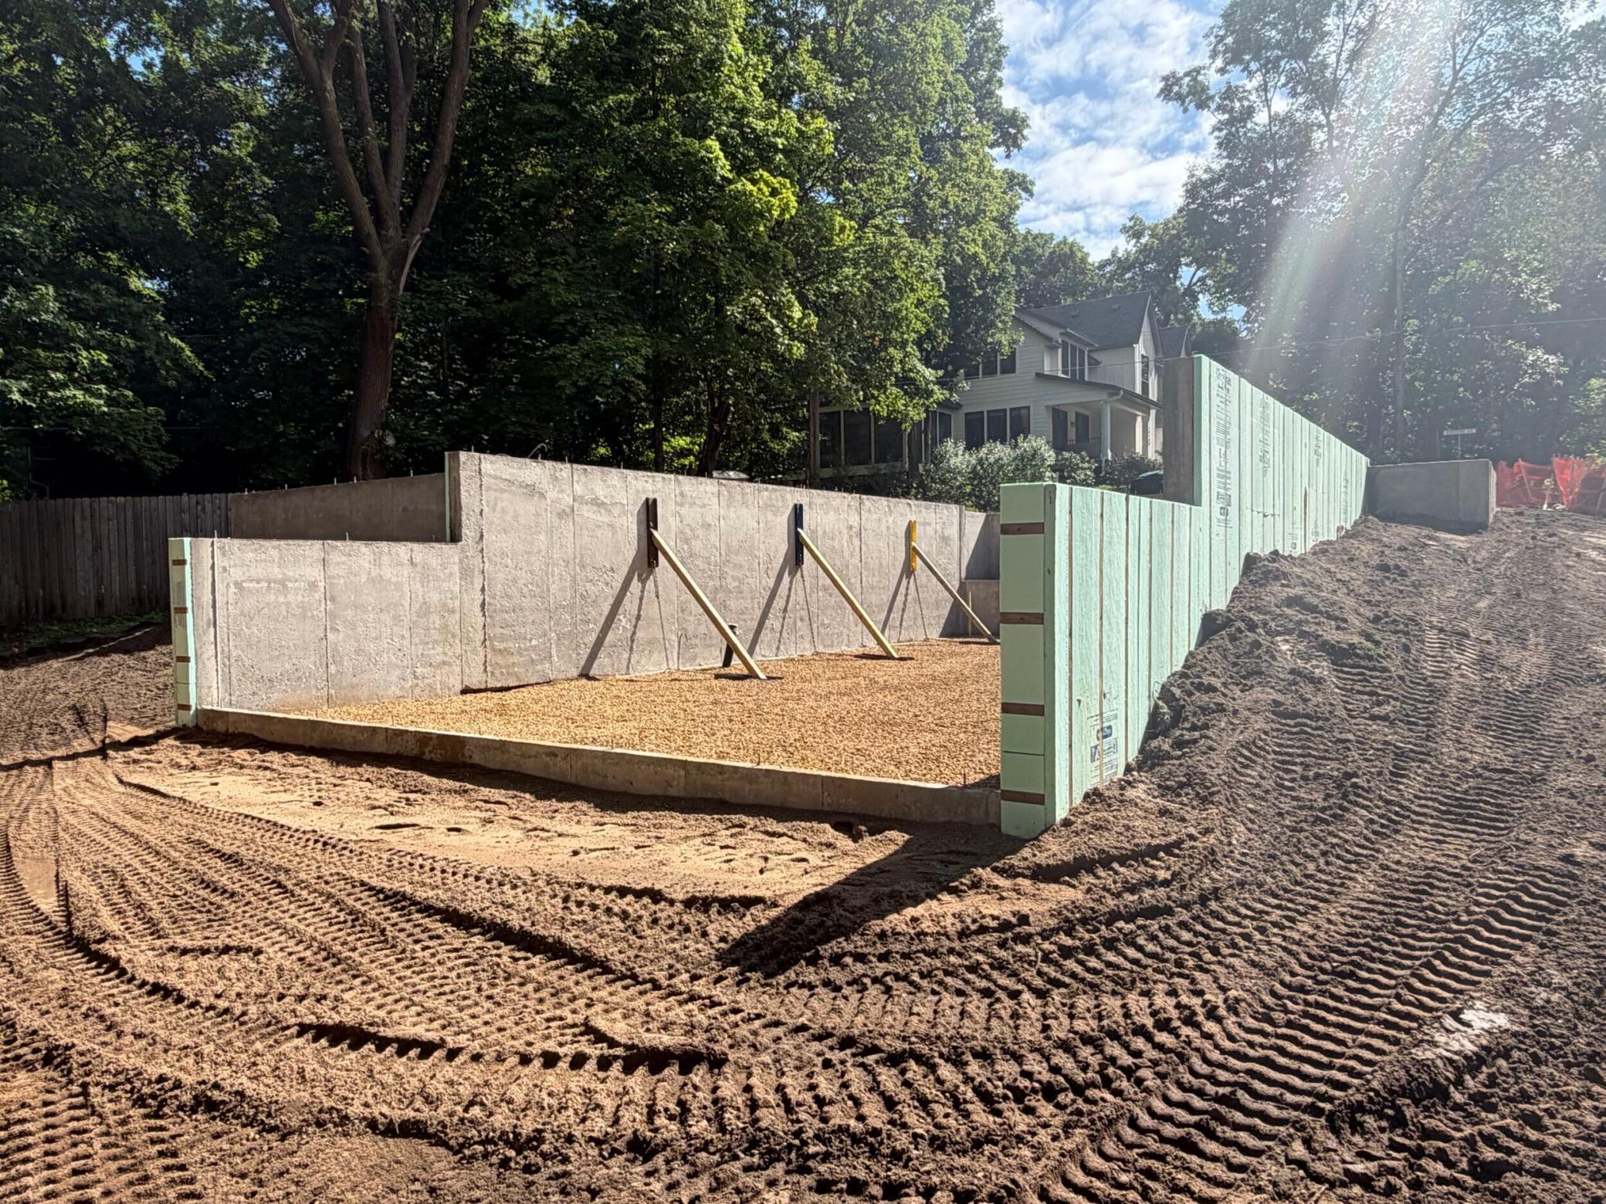
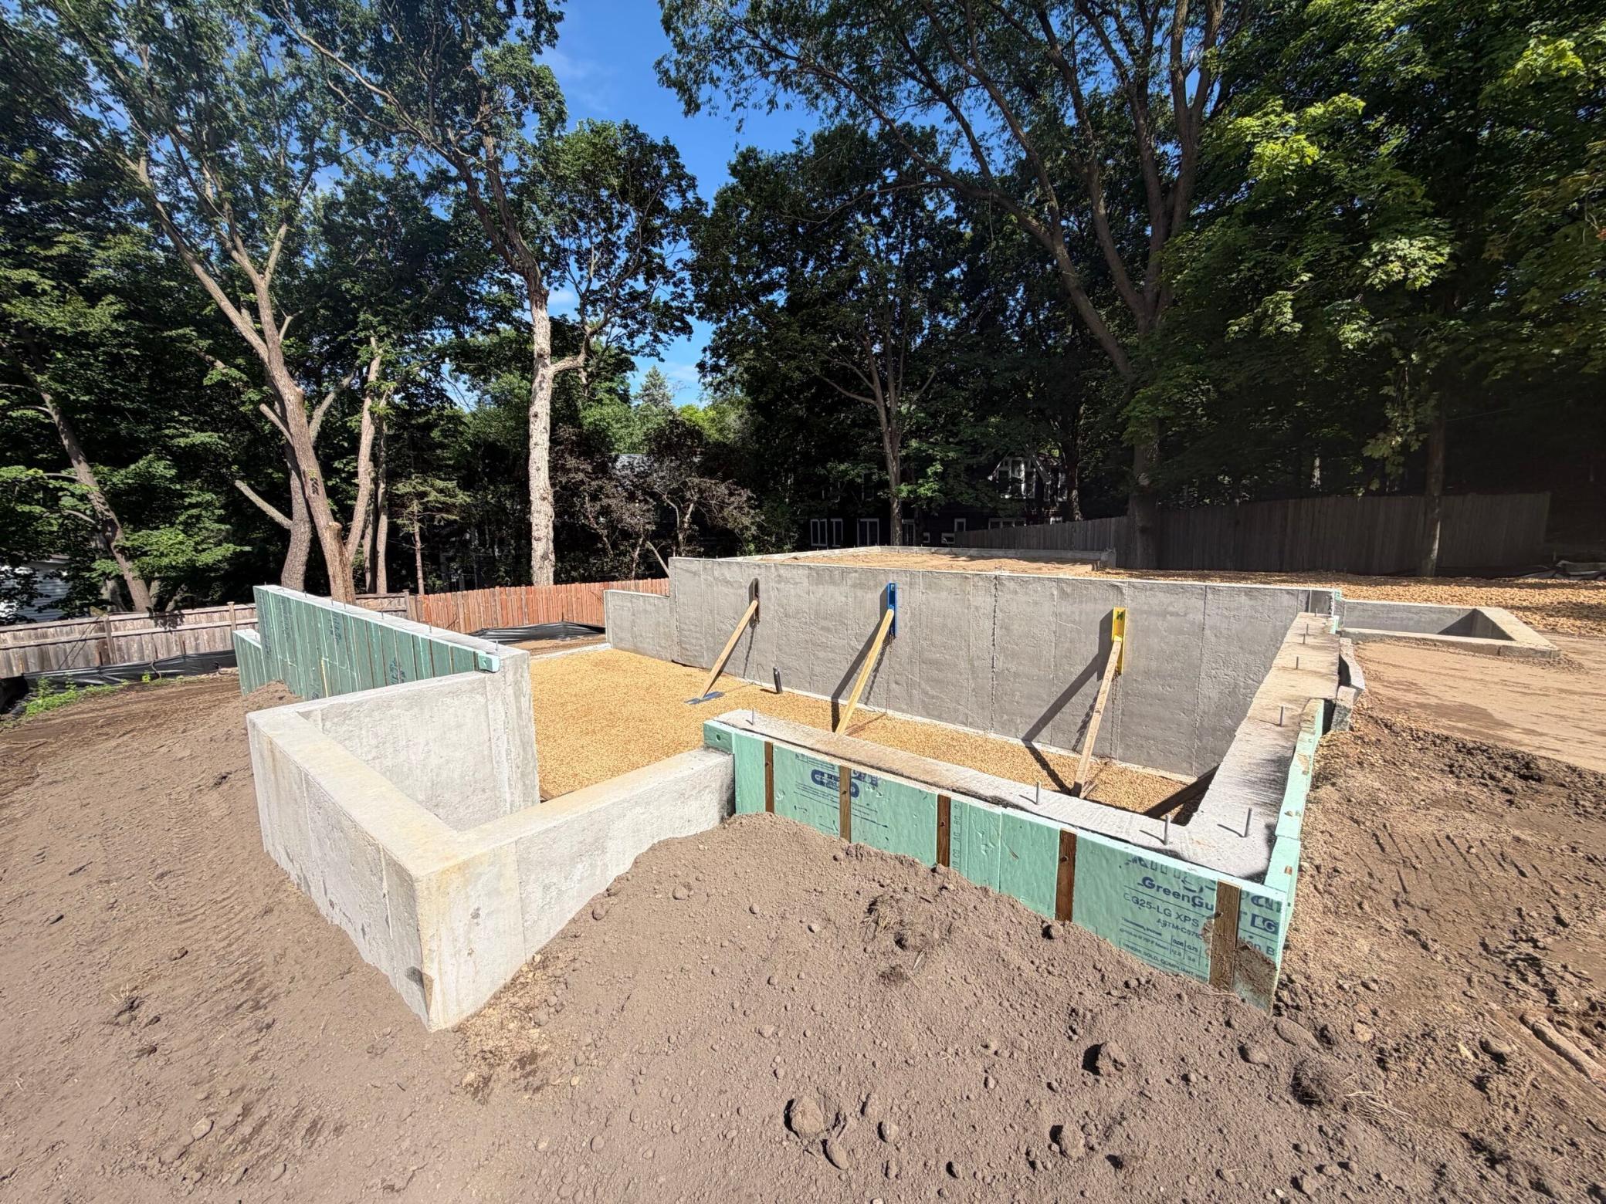
Home construction site with foundation walls, green insulation panels, and freshly excavated soil.
Concrete foundation walls enclose a gravel-filled construction area with temporary wooden braces.
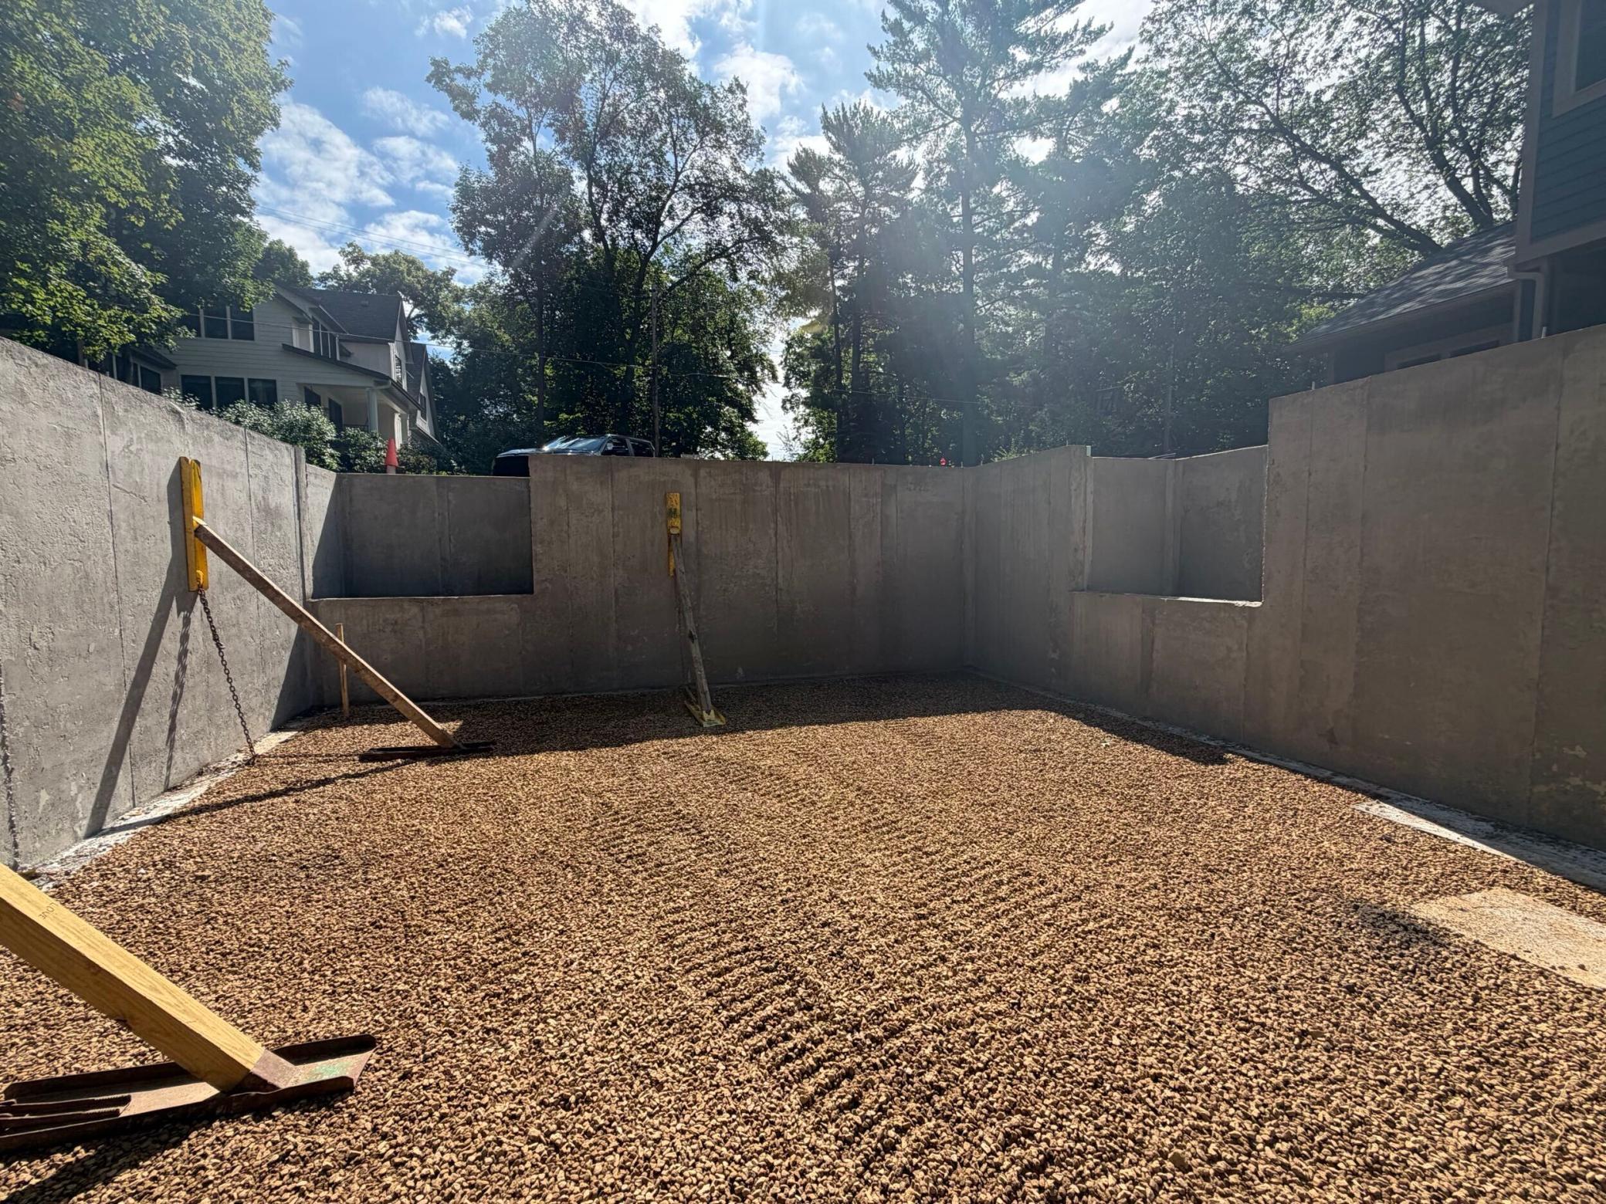
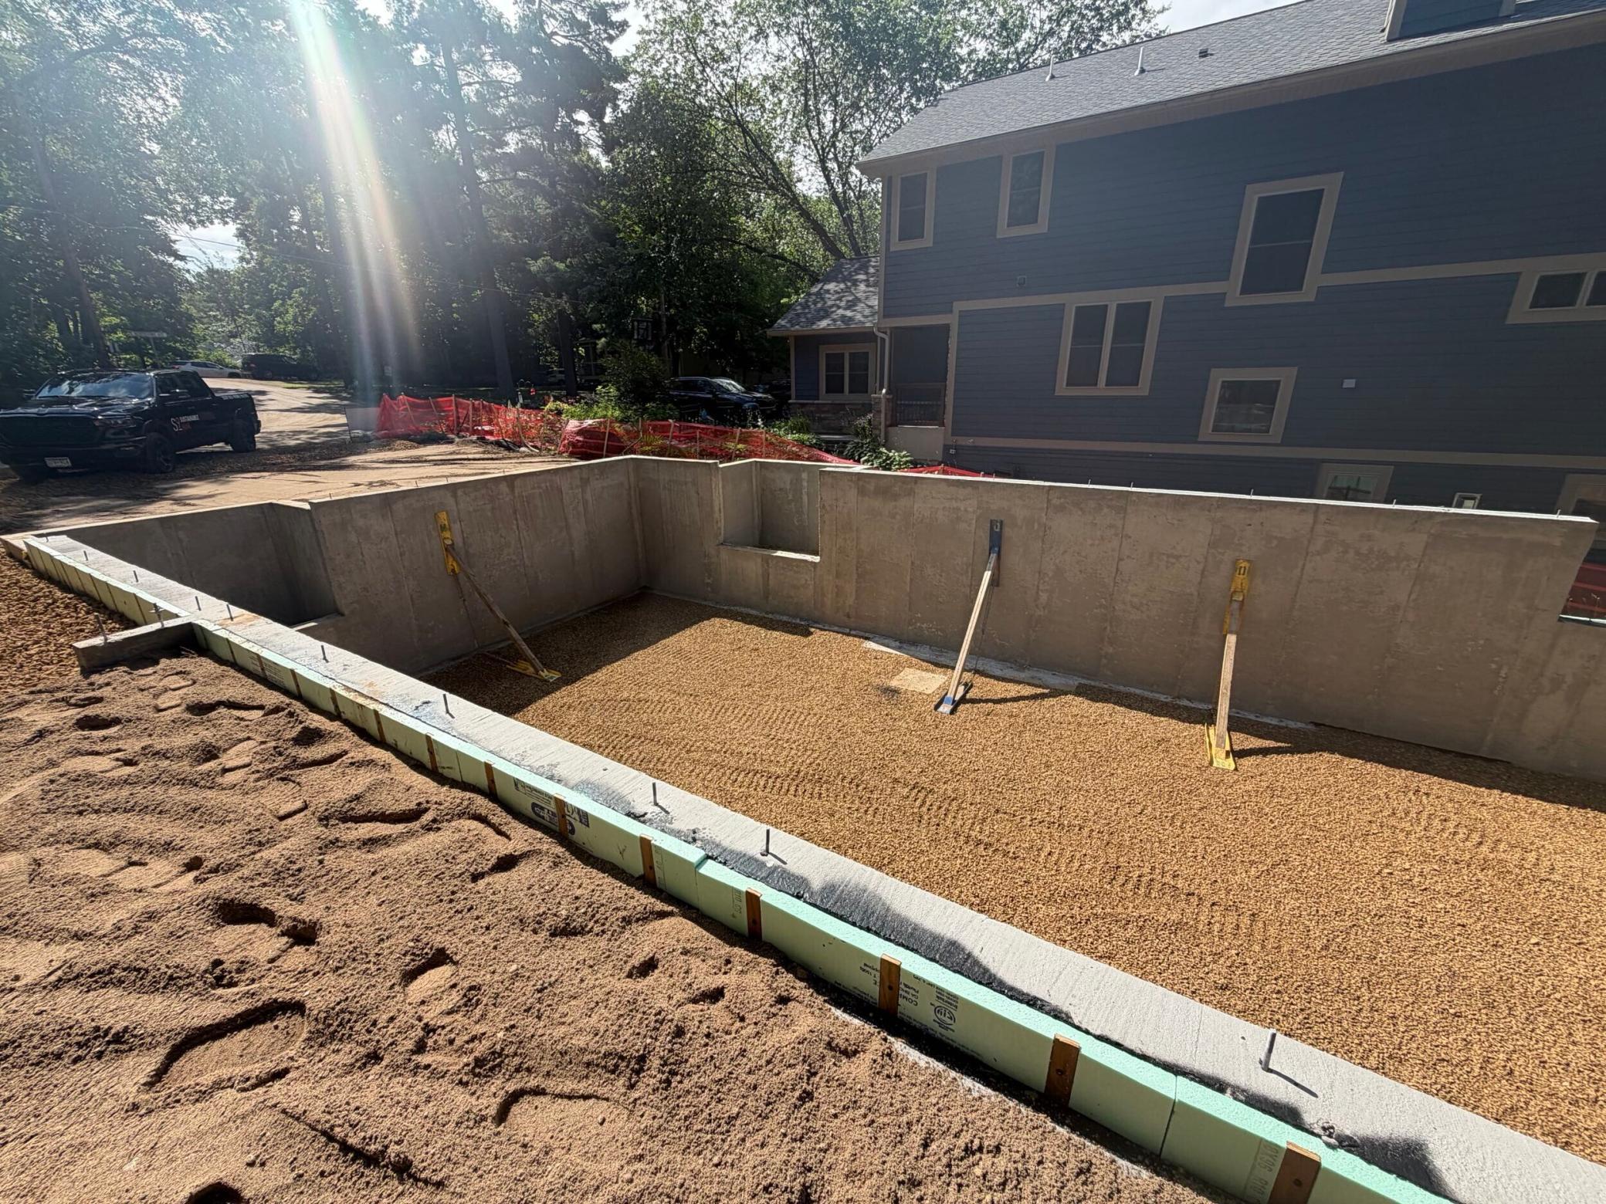
Gravel-filled construction area beside a house, enclosed by concrete walls and wooden braces.
Concrete walls enclose a gravel-filled area beside a dark-sided house.
Partially built concrete foundation on a wooded lot, with green insulation panels and bare earth.
Concrete house foundation under construction, with gravel inside and excavated soil in the foreground.
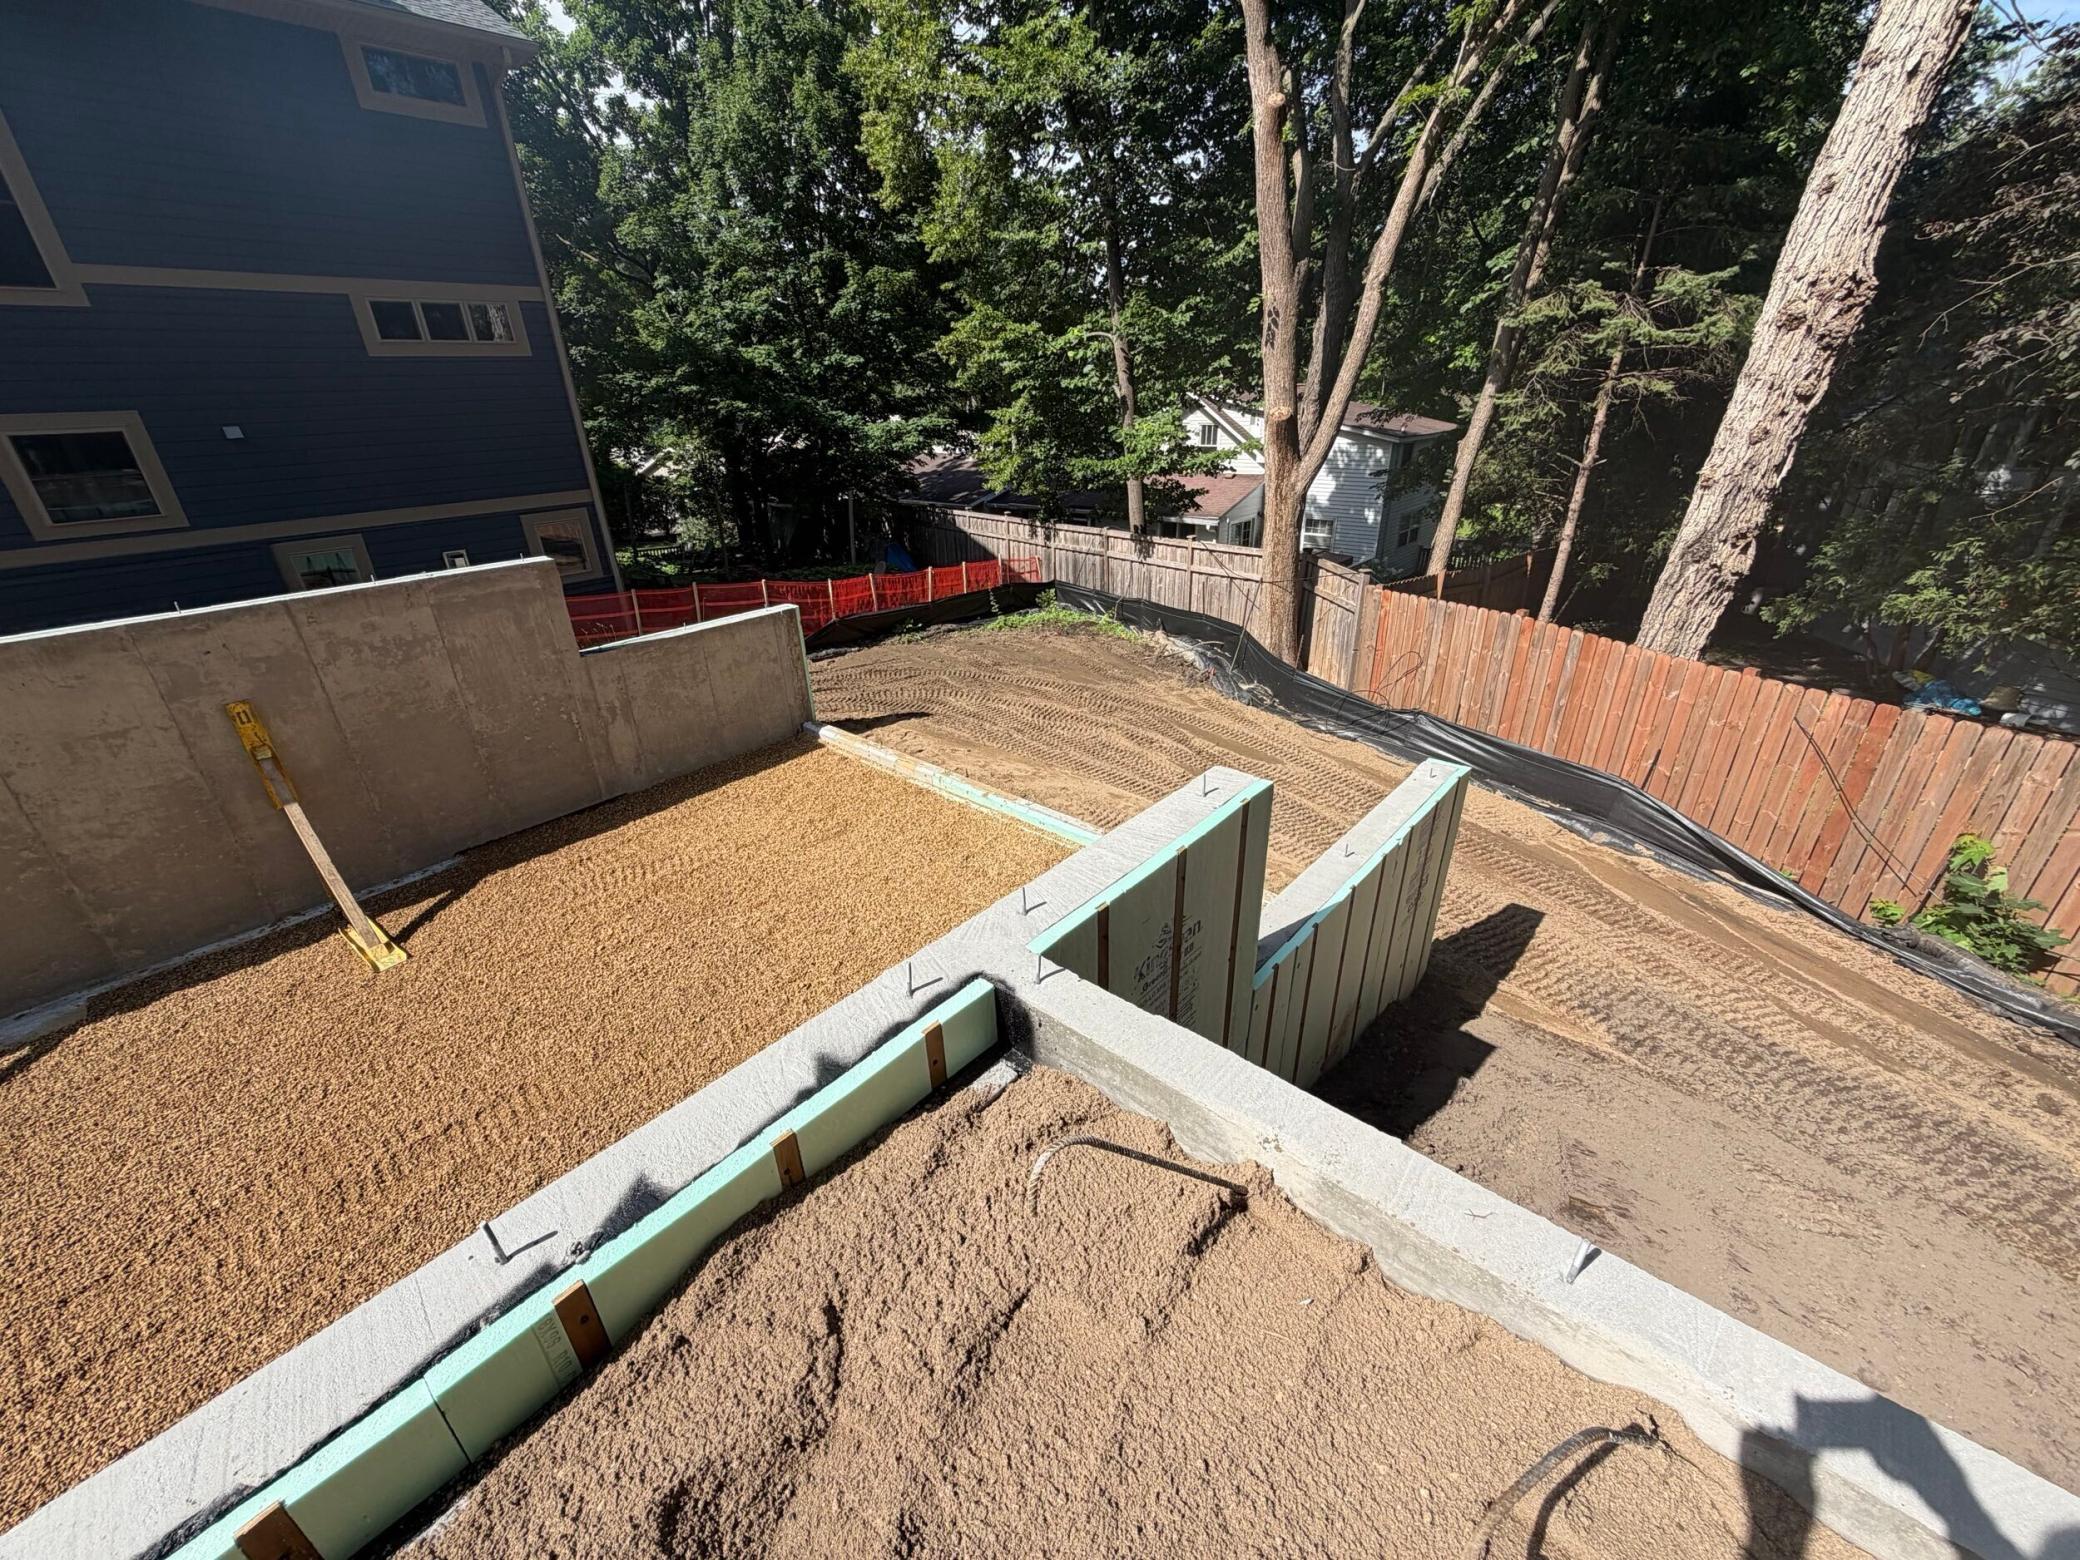
Backyard construction site with concrete foundation walls and forms, bordered by a wooden fence and mature trees.
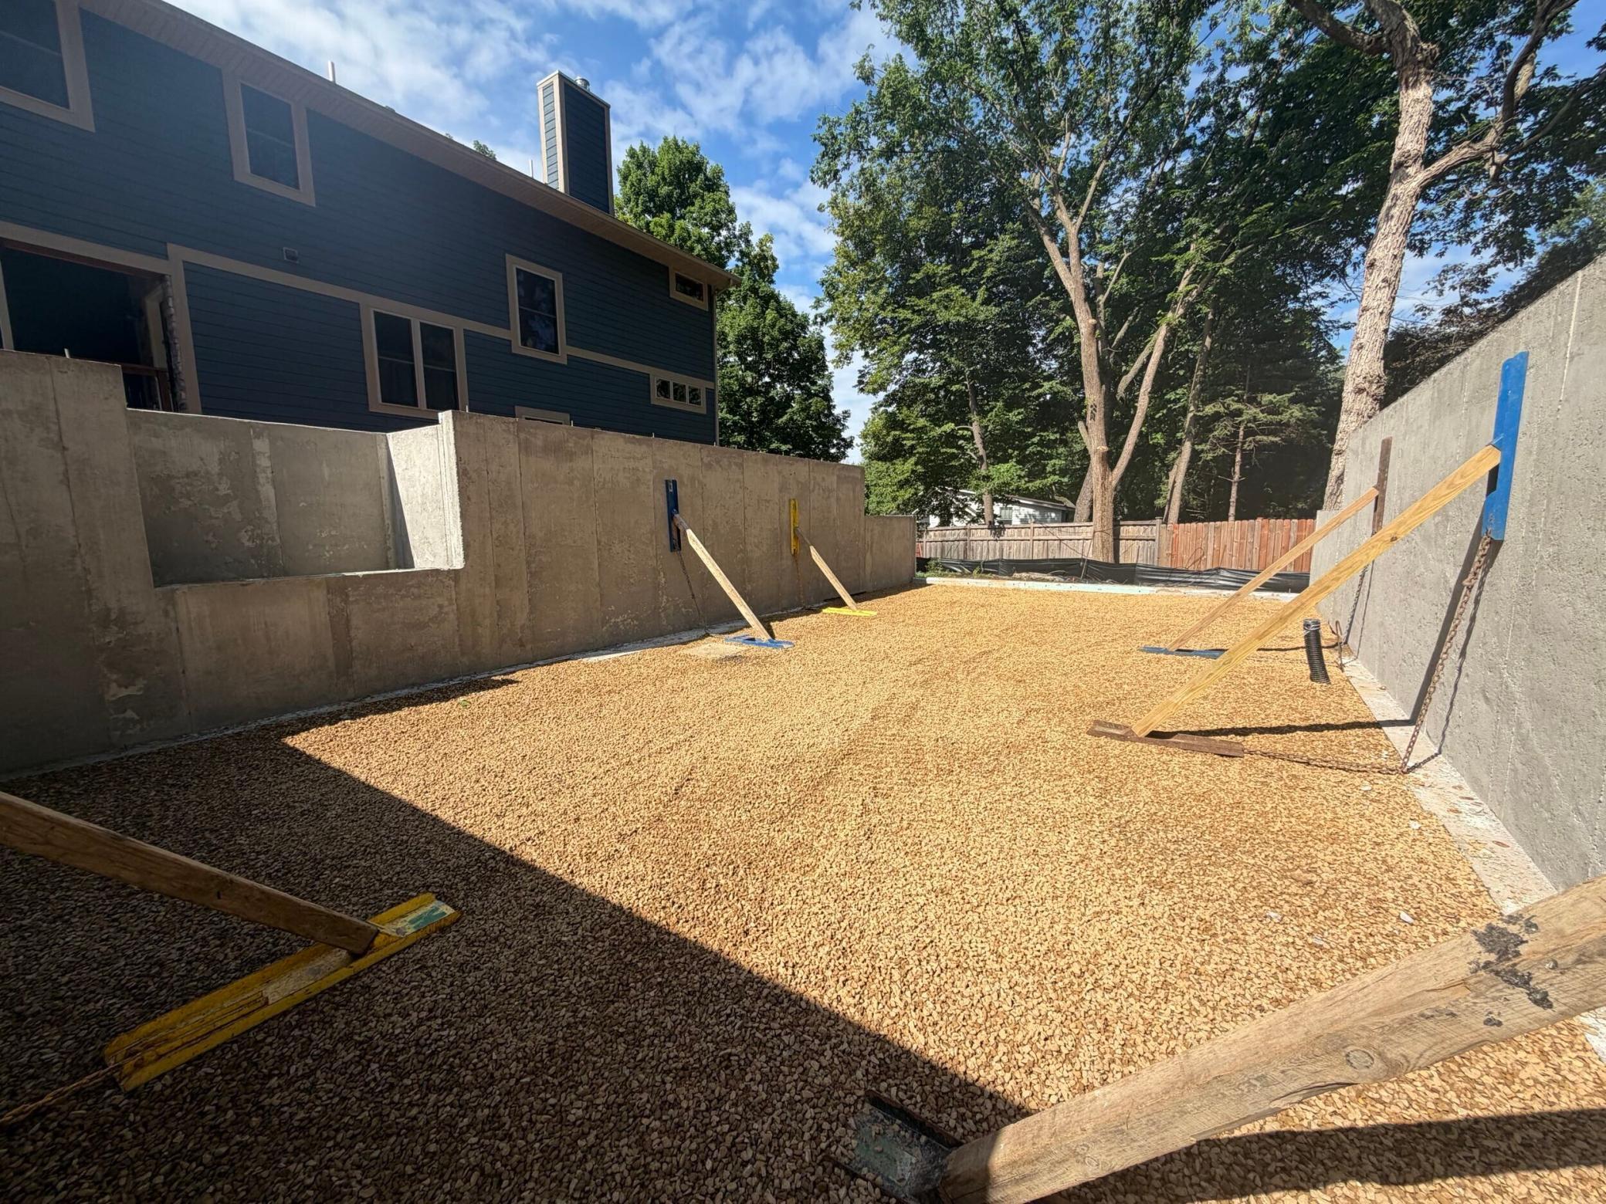
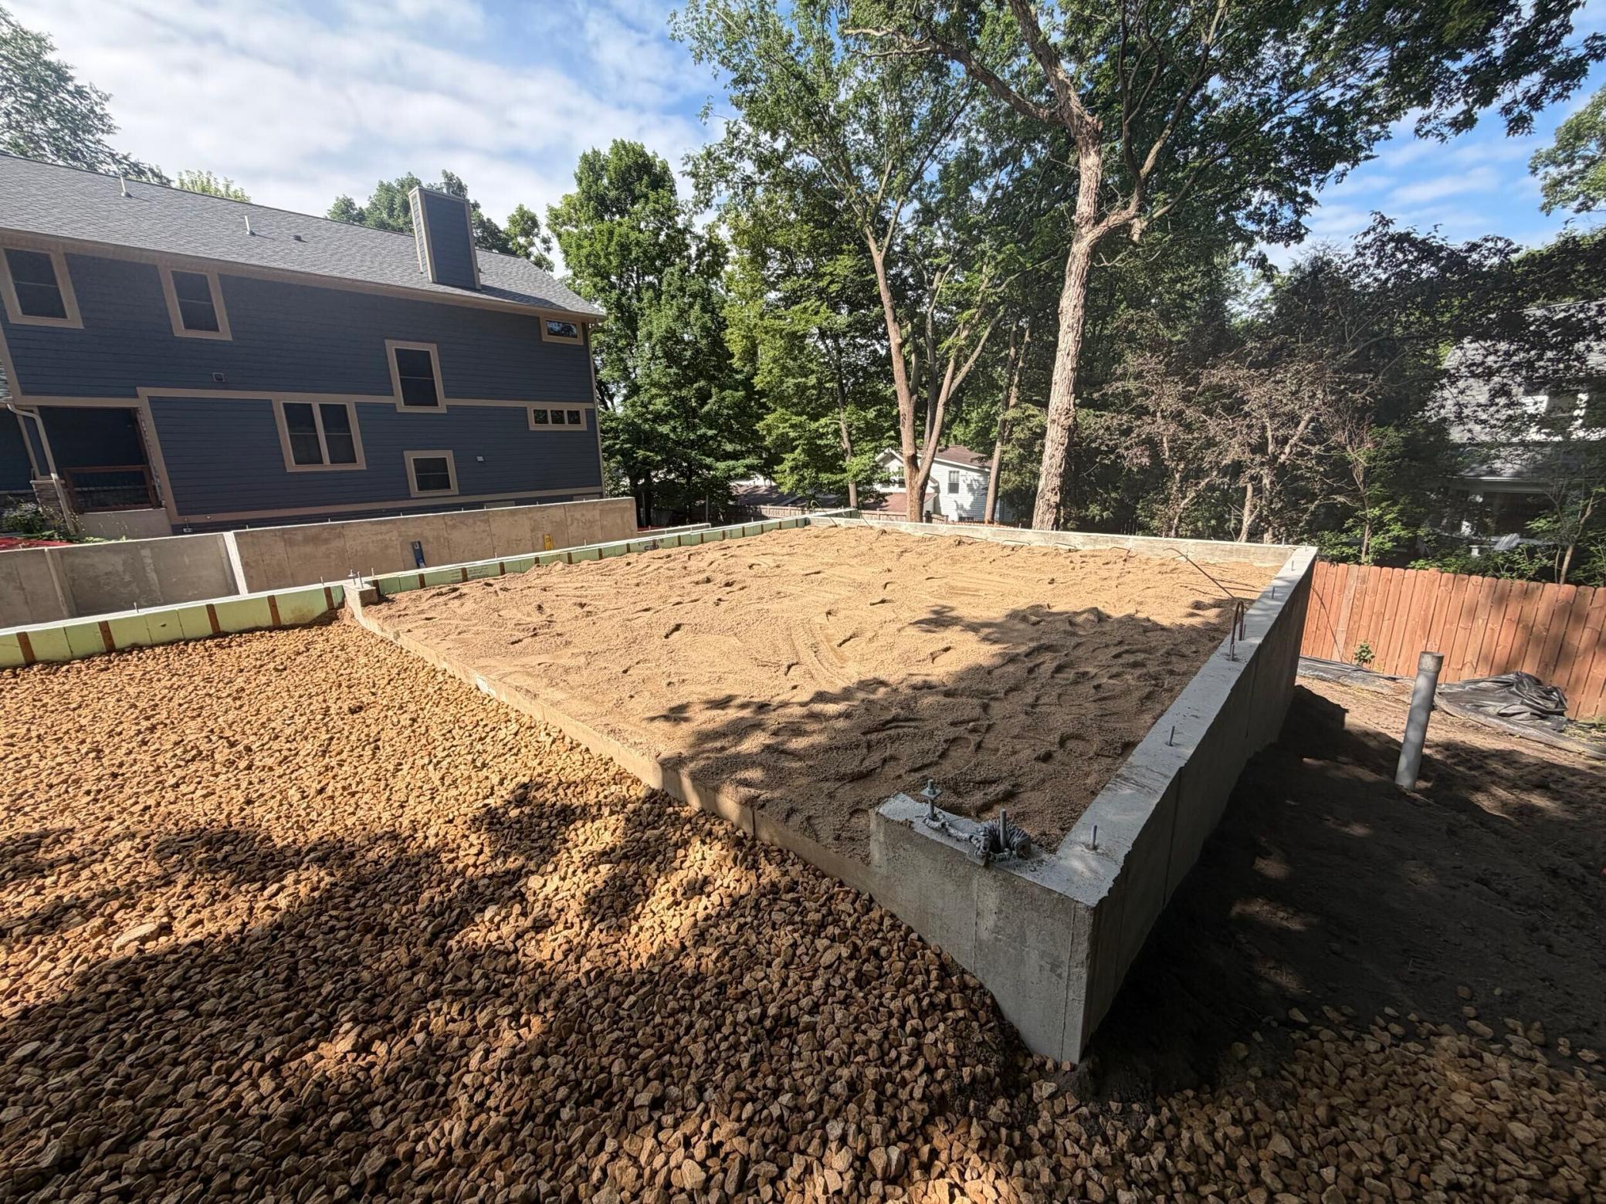
New concrete foundation filled with sand beside a dark-sided house and mature trees.
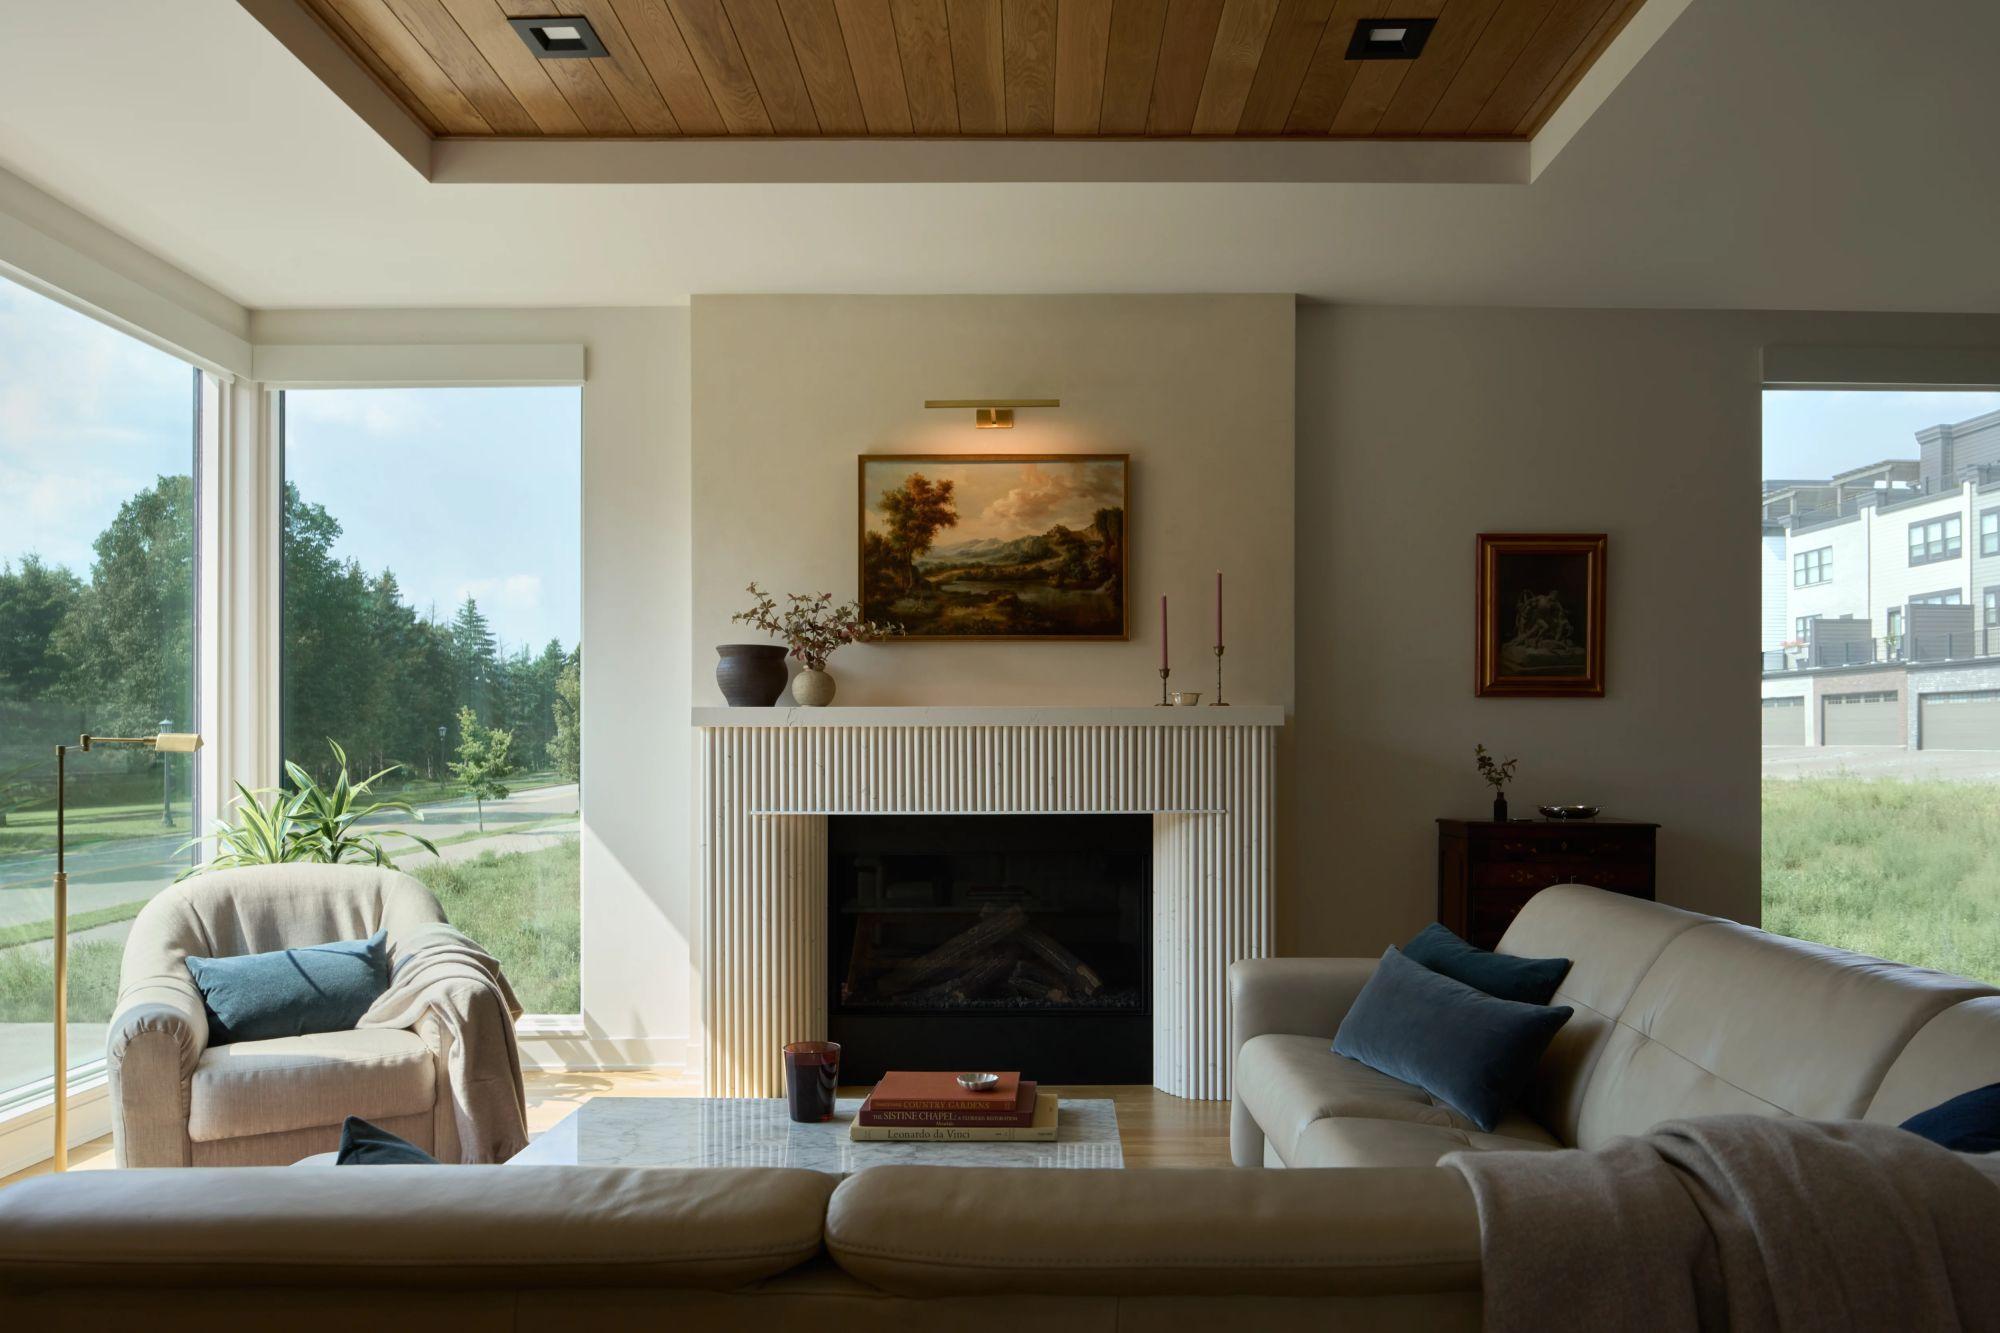
Living room with a fluted fireplace, wood-paneled ceiling, and large picture windows.
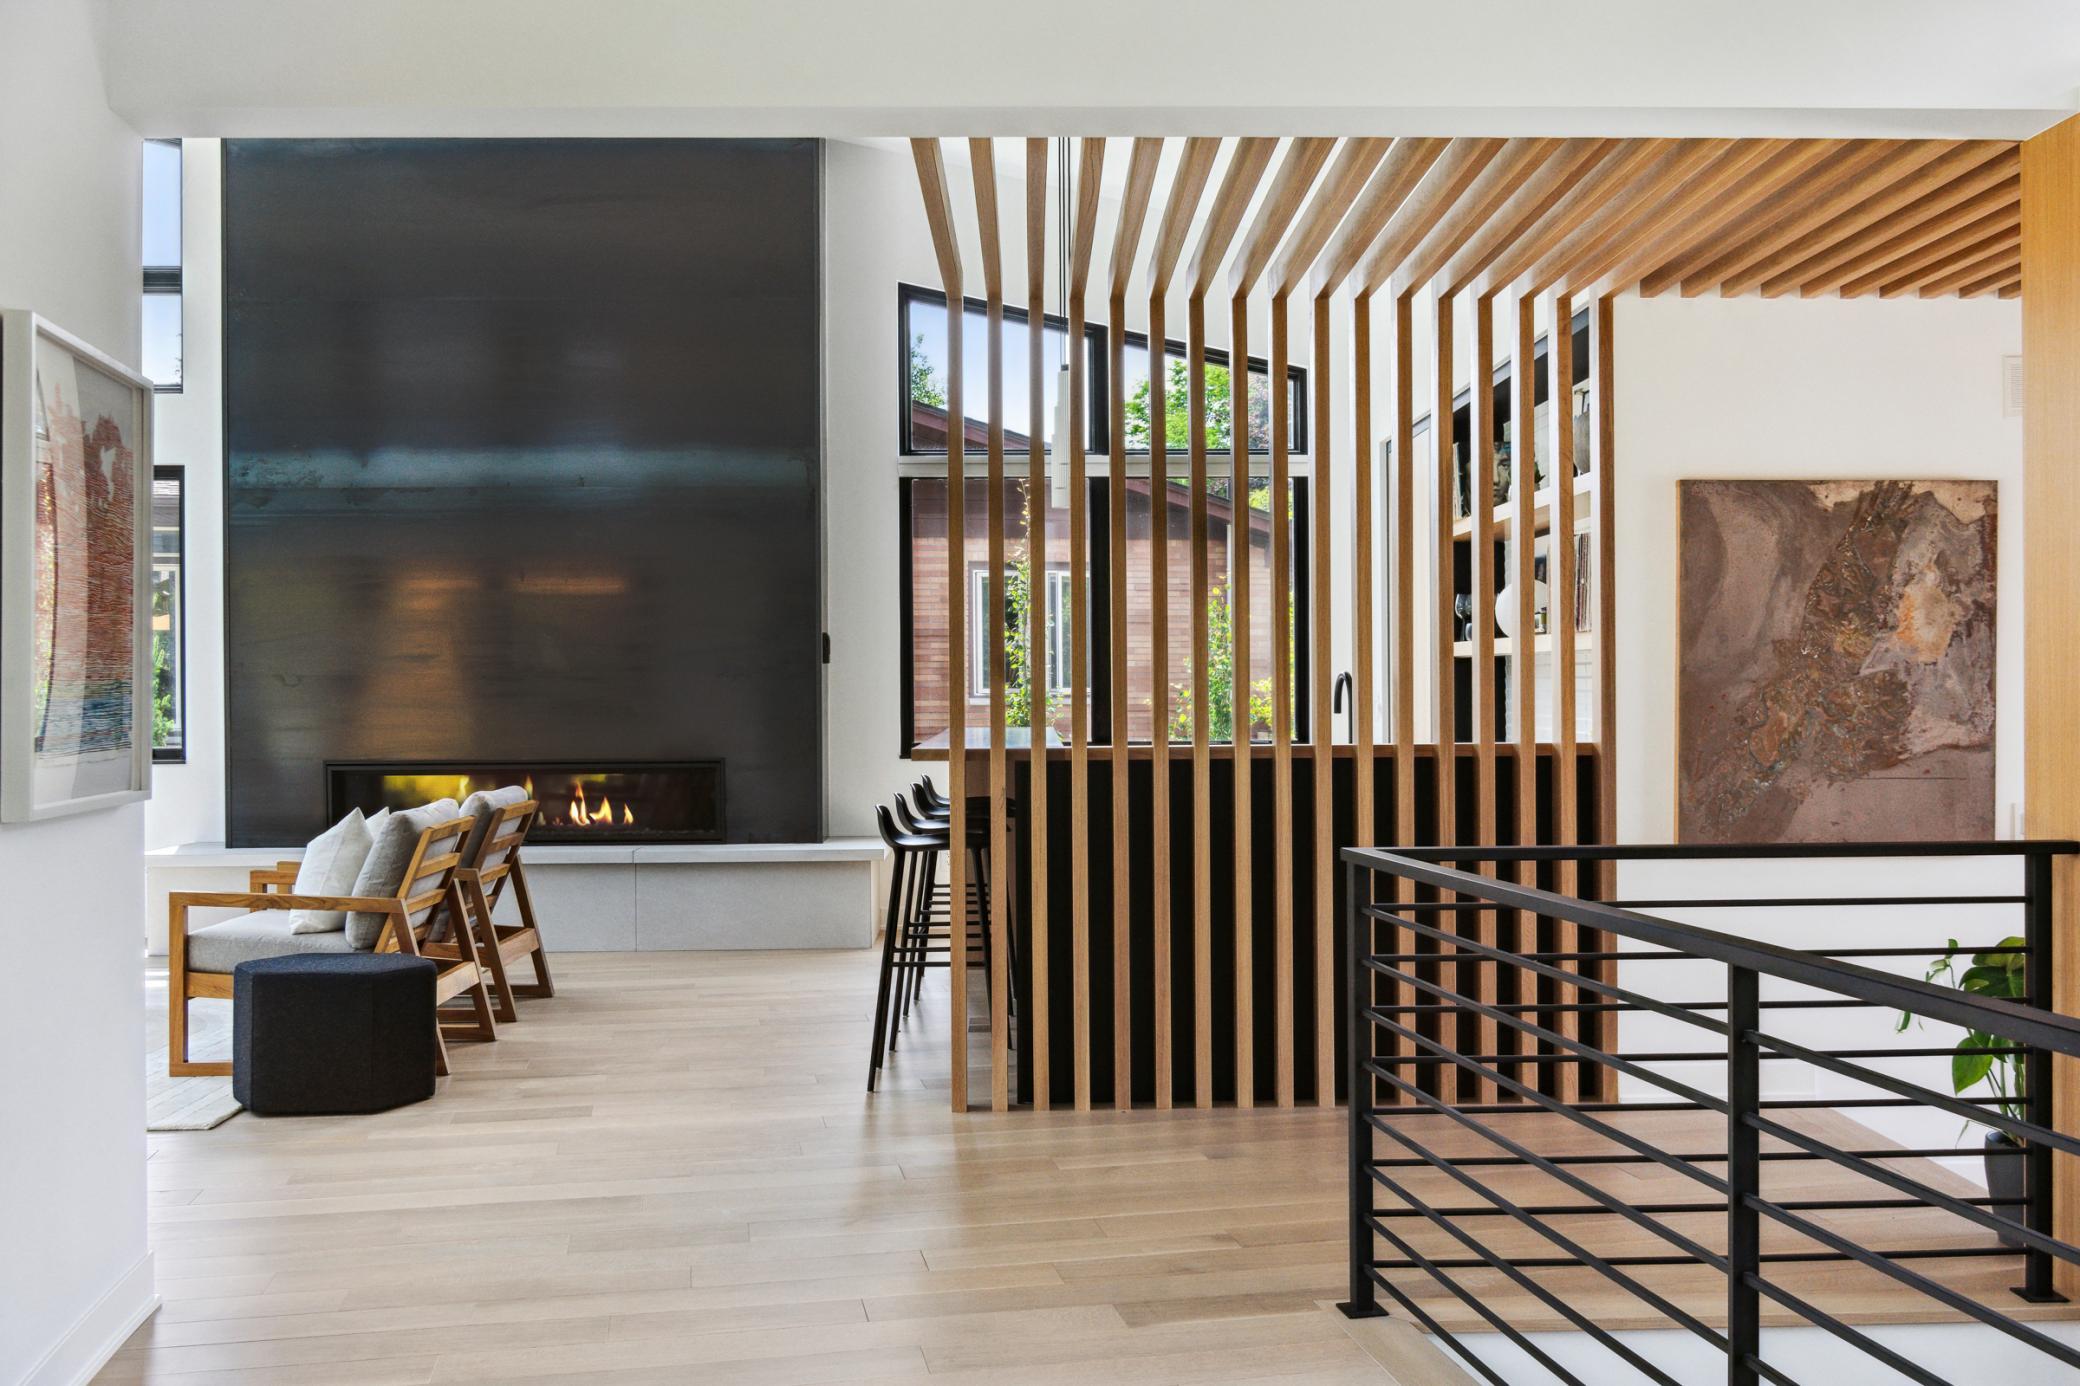
Modern living room with a linear fireplace and dramatic wood-slat partition.
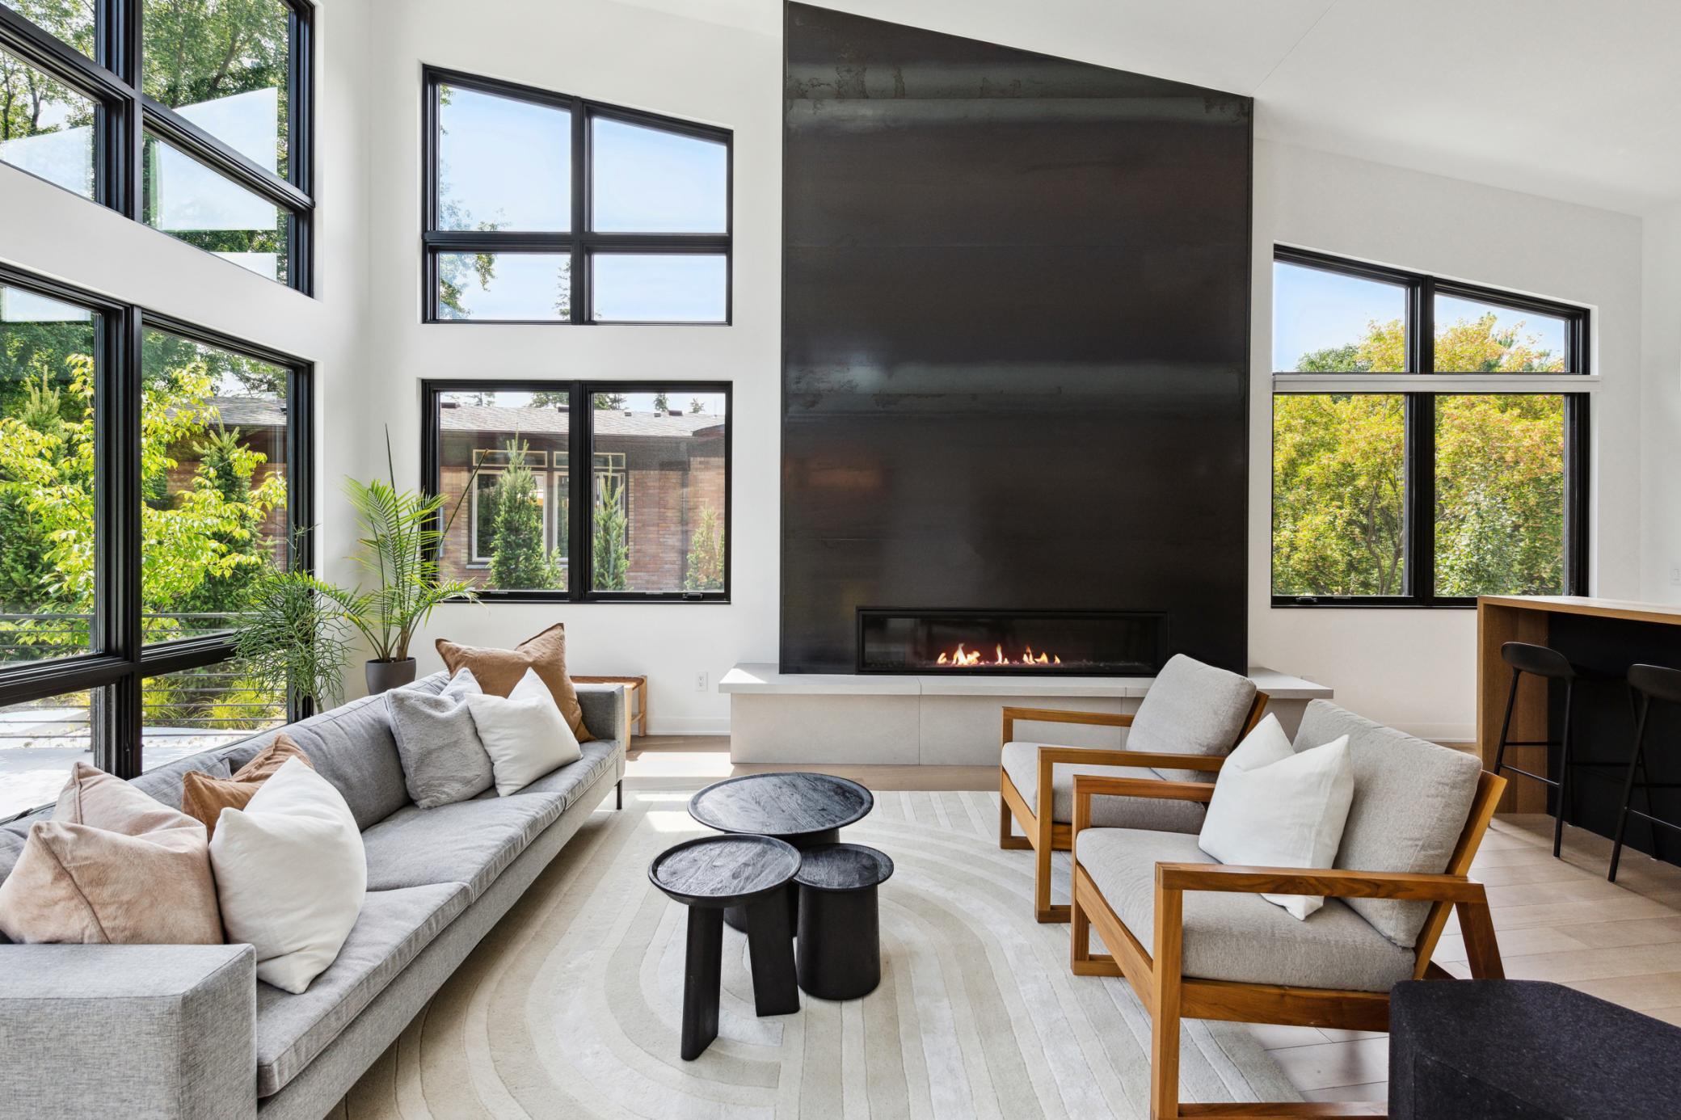
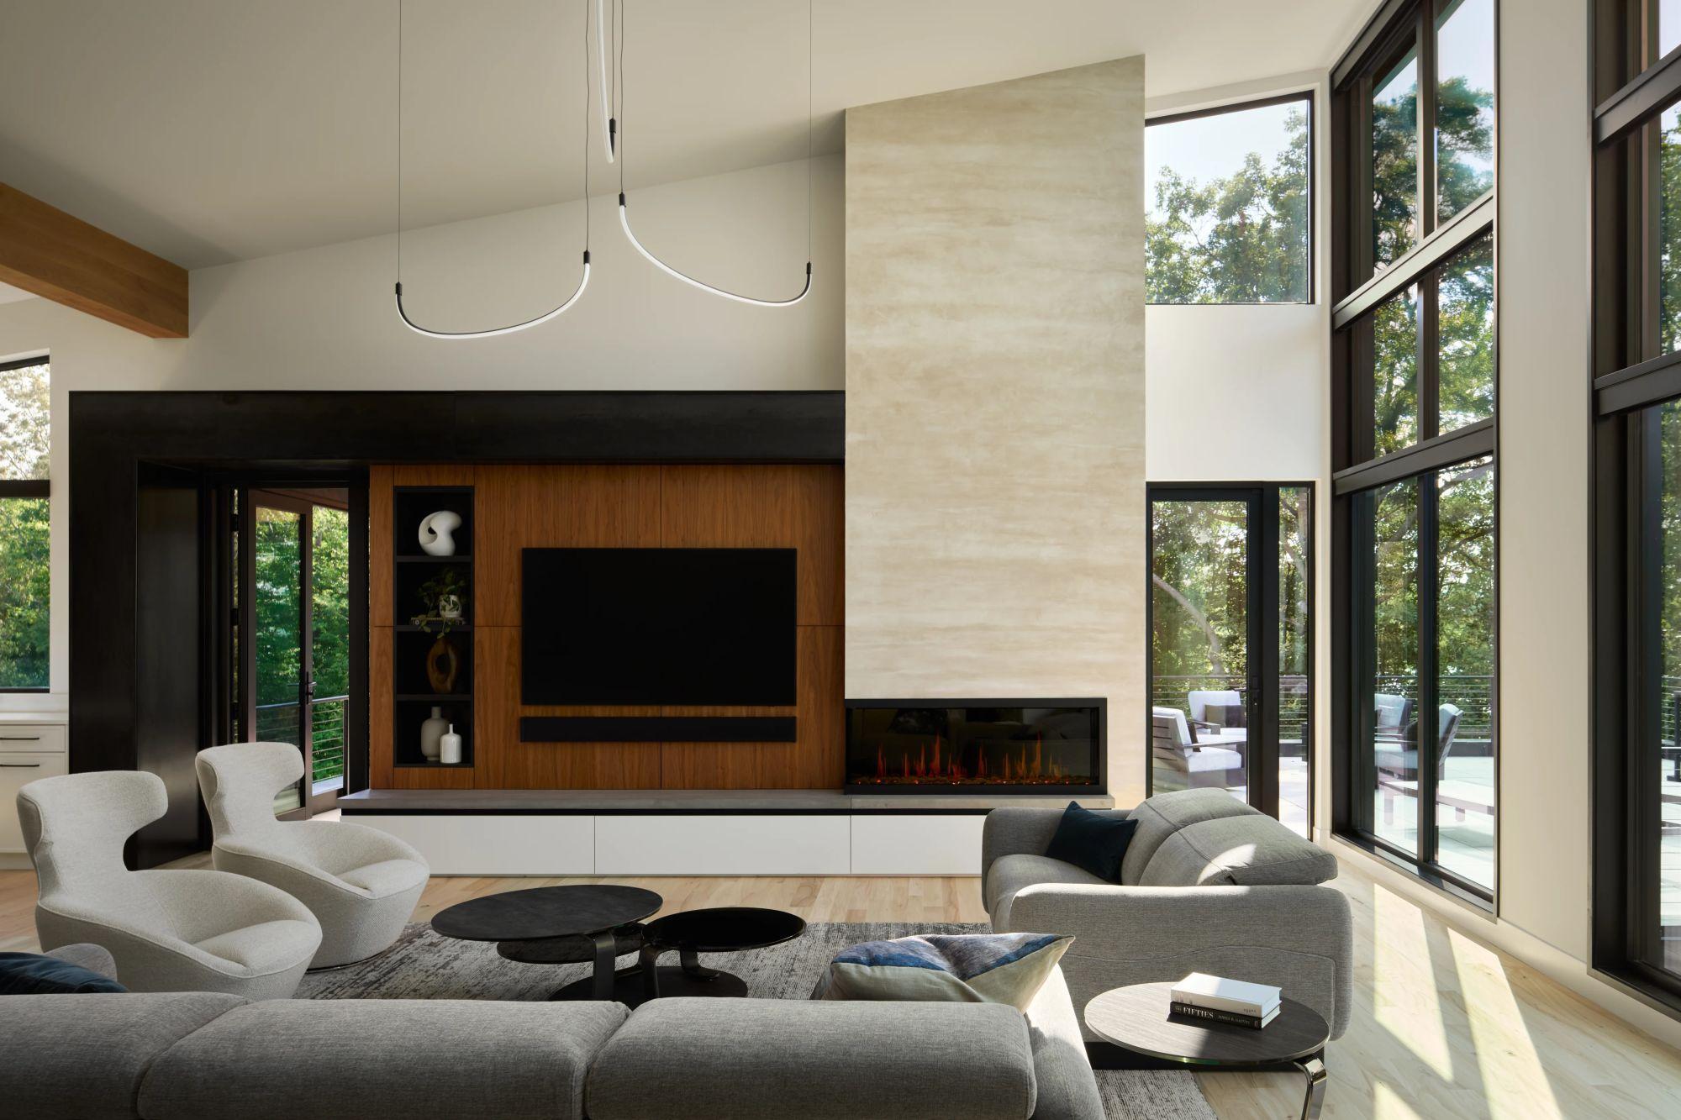
Modern living room with a tall black fireplace, large windows, gray sofa, and wood-framed armchairs.
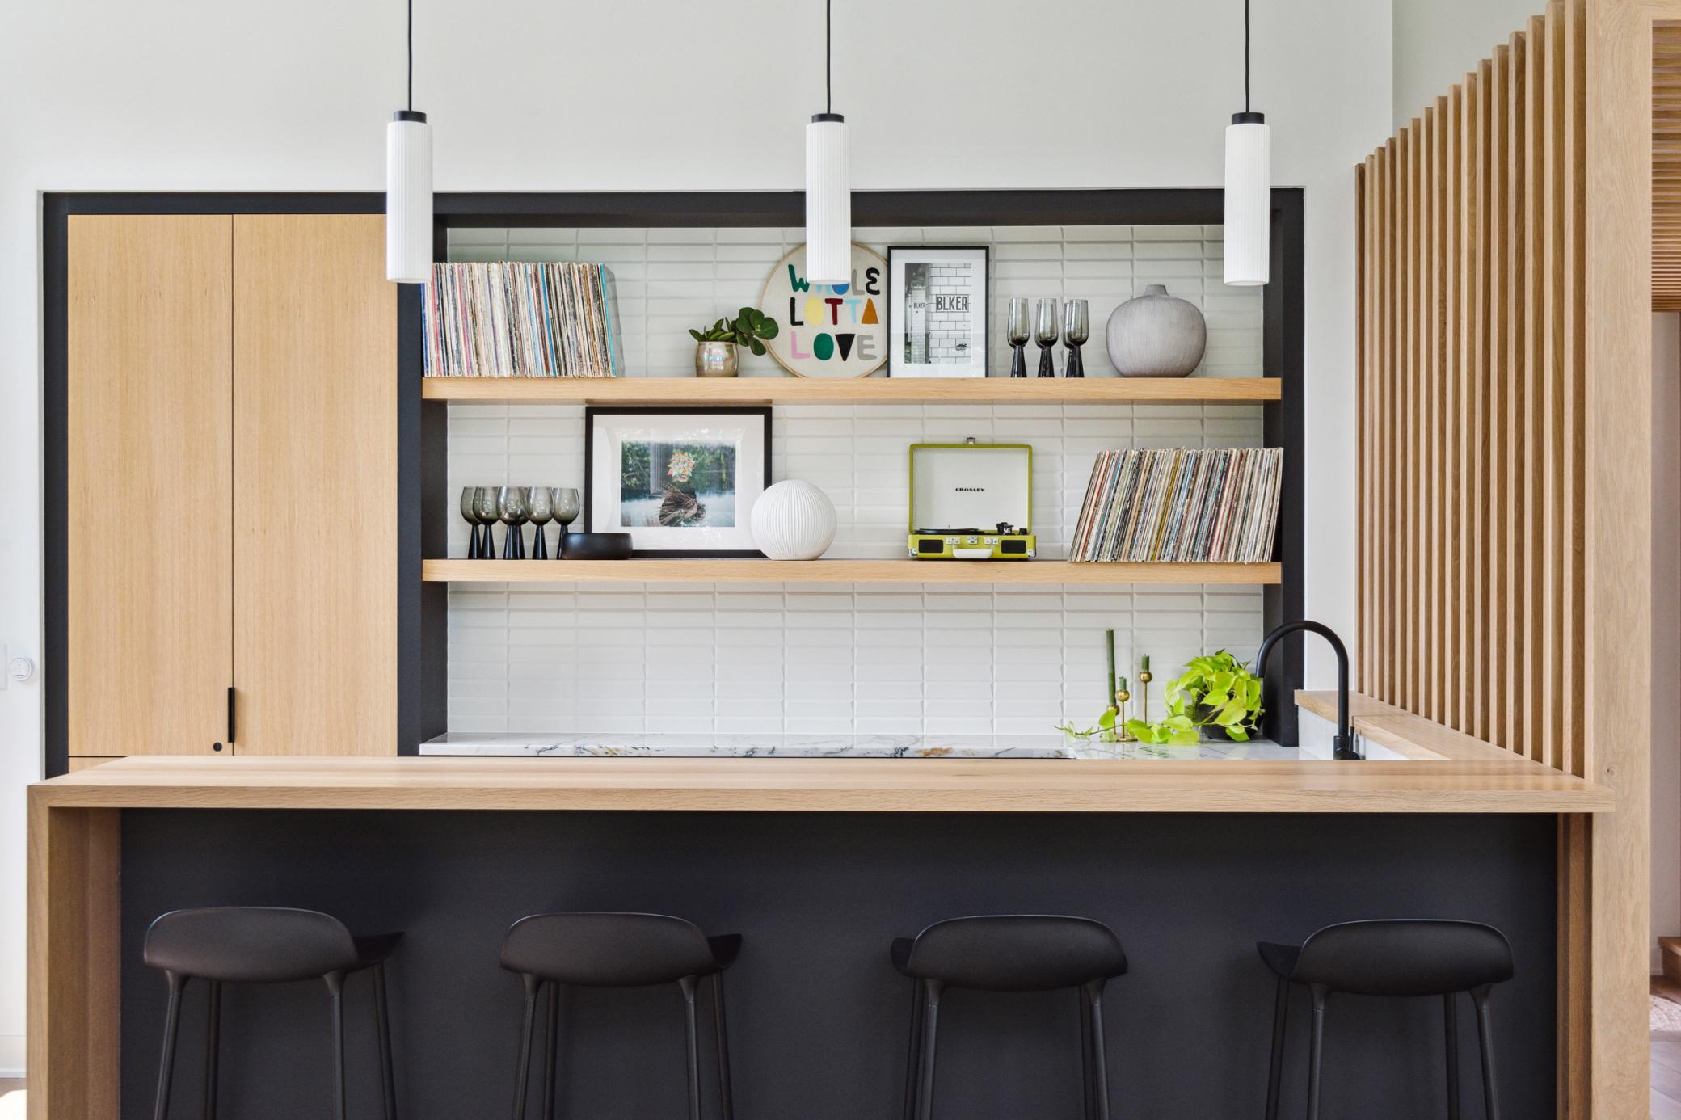
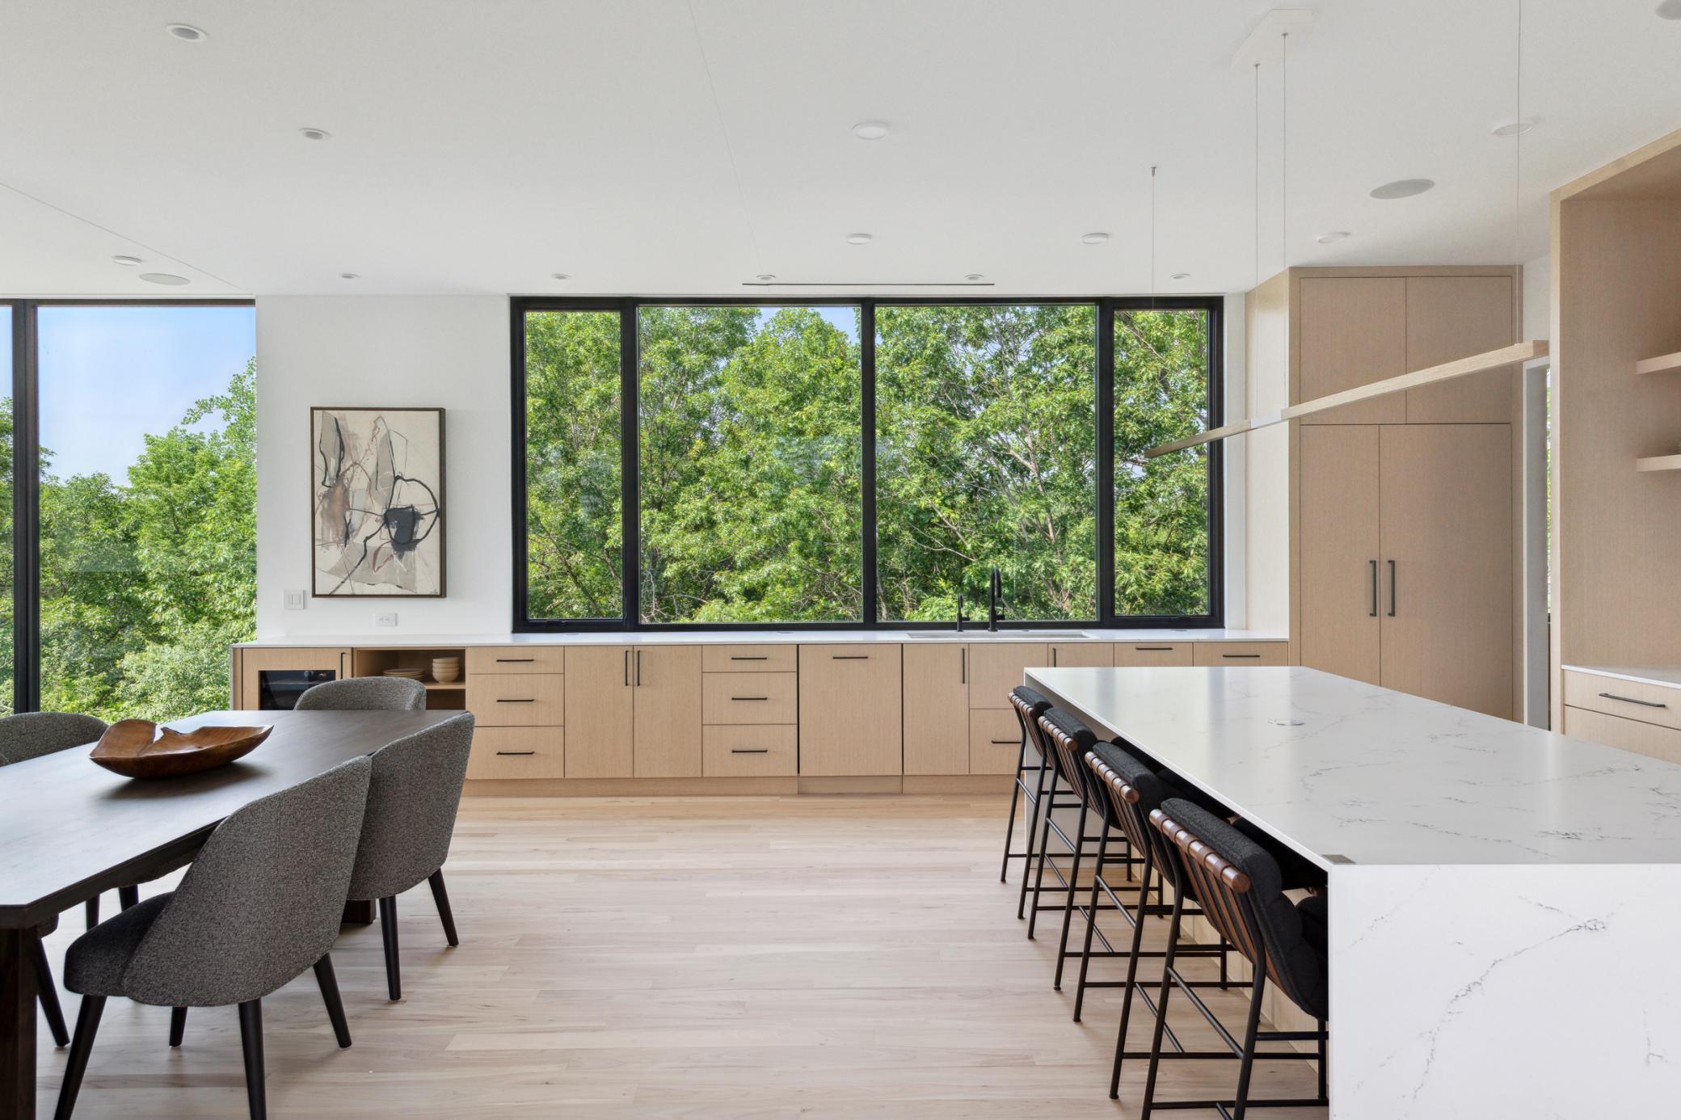
Modern kitchen bar with a wood counter, four dark stools, and record-filled display shelves.
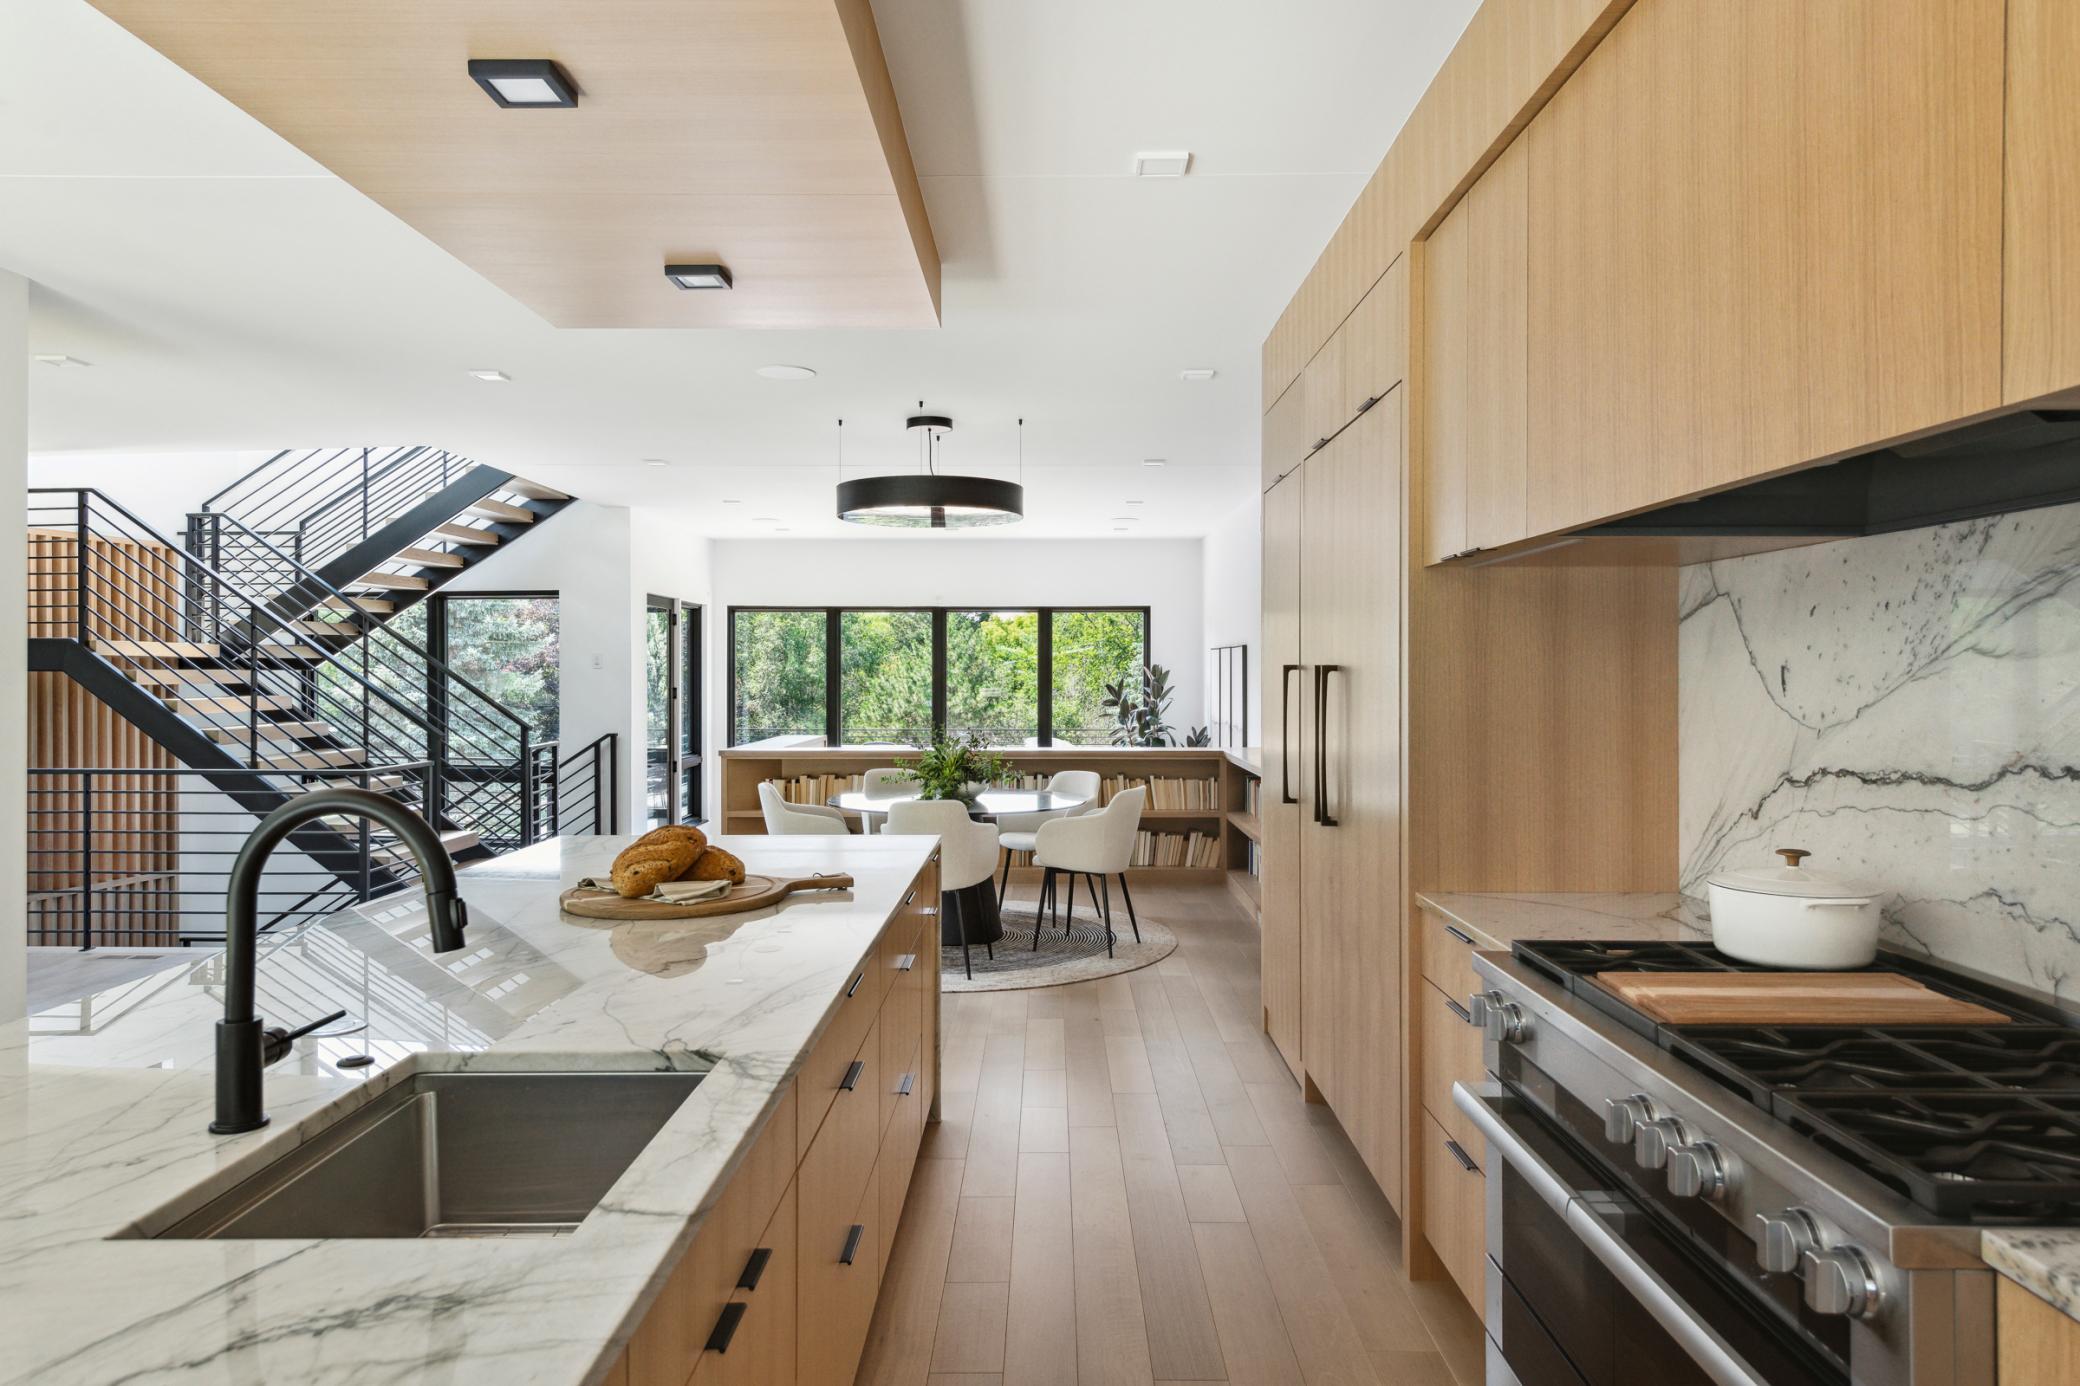
Modern kitchen with a marble island, light wood cabinetry, stainless steel range, and open staircase.
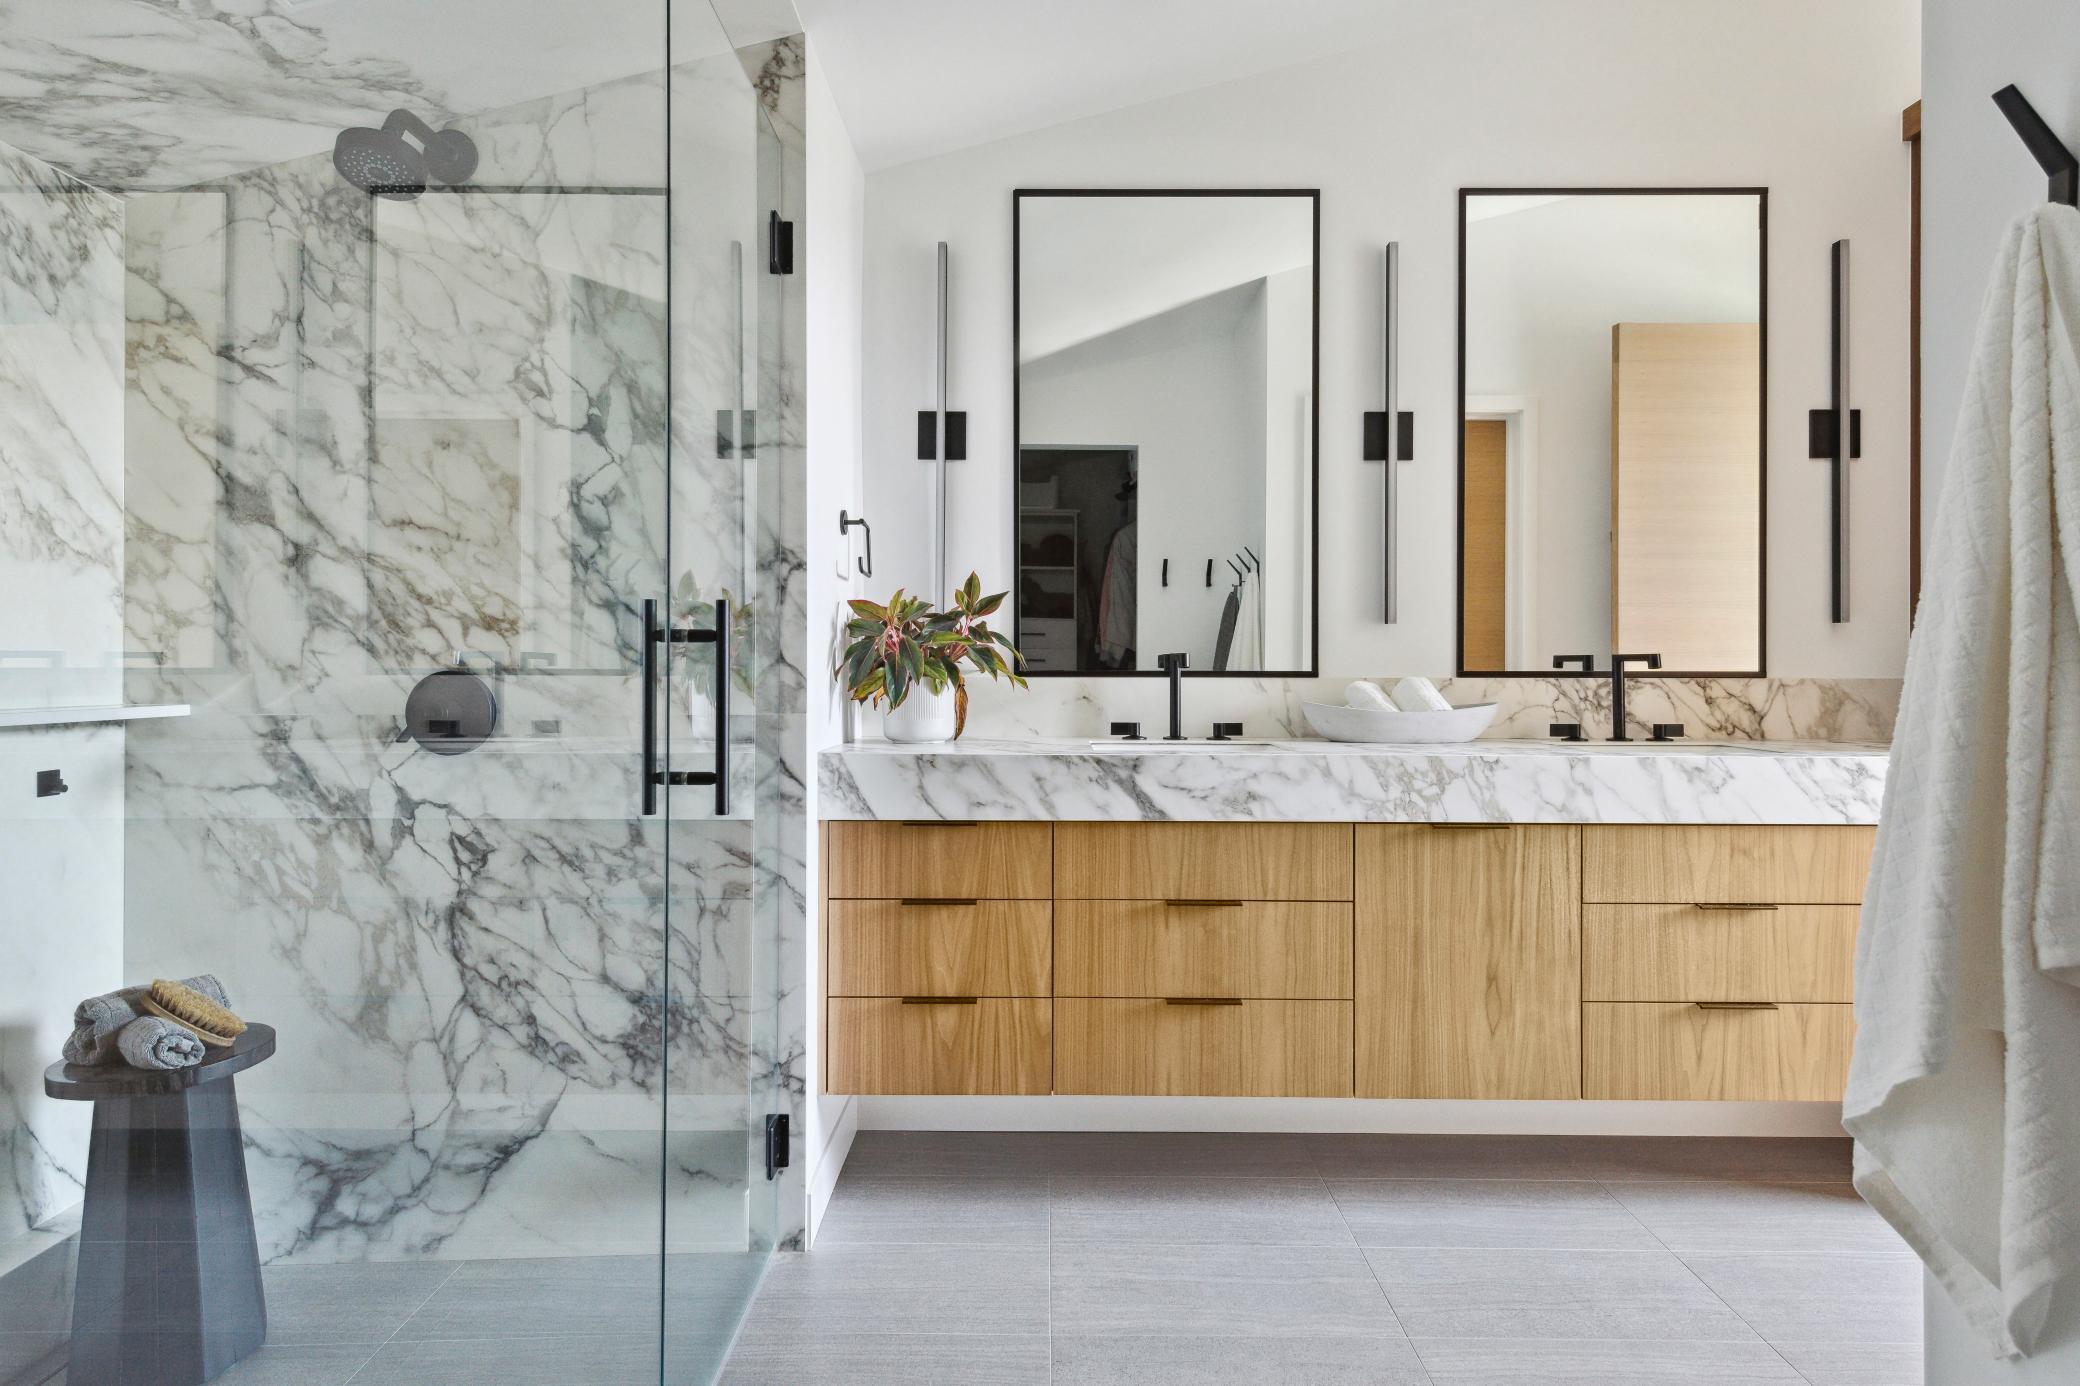
Modern bathroom with a marble walk-in shower and floating wood double vanity.
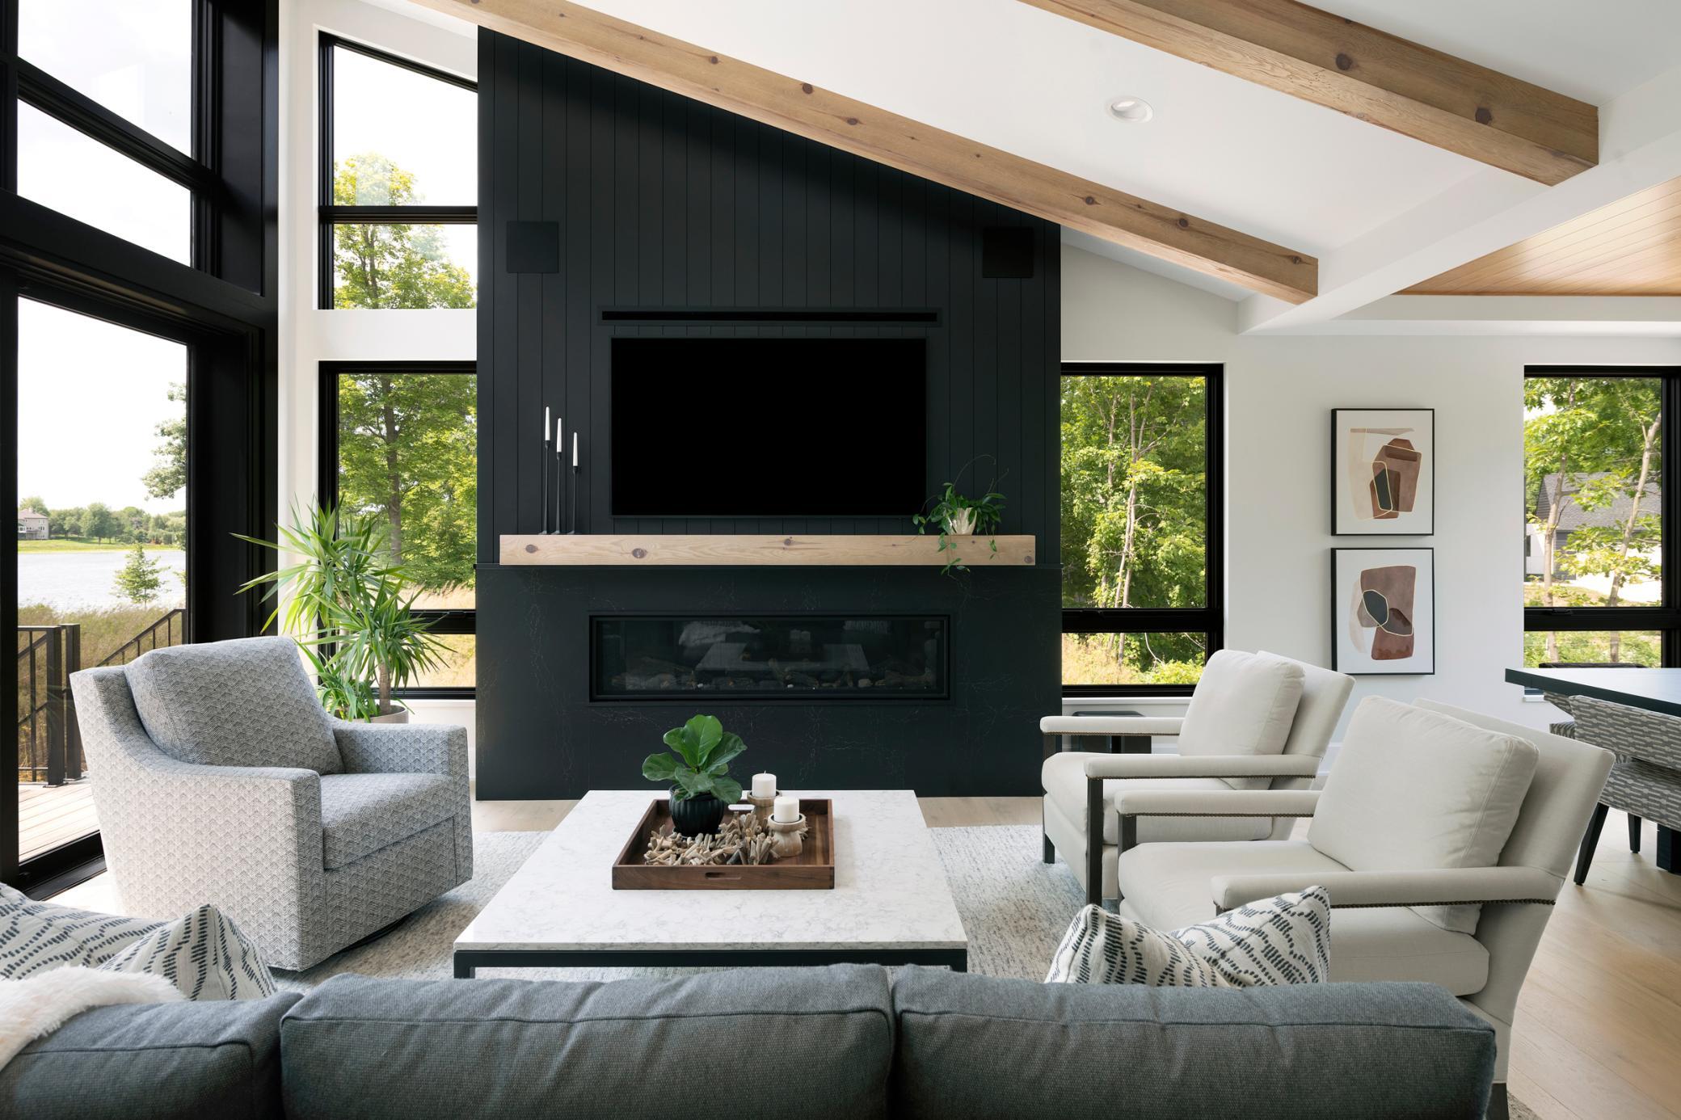
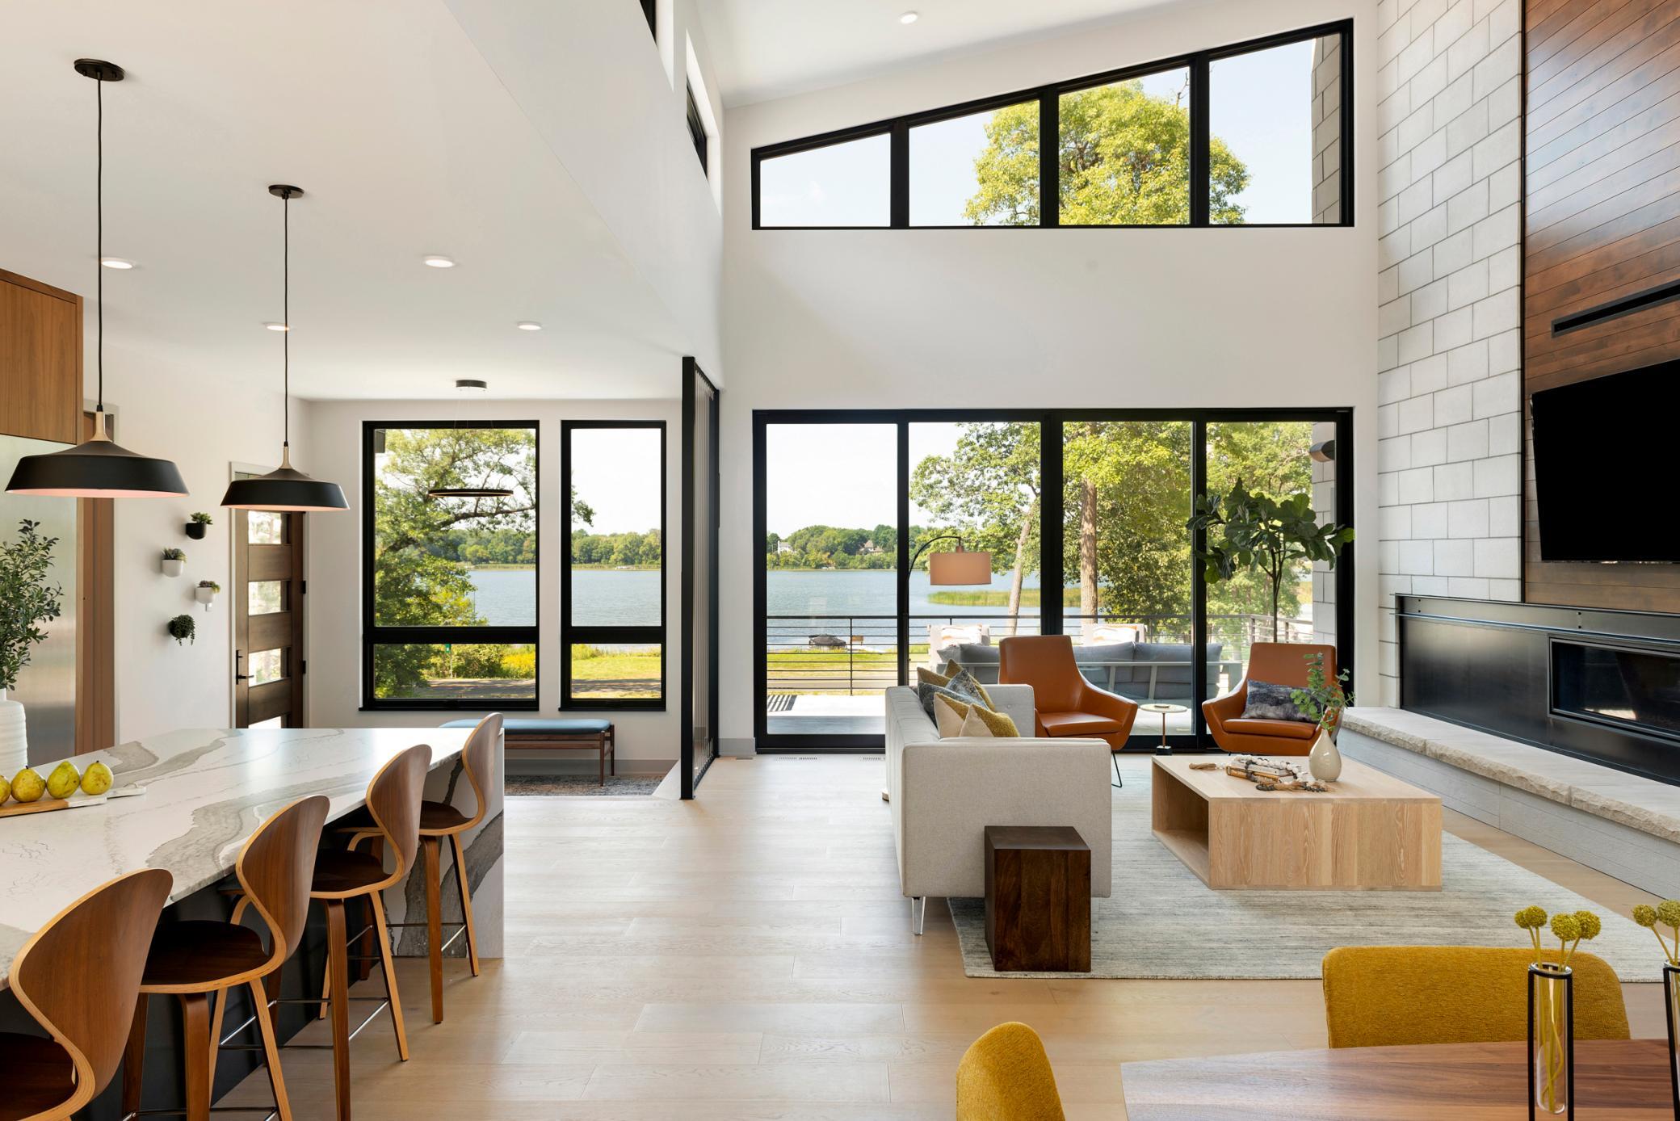
Living room with a black fireplace wall, vaulted wood beams, and large windows overlooking water.
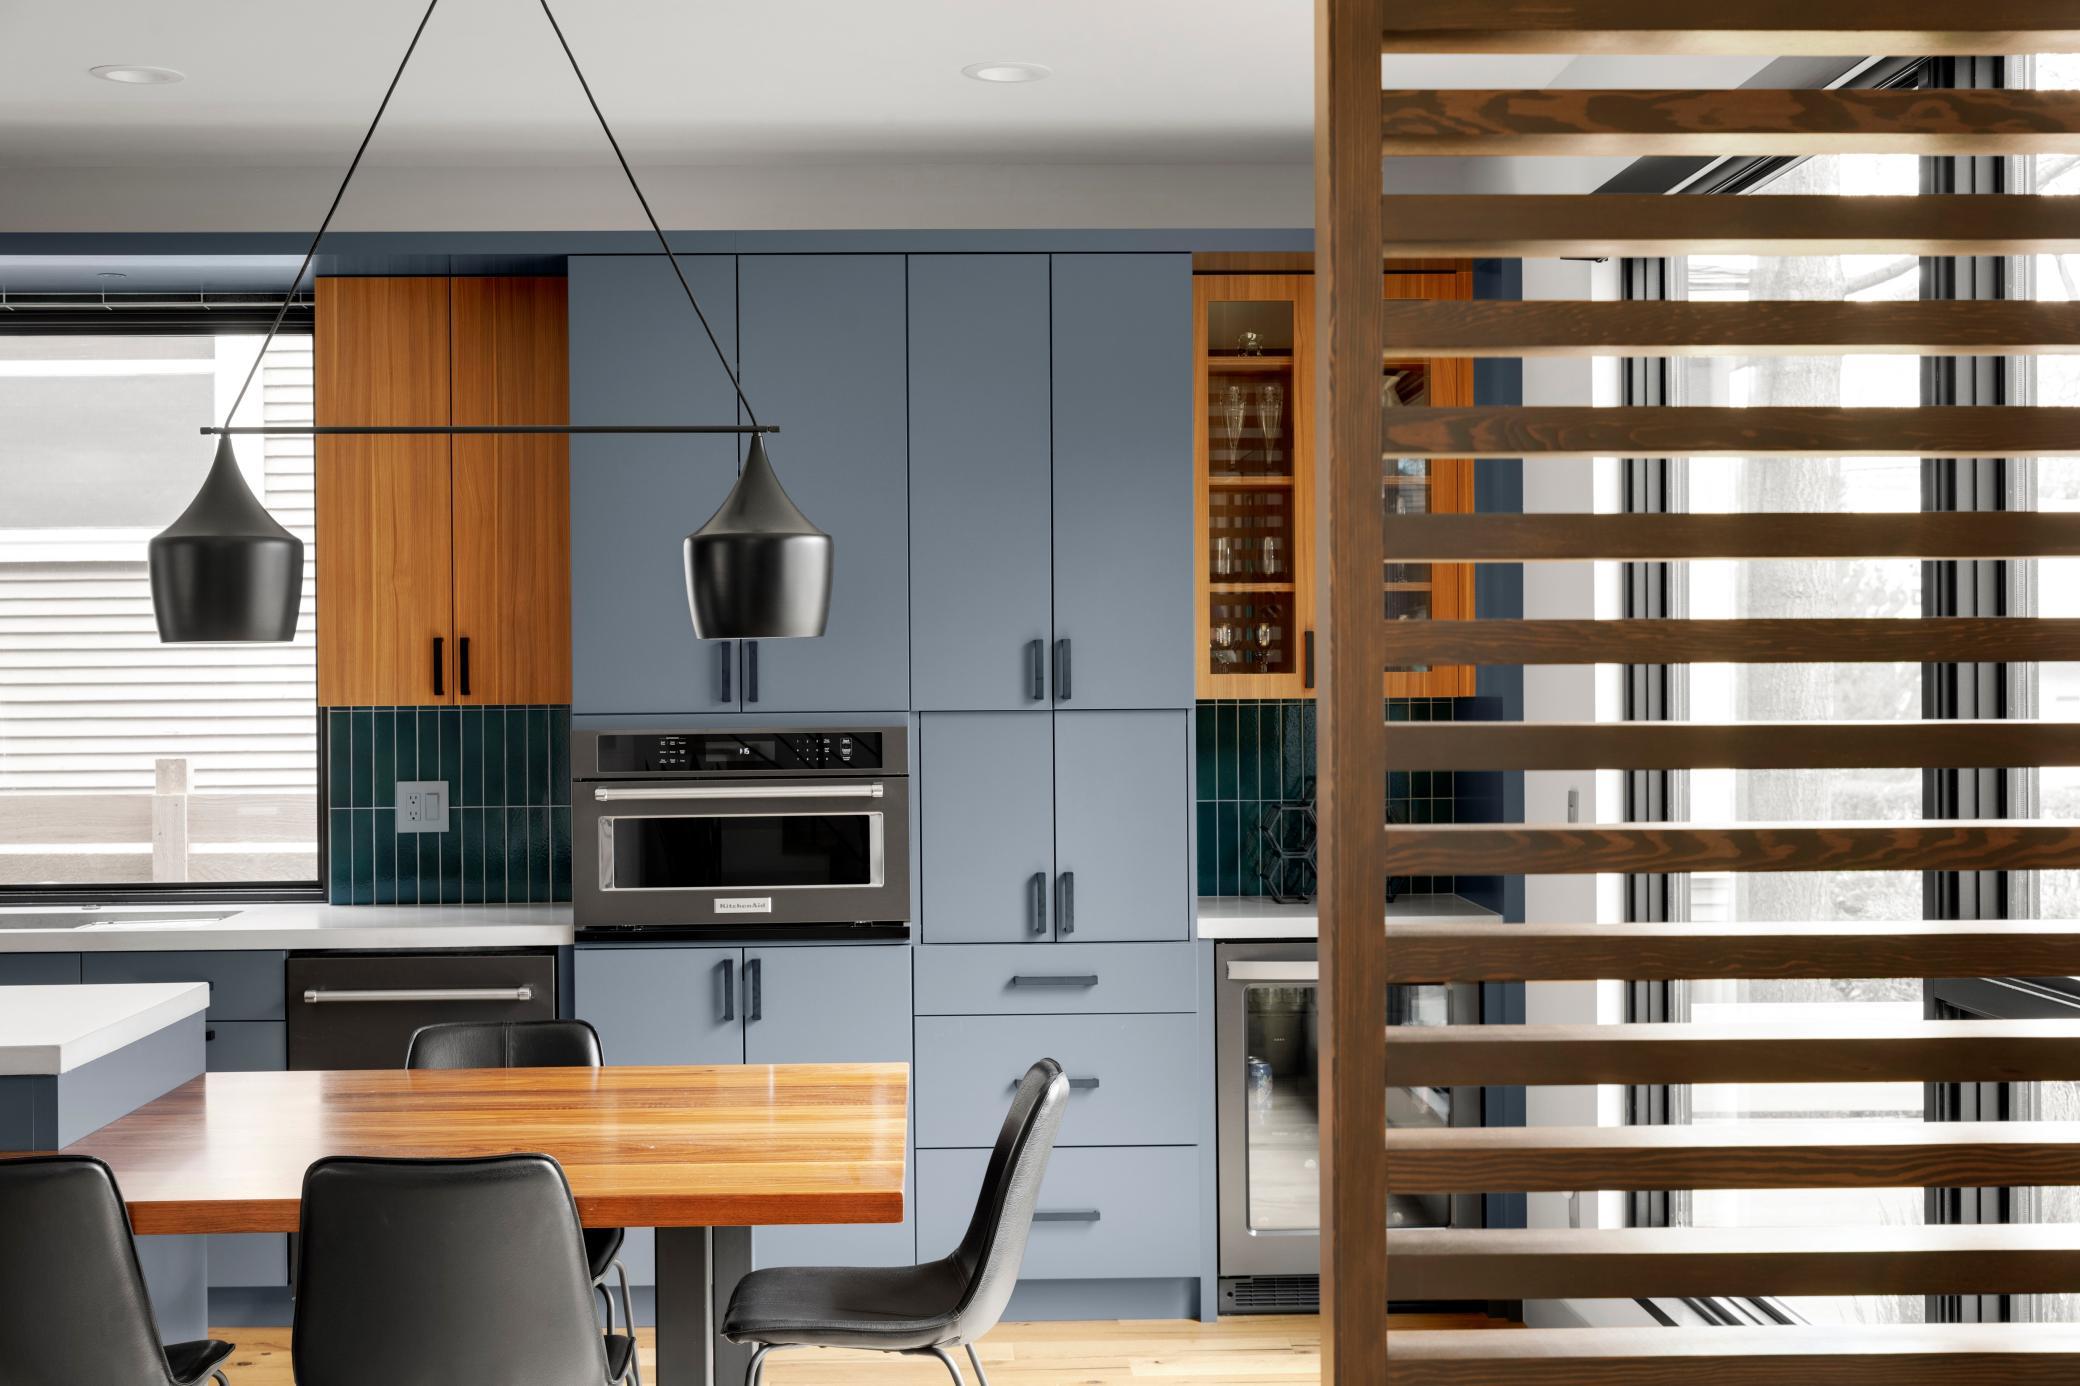
Modern kitchen with blue cabinets, wood accents, green tile backsplash, and a dining table beneath black pendant lights.
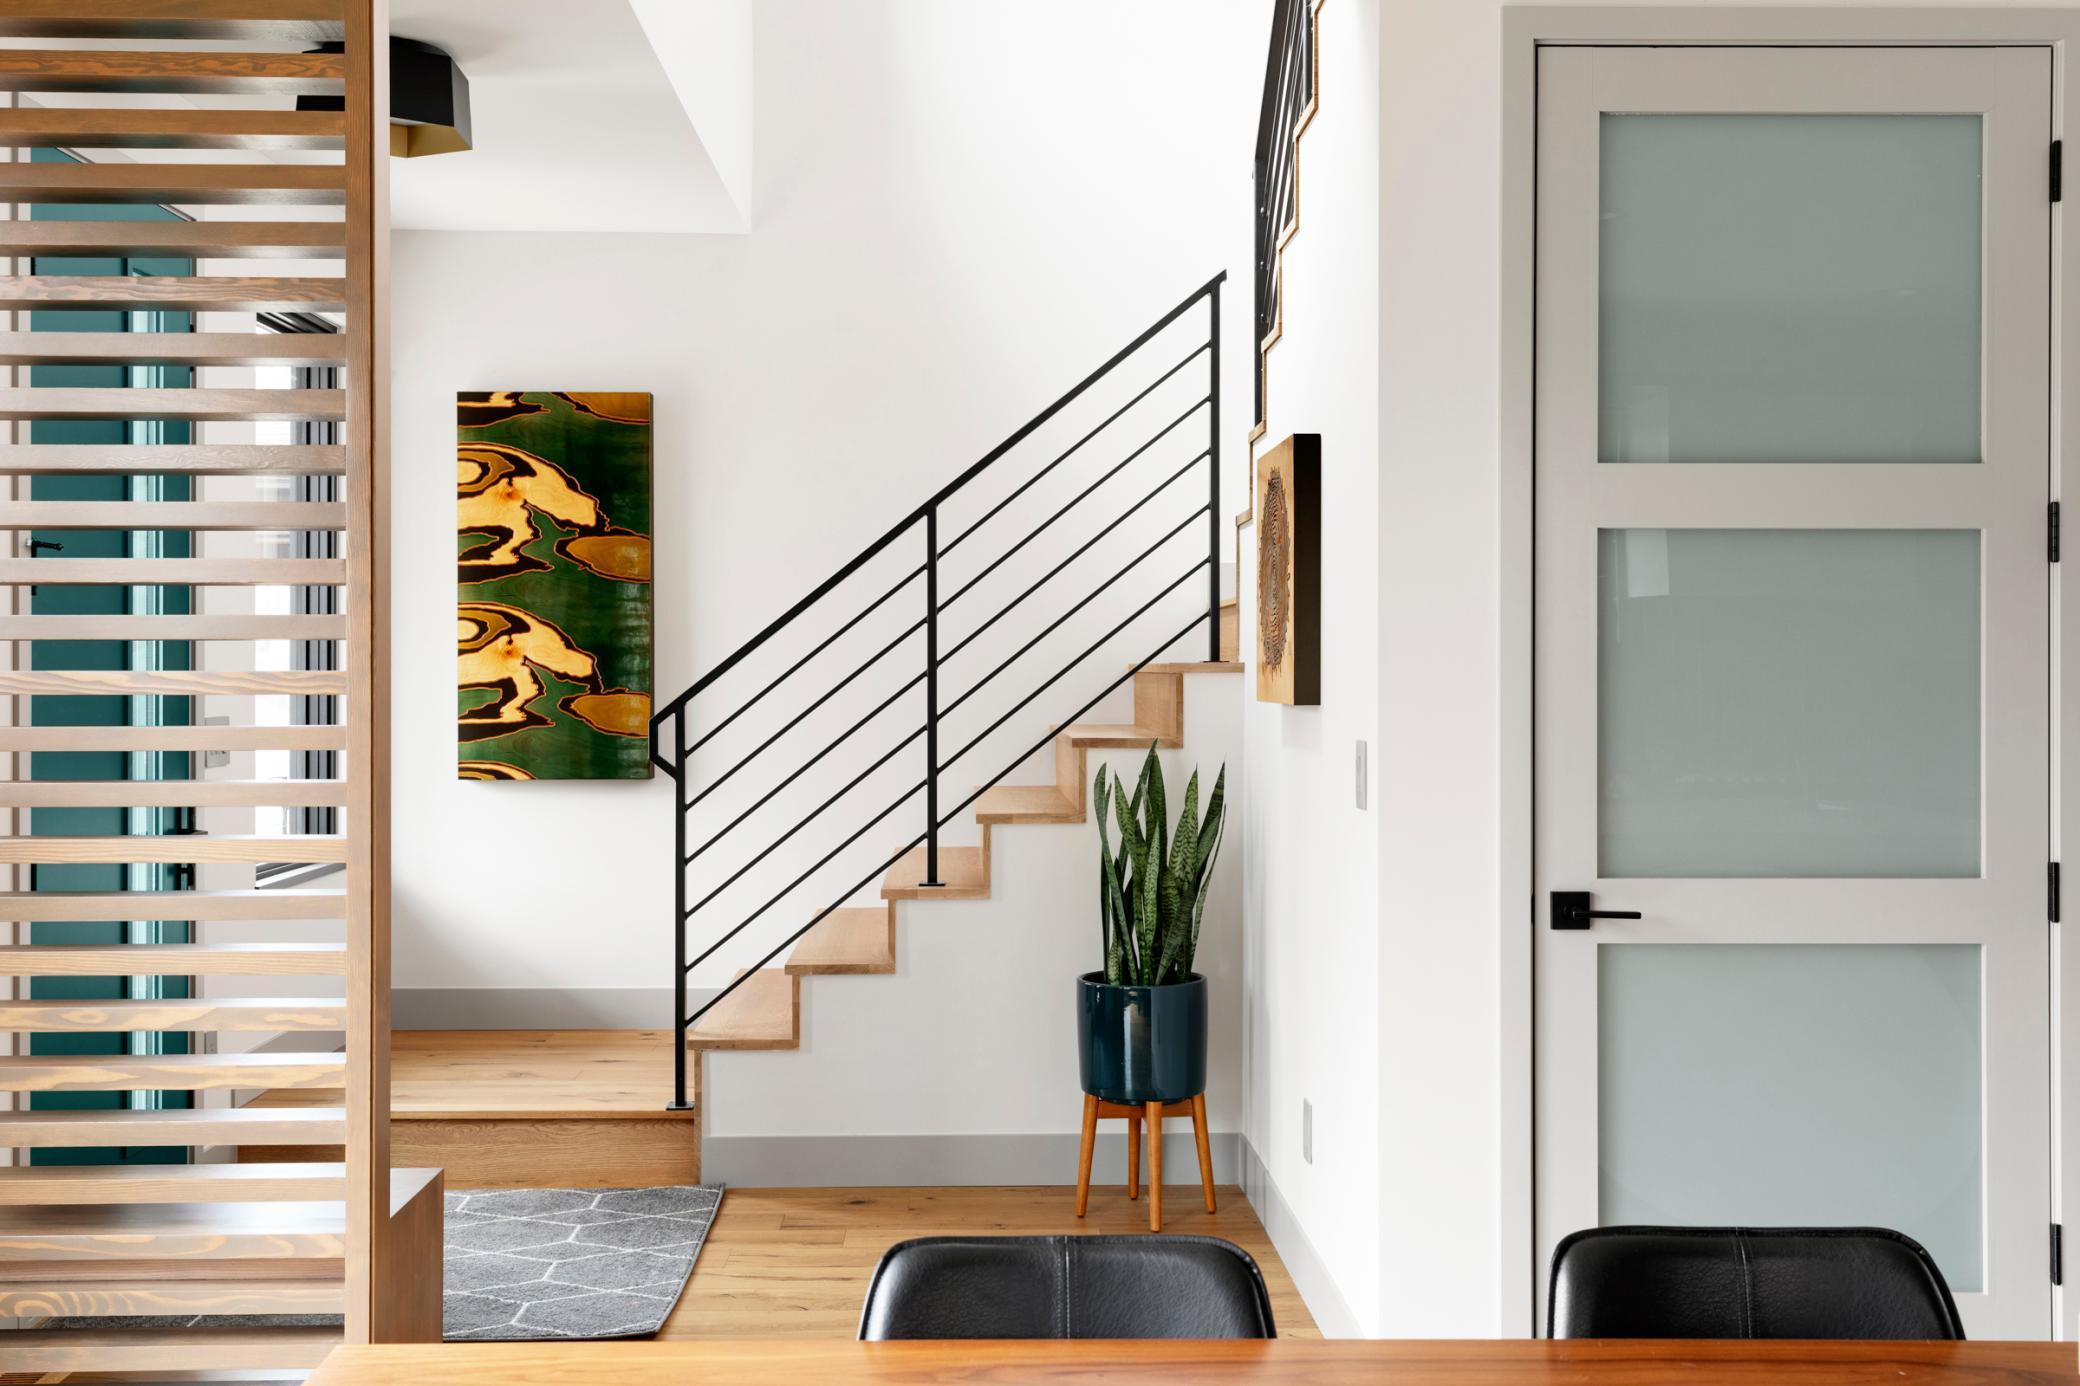
Modern entryway with floating wood stairs, black railing, and a frosted-glass door.
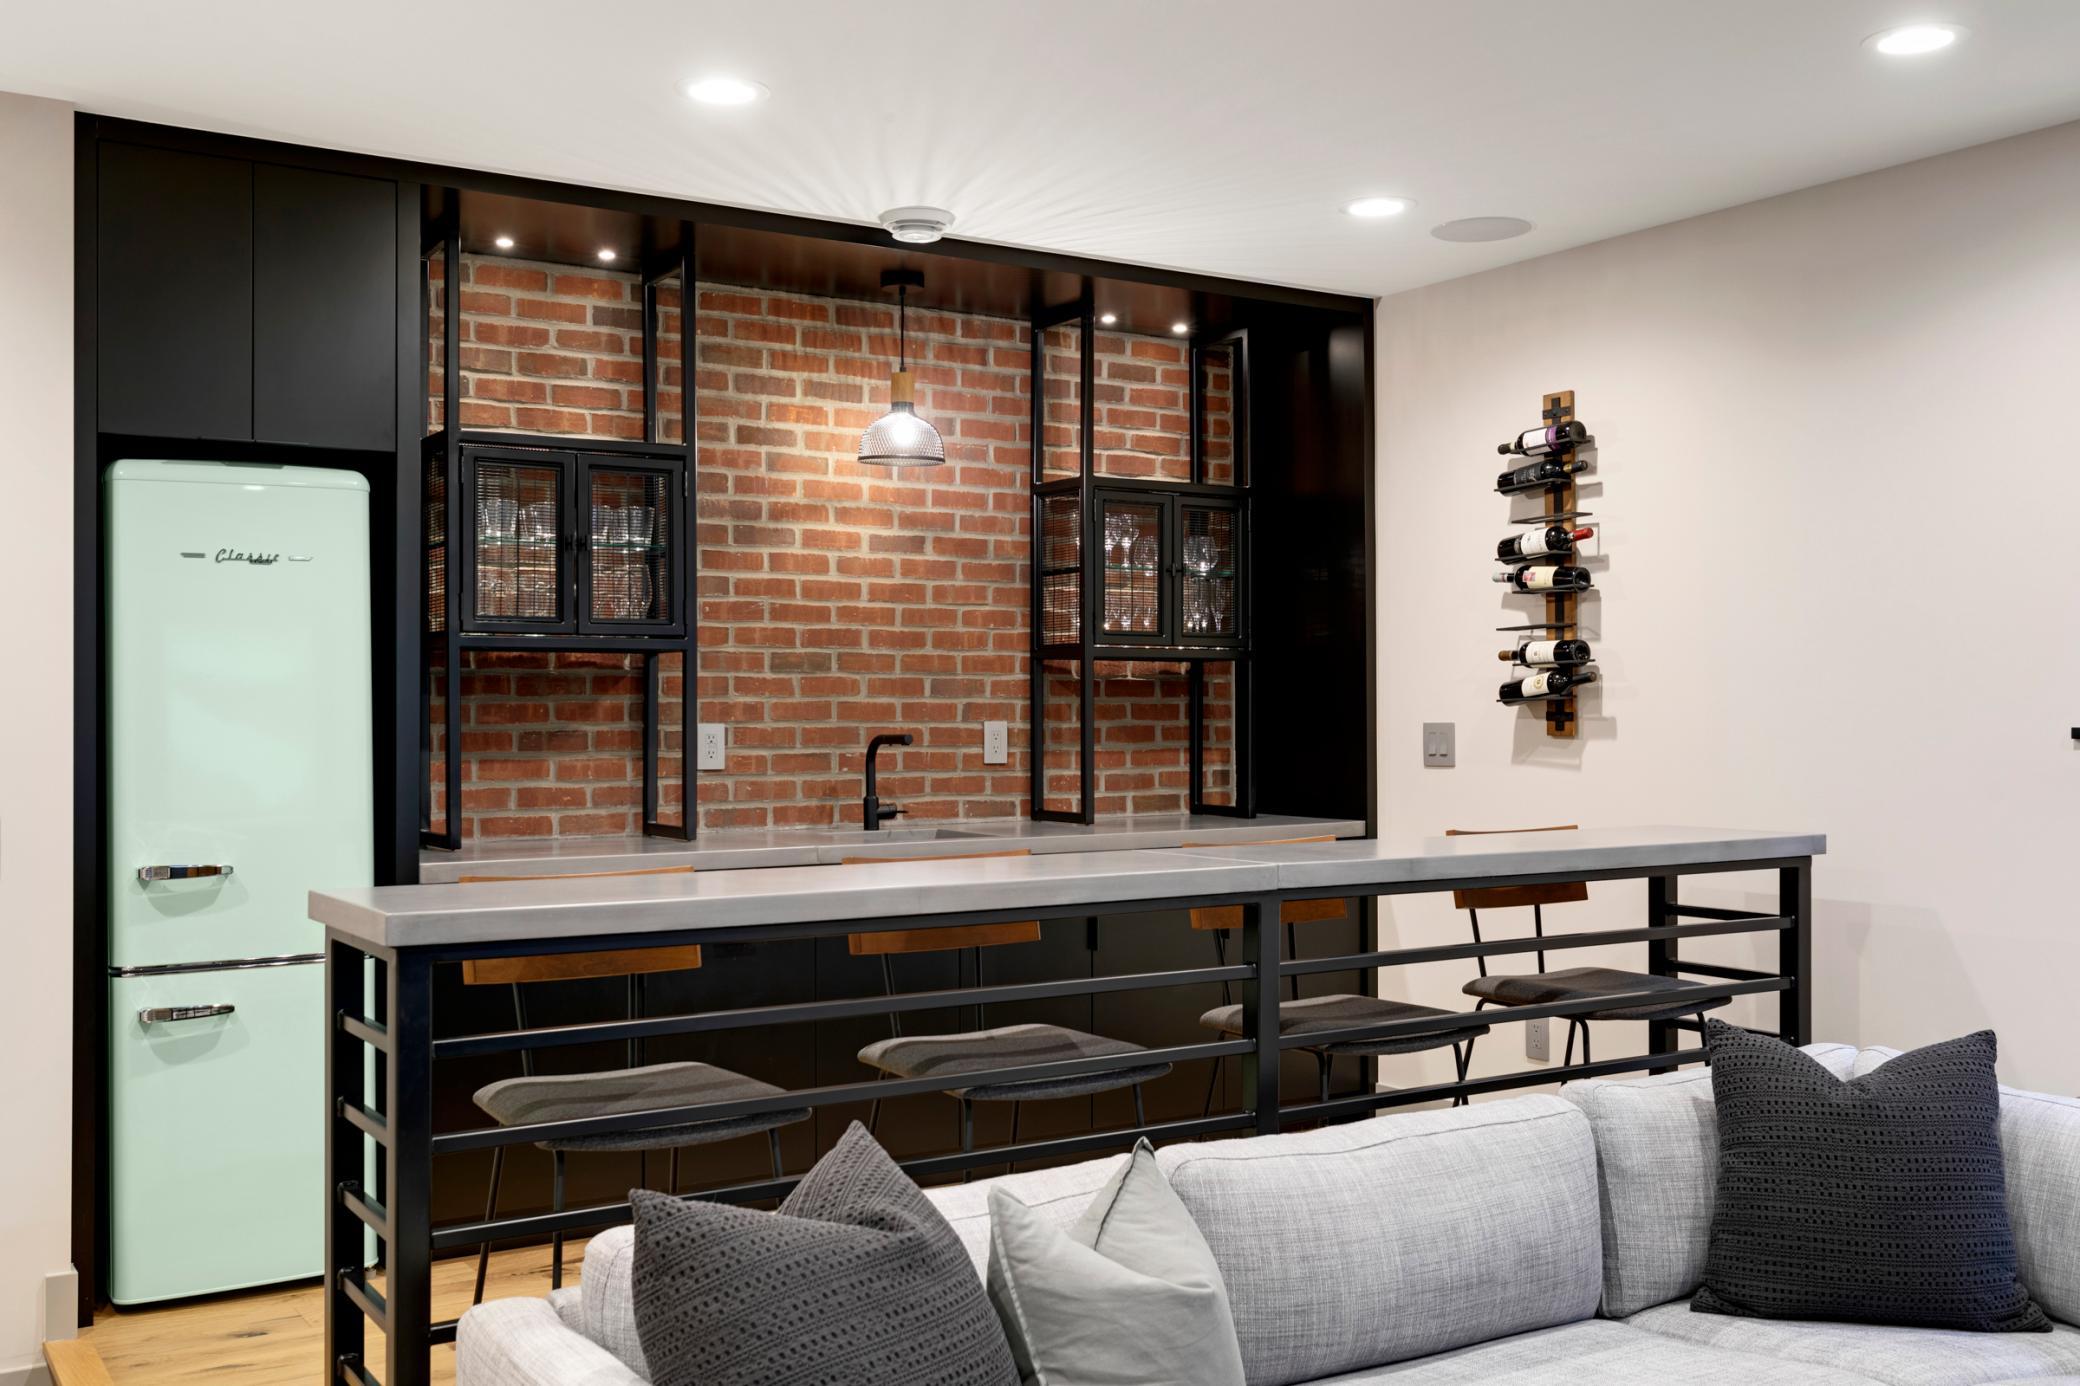
Kitchen bar with exposed brick, mint-green refrigerator, long island seating, and gray sofa.
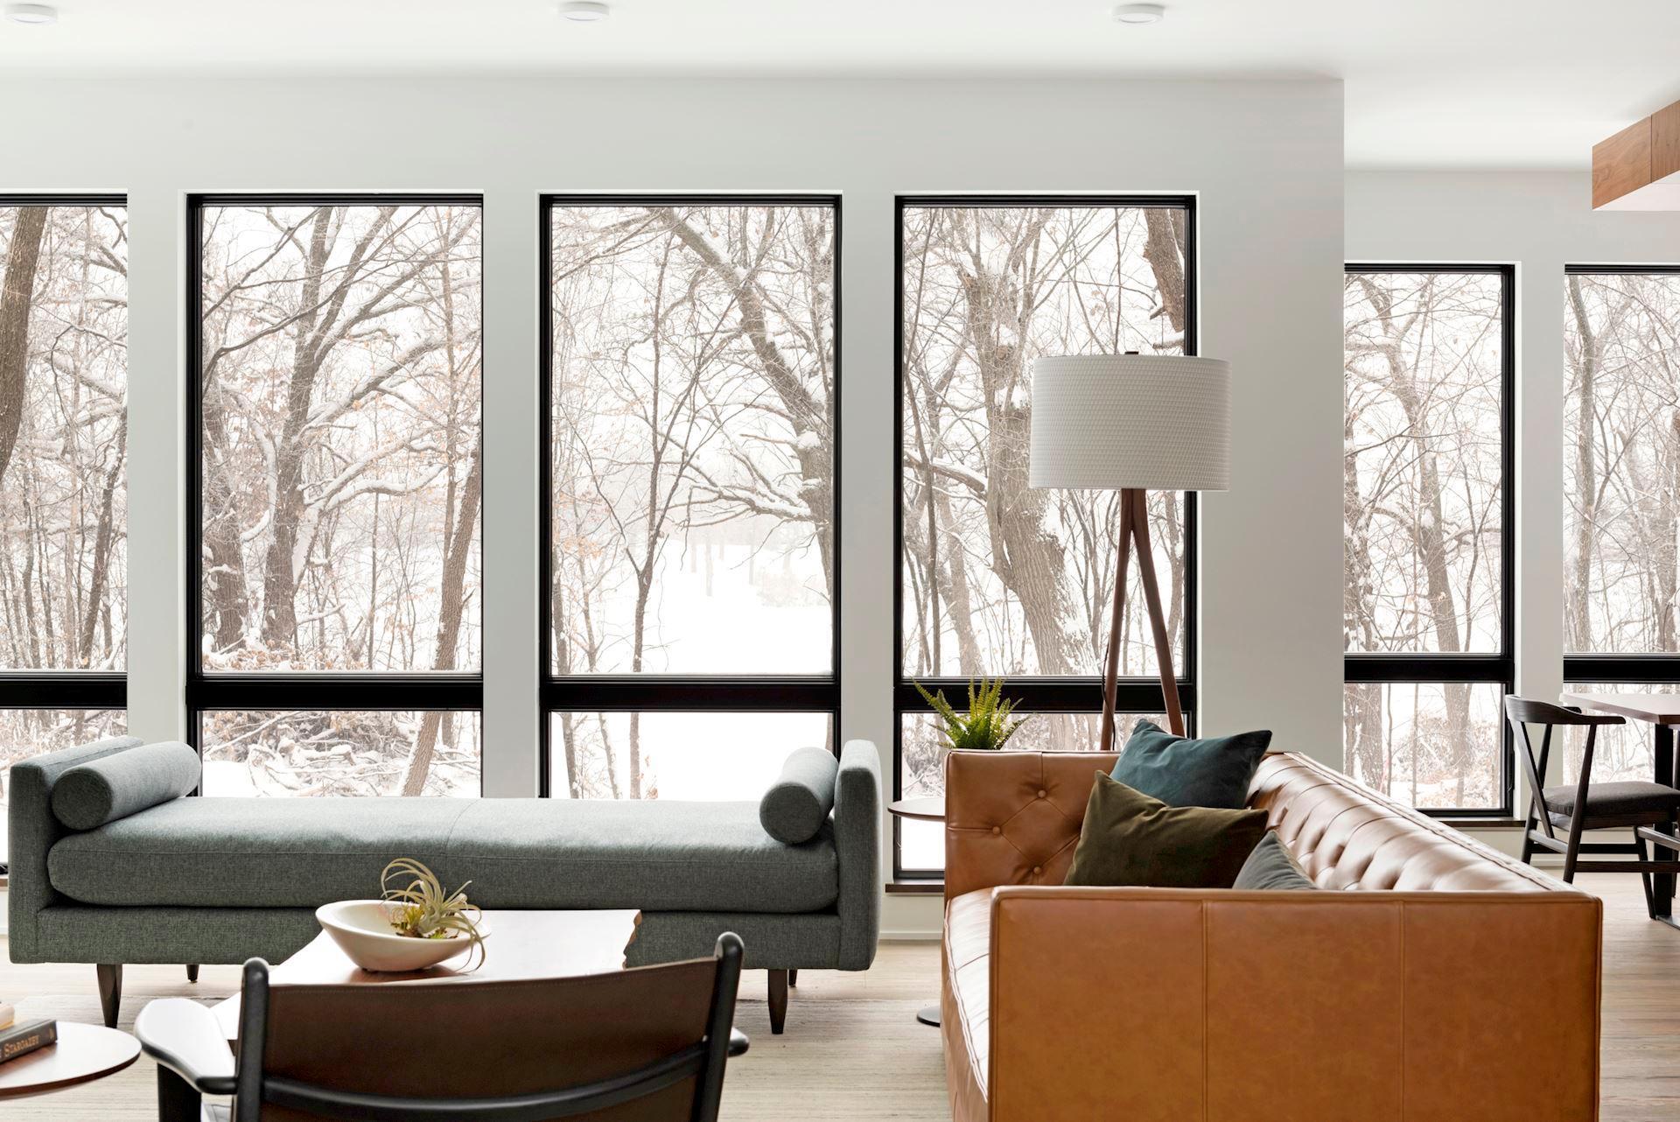
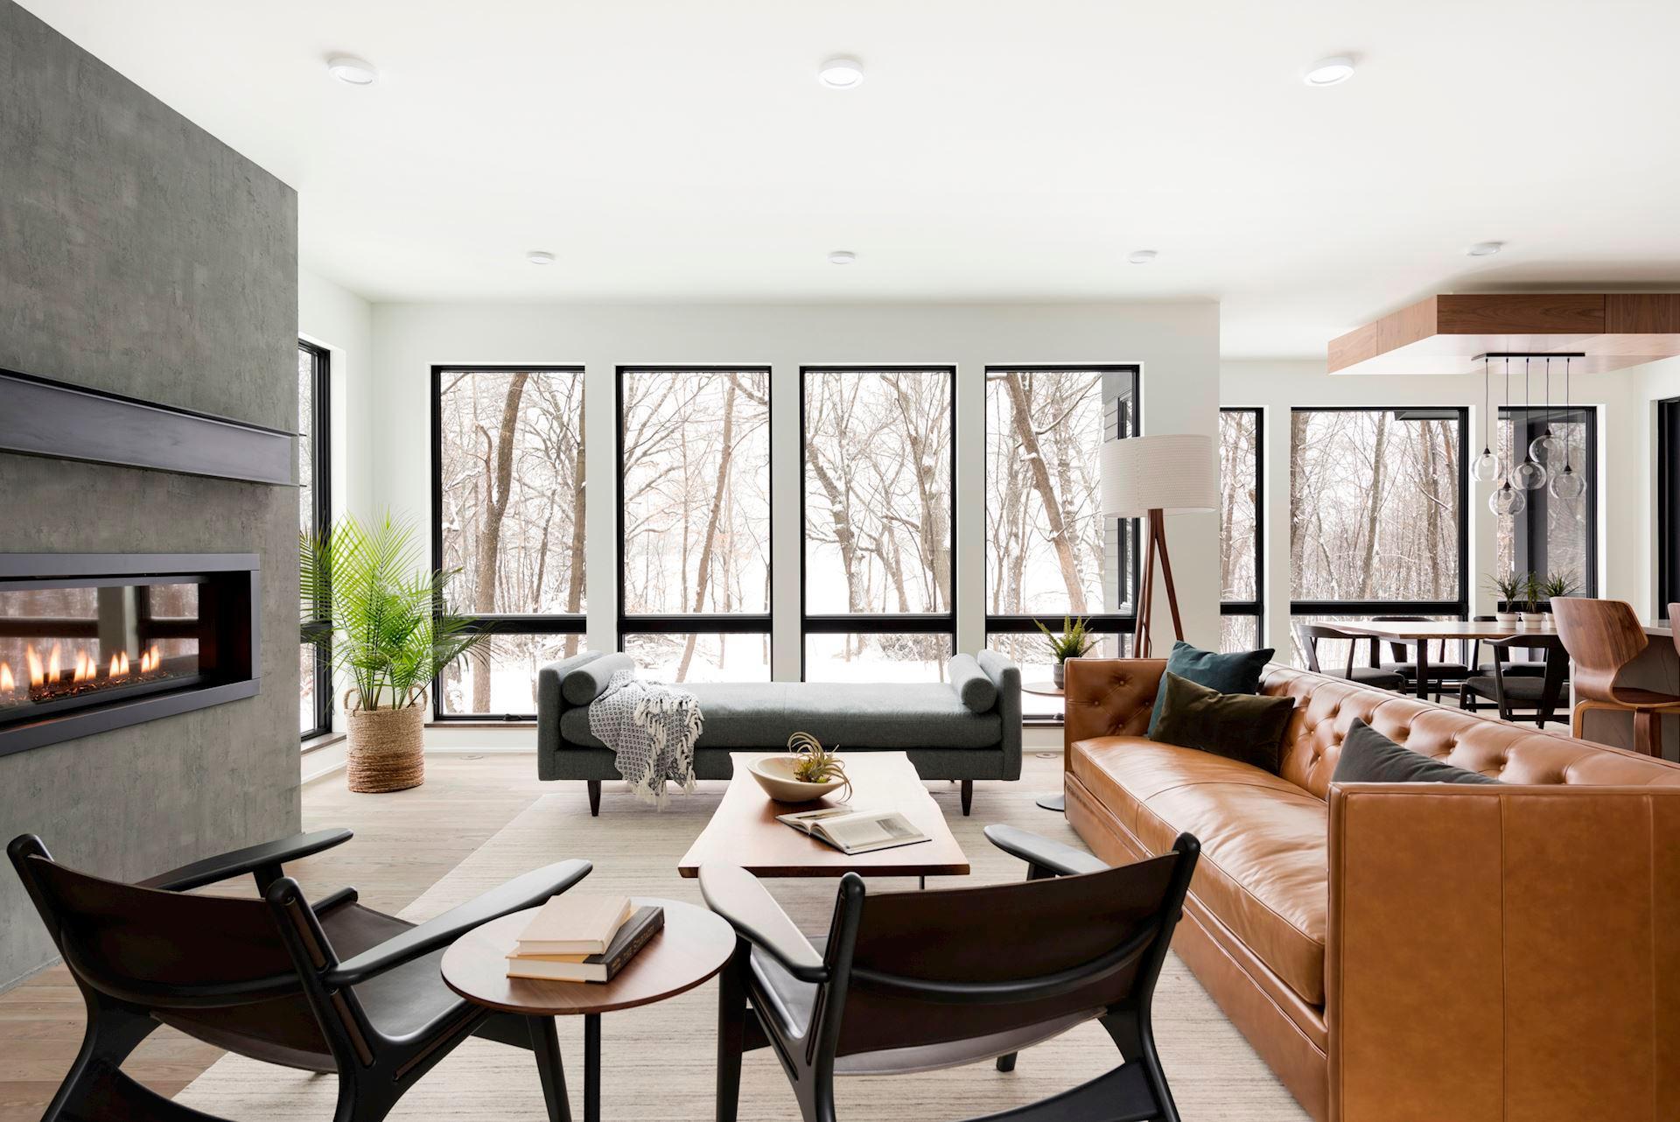
Living room with large windows overlooking snowy trees, gray and brown leather sofas, and a floor lamp.
Modern living room with a stone fireplace, leather sofa, and large windows overlooking snowy trees.
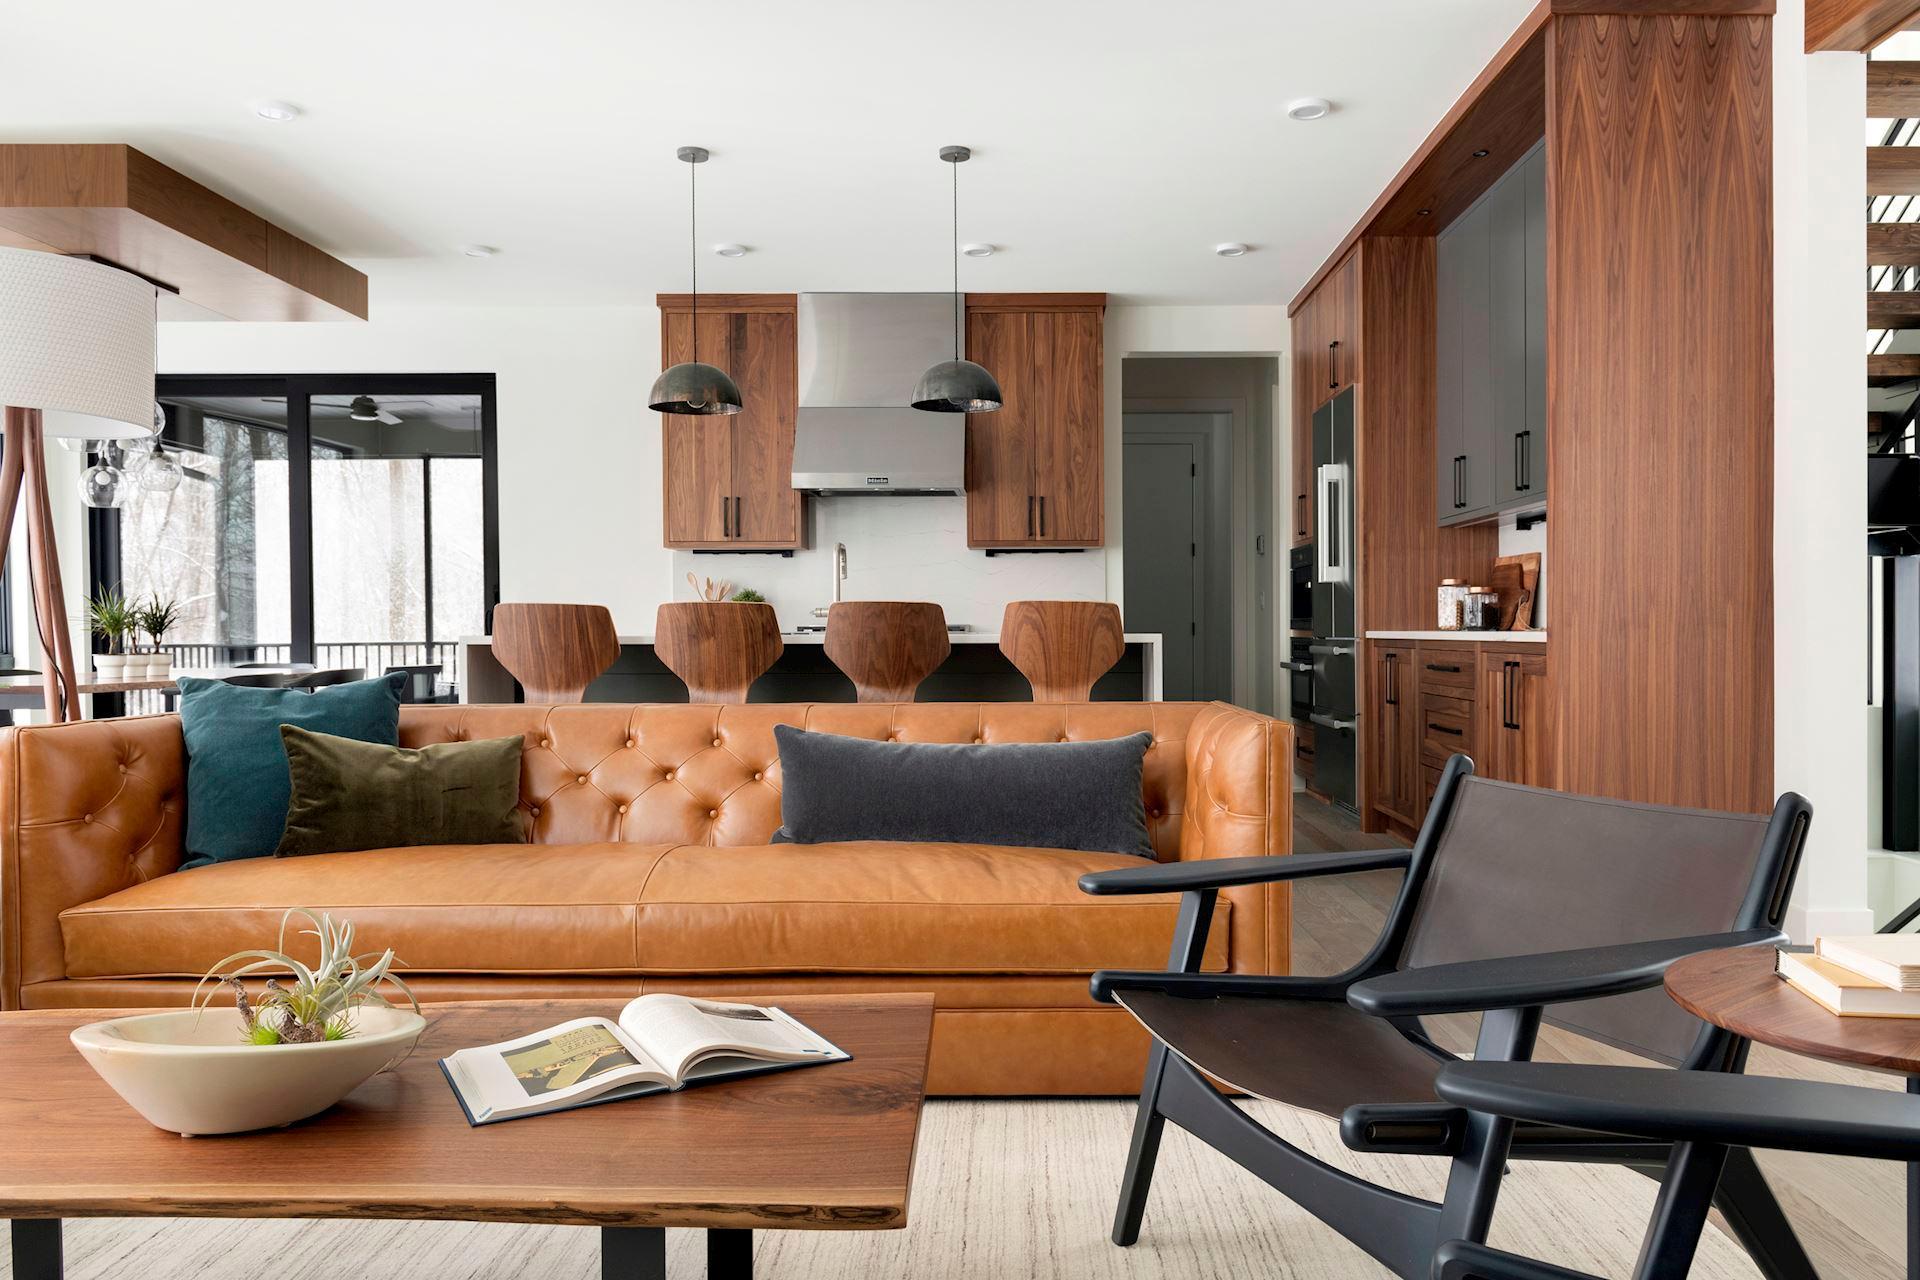
Open-plan living room and kitchen with a caramel leather sofa, walnut cabinets, and large windows.
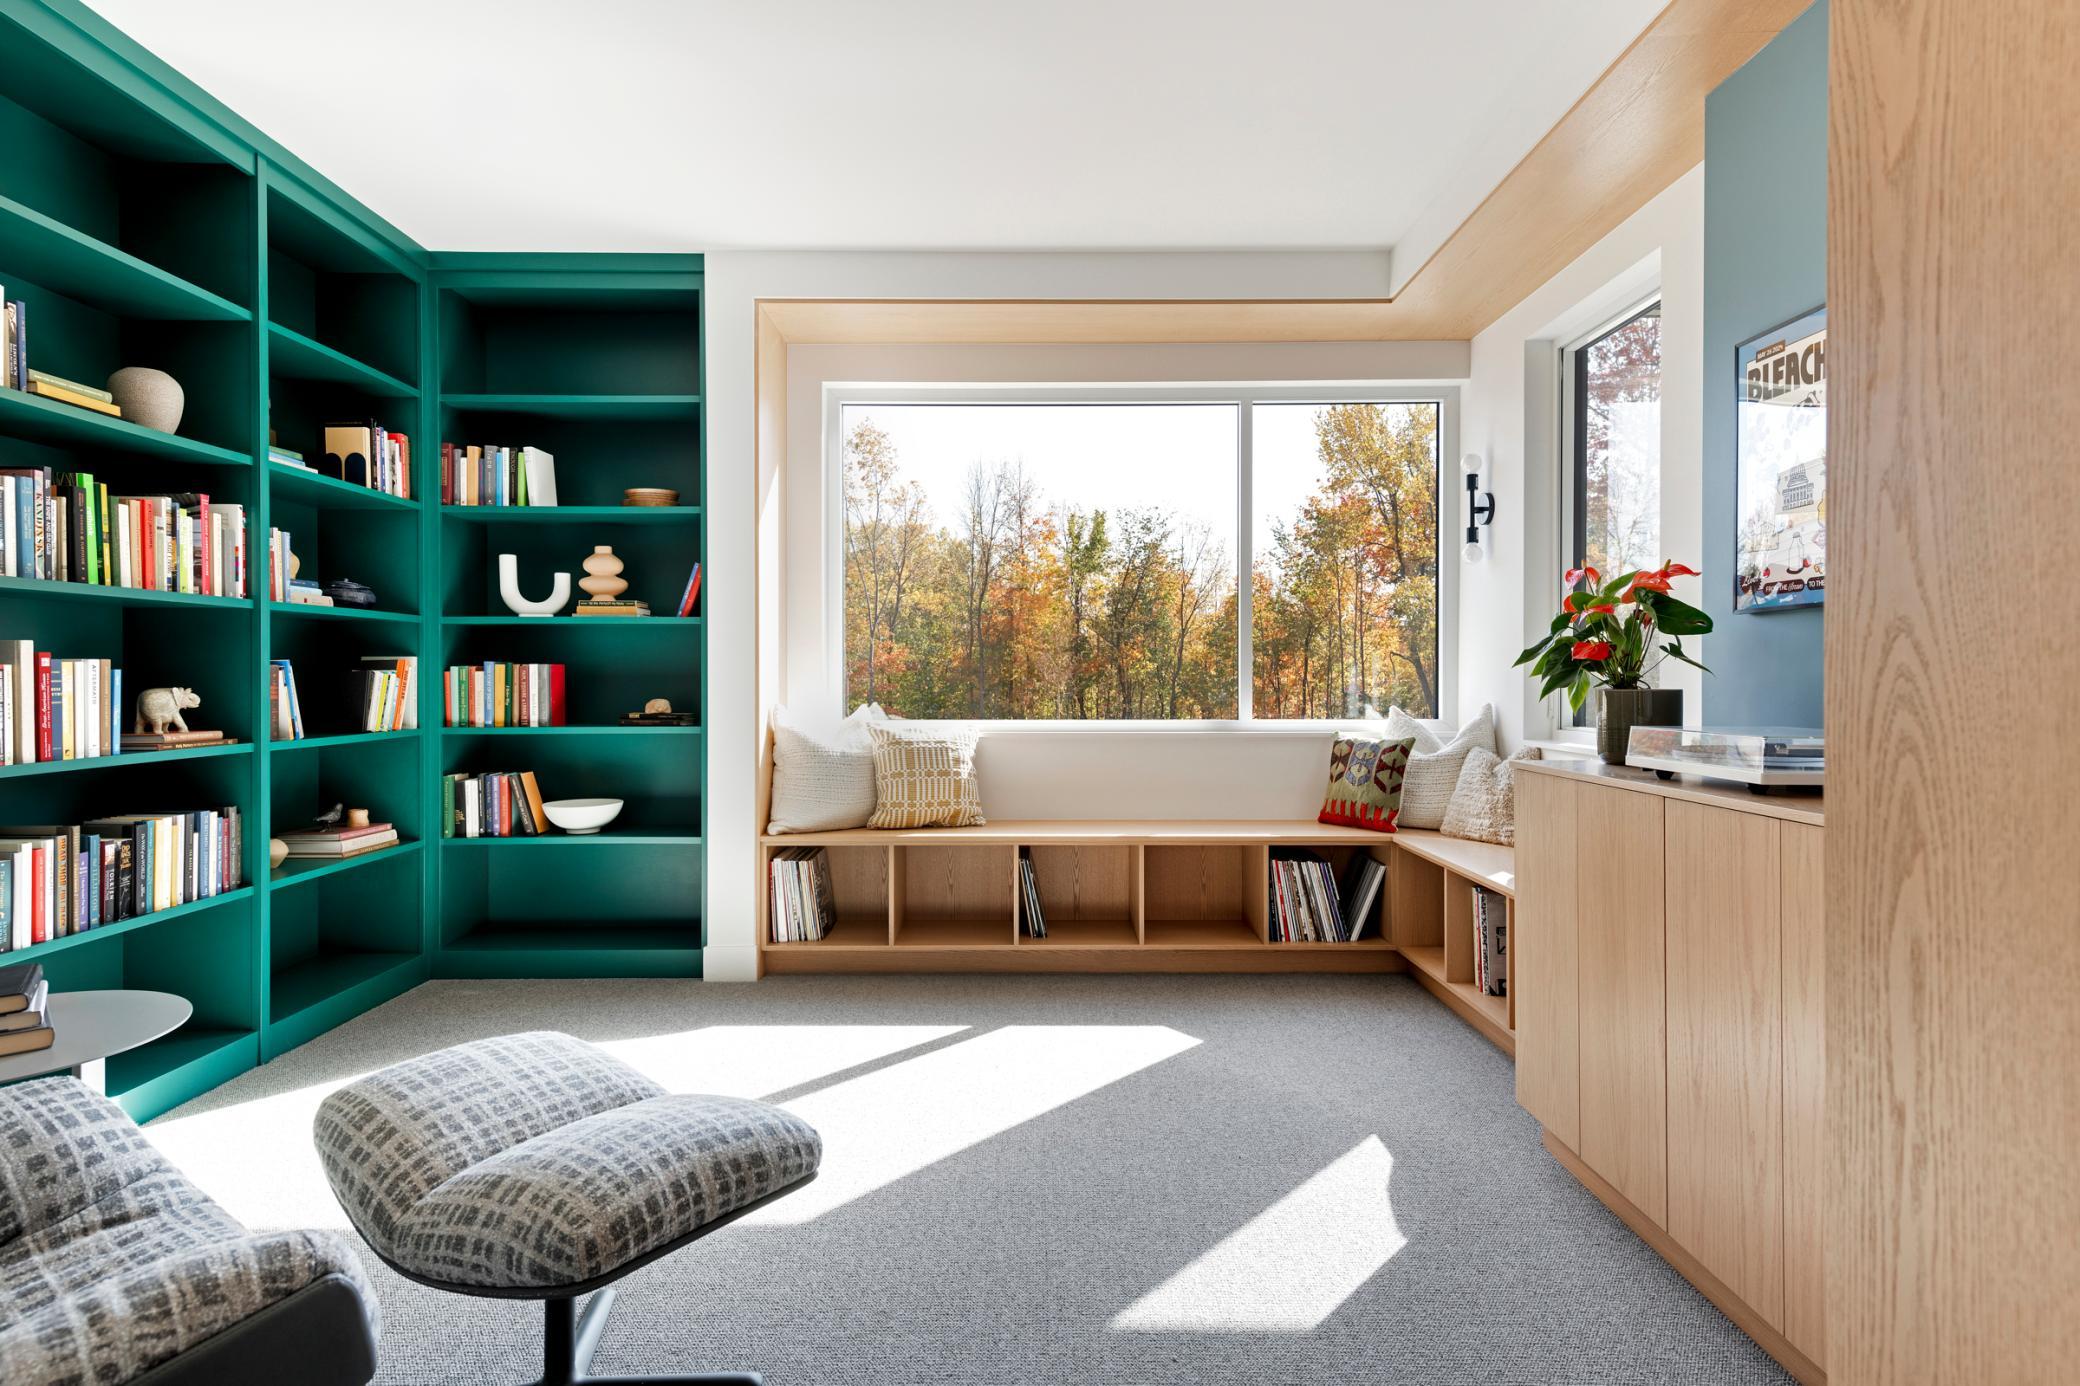
Furnished library with teal bookshelves, a window bench, and autumn trees outside.
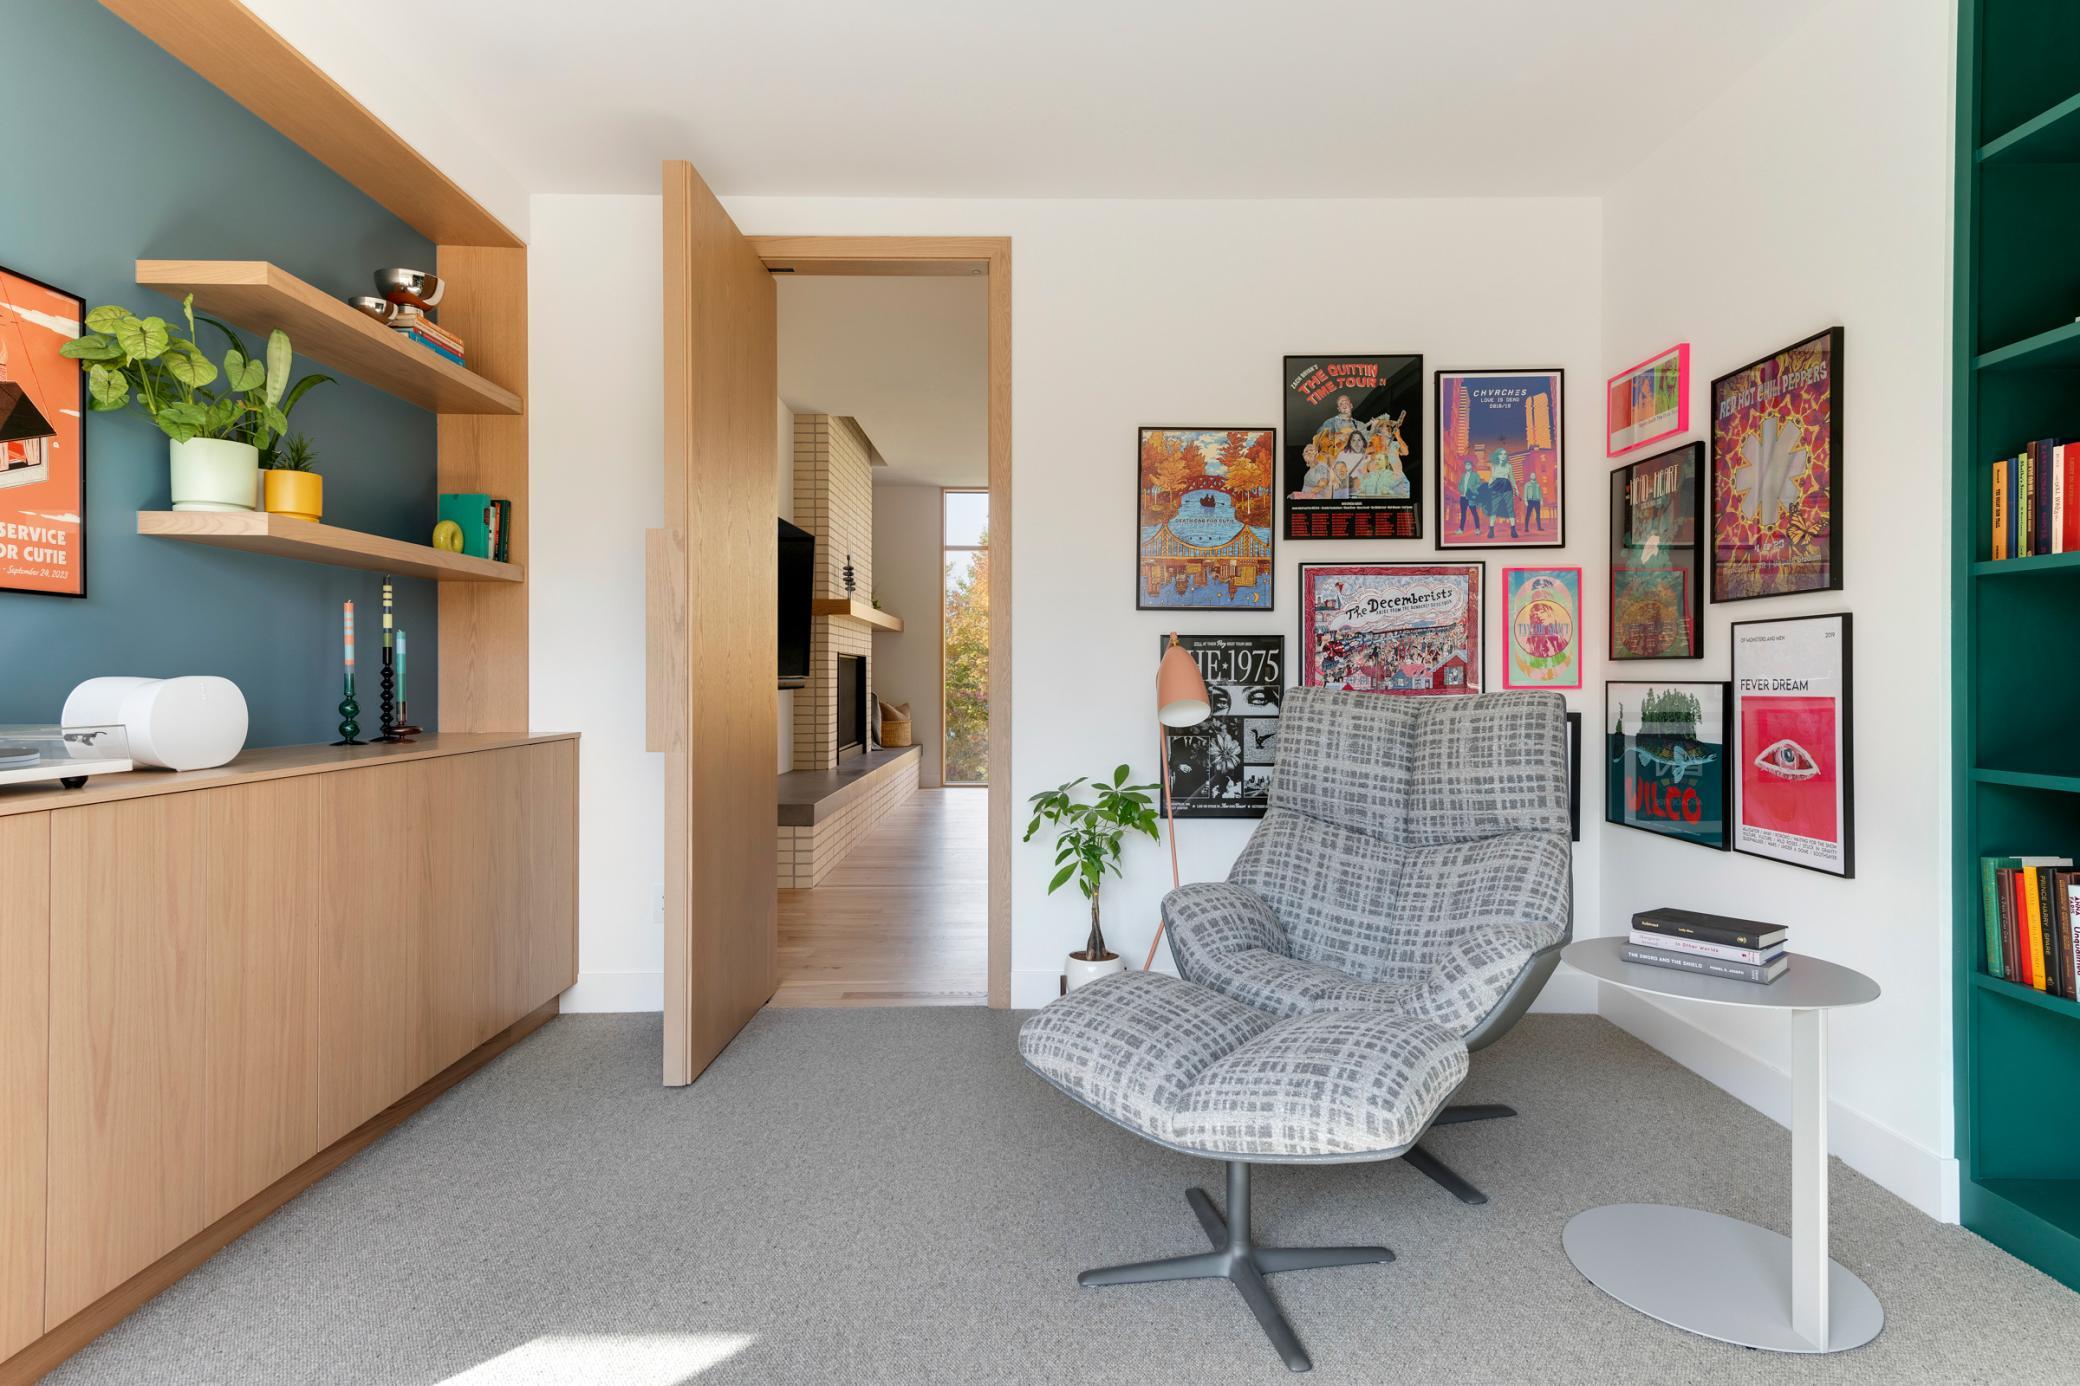
Furnished sitting area with a patterned lounge chair, colorful music posters, and light wood built-ins.
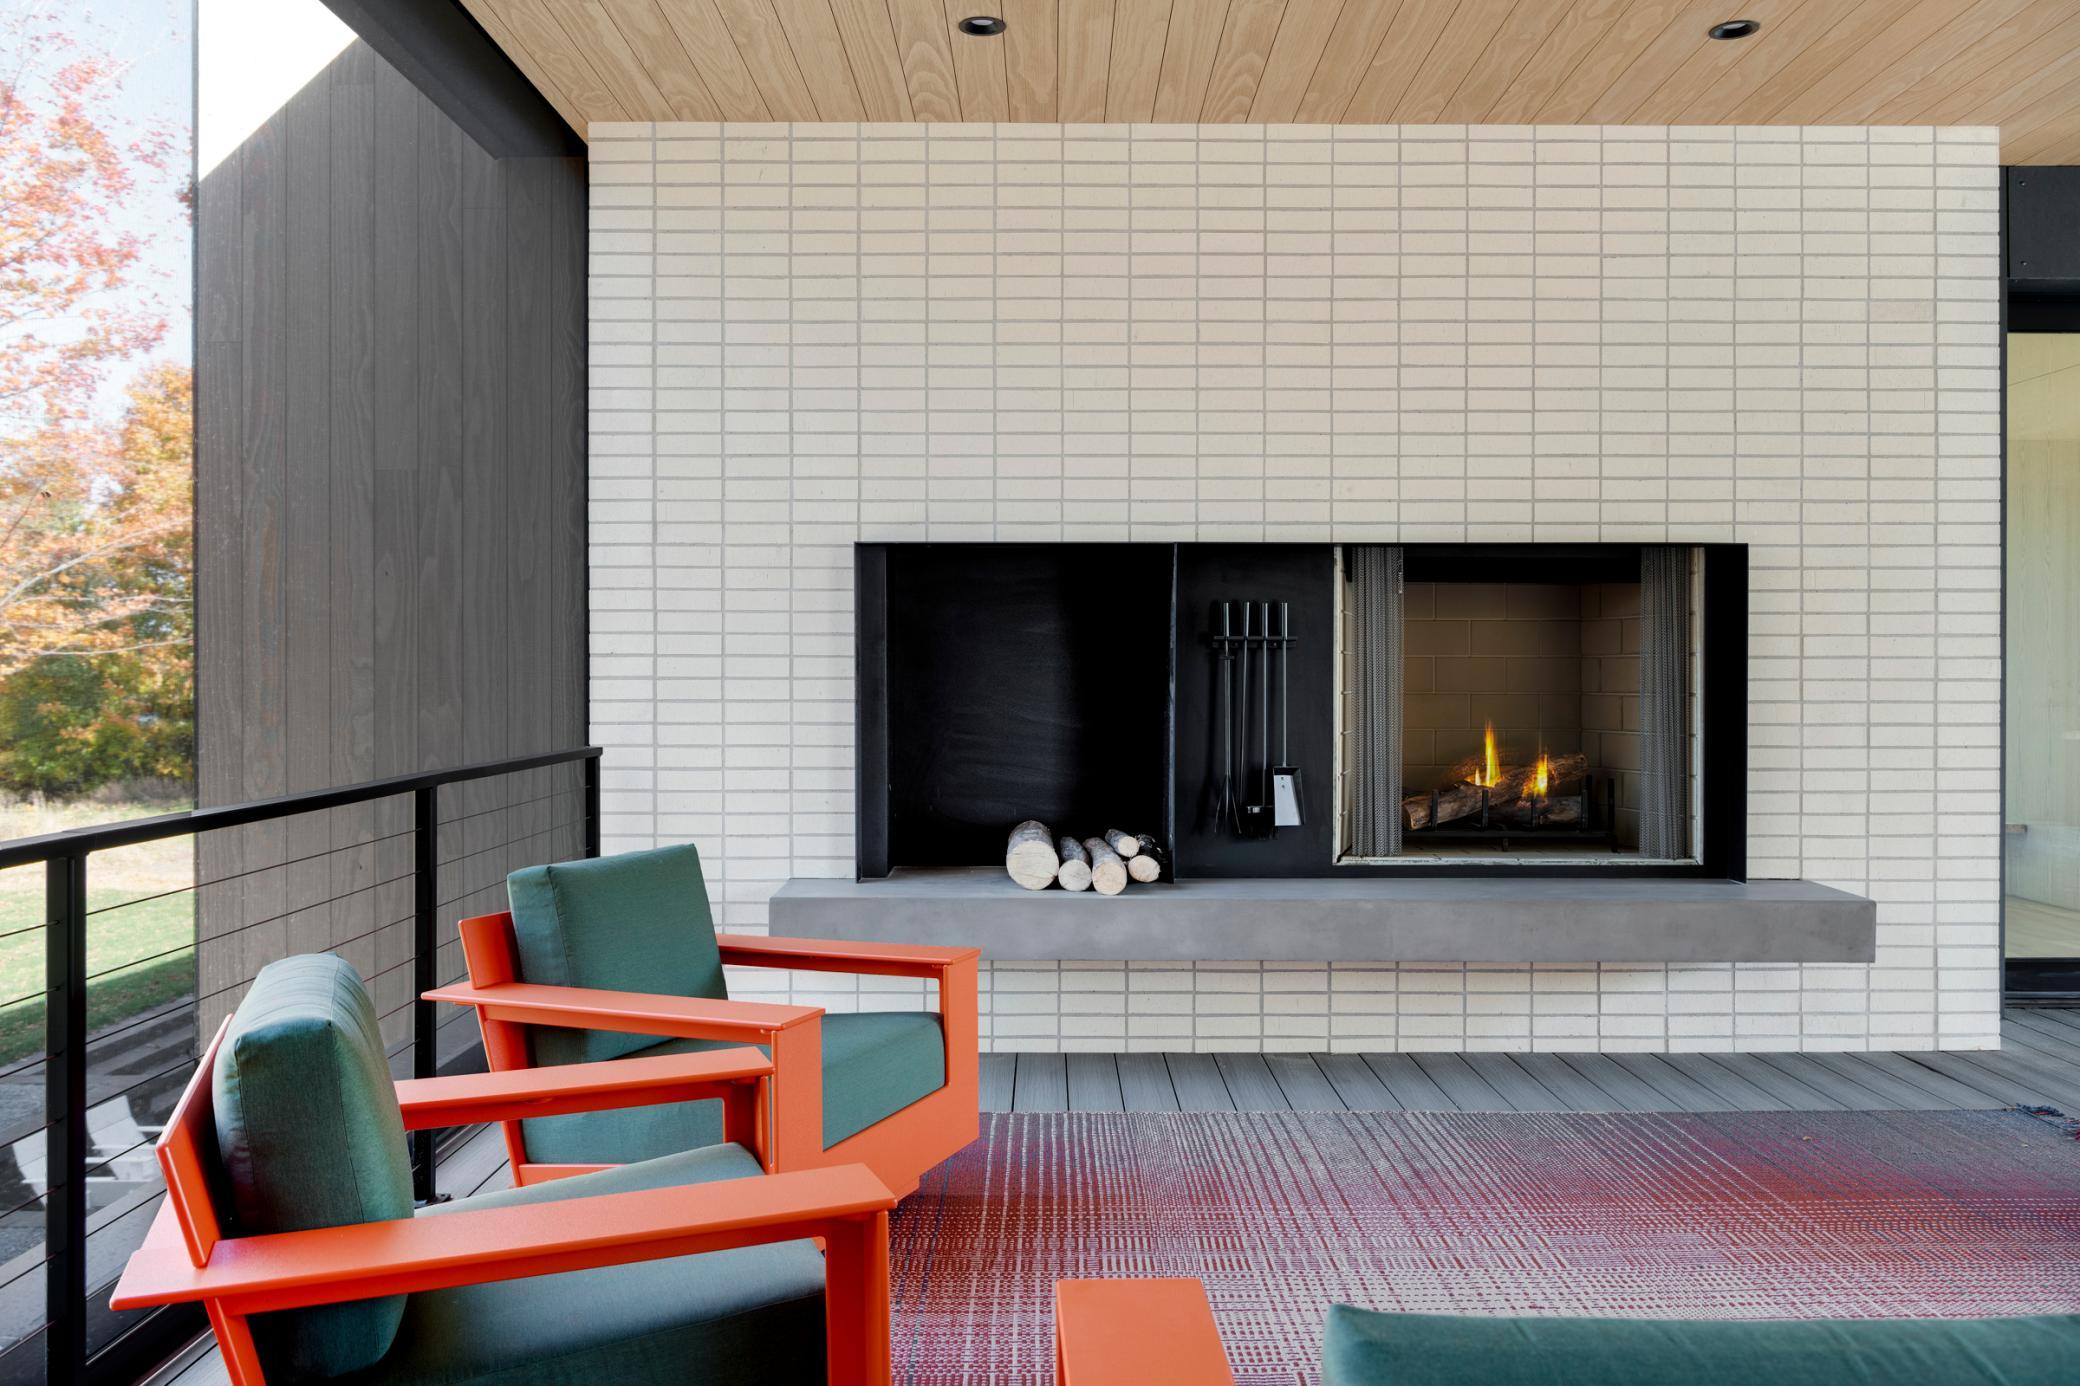
Covered patio with a modern white-tiled fireplace and orange chairs overlooking autumn trees.
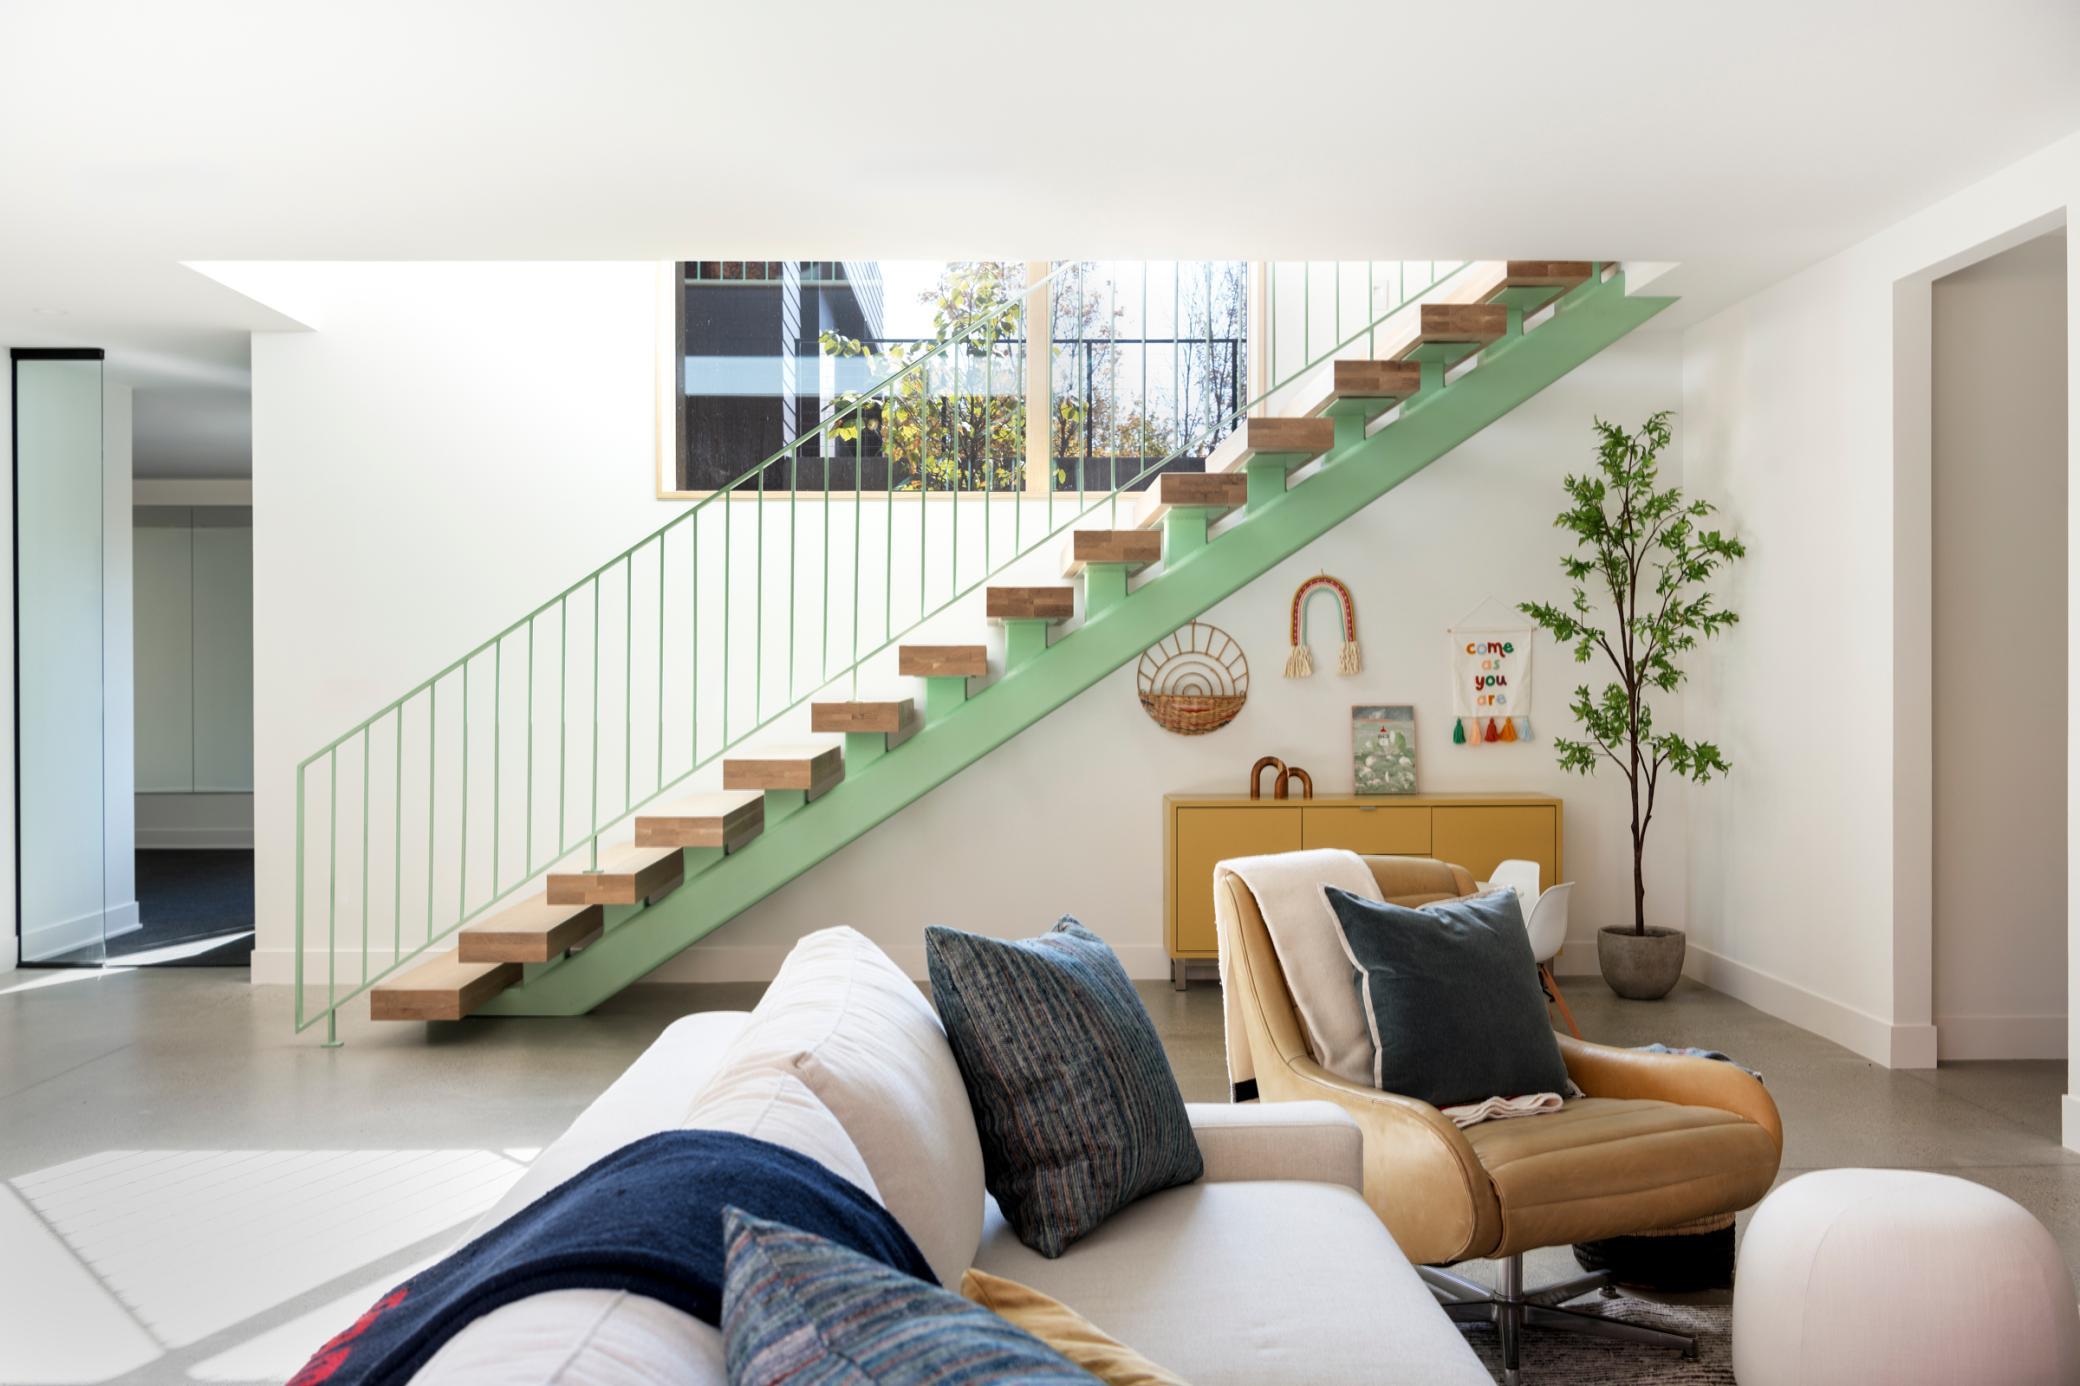
Living room with a mint-green staircase, floating wood treads, and a white sofa.
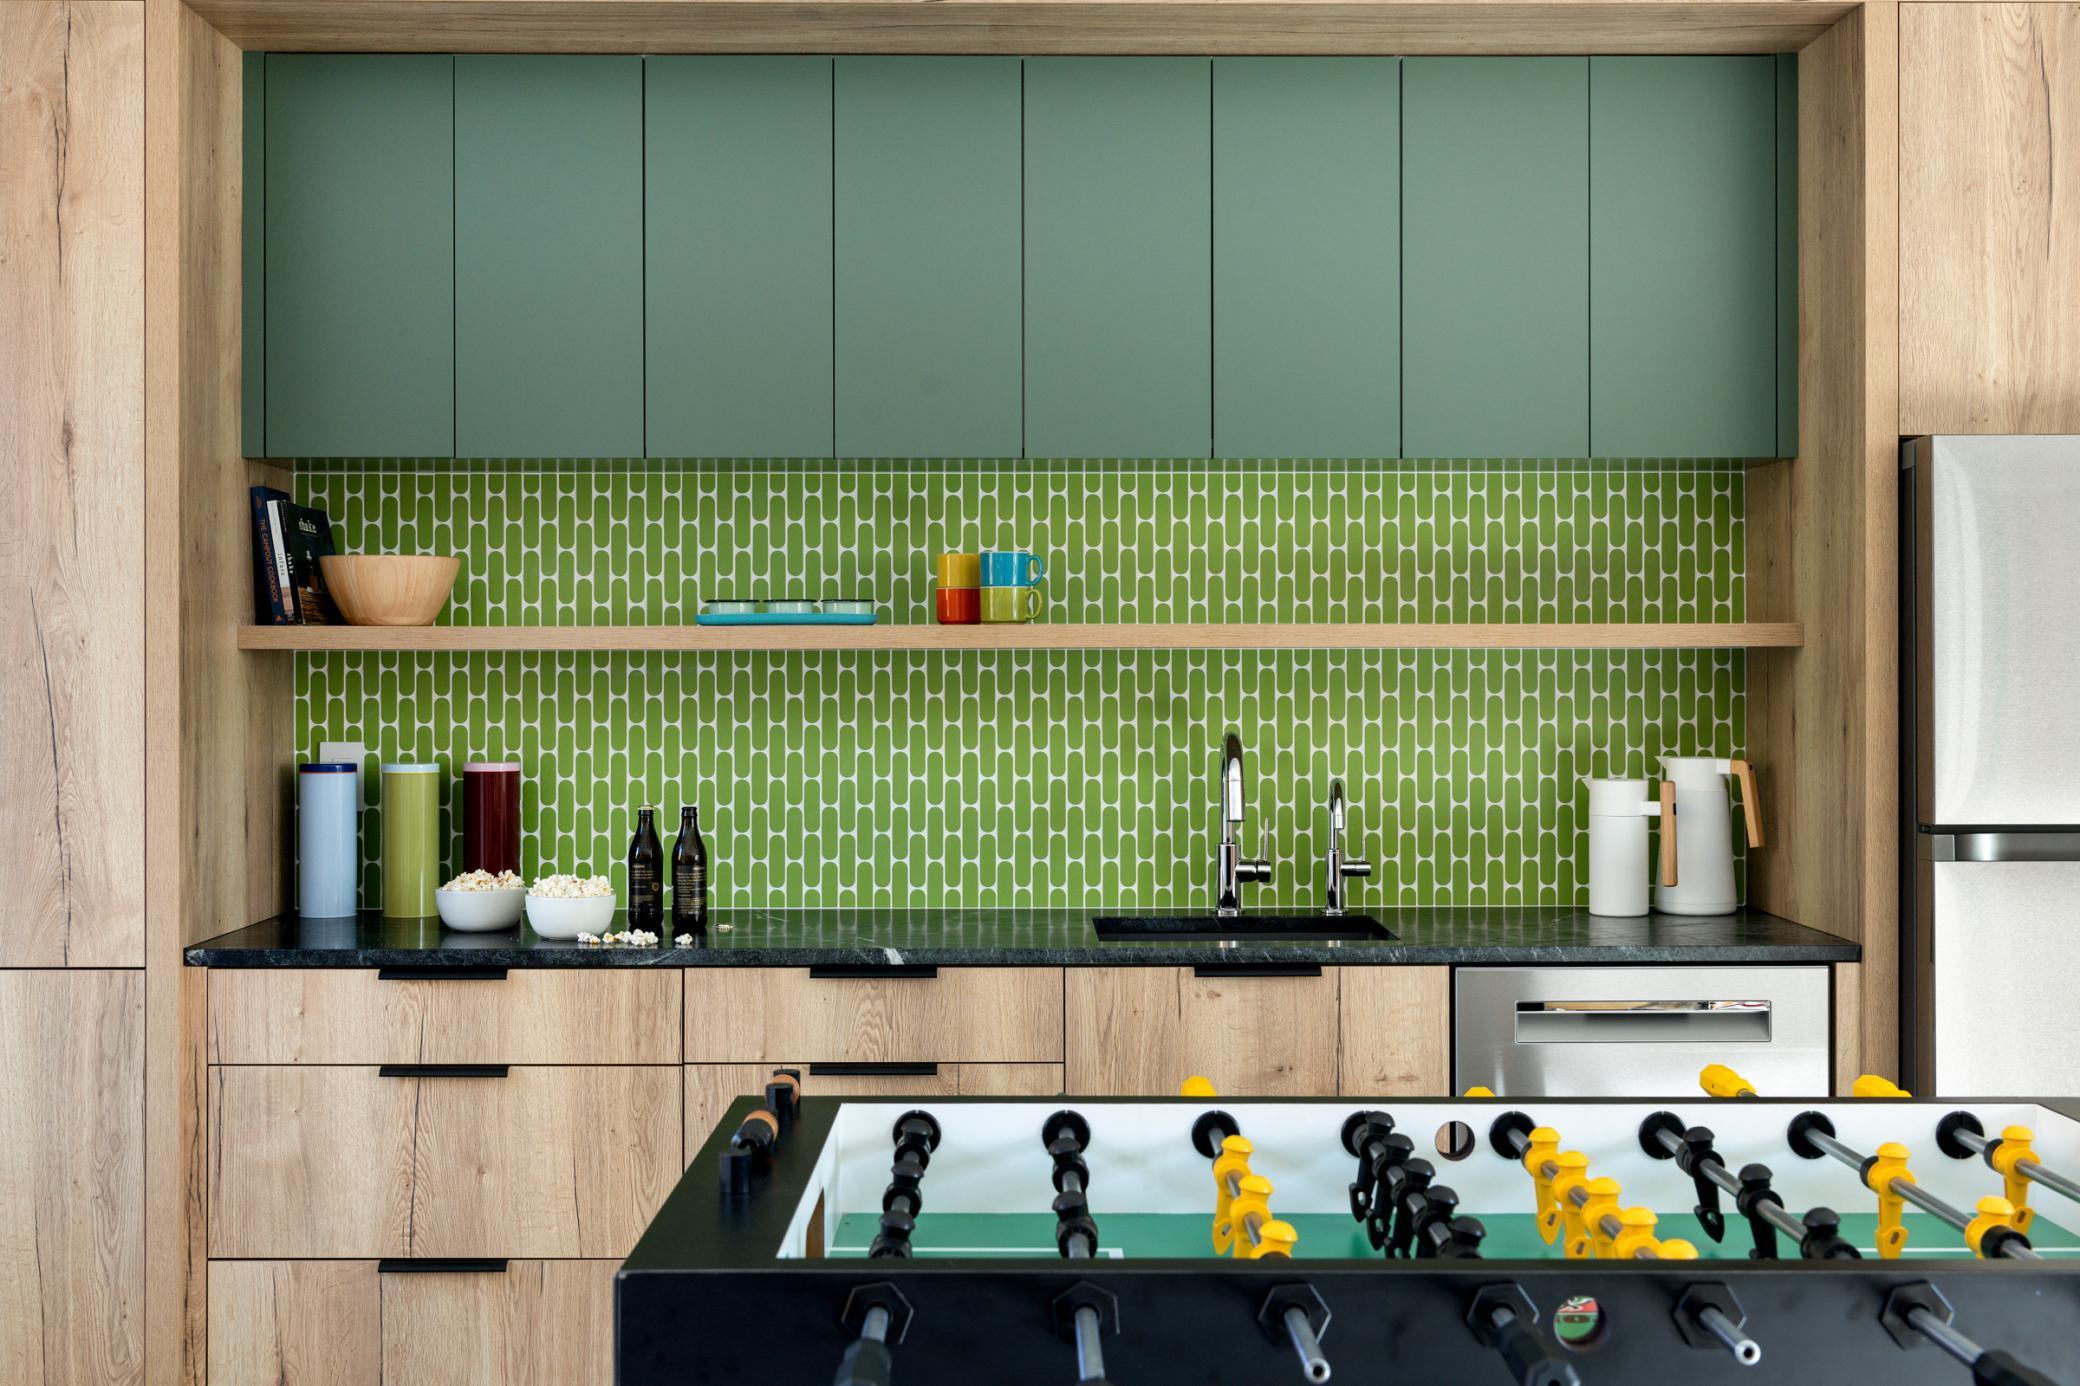
Kitchenette with green tile backsplash and a foosball table in the foreground.
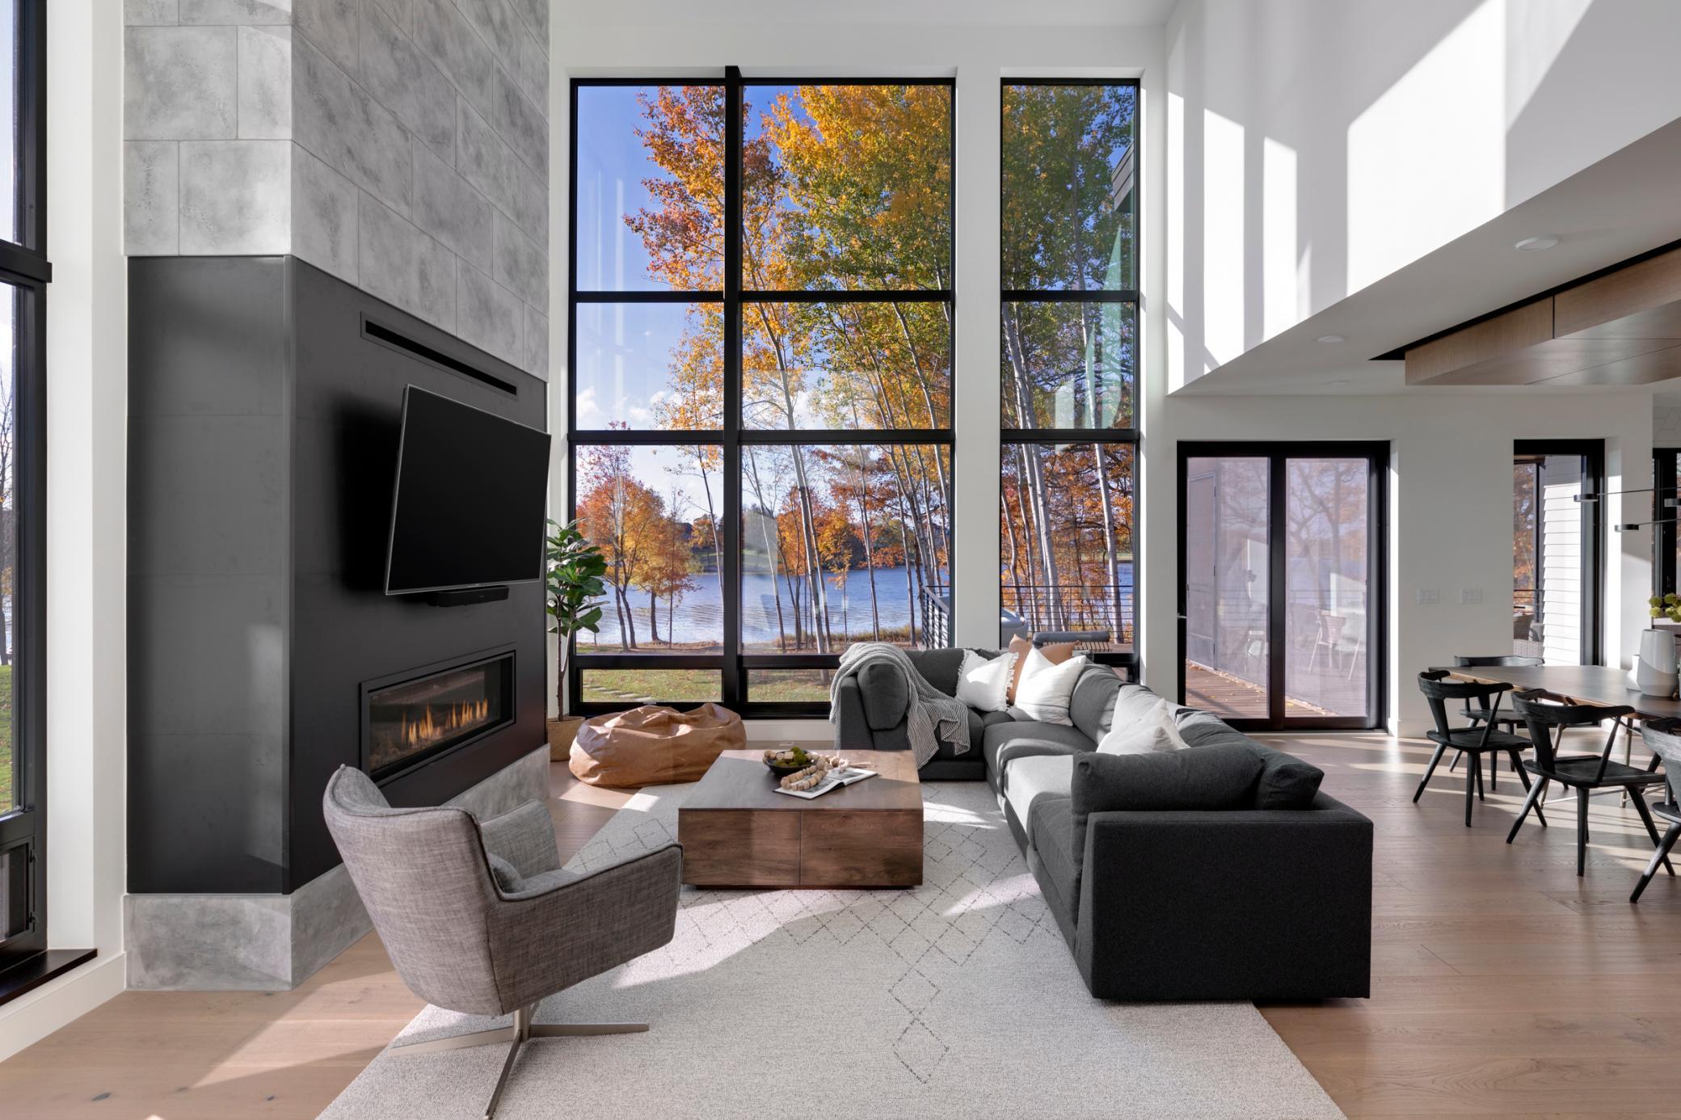
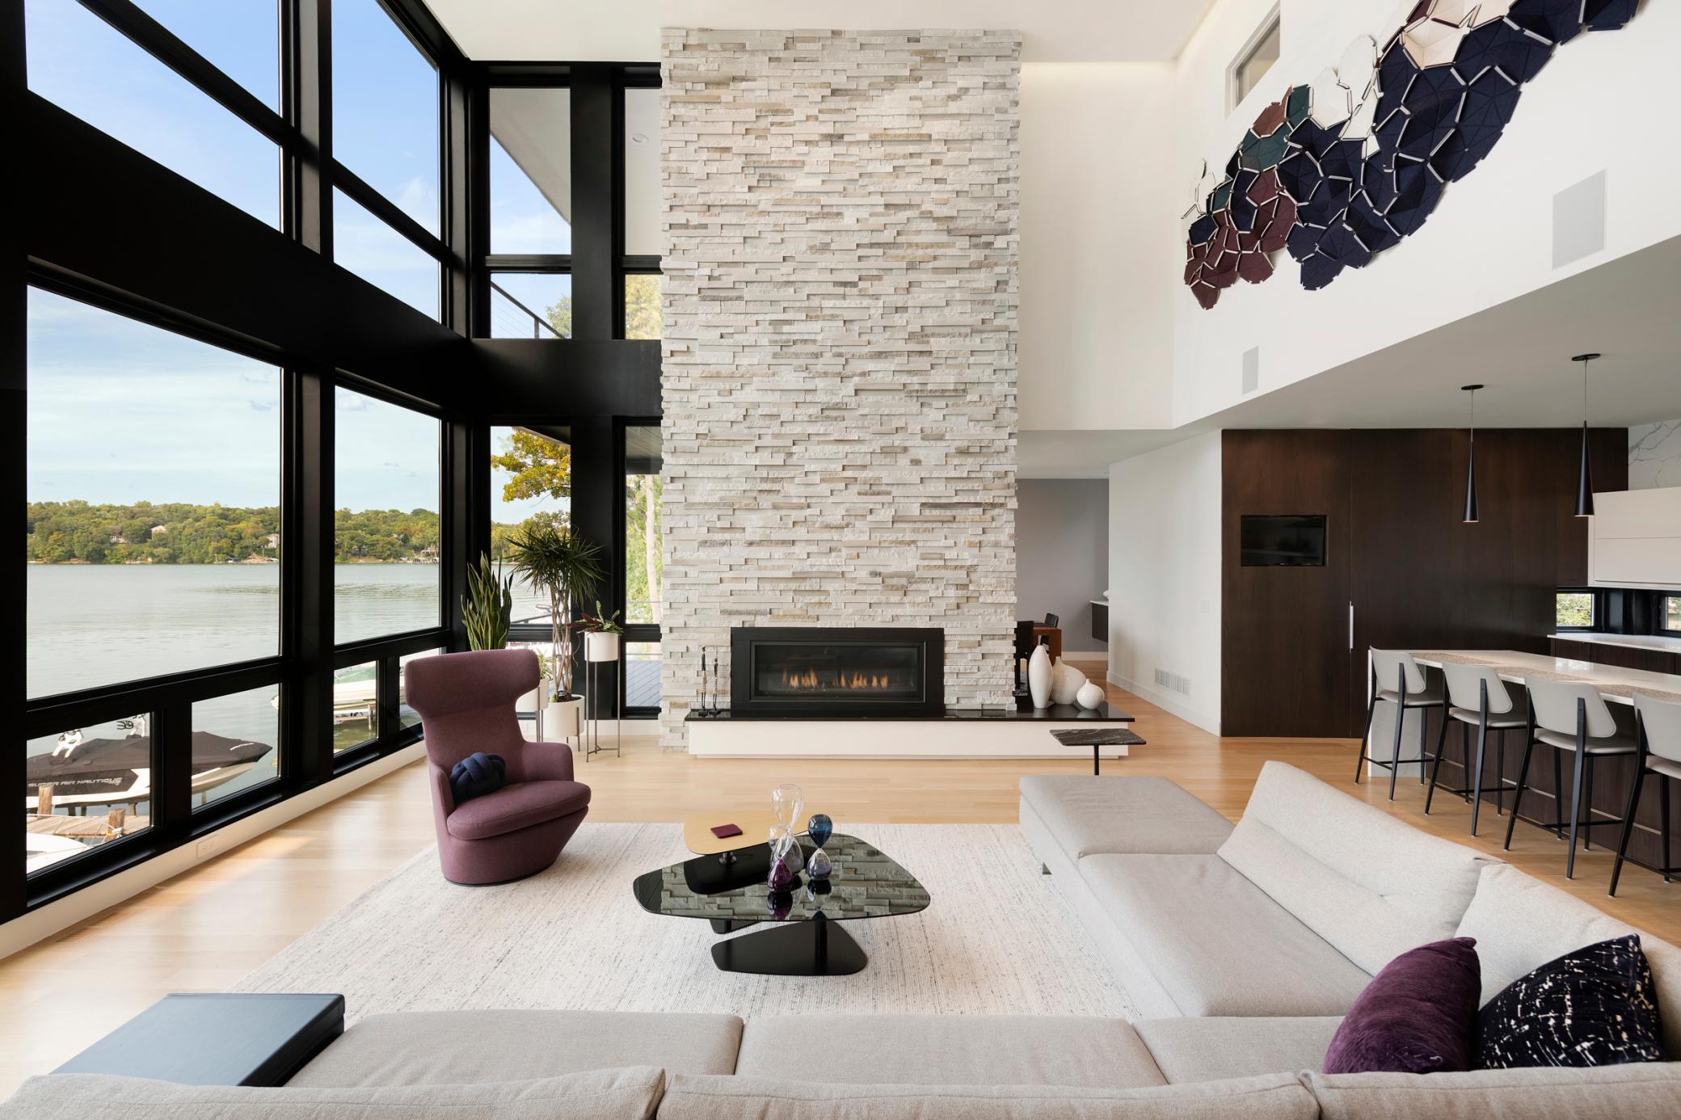
Modern living room with a stone fireplace, tall lake-facing windows, and a gray sectional.
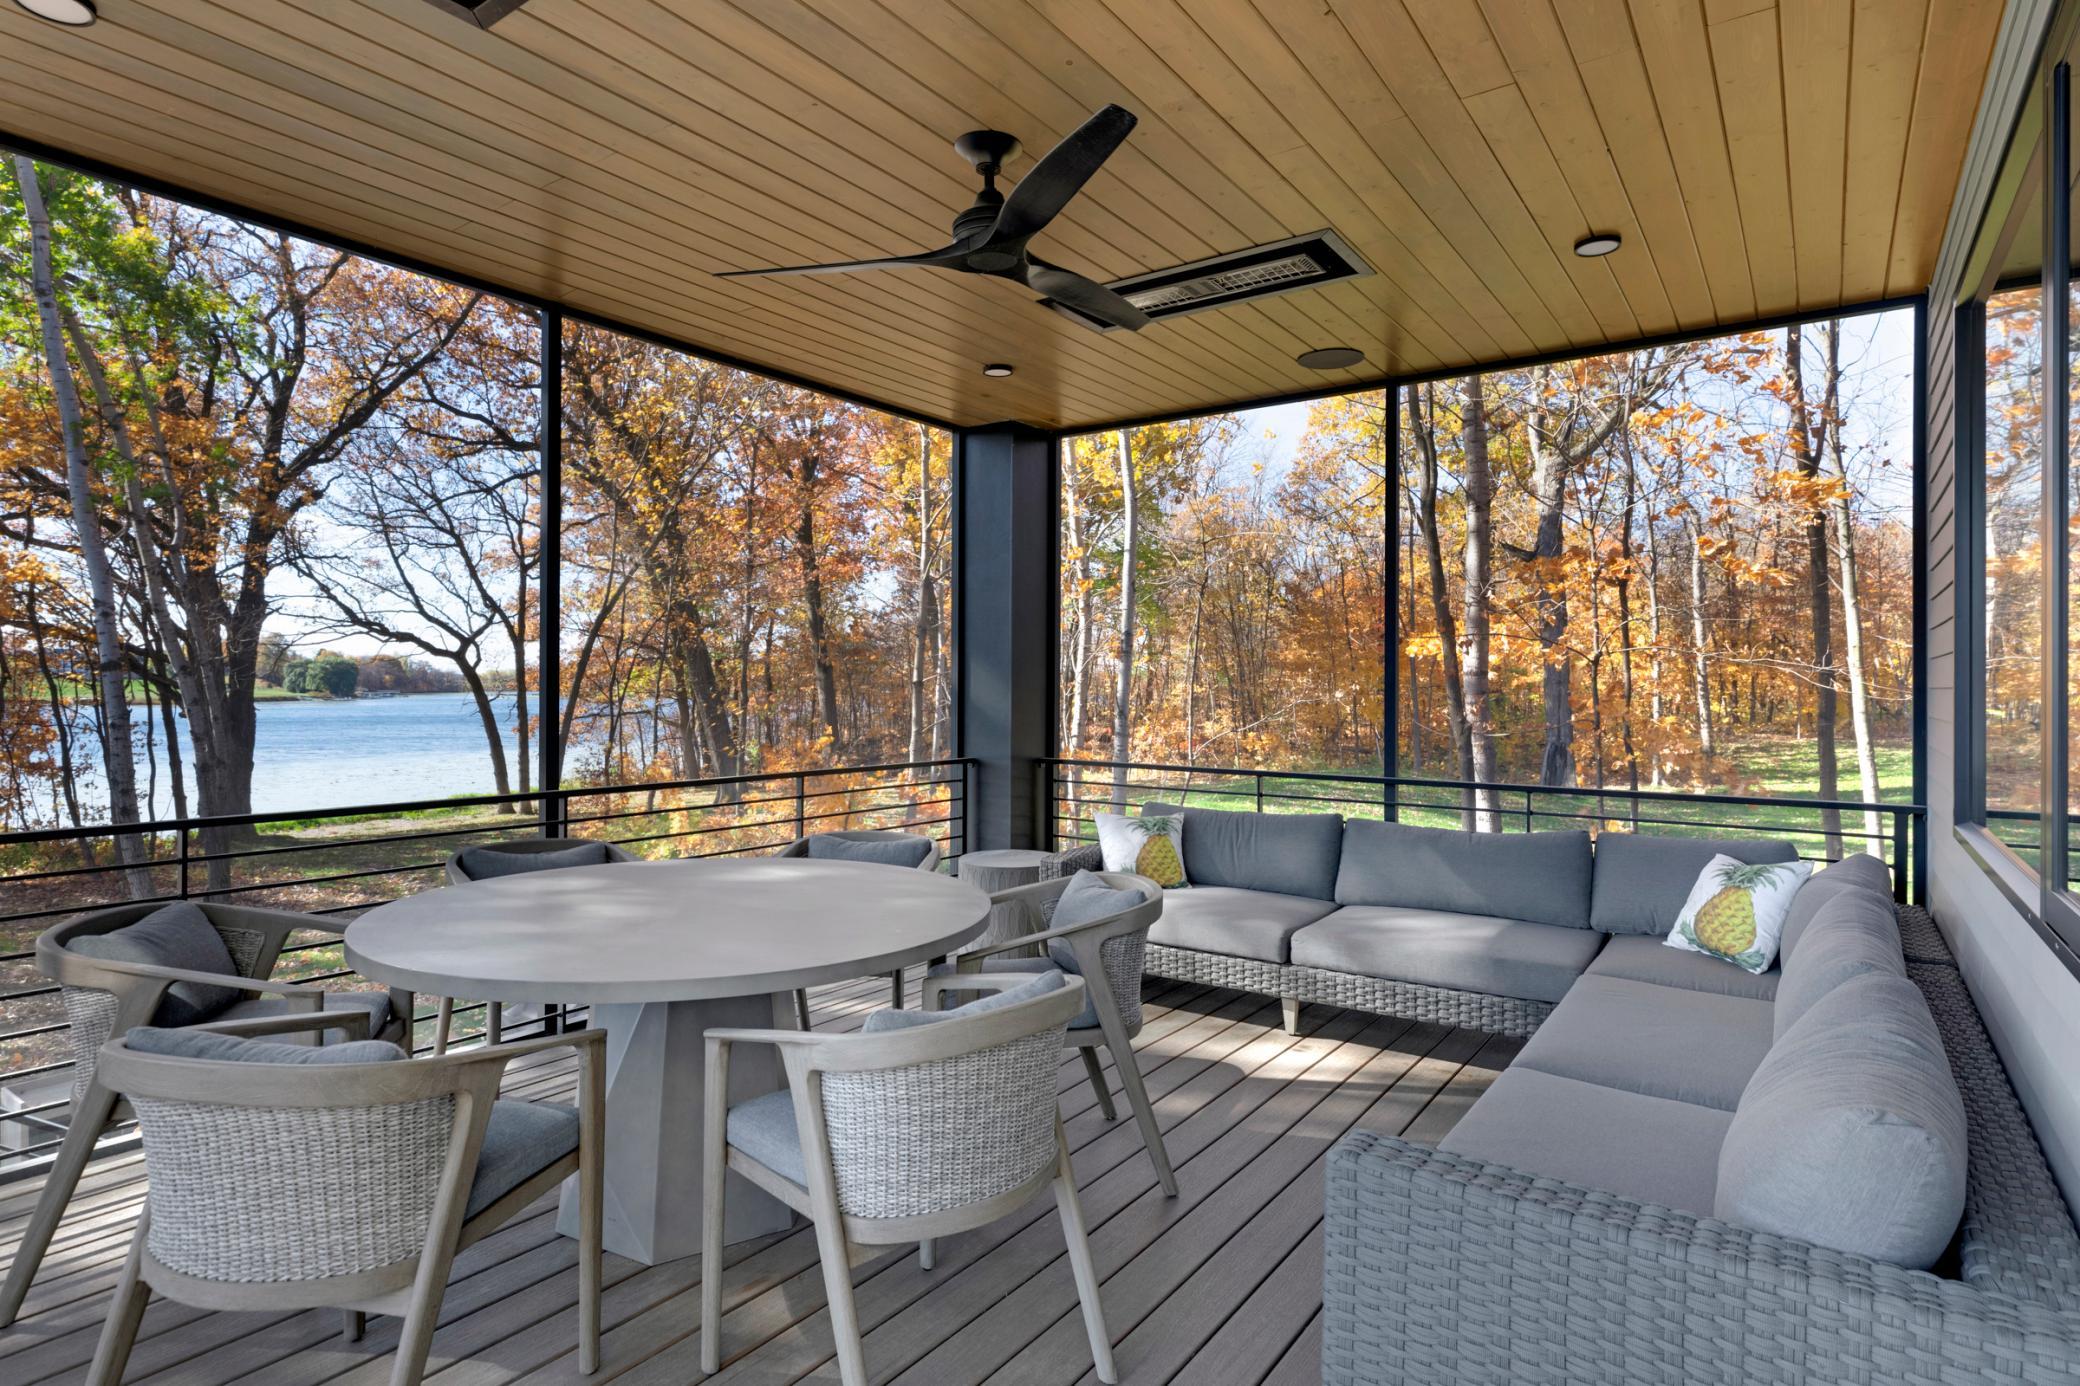
Covered deck with gray outdoor seating and dining table overlooking a lake and autumn trees.
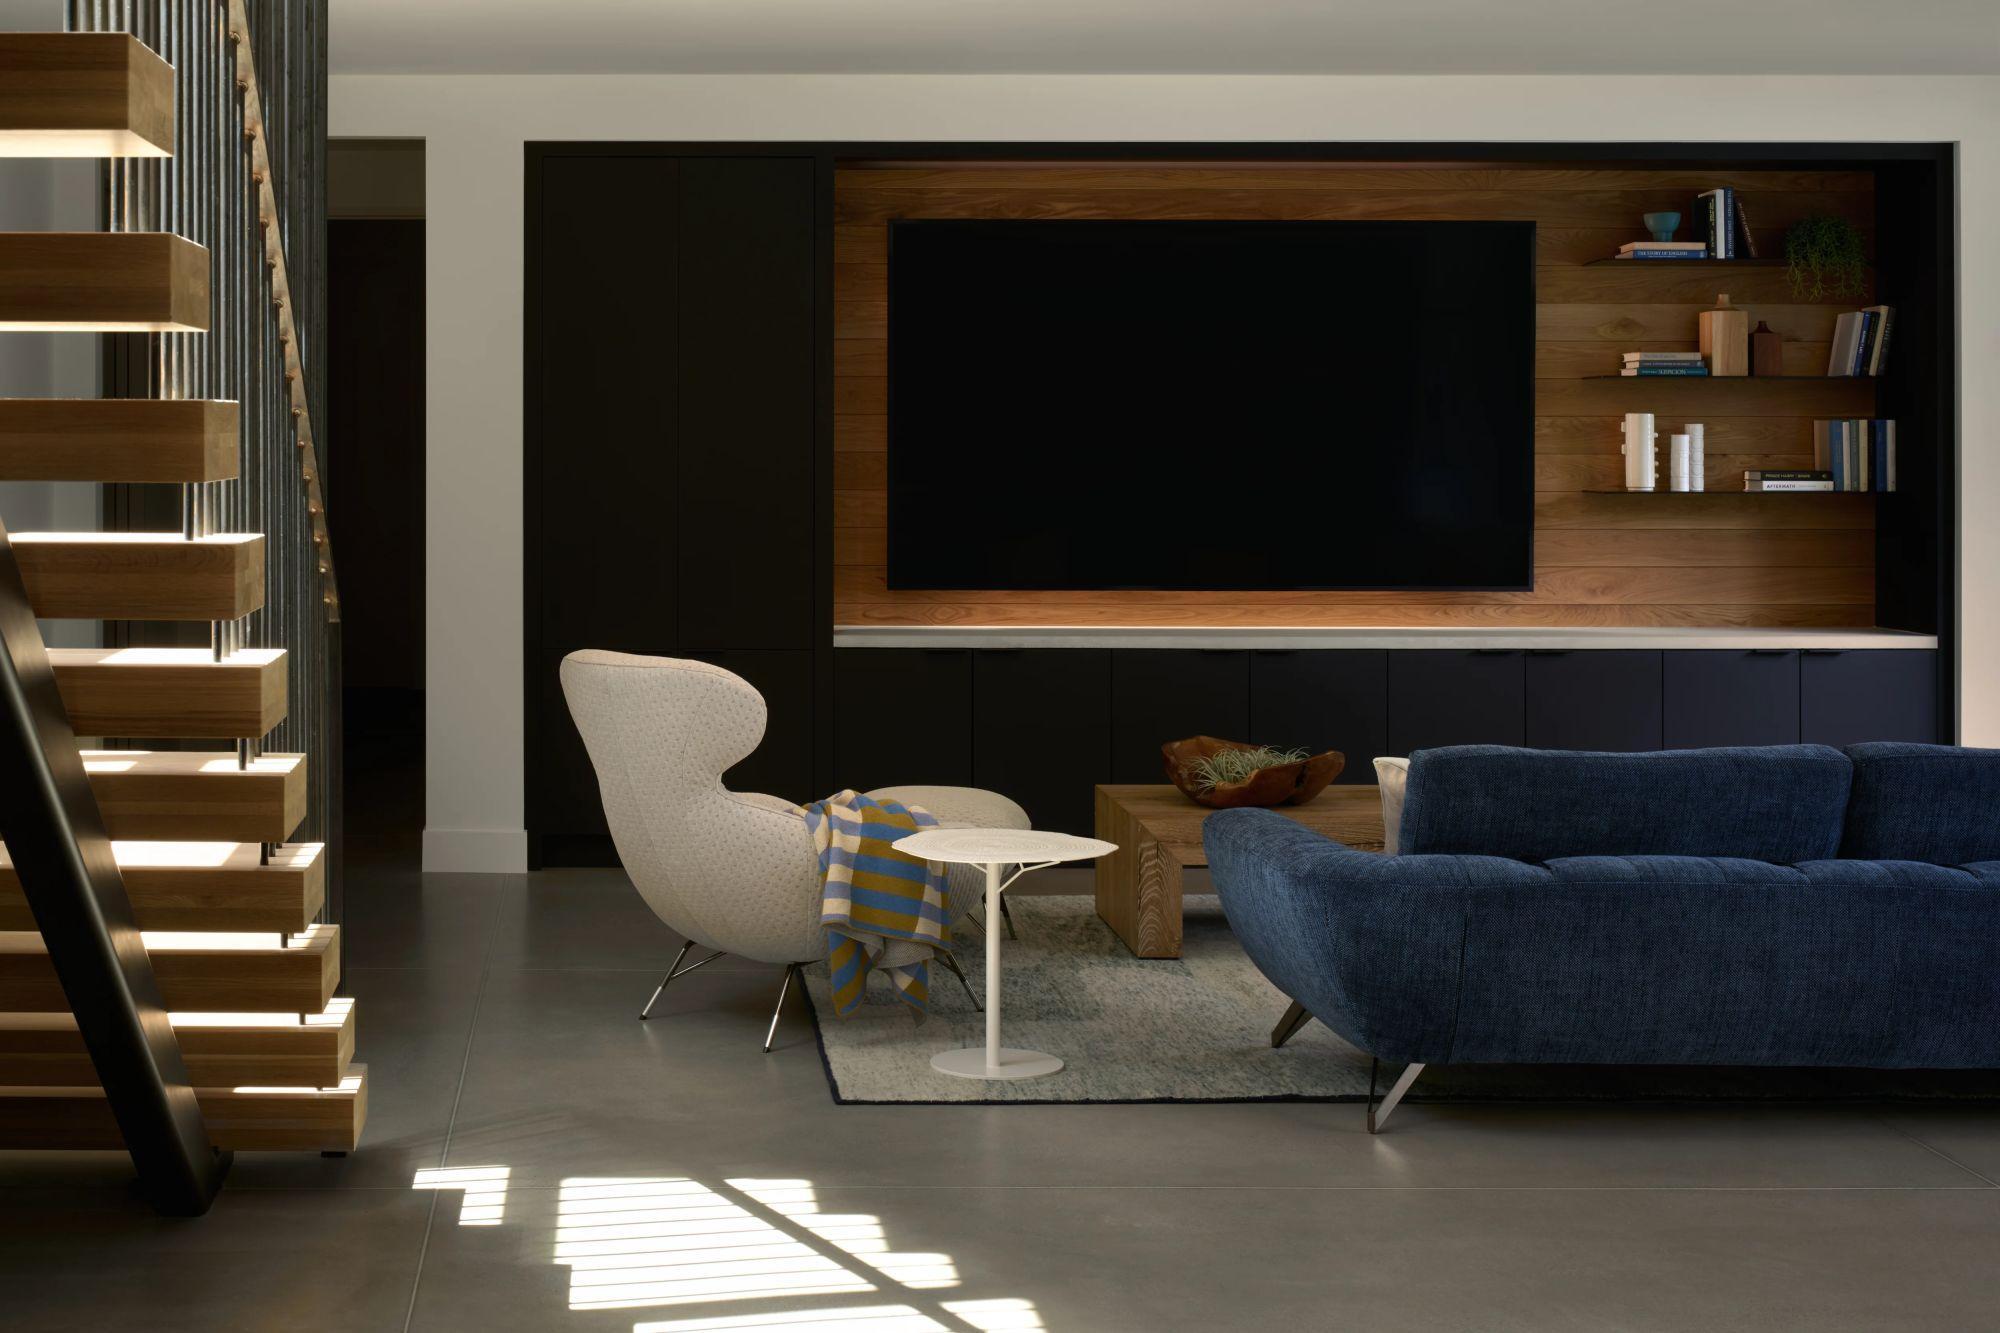
Modern living room with a wood-paneled television wall, blue sofa, and open wooden staircase.
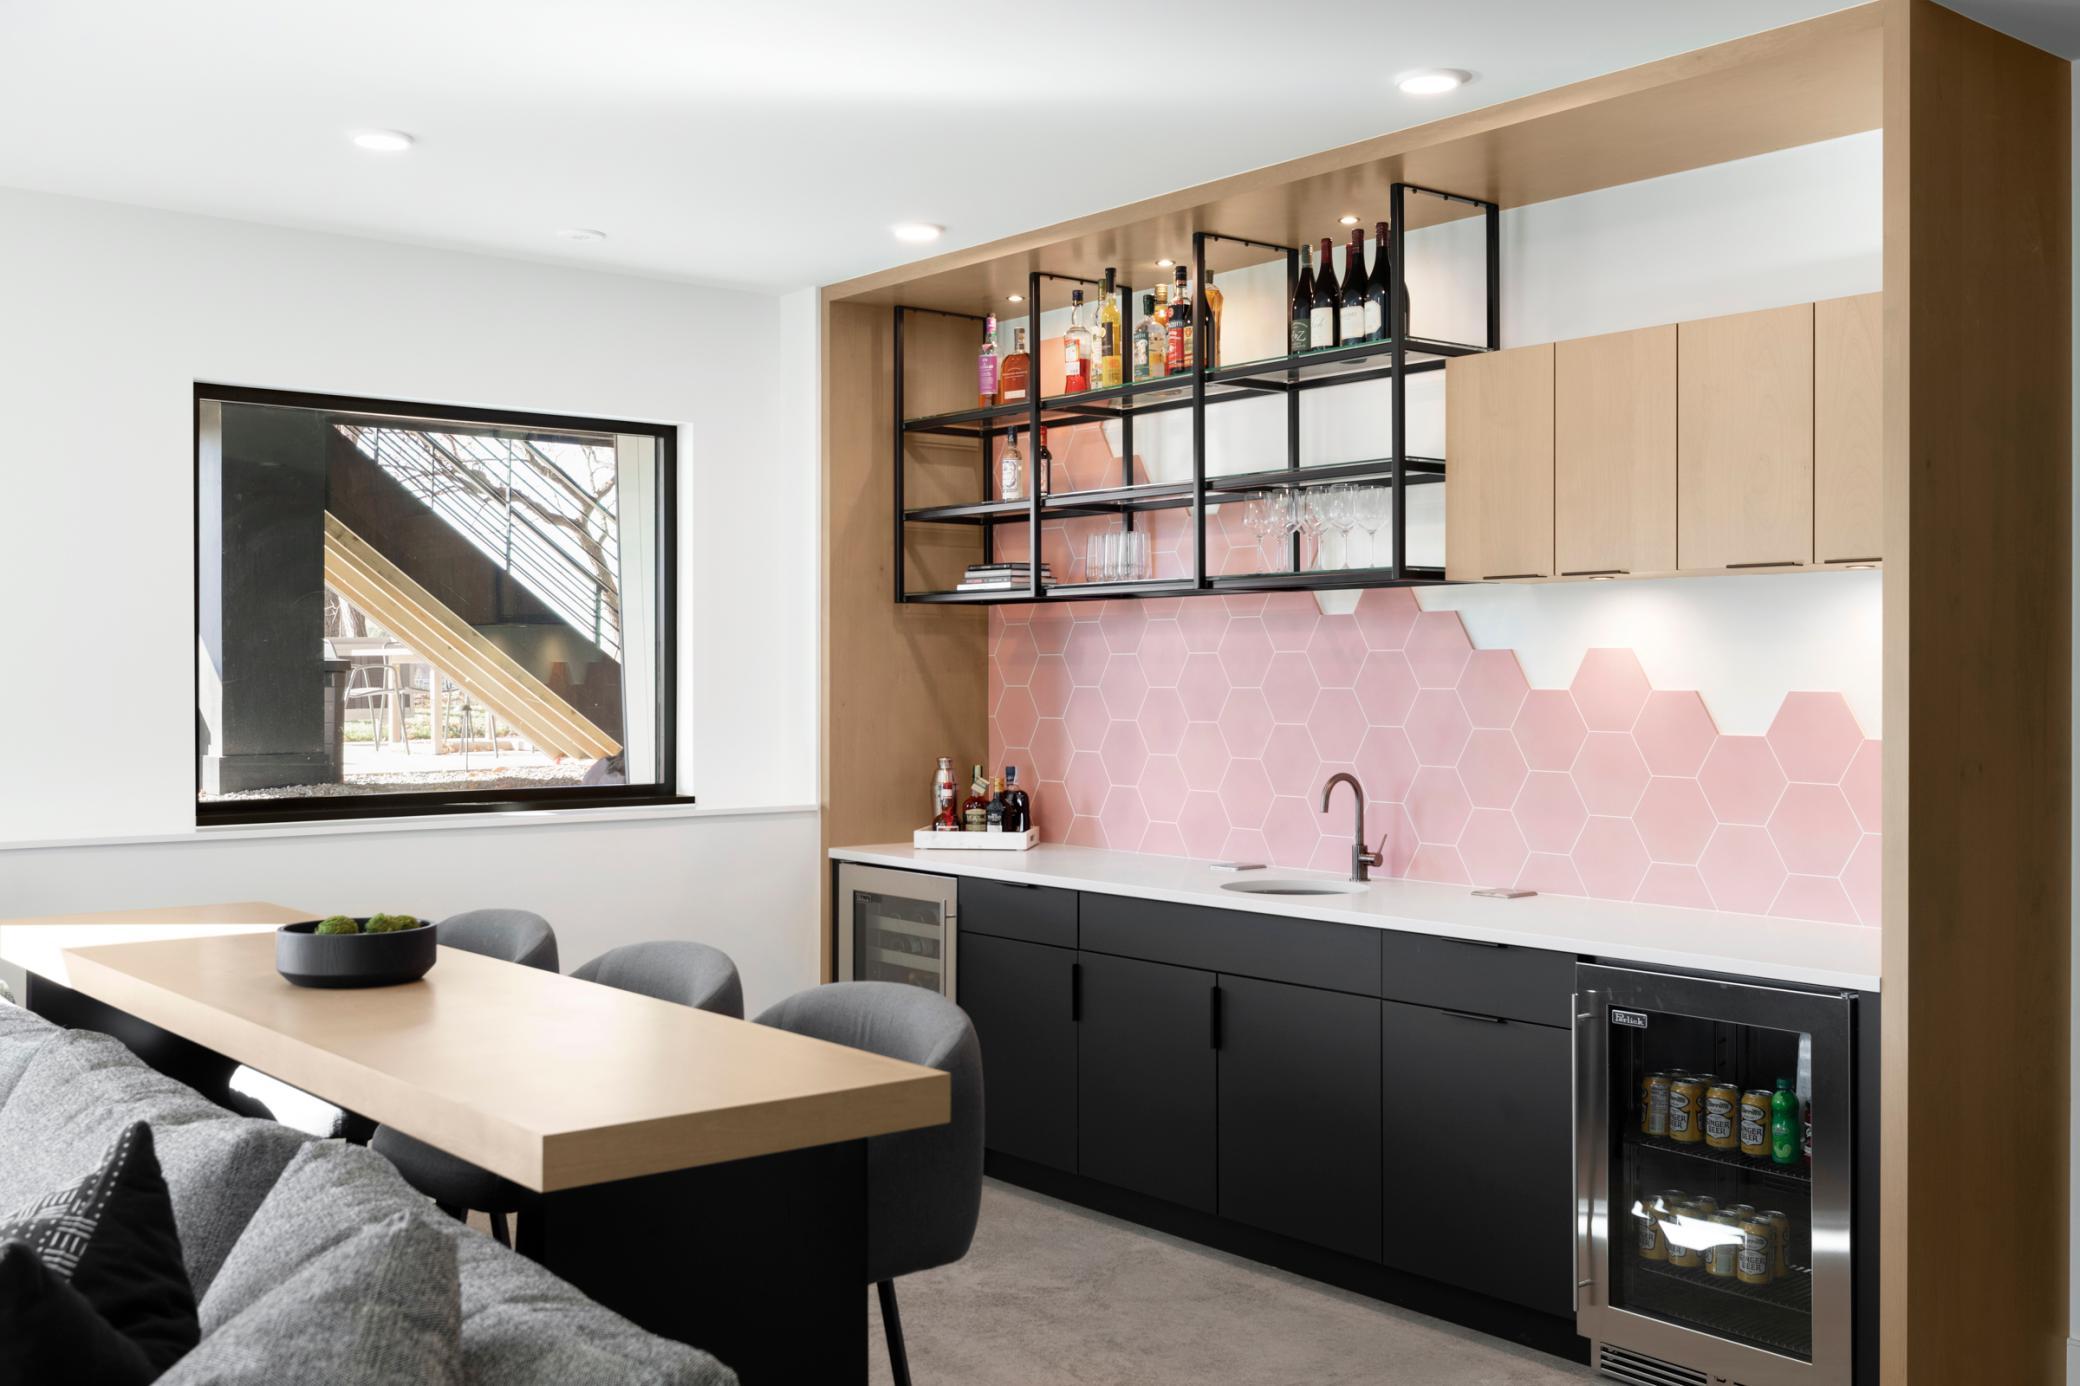
Modern home bar with pink hexagonal tile backsplash, black cabinets, beverage fridge, and long wood dining table.
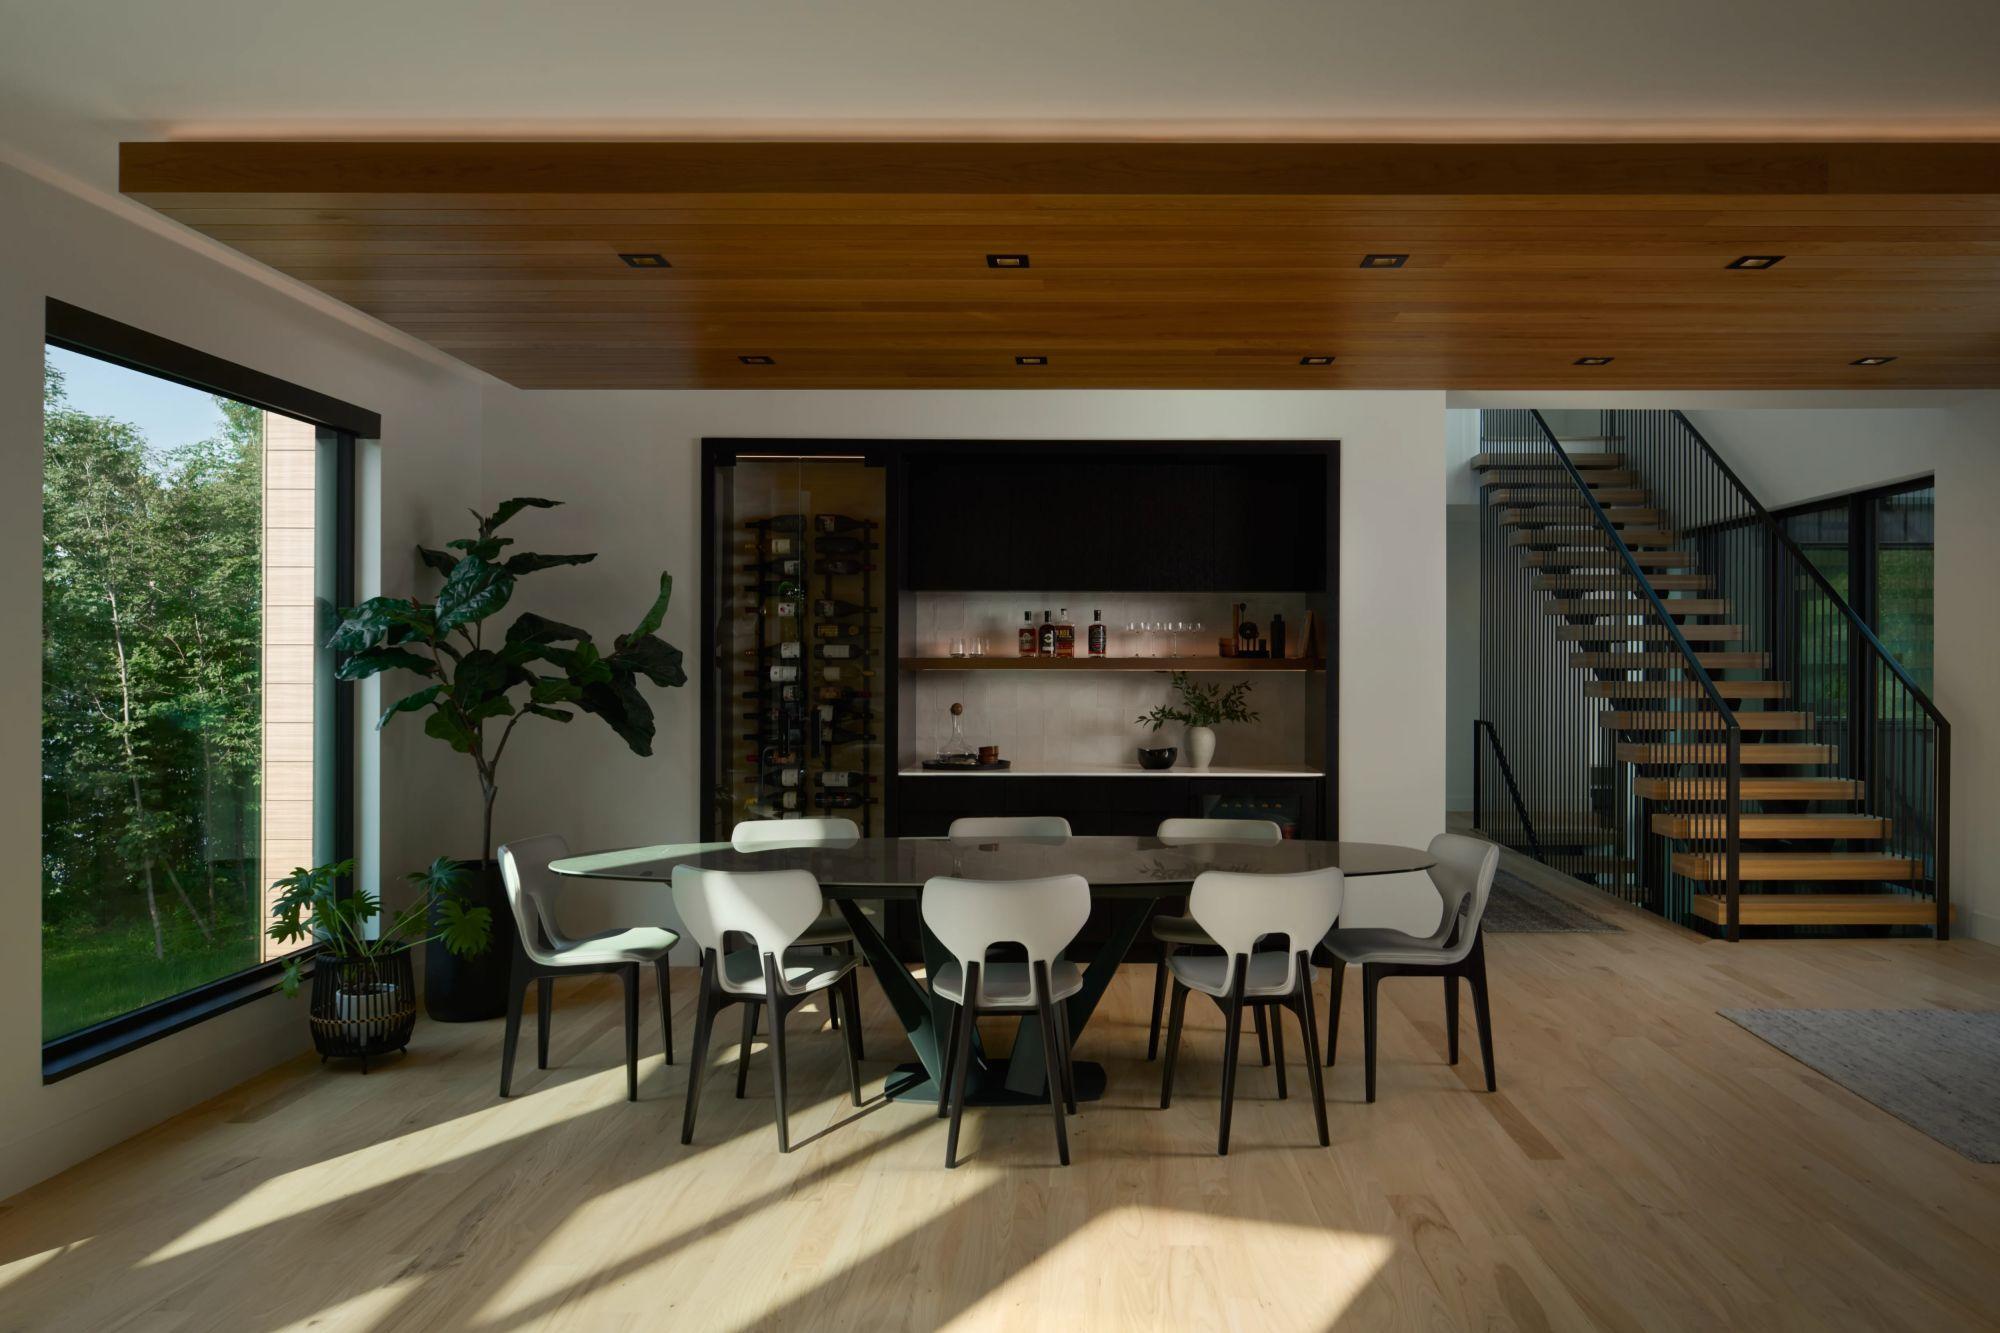
Modern dining room with a wood ceiling, built-in wine bar, large windows, and open staircase.
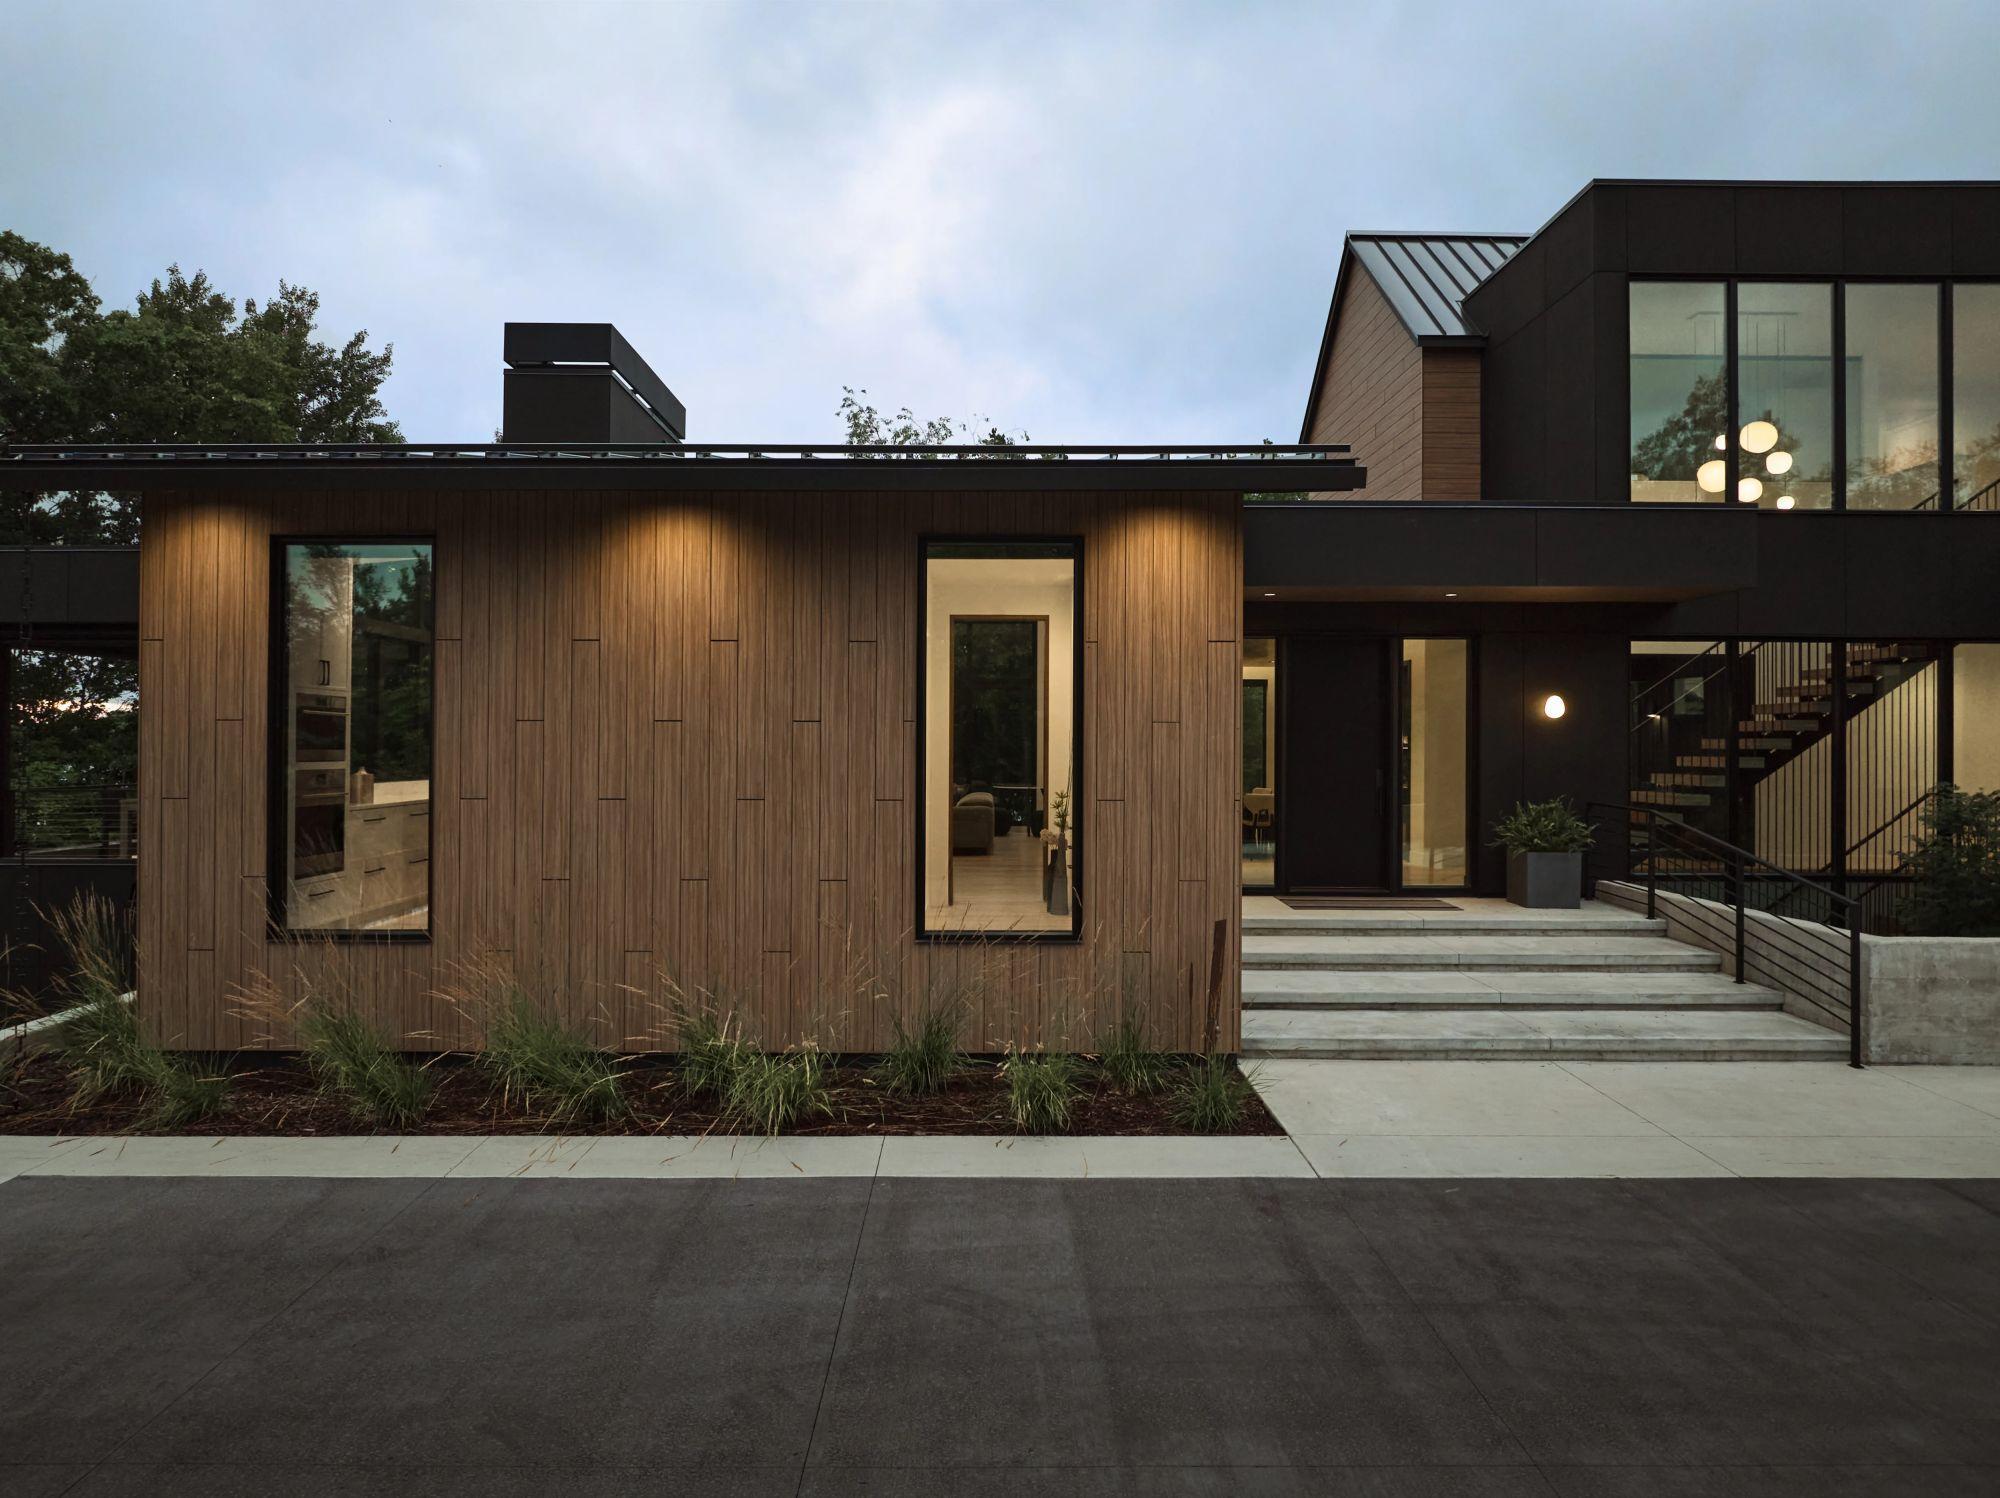
Modern home with warm wood siding, broad concrete steps, and large illuminated windows.
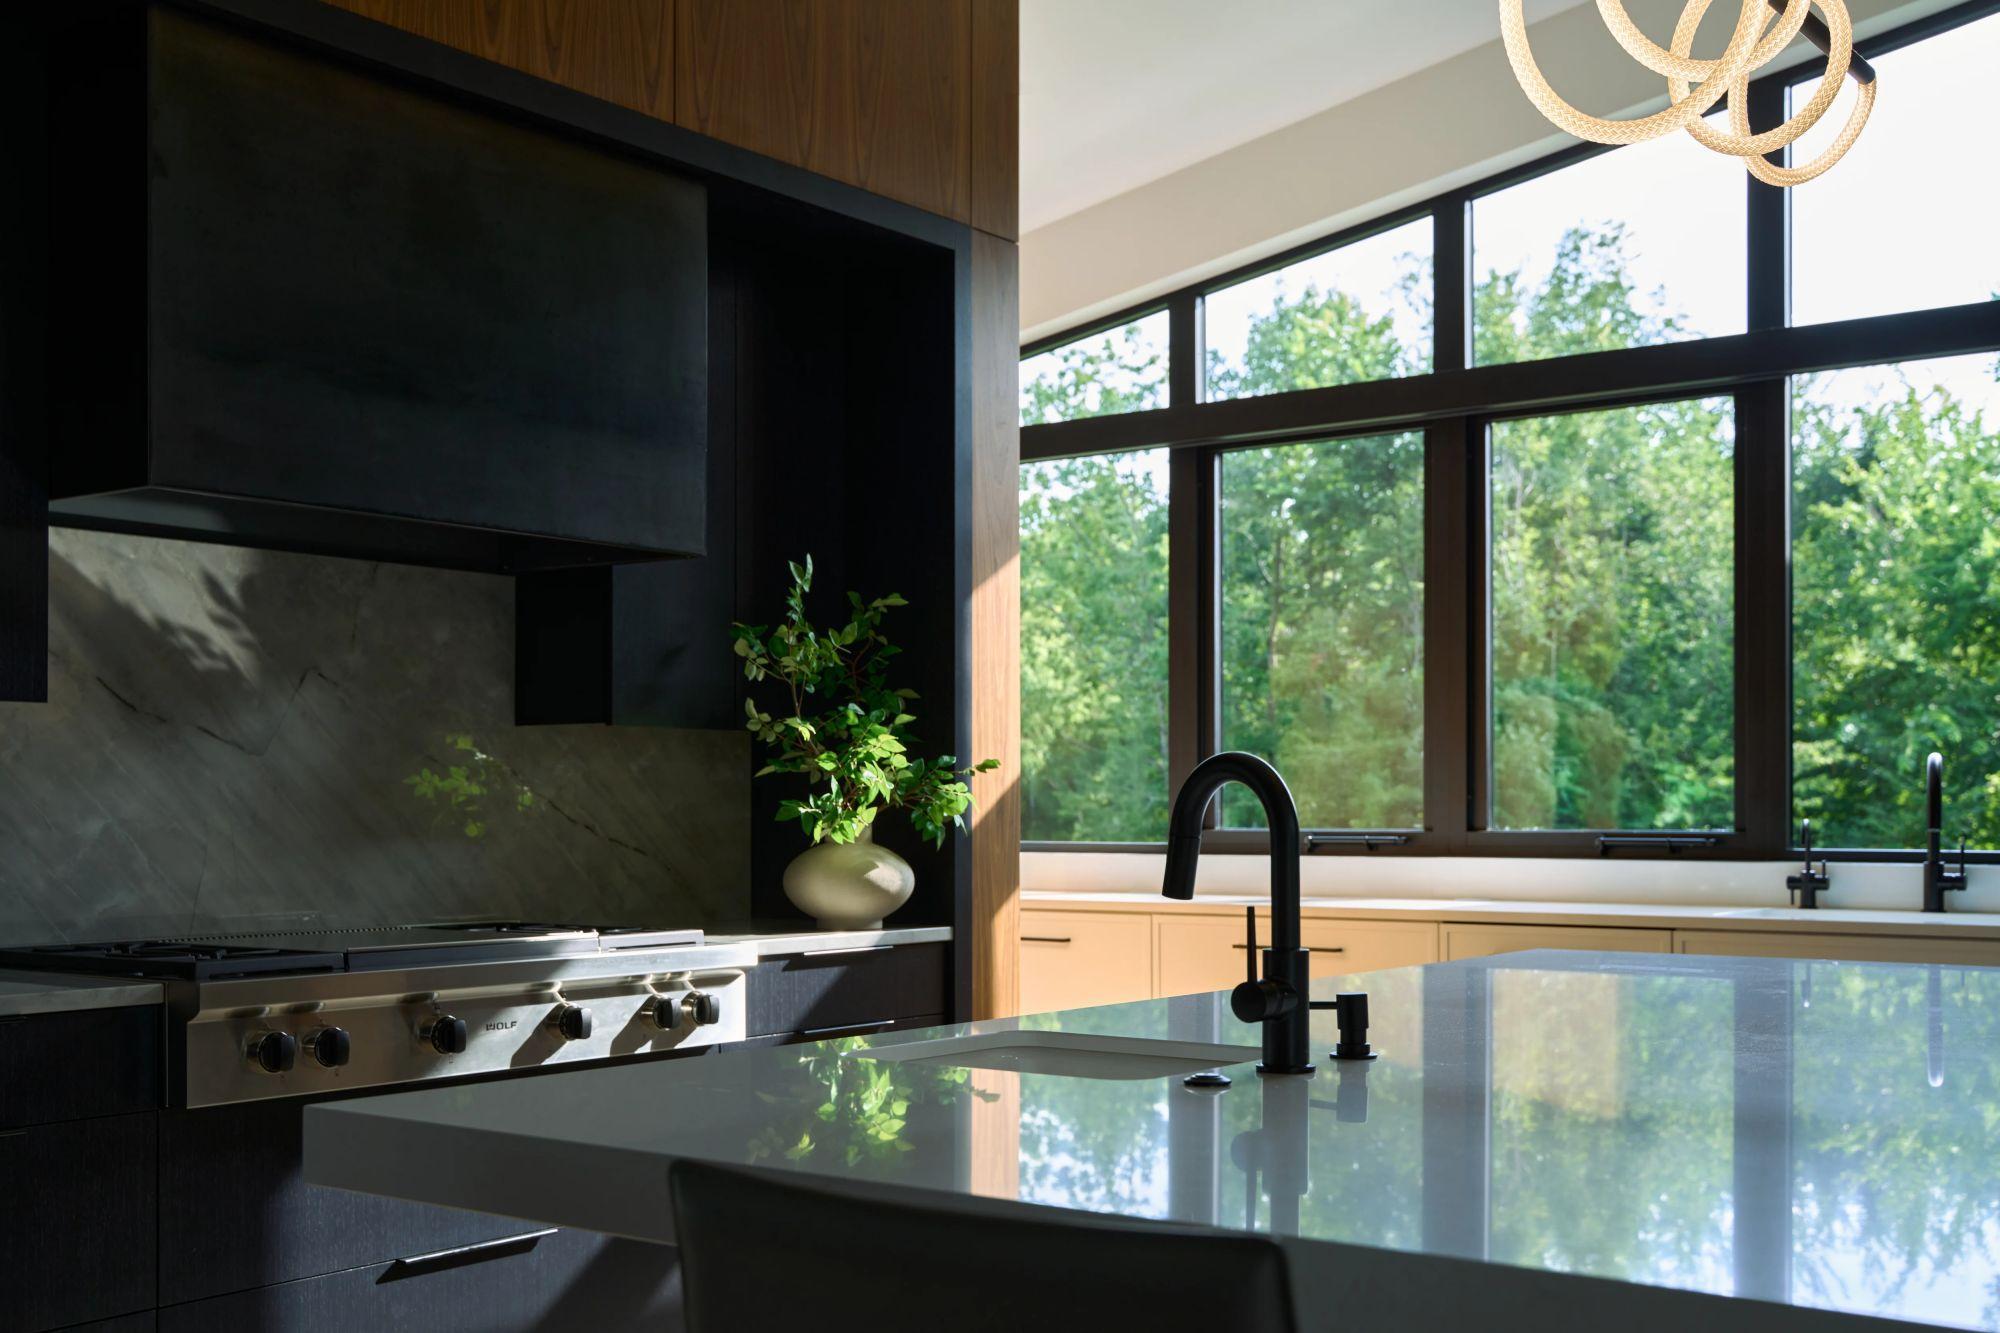
Modern kitchen with dark cabinetry, a reflective island, and large windows overlooking trees.
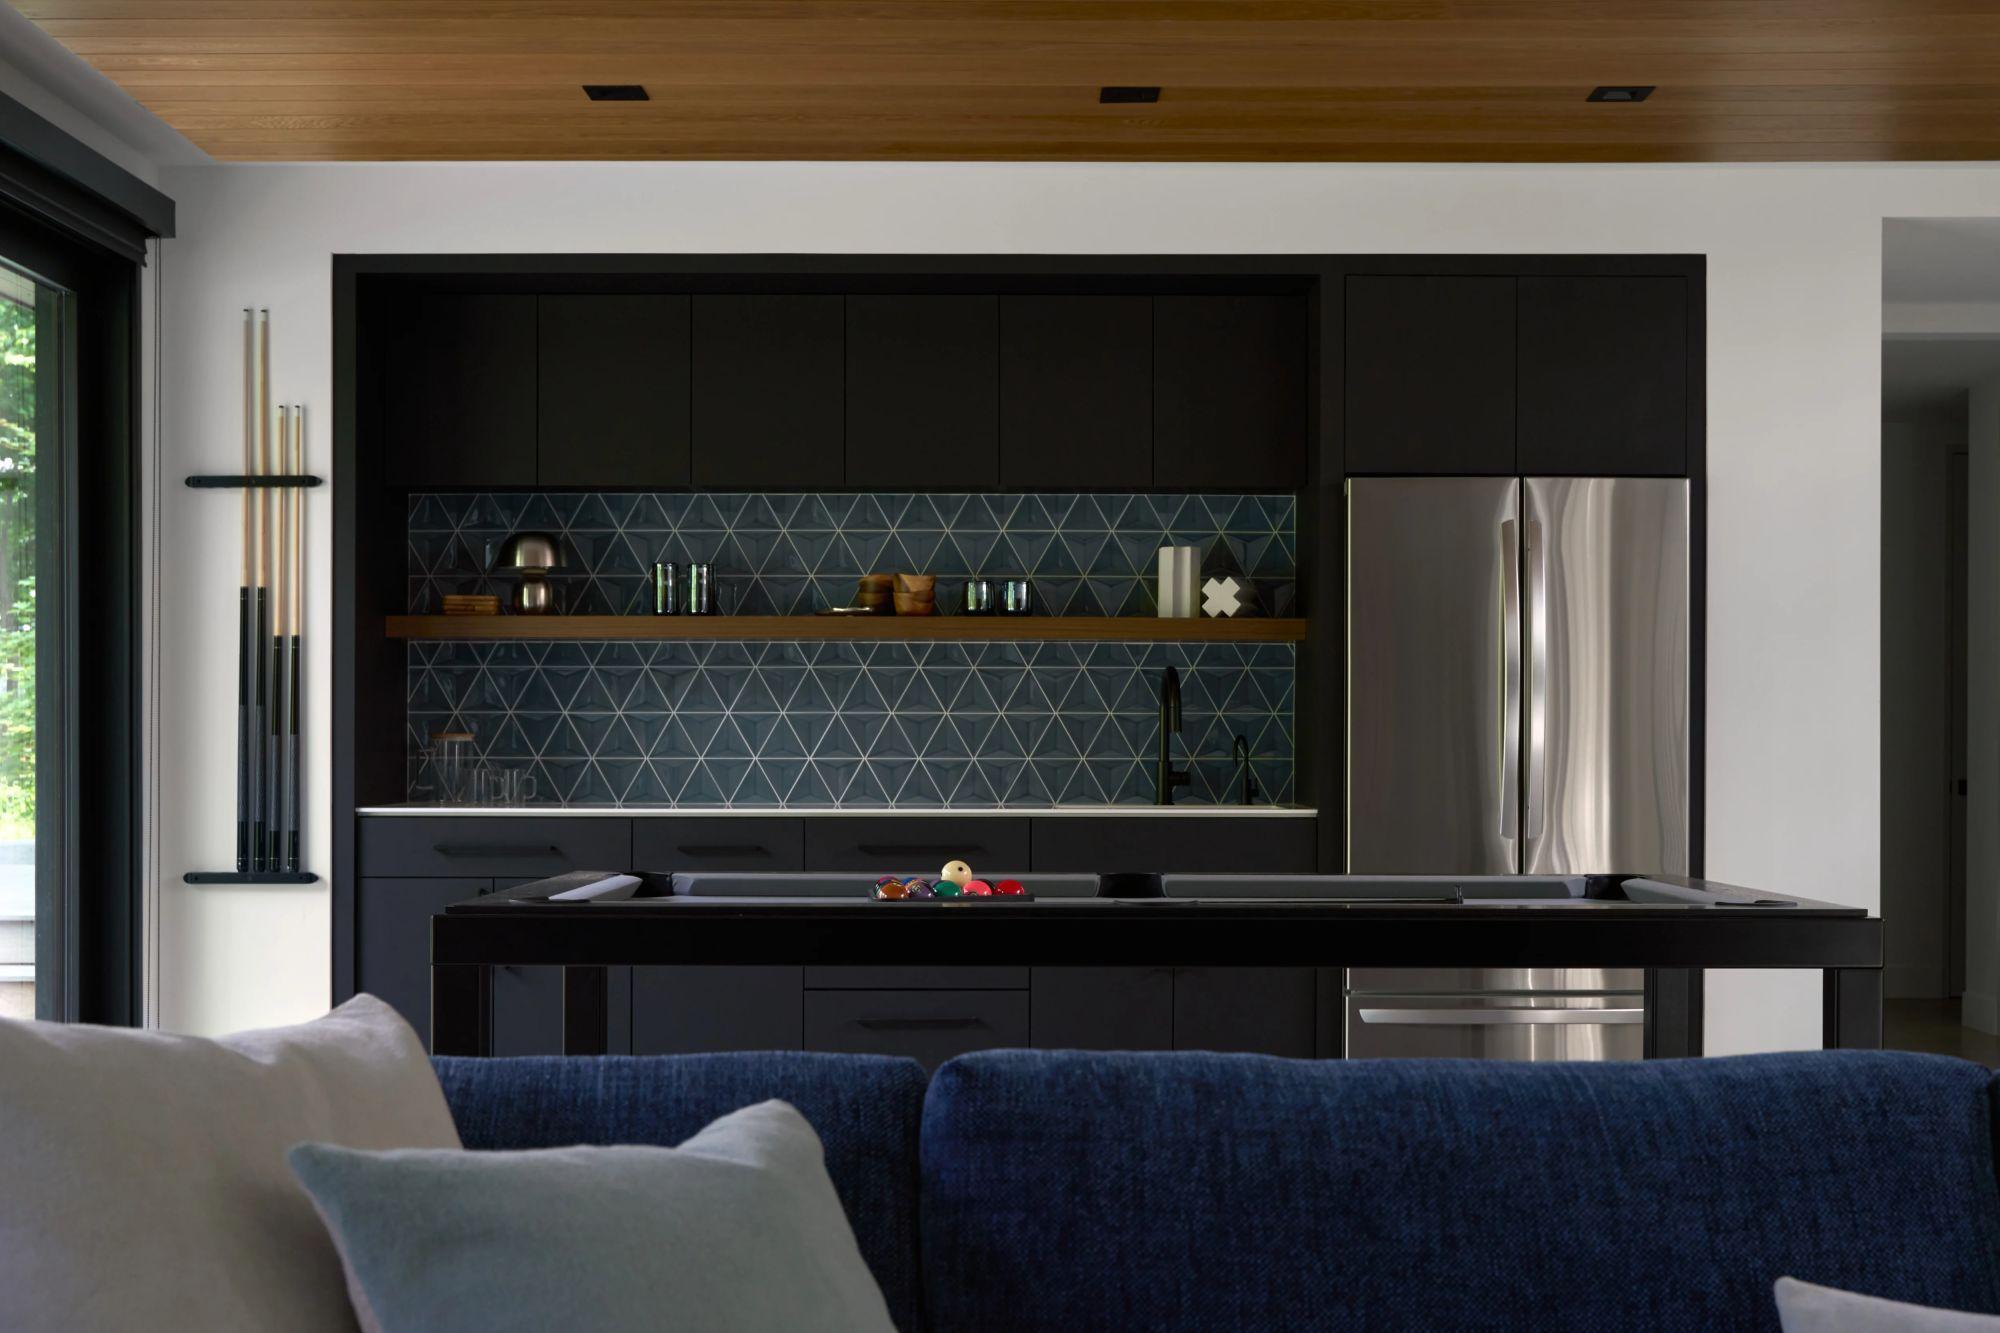
Modern kitchen with dark cabinets and geometric backsplash, viewed over a pool table and blue sofa.
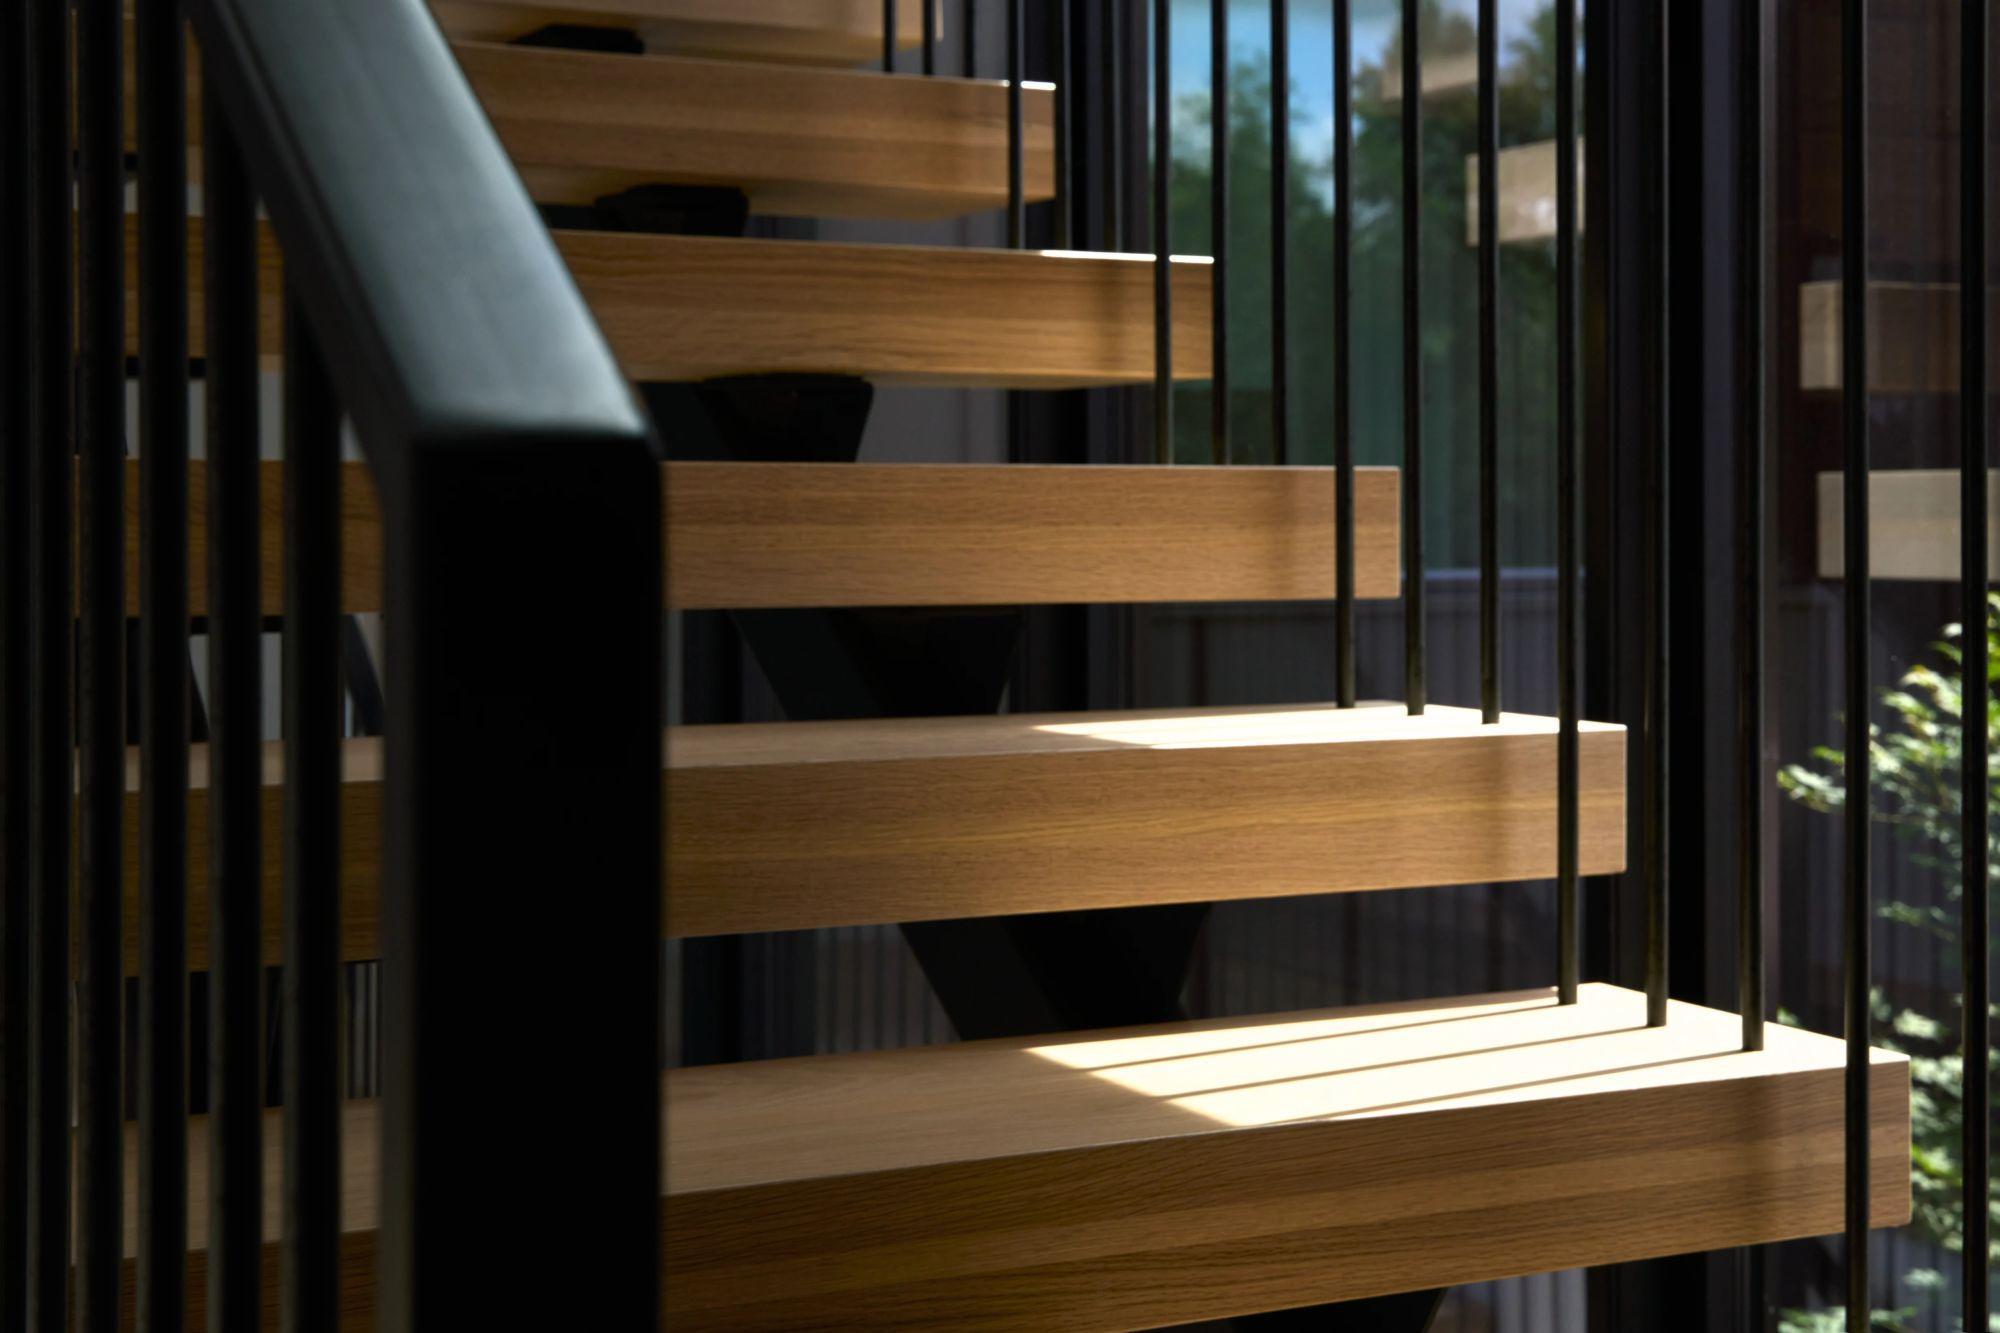
Modern staircase with broad wood treads, black railings, and sunlight from tall windows.
Modern living room with a double-height stone fireplace, wood media wall, and expansive windows.
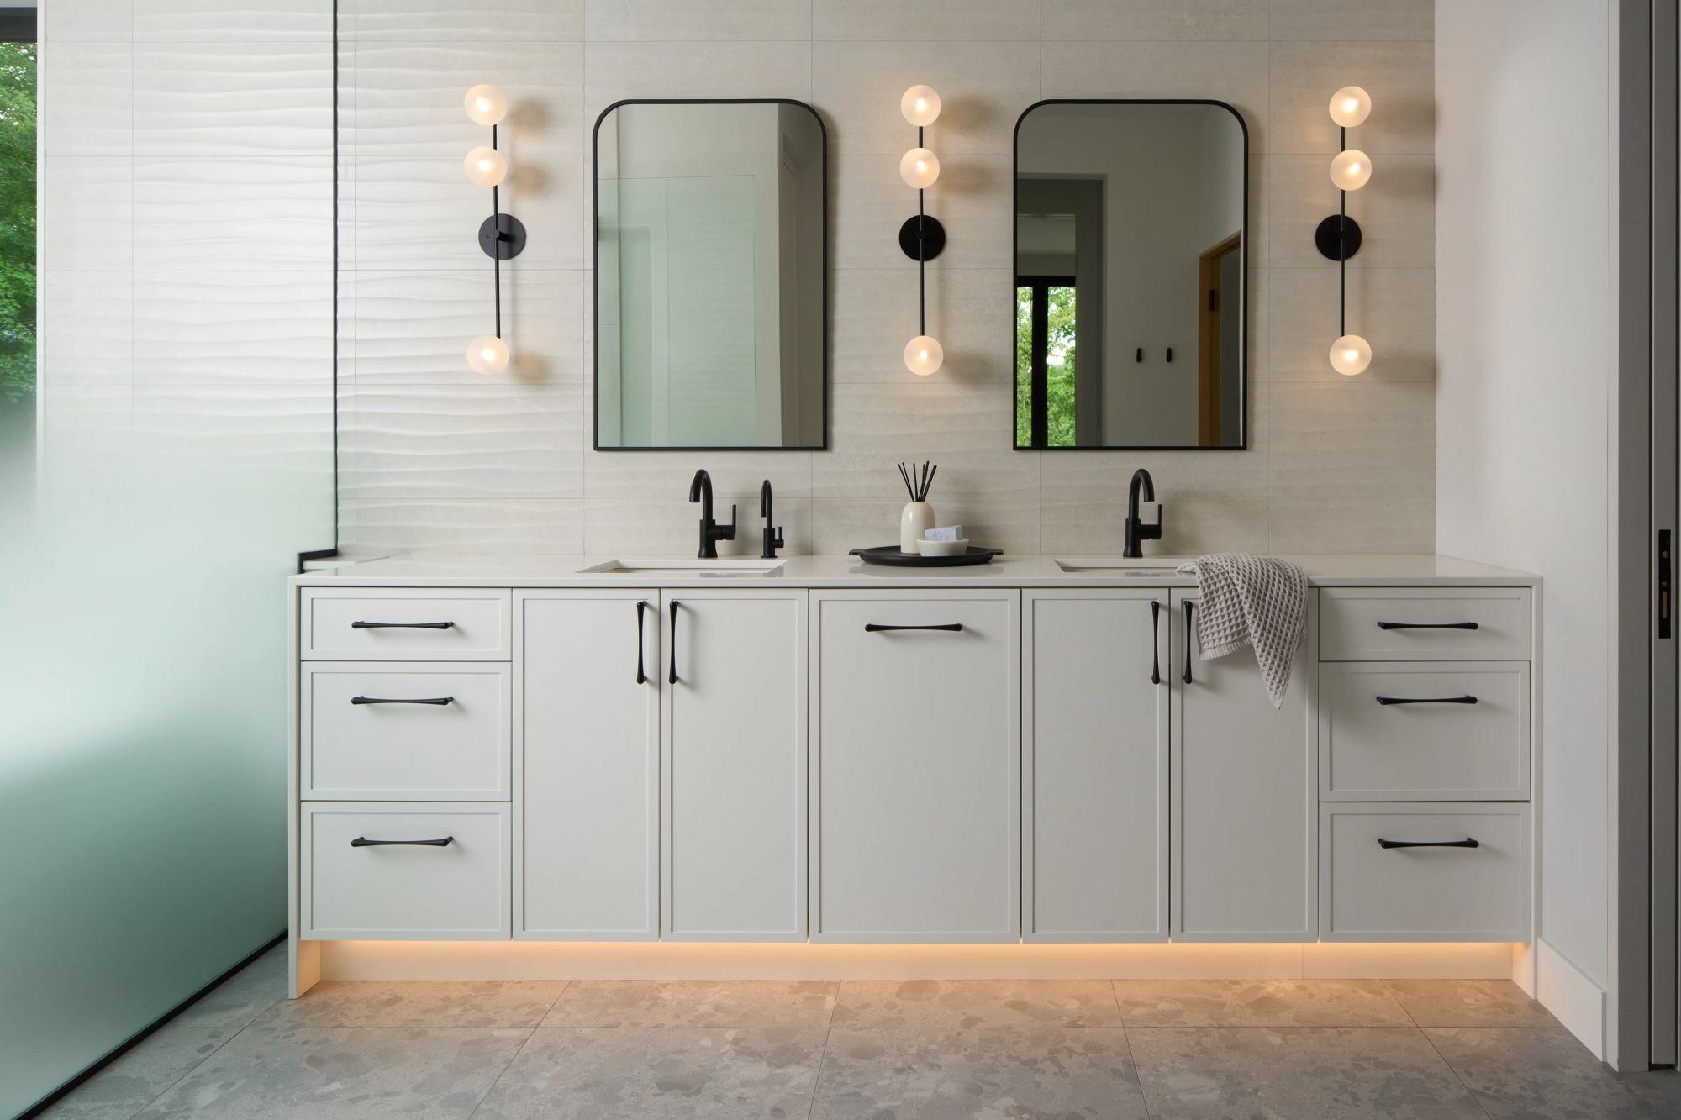
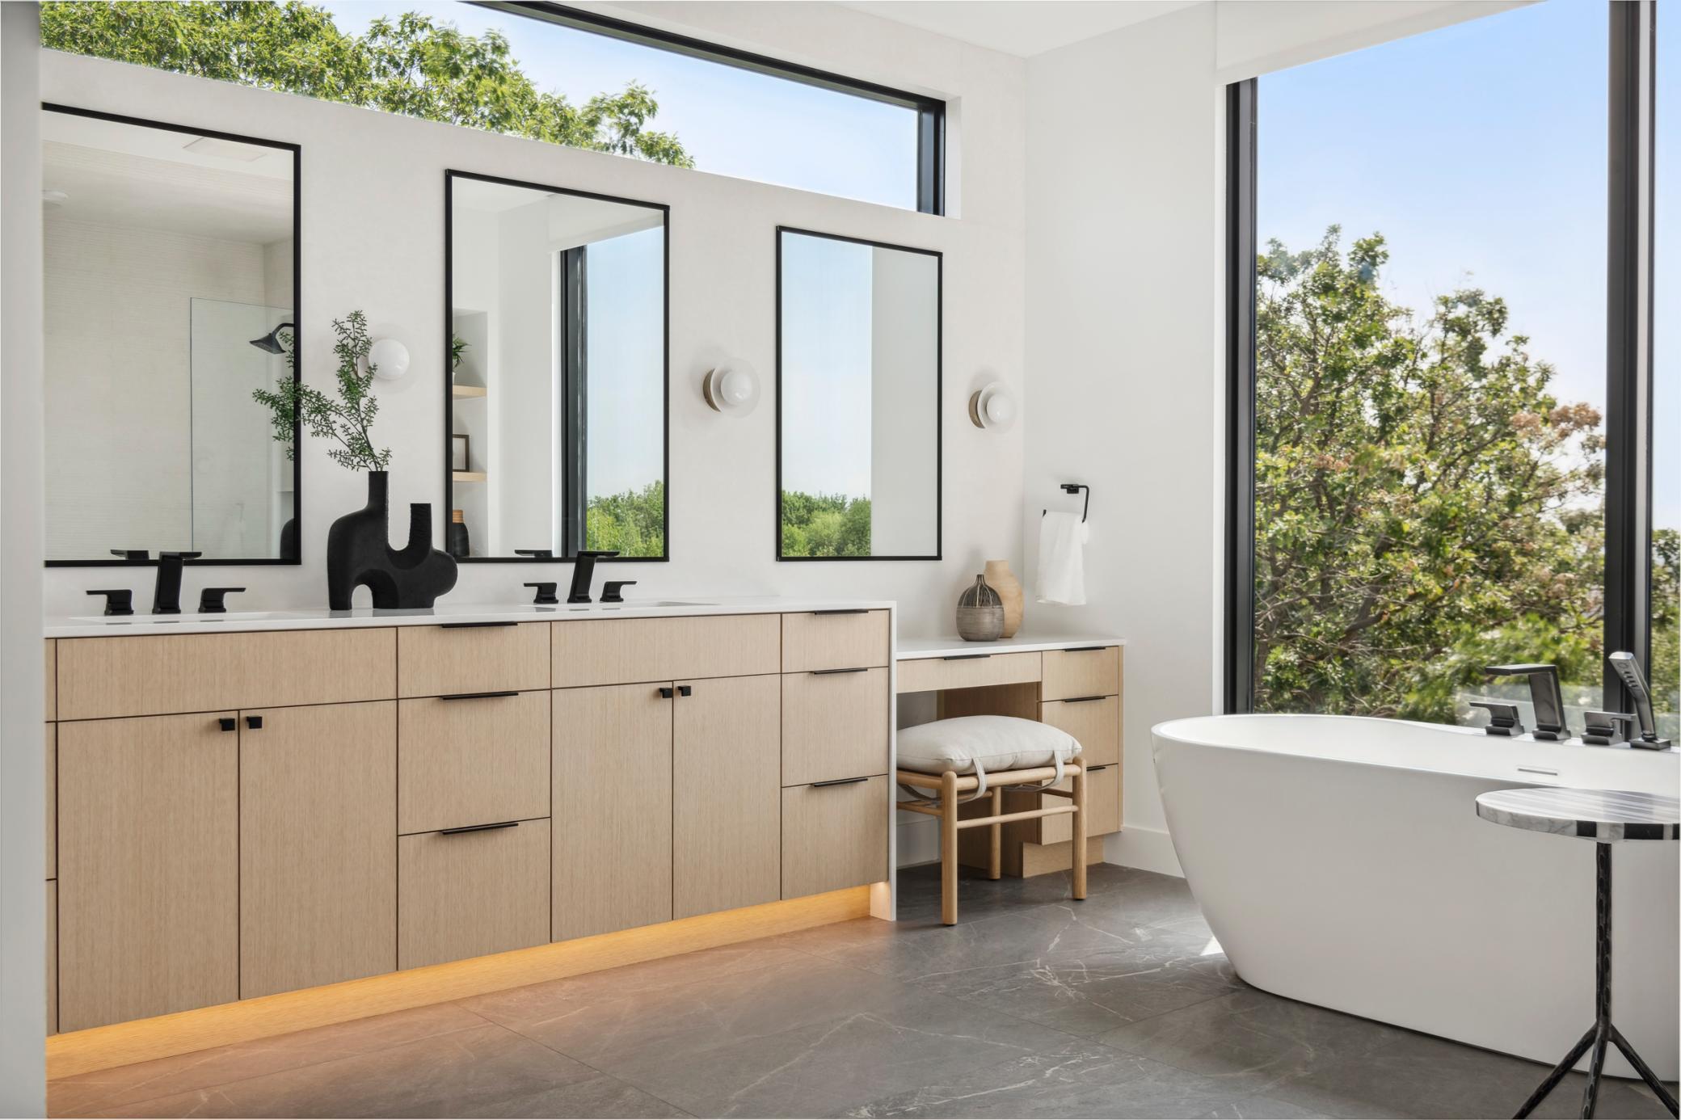
Modern double-sink bathroom vanity with black fixtures, twin mirrors, globe sconces, and a frosted glass shower.
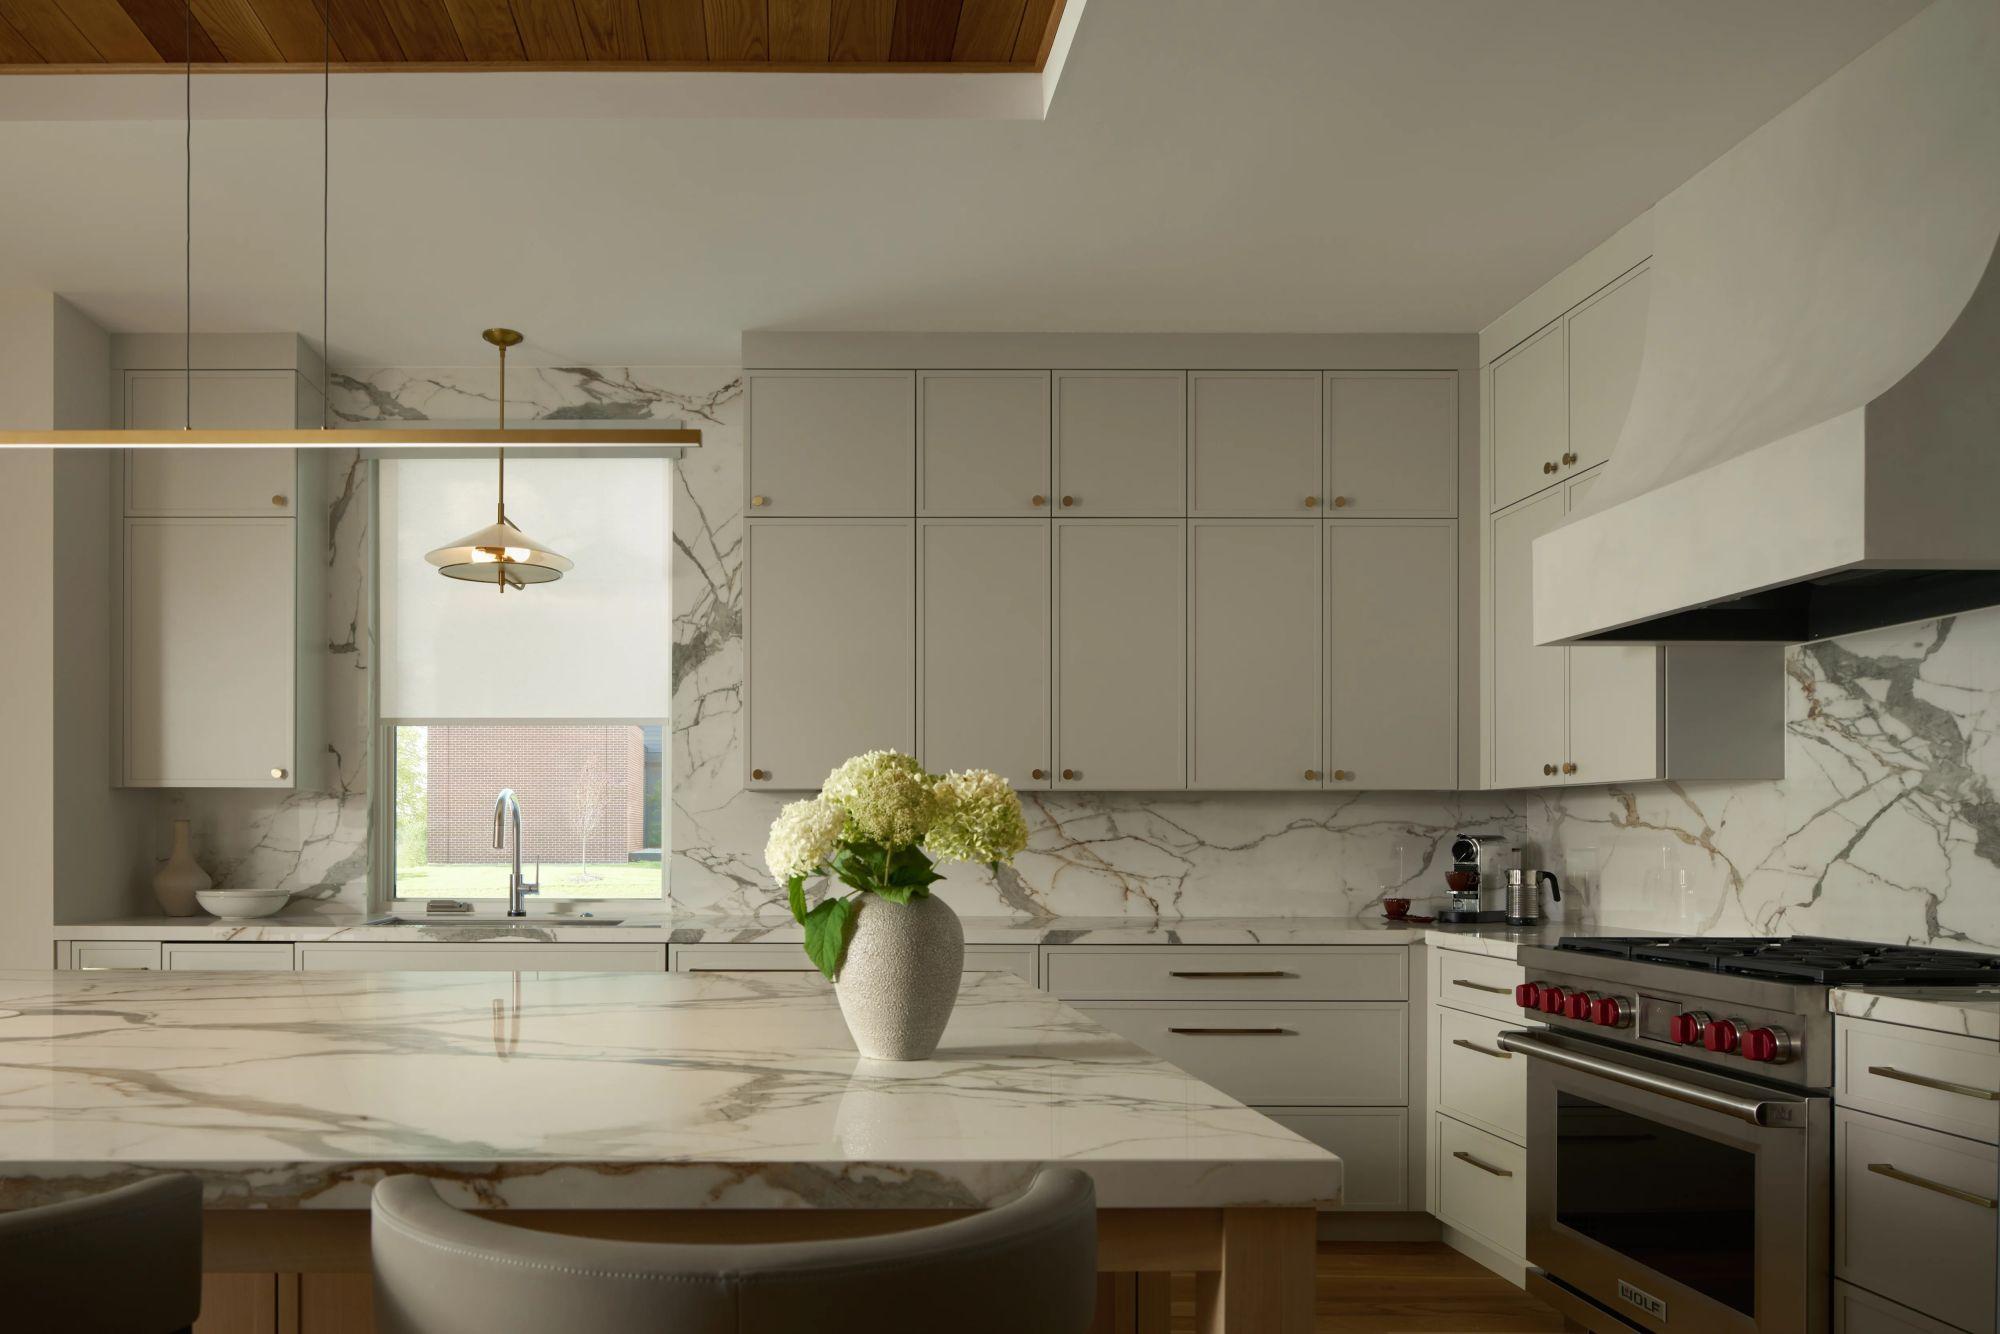
Staged kitchen with marble island, taupe cabinets, and stainless-steel range.
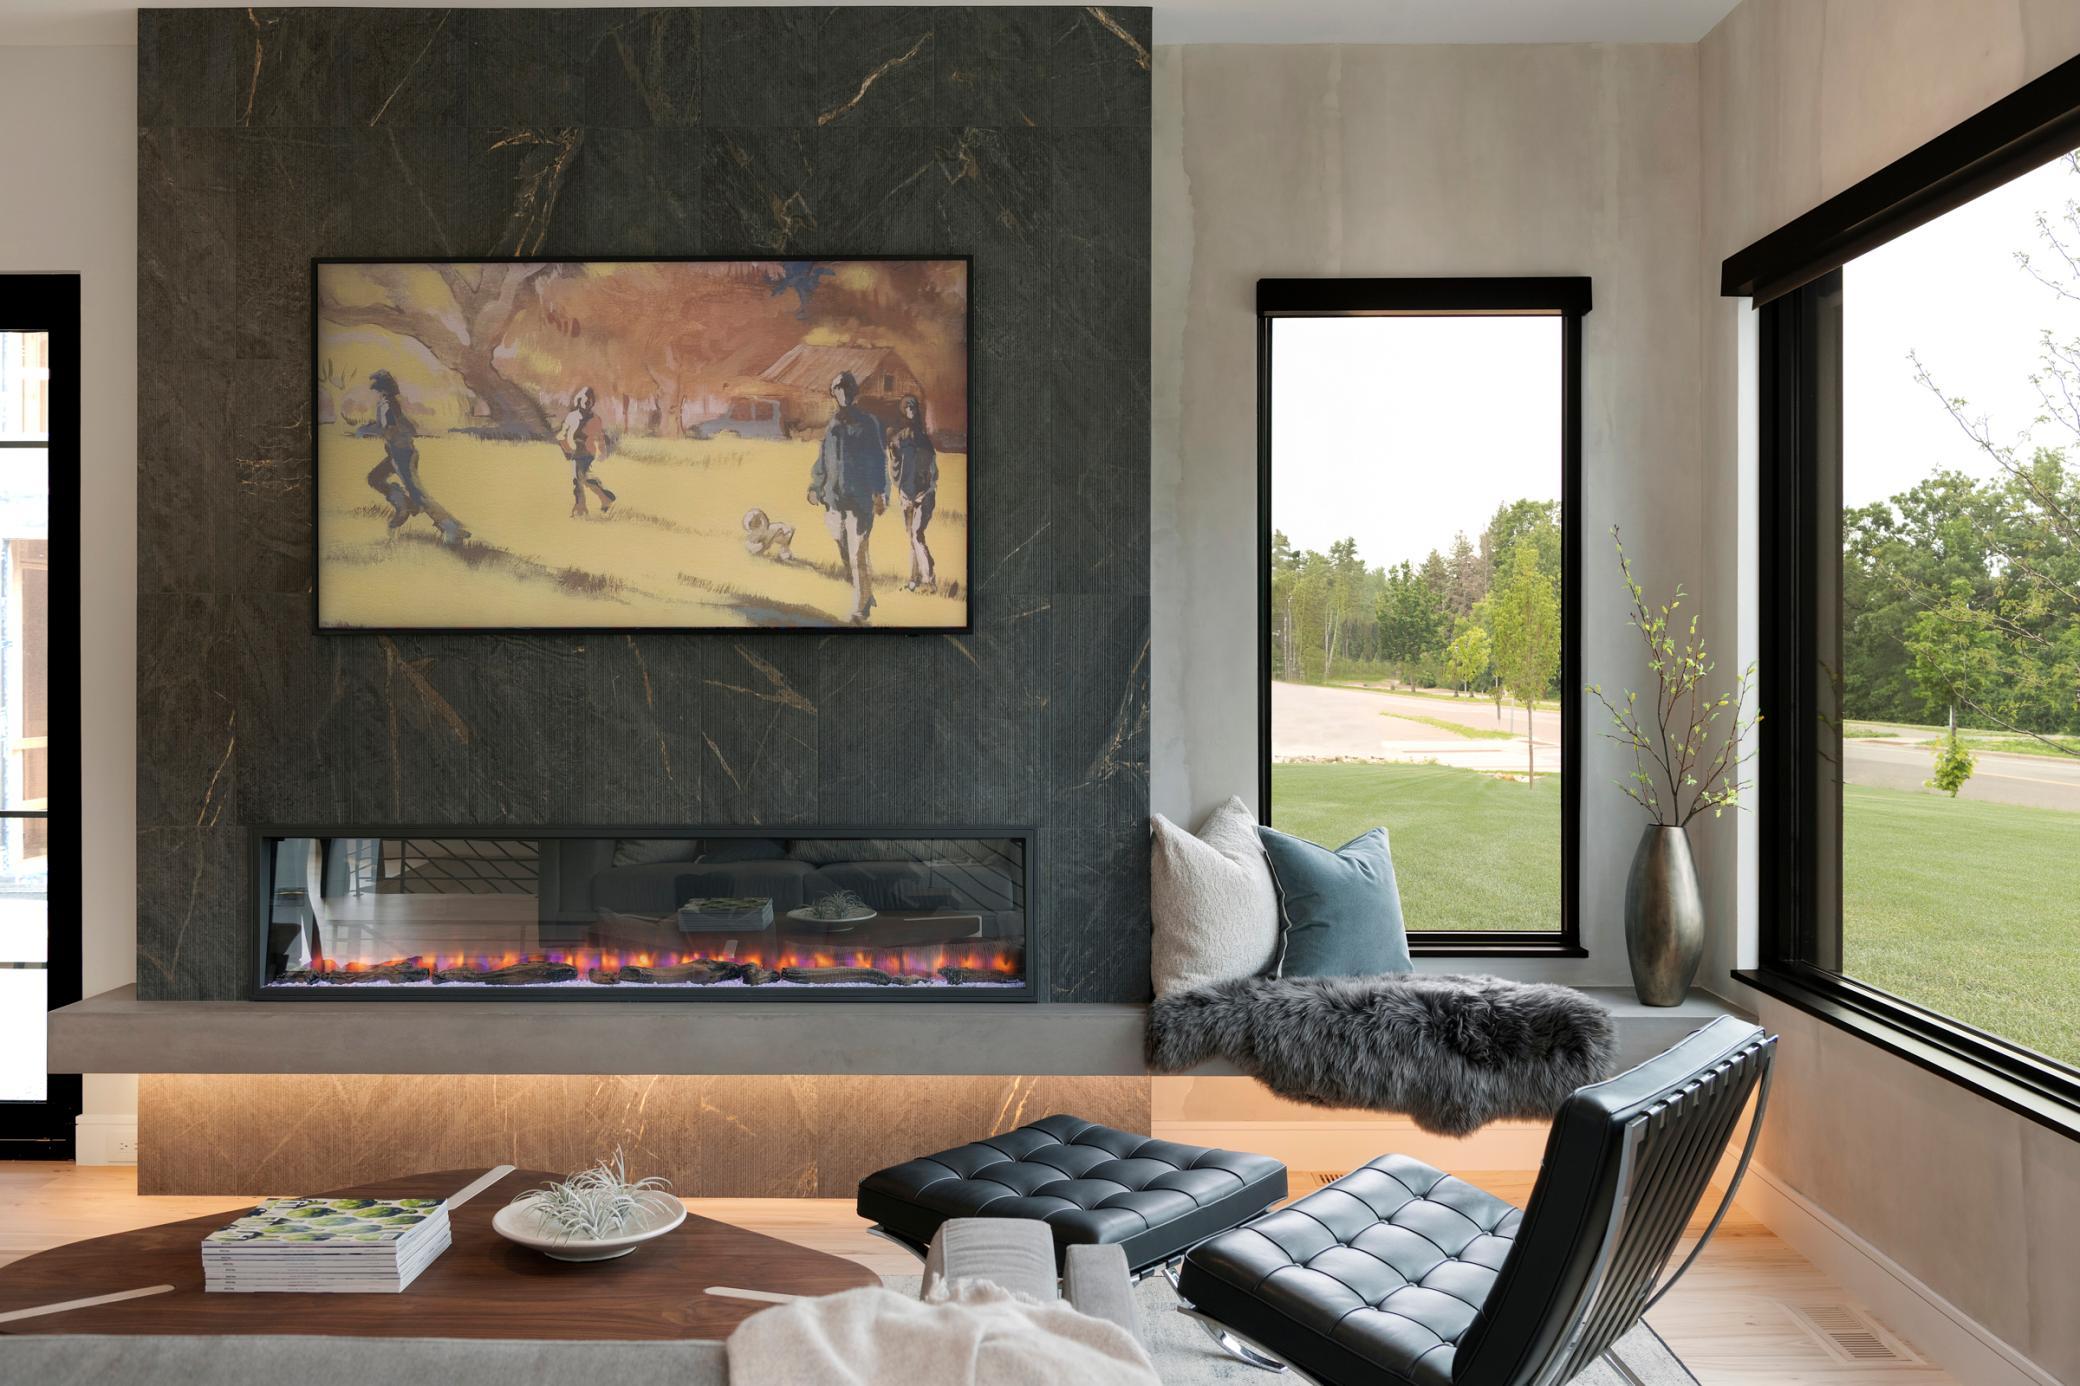
Living room with a dramatic stone fireplace, leather lounge chairs, and large windows overlooking the lawn.
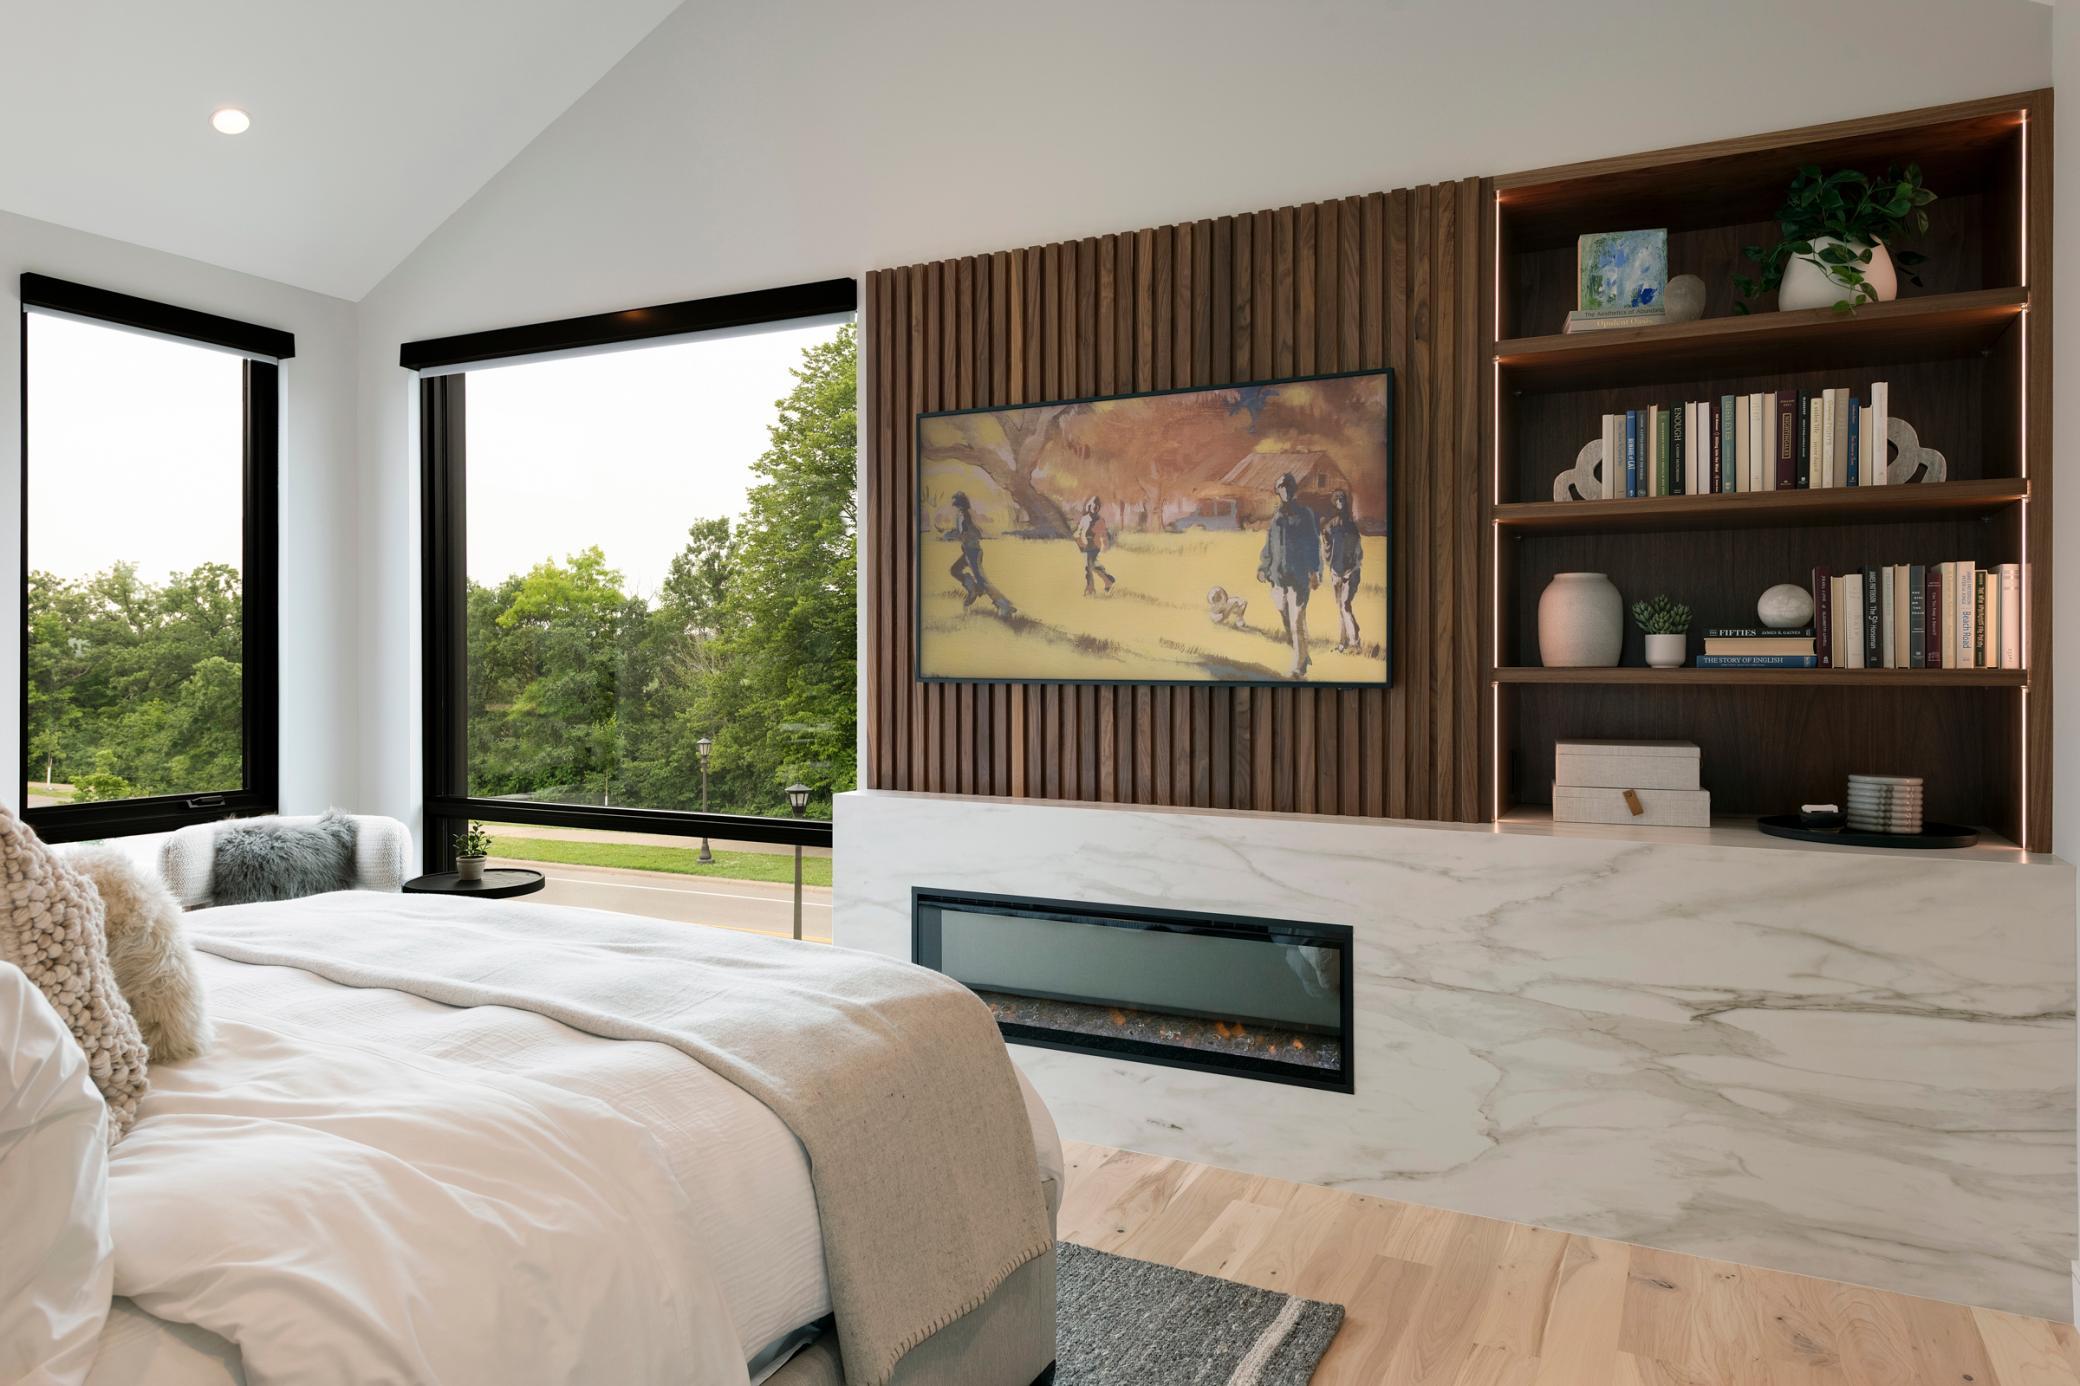
Modern bedroom with a marble-look fireplace partition, illuminated shelving, and large windows overlooking trees.
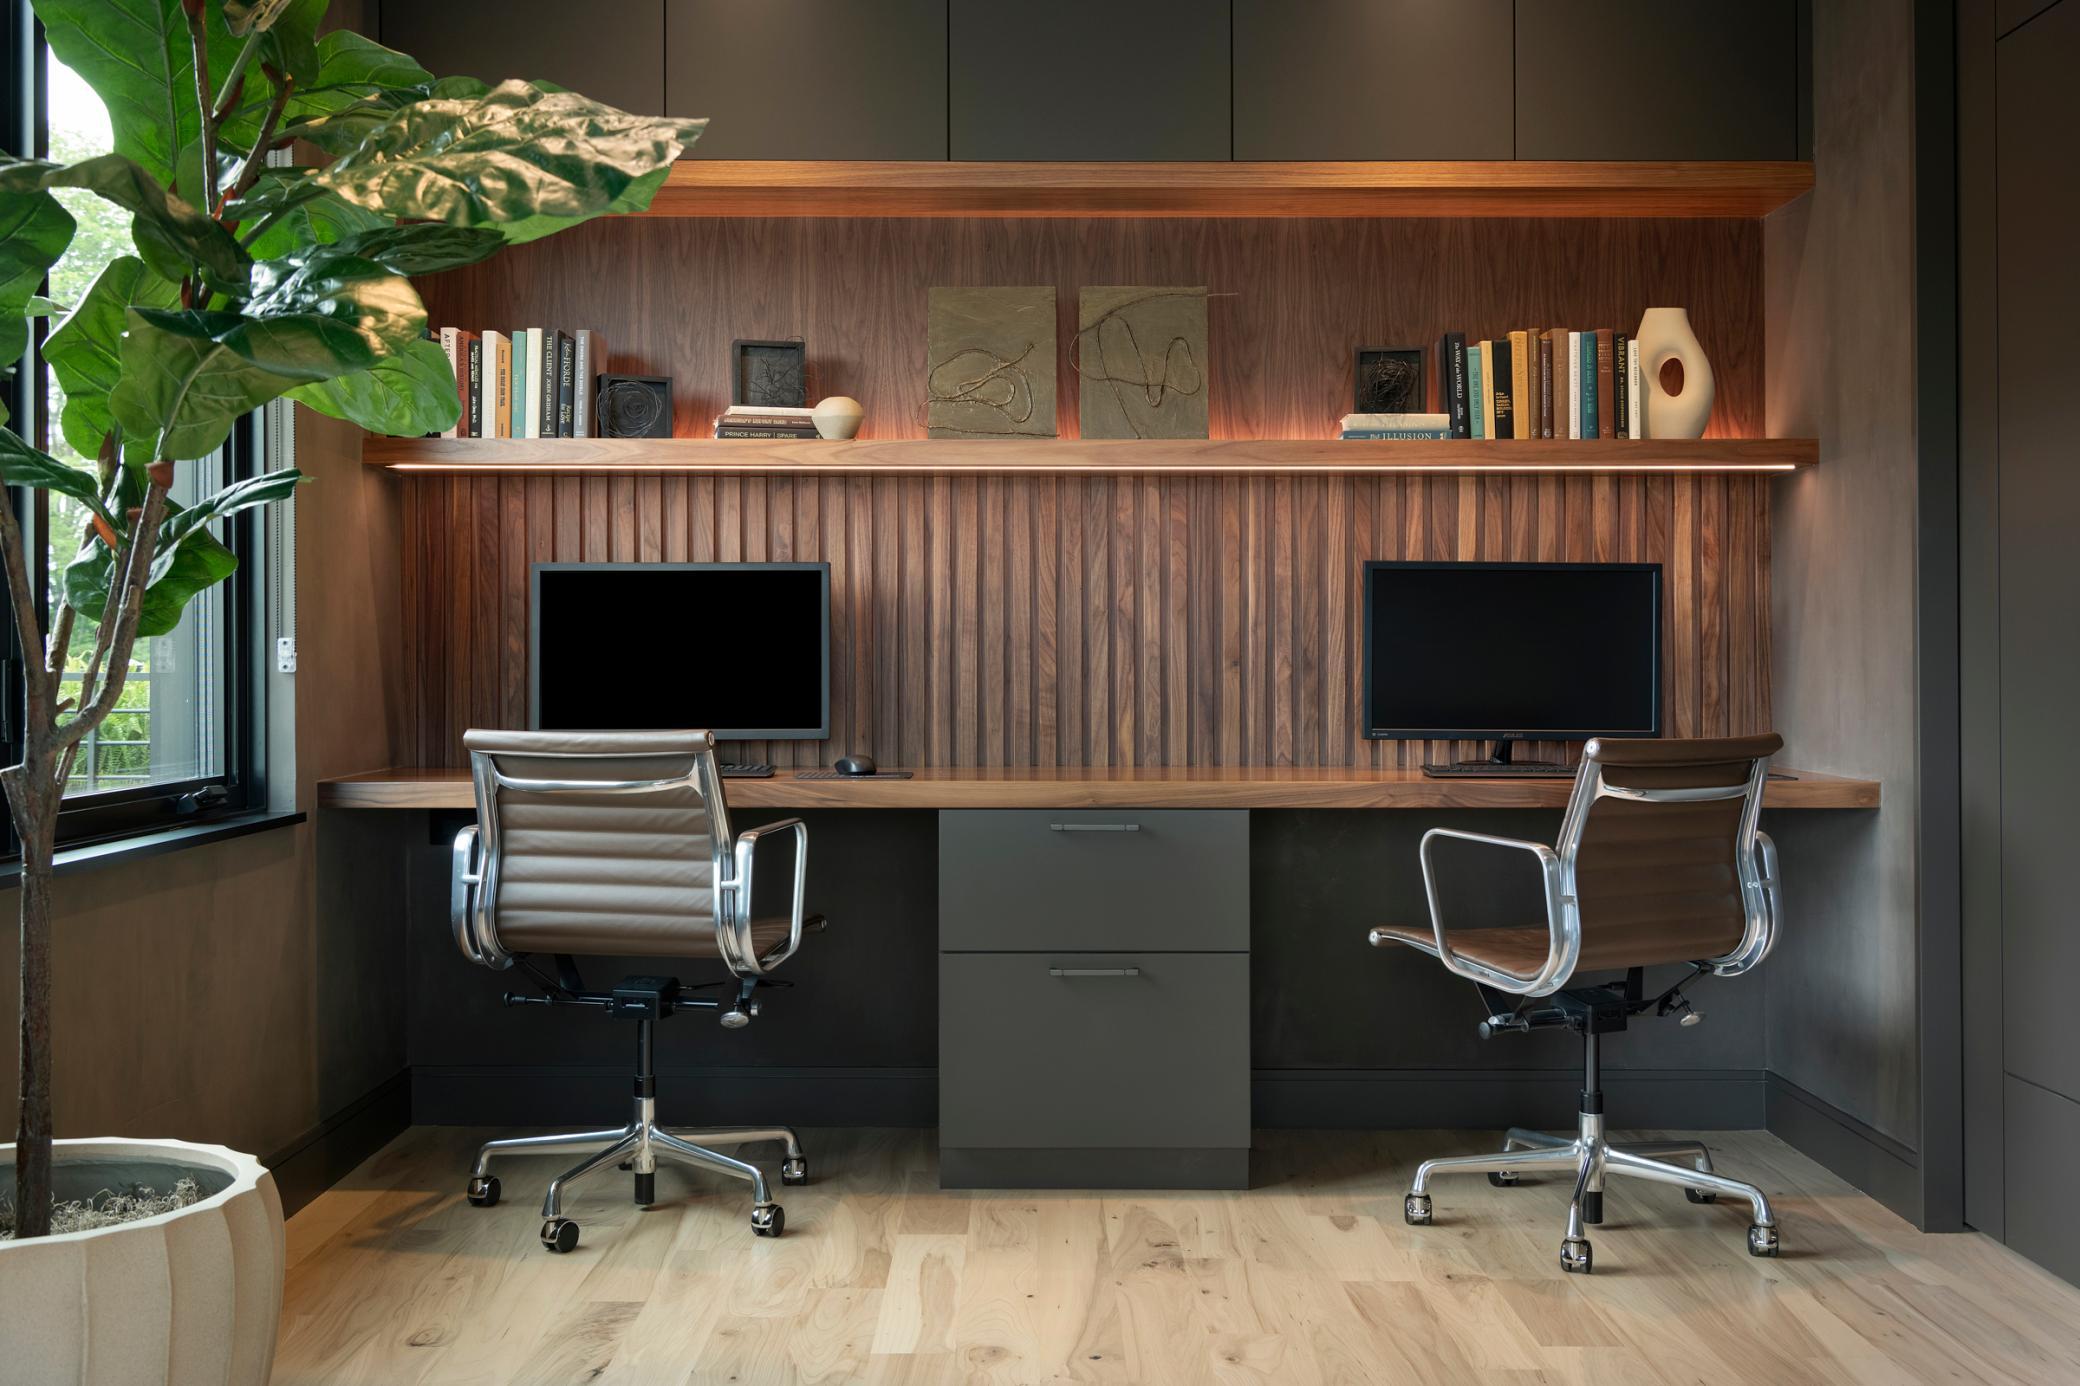
Modern home office with a built-in wood desk, two monitors, and matching rolling chairs.
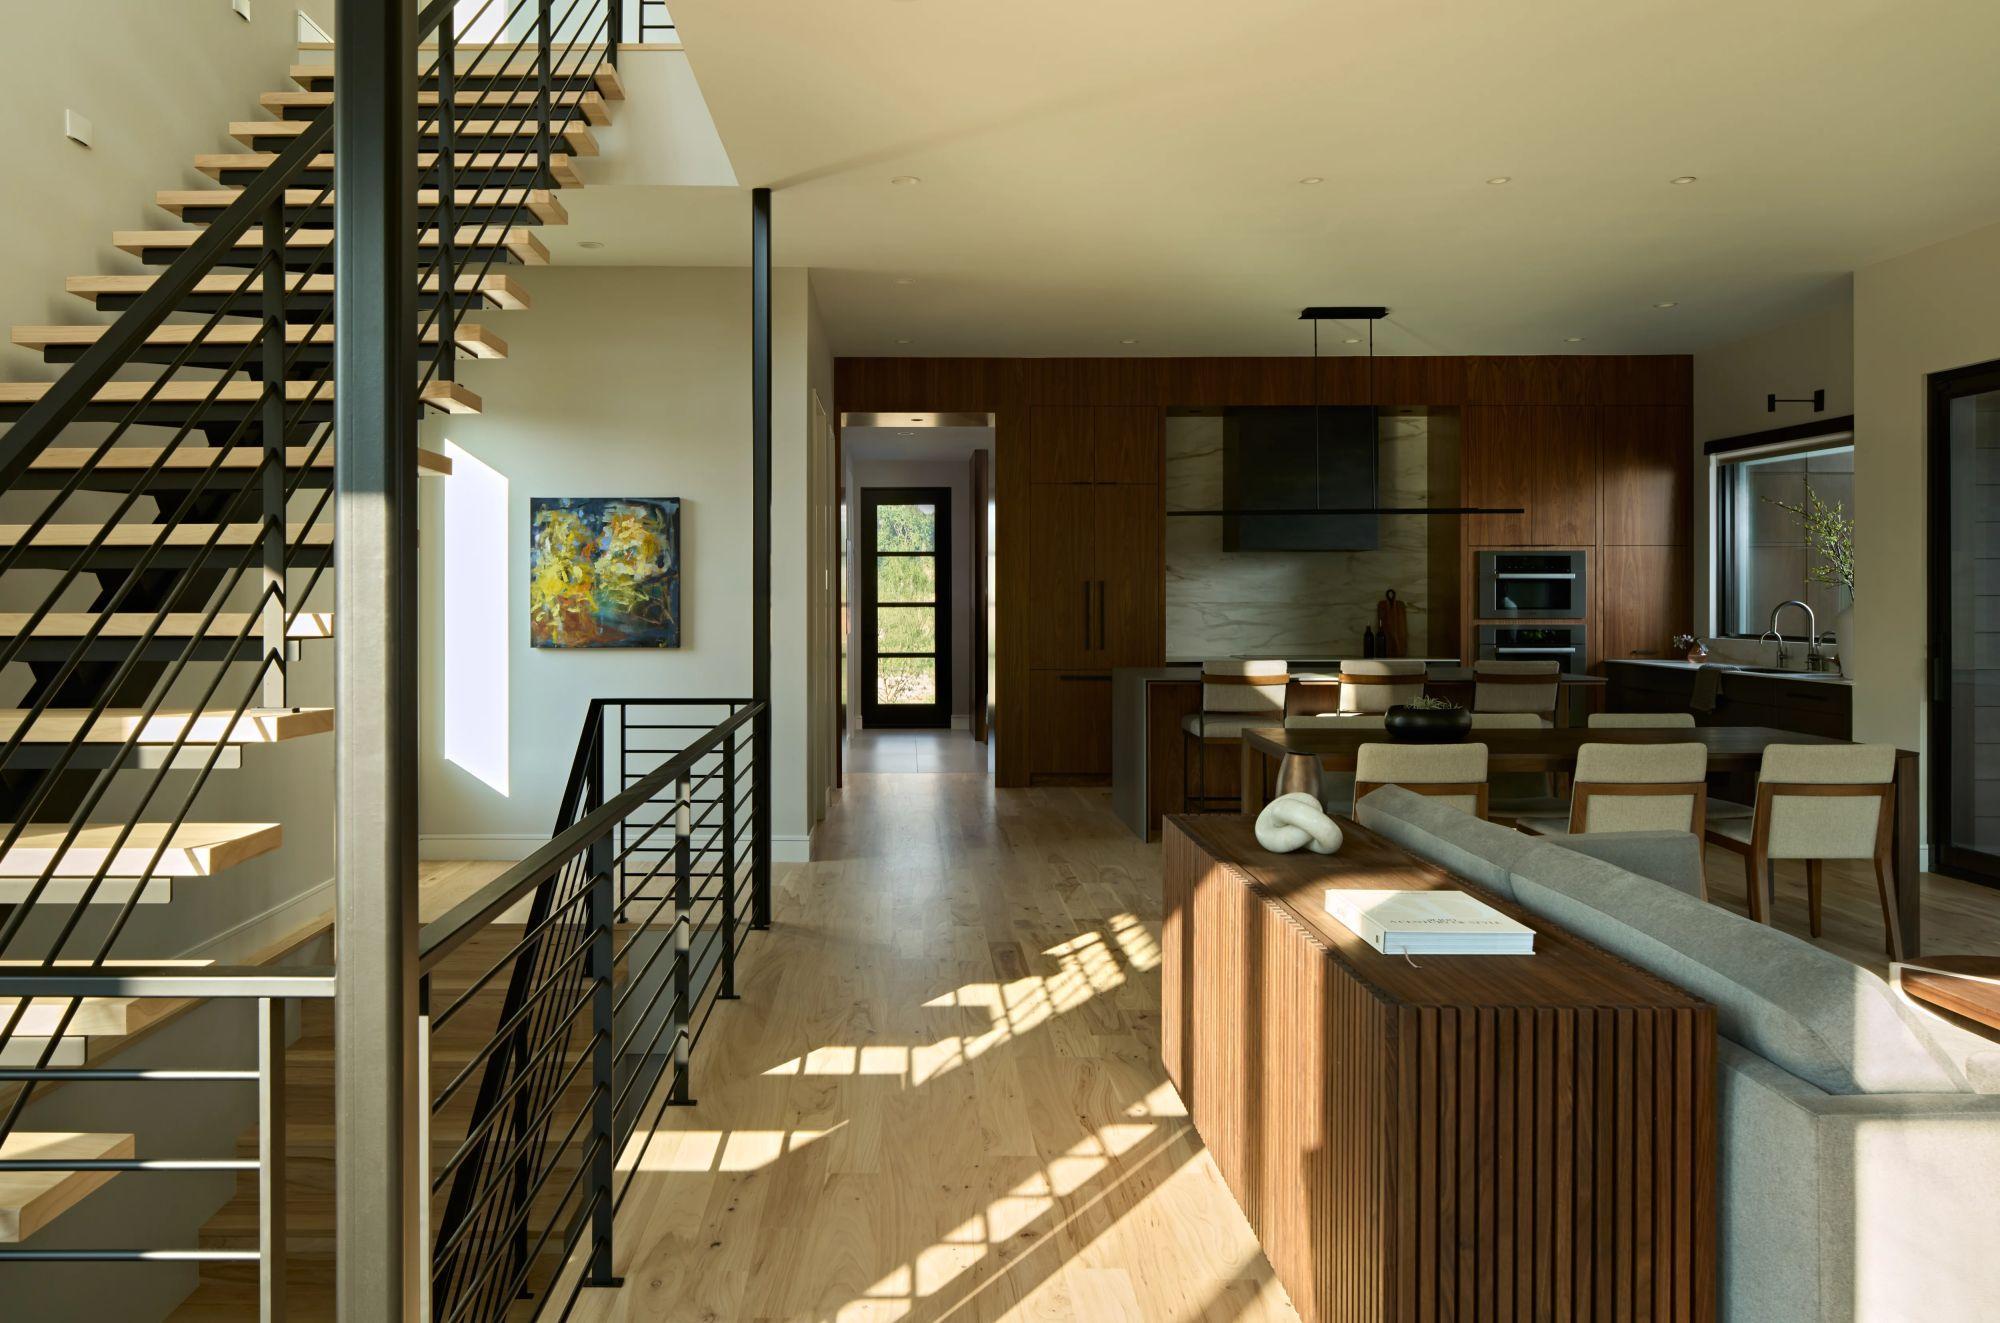
Open-plan living area with a floating staircase, dark wood kitchen cabinetry, and sunlight across the floor.
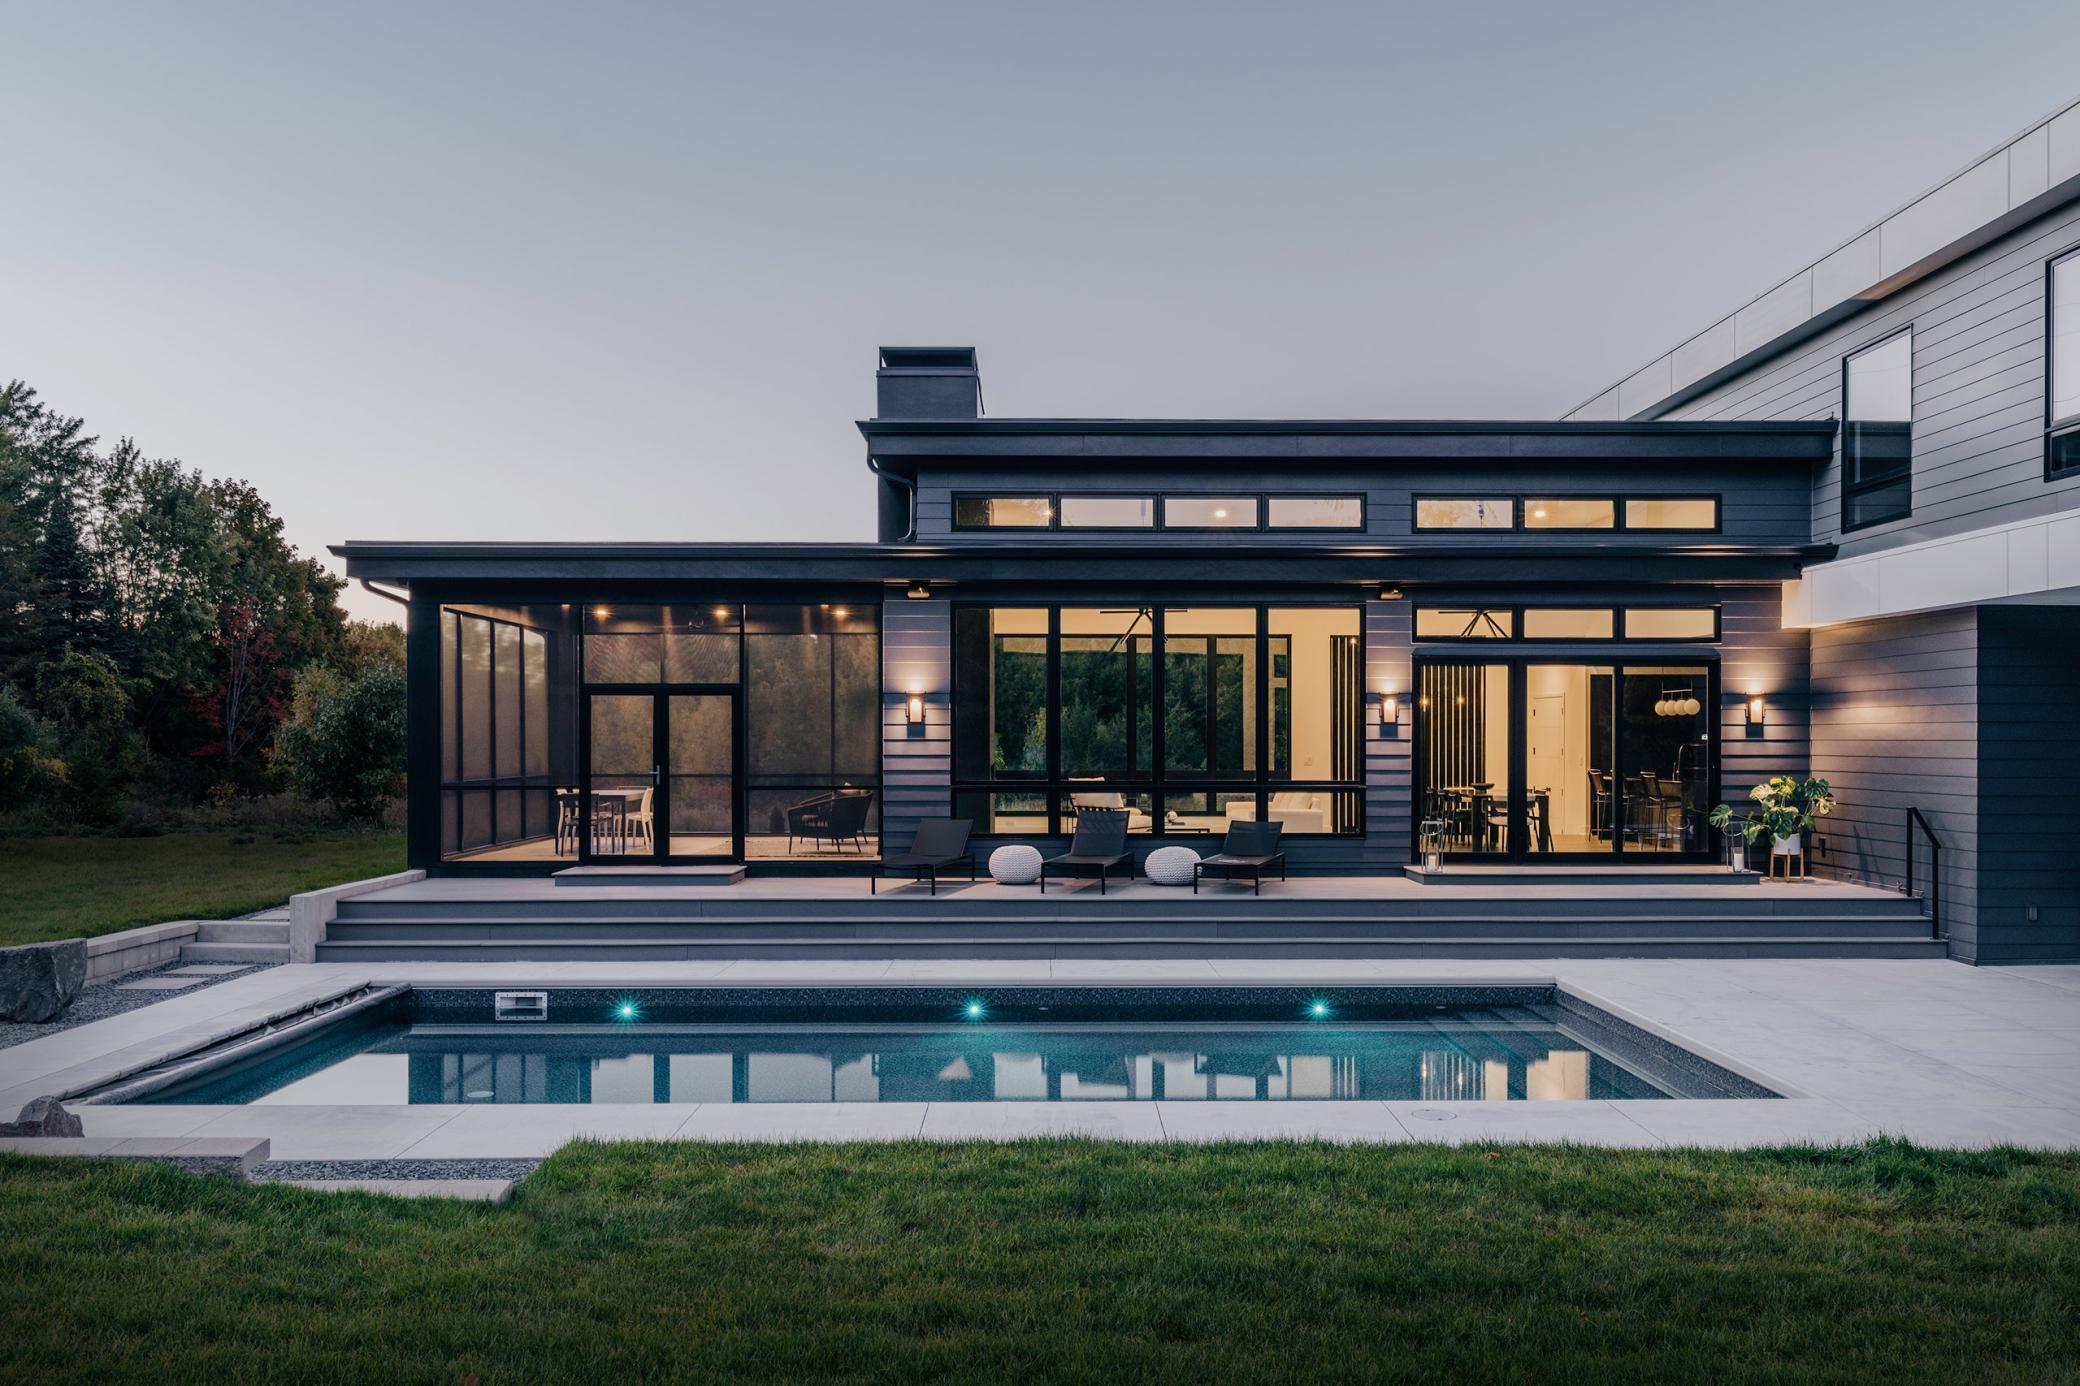
Modern home with expansive glass doors and a lit swimming pool at dusk.
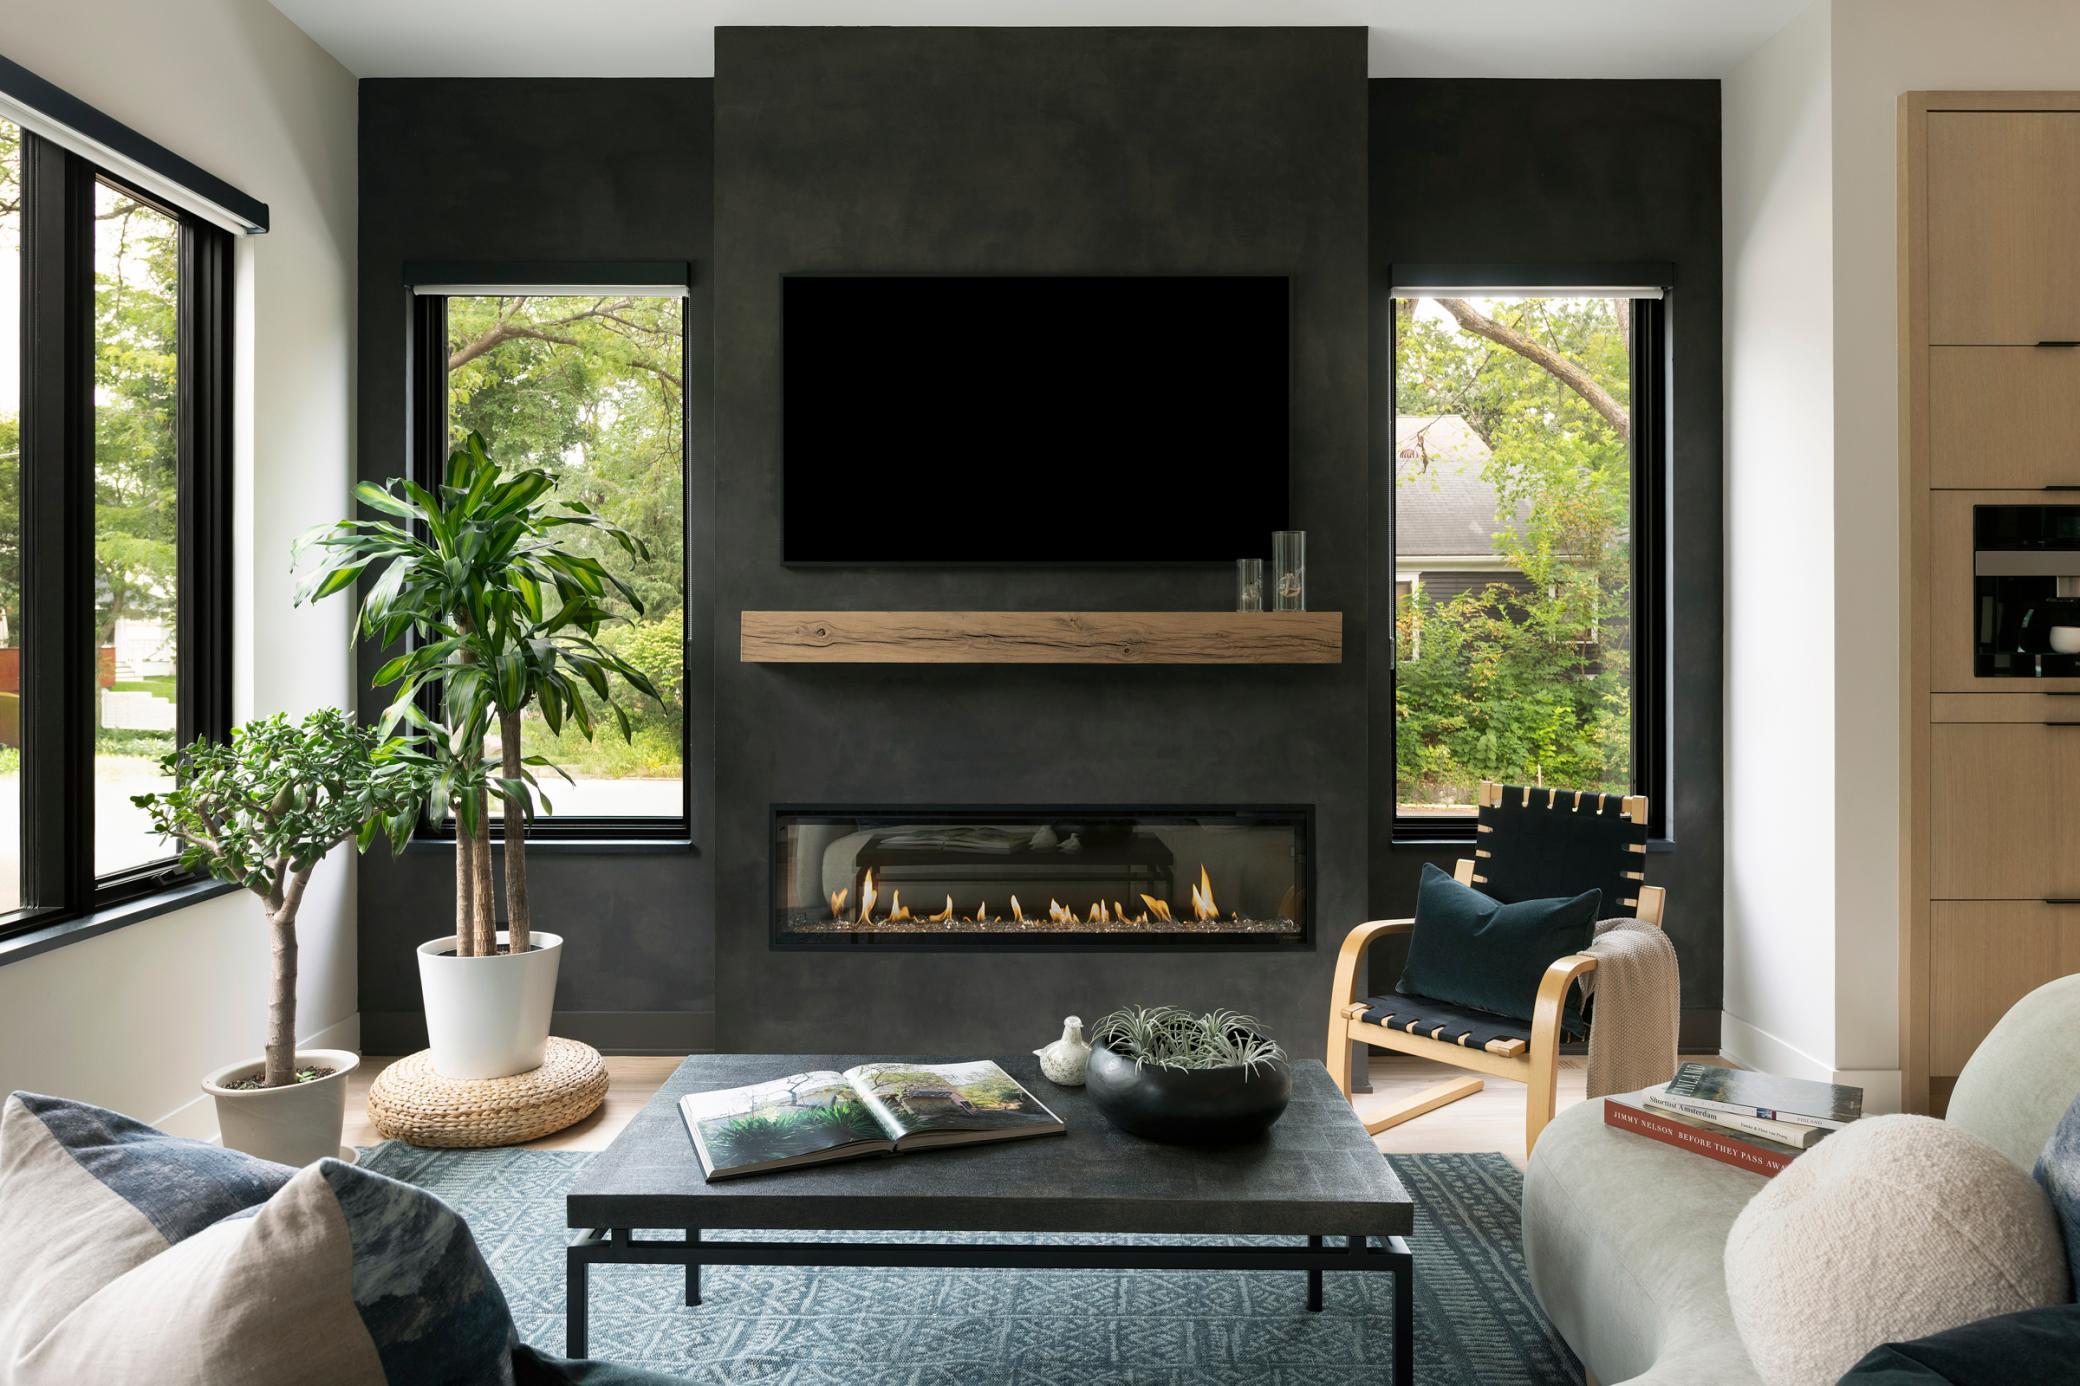
Living room with a dark fireplace wall, floating wood mantel, large windows, and potted plants.
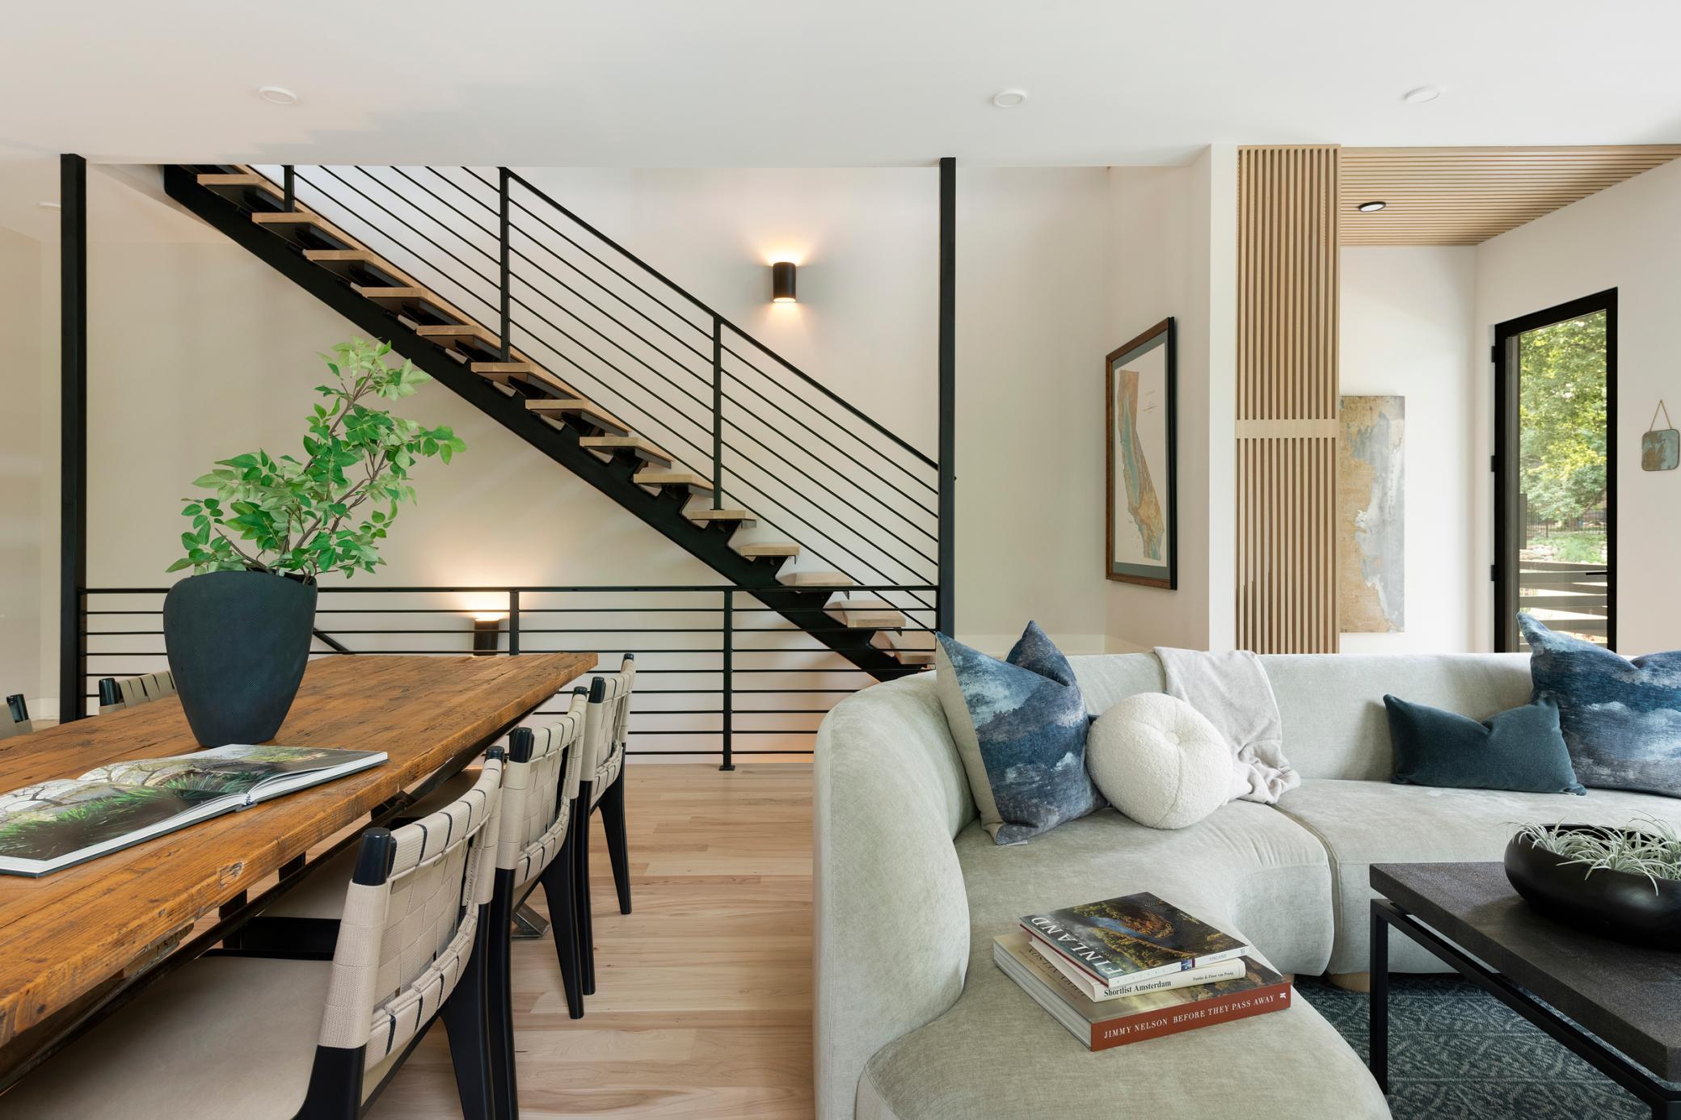
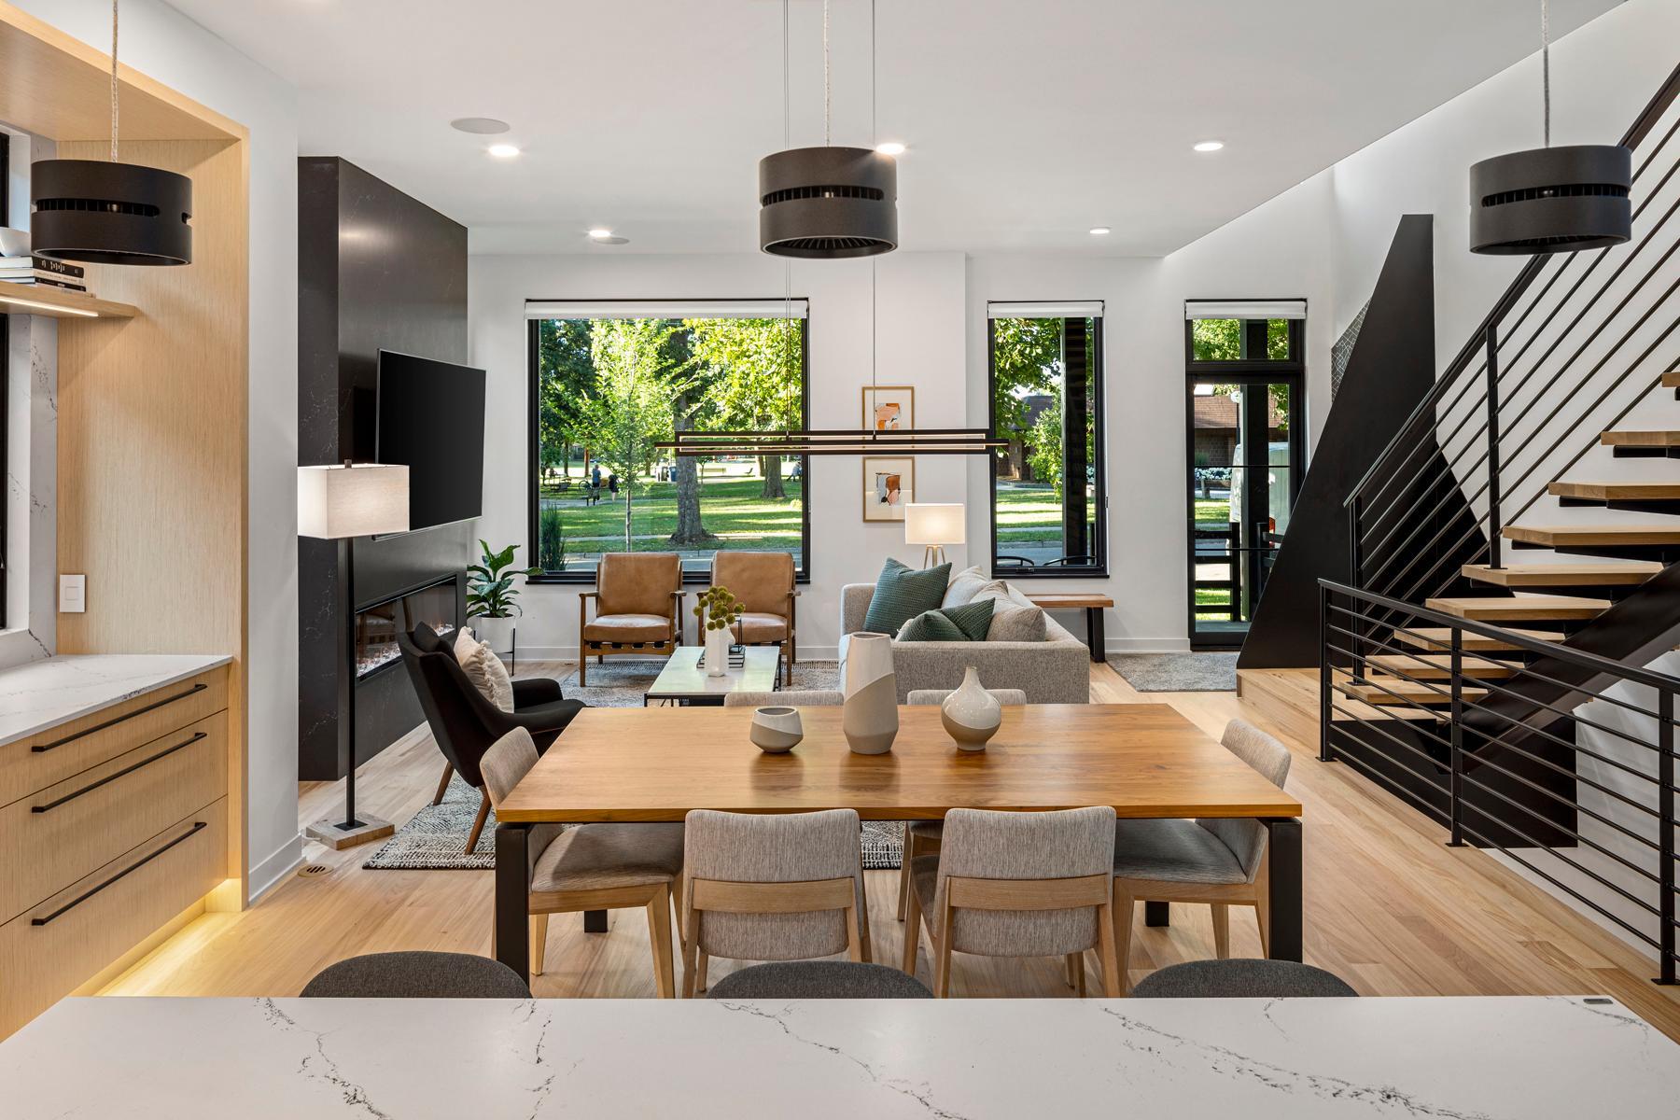
Open-plan living and dining room with a black metal staircase, long wooden table, and light-colored sofa.
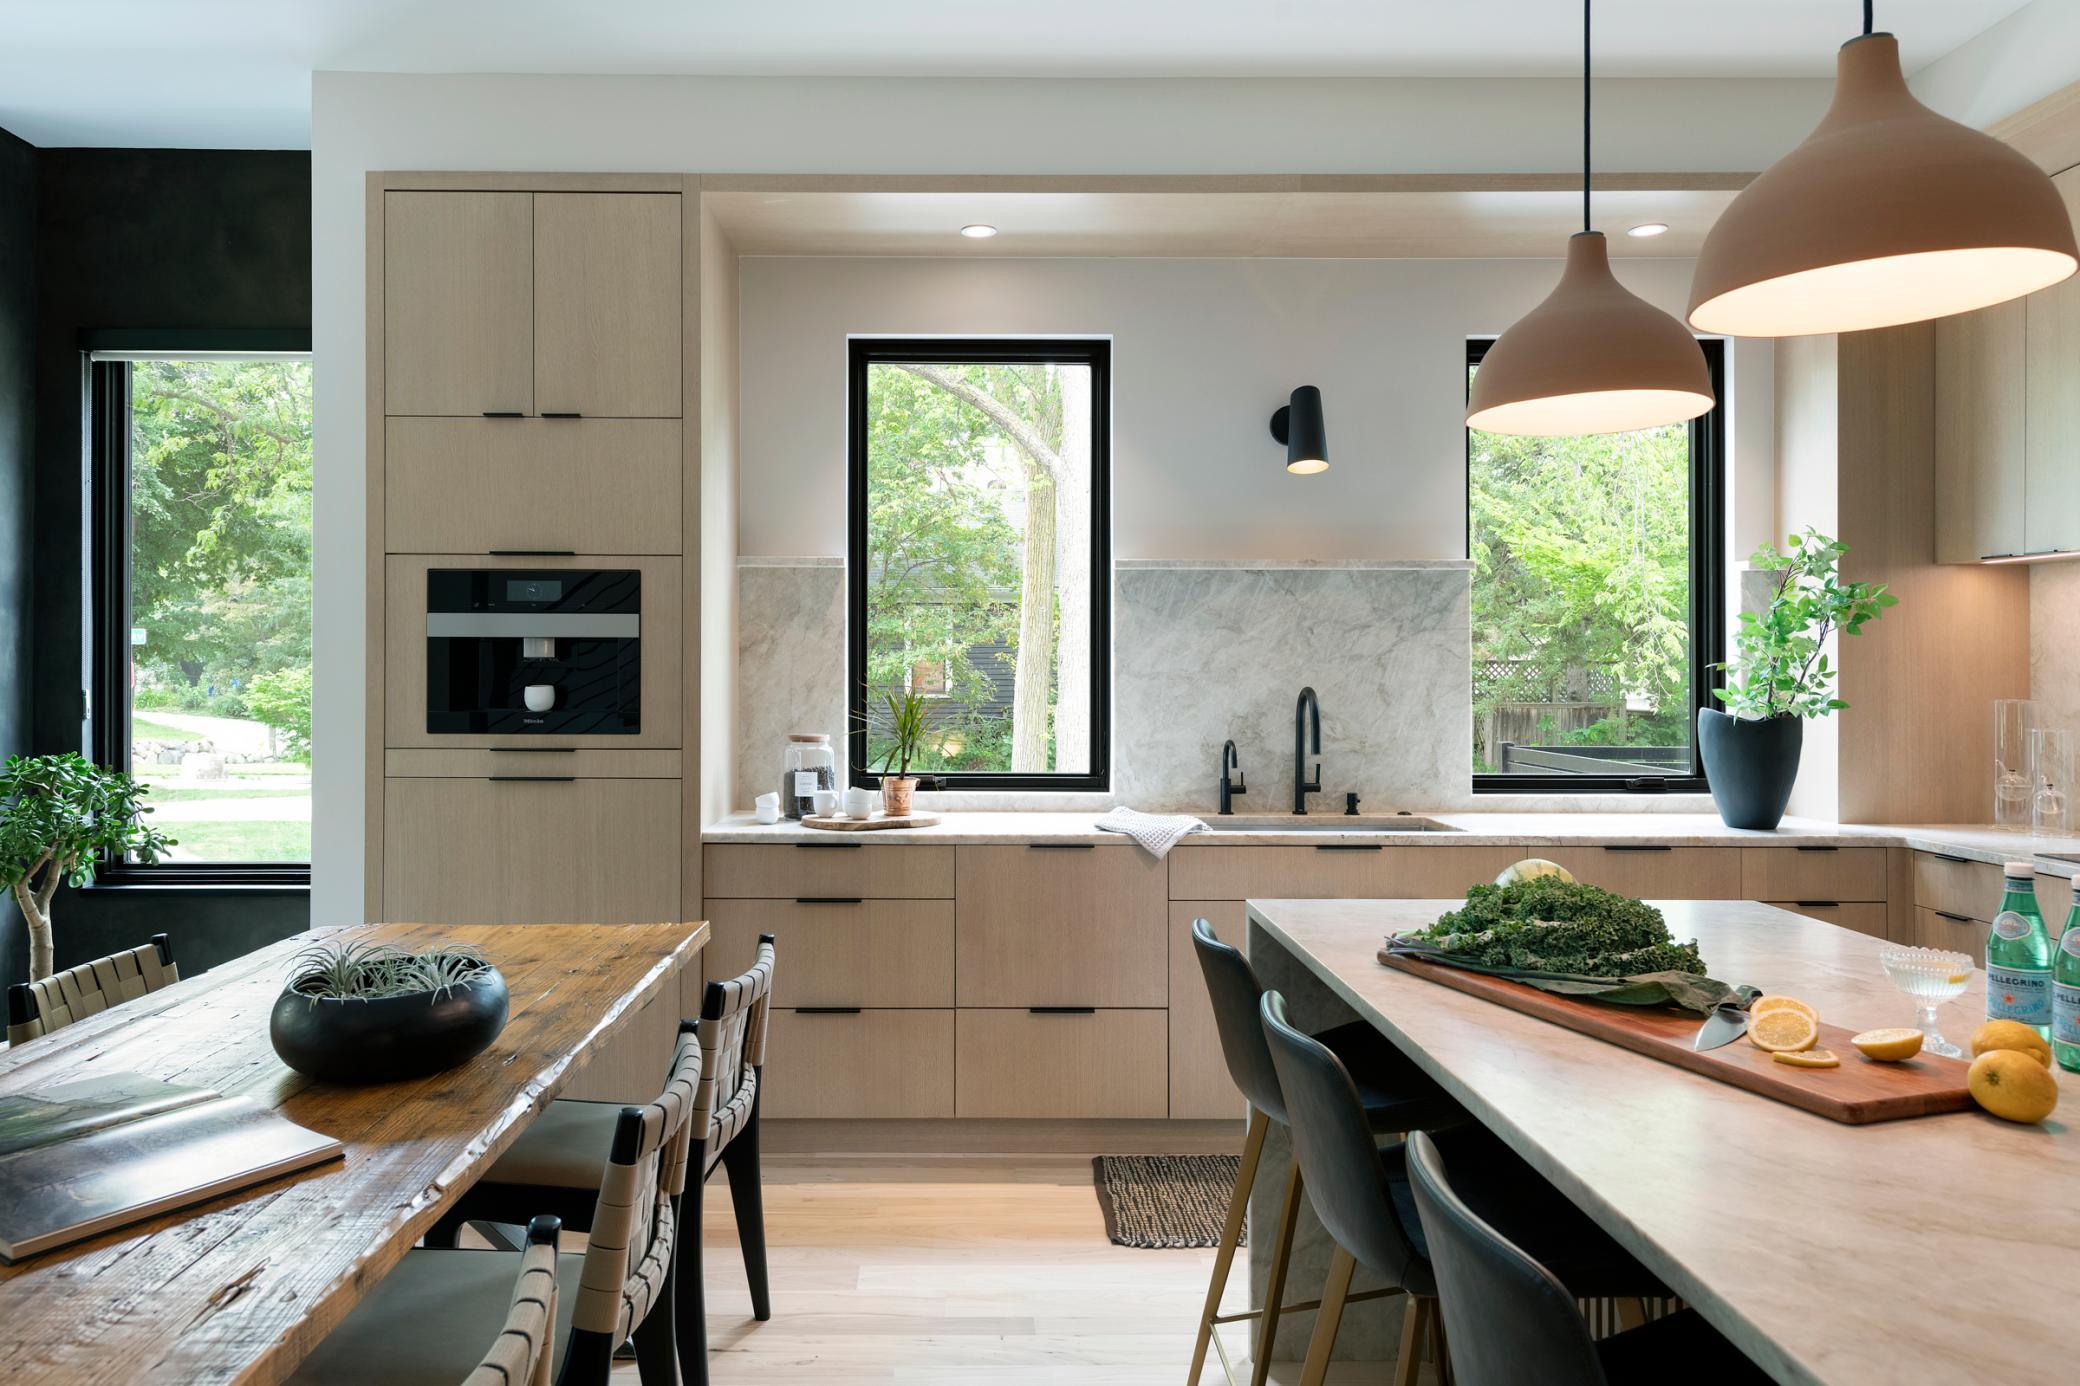
Modern kitchen with light wood cabinets, marble surfaces, and a large island with pendant lighting.
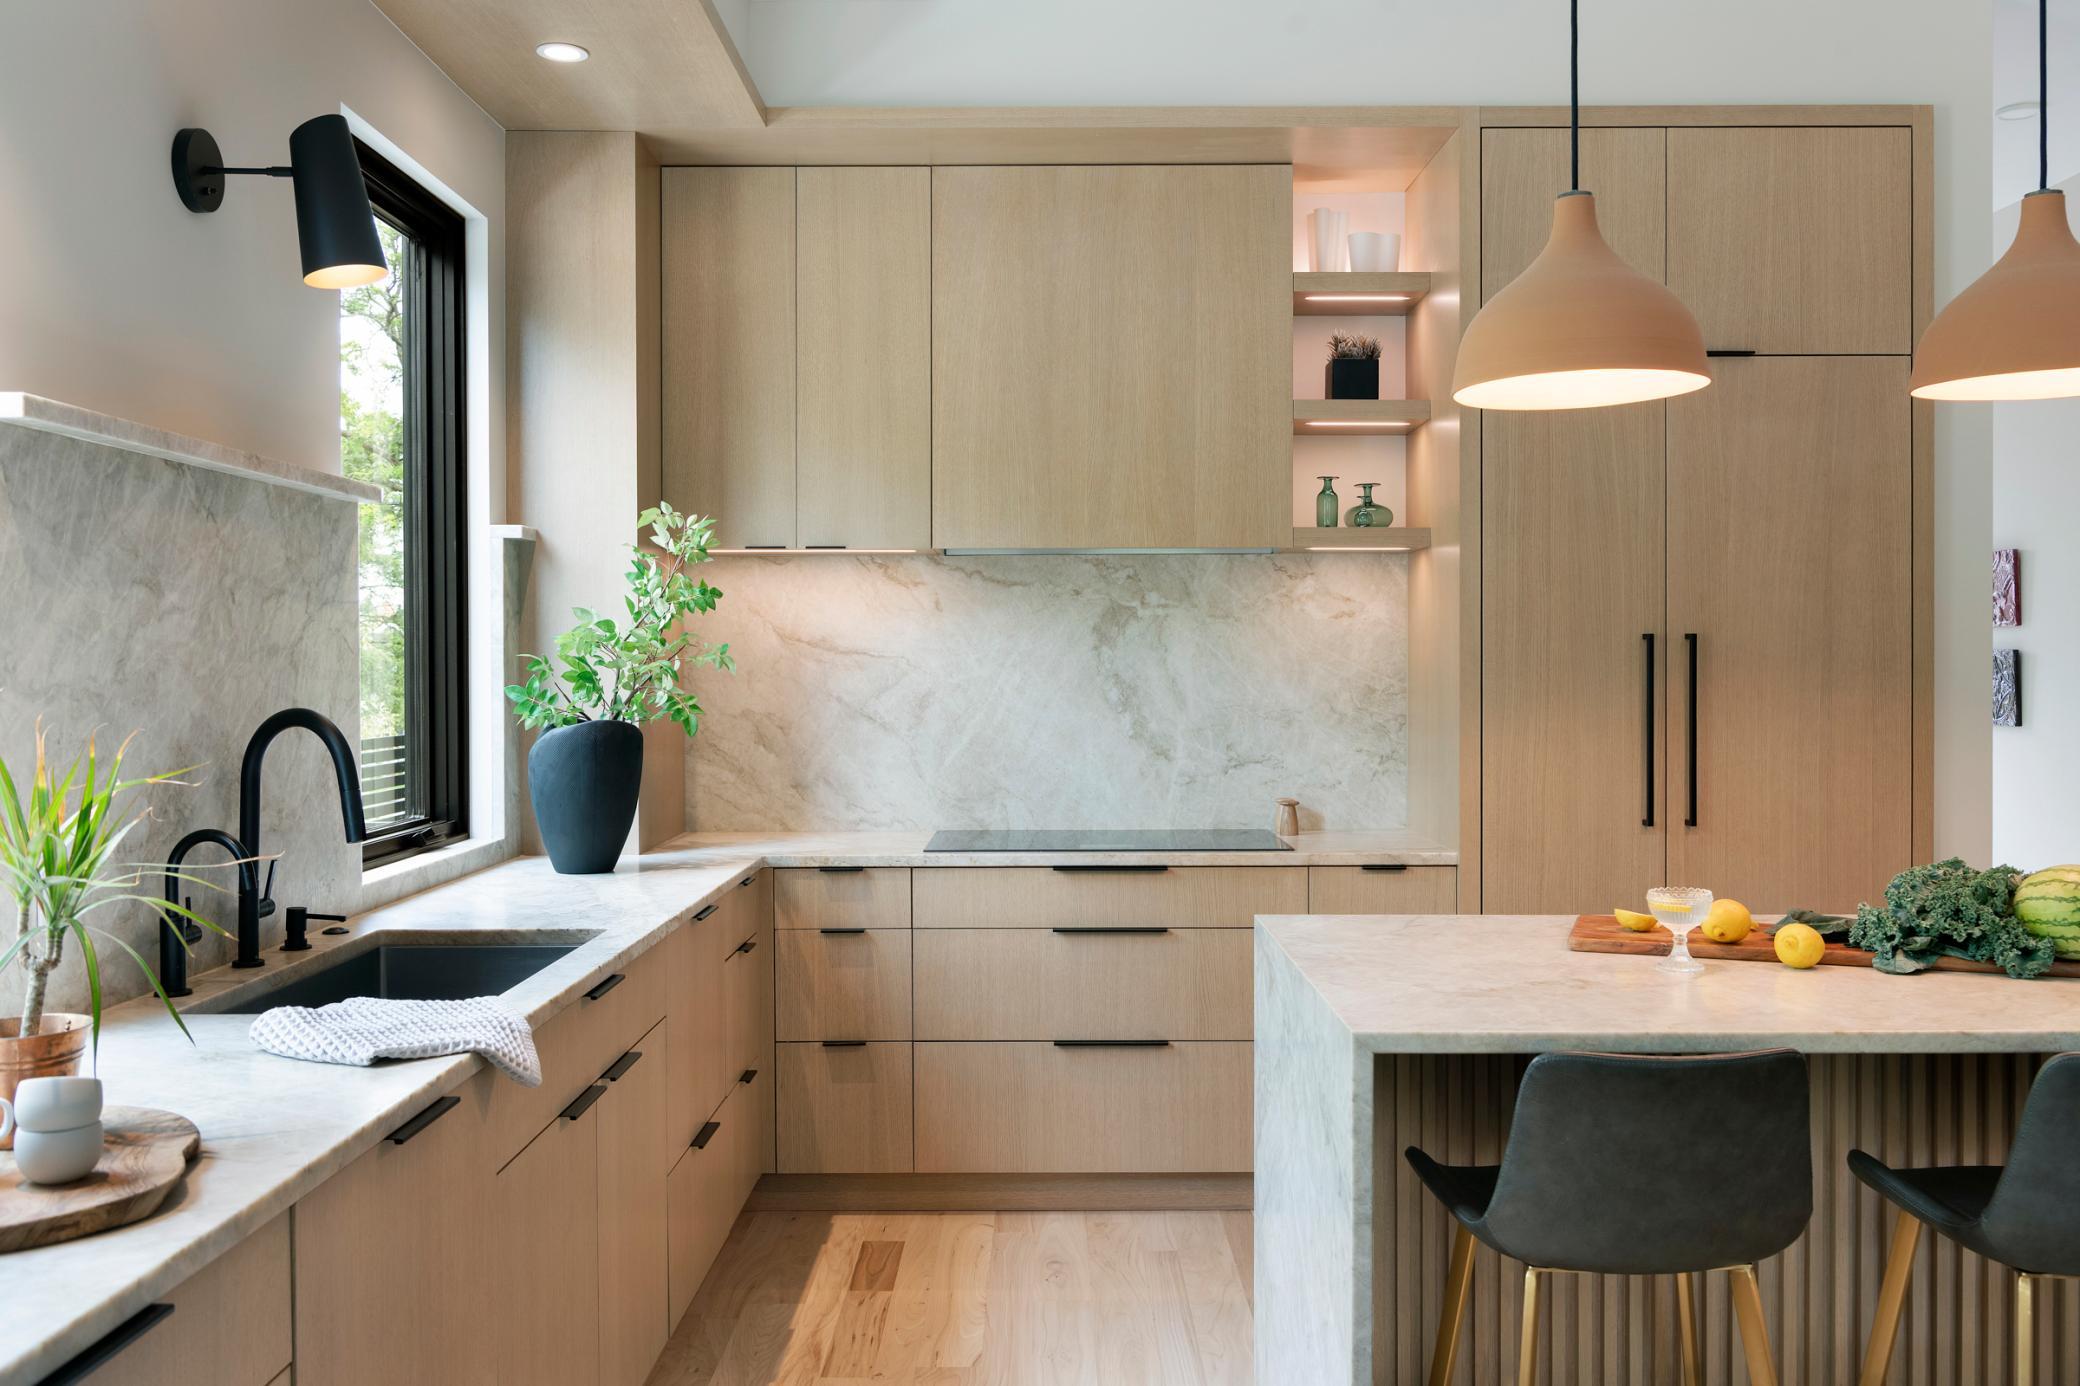
Modern kitchen with light wood cabinets, stone backsplash, black-framed windows, and pendant lights.
Open-plan living and dining room with a fireplace, large windows, and a staircase.
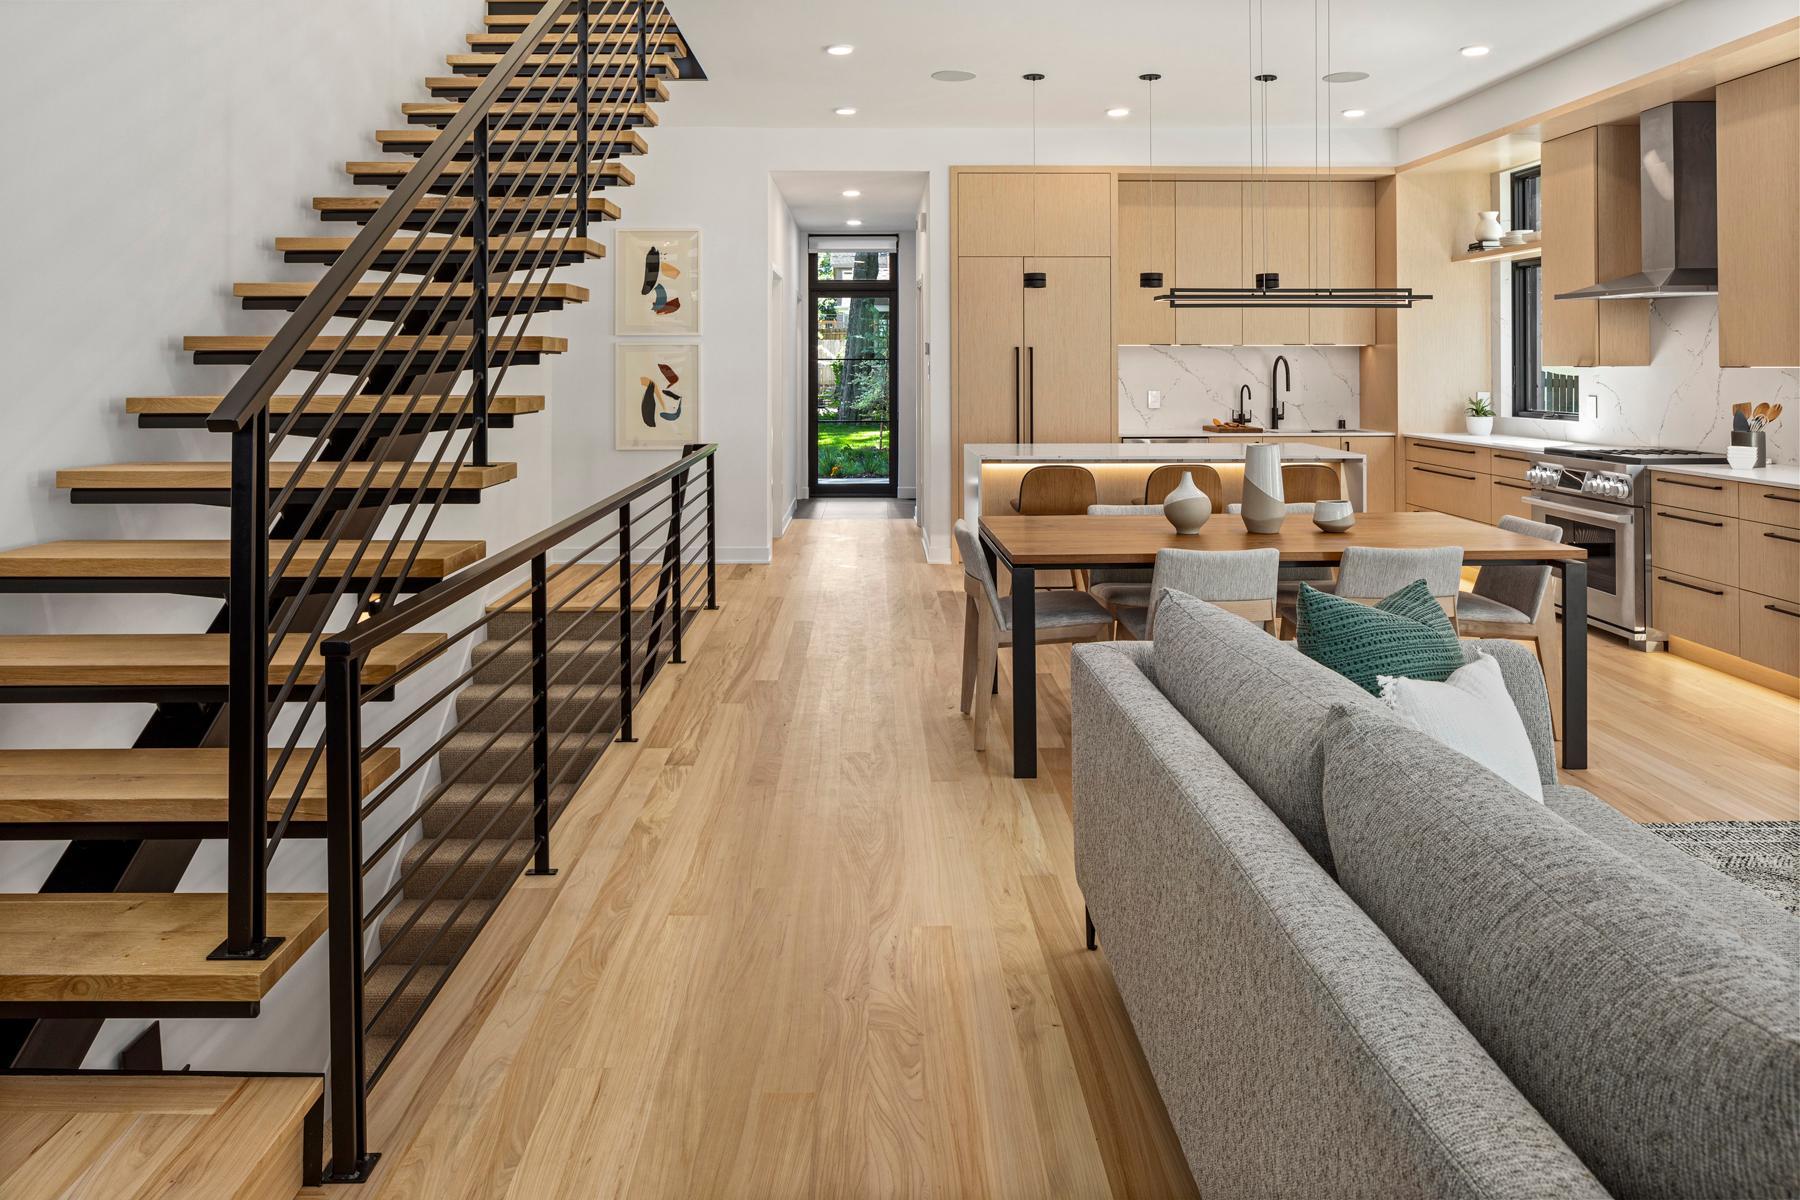
Open-plan kitchen and living area with a floating wood staircase, light wood cabinetry and gray sofa.
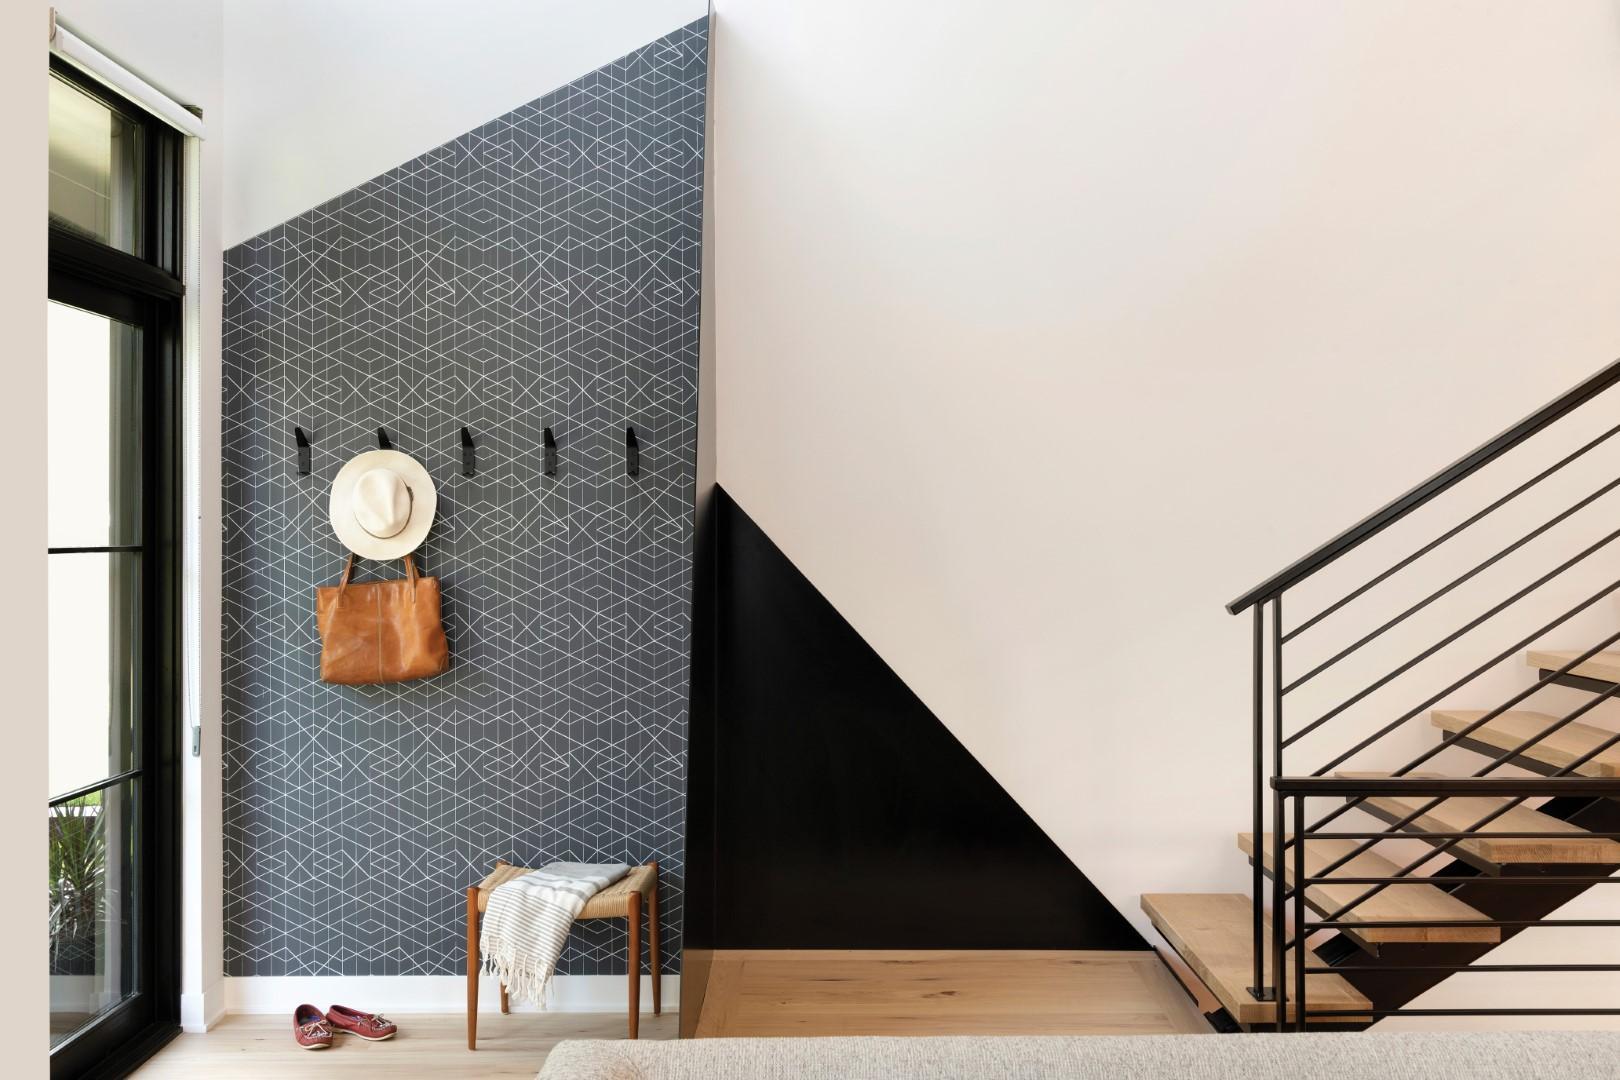
Entryway with geometric tile accent wall and open-riser wood staircase with black railing.
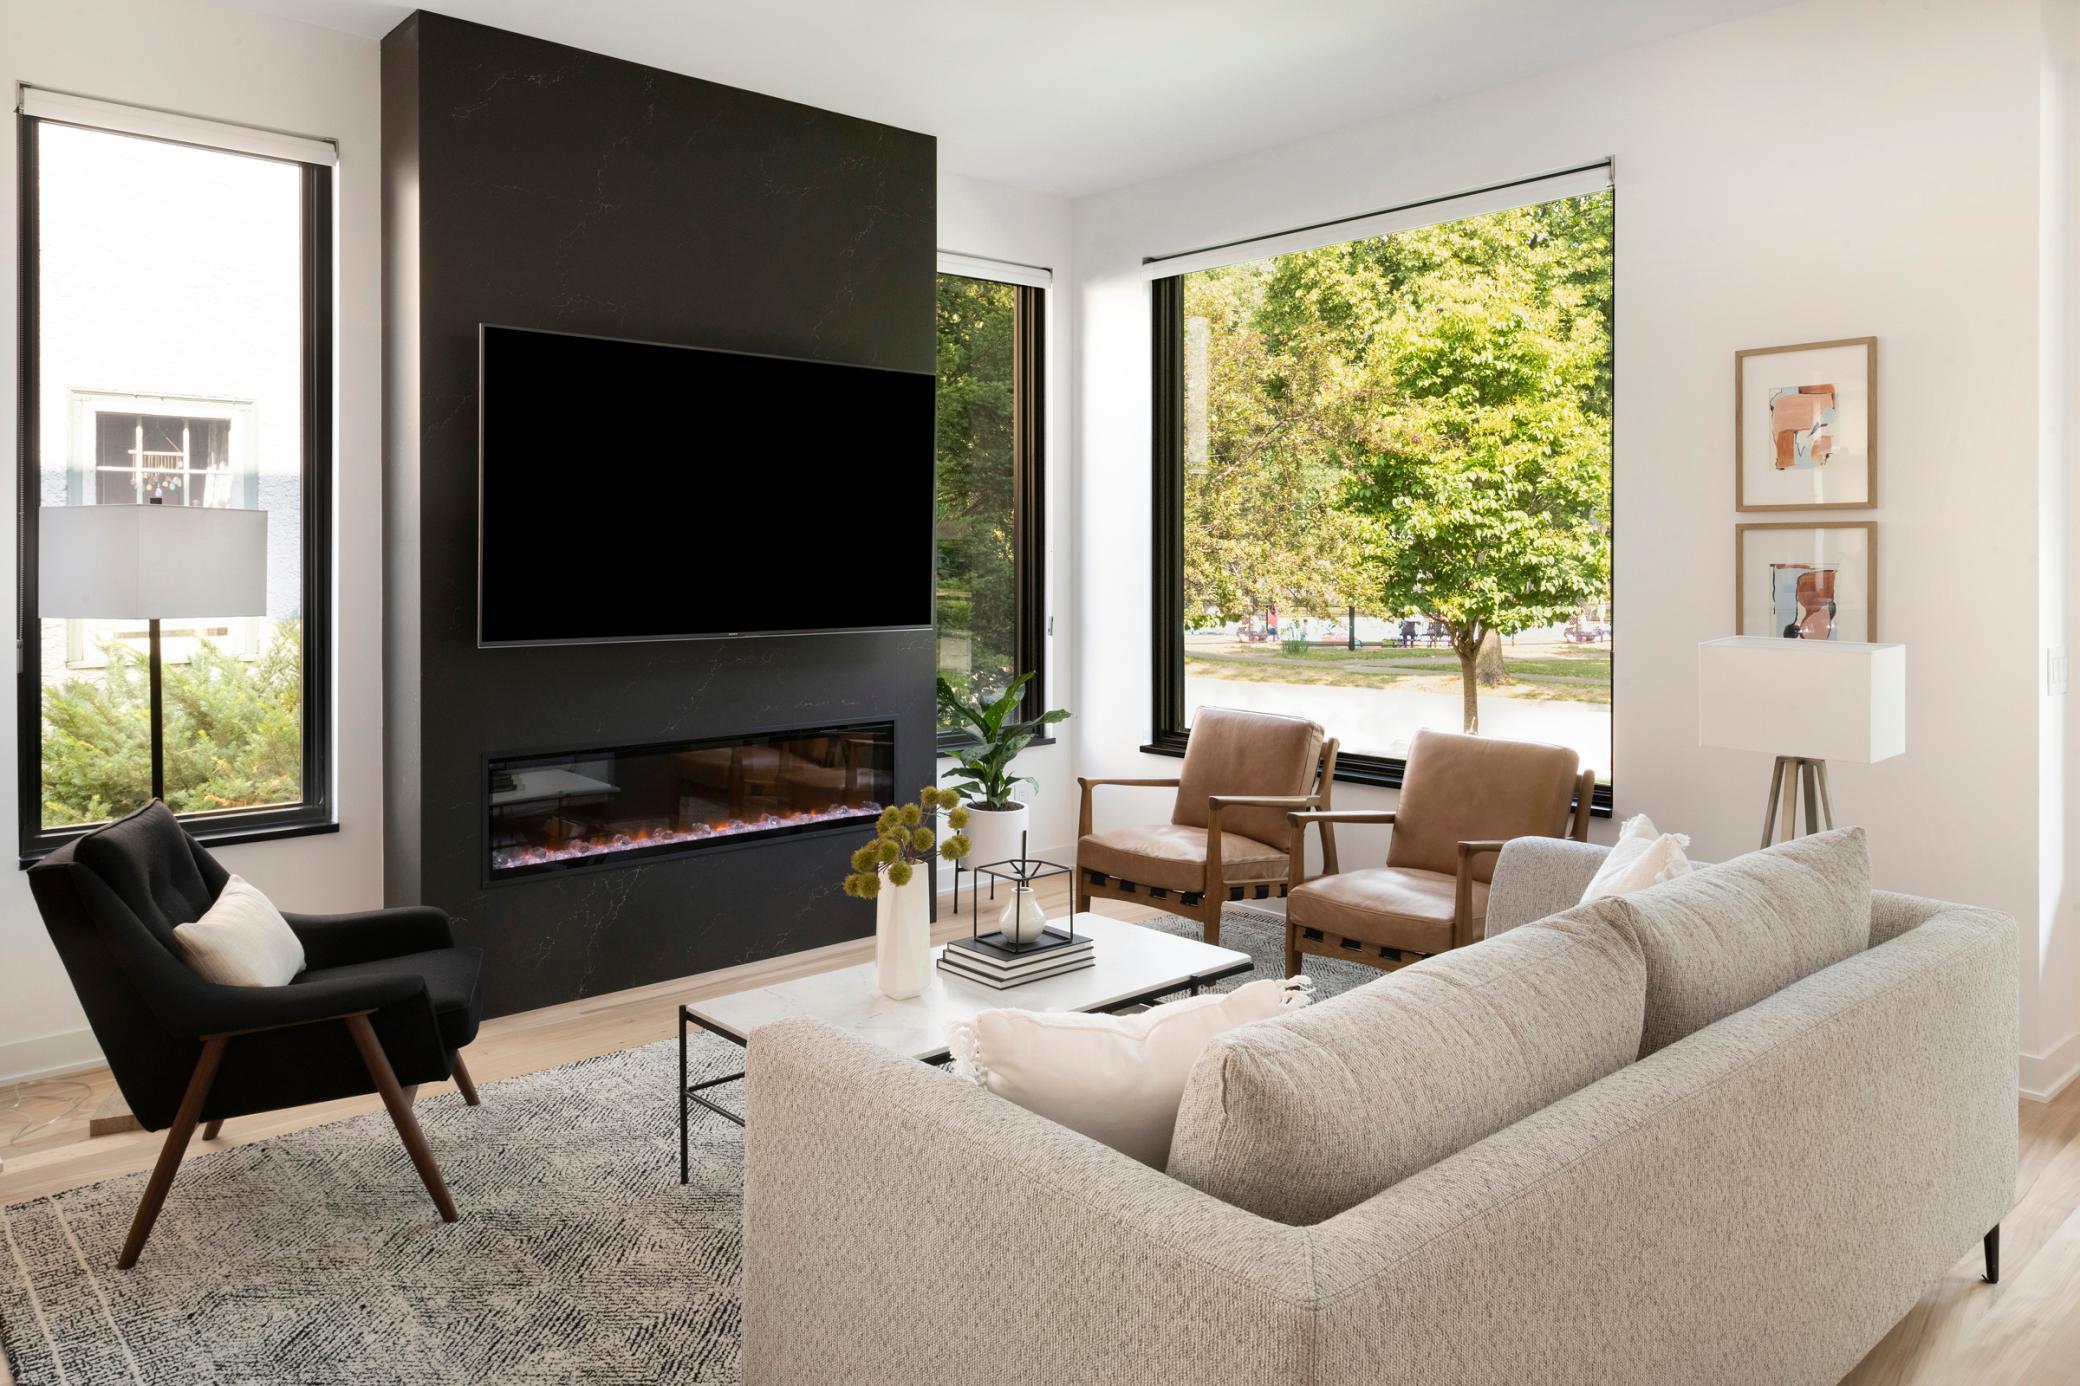
Living room with a black stone fireplace wall, light sectional, leather chairs, and tall windows.
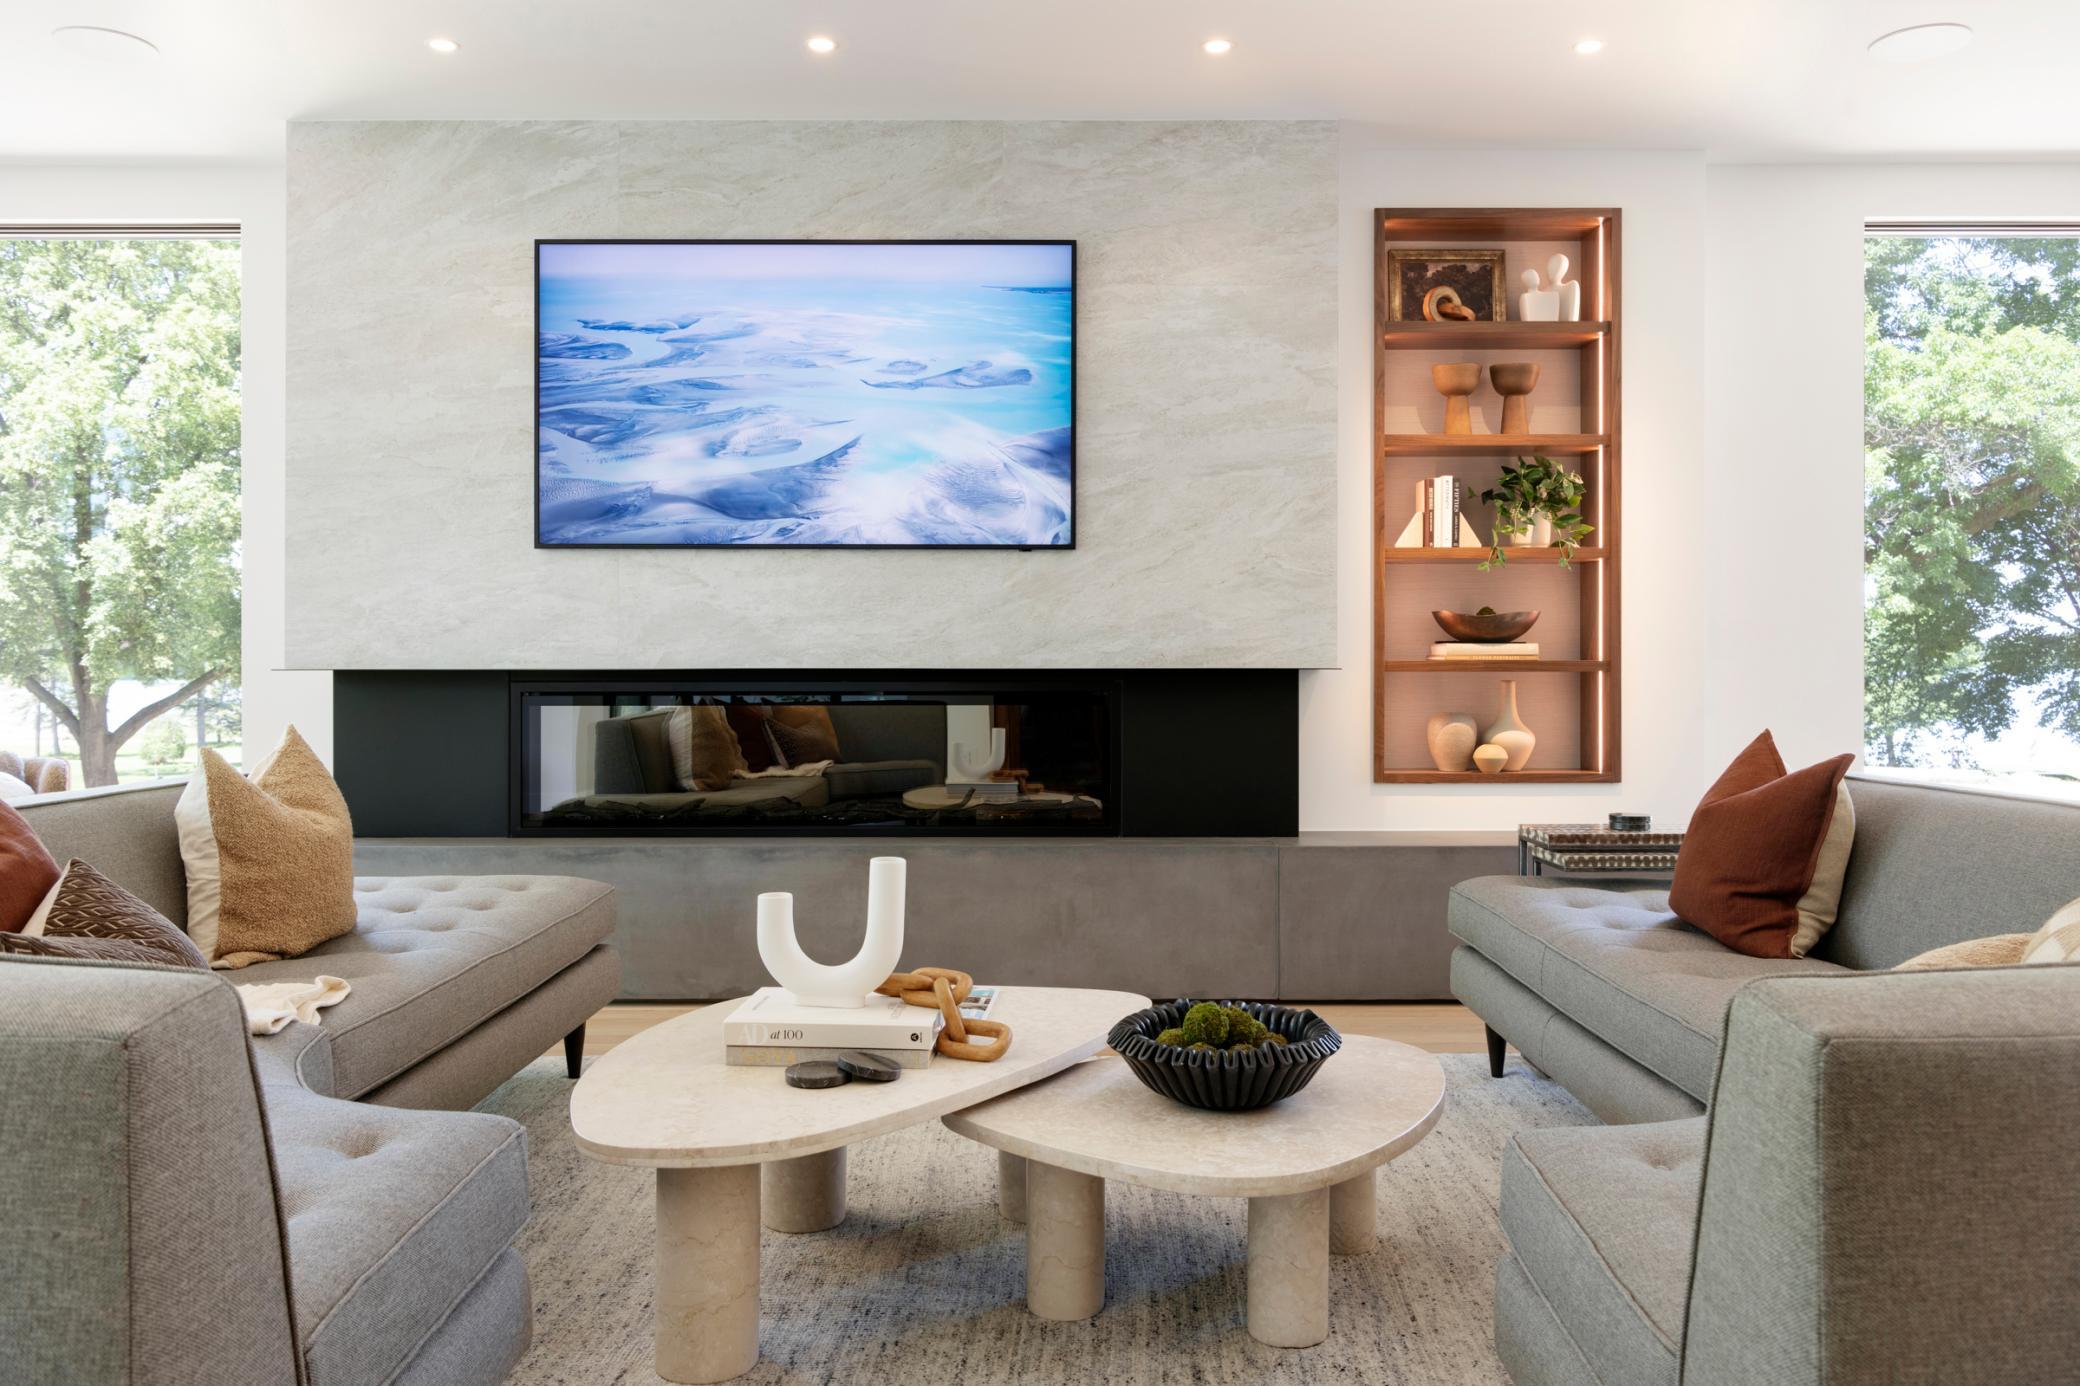
Living room with gray sofas, a linear fireplace, television, and illuminated display shelves.
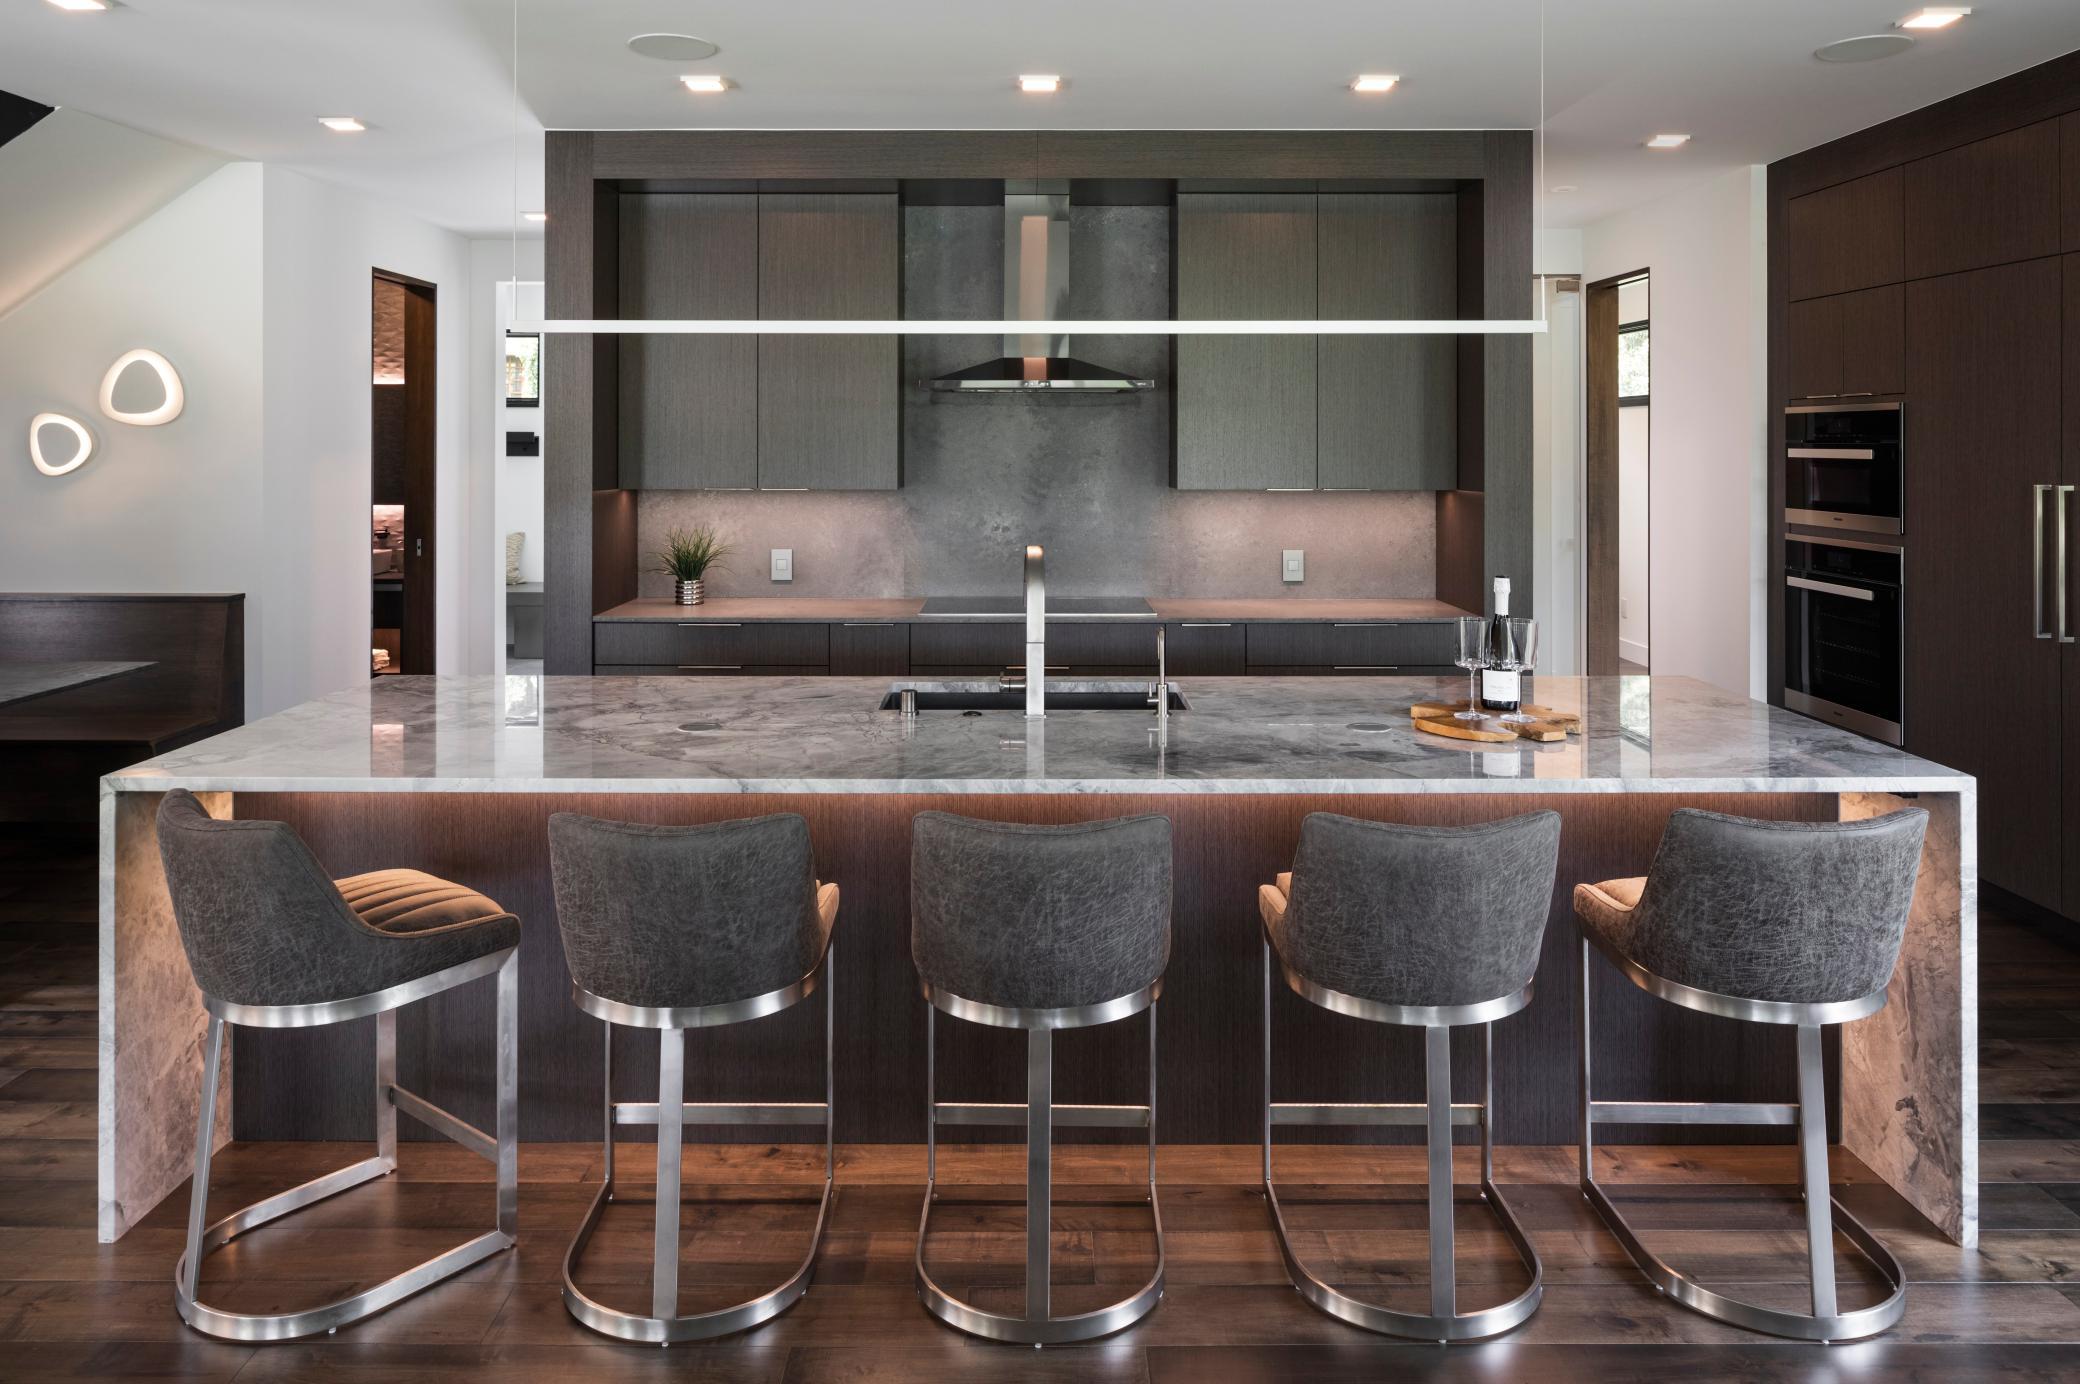
Modern kitchen with a large stone island, five bar stools, dark cabinetry, and built-in double ovens.
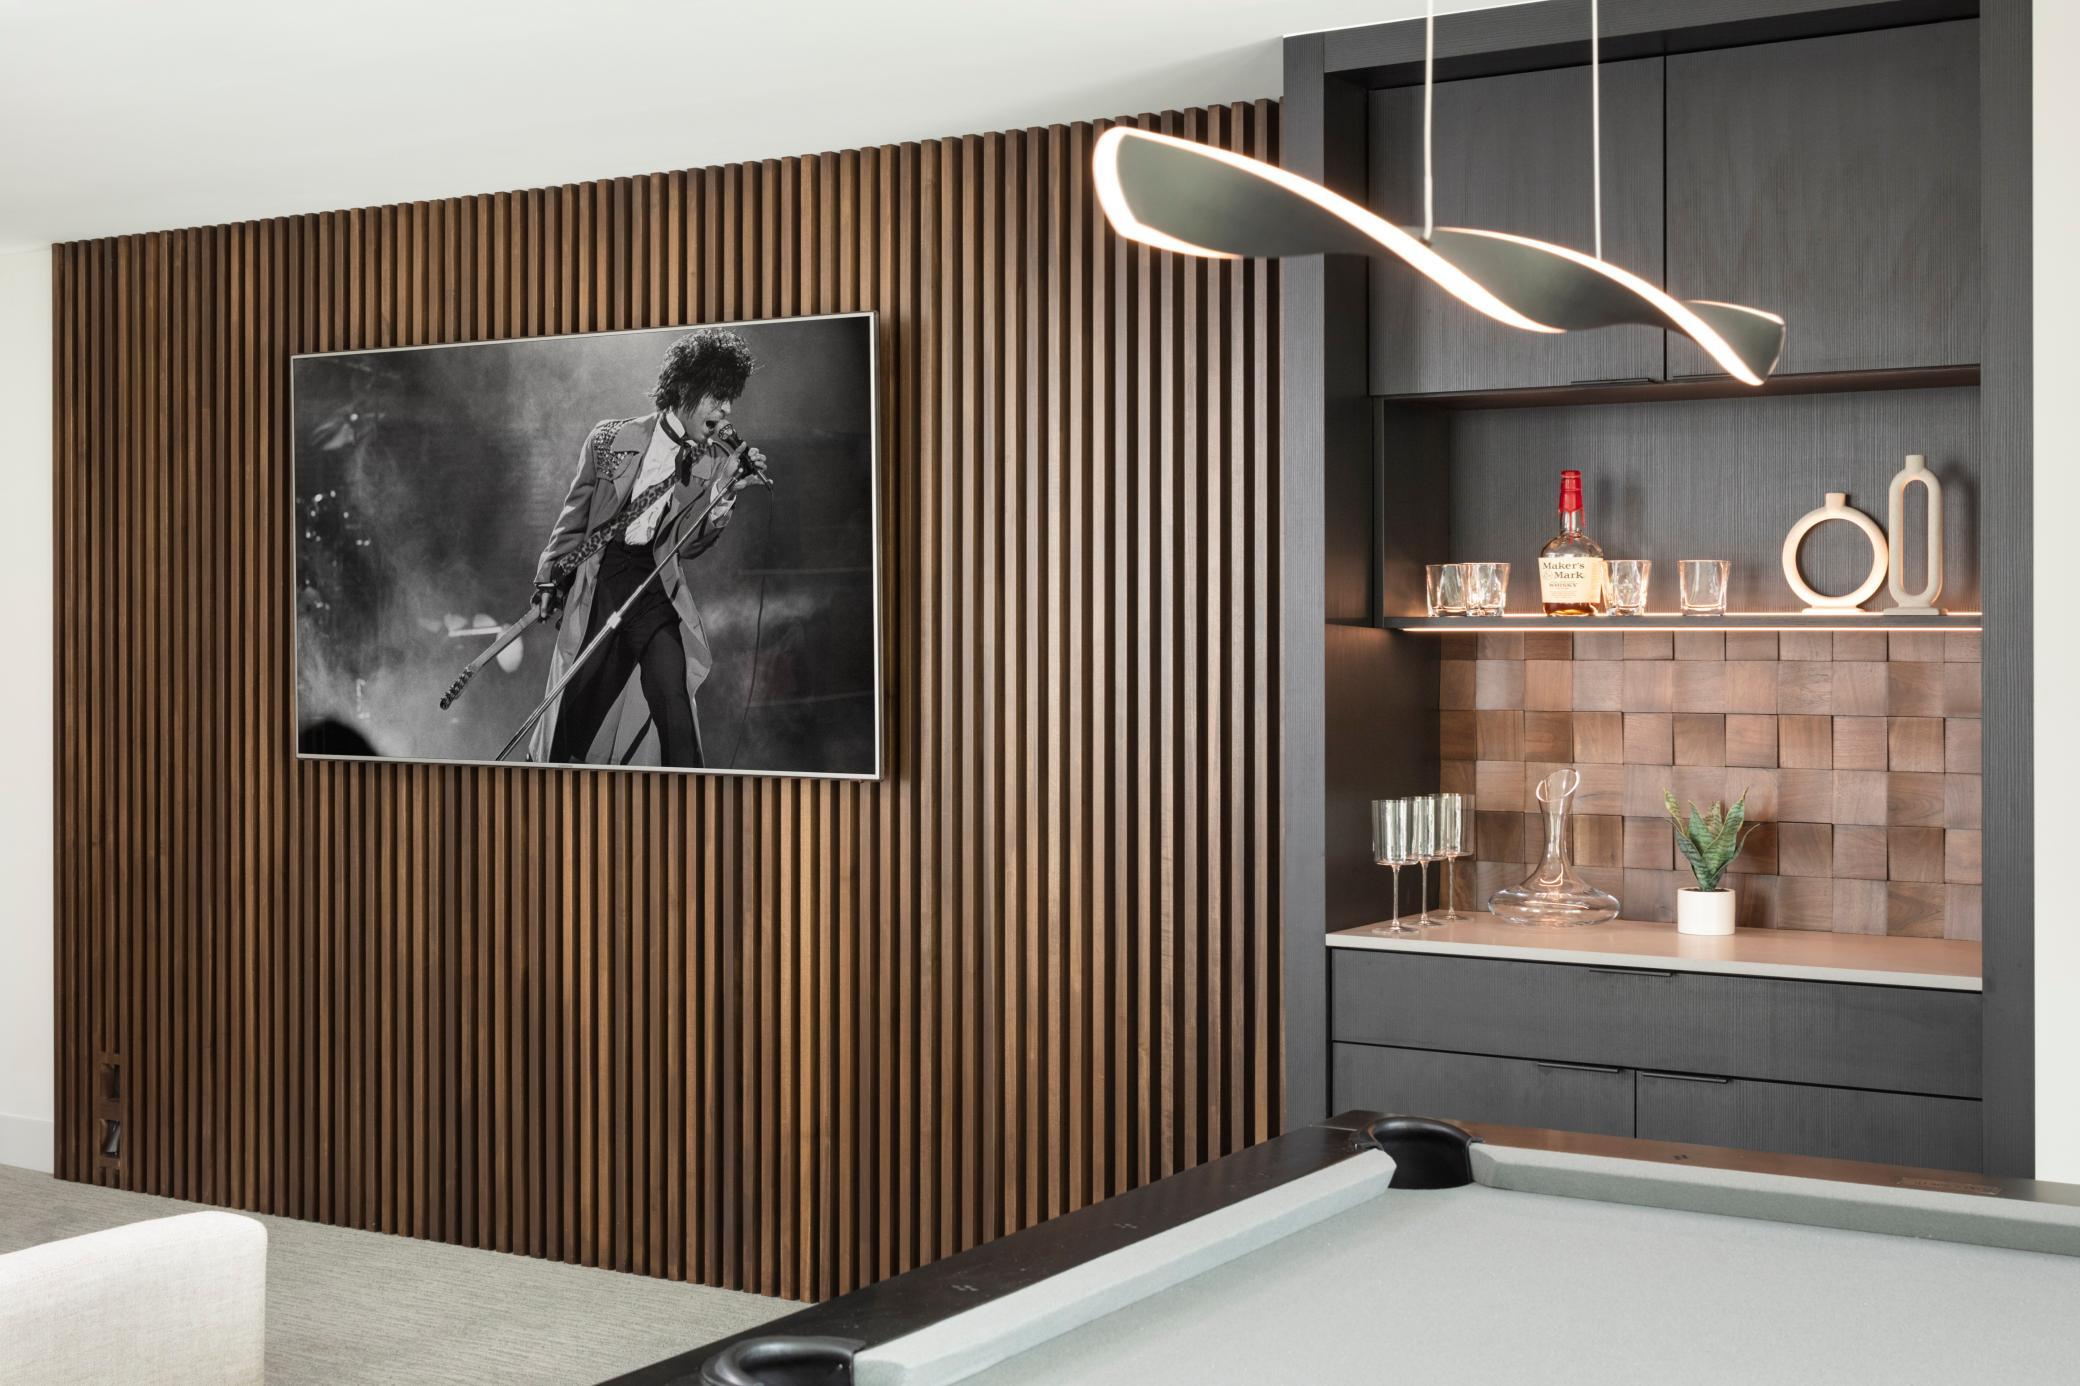
Game room with a pool table, built-in bar, wood-slat wall, and sculptural pendant light.
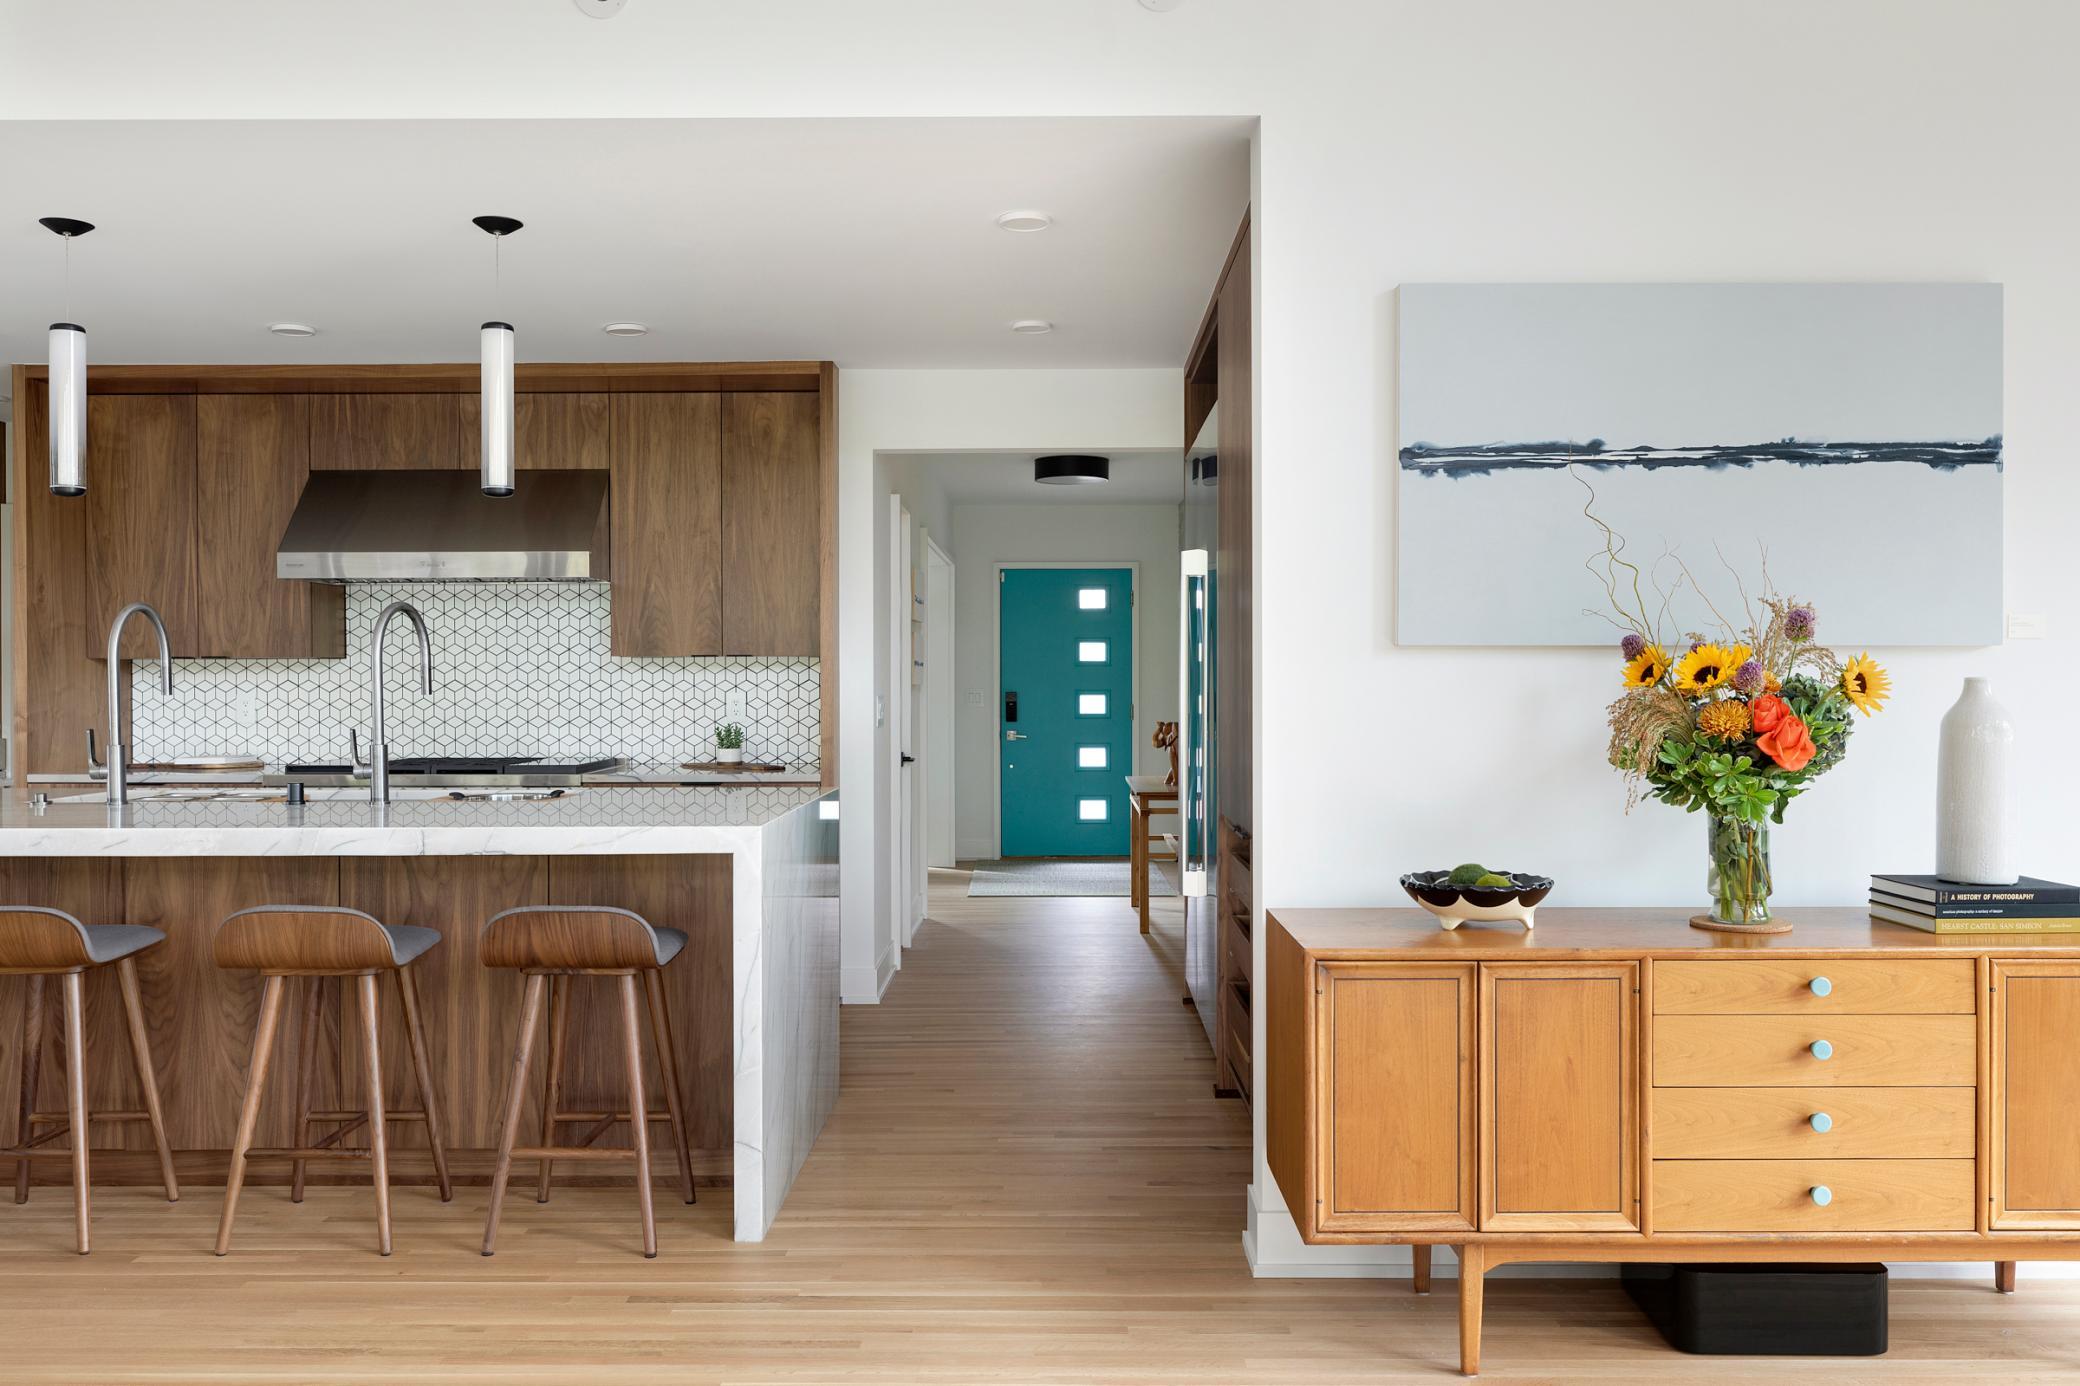
Open kitchen with wood cabinetry, marble island, geometric tile backsplash, and turquoise front door.
Modern living room with a tall stone fireplace and floor-to-ceiling lake-view windows.
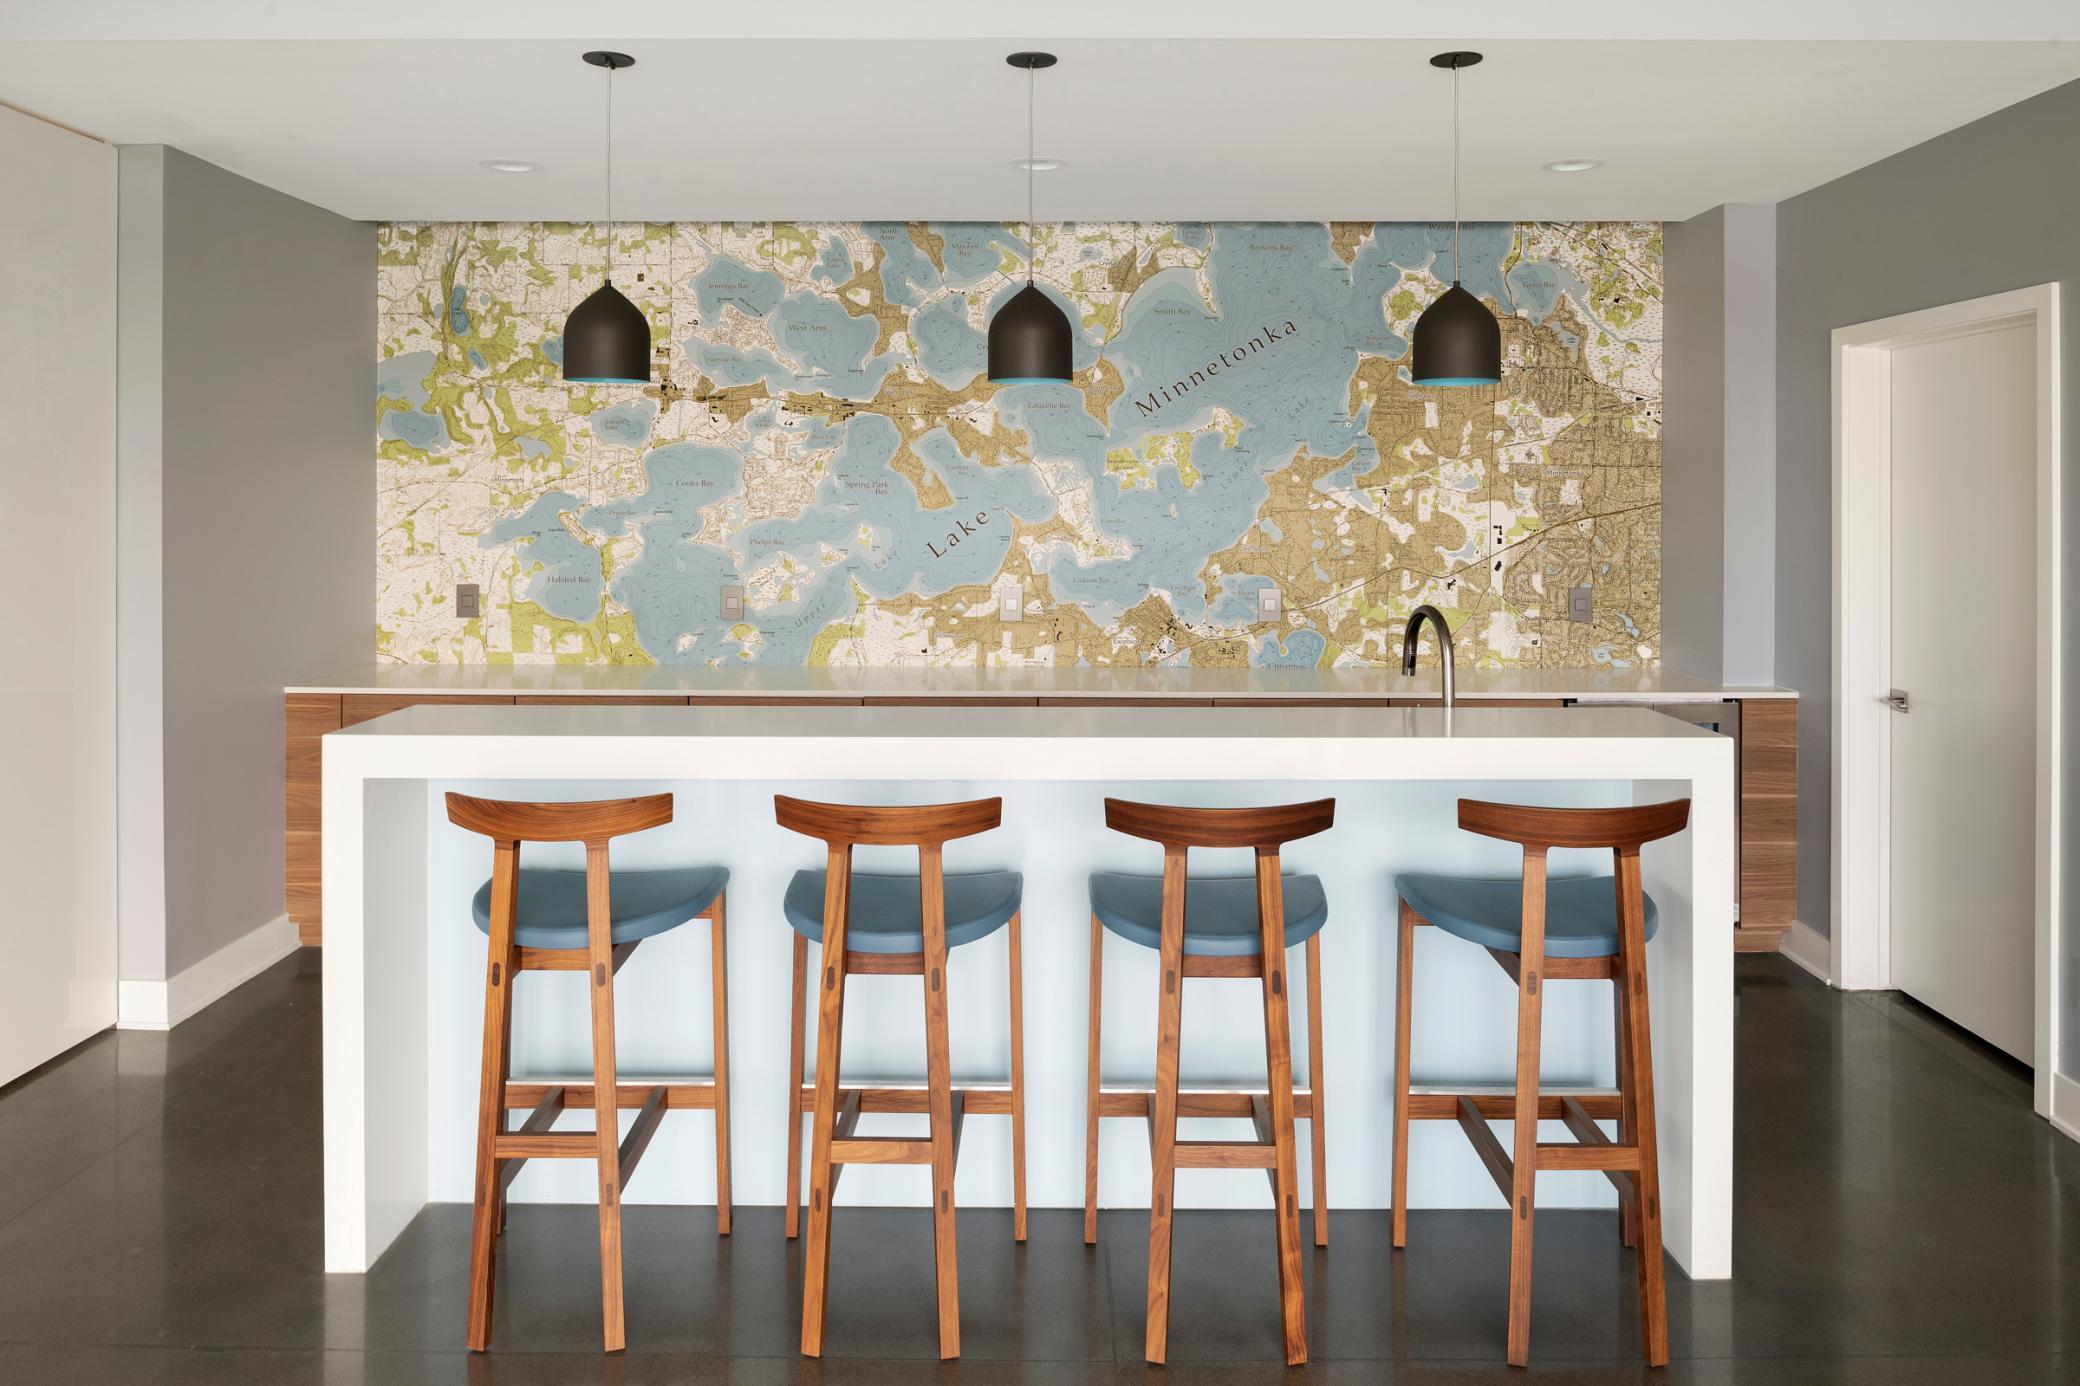
Kitchen island with four wooden stools and a wall-sized Lake Minnetonka map.
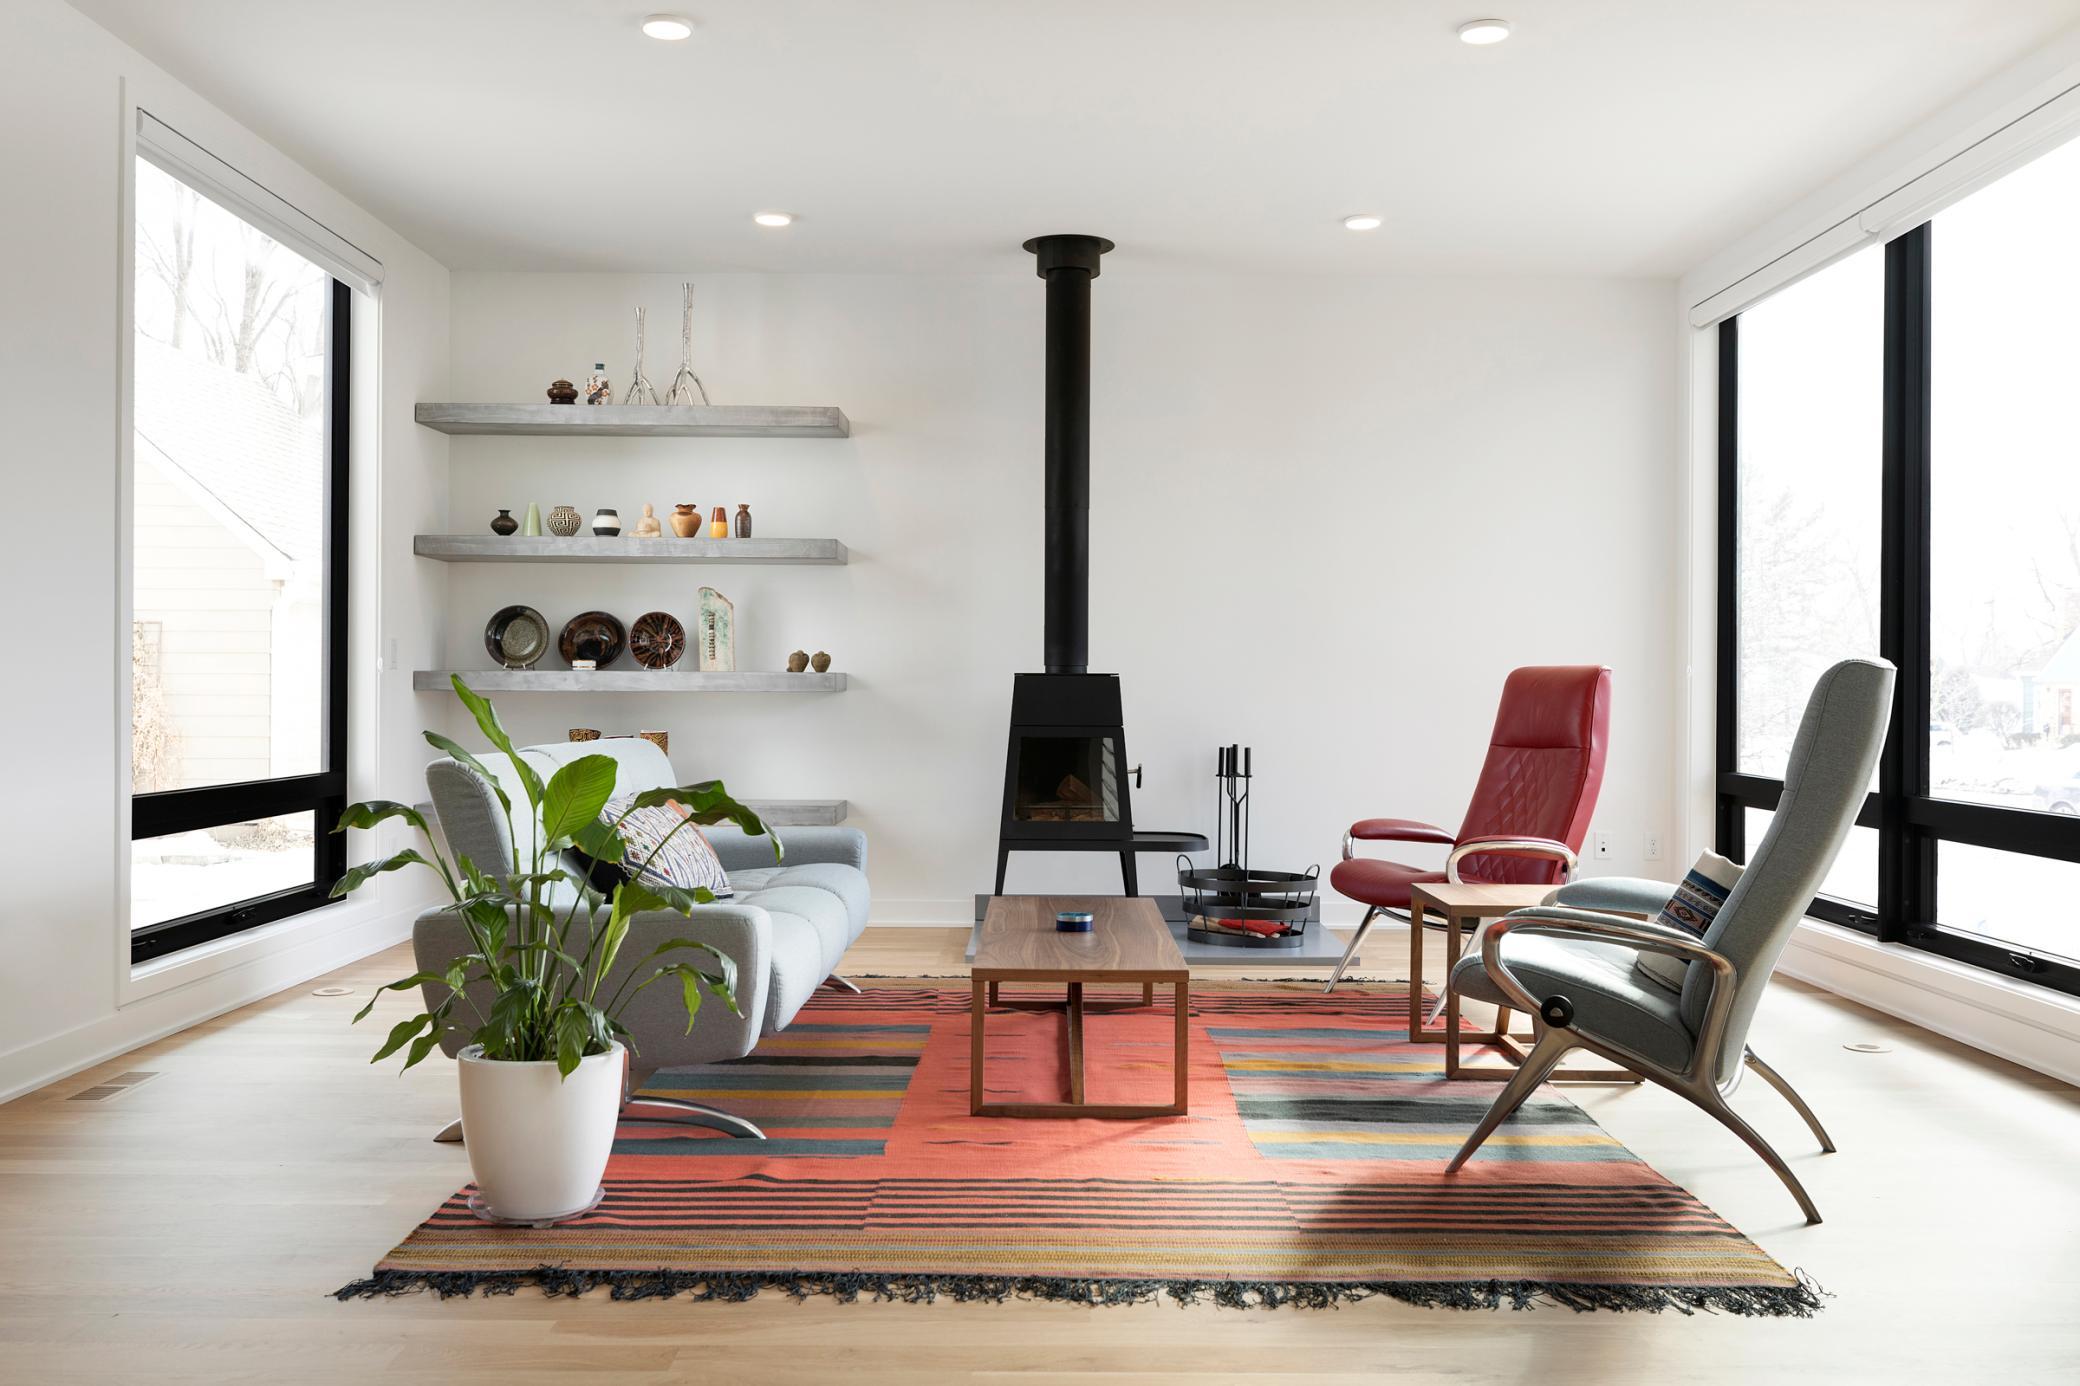
Living room with a black wood stove, tall windows, and colorful striped rug.
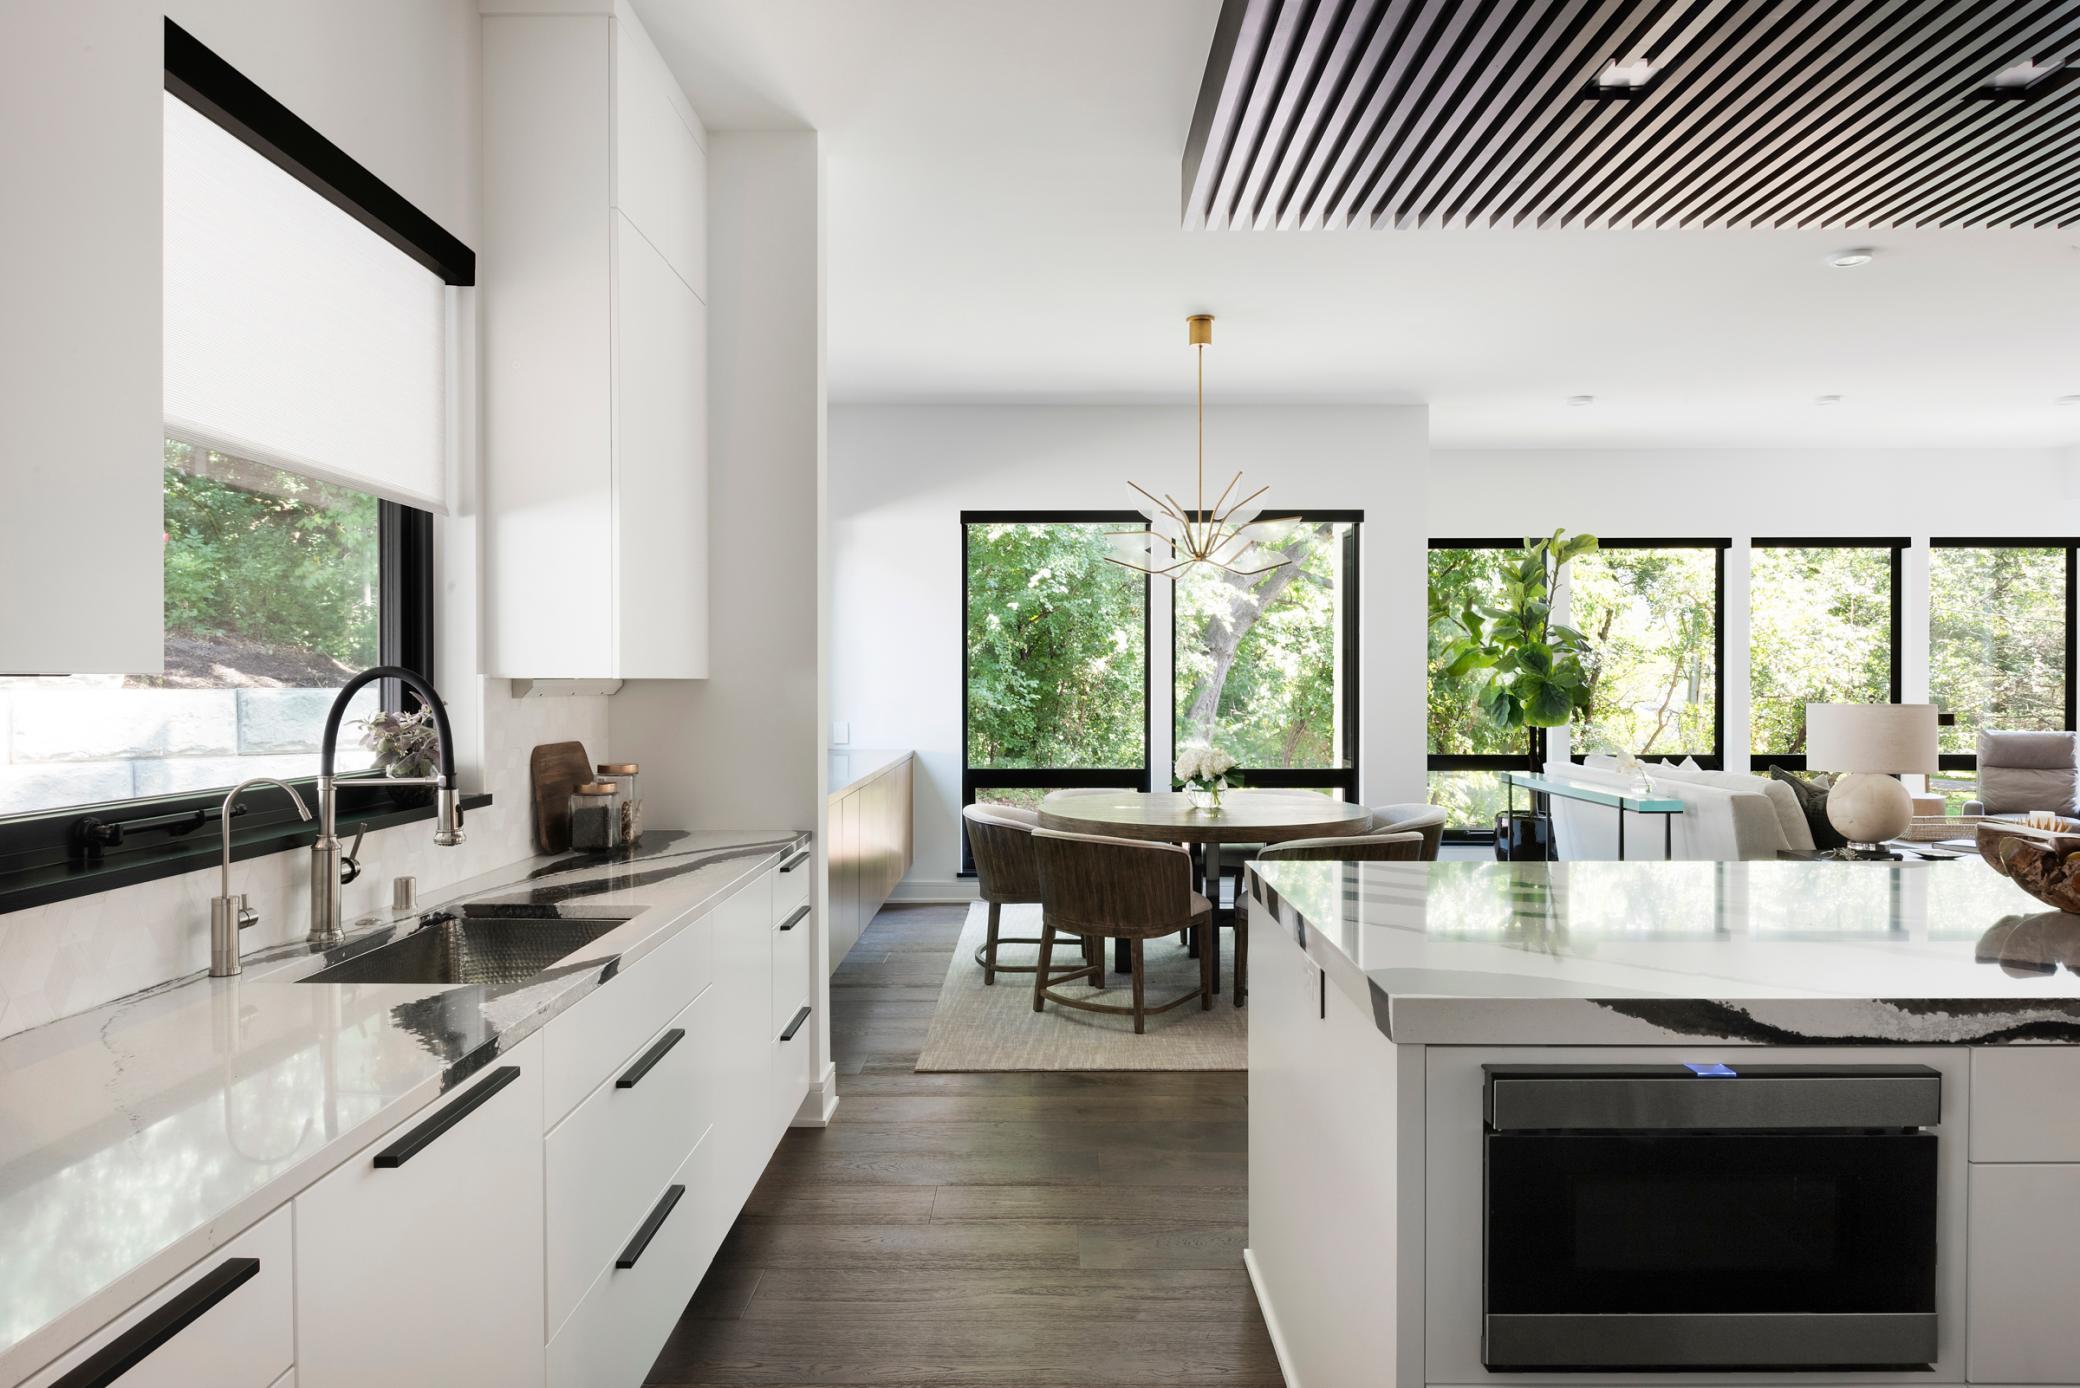
Modern white kitchen with a marble-patterned island opening to a dining and living area with large windows.
Modern kitchen with a marble island, light wood cabinets, and large windows overlooking trees.
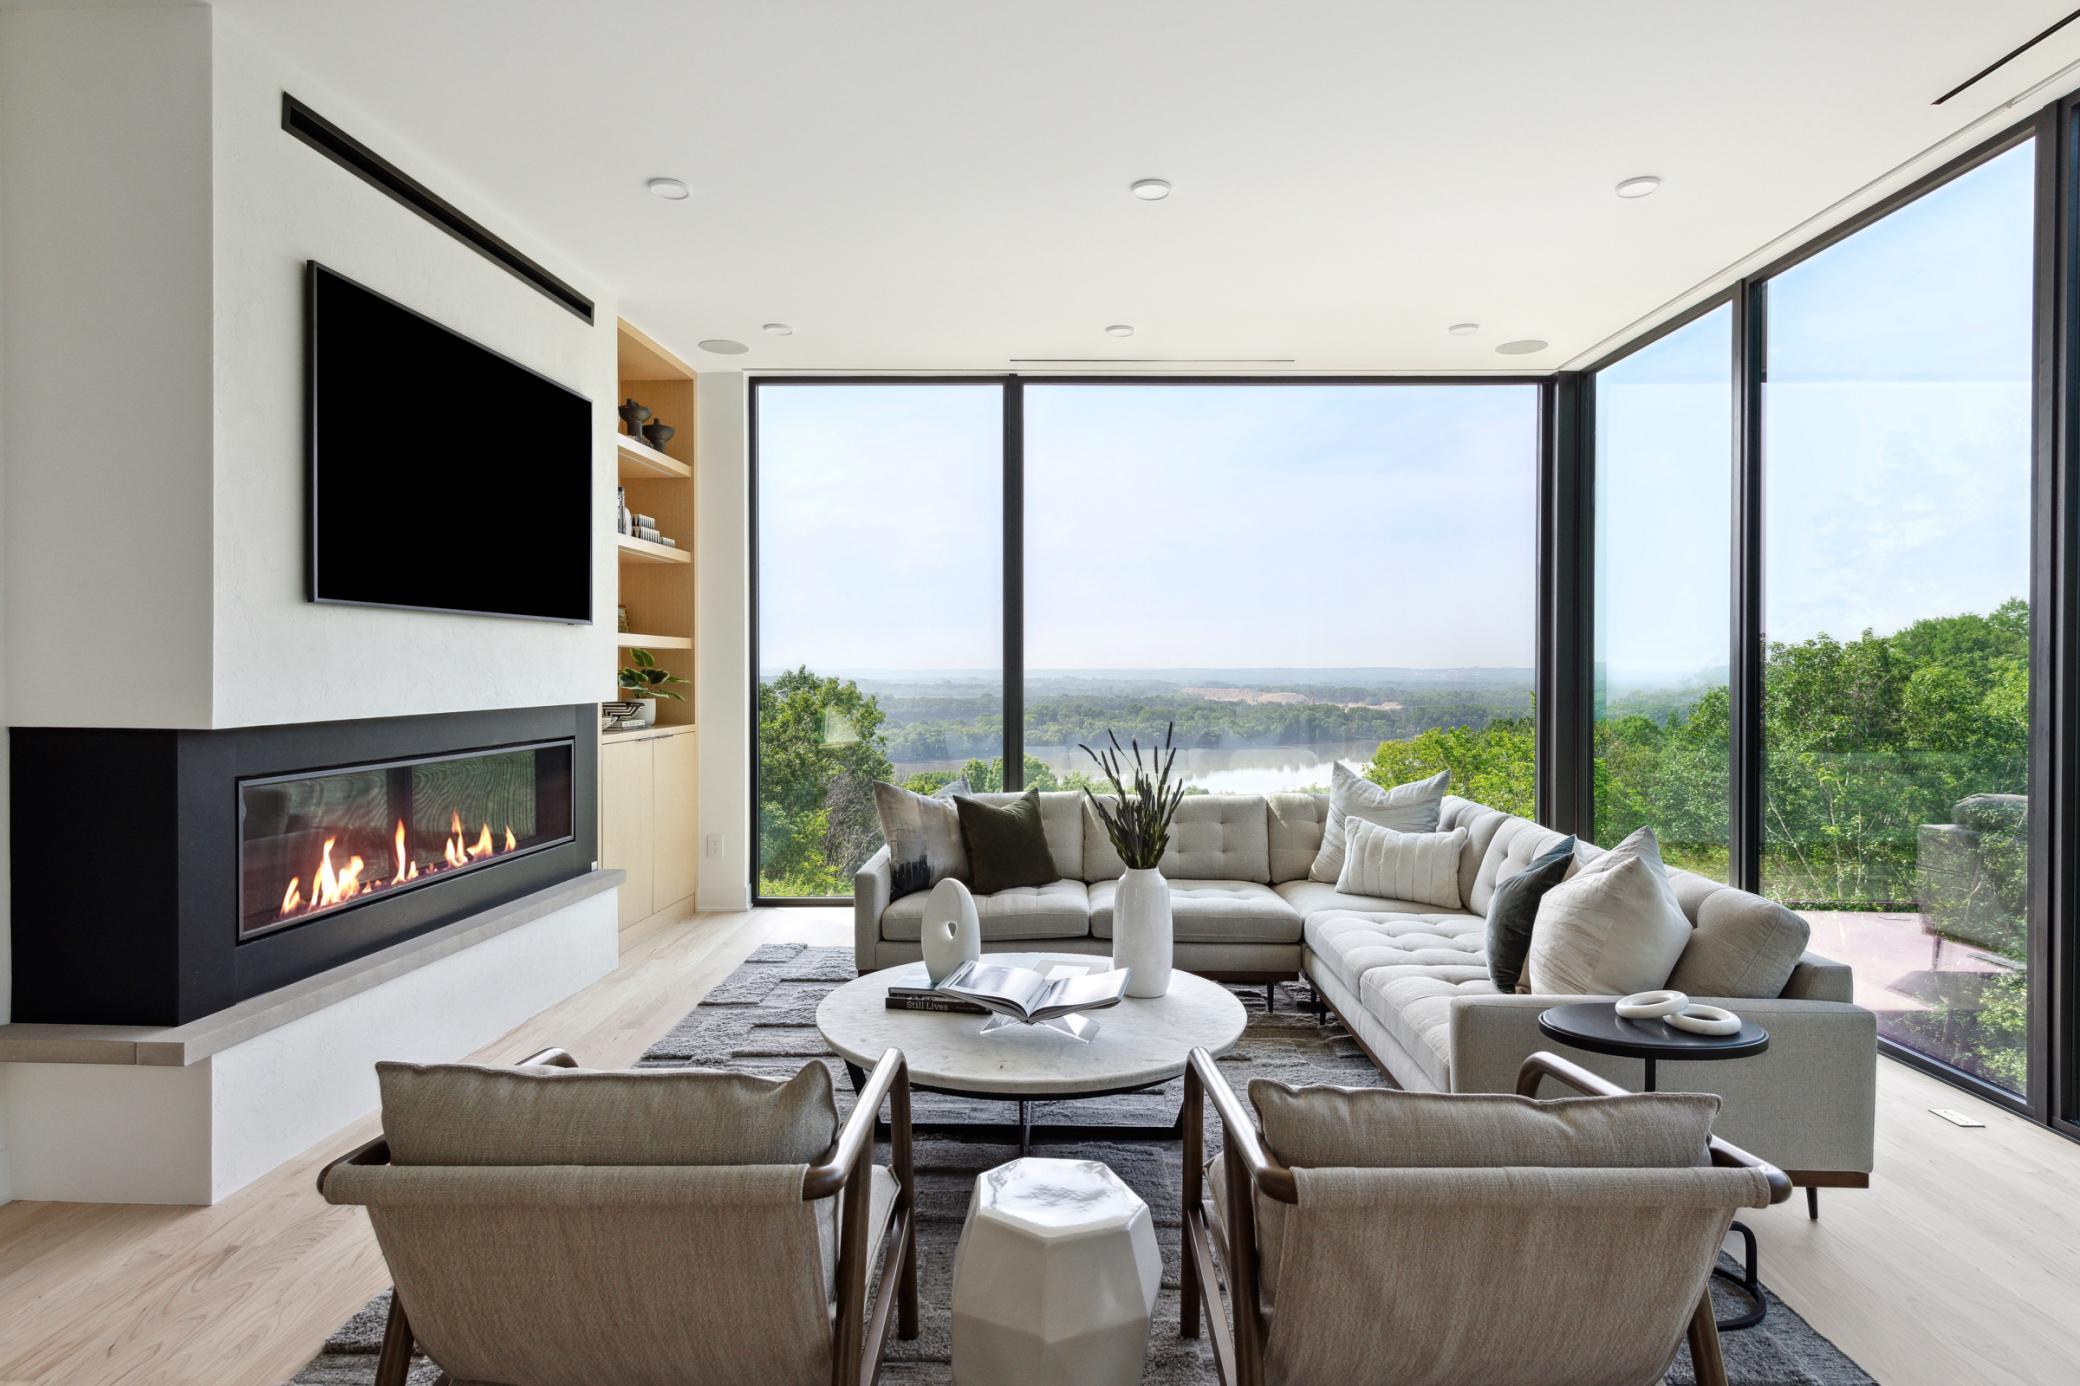
Living room with a corner window overlooking a lake, sectional sofa, and linear fireplace.
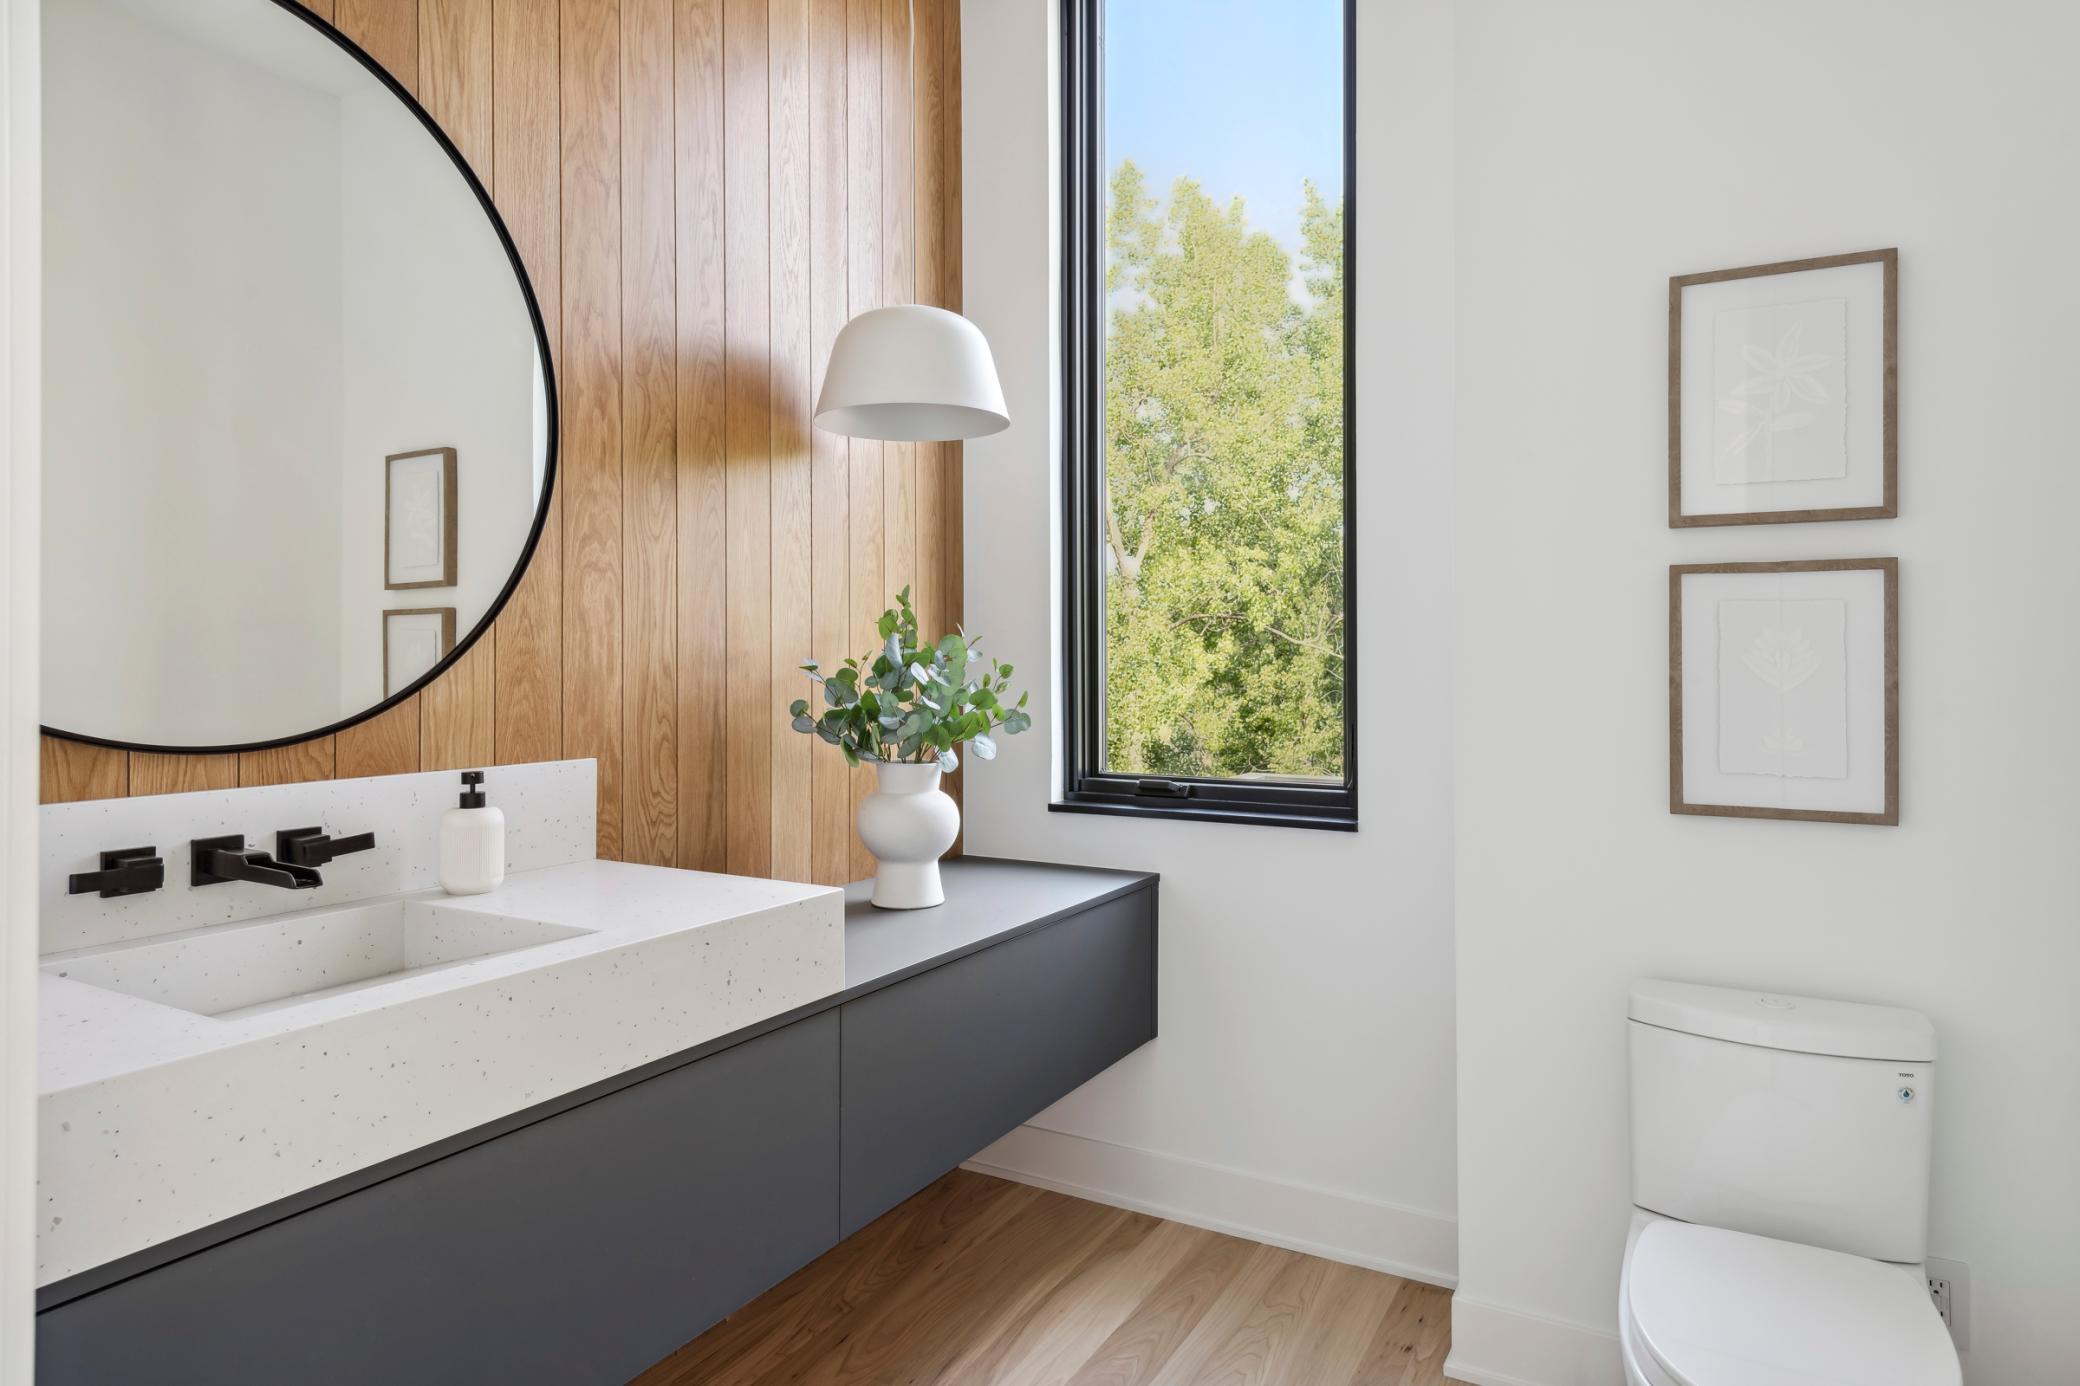
Modern bathroom with wood paneling, a speckled stone vanity, round mirror, and leafy window view.
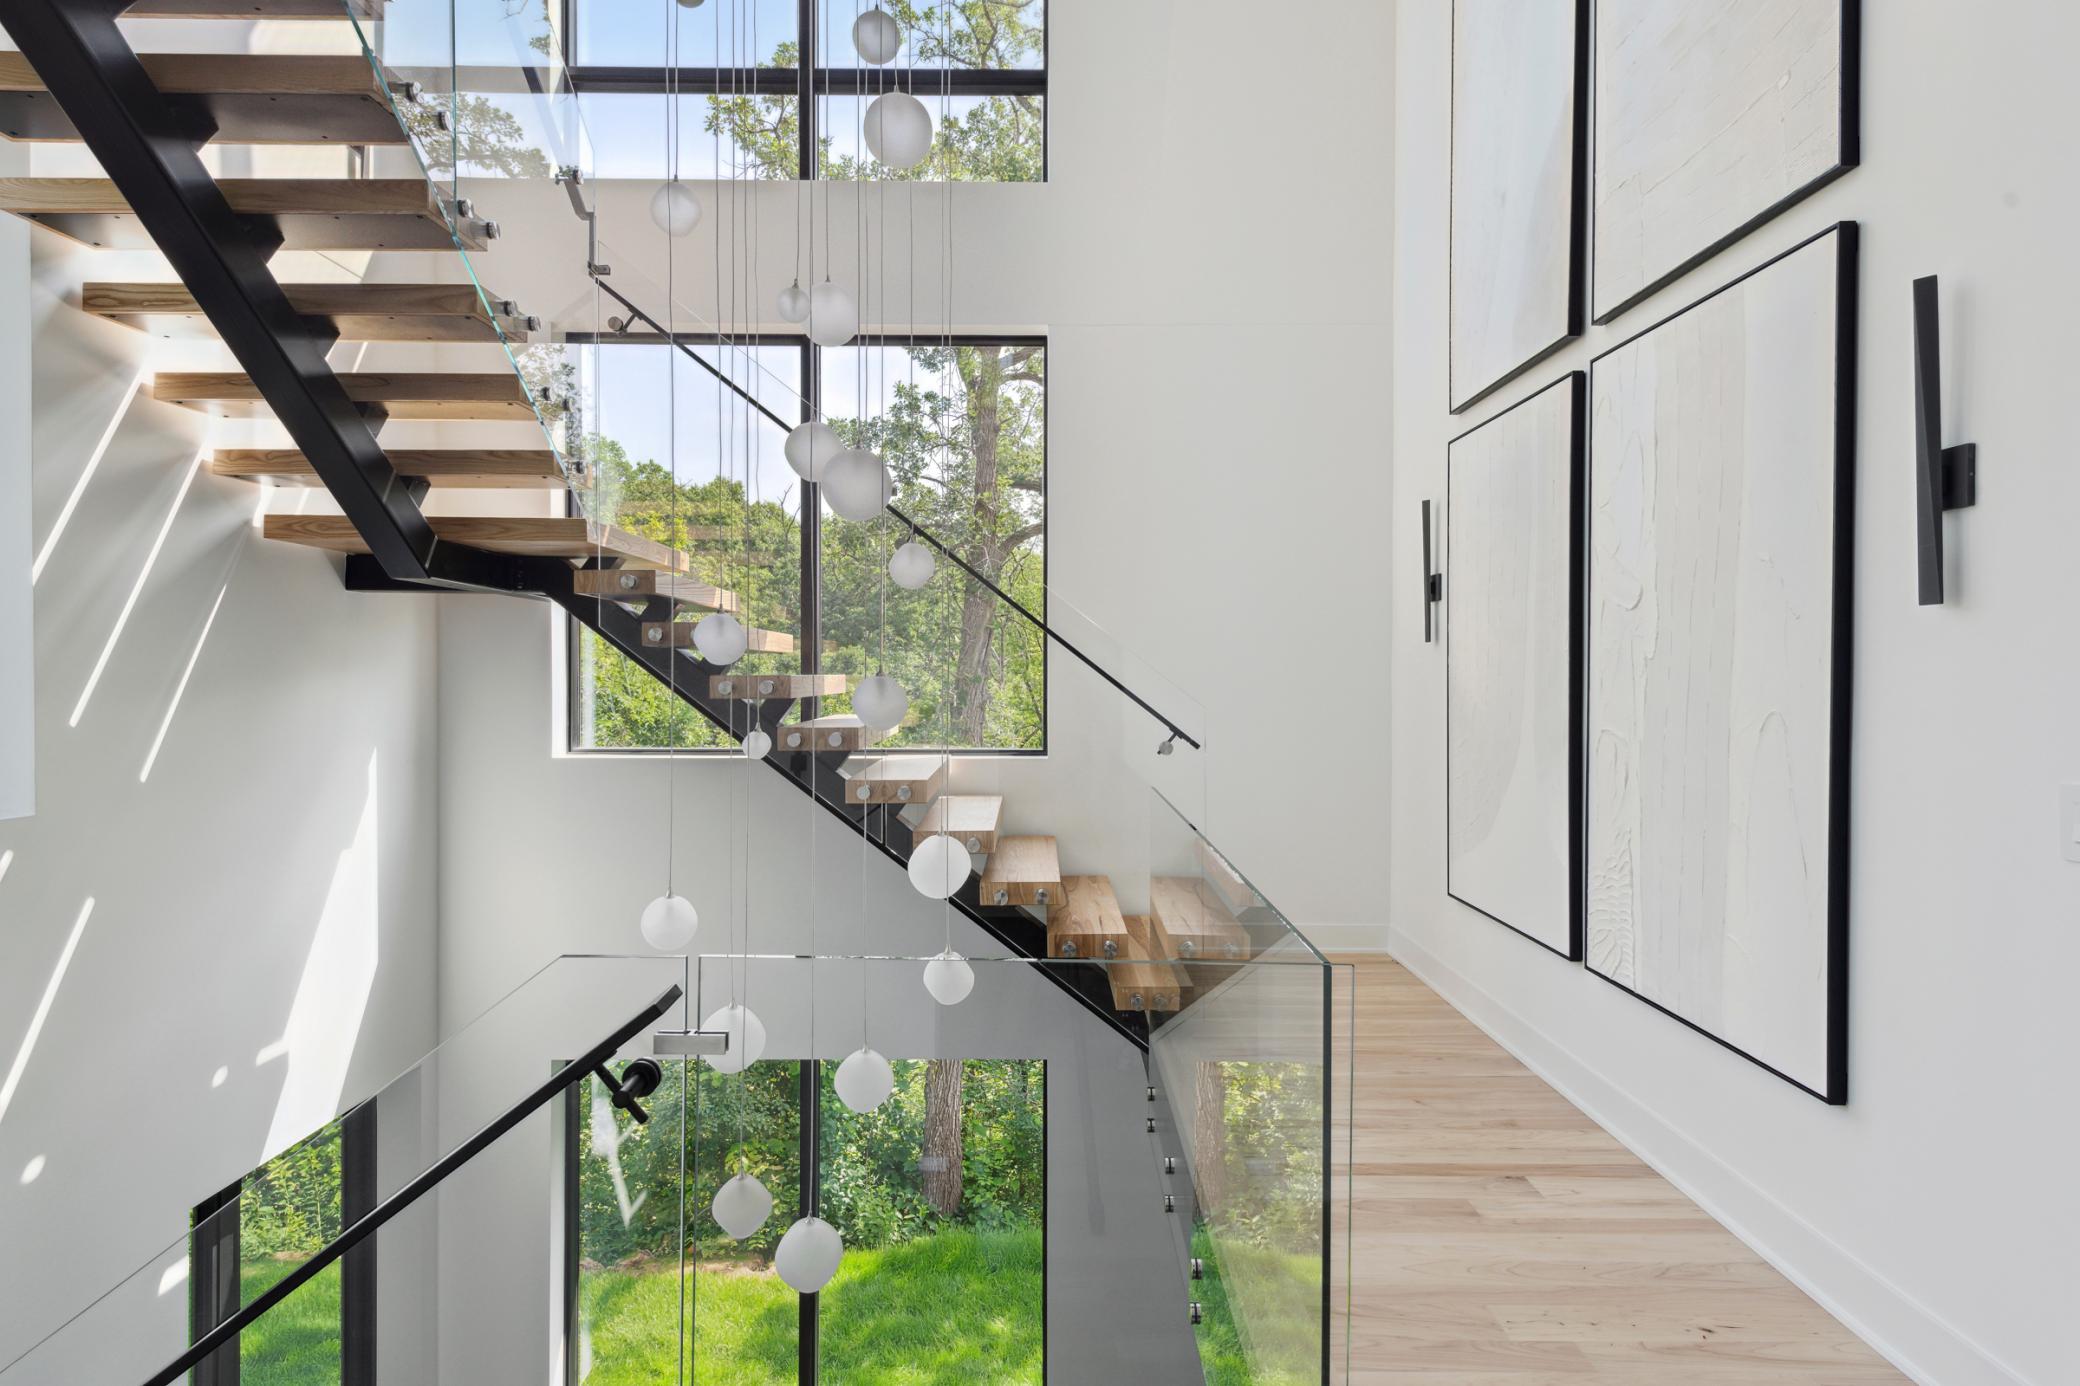
Double-height stair hall with floating wood stairs, glass railings, globe lights, and large garden-facing windows.
Modern bathroom with double wood vanity and freestanding tub beside large windows overlooking trees.
Open-plan living room and kitchen with a fireplace and large windows overlooking the lake.
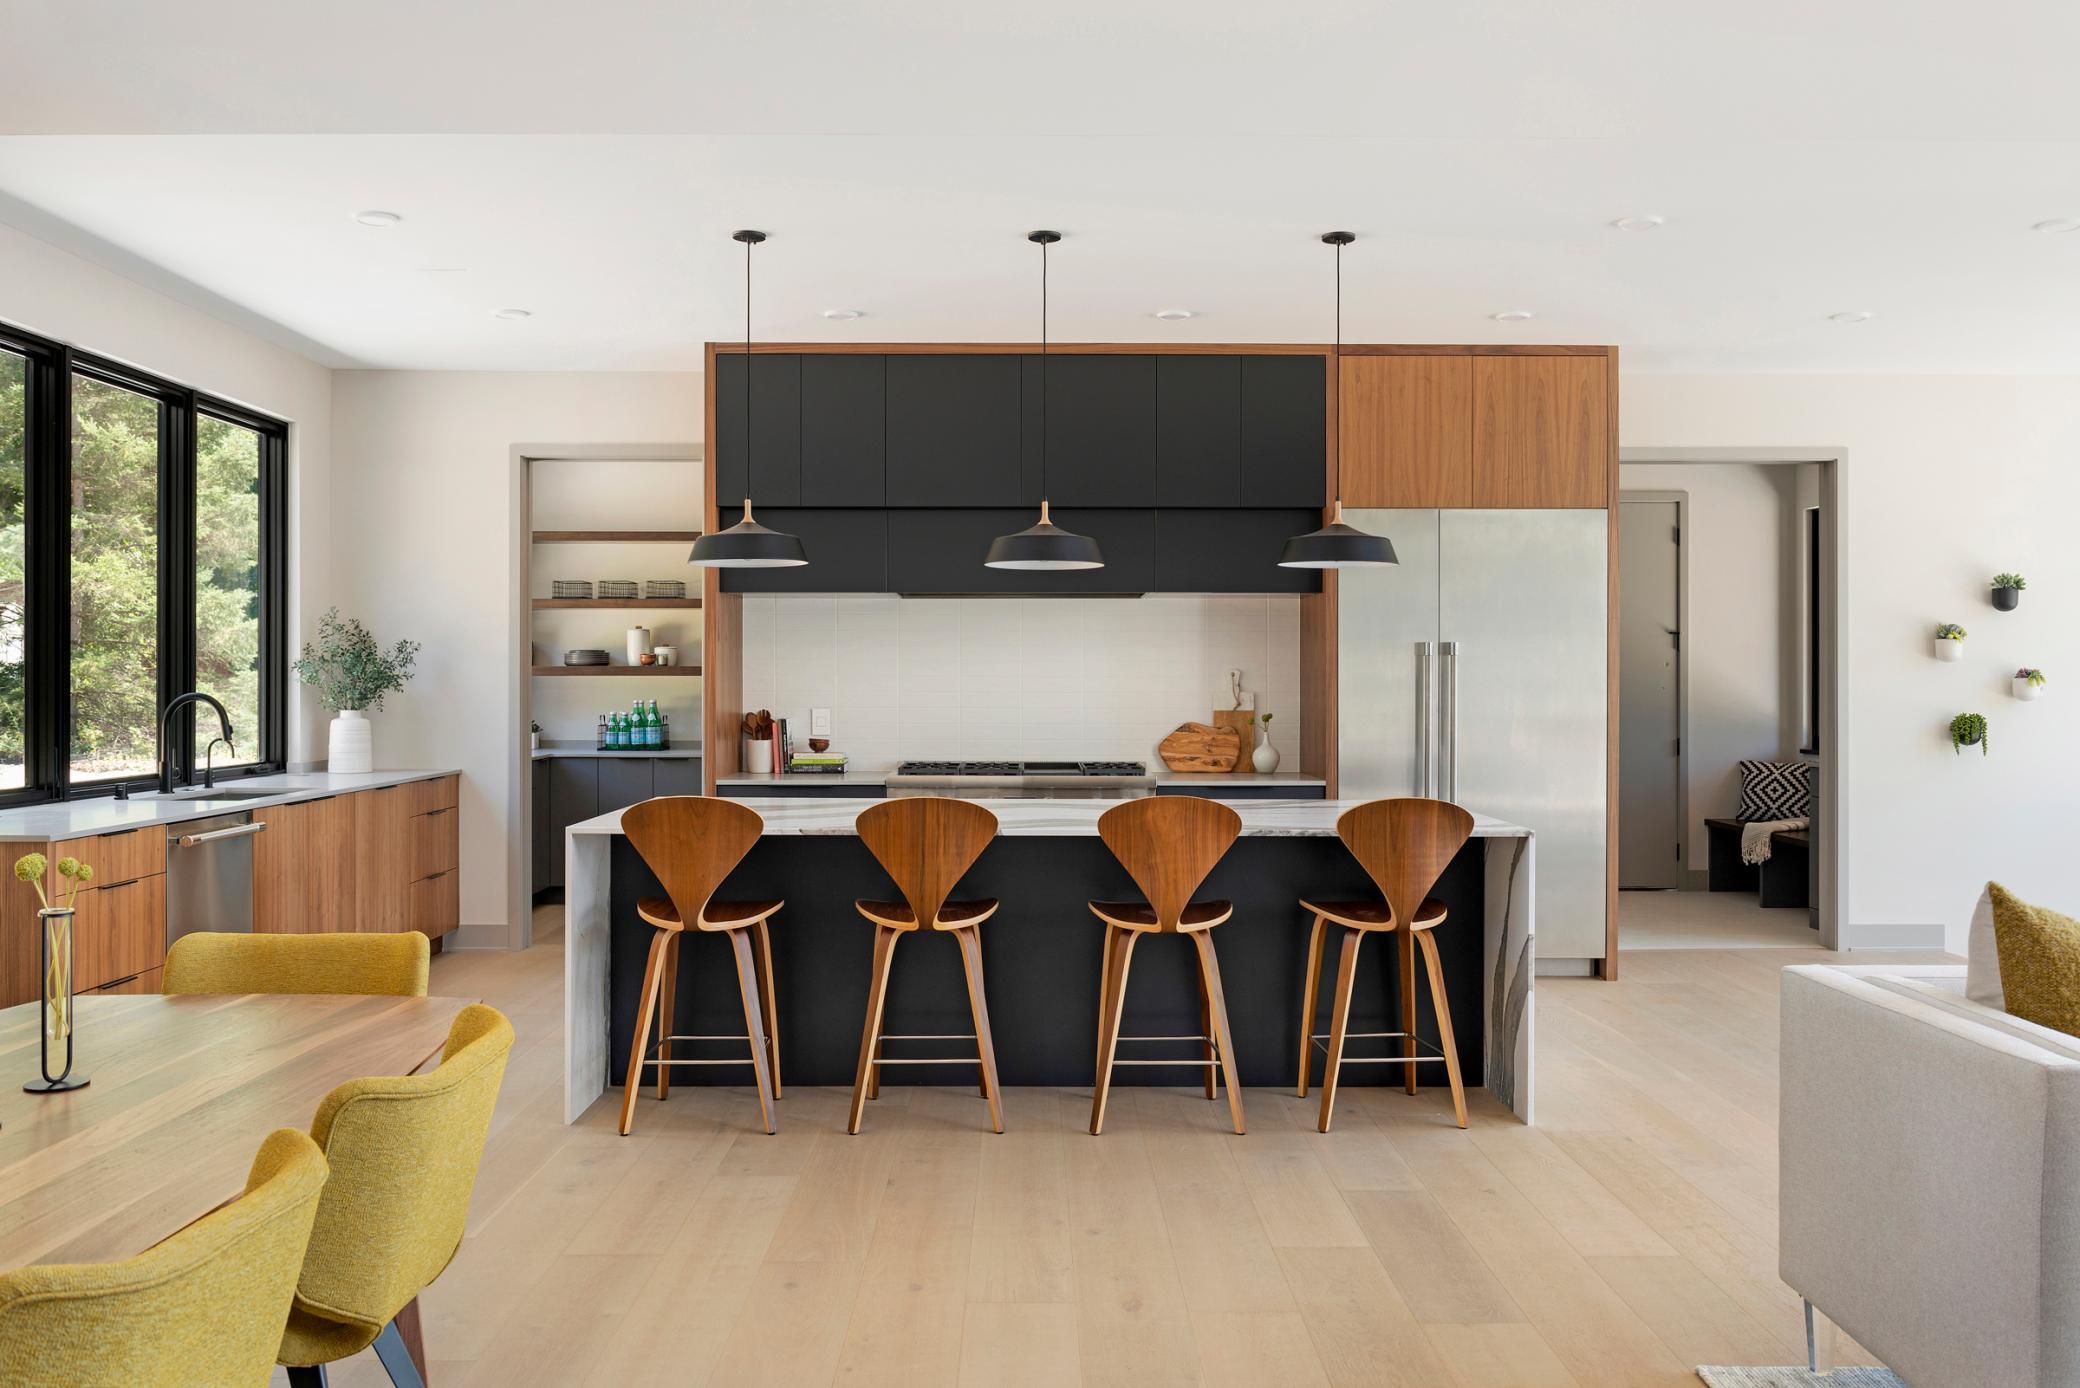
Modern kitchen with black cabinetry, a wood-accented island, and four bar stools beside large windows.
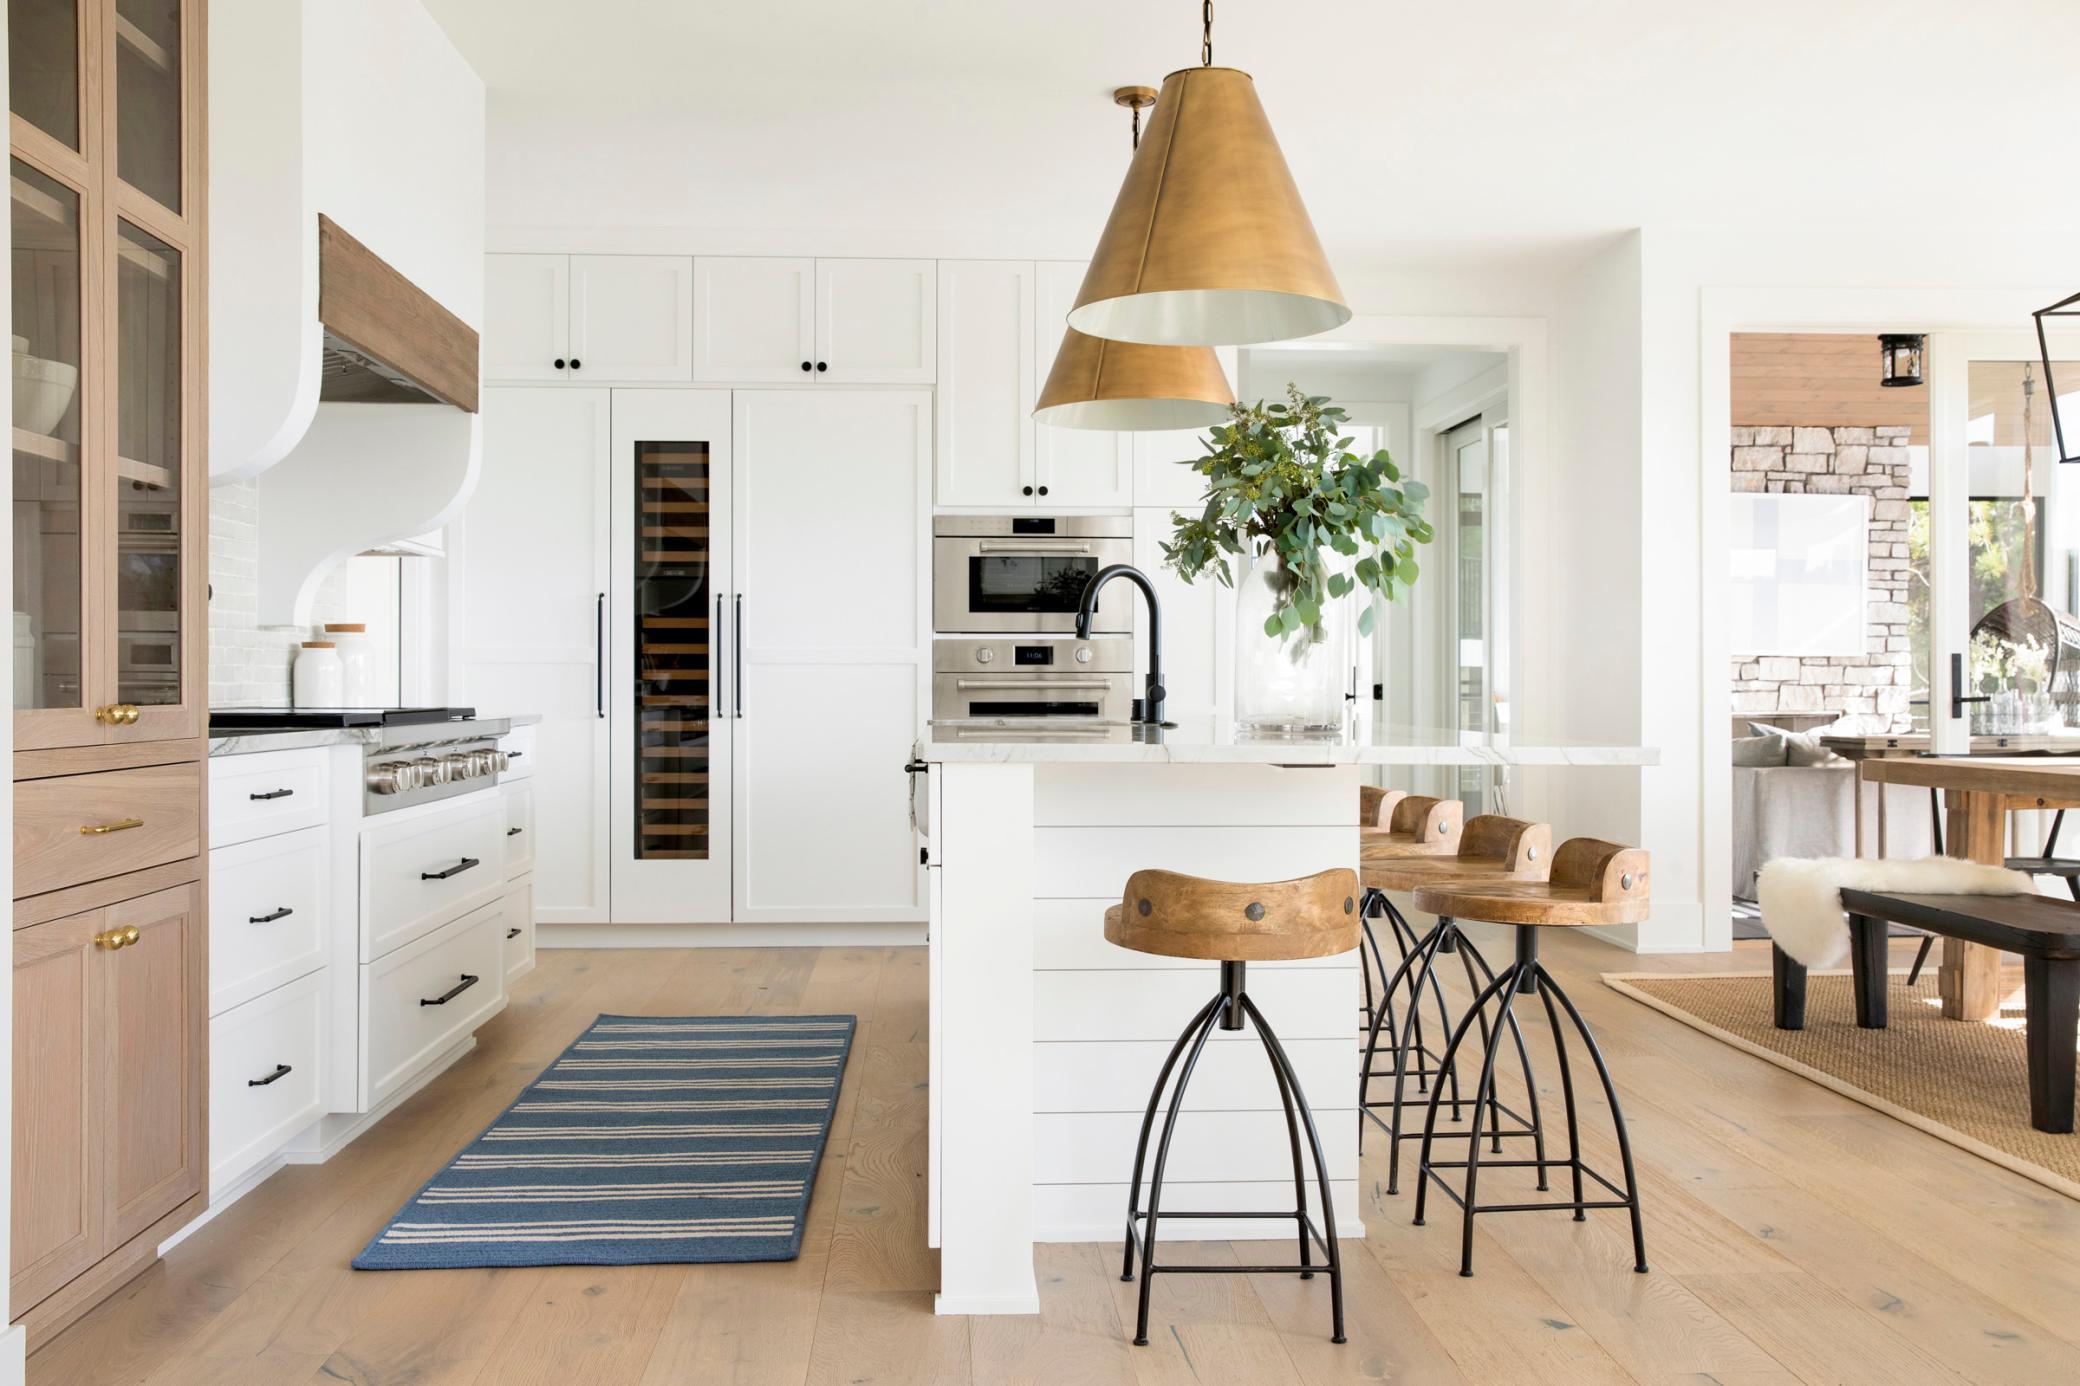
Bright white kitchen with a marble island, wooden bar stools, and brass pendant lights.
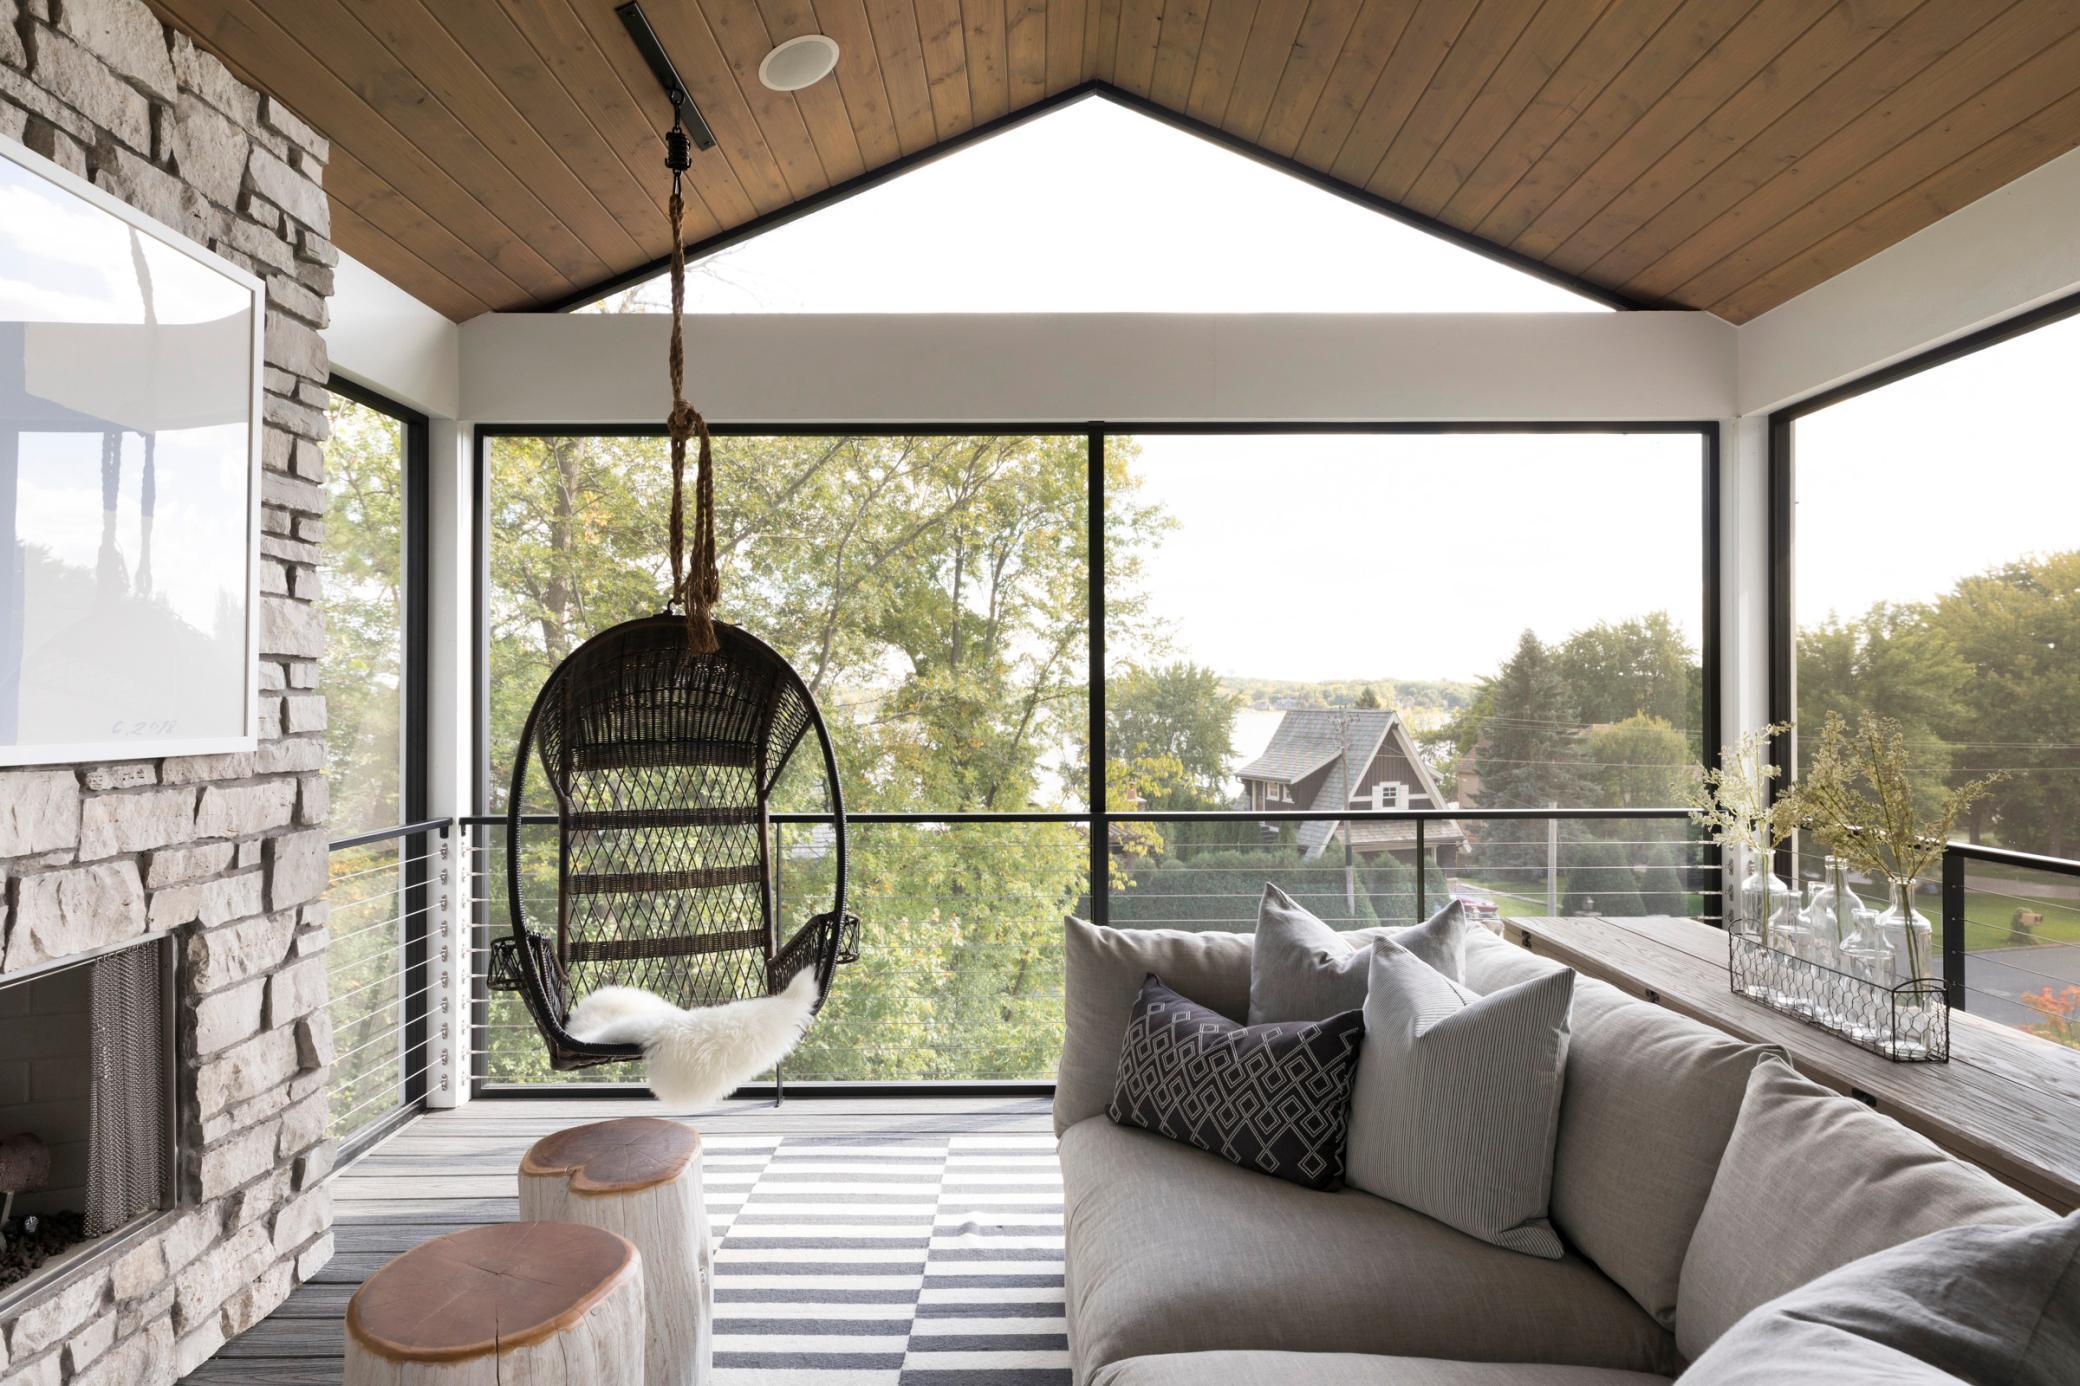
Living room with a stone fireplace, hanging chair, and lake views through expansive windows.
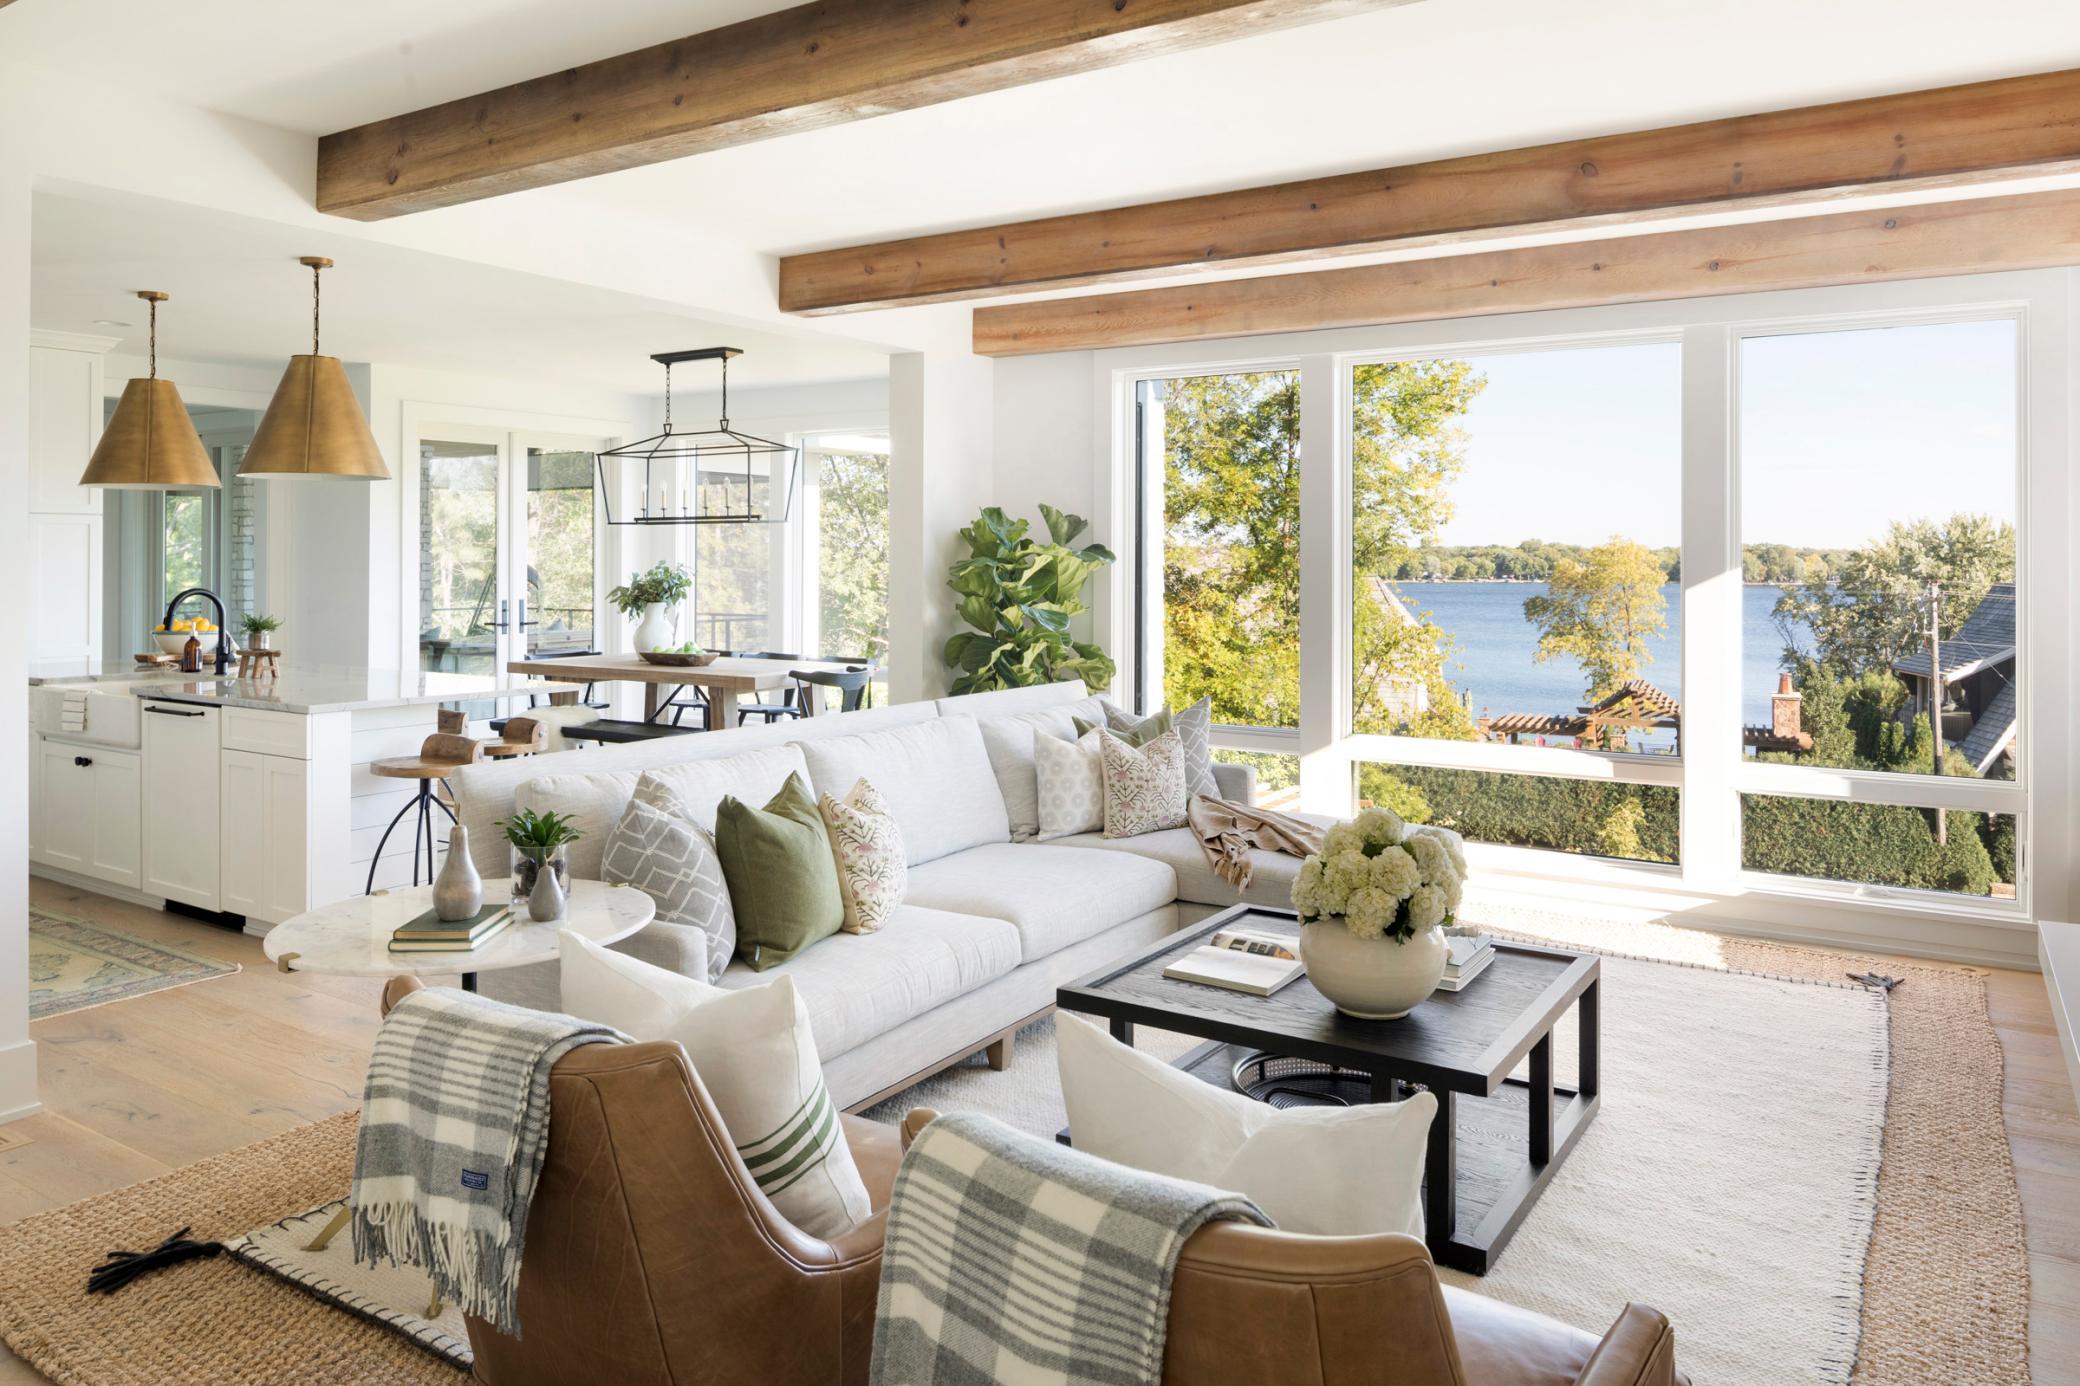
Open-plan living room and kitchen with exposed wood beams and large windows overlooking a lake.
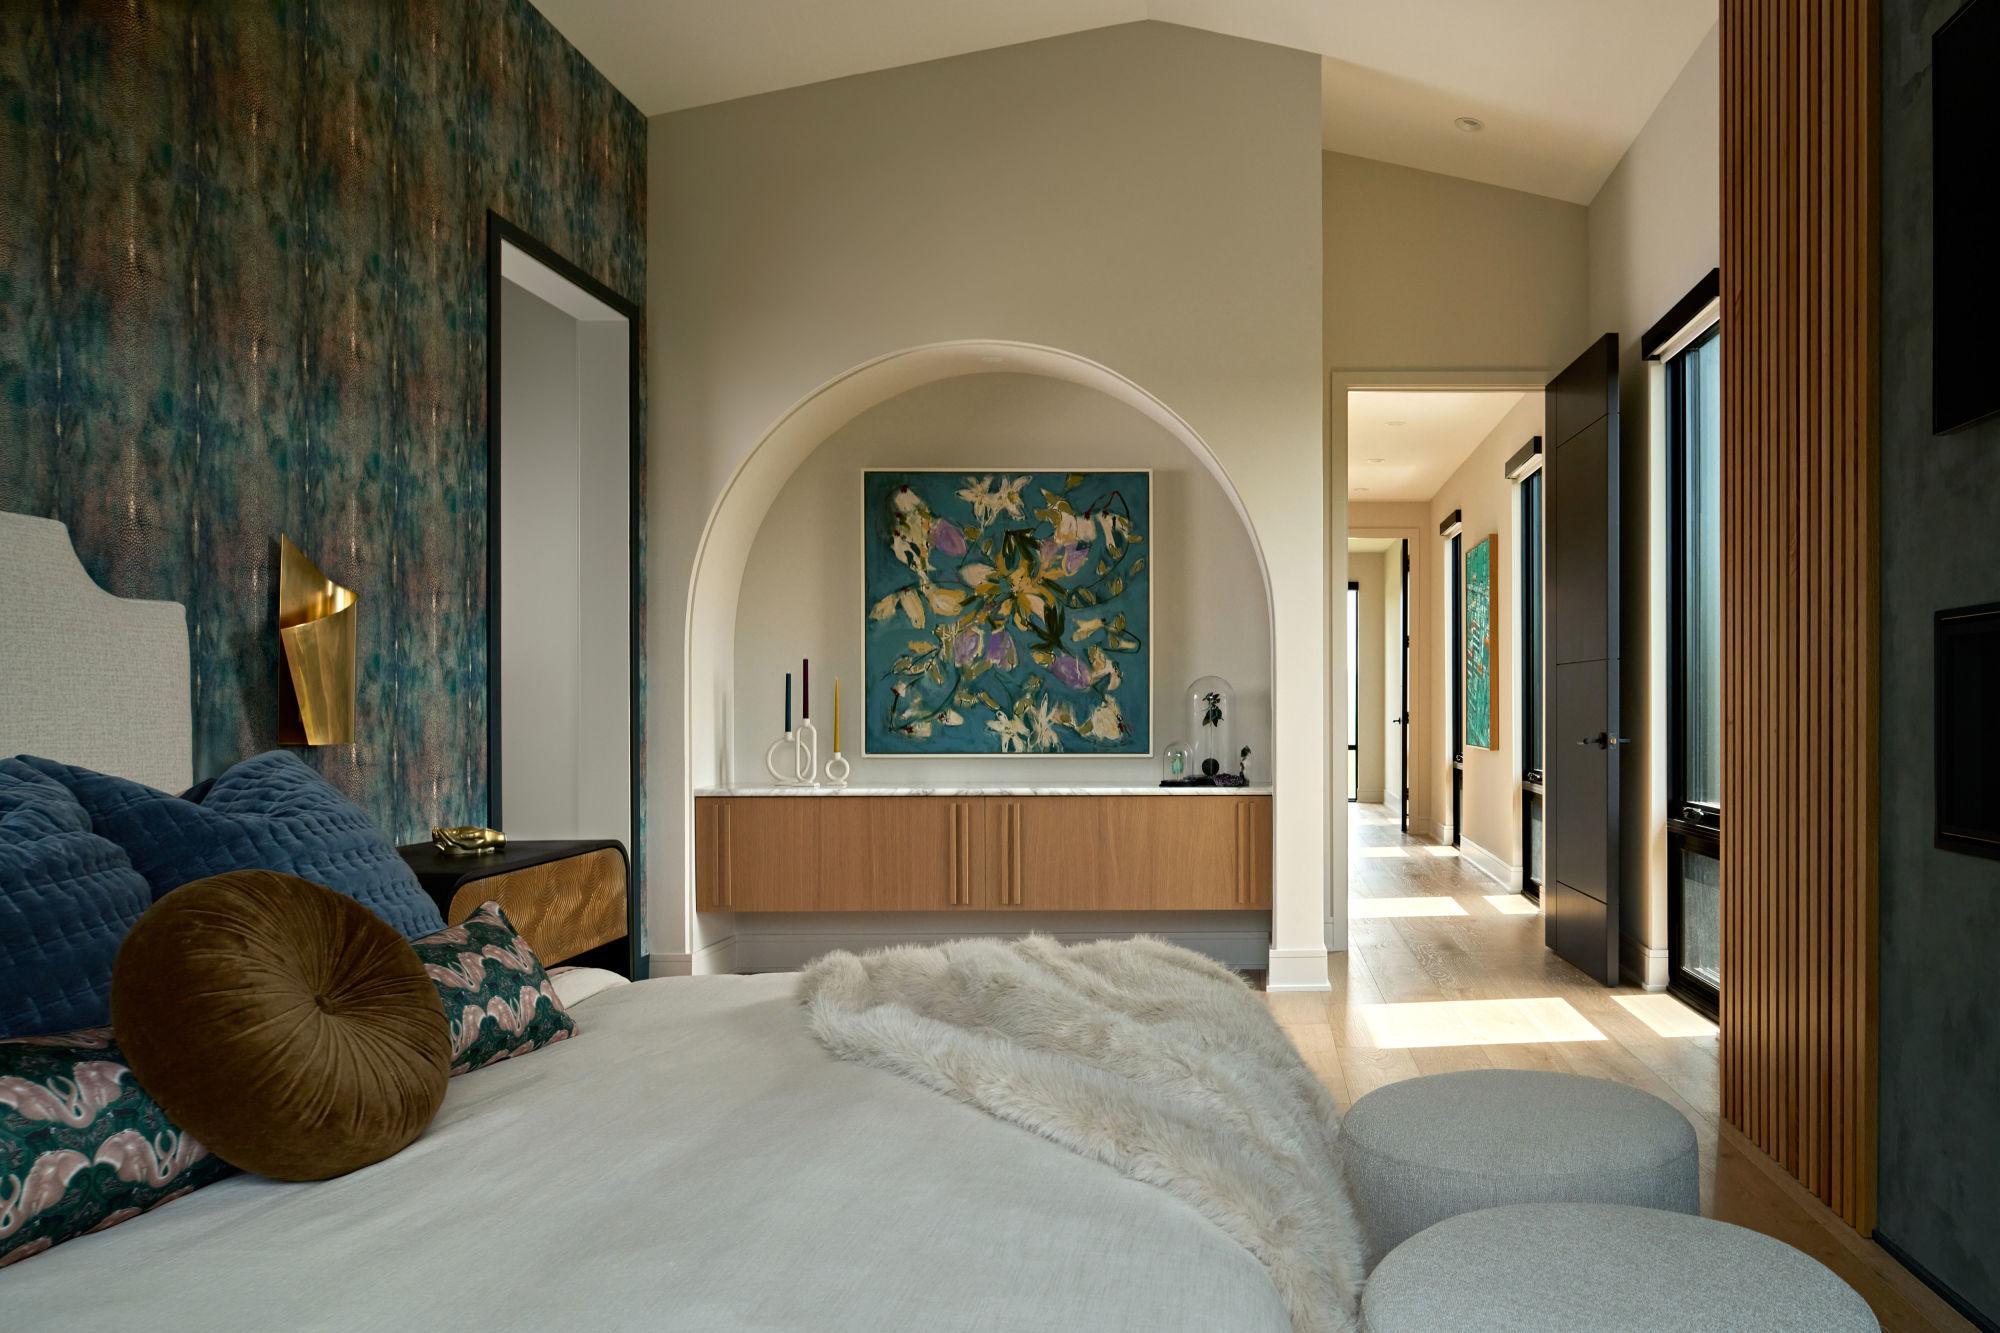
Furnished bedroom with an arched display niche, built-in wood cabinet, and sunlit hallway.
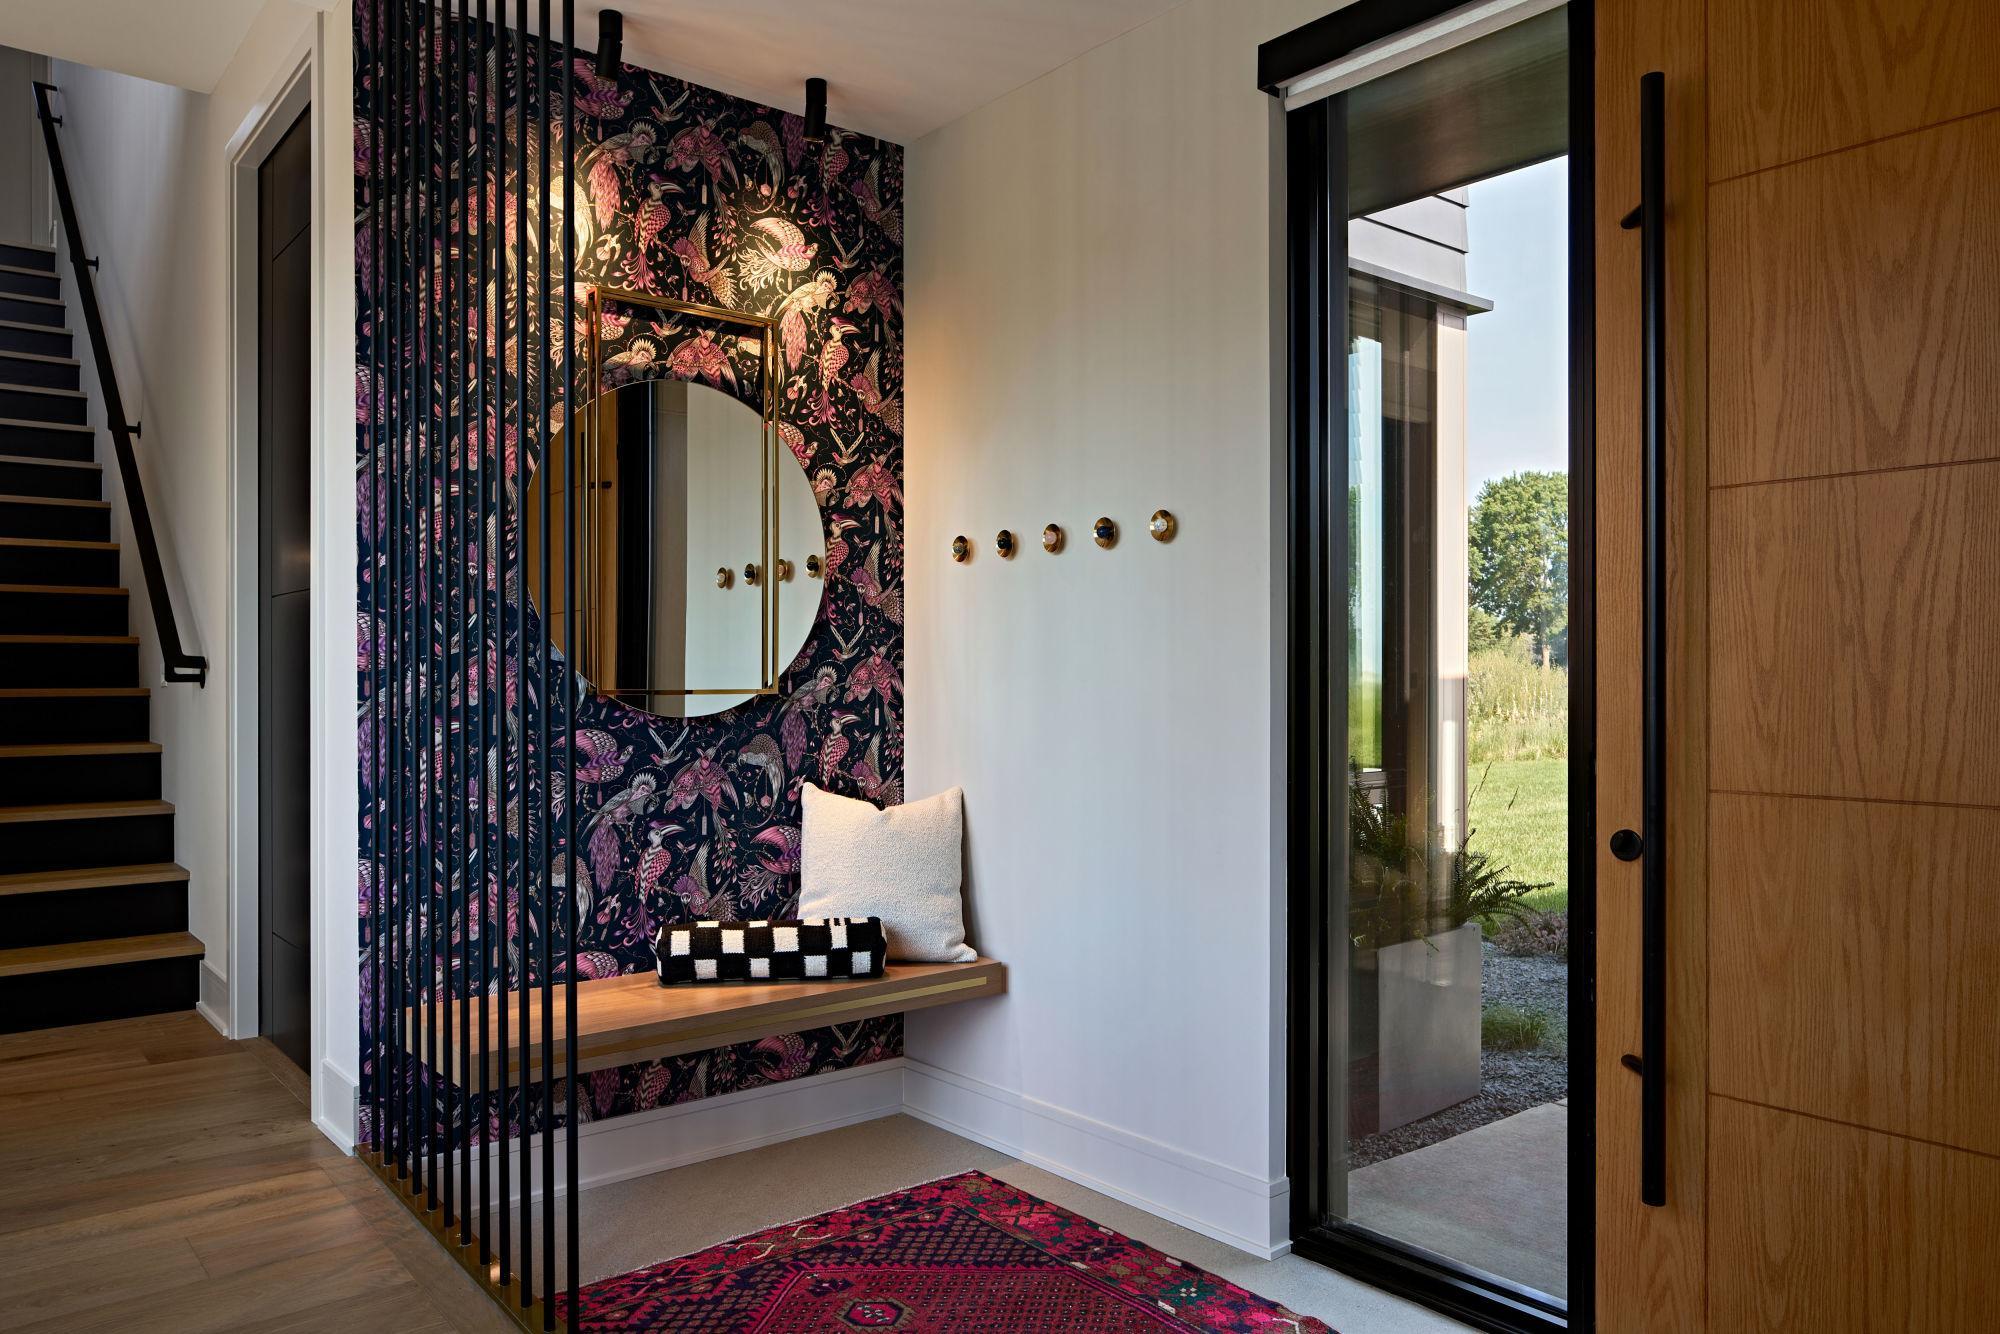
Entry foyer with a black staircase, floral wallpaper, built-in bench, and large wood front door.
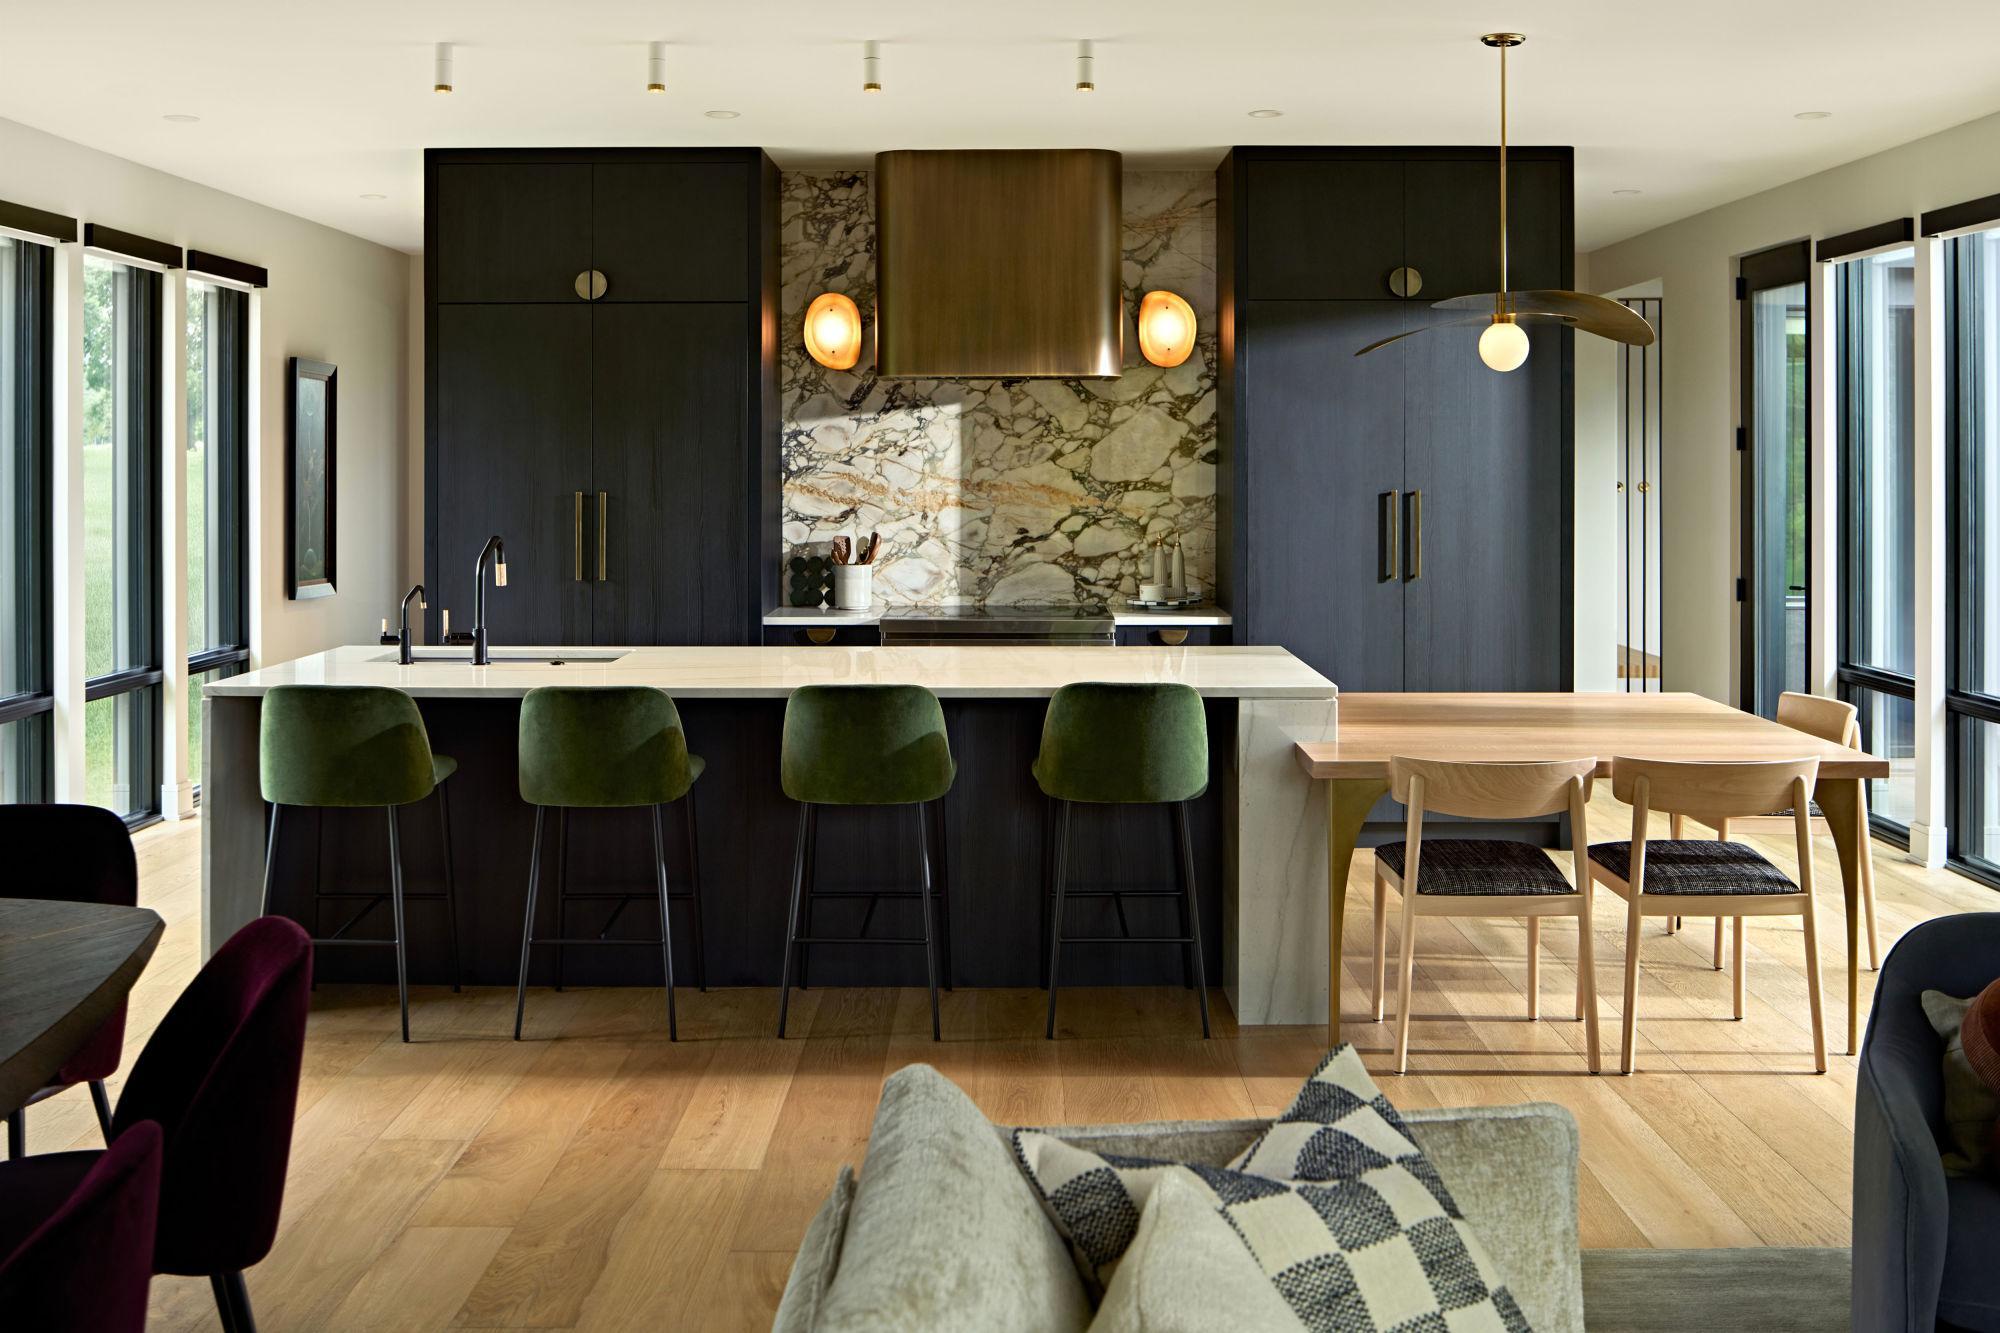
Kitchen with a marble backsplash, dark cabinetry, white island, and green bar stools beside a dining table.
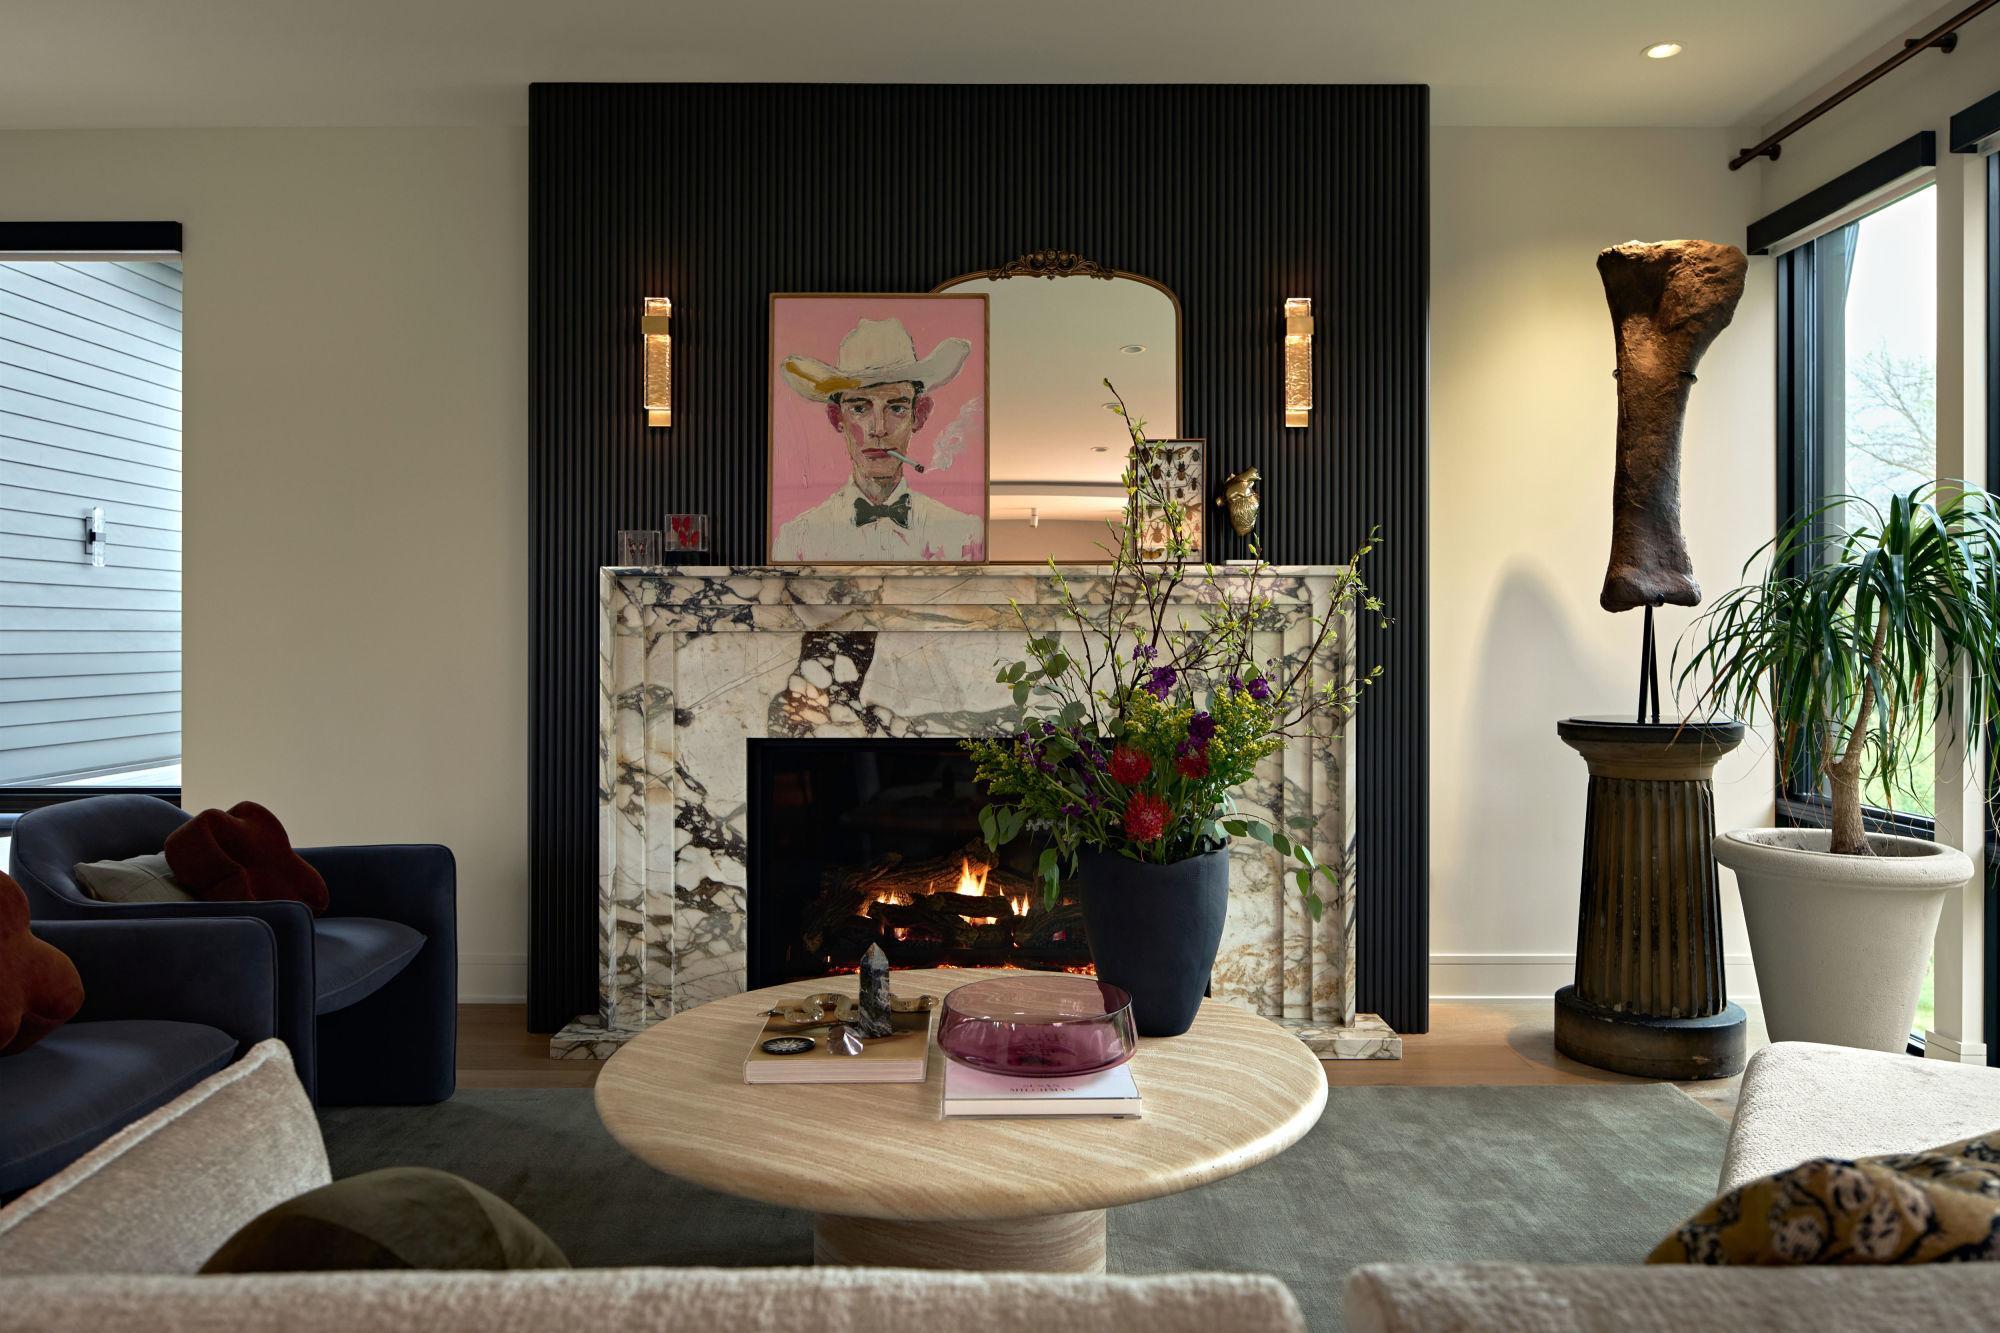
Living room with a veined marble fireplace, black fluted wall, and round wood coffee table.
SEE ALL PHOTOS
A wooded lakeside parcel outlined in white, with a marina and boats on the blue lake beyond.
Aerial view of a tree-covered residential lot outlined in white among neighboring homes.
Aerial view of a wooded lot outlined in white among mature trees and neighboring homes.
Aerial view of wooded homes beside a large blue lake.
Aerial view of a blue lake and wooded shoreline dotted with boats and homes.
Aerial view of a wooded lakeside neighborhood with a marina and boats on blue water.
Deephaven Beach with a lakeside pavilion, boats, and a path along the grassy shore.
Aerial view of a lake marina with boats, wooded shoreline, and nearby homes.
Aerial view of a wooded lakeshore marina with sailboats, docks, and homes.
Aerial view of a wooded marina with sailboats, docks, and a sandy beach.
Aerial view of a lakeside marina, with docked boats and tennis courts along a wooded shore.
Small white gabled building with a sailboat emblem beside a blue swing set and mature trees.
Lakeside marina with boats at the docks beside a sandy beach and small pavilion.
Outdoor tennis court with blue surrounding surface, fencing, trees, and a basketball hoop.
Boats at a lakeside marina, with a red motorboat and colorful paddleboard in the foreground.
Lakeshore beach with wooden docks and boats on a clear summer day.
Concrete foundation under construction on a wooded residential lot.
Dark-sided house beside a gravel construction area and newly excavated foundation.
Concrete foundation under construction amid gravel and excavated soil, with mature trees behind it.
Blue-sided house behind a new concrete foundation wall amid excavated soil and construction materials.
Concrete foundation walls surround a gravel-filled construction site with temporary braces.
Home construction site with foundation walls, green insulation panels, and freshly excavated soil.
Concrete foundation walls enclose a gravel-filled construction area with temporary wooden braces.
Gravel-filled construction area beside a house, enclosed by concrete walls and wooden braces.
Concrete walls enclose a gravel-filled area beside a dark-sided house.
Partially built concrete foundation on a wooded lot, with green insulation panels and bare earth.
Concrete house foundation under construction, with gravel inside and excavated soil in the foreground.
Backyard construction site with concrete foundation walls and forms, bordered by a wooden fence and mature trees.
New concrete foundation filled with sand beside a dark-sided house and mature trees.
Living room with a fluted fireplace, wood-paneled ceiling, and large picture windows.
Modern living room with a linear fireplace and dramatic wood-slat partition.
Modern living room with a tall black fireplace, large windows, gray sofa, and wood-framed armchairs.
Modern kitchen bar with a wood counter, four dark stools, and record-filled display shelves.
Modern kitchen with a marble island, light wood cabinetry, stainless steel range, and open staircase.
Modern bathroom with a marble walk-in shower and floating wood double vanity.
Living room with a black fireplace wall, vaulted wood beams, and large windows overlooking water.
Modern kitchen with blue cabinets, wood accents, green tile backsplash, and a dining table beneath black pendant lights.
Modern entryway with floating wood stairs, black railing, and a frosted-glass door.
Kitchen bar with exposed brick, mint-green refrigerator, long island seating, and gray sofa.
Living room with large windows overlooking snowy trees, gray and brown leather sofas, and a floor lamp.
Modern living room with a stone fireplace, leather sofa, and large windows overlooking snowy trees.
Open-plan living room and kitchen with a caramel leather sofa, walnut cabinets, and large windows.
Furnished library with teal bookshelves, a window bench, and autumn trees outside.
Furnished sitting area with a patterned lounge chair, colorful music posters, and light wood built-ins.
Covered patio with a modern white-tiled fireplace and orange chairs overlooking autumn trees.
Living room with a mint-green staircase, floating wood treads, and a white sofa.
Kitchenette with green tile backsplash and a foosball table in the foreground.
Modern living room with a stone fireplace, tall lake-facing windows, and a gray sectional.
Covered deck with gray outdoor seating and dining table overlooking a lake and autumn trees.
Modern living room with a wood-paneled television wall, blue sofa, and open wooden staircase.
Modern home bar with pink hexagonal tile backsplash, black cabinets, beverage fridge, and long wood dining table.
Modern dining room with a wood ceiling, built-in wine bar, large windows, and open staircase.
Modern home with warm wood siding, broad concrete steps, and large illuminated windows.
Modern kitchen with dark cabinetry, a reflective island, and large windows overlooking trees.
Modern kitchen with dark cabinets and geometric backsplash, viewed over a pool table and blue sofa.
Modern staircase with broad wood treads, black railings, and sunlight from tall windows.
Modern living room with a double-height stone fireplace, wood media wall, and expansive windows.
Modern double-sink bathroom vanity with black fixtures, twin mirrors, globe sconces, and a frosted glass shower.
Staged kitchen with marble island, taupe cabinets, and stainless-steel range.
Living room with a dramatic stone fireplace, leather lounge chairs, and large windows overlooking the lawn.
Modern bedroom with a marble-look fireplace partition, illuminated shelving, and large windows overlooking trees.
Modern home office with a built-in wood desk, two monitors, and matching rolling chairs.
Open-plan living area with a floating staircase, dark wood kitchen cabinetry, and sunlight across the floor.
Modern home with expansive glass doors and a lit swimming pool at dusk.
Living room with a dark fireplace wall, floating wood mantel, large windows, and potted plants.
Open-plan living and dining room with a black metal staircase, long wooden table, and light-colored sofa.
Modern kitchen with light wood cabinets, marble surfaces, and a large island with pendant lighting.
Modern kitchen with light wood cabinets, stone backsplash, black-framed windows, and pendant lights.
Open-plan living and dining room with a fireplace, large windows, and a staircase.
Open-plan kitchen and living area with a floating wood staircase, light wood cabinetry and gray sofa.
Entryway with geometric tile accent wall and open-riser wood staircase with black railing.
Living room with a black stone fireplace wall, light sectional, leather chairs, and tall windows.
Living room with gray sofas, a linear fireplace, television, and illuminated display shelves.
Modern kitchen with a large stone island, five bar stools, dark cabinetry, and built-in double ovens.
Game room with a pool table, built-in bar, wood-slat wall, and sculptural pendant light.
Open kitchen with wood cabinetry, marble island, geometric tile backsplash, and turquoise front door.
Modern living room with a tall stone fireplace and floor-to-ceiling lake-view windows.
Kitchen island with four wooden stools and a wall-sized Lake Minnetonka map.
Living room with a black wood stove, tall windows, and colorful striped rug.
Modern white kitchen with a marble-patterned island opening to a dining and living area with large windows.
Modern kitchen with a marble island, light wood cabinets, and large windows overlooking trees.
Living room with a corner window overlooking a lake, sectional sofa, and linear fireplace.
Modern bathroom with wood paneling, a speckled stone vanity, round mirror, and leafy window view.
Double-height stair hall with floating wood stairs, glass railings, globe lights, and large garden-facing windows.
Modern bathroom with double wood vanity and freestanding tub beside large windows overlooking trees.
Open-plan living room and kitchen with a fireplace and large windows overlooking the lake.
Modern kitchen with black cabinetry, a wood-accented island, and four bar stools beside large windows.
Bright white kitchen with a marble island, wooden bar stools, and brass pendant lights.
Living room with a stone fireplace, hanging chair, and lake views through expansive windows.
Open-plan living room and kitchen with exposed wood beams and large windows overlooking a lake.
Furnished bedroom with an arched display niche, built-in wood cabinet, and sunlit hallway.
Entry foyer with a black staircase, floral wallpaper, built-in bench, and large wood front door.
Kitchen with a marble backsplash, dark cabinetry, white island, and green bar stools beside a dining table.
Living room with a veined marble fireplace, black fluted wall, and round wood coffee table.
Courtesy of Harker + Woods, Chad M. Hanson Listing Contact:  
For Sale

3610 Northome Avenue

3610 Northome Avenue, Deephaven, MN 55391

$2,395,000
A bold and beautiful Scandinavian Modern home built by Sustainable 9 Design + Build - an award winning firm with over 23 years of experience - will feature a soaring roofline with 25-foot interior ceilings and an expansive wall of windows that seamlessly connect indoor comfort with the outdoors and views of the western sunsets. The open-concept main floor is perfect for gathering and entertaining, while a gorgeous staircase leads to a versatile loft space ideal for work or relaxation. The home features two primary suites - one on the main level and one on the upper level along with two additional lower level bedrooms and a main floor pocket office.

Located just a block from the waters edge on Lake Minnetonka, this home blends clean, Scandinavian design with the area's natural beauty. Walk to the beach or the local boat landing and access all that lake life has to offer.

Thoughtfully planned with sustainability at its core and remarkable details and refined amenities like a massive rooftop deck above the garage and a walkout lower level entertainment space, it's designed for effortless, everyday living. Featuring triple pane windows and doors and Structural Insulated Panel construction as well as multiple third party certifications, this is sure to be one of the most energy efficient and healthiest homes built in Minnesota. The home is under construction, but there is still ample time to make finish selections to the interior and exterior, so do not delay!

4
beds

4
baths

3,198 Sq.Ft. LIVING AREA

6,098.4 Sq.Ft. lot

Chad Hanson

Chad Hanson

Ryan Hanson

Ryan Hanson

Features & Amenities

Interior

  • total bedrooms4
  • Total bathrooms4
  • full bathroom1
  • three quarter bathrooms2
  • half bathroom1
  • Laundry room Main Level
  • APPLIANCES Air-To-Air Exchanger, Dishwasher, Disposal, Dryer, ENERGY STAR Qualified Appliances, Exhaust Fan, Water Osmosis System, Microwave, Range, Refrigerator, Washer

Area & Lot

  • Status For Sale
  • Living Area3,198 Sq.Ft.
  • Total Area3,273 Sq.Ft.
  • Lot Area6,098.4 Sq.Ft.
  • MLS® ID7117512
  • TypeResidential
  • YEAR BUILT2027
  • School DistrictMinnetonka

Exterior

  • STORIES2
  • Garage Space2.0
  • water SourceWell
  • PoolNone
  • roofAge 8 Years or Less, Metal
  • lot featuresCleared, Corner Lot, Infill Lot, Irregular Lot, Sod Included in Price, Tree Coverage - Medium, Underground Utilities
  • parkingAttached Garage, Finished Garage, Garage Door Opener, Insulated Garage
  • HEAT TYPEForced Air, Heat Pump, In-Floor Heating, Radiant, Zoned
  • AIR CONDITIONINGCentral Air, Heat Pump, Zoned
  • sewerCity Sewer/Connected
  • Disability FeaturesNone

Financial

  • Sales Price$2,395,000
  • Real Estate Tax $4,375/yr
Aerial view of a tree-covered residential lot outlined in white among neighboring homes.

Schedule a Showing

We would love to show you our beautiful property. Please select your preferred date and time below. An agent will be in touch shortly to confirm your appointment.

Schedule a Showing

We would love to show you our beautiful property. Please select your preferred date and time below. An agent will be in touch shortly to confirm your appointment.

Thank you for your interest in 3610 Northome Avenue, Deephaven, MN 55391. We are reviewing your request and will be in touch shortly!

Mortgage Calculator

Estimate your monthly mortgage payment, including the principal and interest, property taxes, and HOA. Adjust the values to generate a more accurate rate.

All estimates are provided for informational purposes only. Actual amounts may vary.
$0,000 Your Payment 20 15 65
$0,000 Your Payment

Work With Us

We pride ourselves in providing personalized solutions that bring our clients closer to their dream properties and enhance their long-term wealth.

Follow Us on Instagram