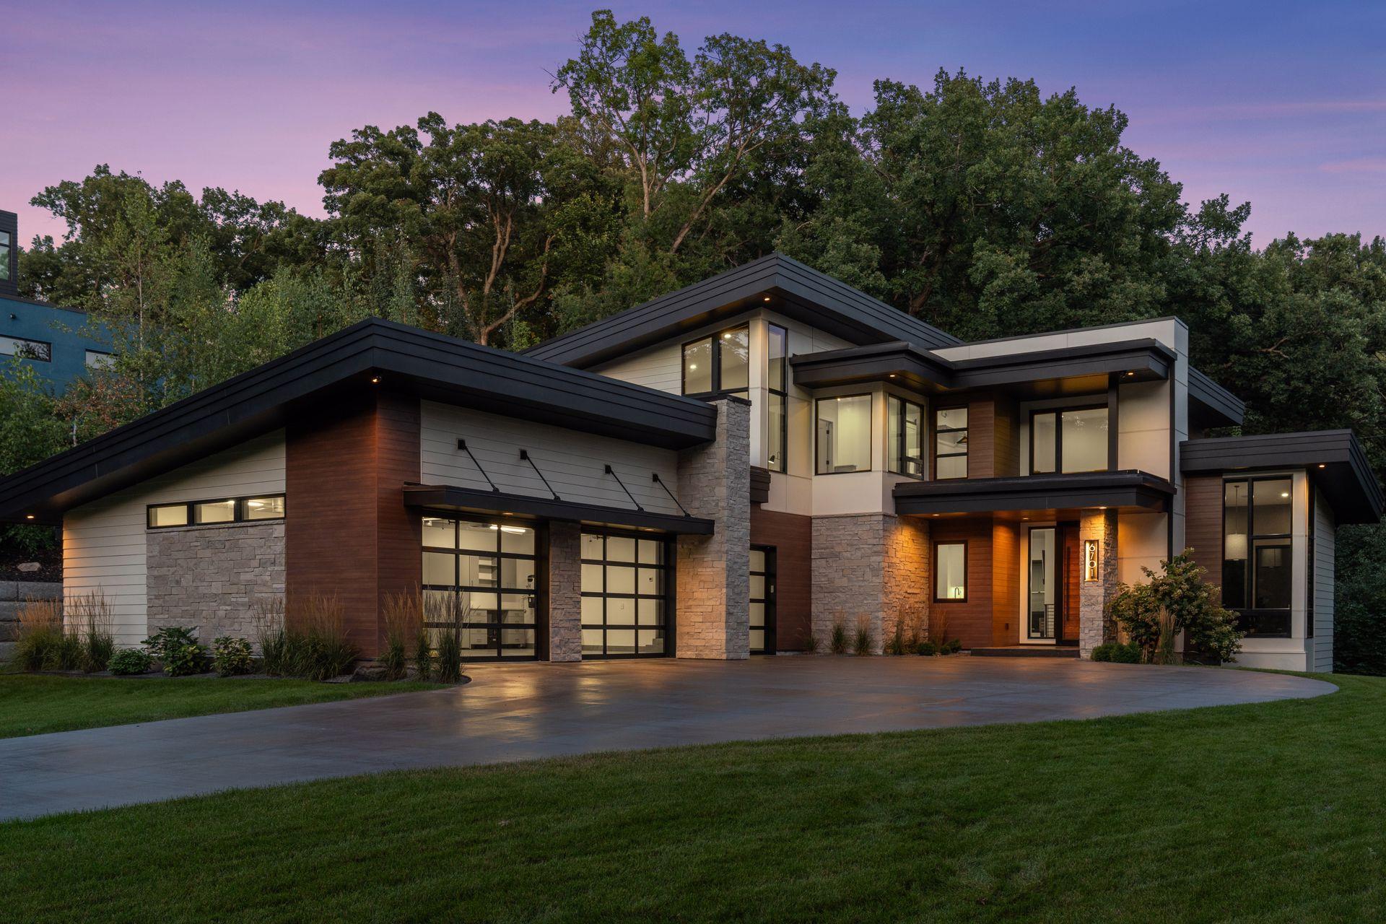
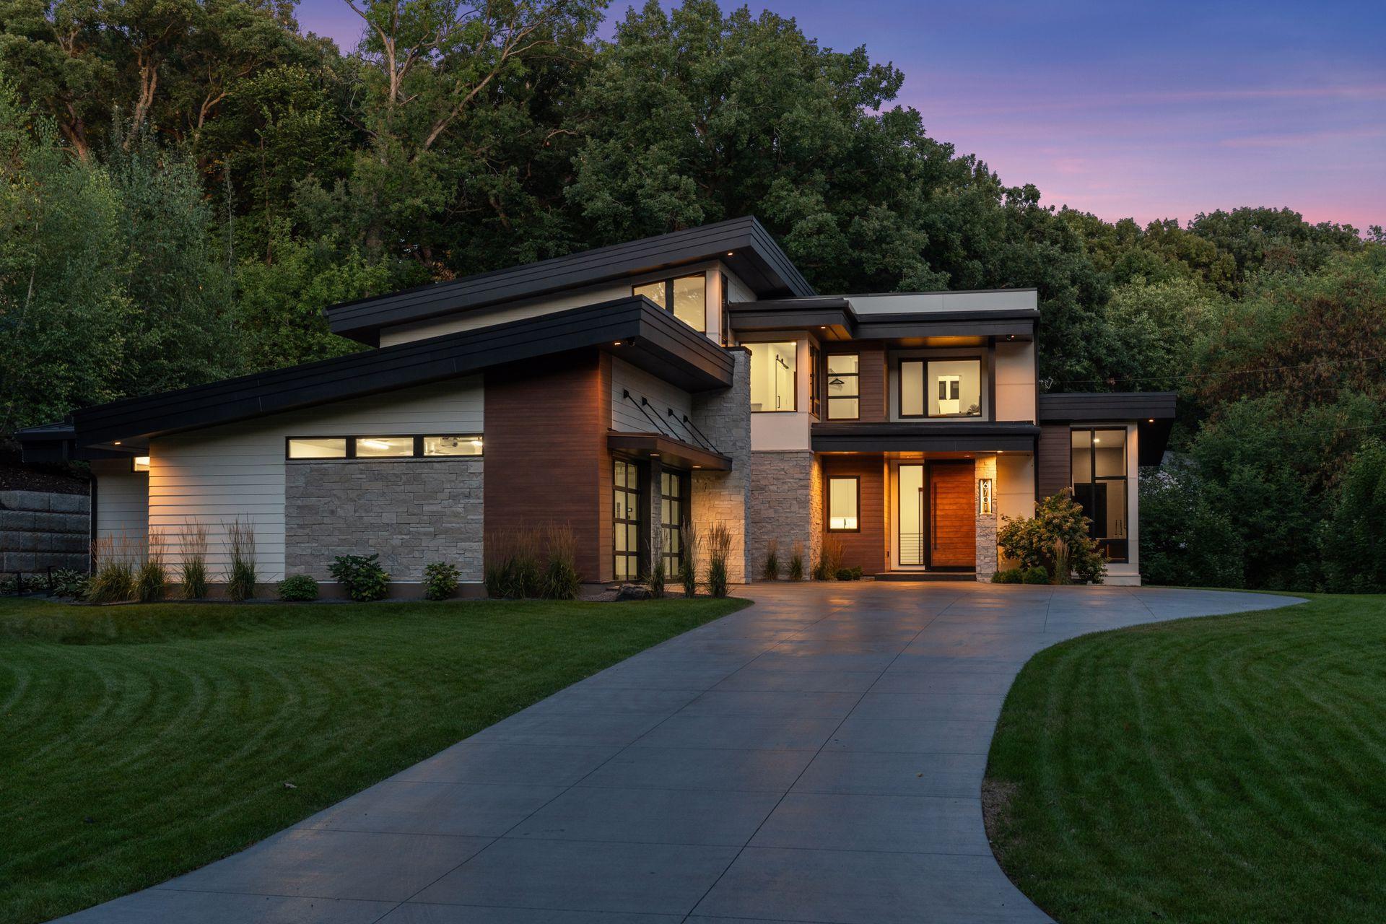
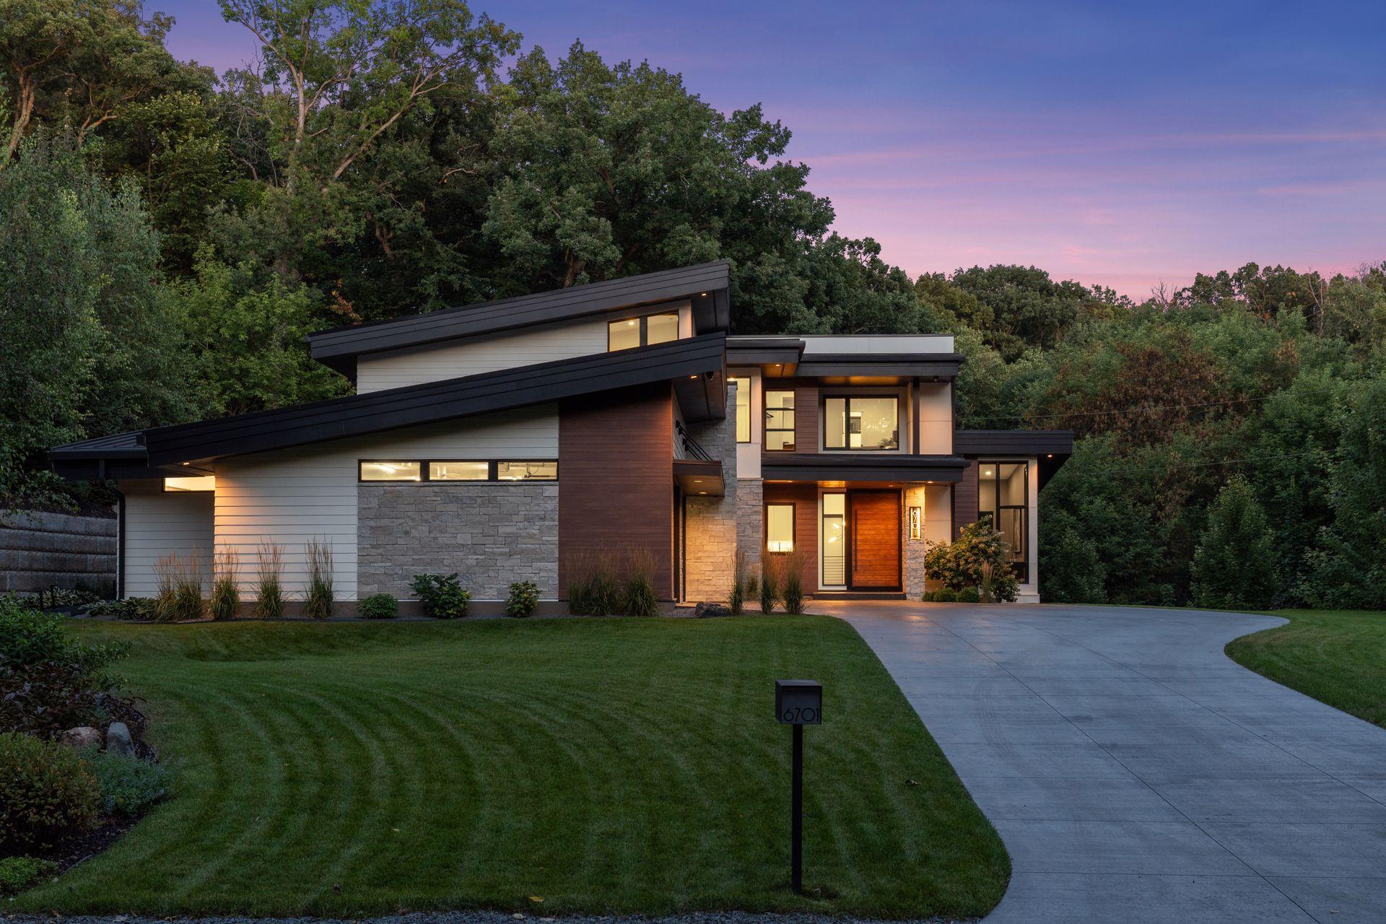
Contemporary home with angular dark roofs, stone and wood siding, and large windows at dusk.
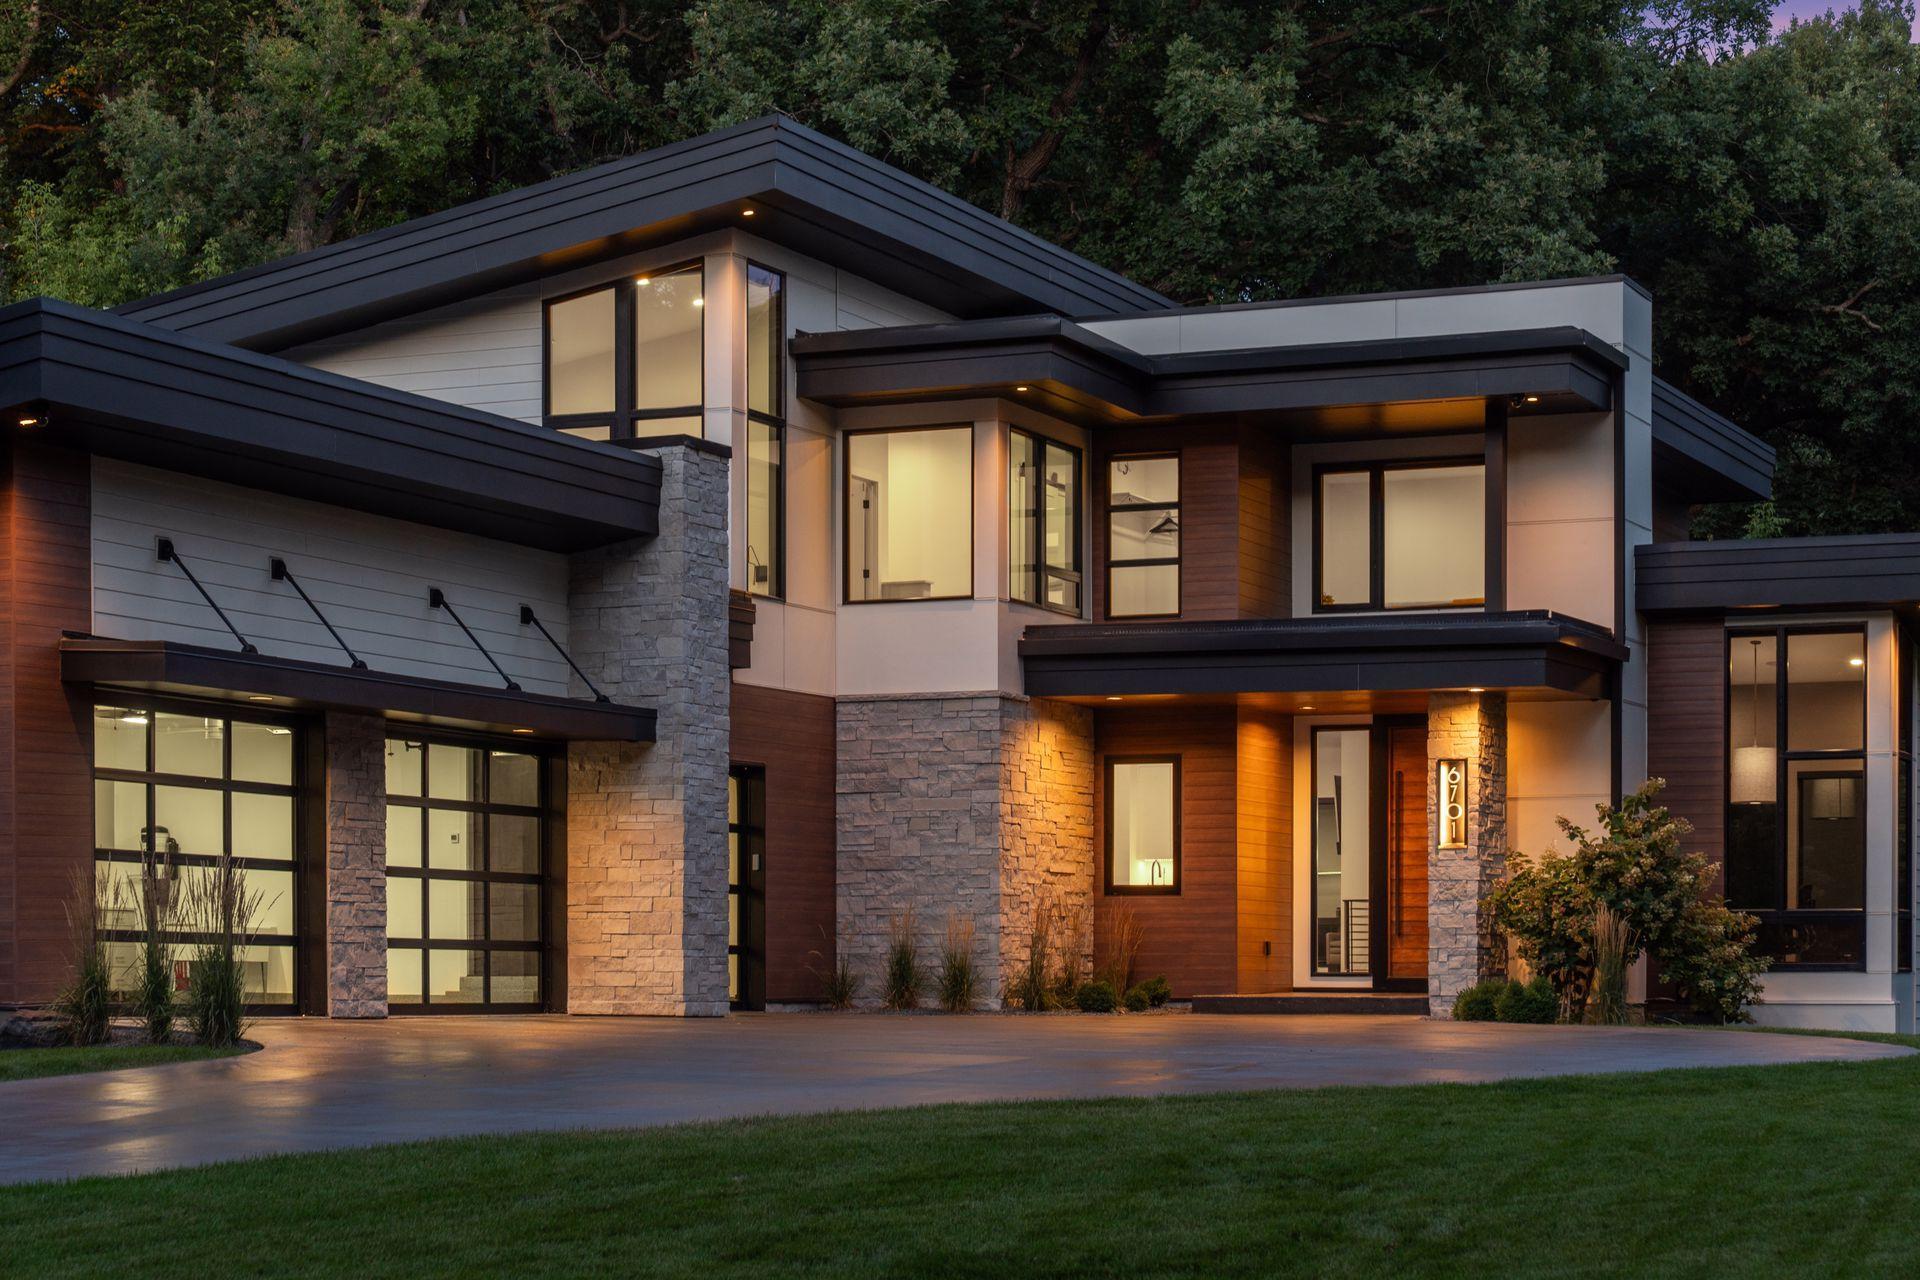
Modern two-story home with stone and wood finishes and a warmly lit entrance at dusk.
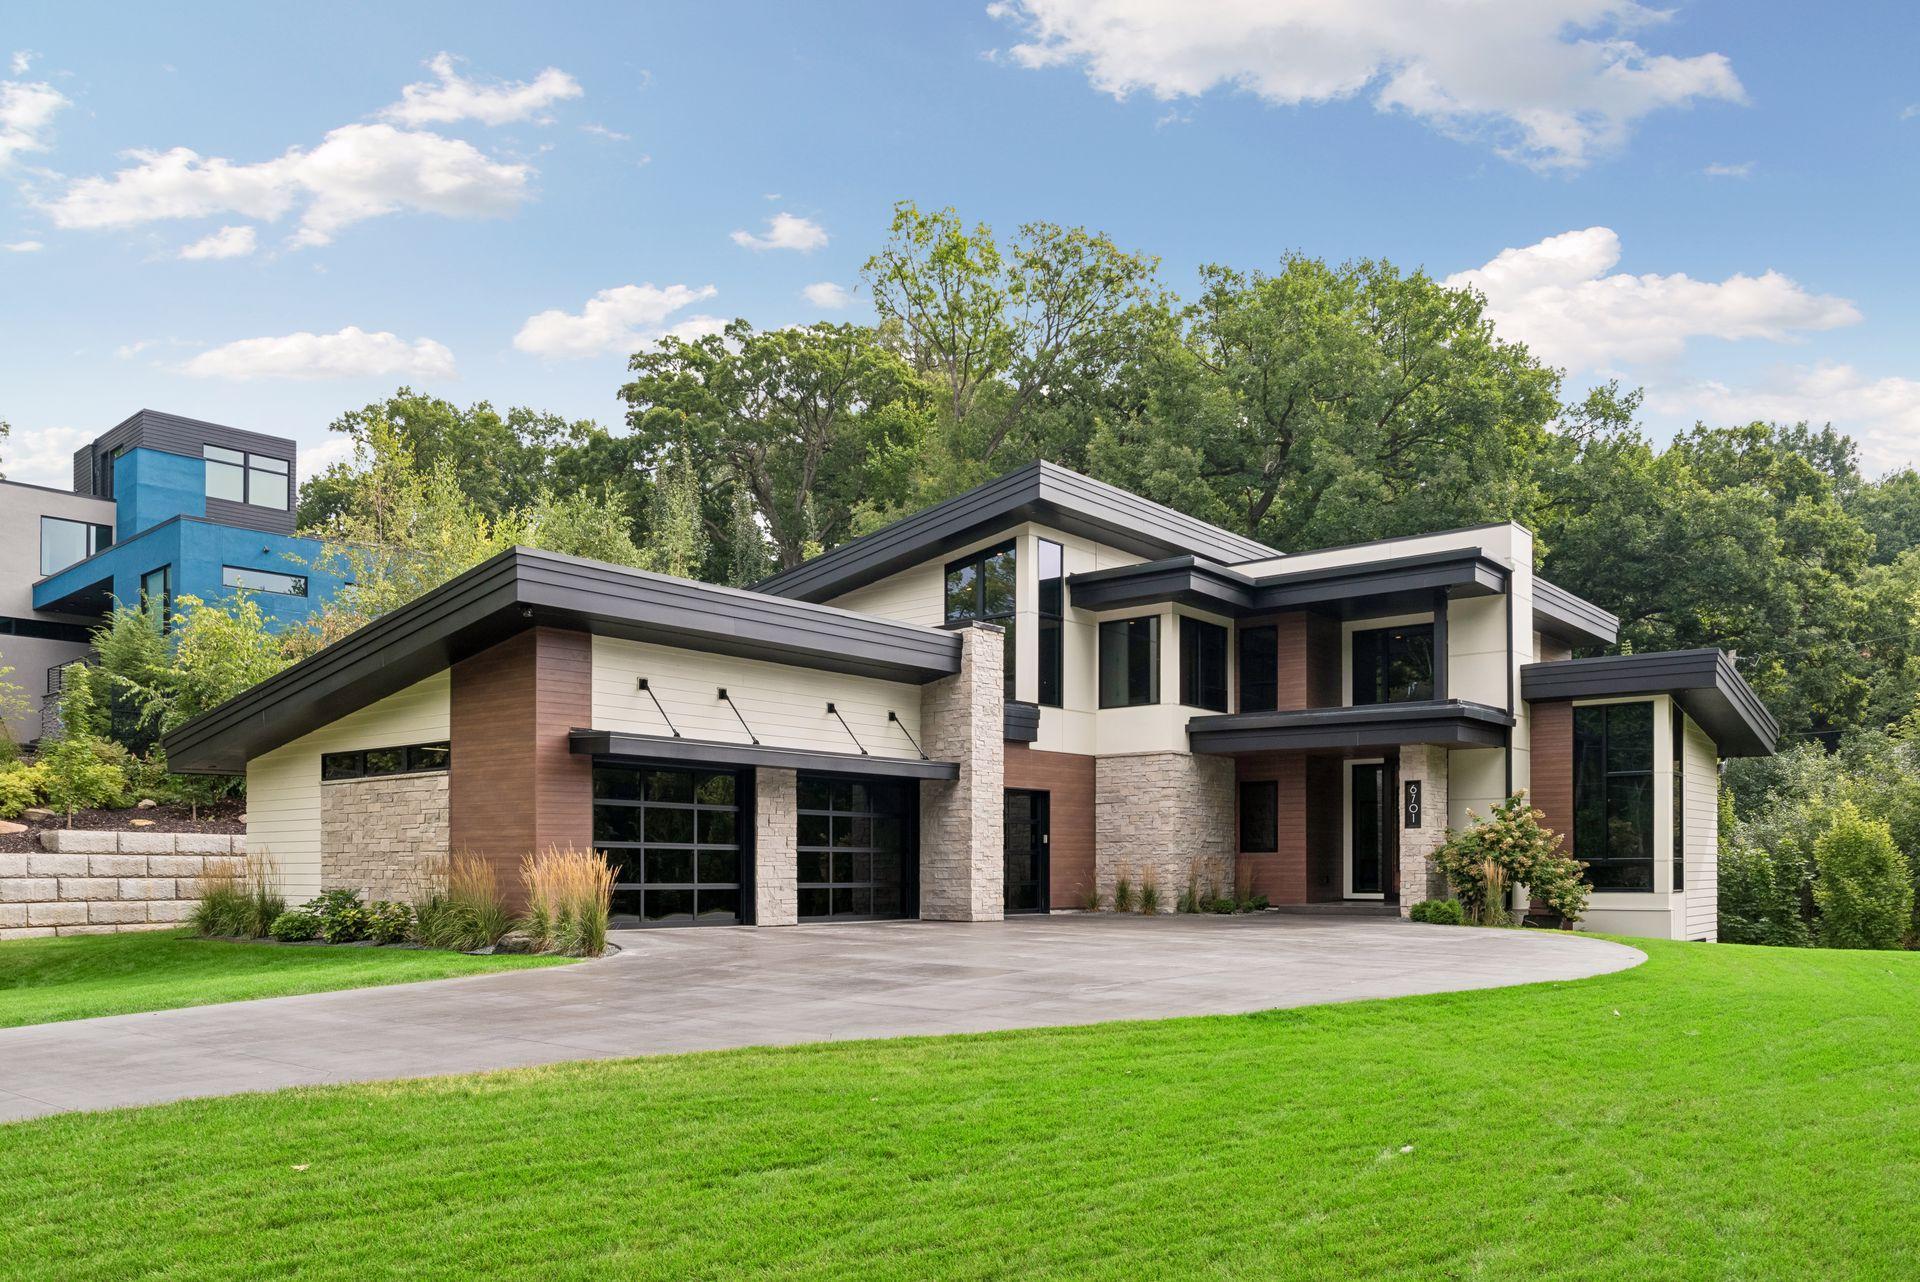
Modern home exterior with stone and wood siding, large windows, and a warmly lit entry at dusk.
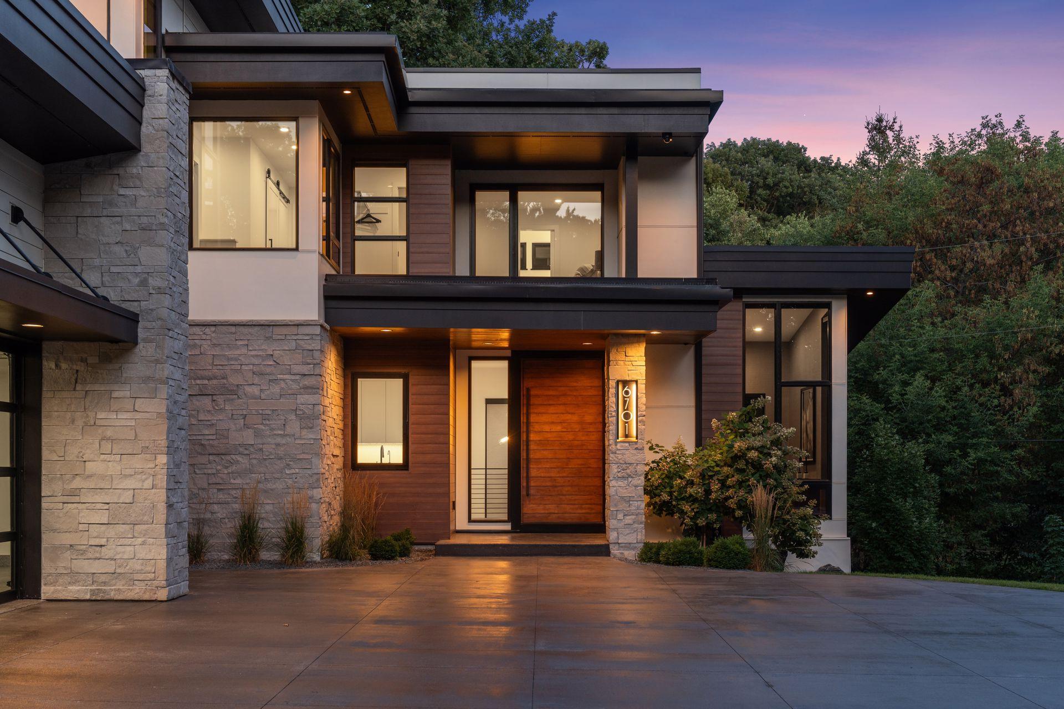
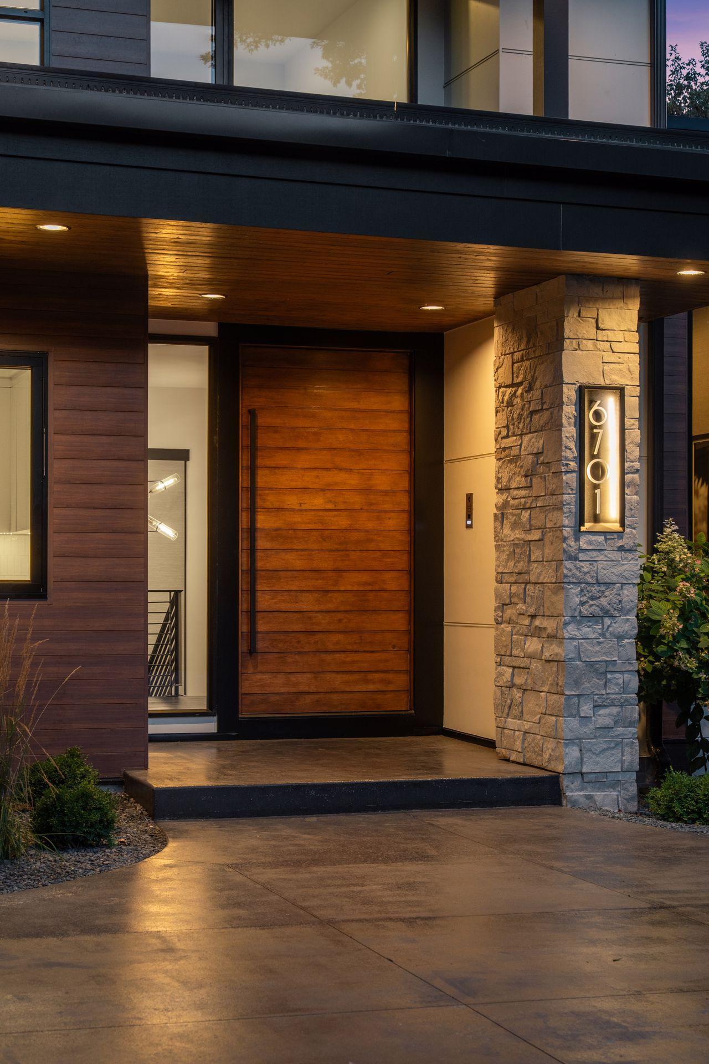
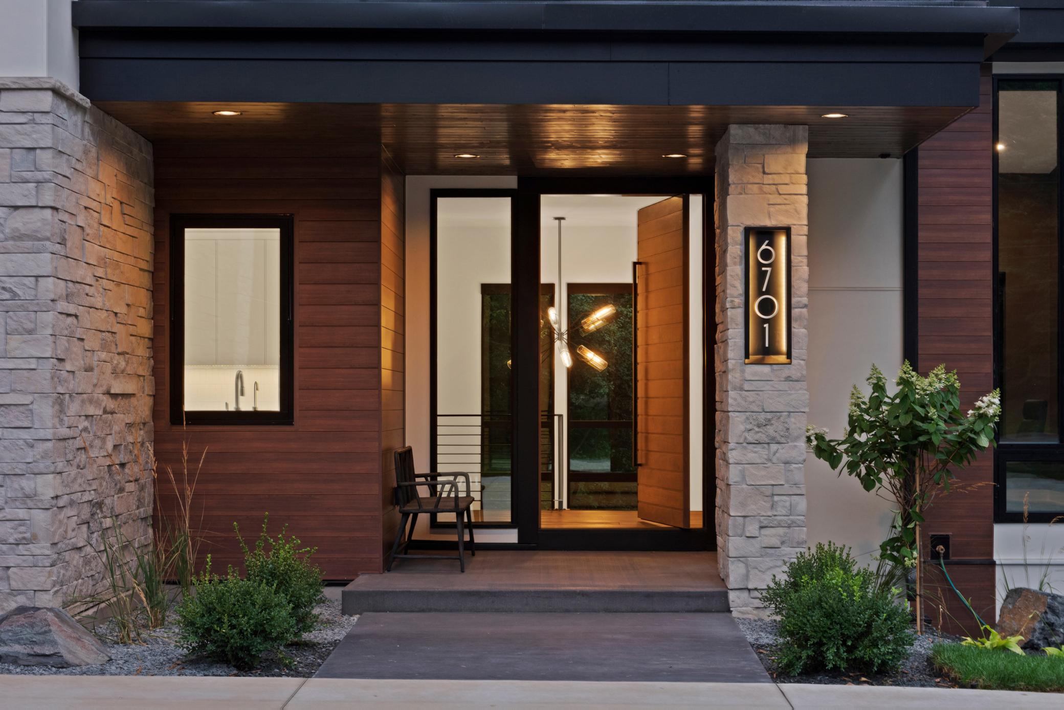
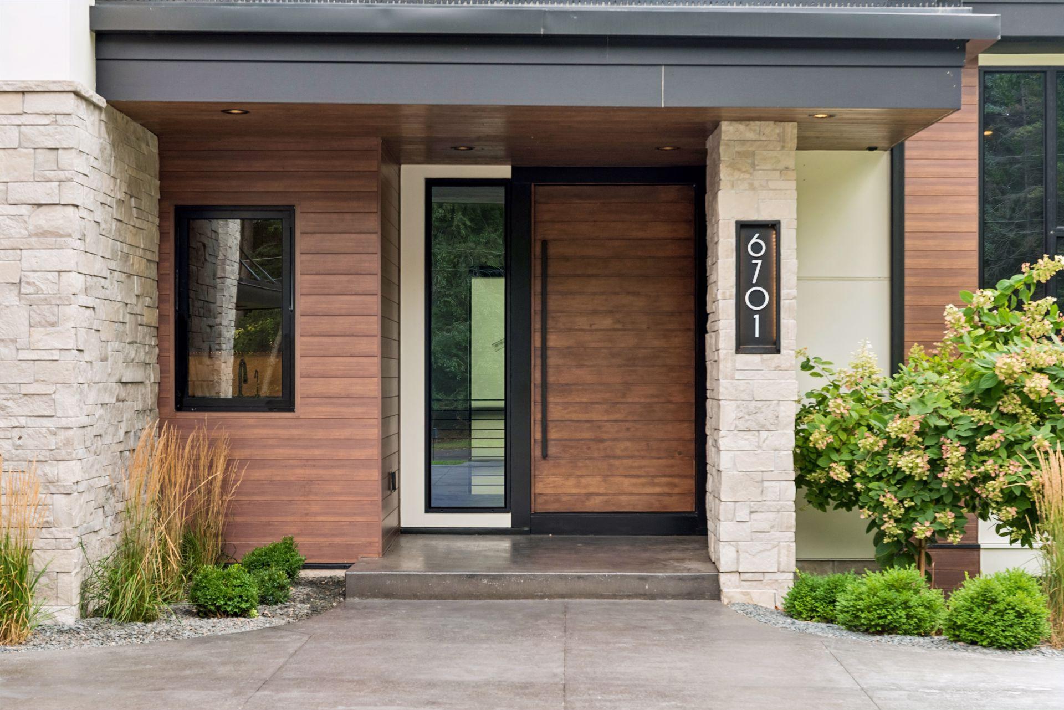
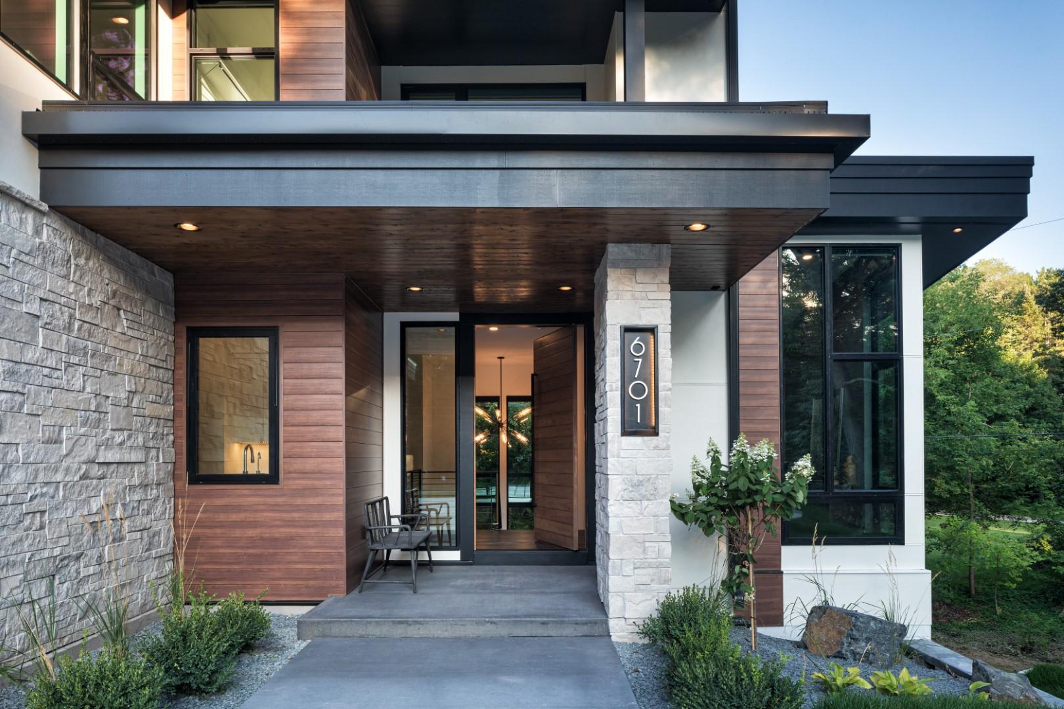
Modern home entrance with a large wood door and illuminated 6701 address on a stone pillar.
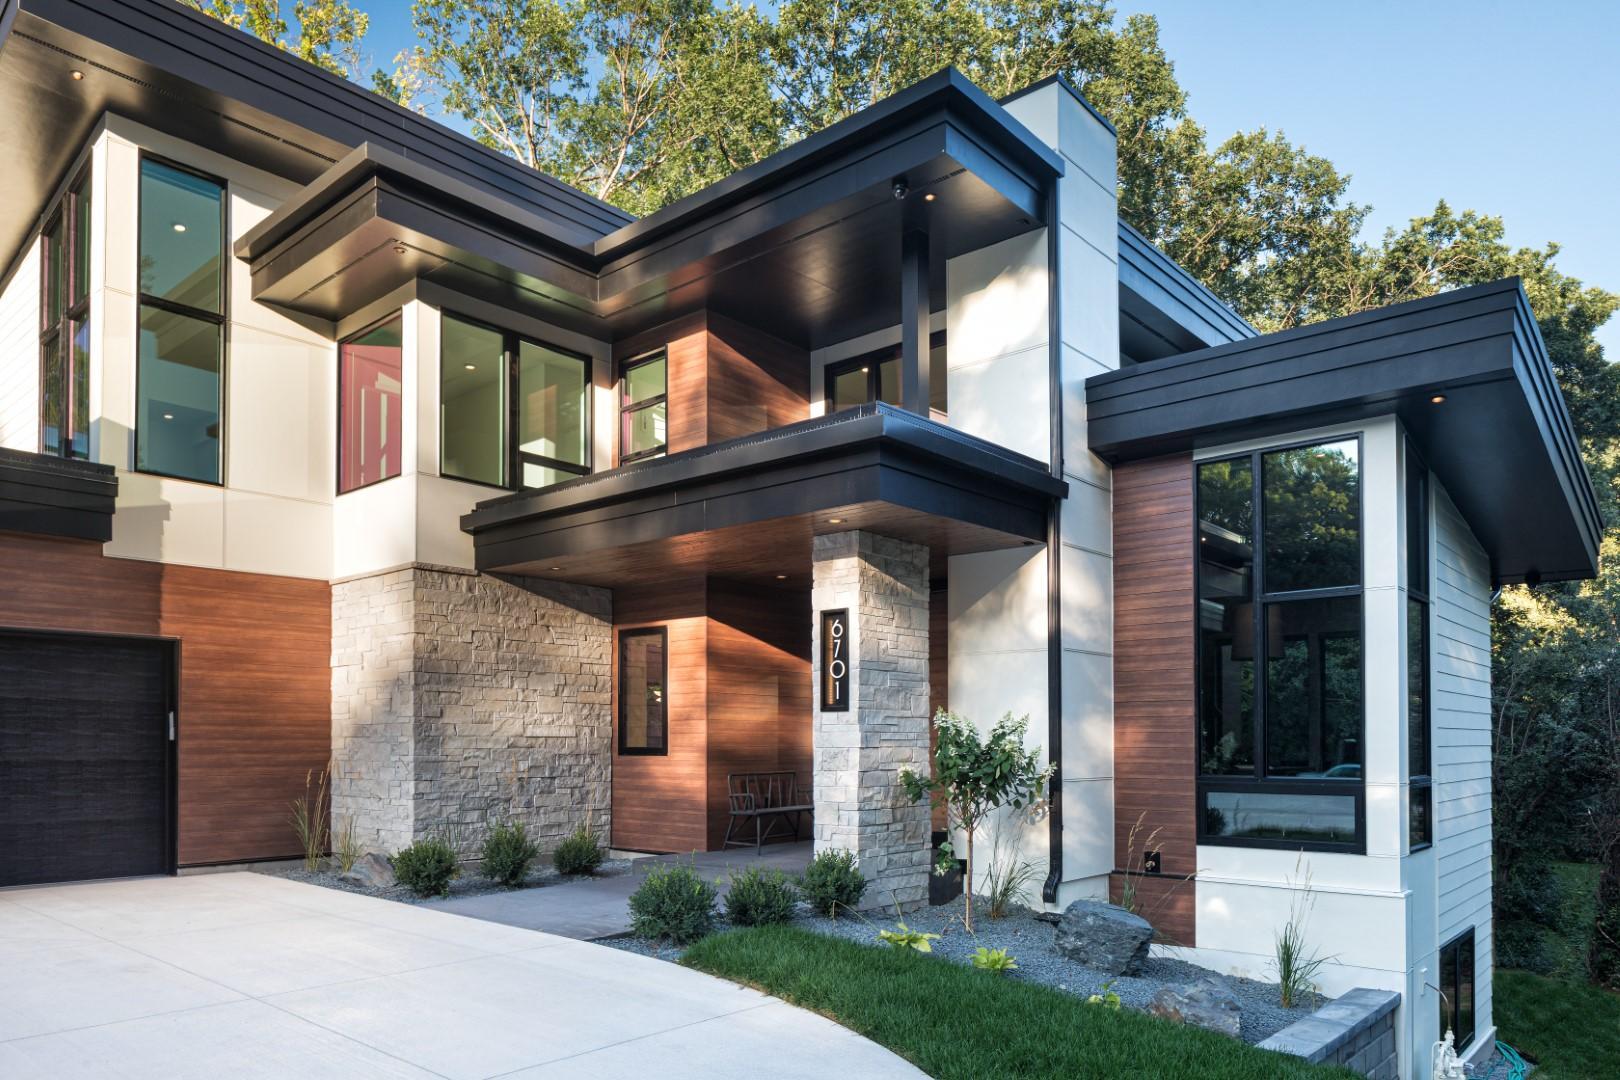
Modern two-story home with stone and wood finishes, glowing windows, and a curved driveway at dusk.
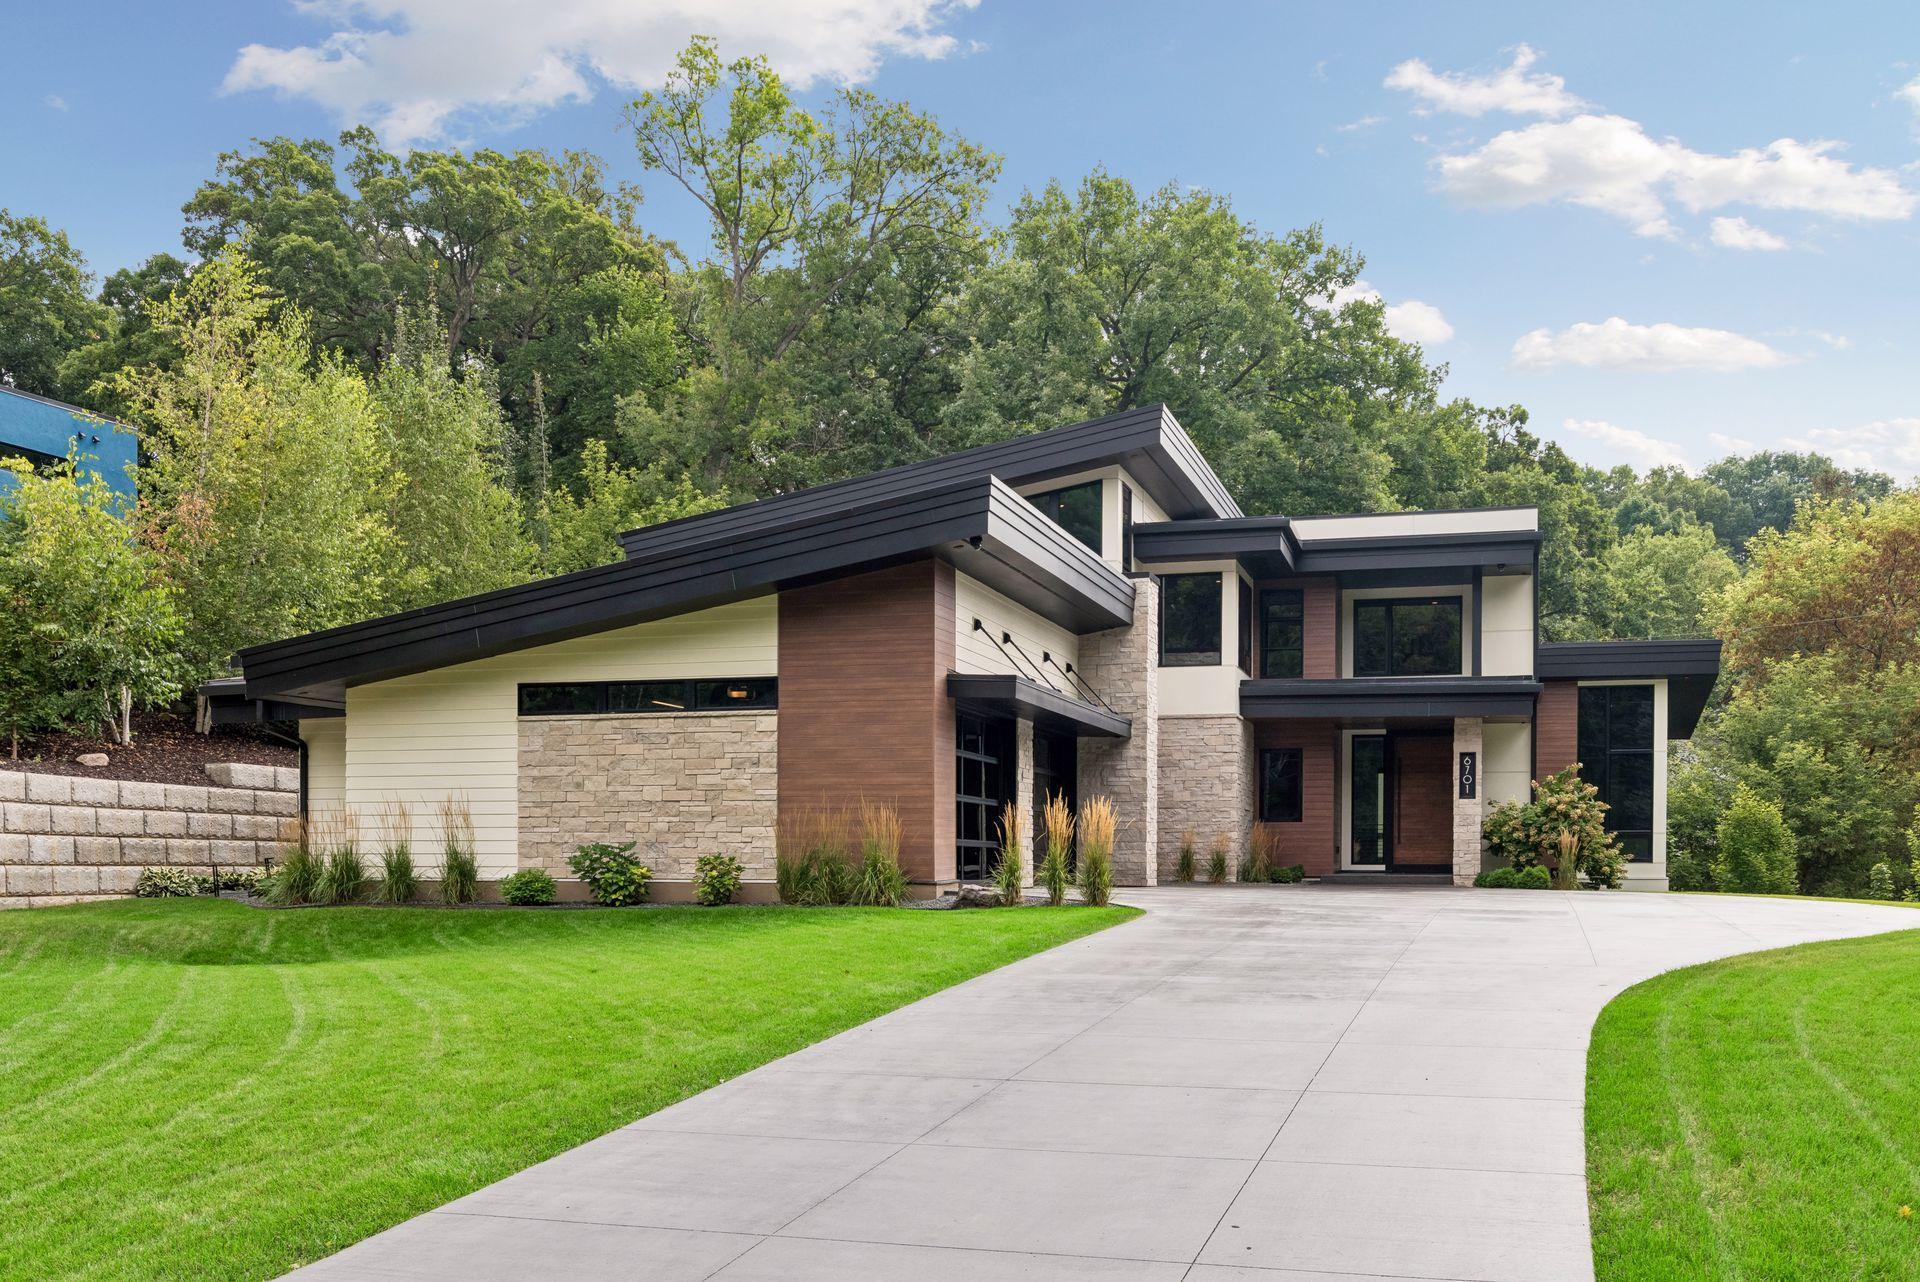
Modern home with stone and wood accents, angular roofs, and a wide driveway.
Modern home entrance with an open wood door, stone columns, and illuminated 6701 address plaque.
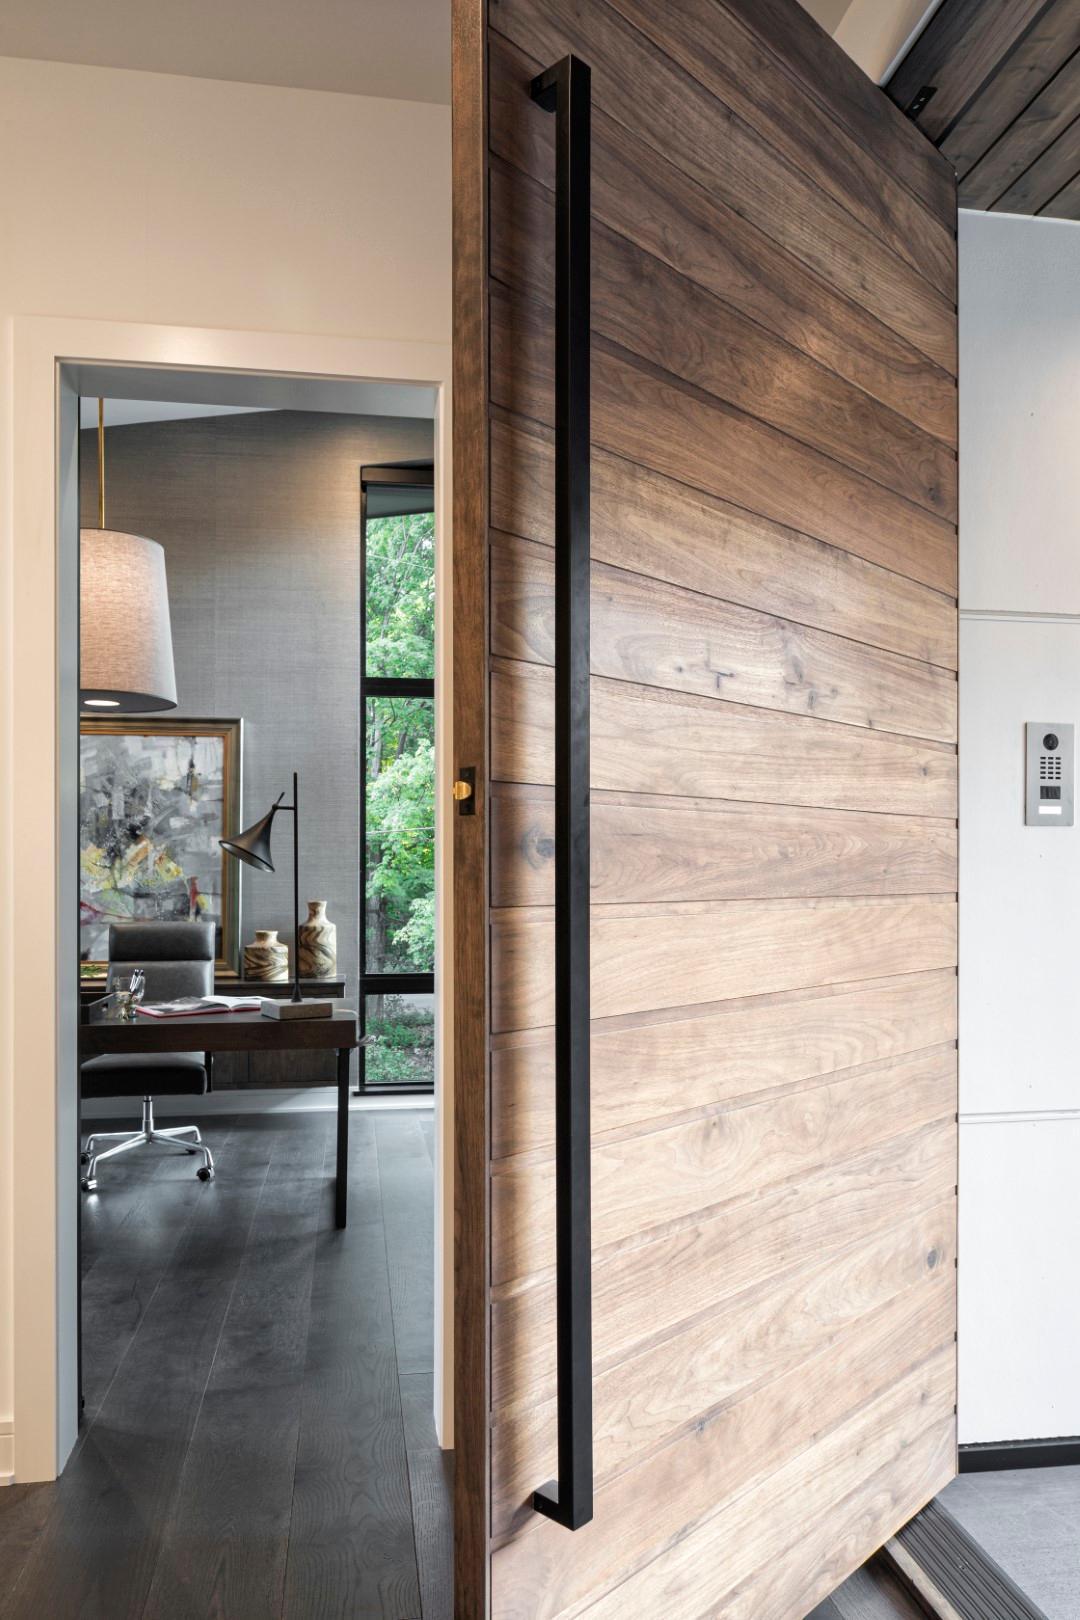
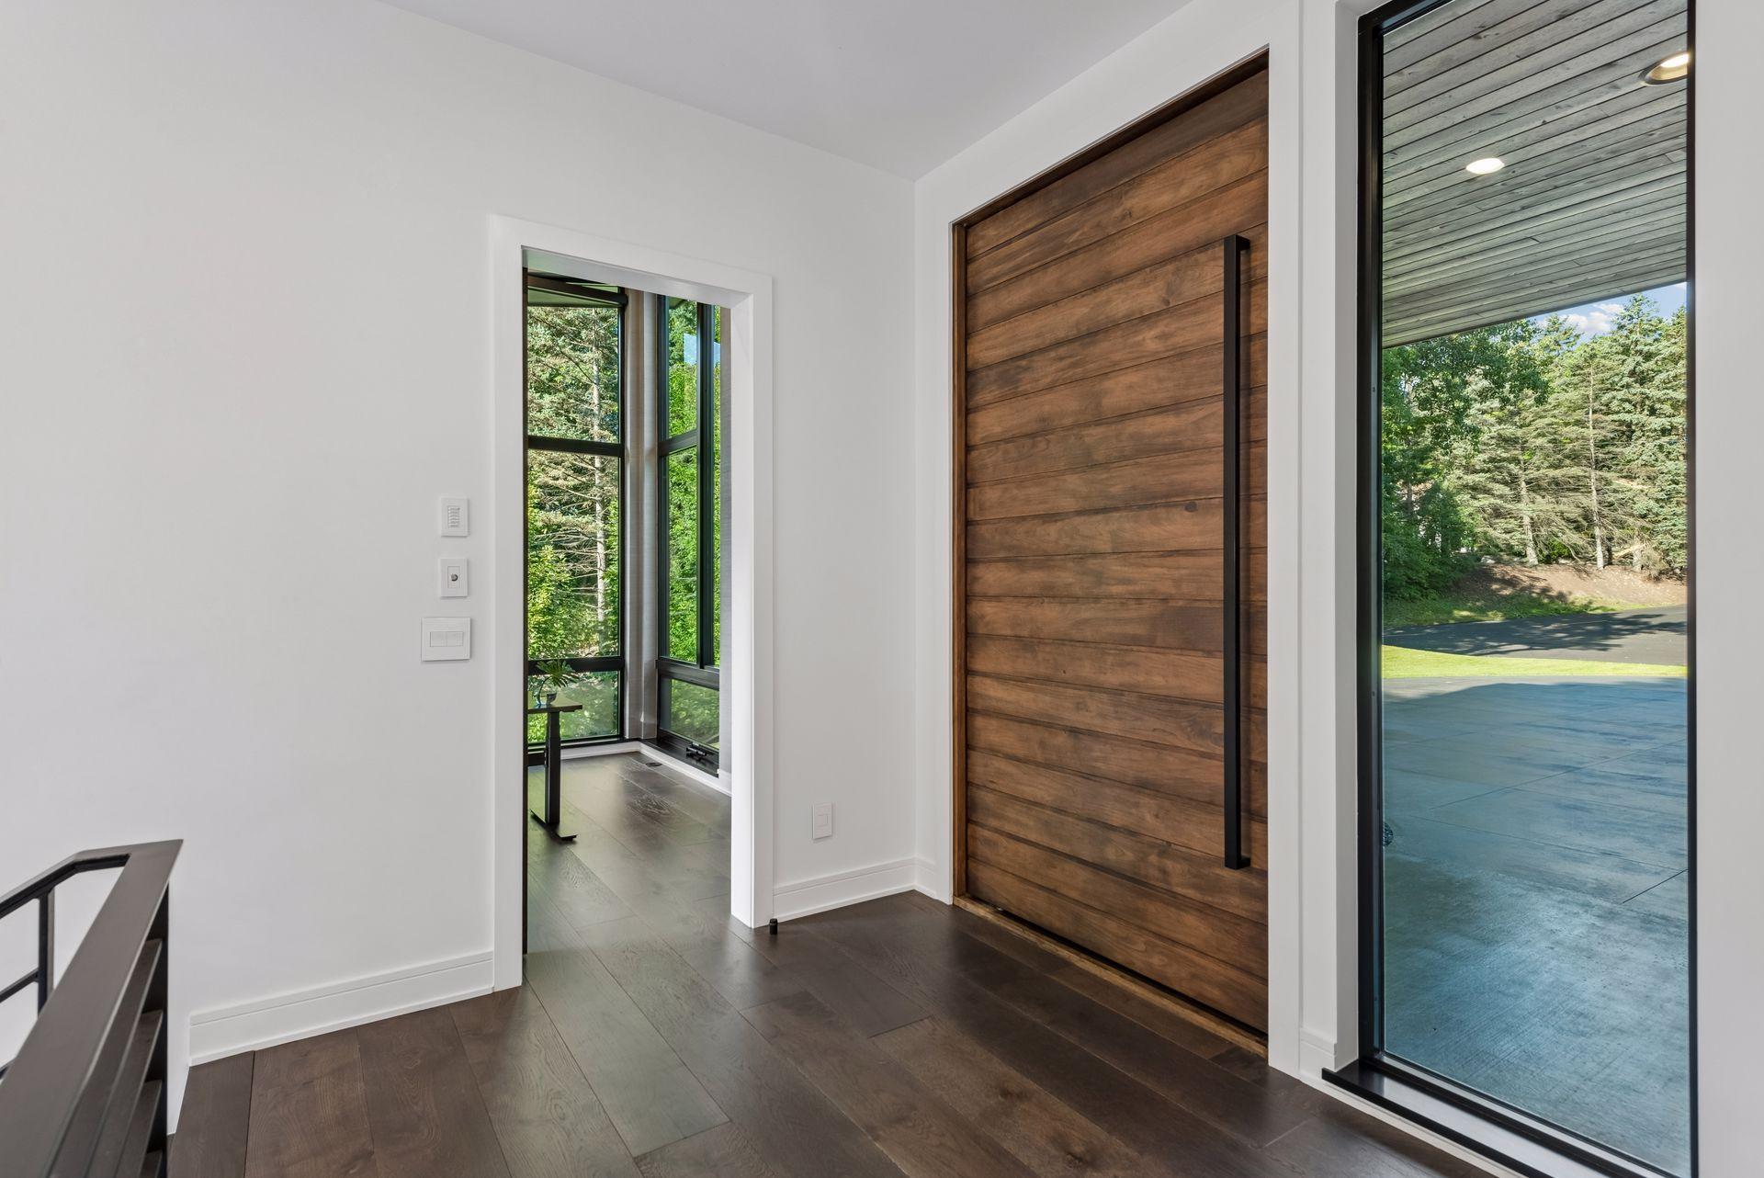
Wood-plank entry door with a long black handle opens onto a furnished home office.
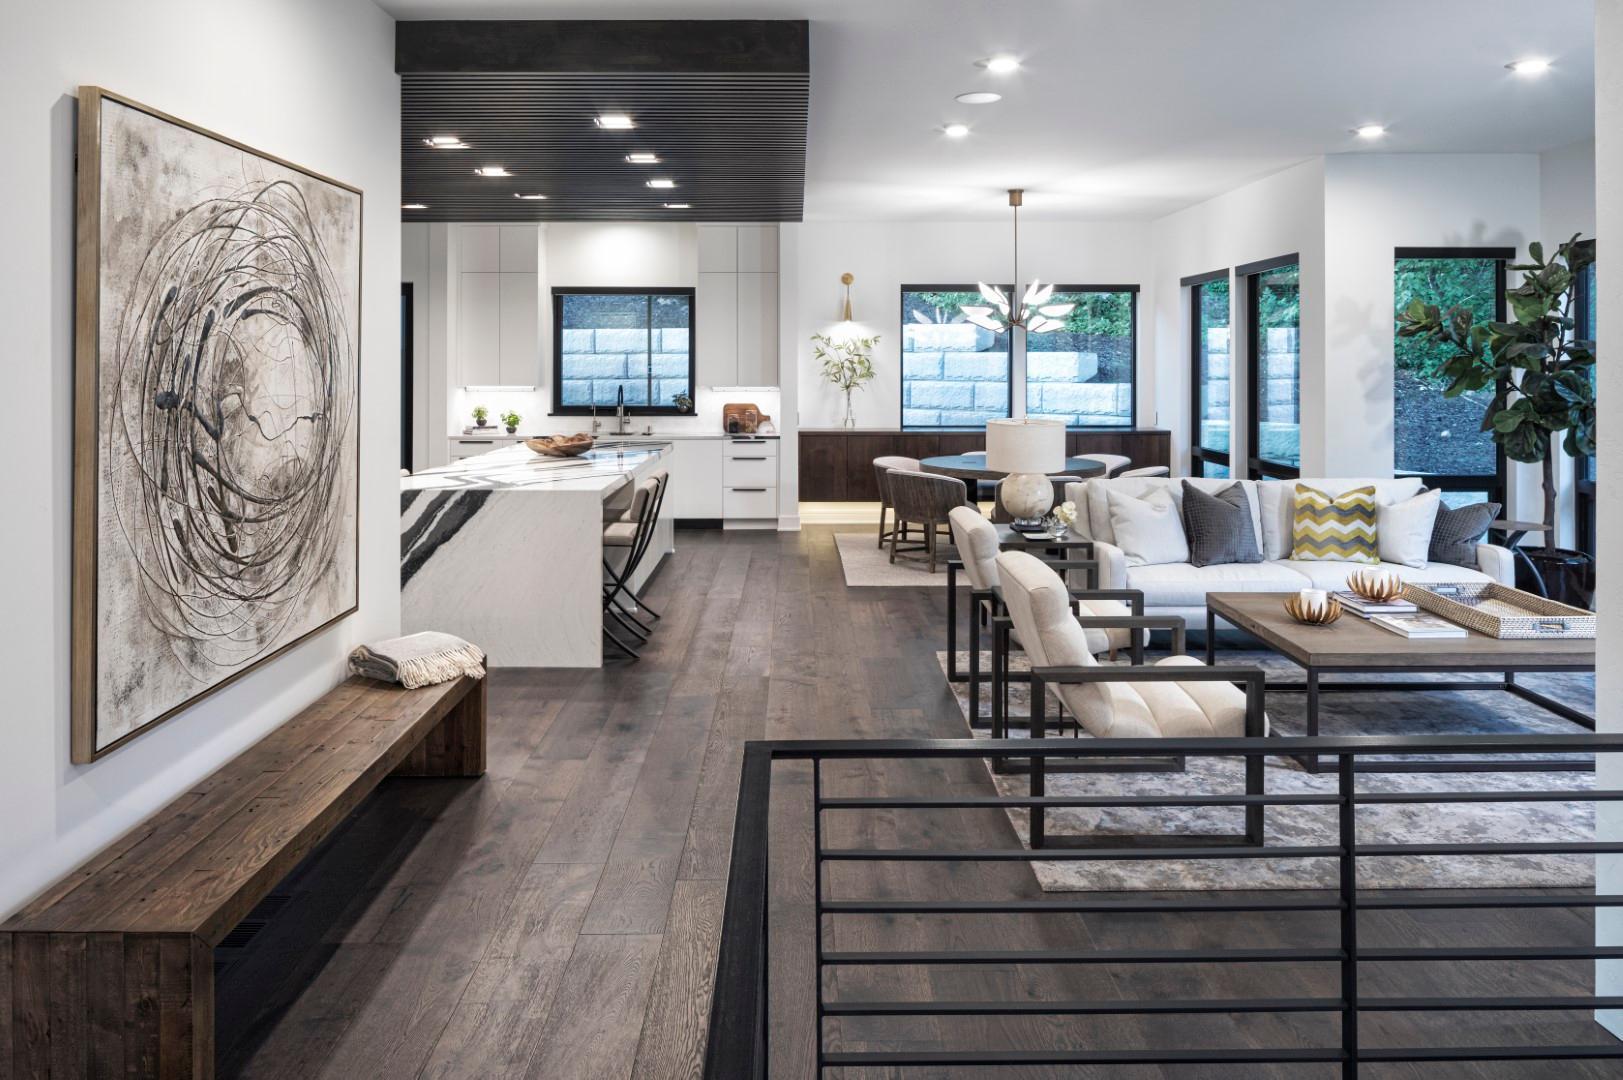
Open-plan living room with a white sectional, dark wood floors, and kitchen island.
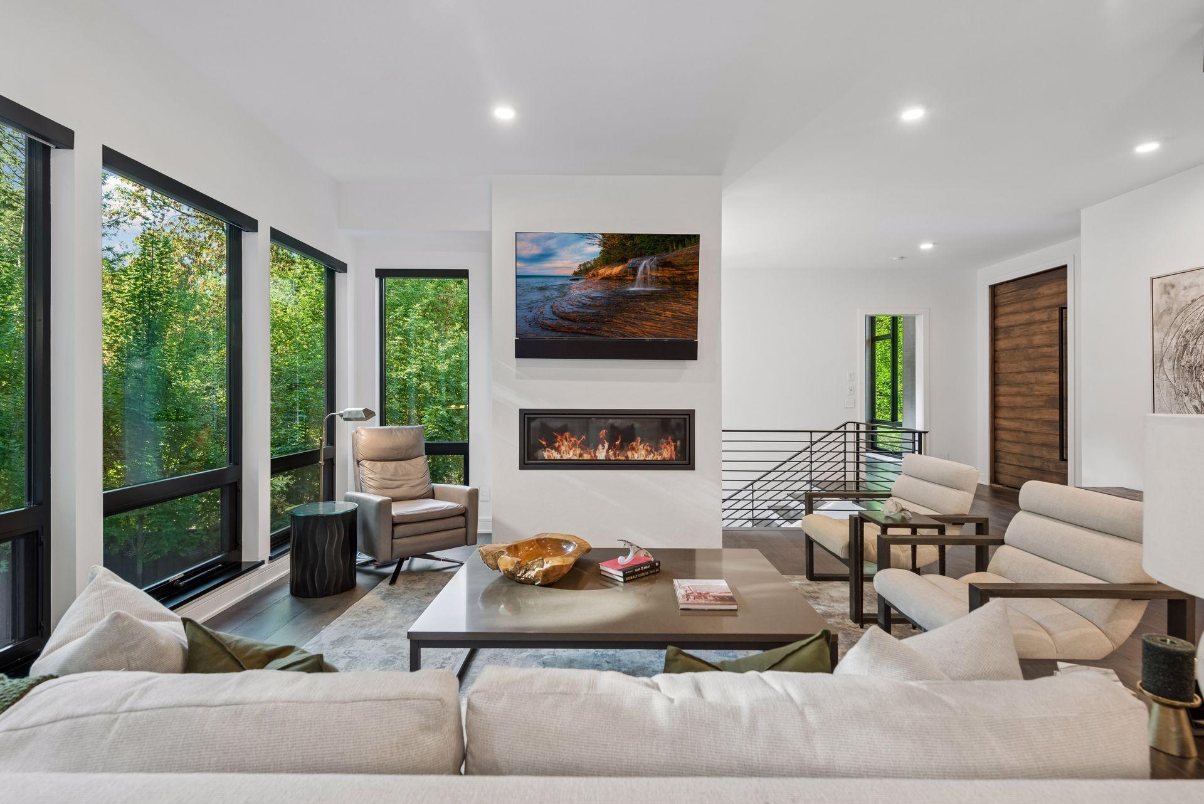
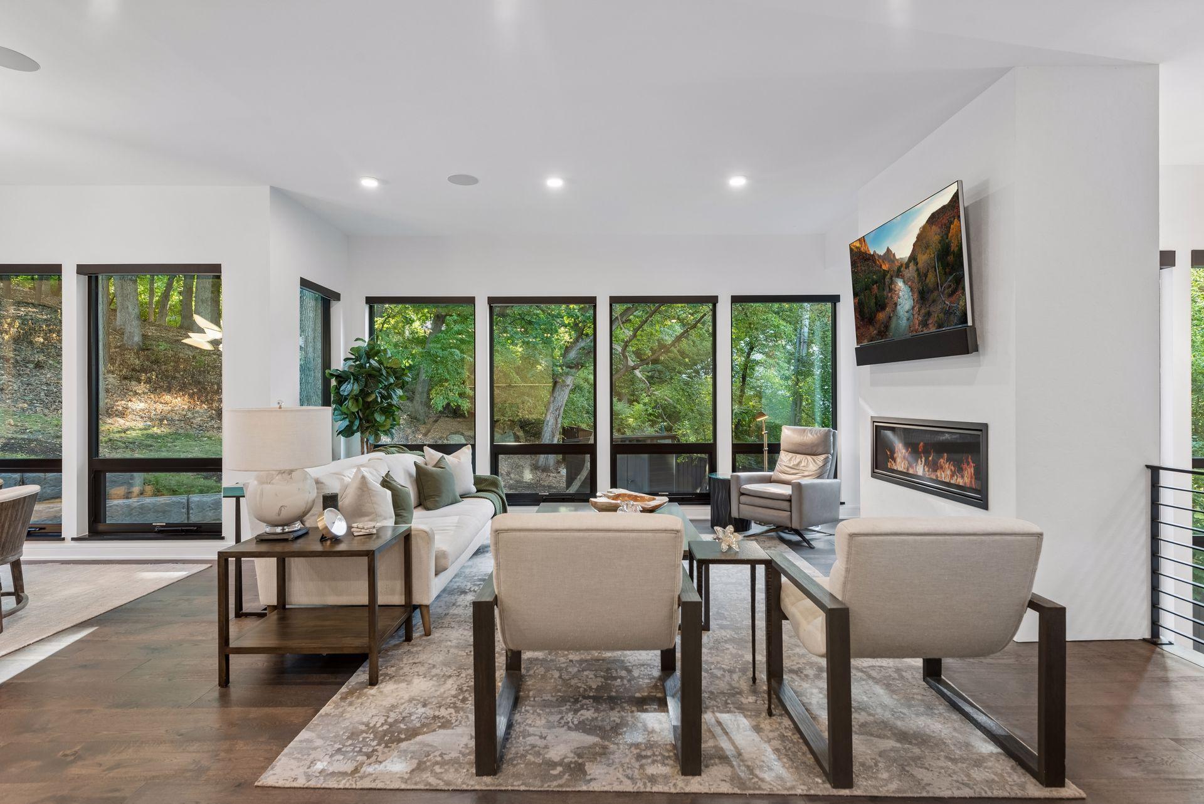
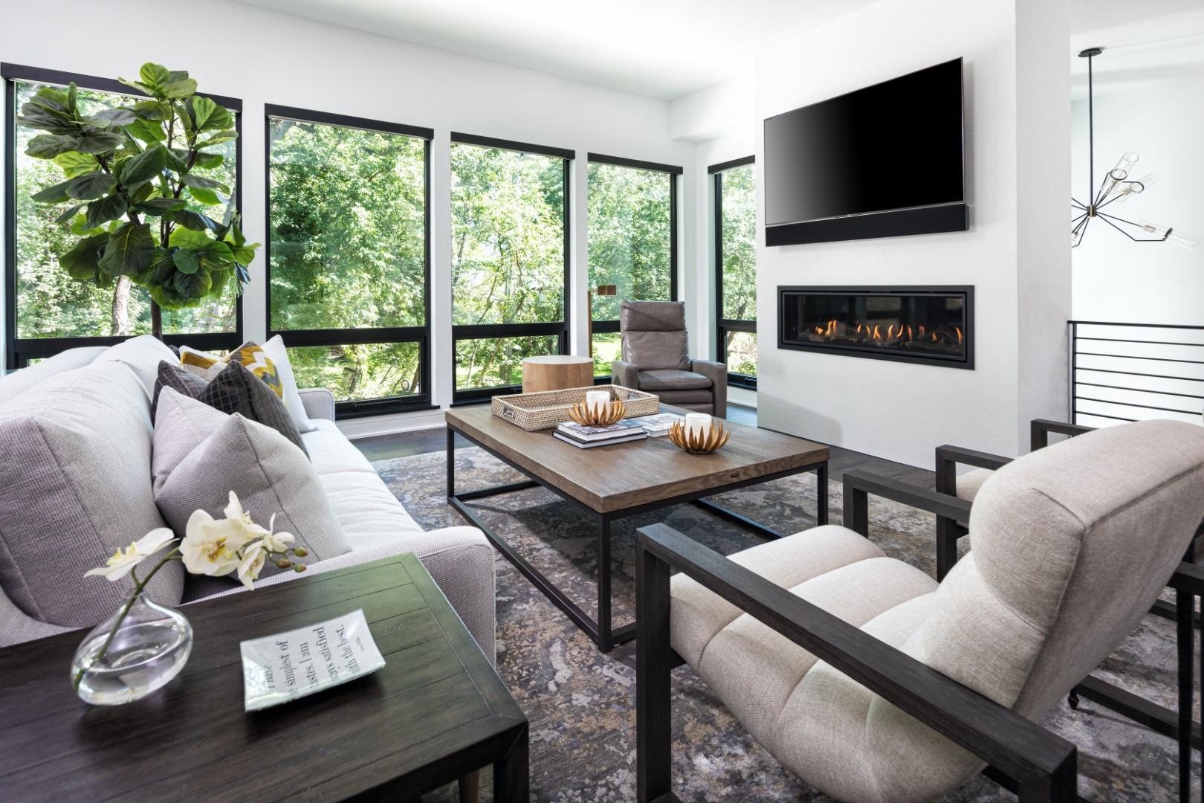
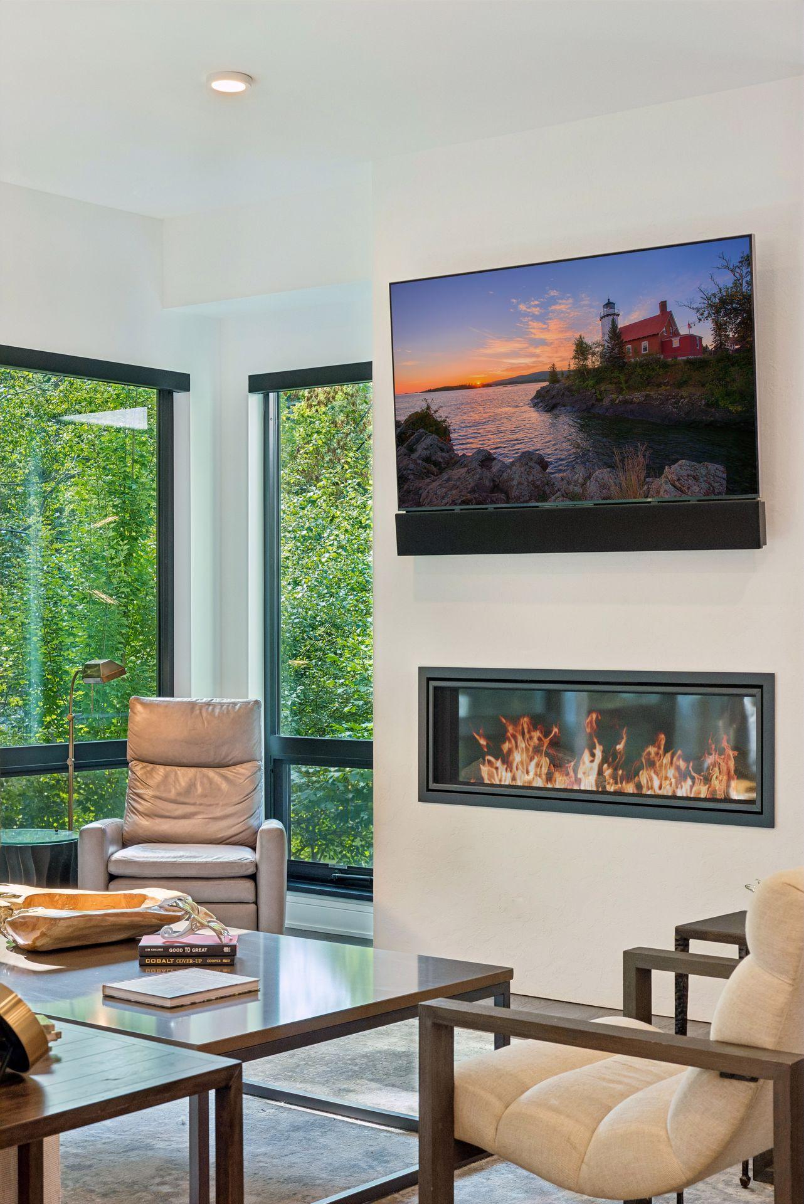
Modern living room with a linear fireplace and large windows overlooking trees.
Modern living room with a fireplace and large windows overlooking trees.
Living room with a gas fireplace, broad windows overlooking trees, and contemporary seating.
Living room with a linear fireplace, tall windows overlooking trees, and a wall-mounted television.
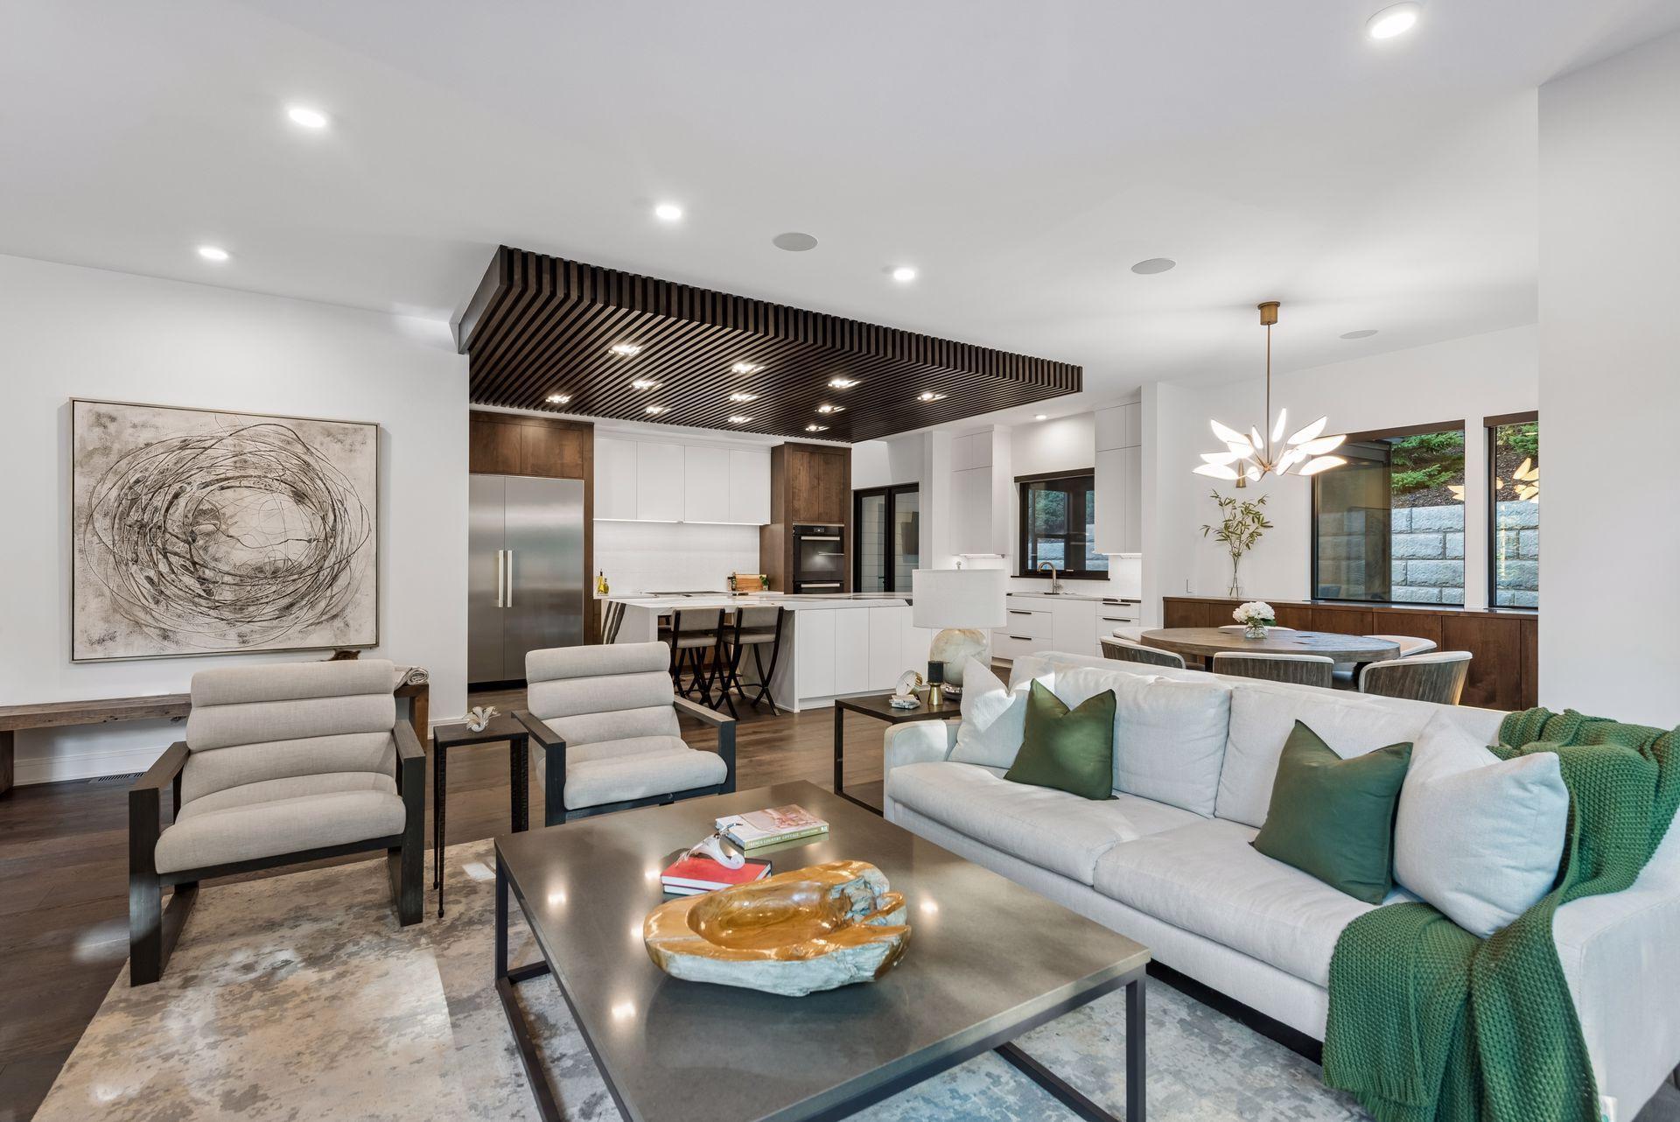
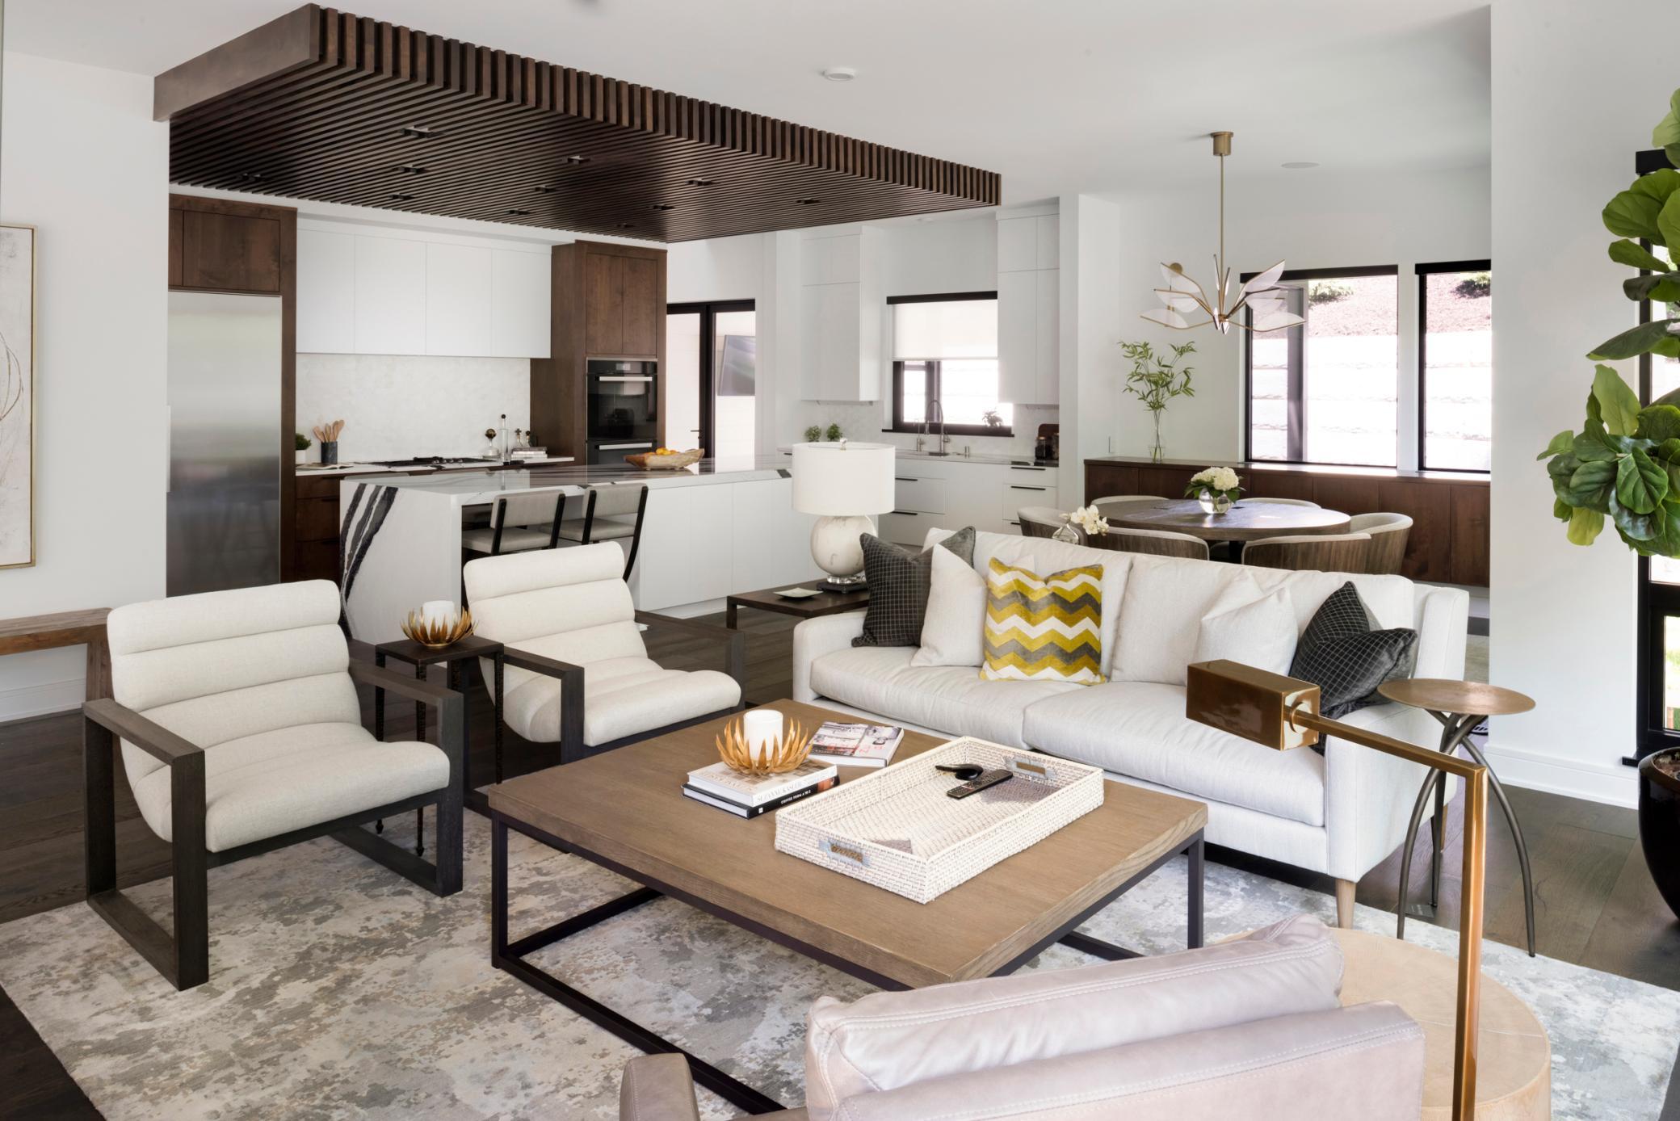
Open-plan living room and kitchen with a dark slatted ceiling and white furnishings.
Open-plan living room and kitchen with white seating, dark wood accents, and a slatted ceiling feature.
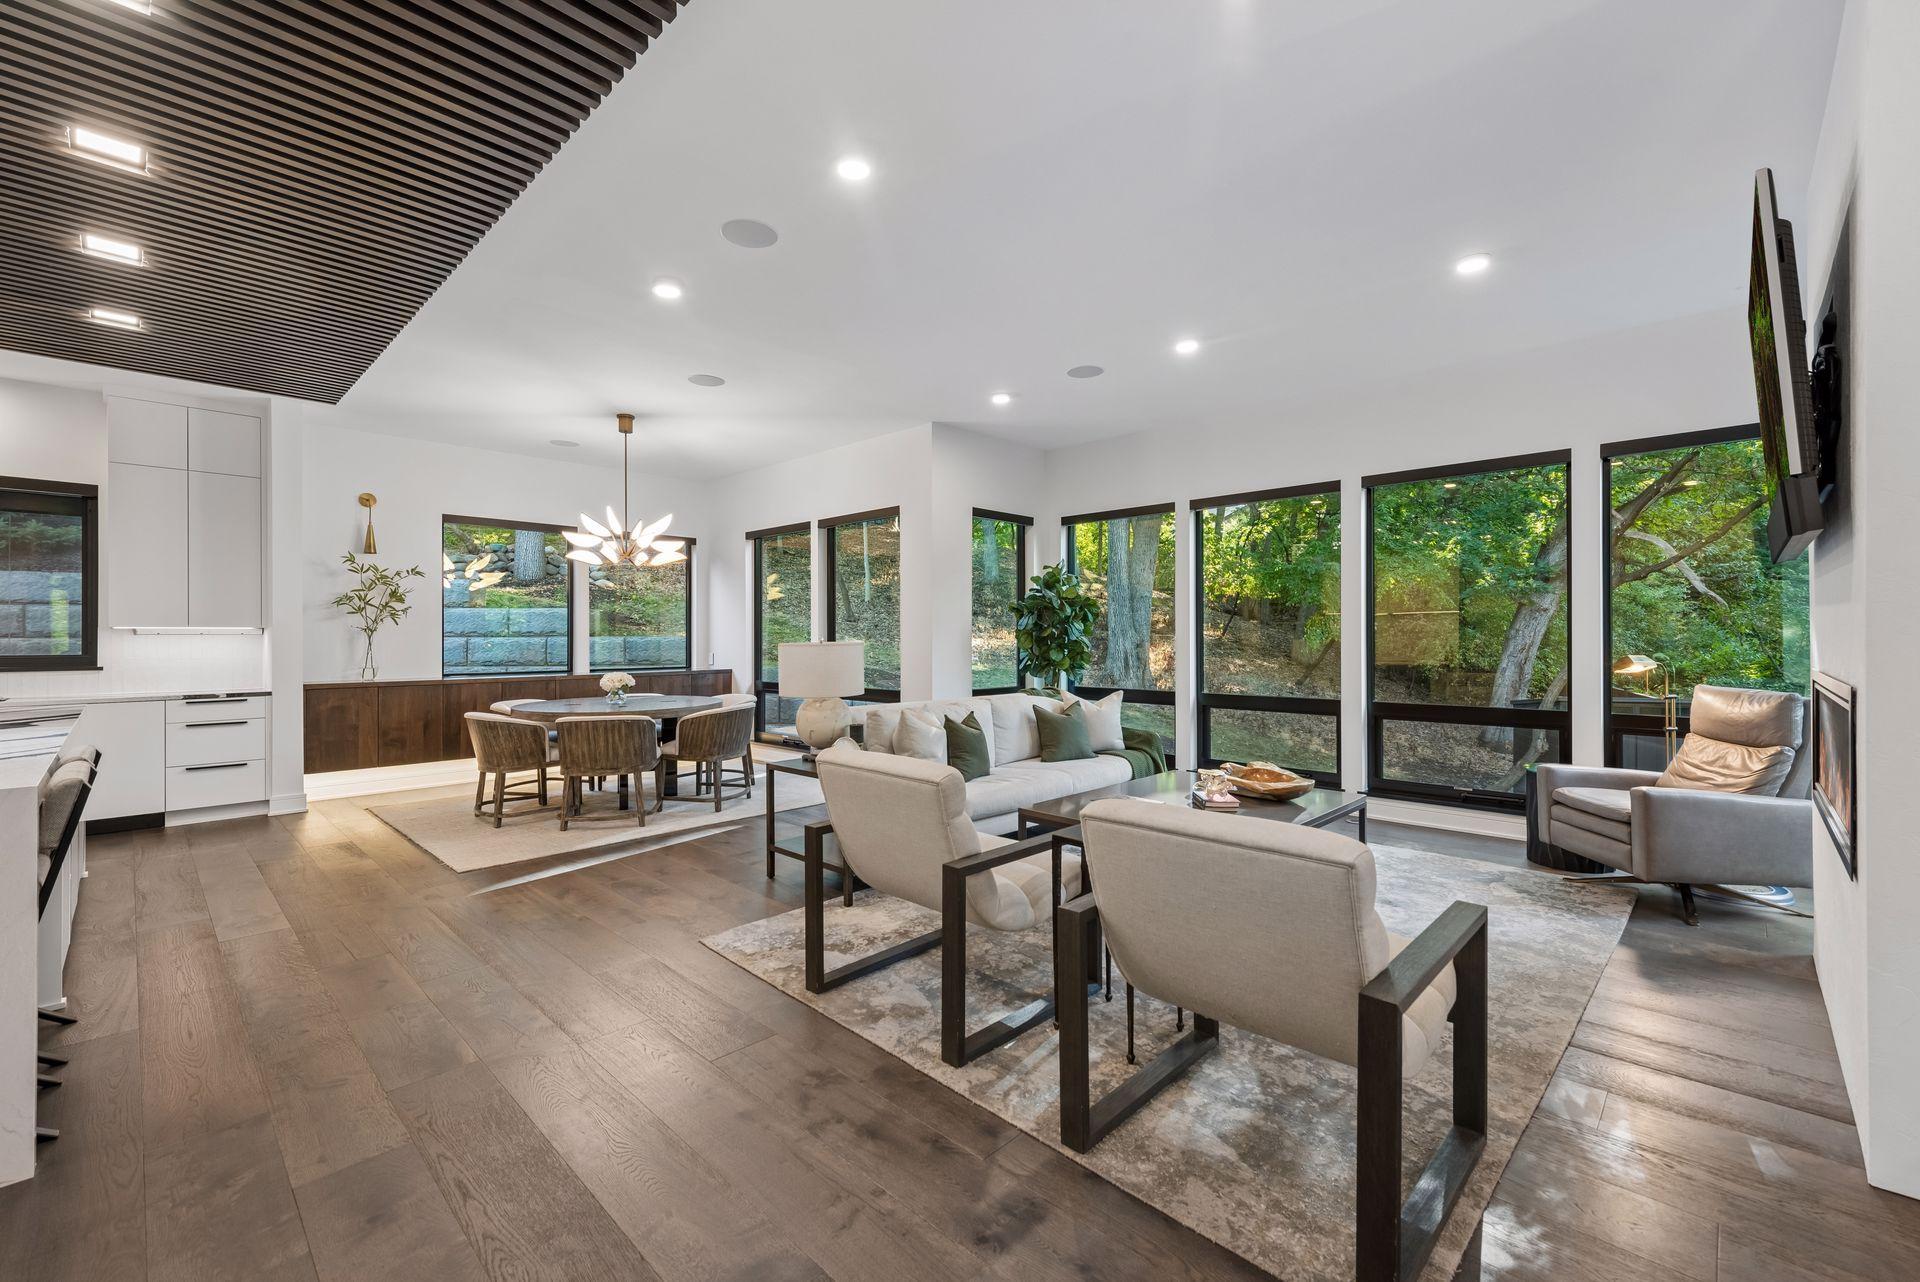
Open-plan living and dining room with a slatted wood ceiling and large windows overlooking trees.
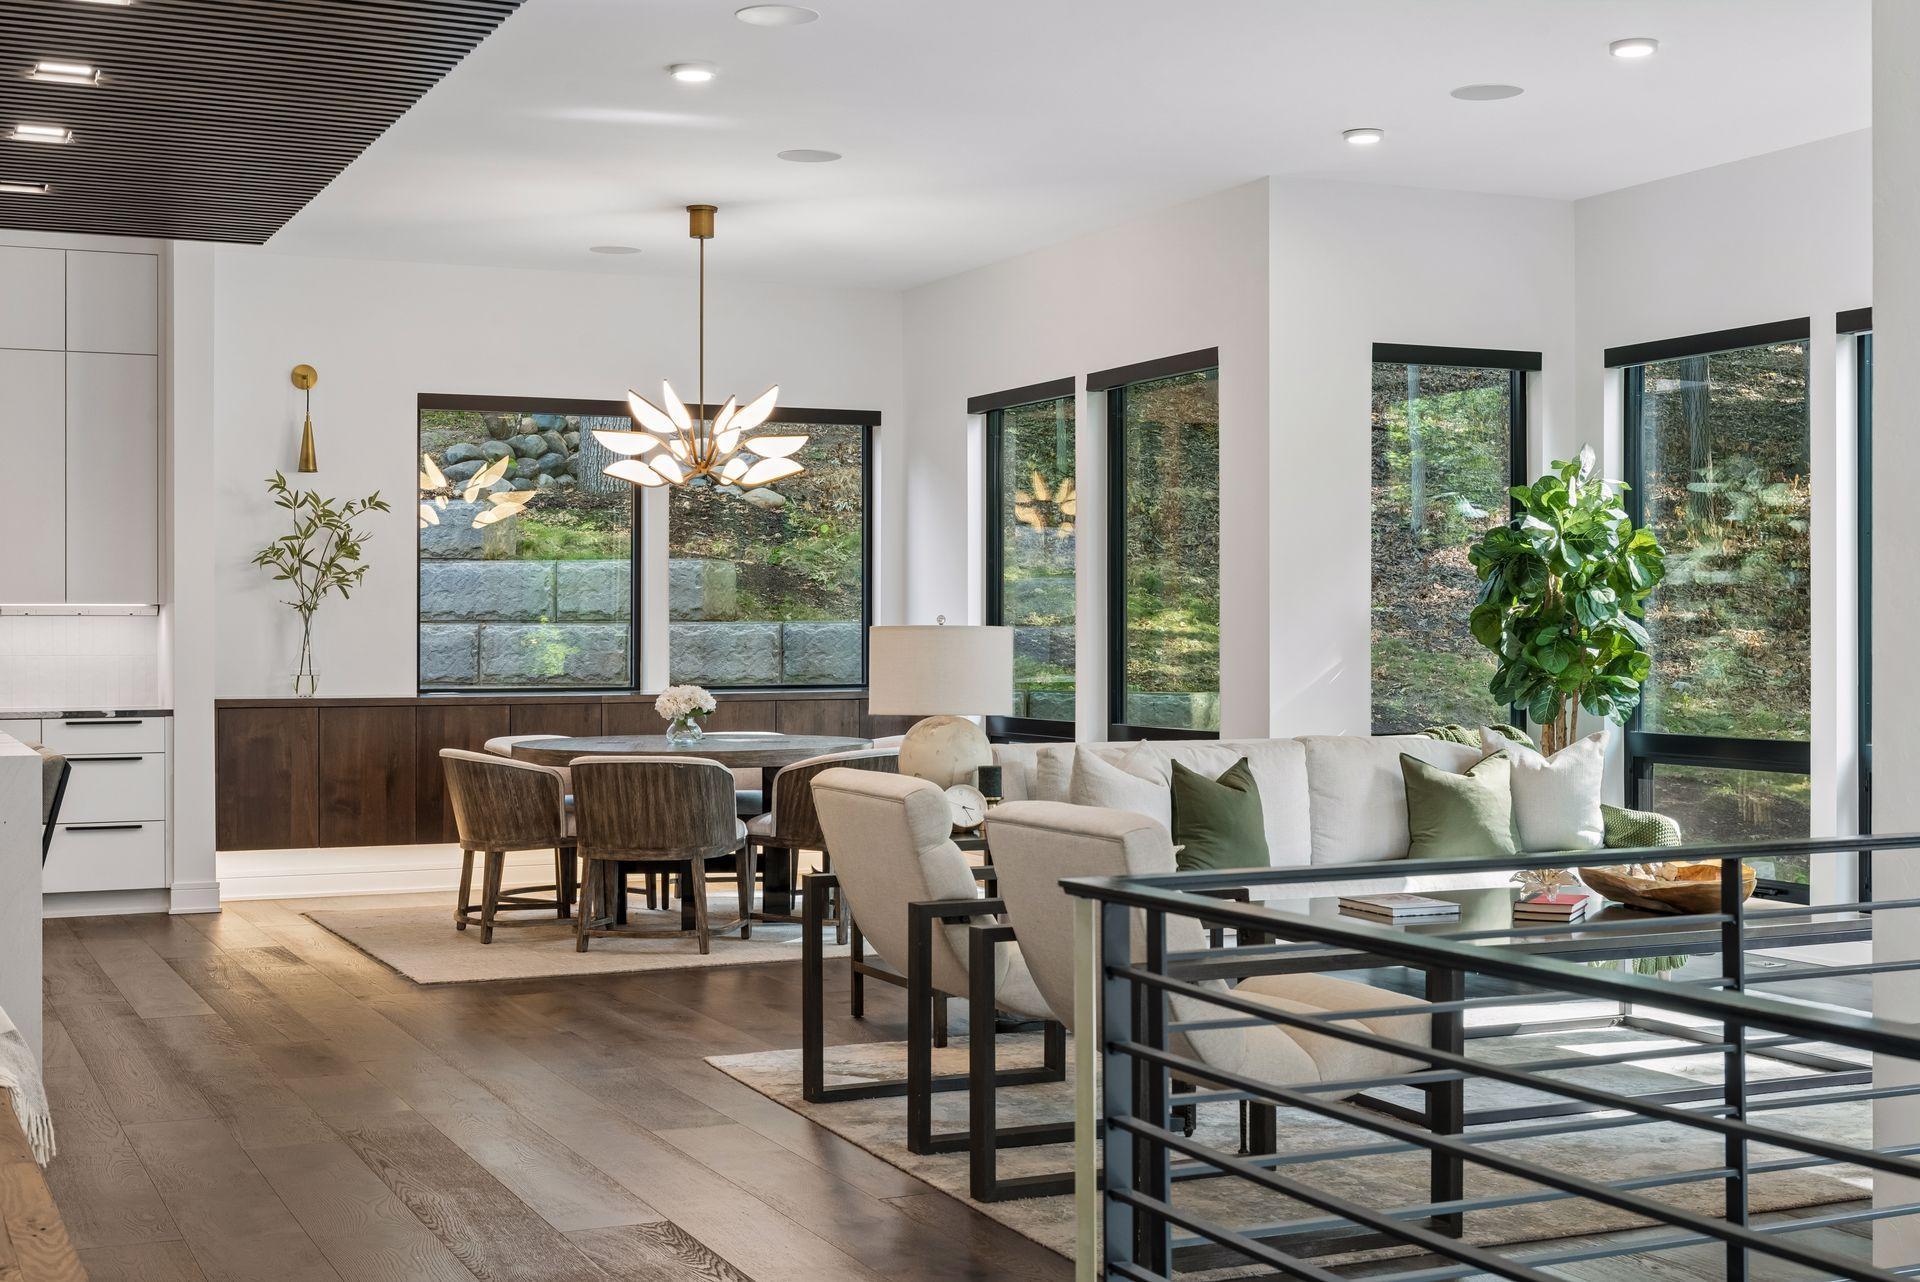
Open-plan living and dining room with a white sectional, modern lighting, and large windows overlooking trees.
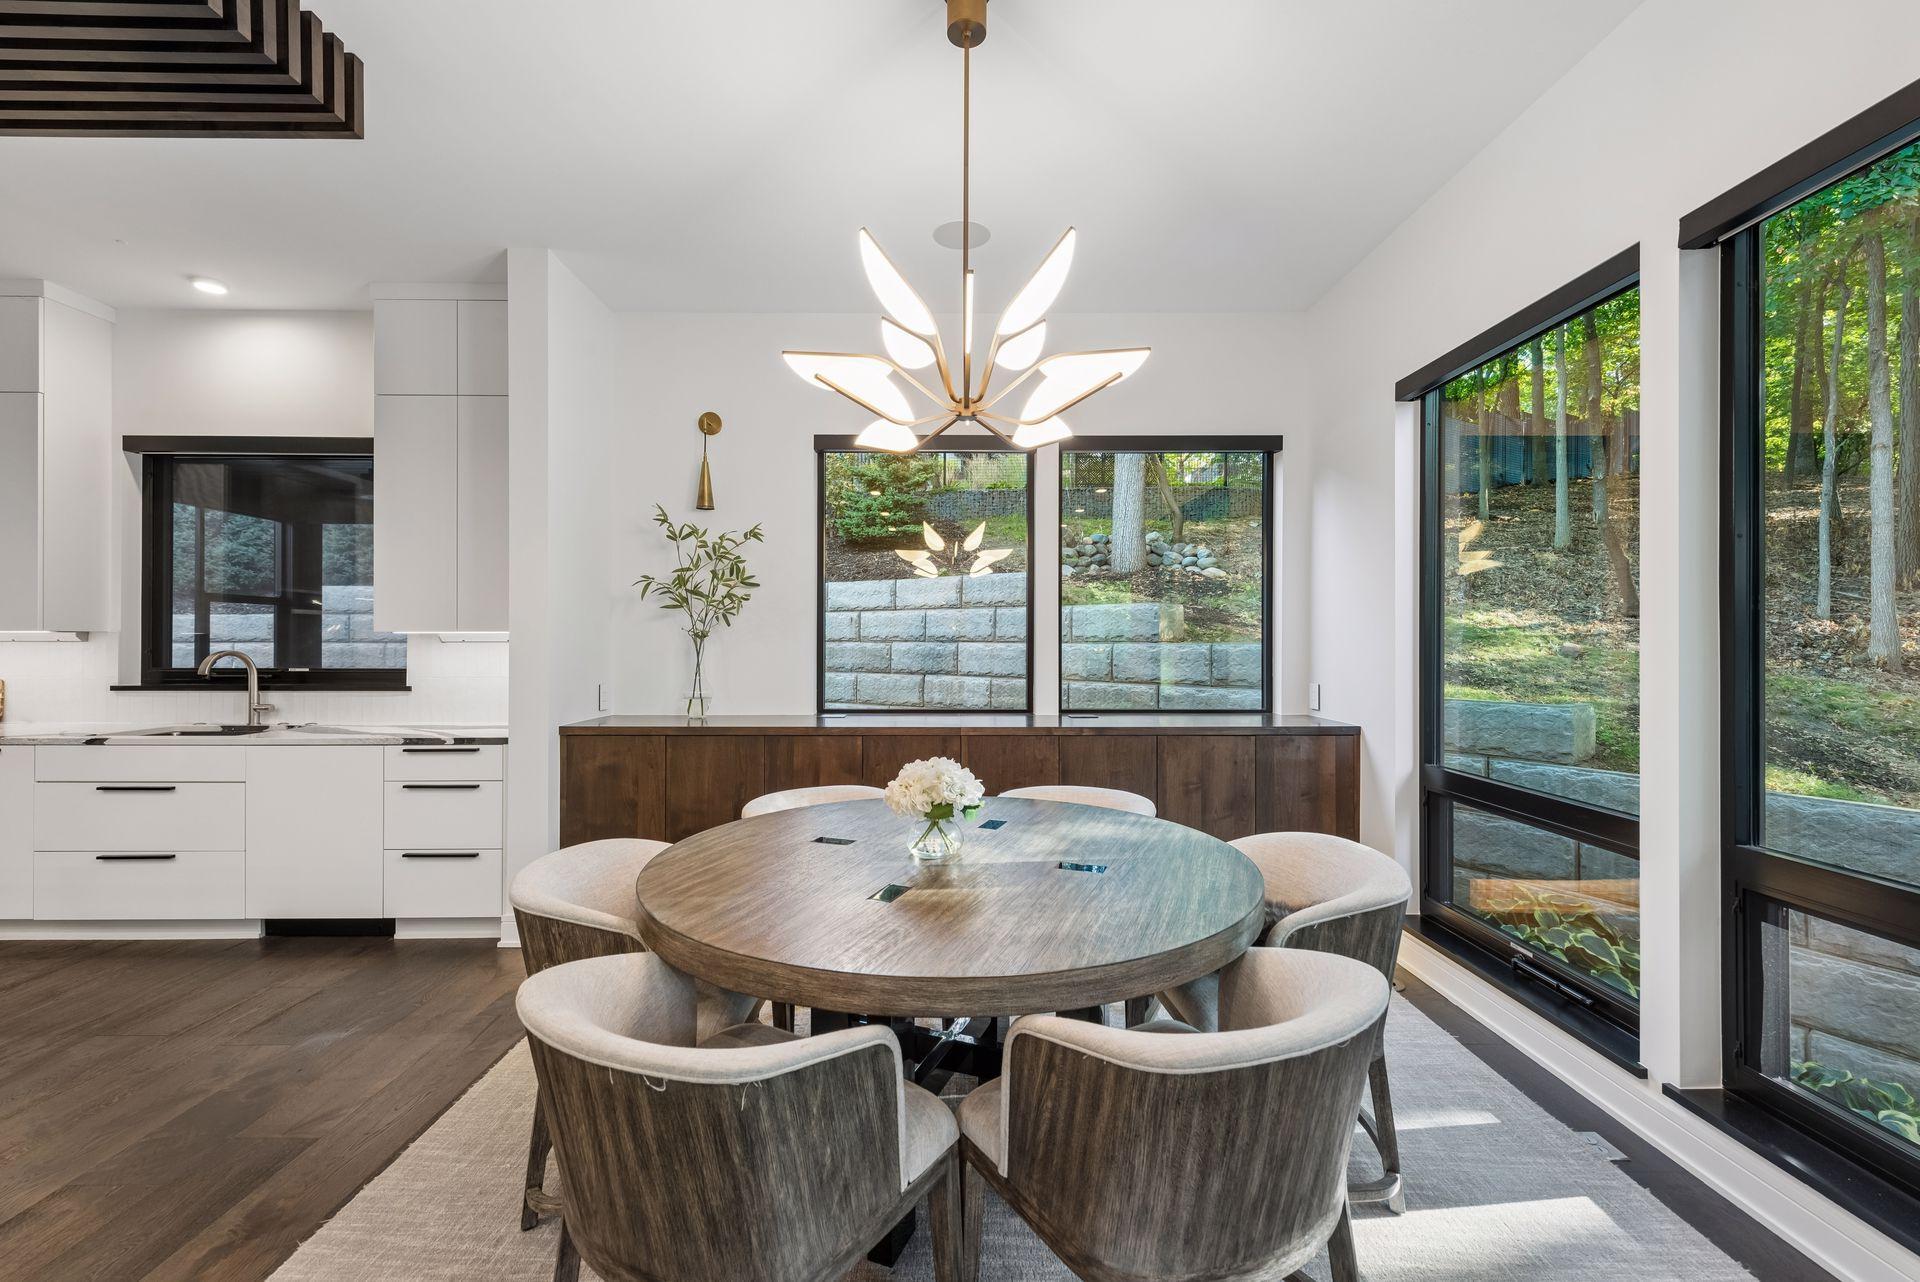
Dining area with a round table and sculptural chandelier beside expansive windows overlooking trees.
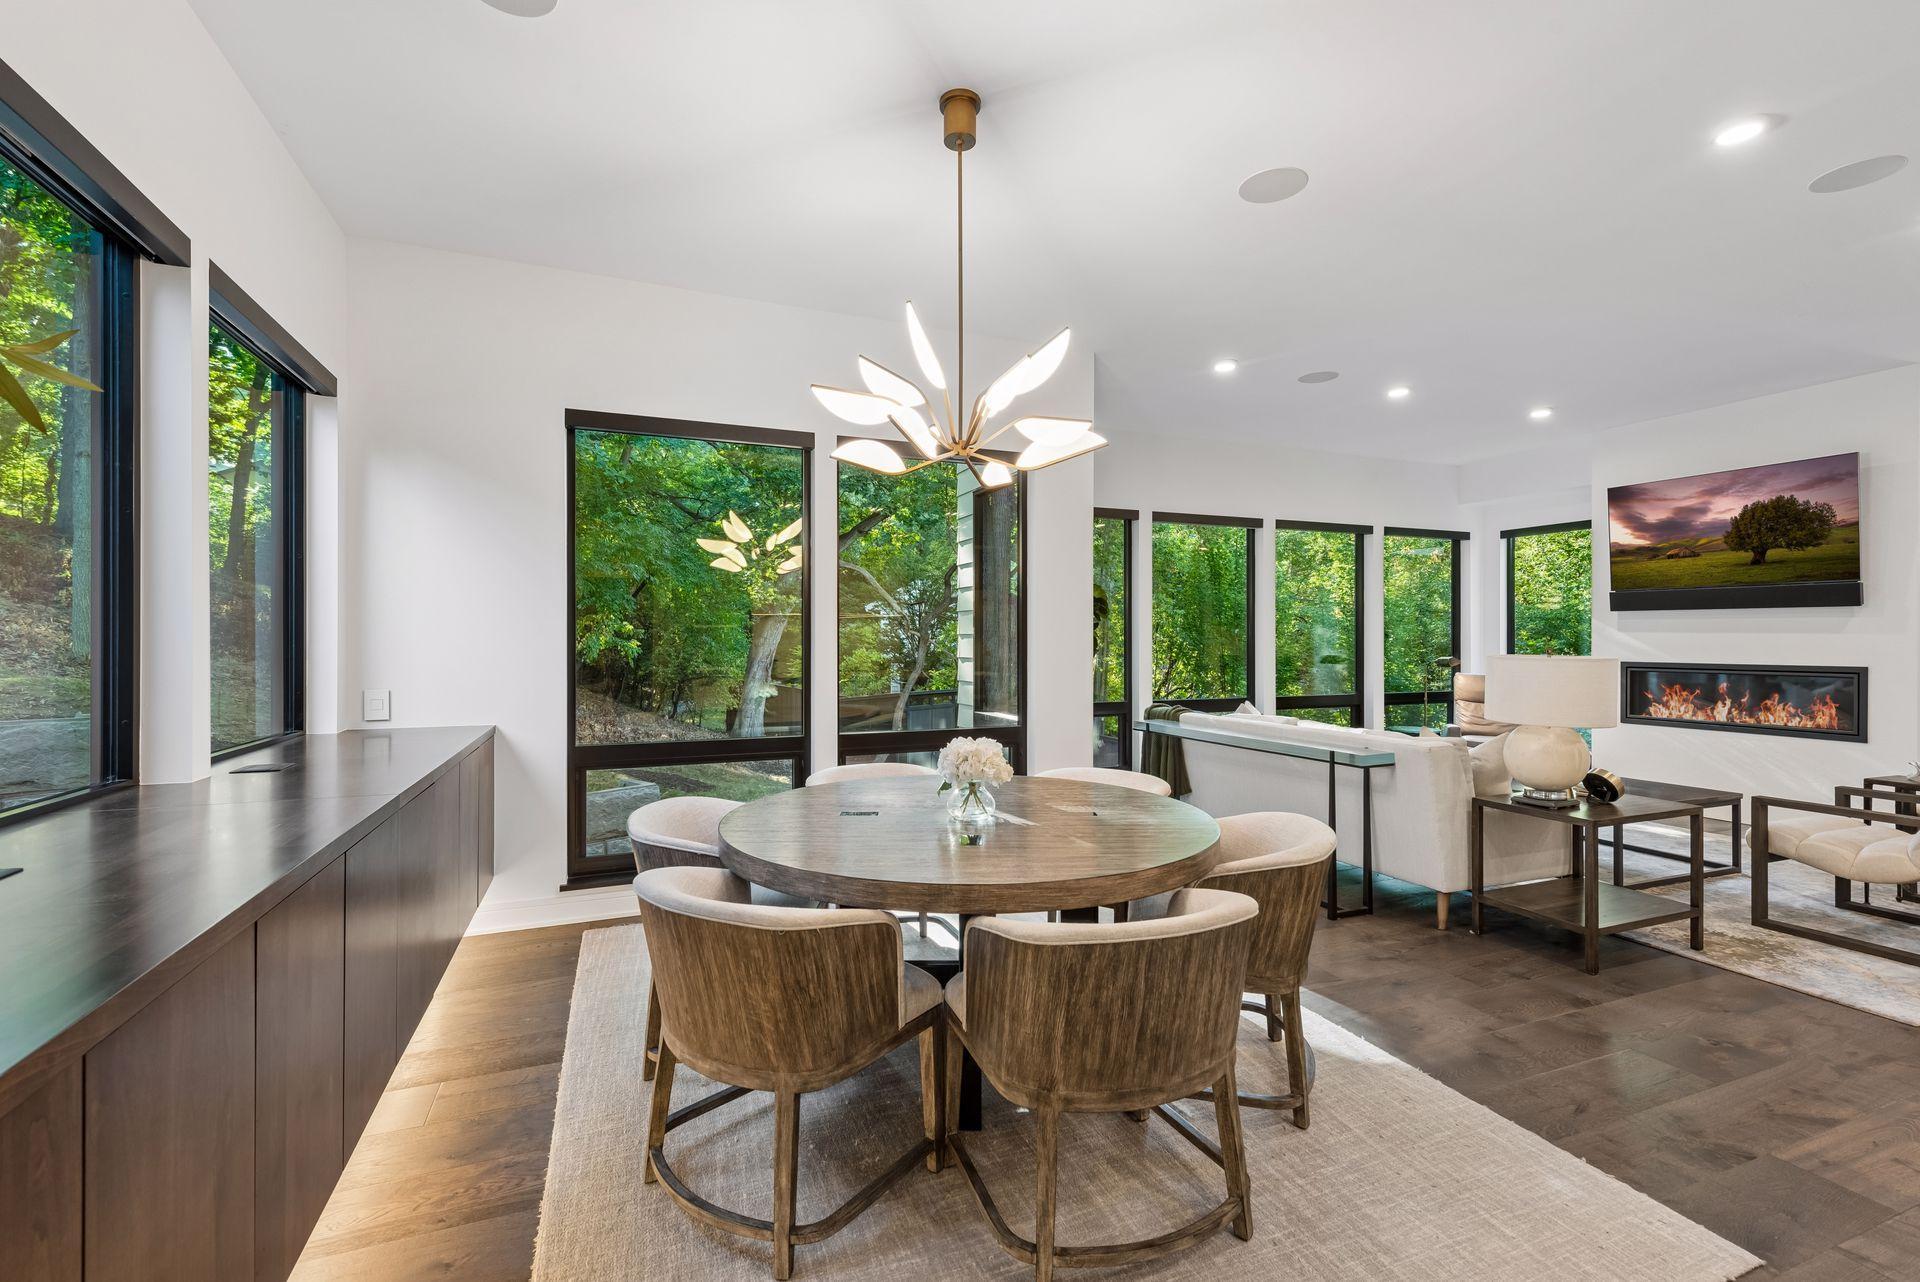
Dining area with a round wood table, sculptural chandelier, and large windows overlooking trees.
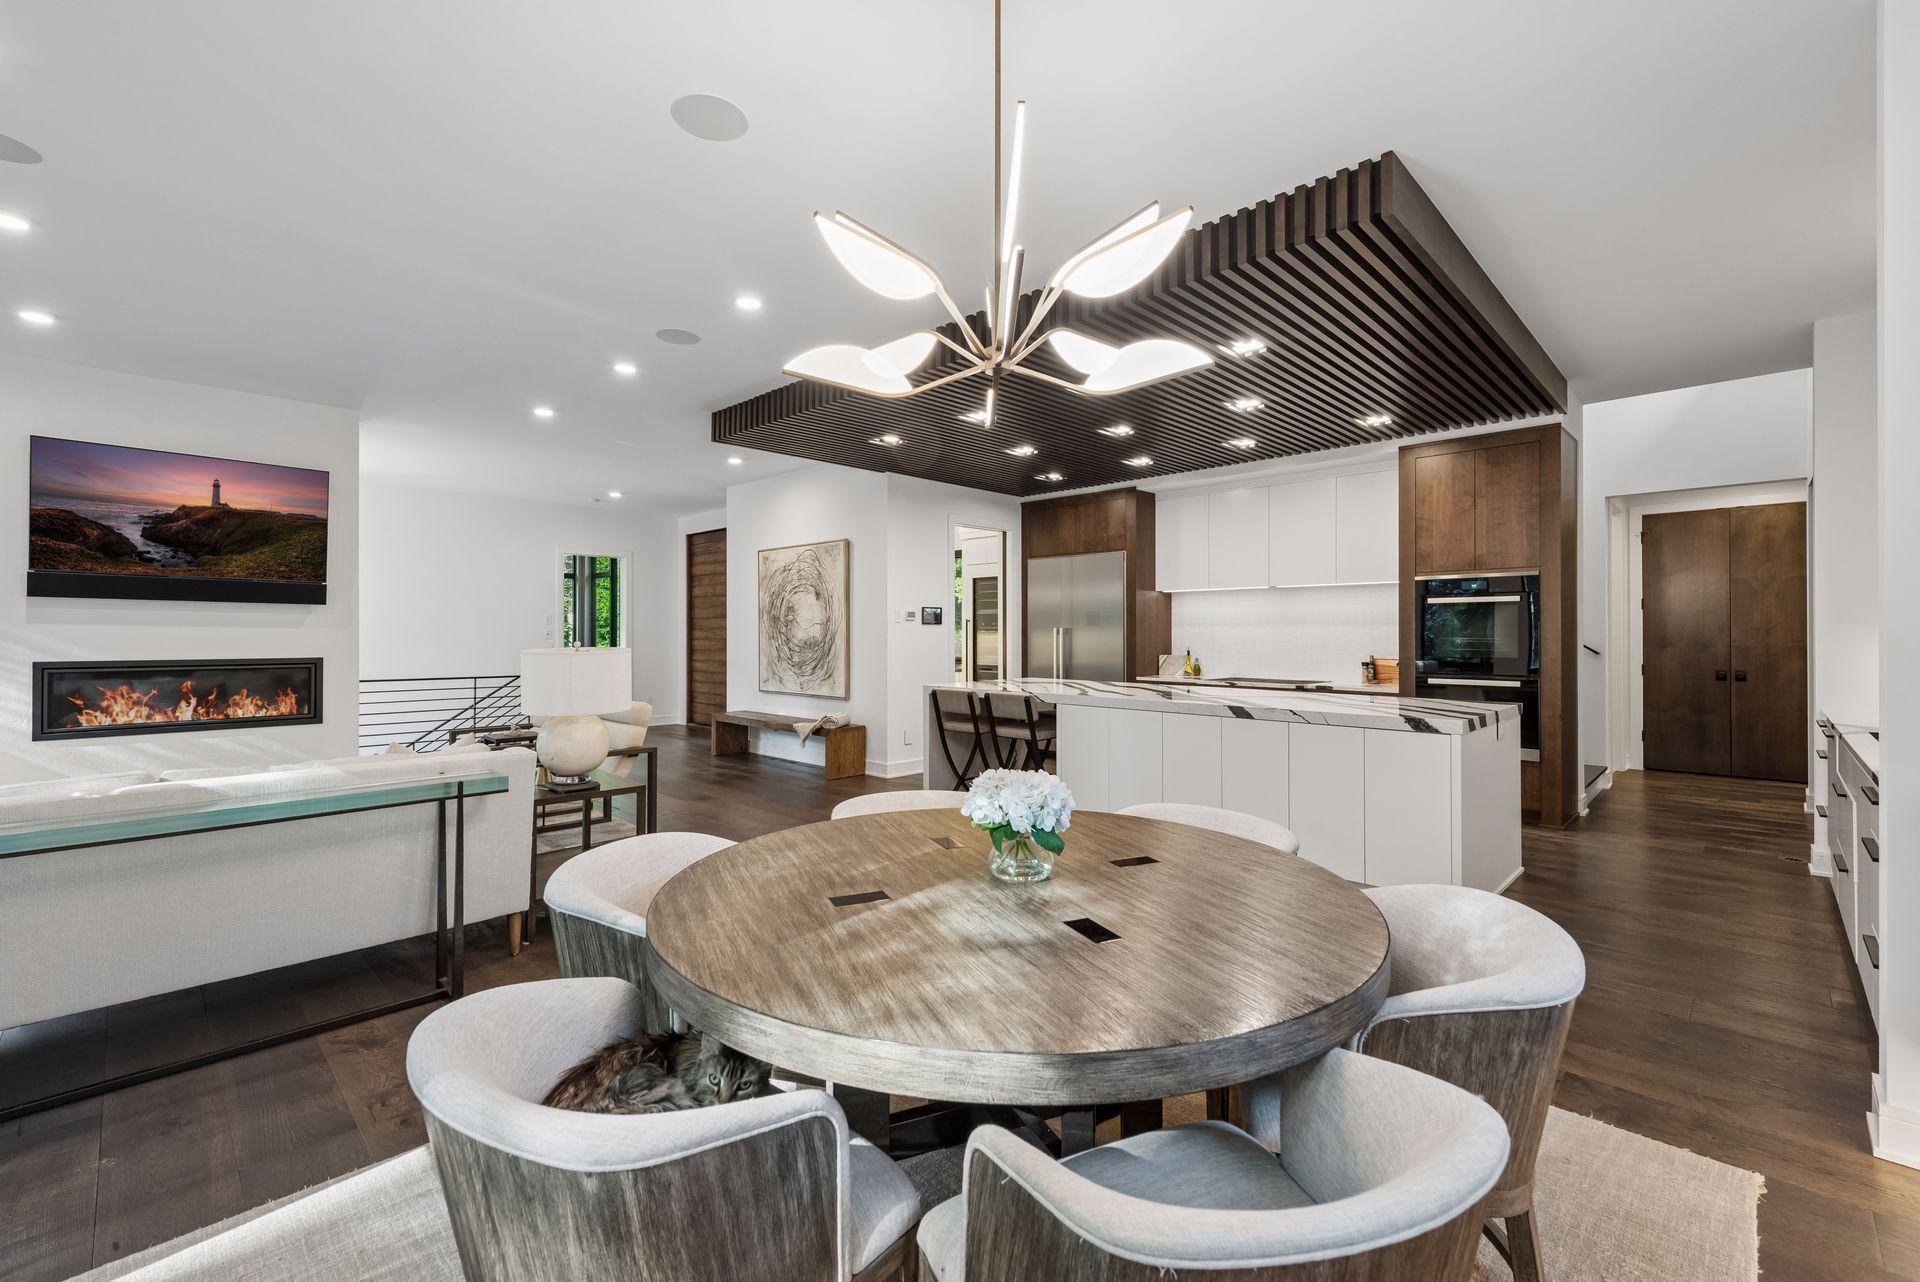
Open-plan kitchen and dining area with a sculptural chandelier, slatted ceiling, and linear fireplace.
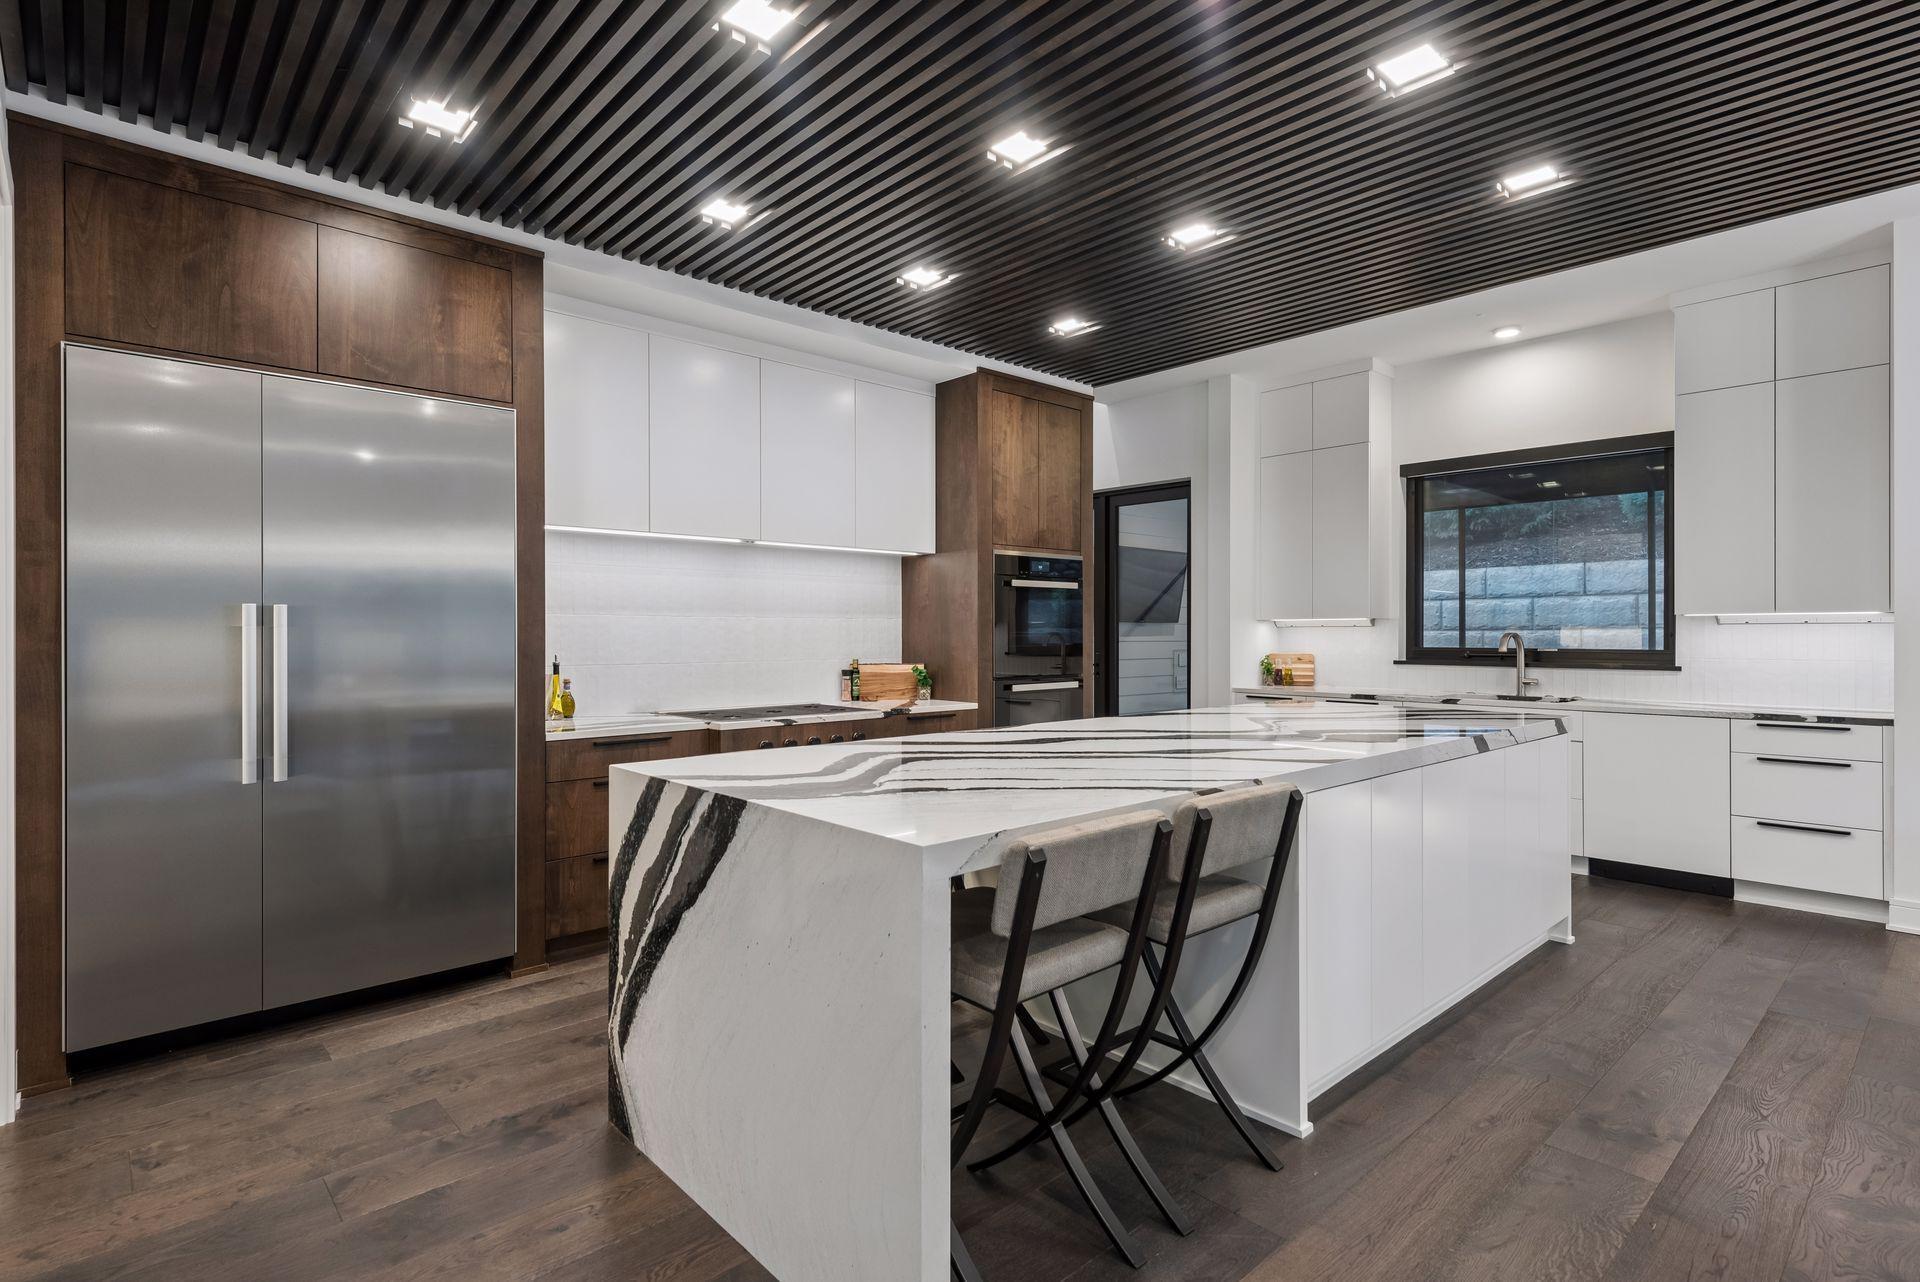
Modern kitchen with a dramatic marble island, dark wood cabinetry, and a black slatted ceiling.
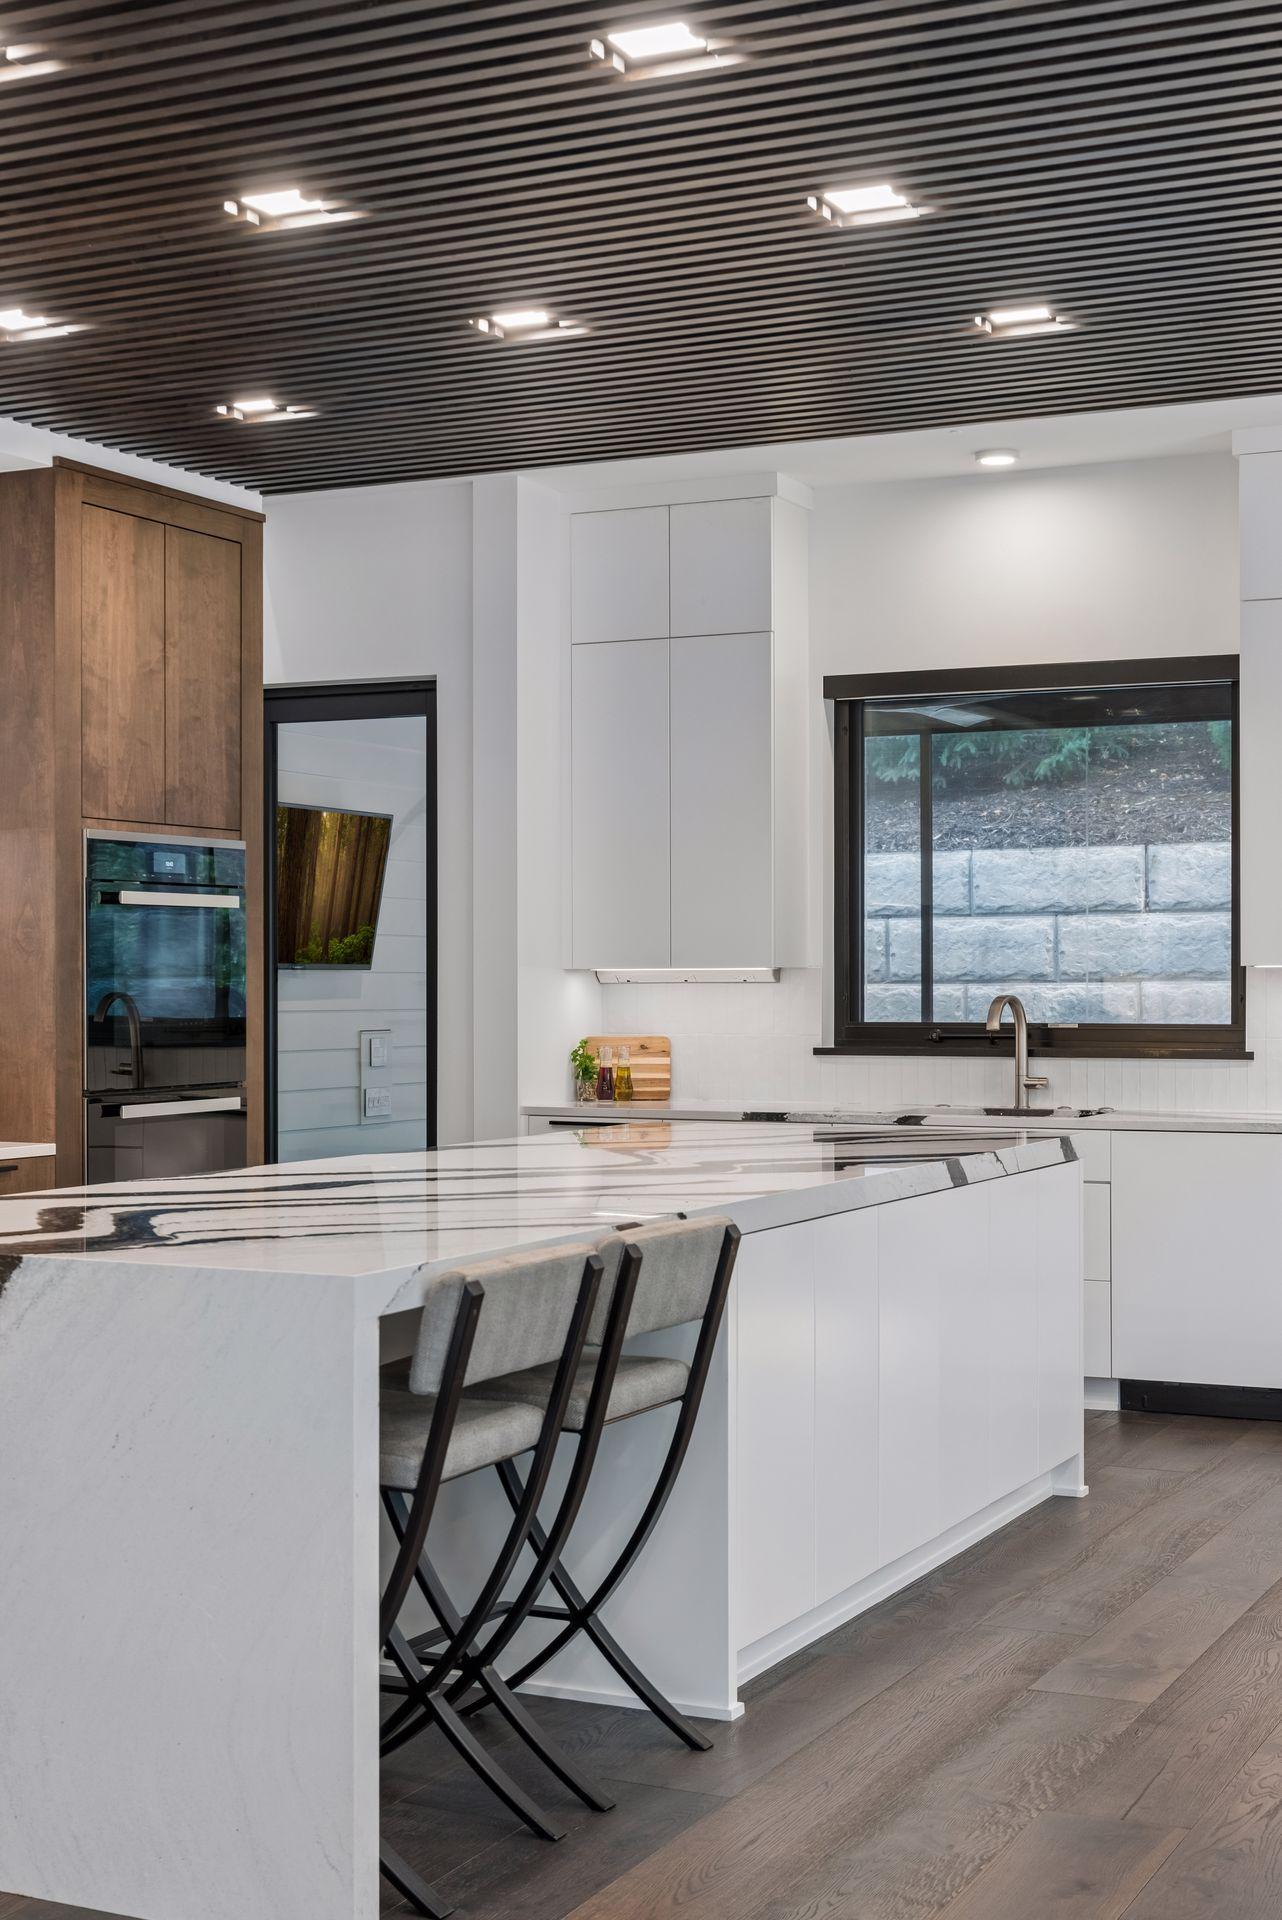
Modern kitchen with a veined stone island, gray bar stools, warm wood cabinetry, and a dark slatted ceiling.
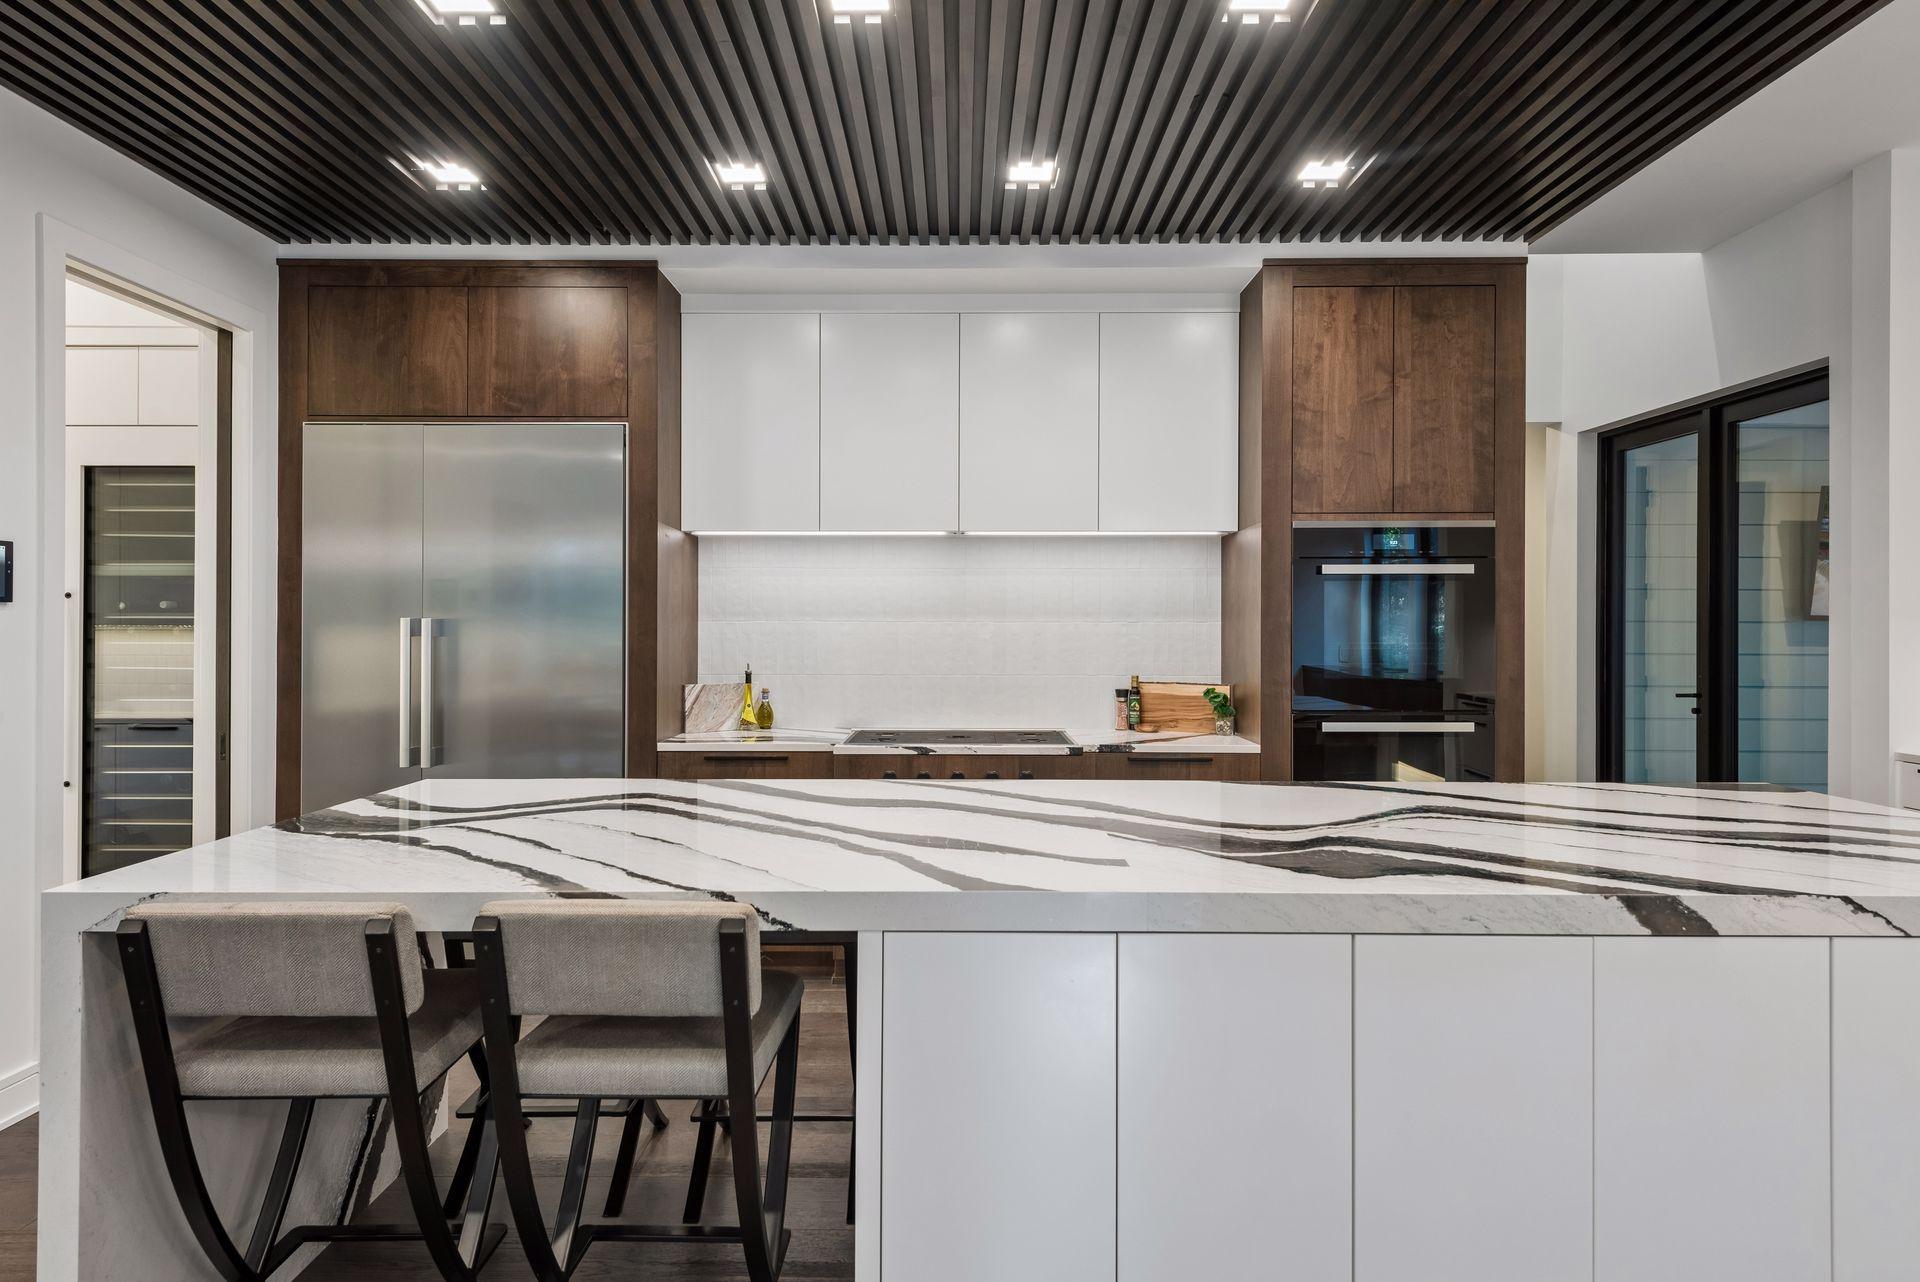
Modern kitchen with a veined marble island, dark wood cabinets, and a slatted ceiling.
Modern kitchen with a veined stone island, dark wood cabinetry, and a striking slatted ceiling.
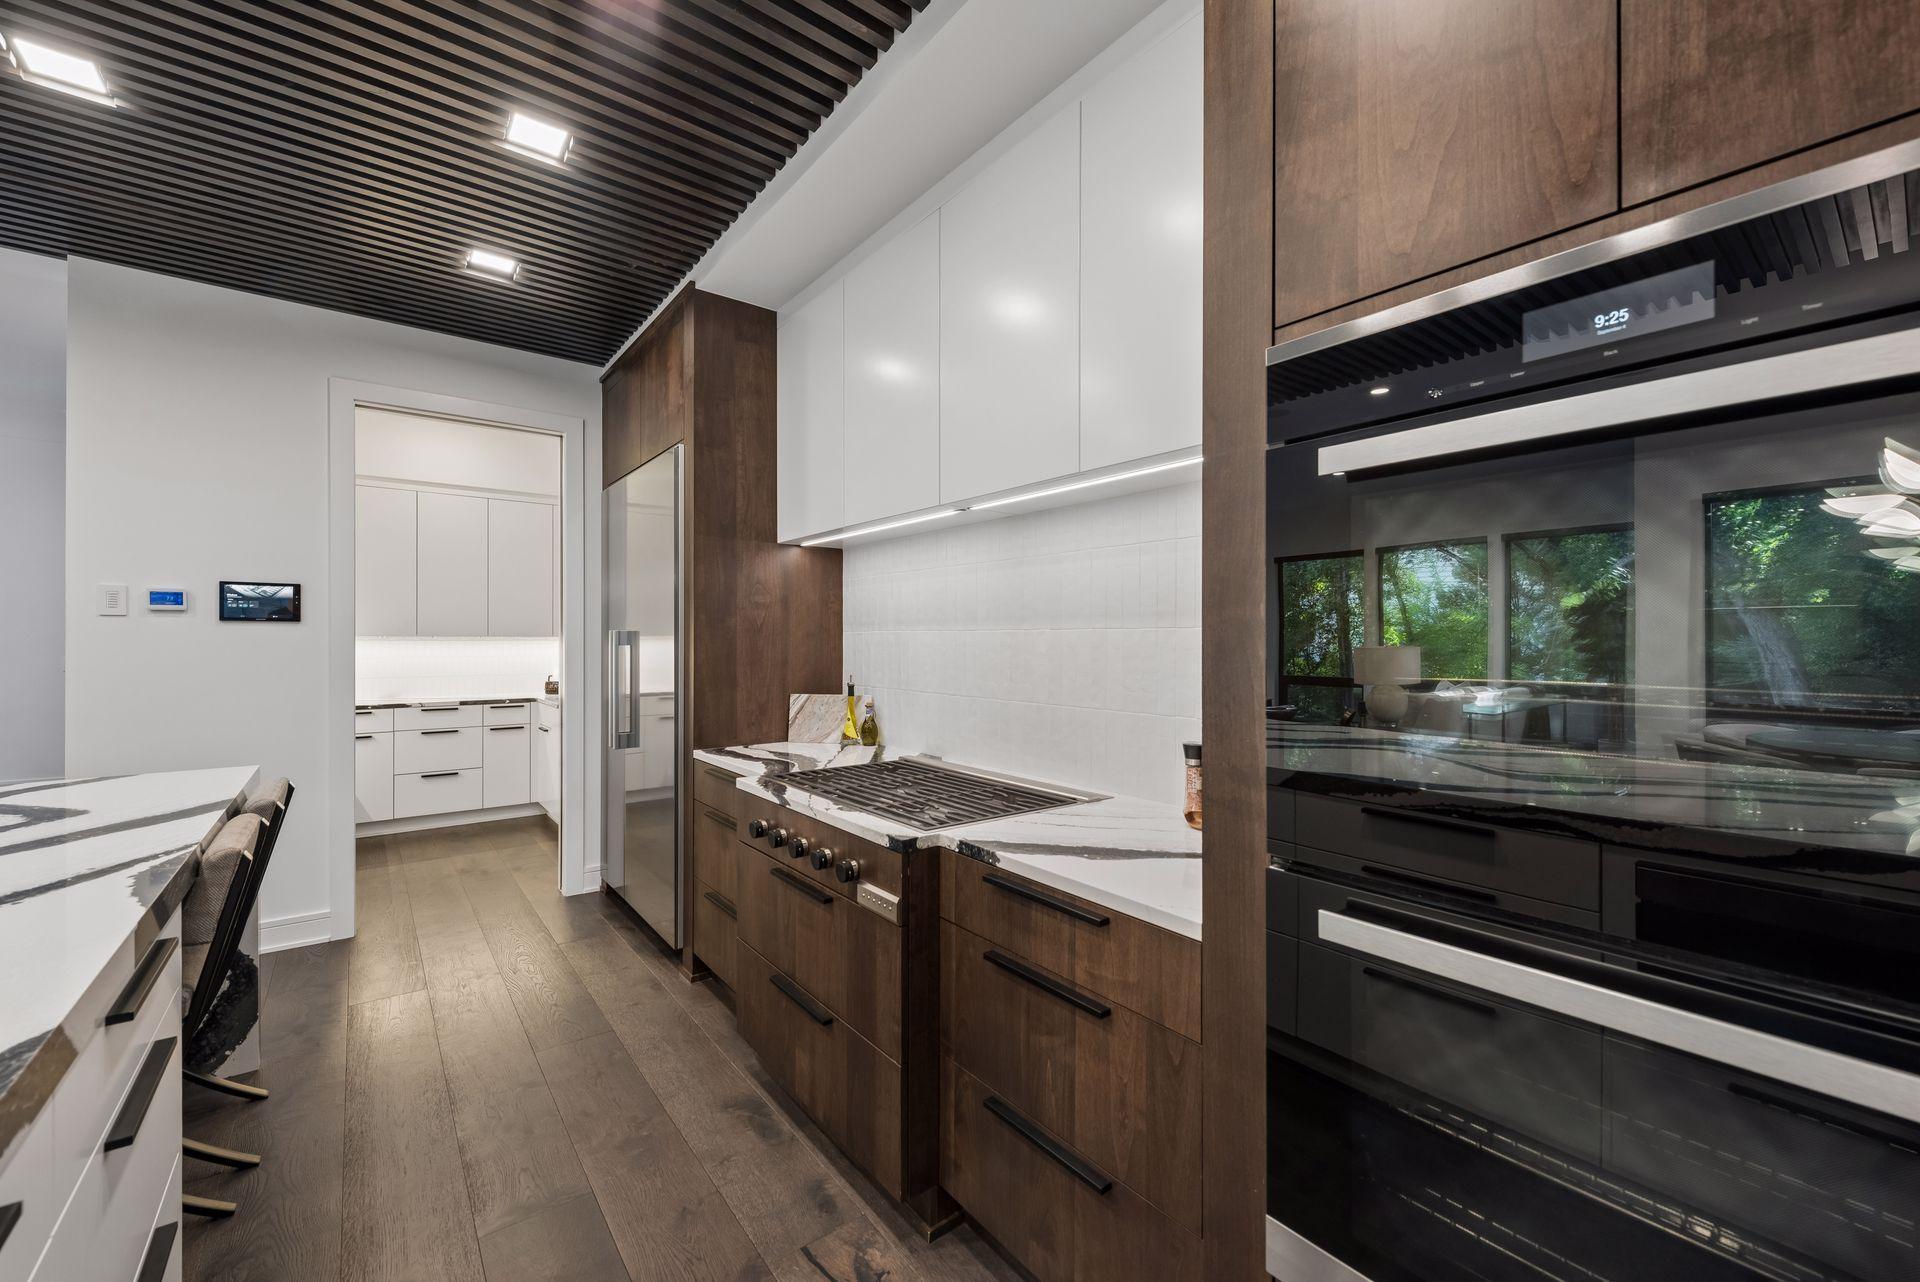
Modern kitchen with dark wood cabinets, a wide gas cooktop, and built-in wall oven.
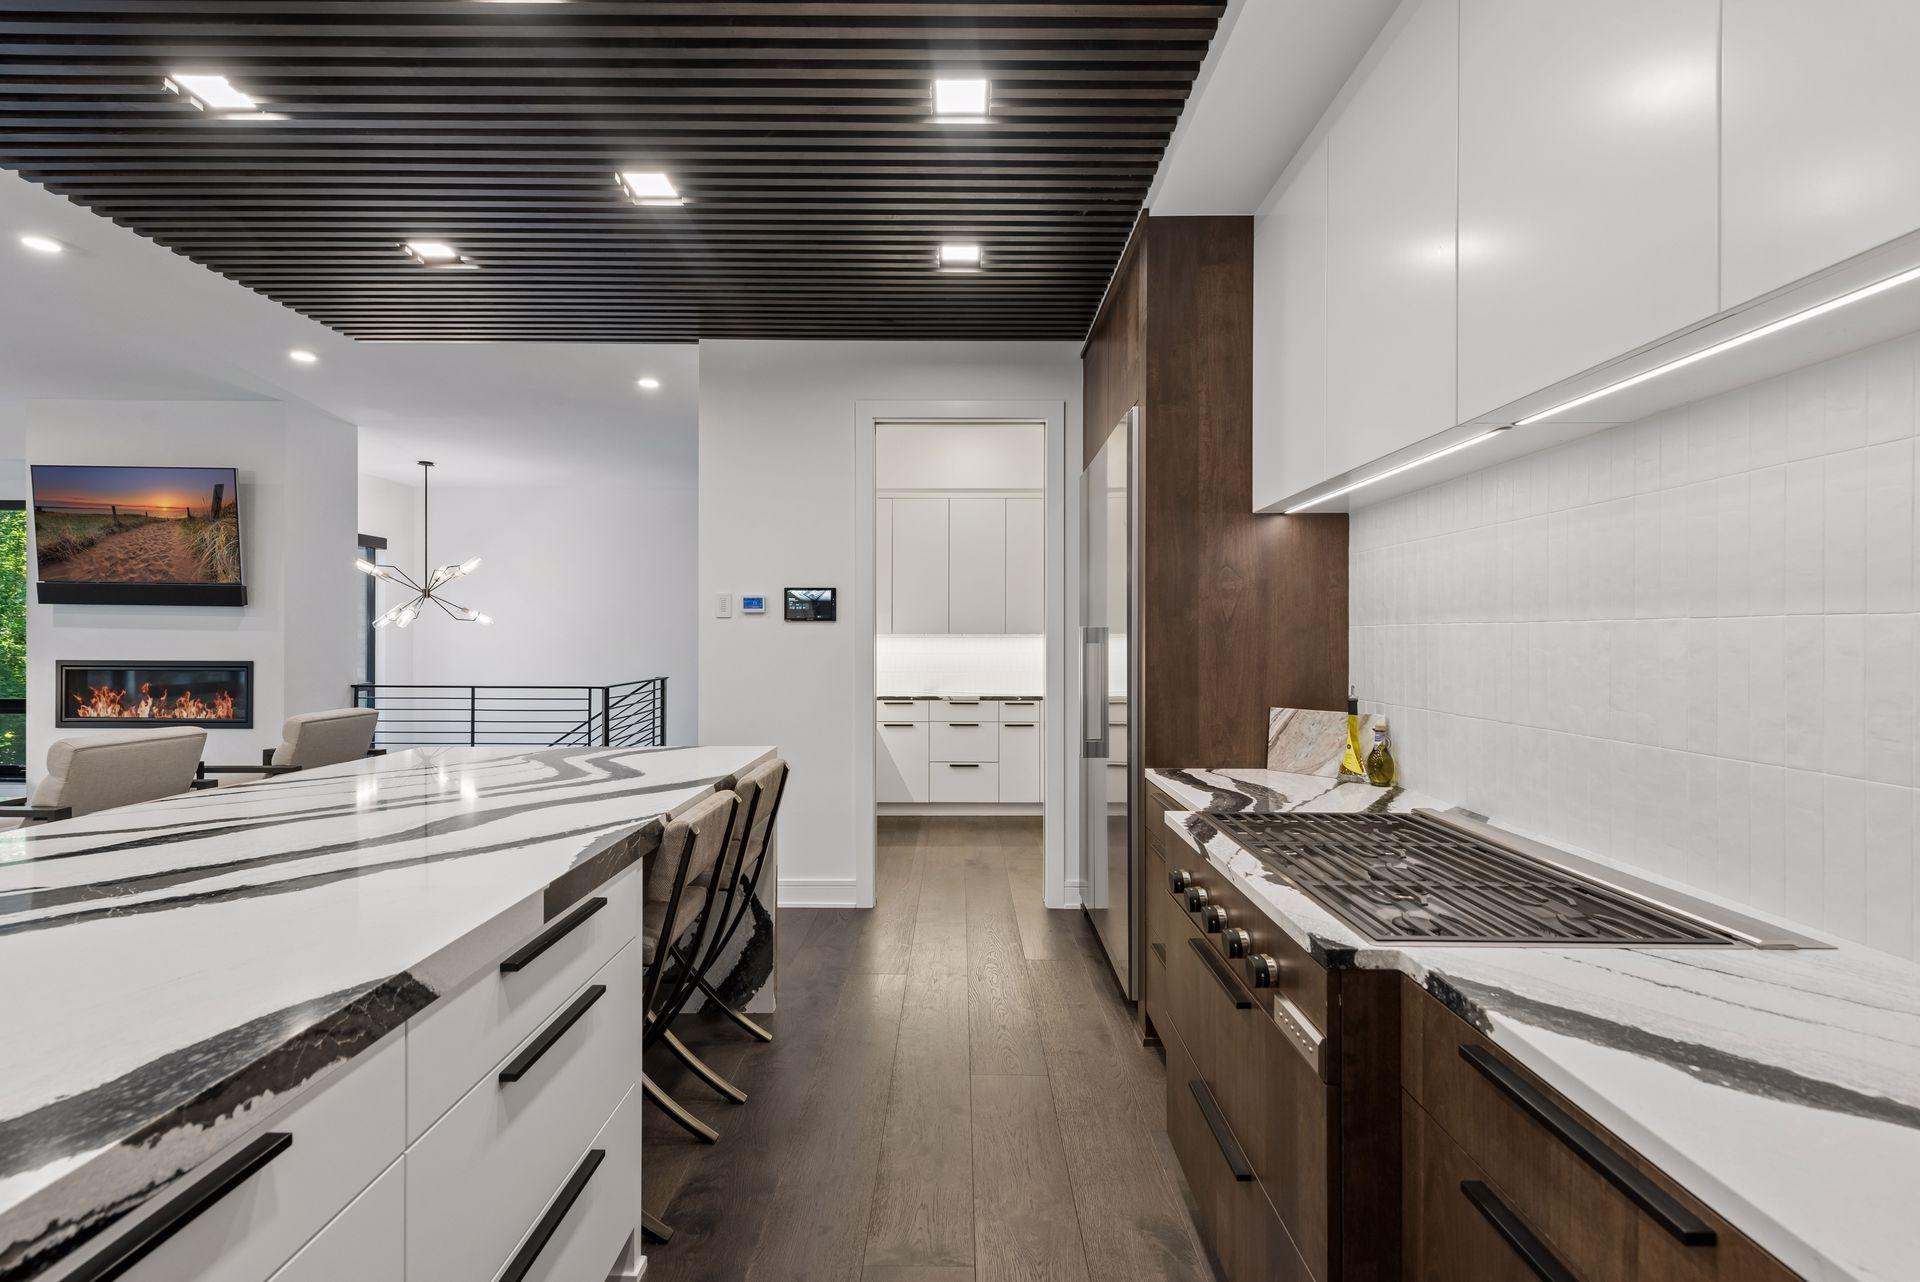
Modern kitchen with a veined stone island, gas cooktop, and black slatted ceiling.
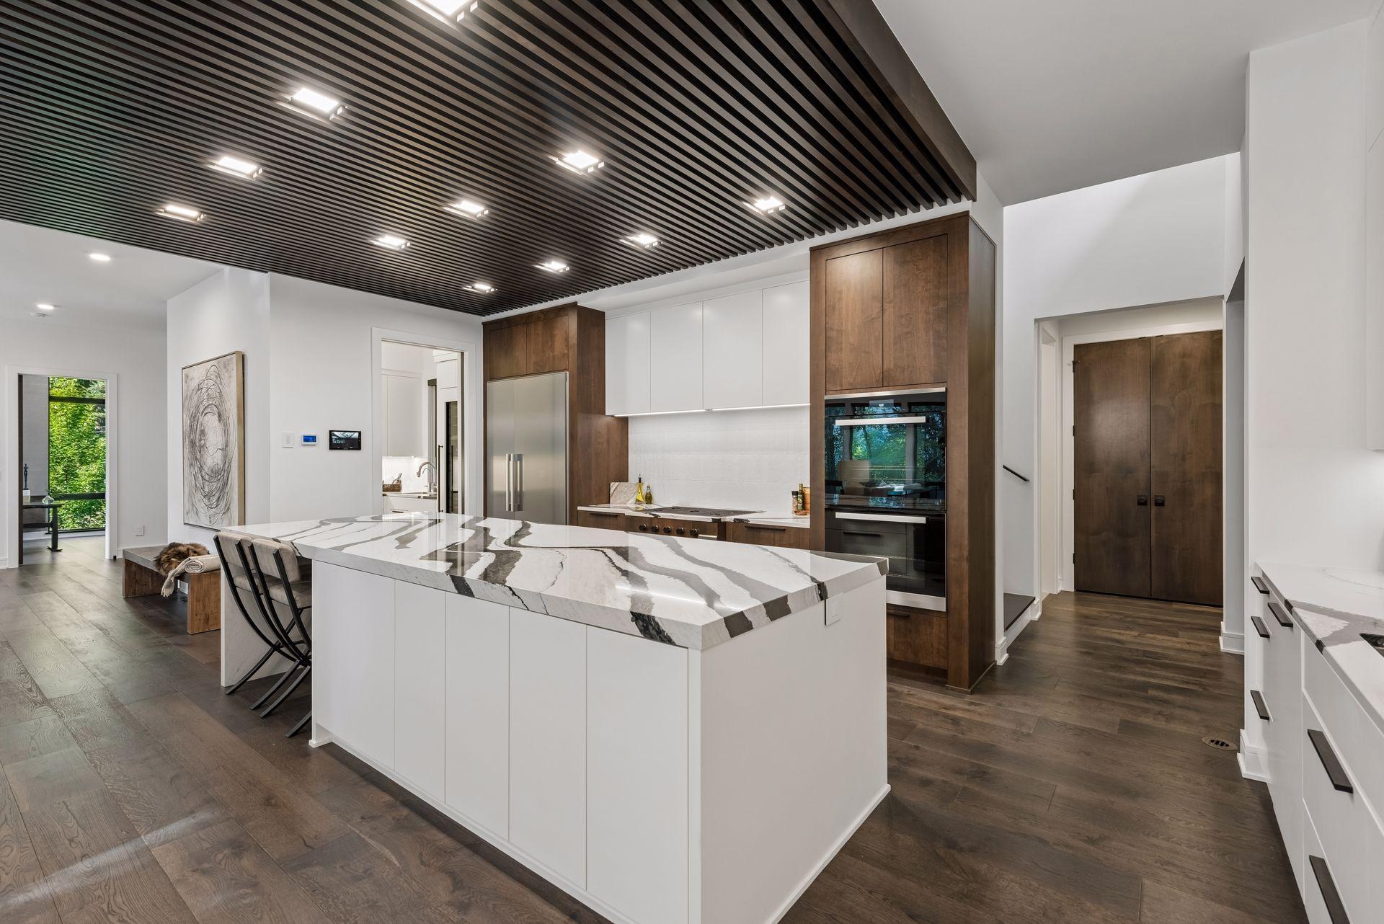
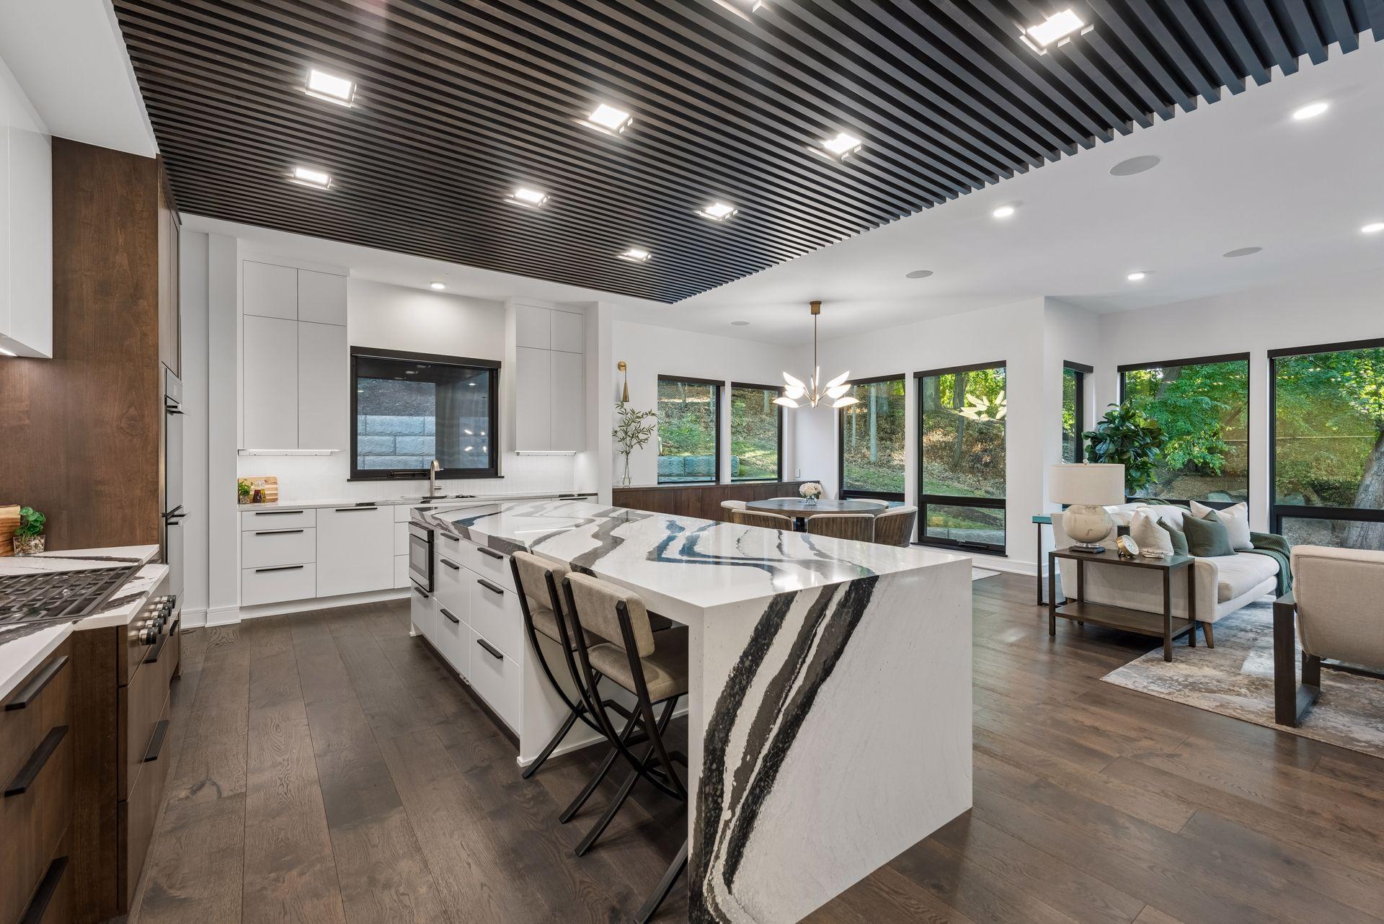
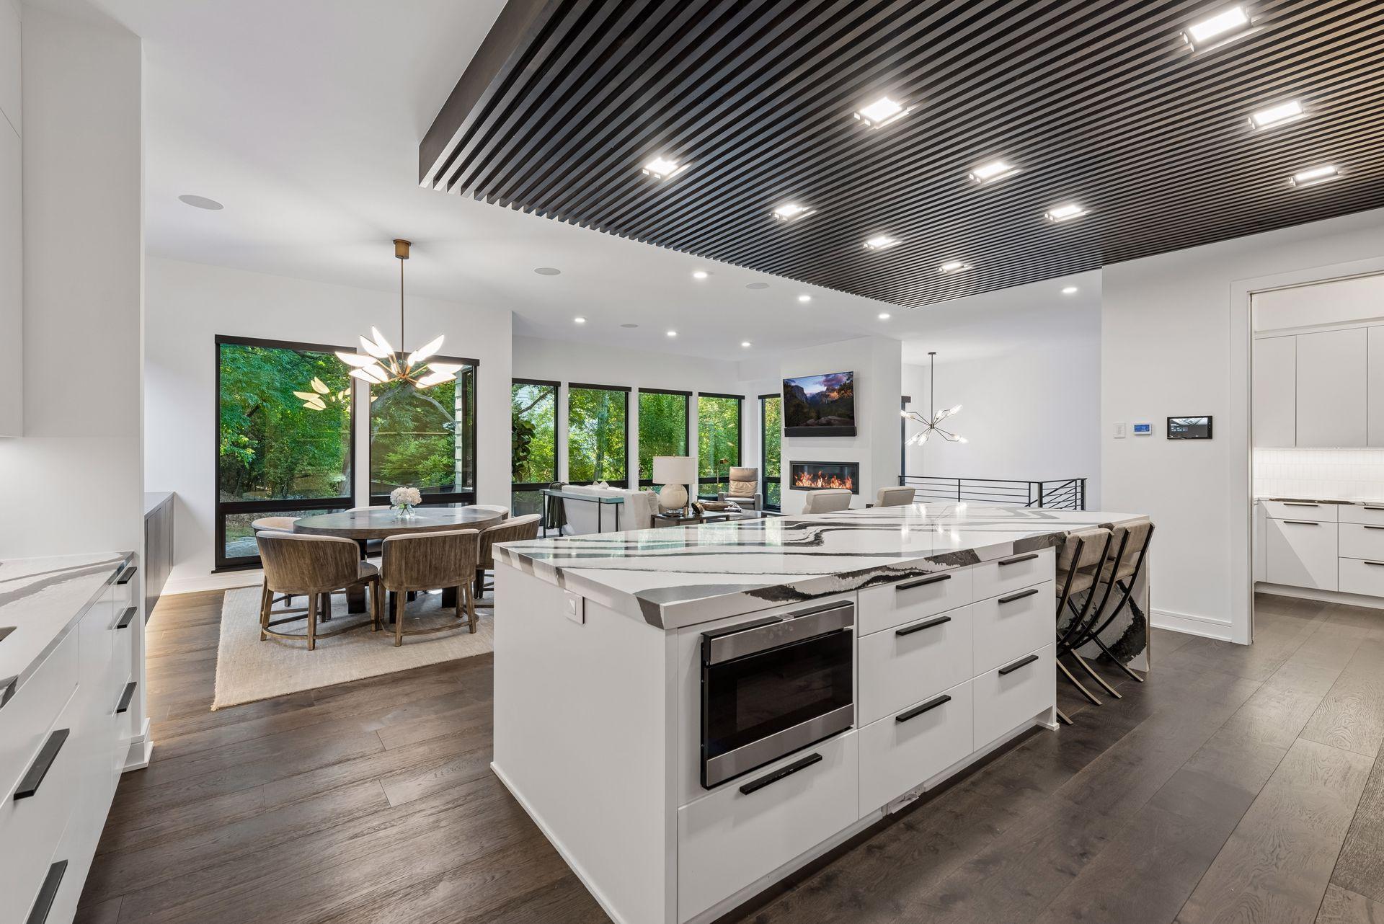
Open-plan kitchen with a dramatic veined stone island, slatted ceiling, and windows overlooking trees.
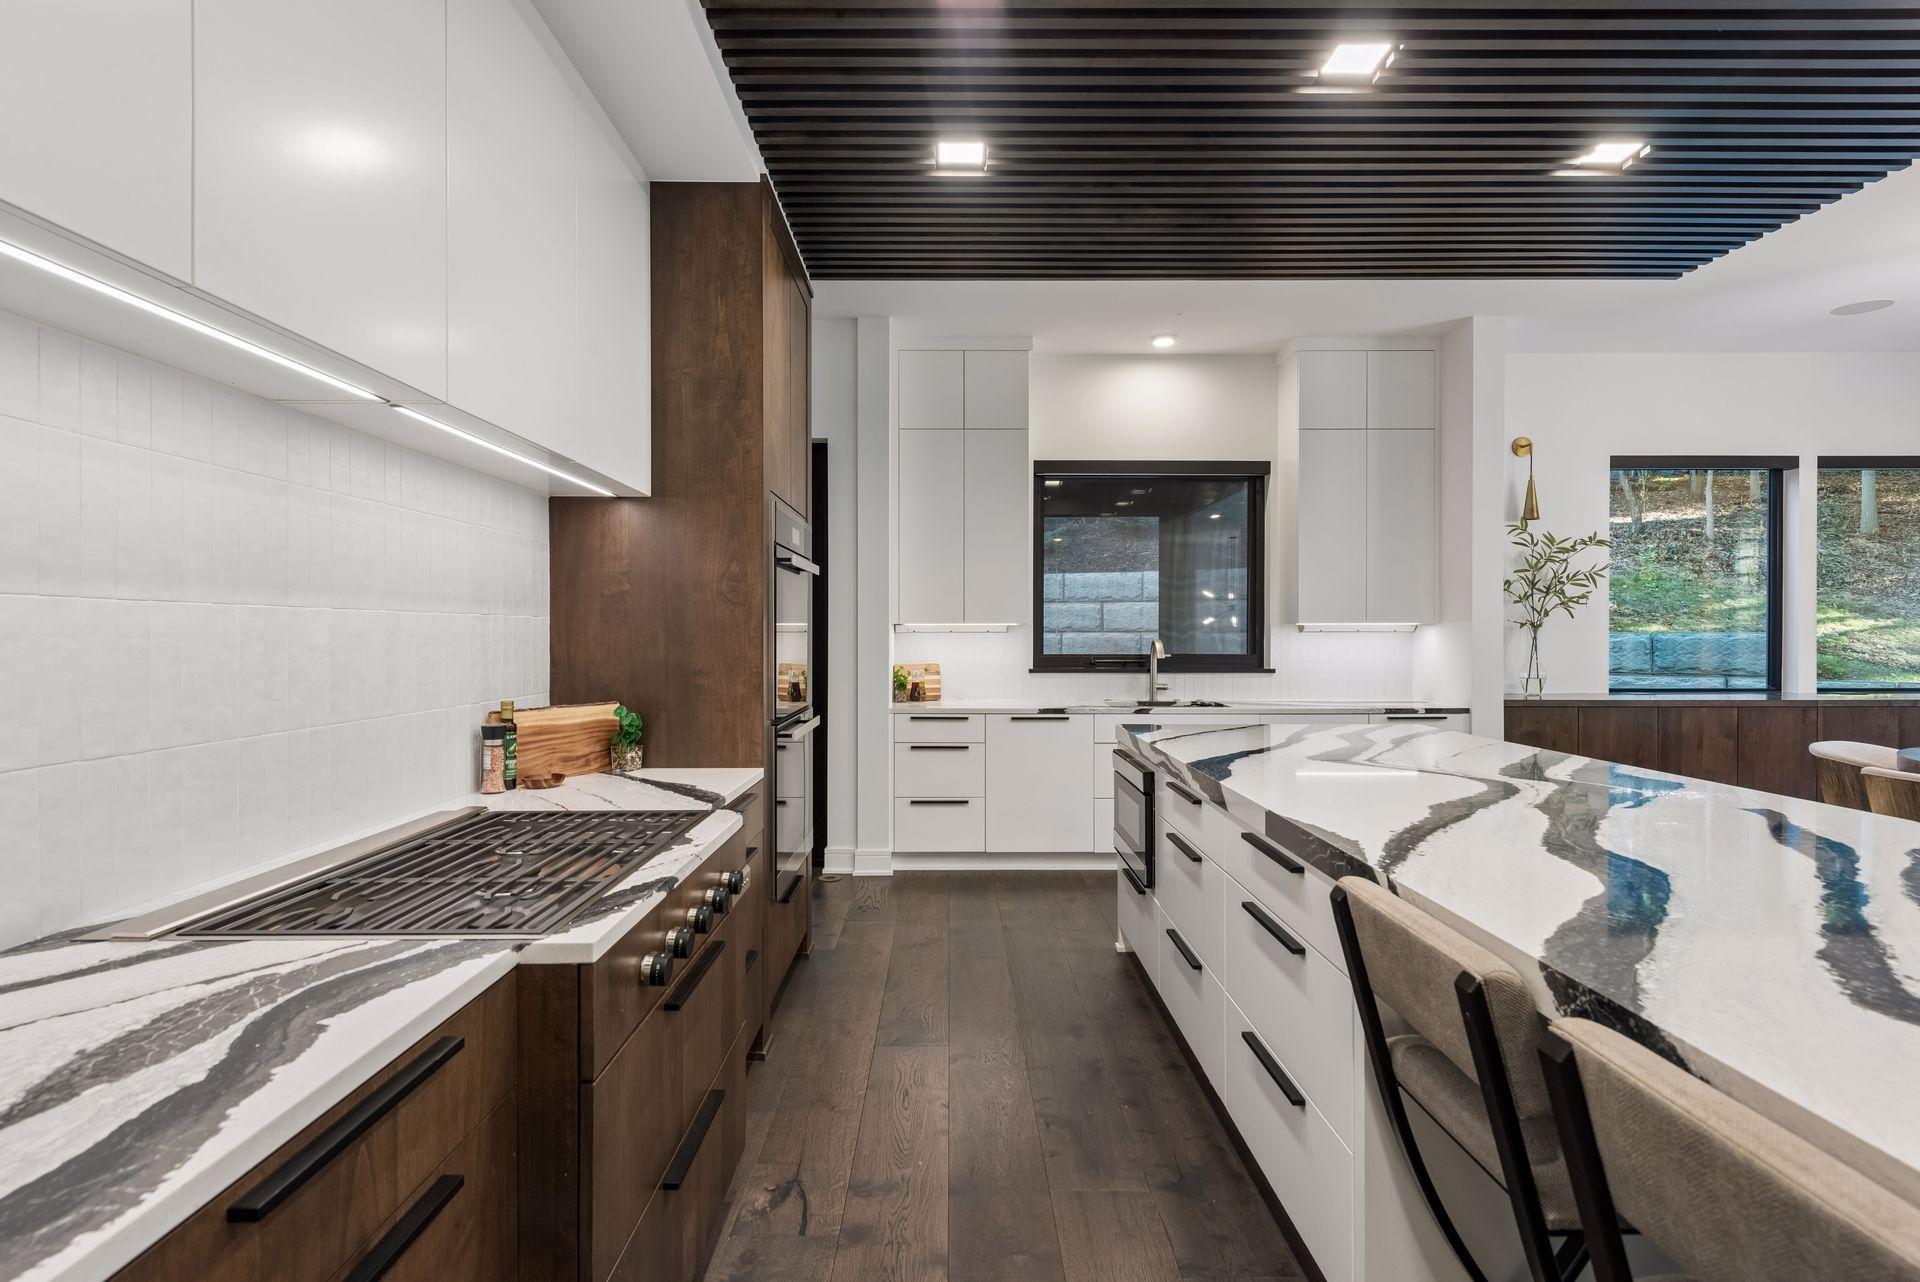
Modern kitchen with a large veined-stone island, white cabinets and dark wood accents.
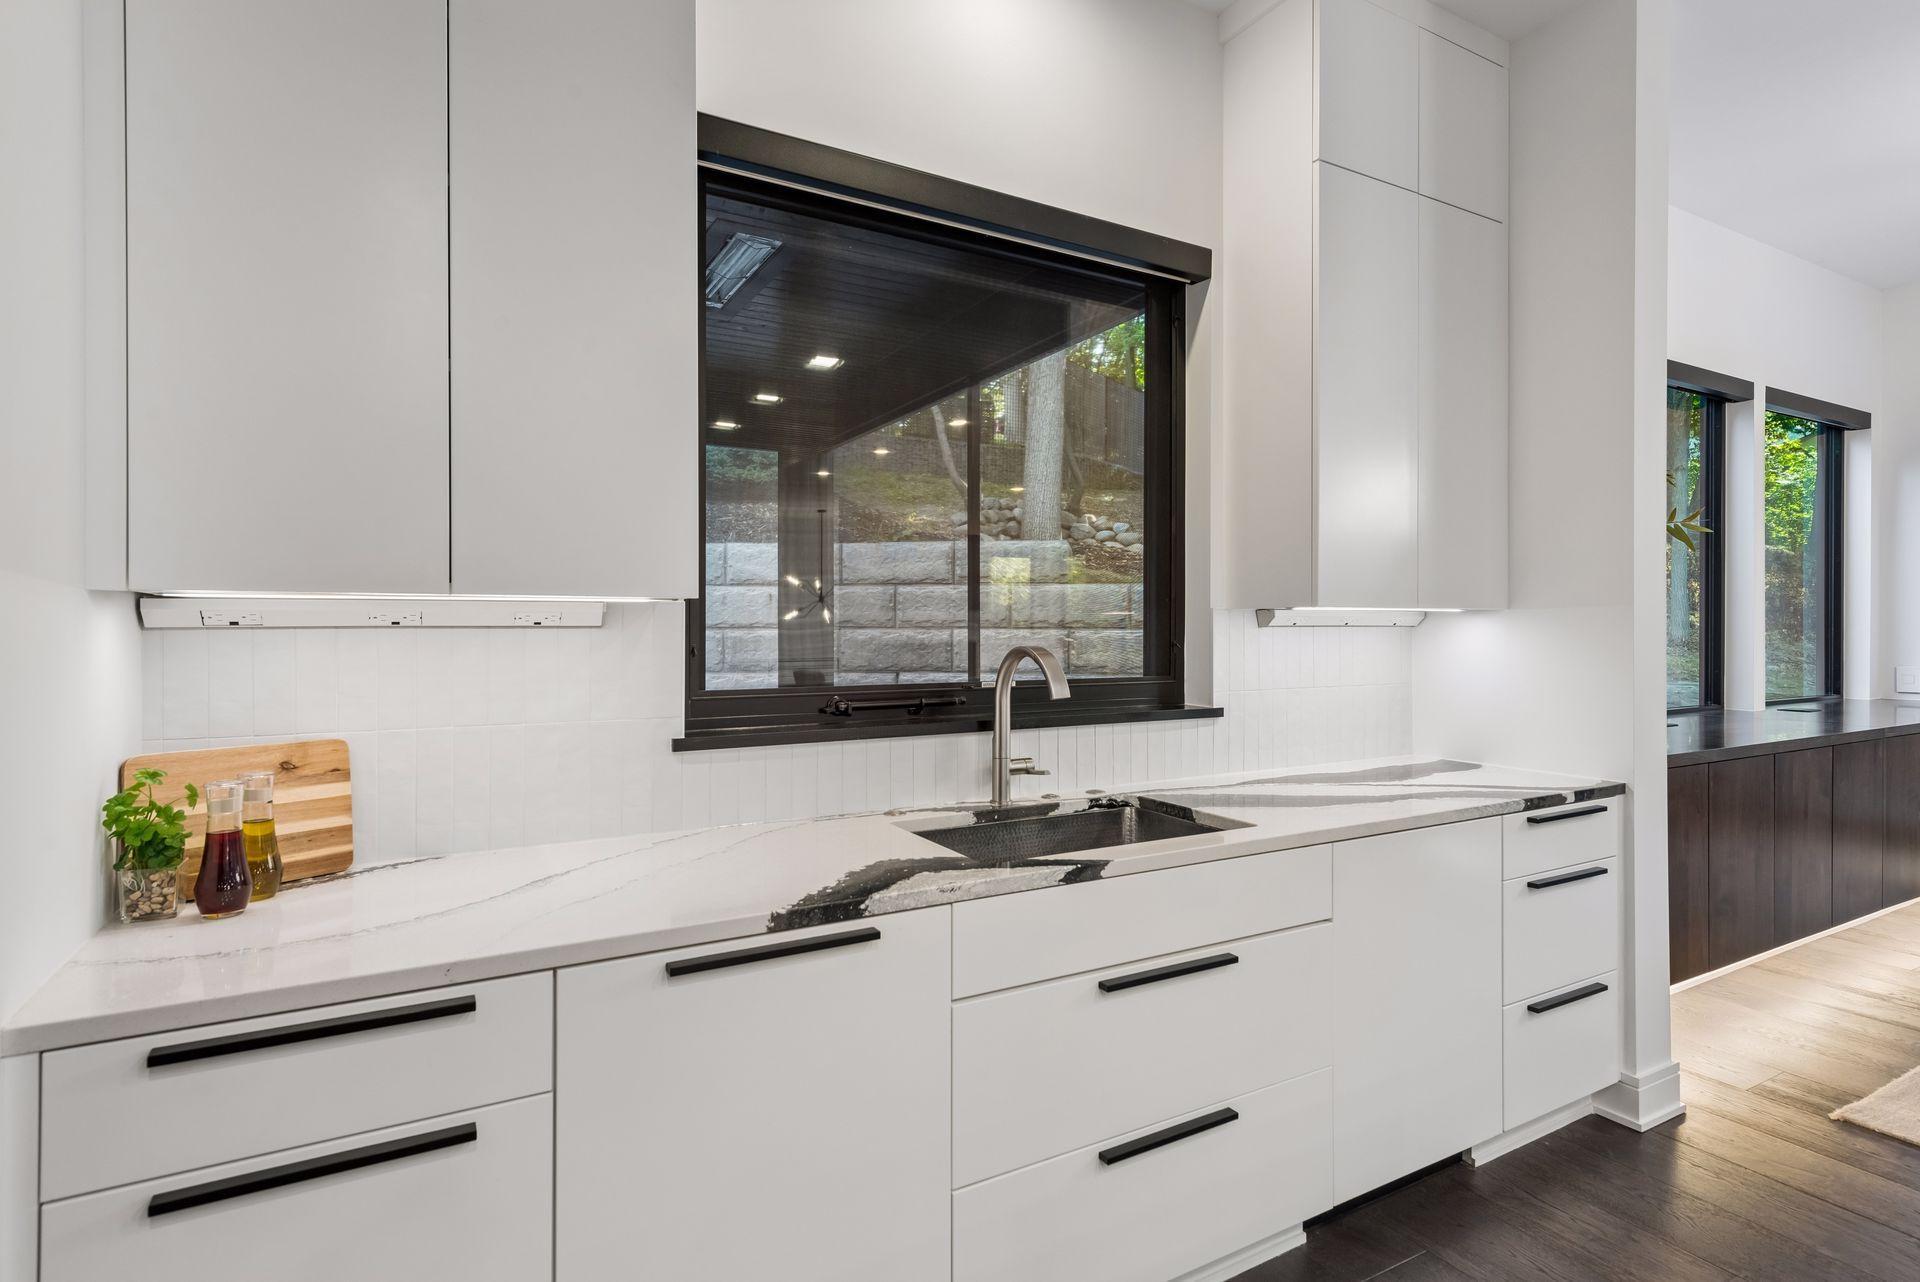
Modern kitchen with white cabinets, a veined stone counter, and a sink beneath a large window.
Open-plan kitchen and dining area with a marble-patterned island, slatted ceiling, and windows overlooking trees.
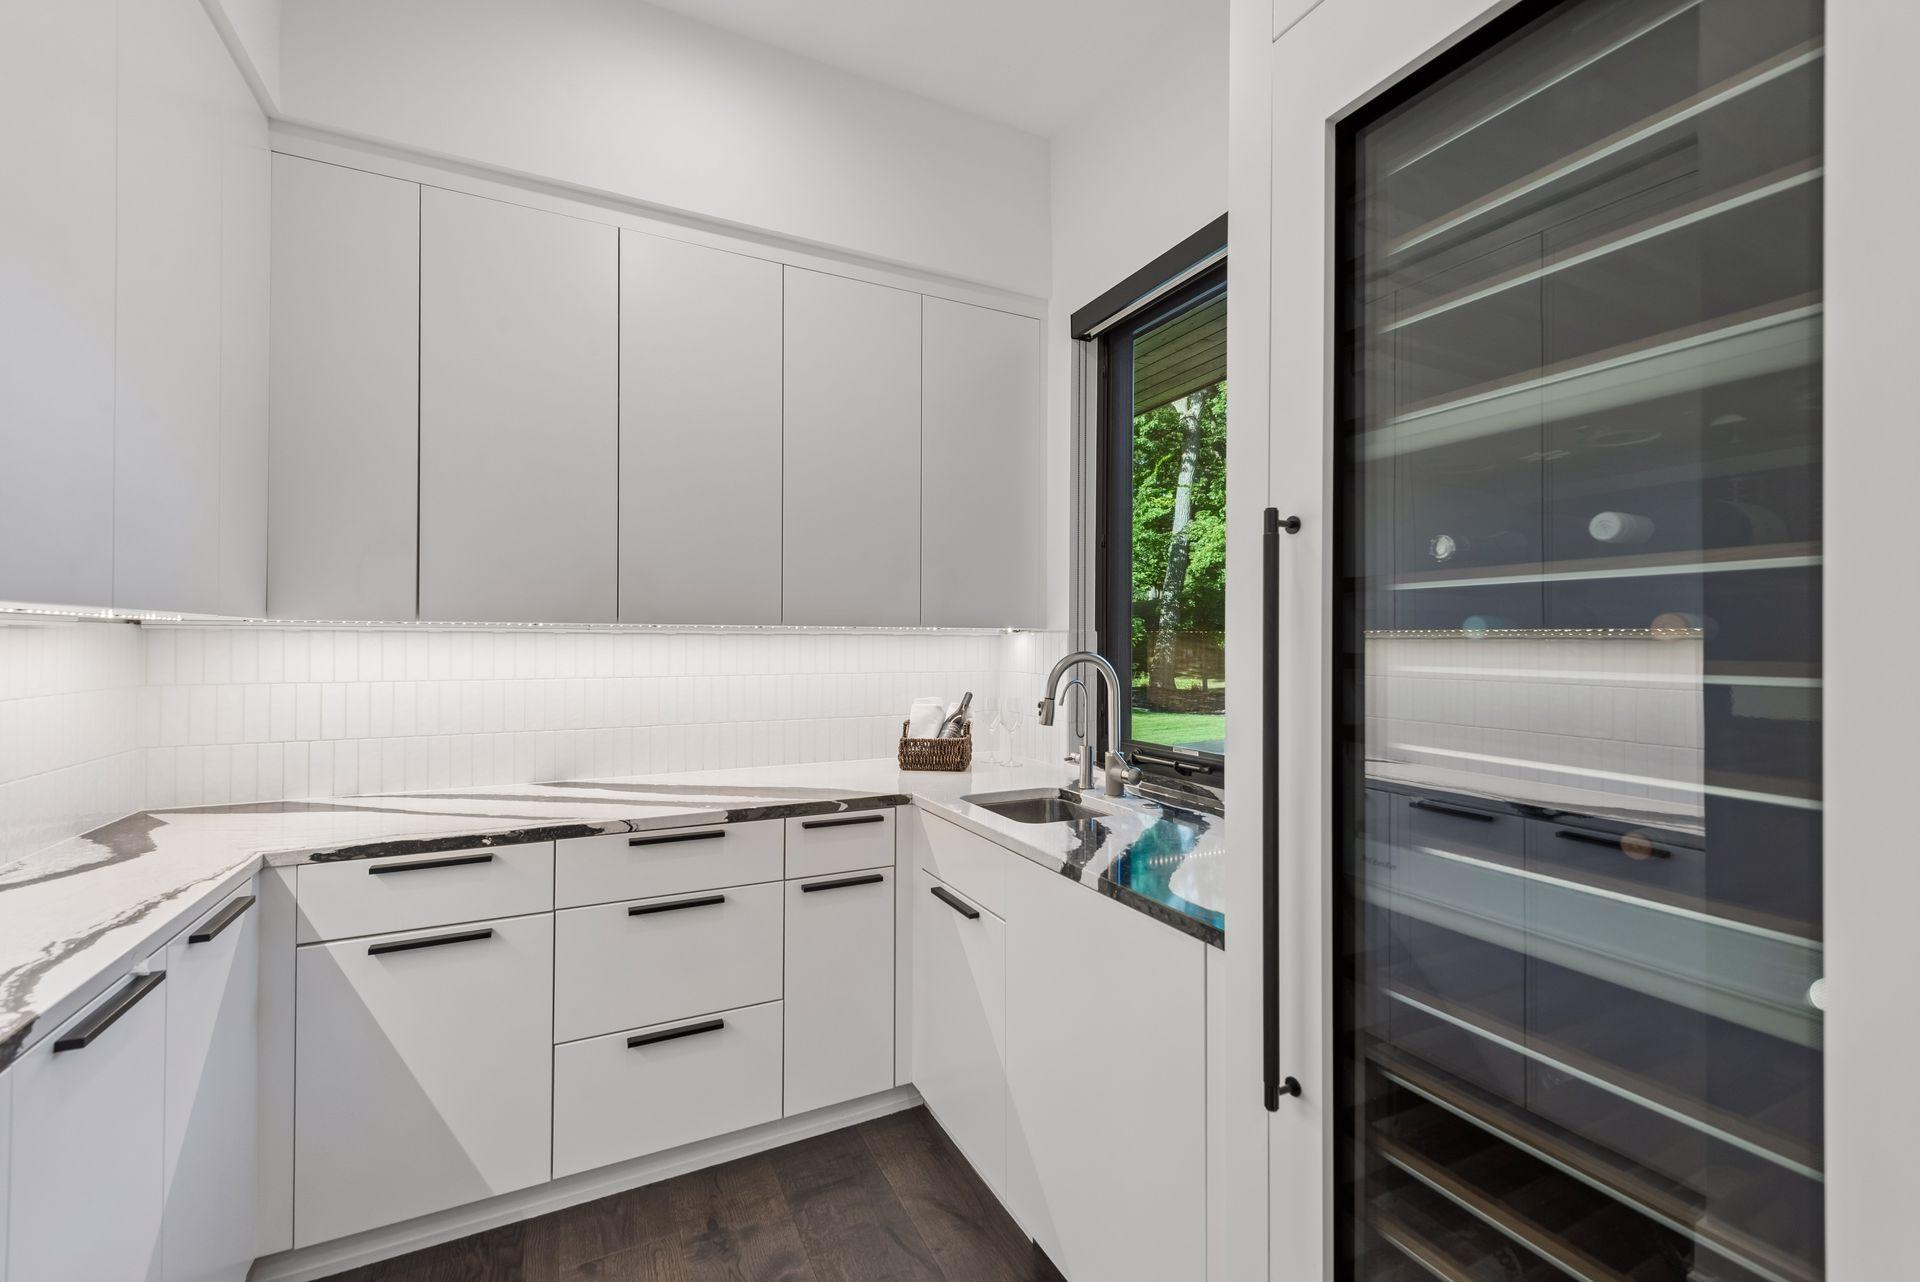
Modern white kitchen with veined countertops, a window overlooking greenery, and a glass-front wine refrigerator.
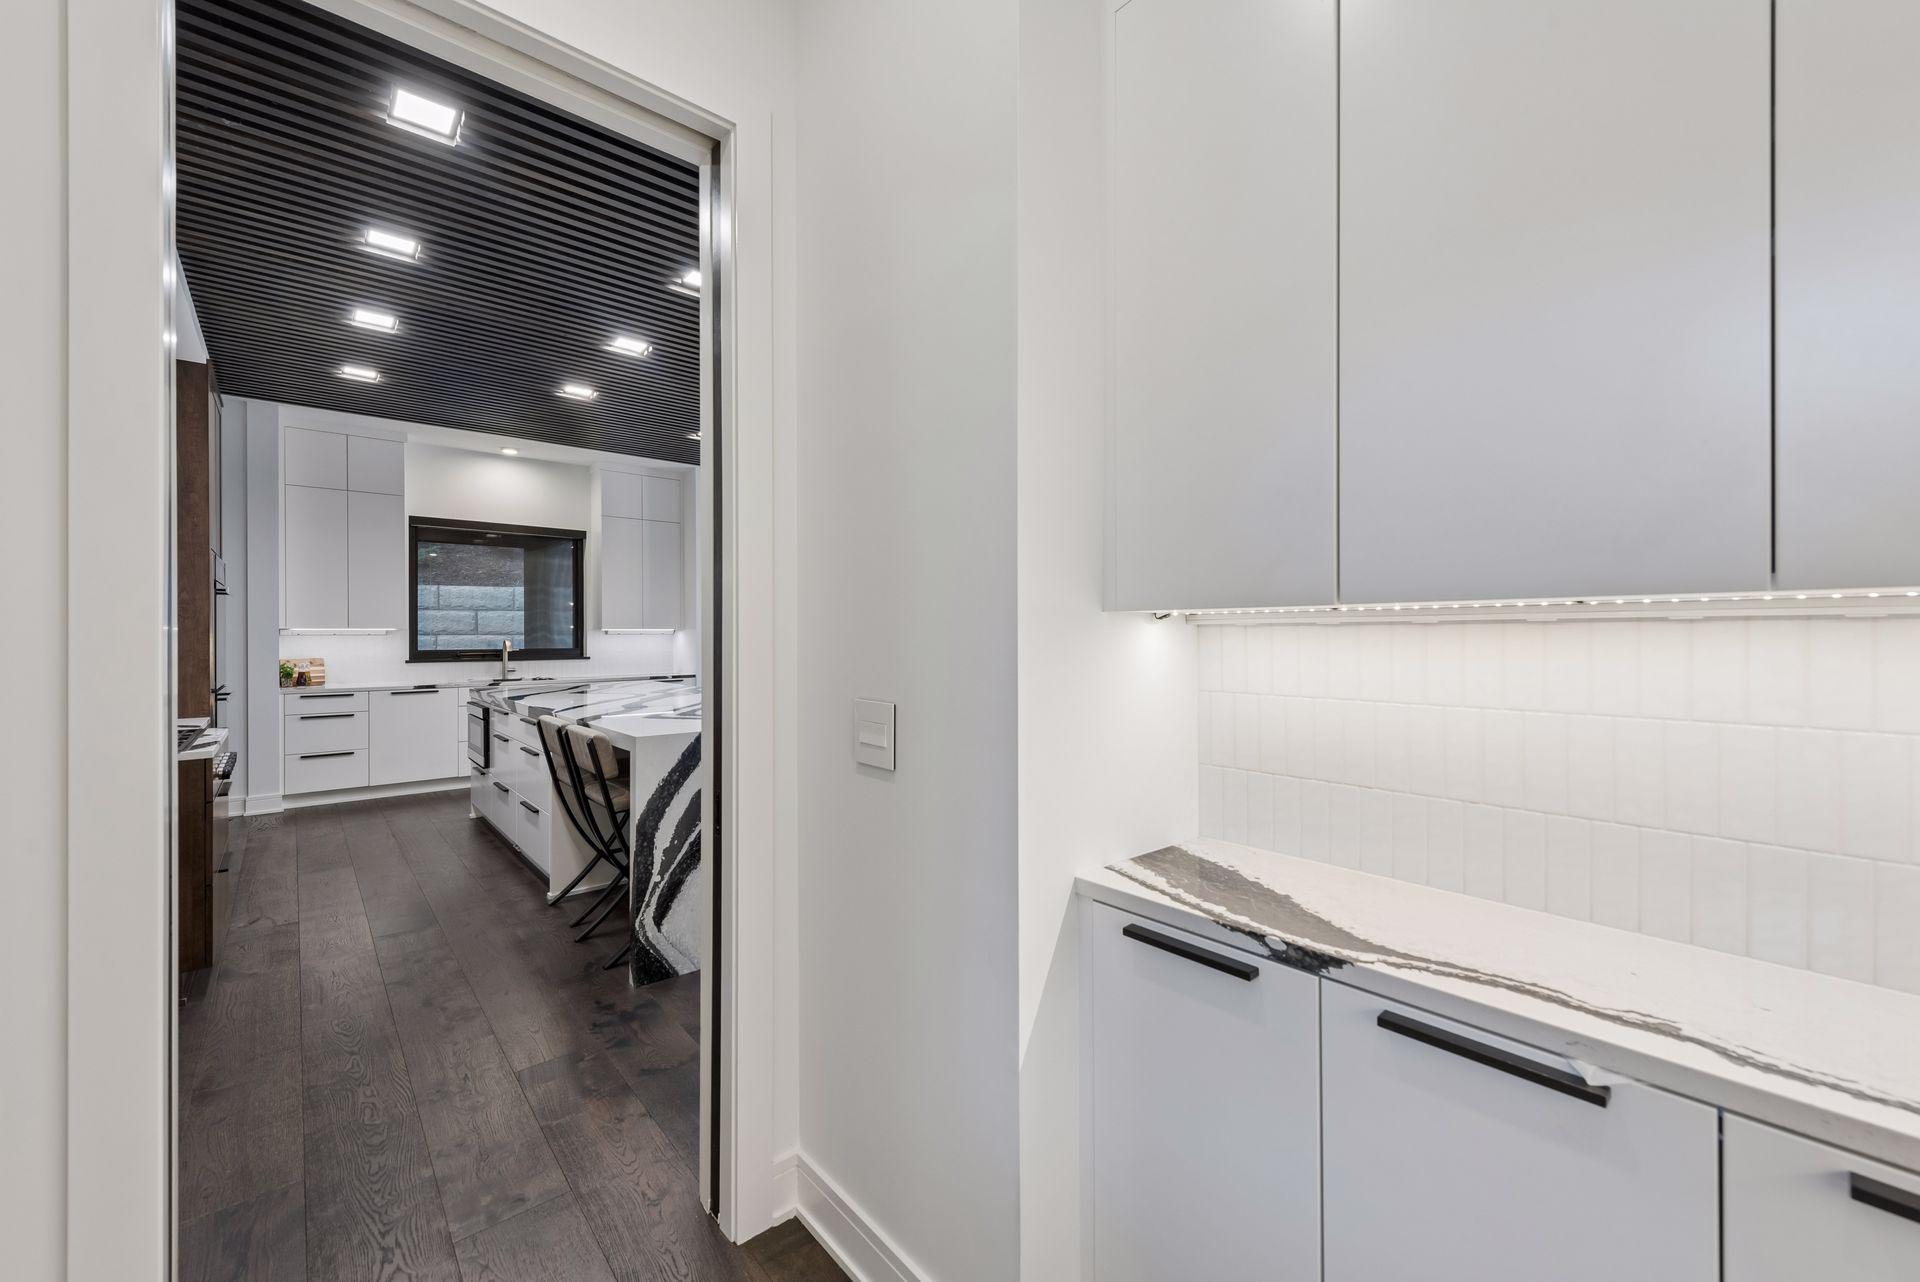
Modern white kitchen with a veined stone island and black slatted ceiling.
Entry foyer with a large wood front door, dark flooring, and tall windows overlooking trees.
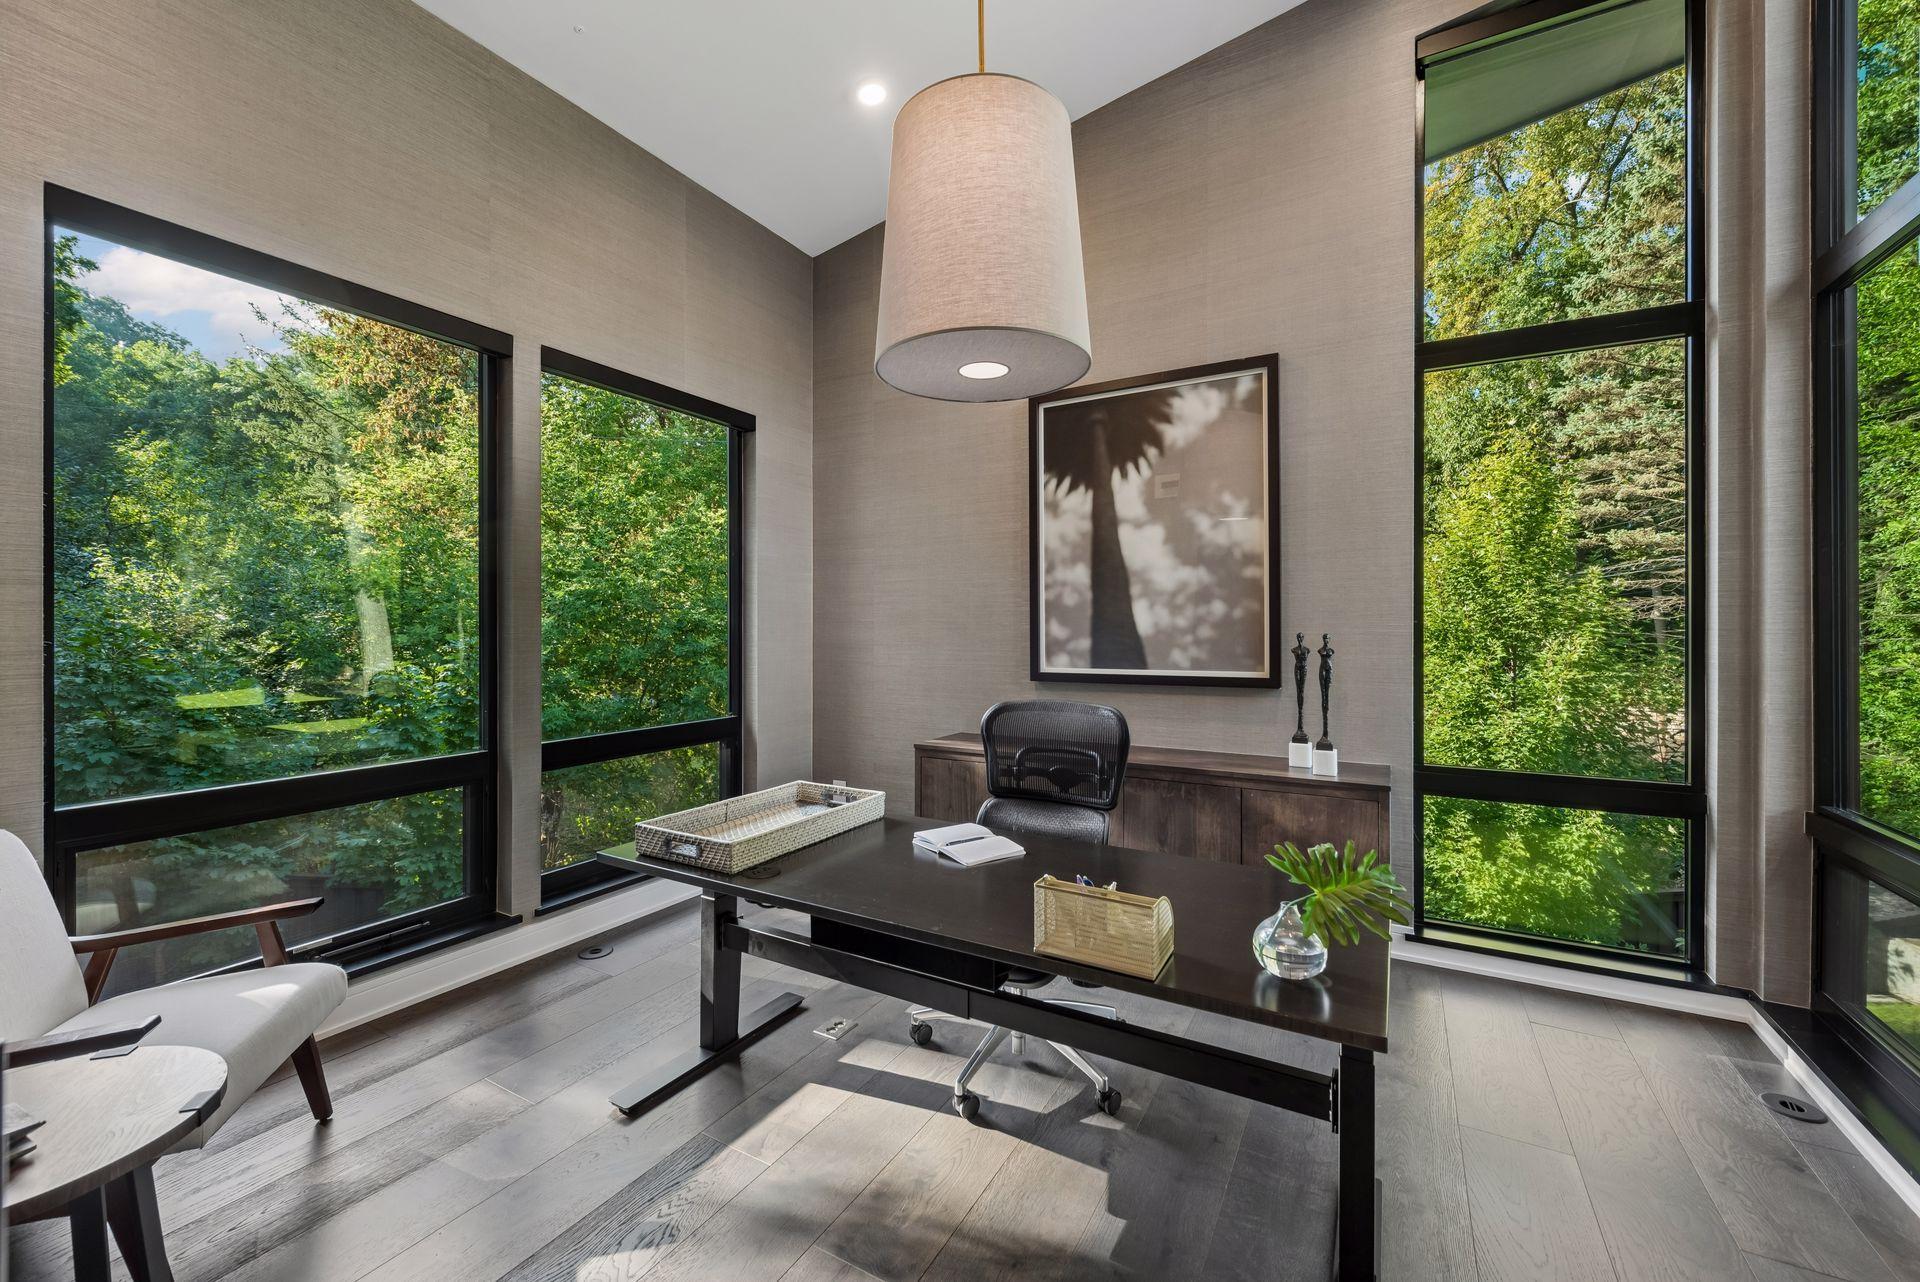
Modern home office with a dark desk and tall windows overlooking leafy trees.
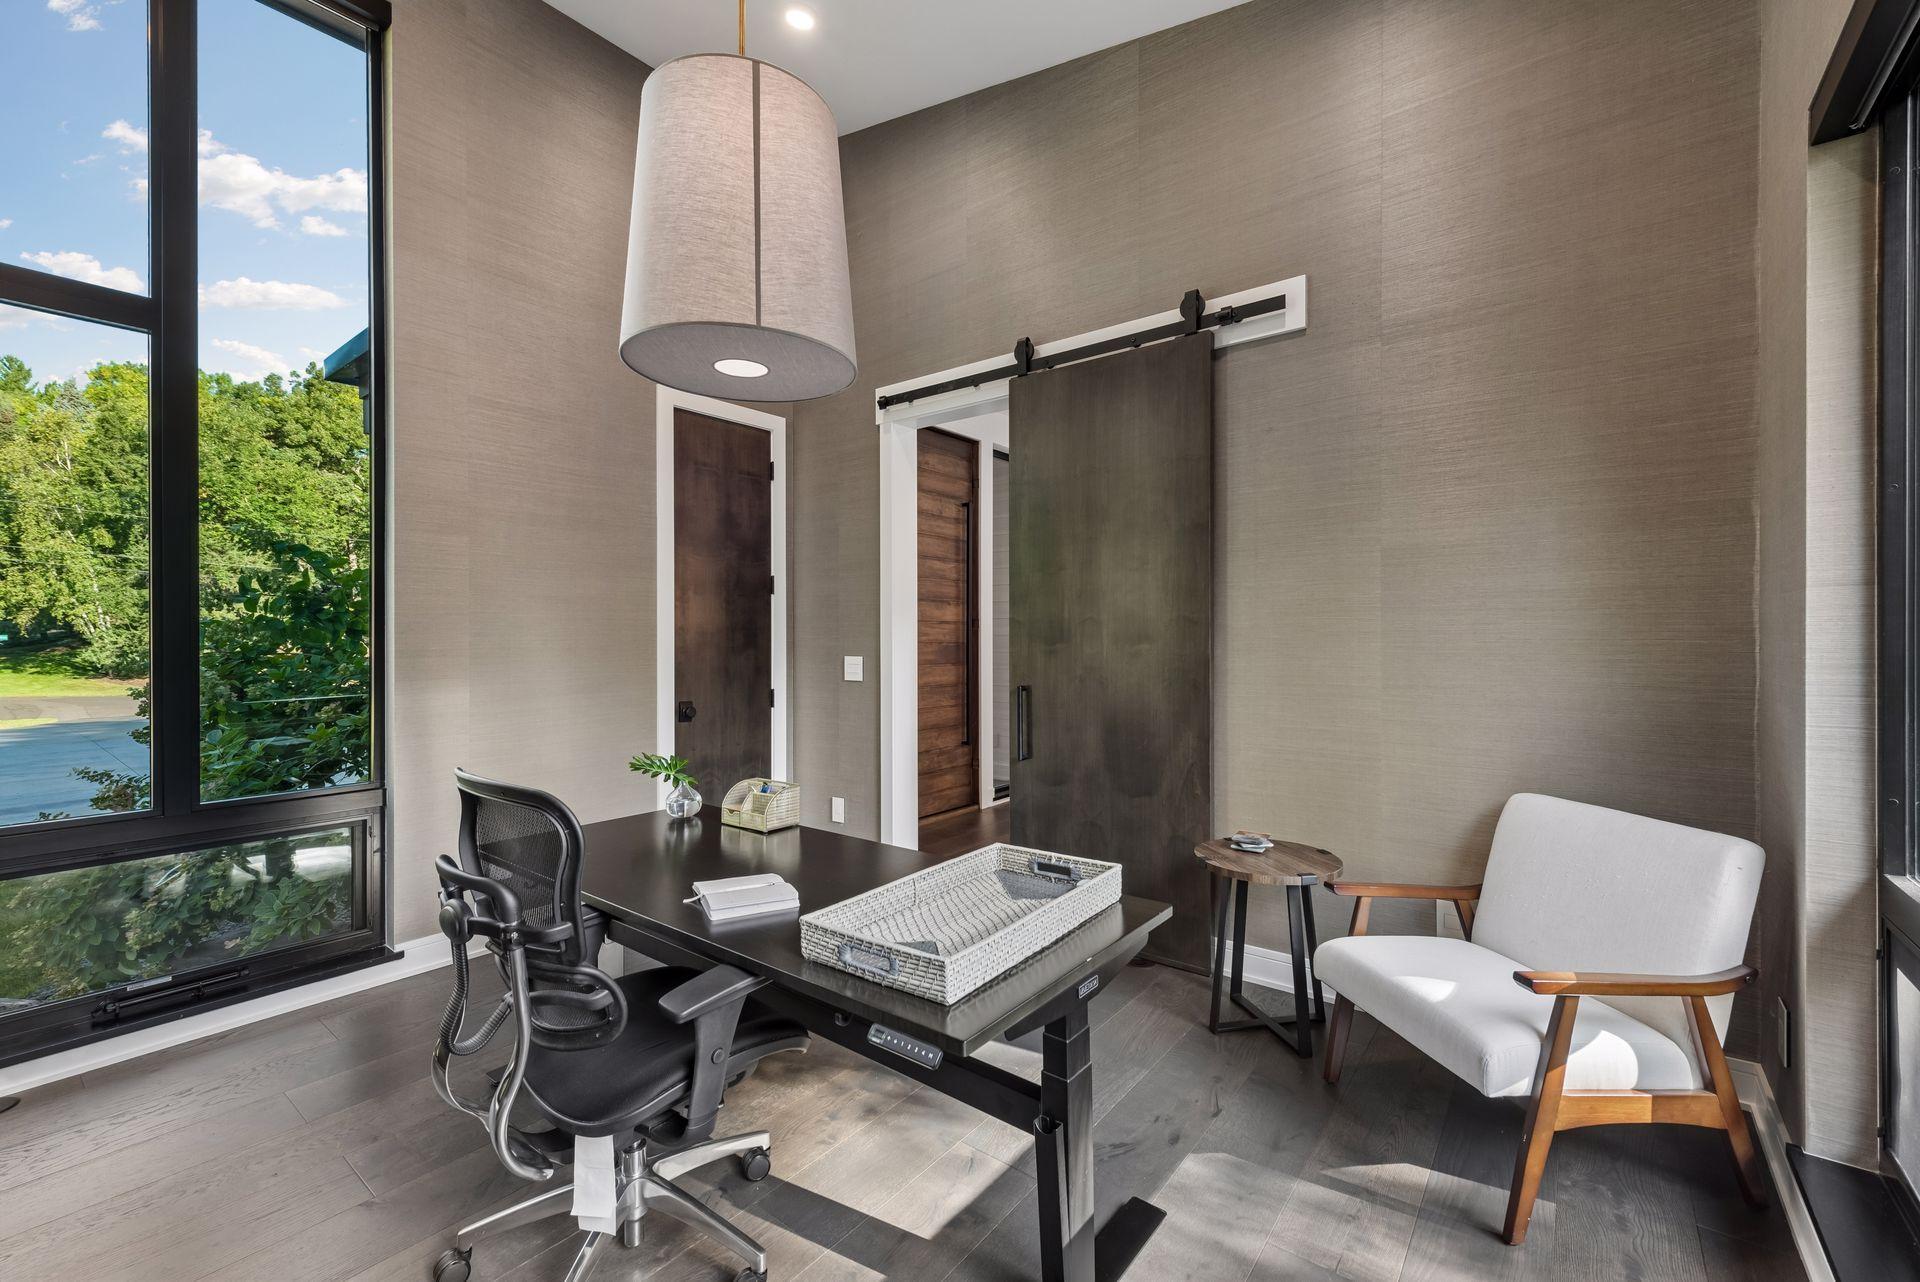
Home office with a black adjustable desk, tall windows, and a white lounge chair.
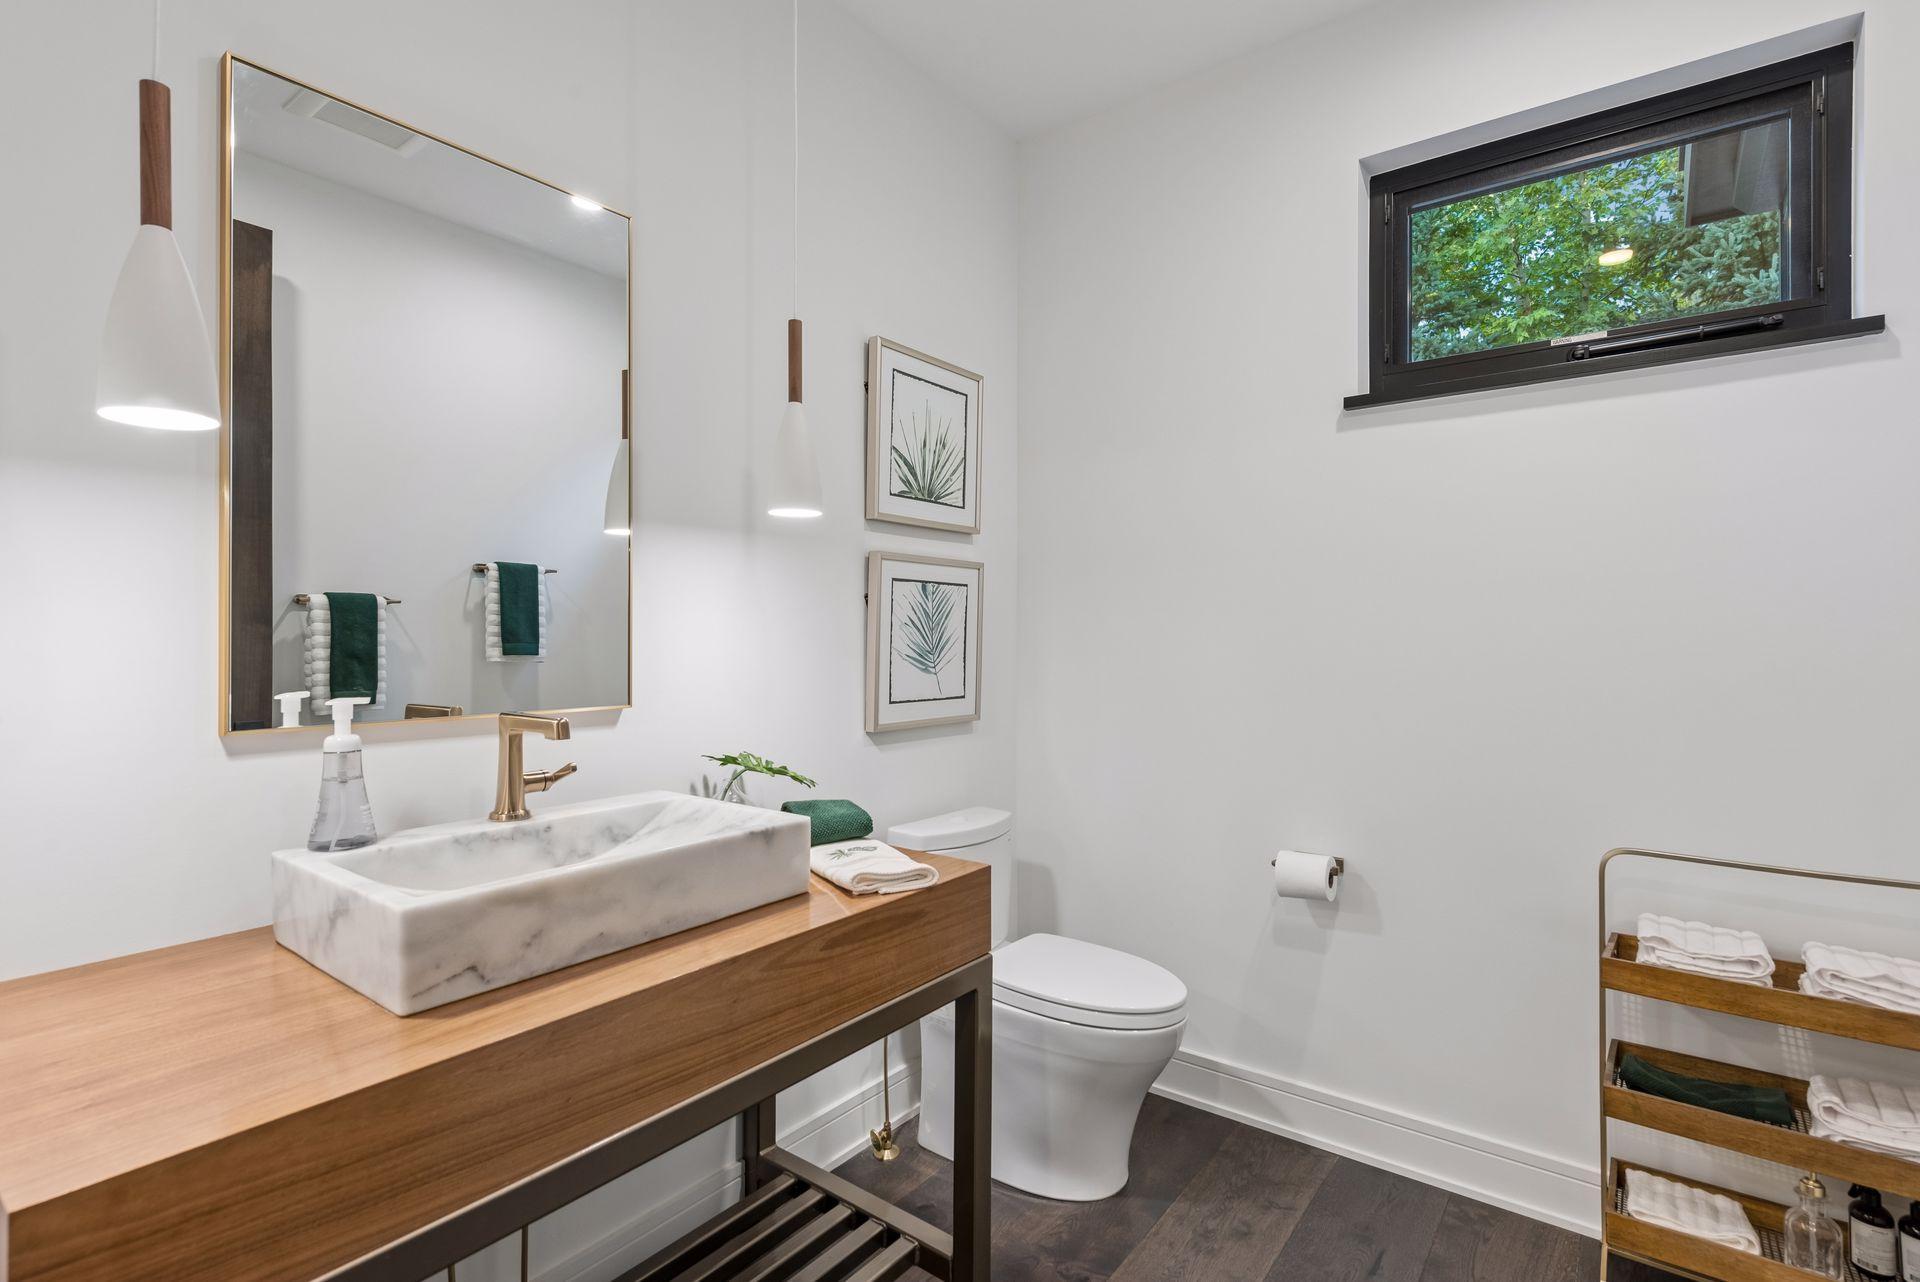
Modern bathroom with a marble vessel sink, wood vanity, brass faucet, and black-framed window.
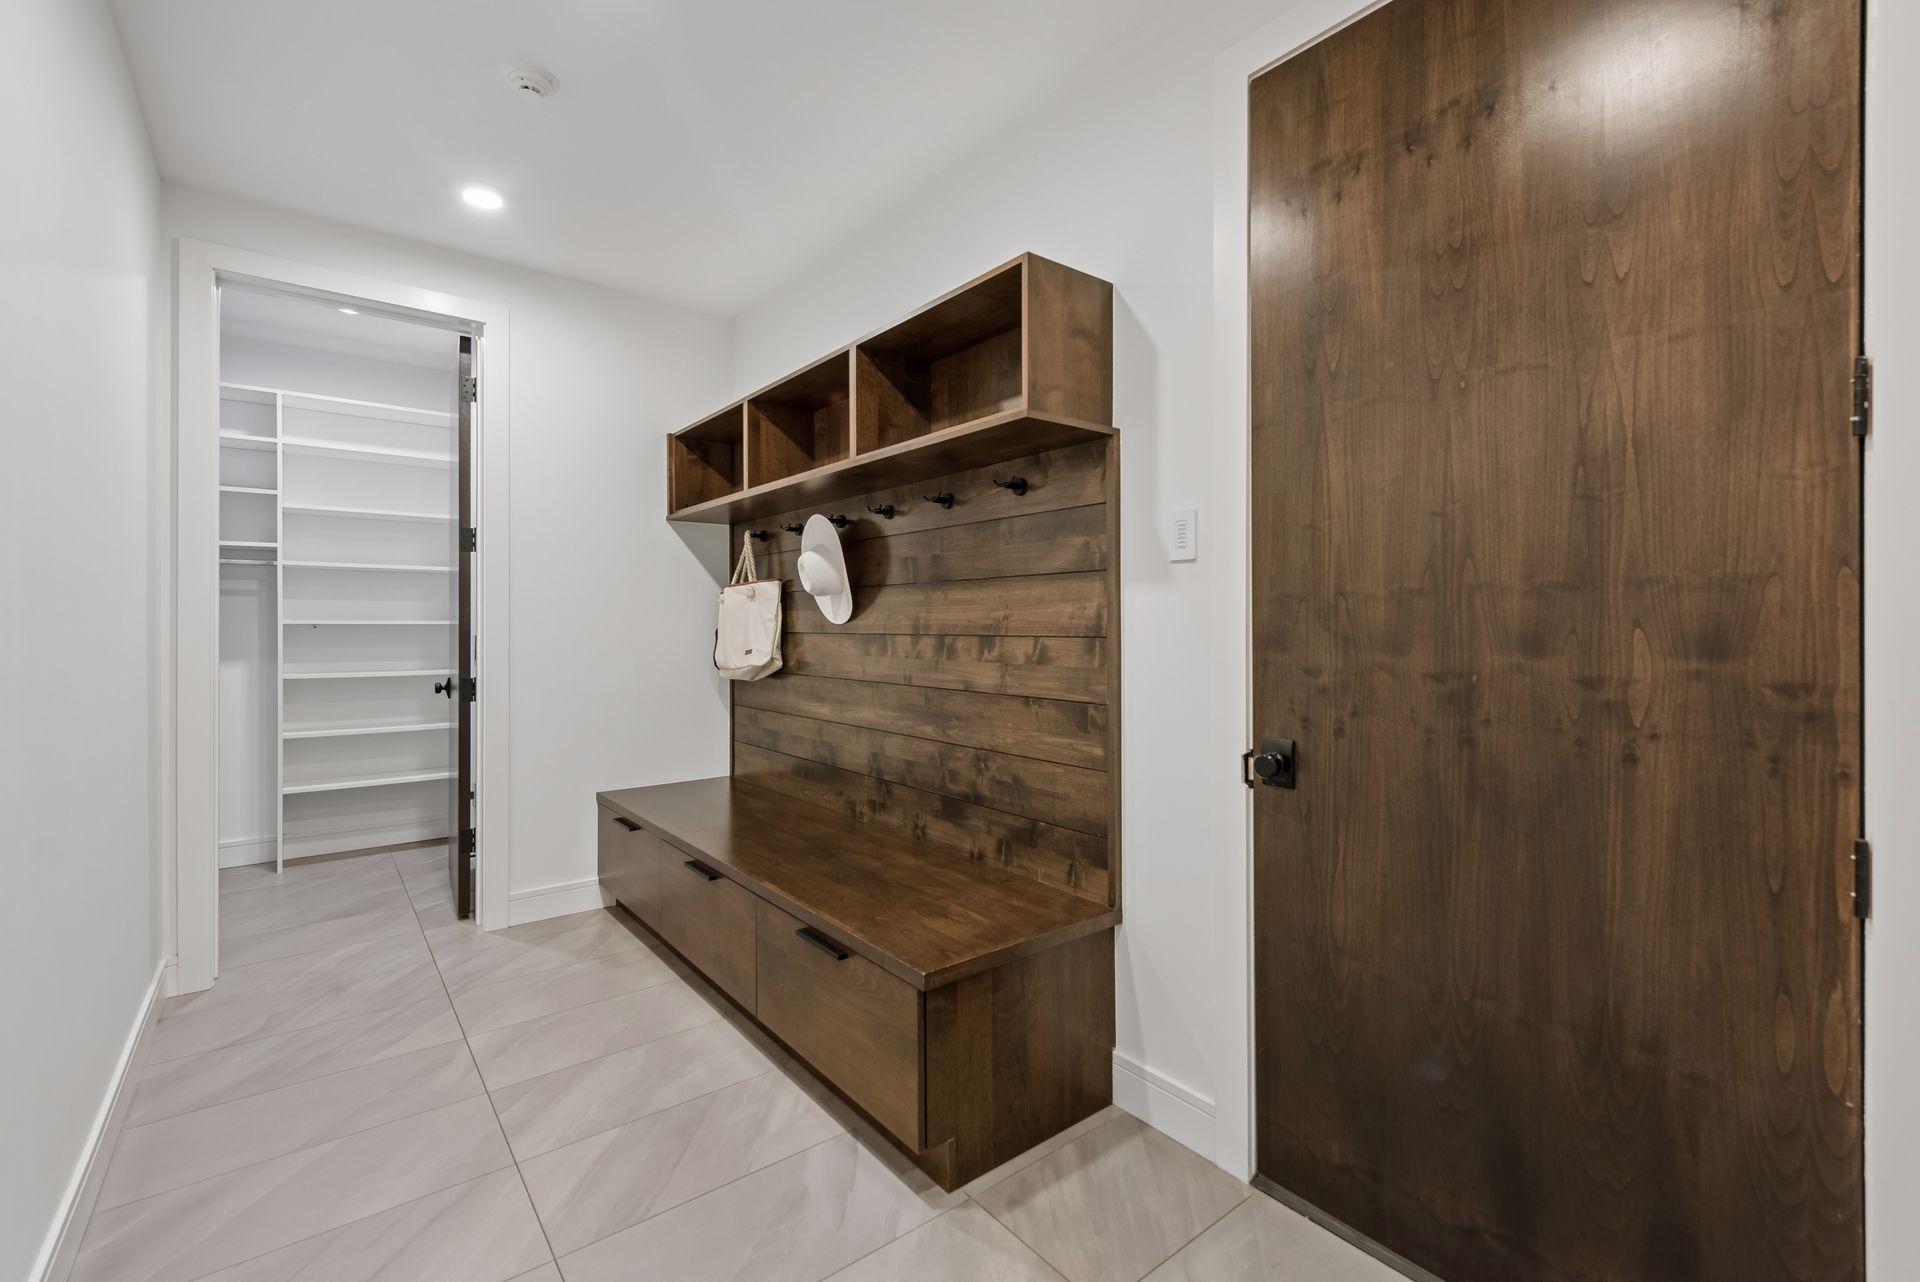
Entryway with a dark wood built-in bench, cubbies, hooks, and a doorway to a shelved closet.
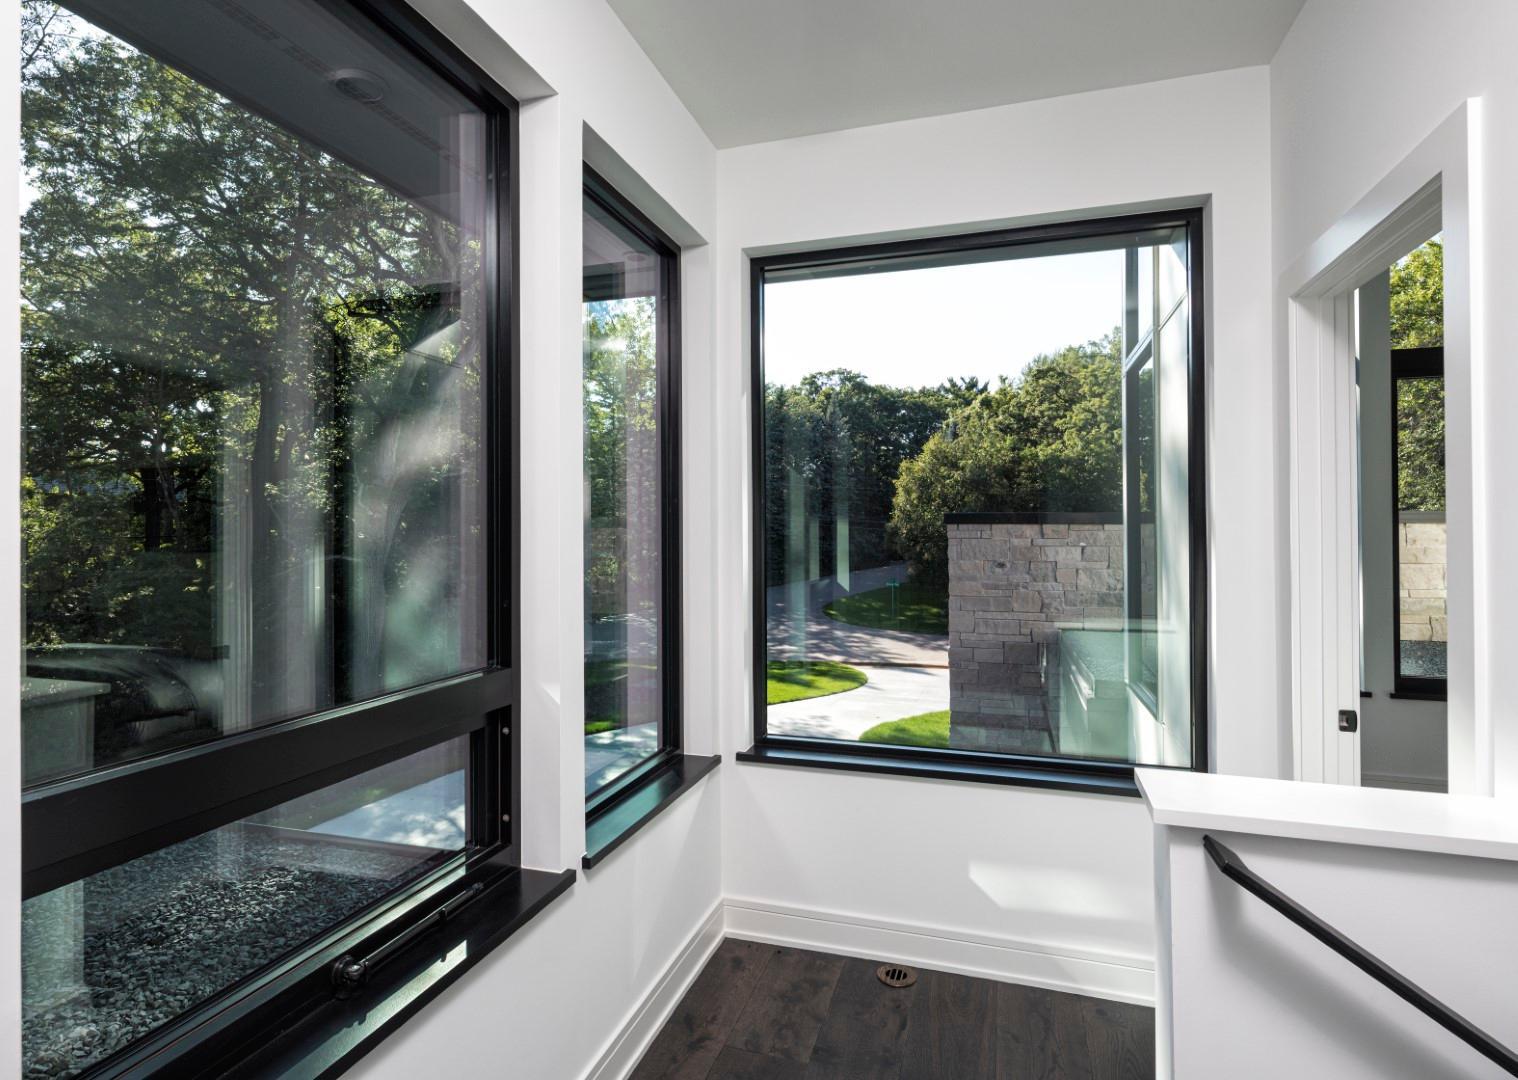
Bright hallway with large black-framed windows overlooking trees and a driveway.
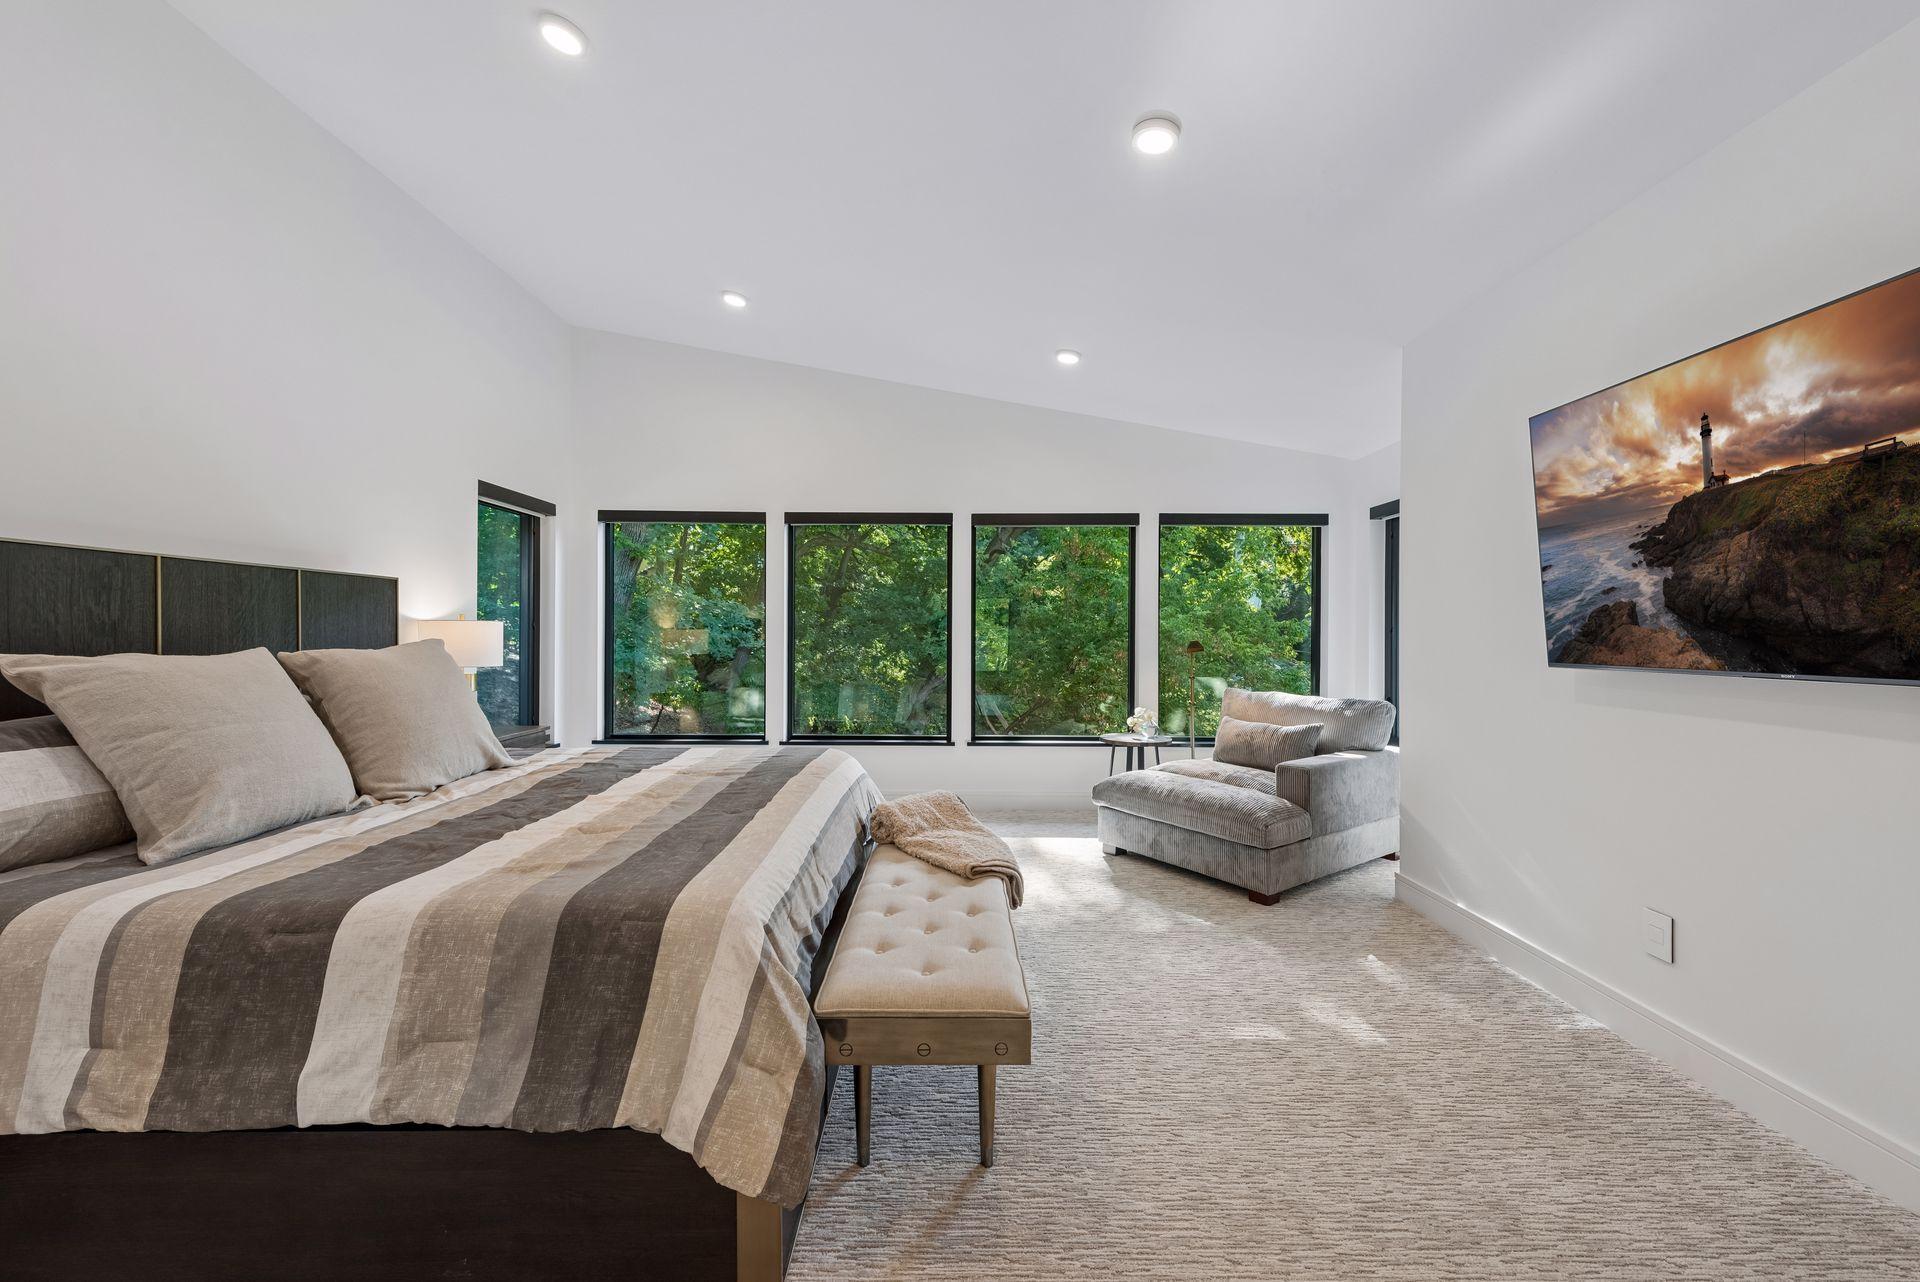
Furnished bedroom with a king-size bed, bench, and armchair beside large windows overlooking trees.
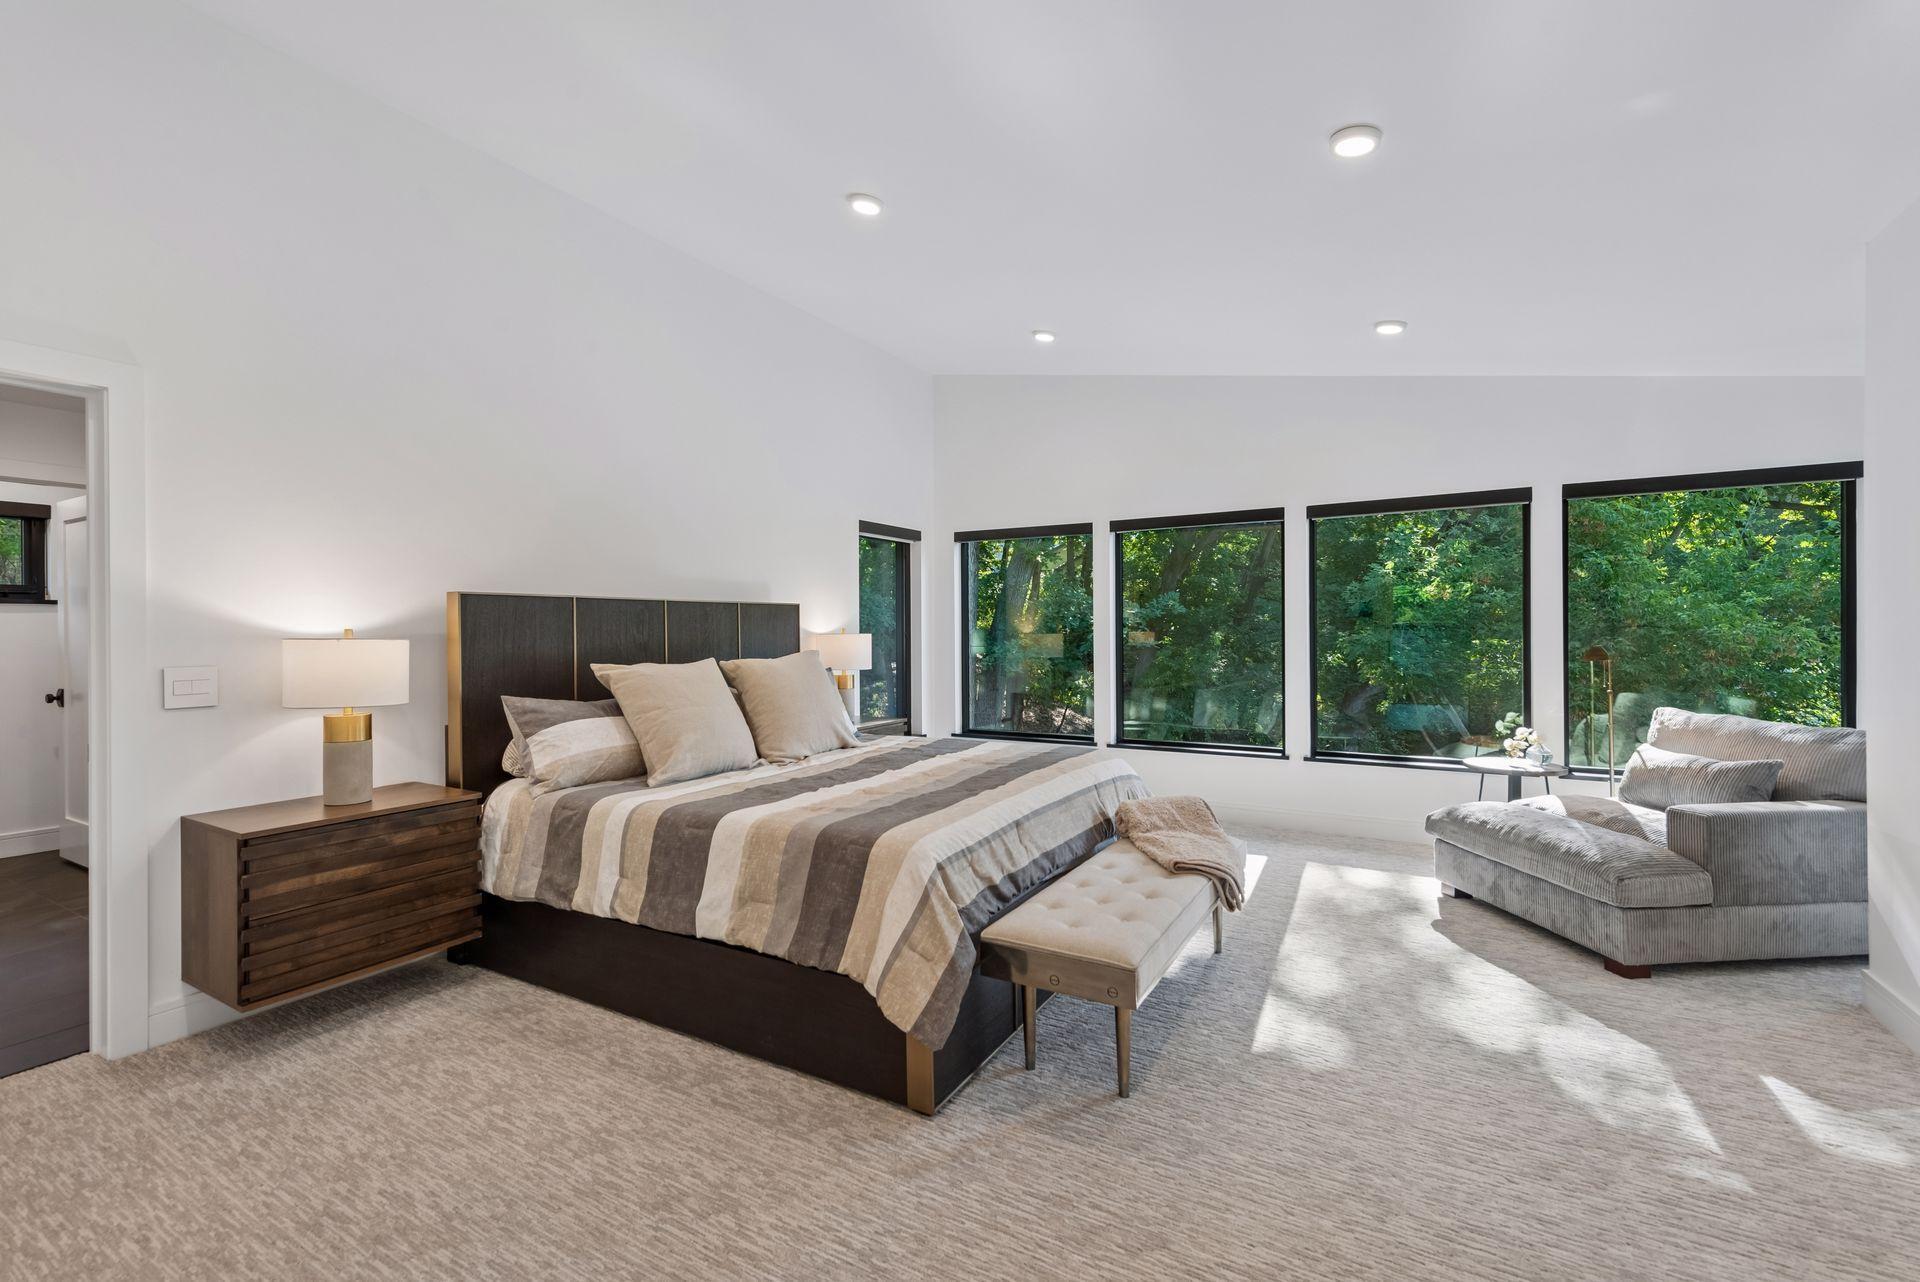
Staged bedroom with a king bed, sitting area, and broad windows overlooking trees.
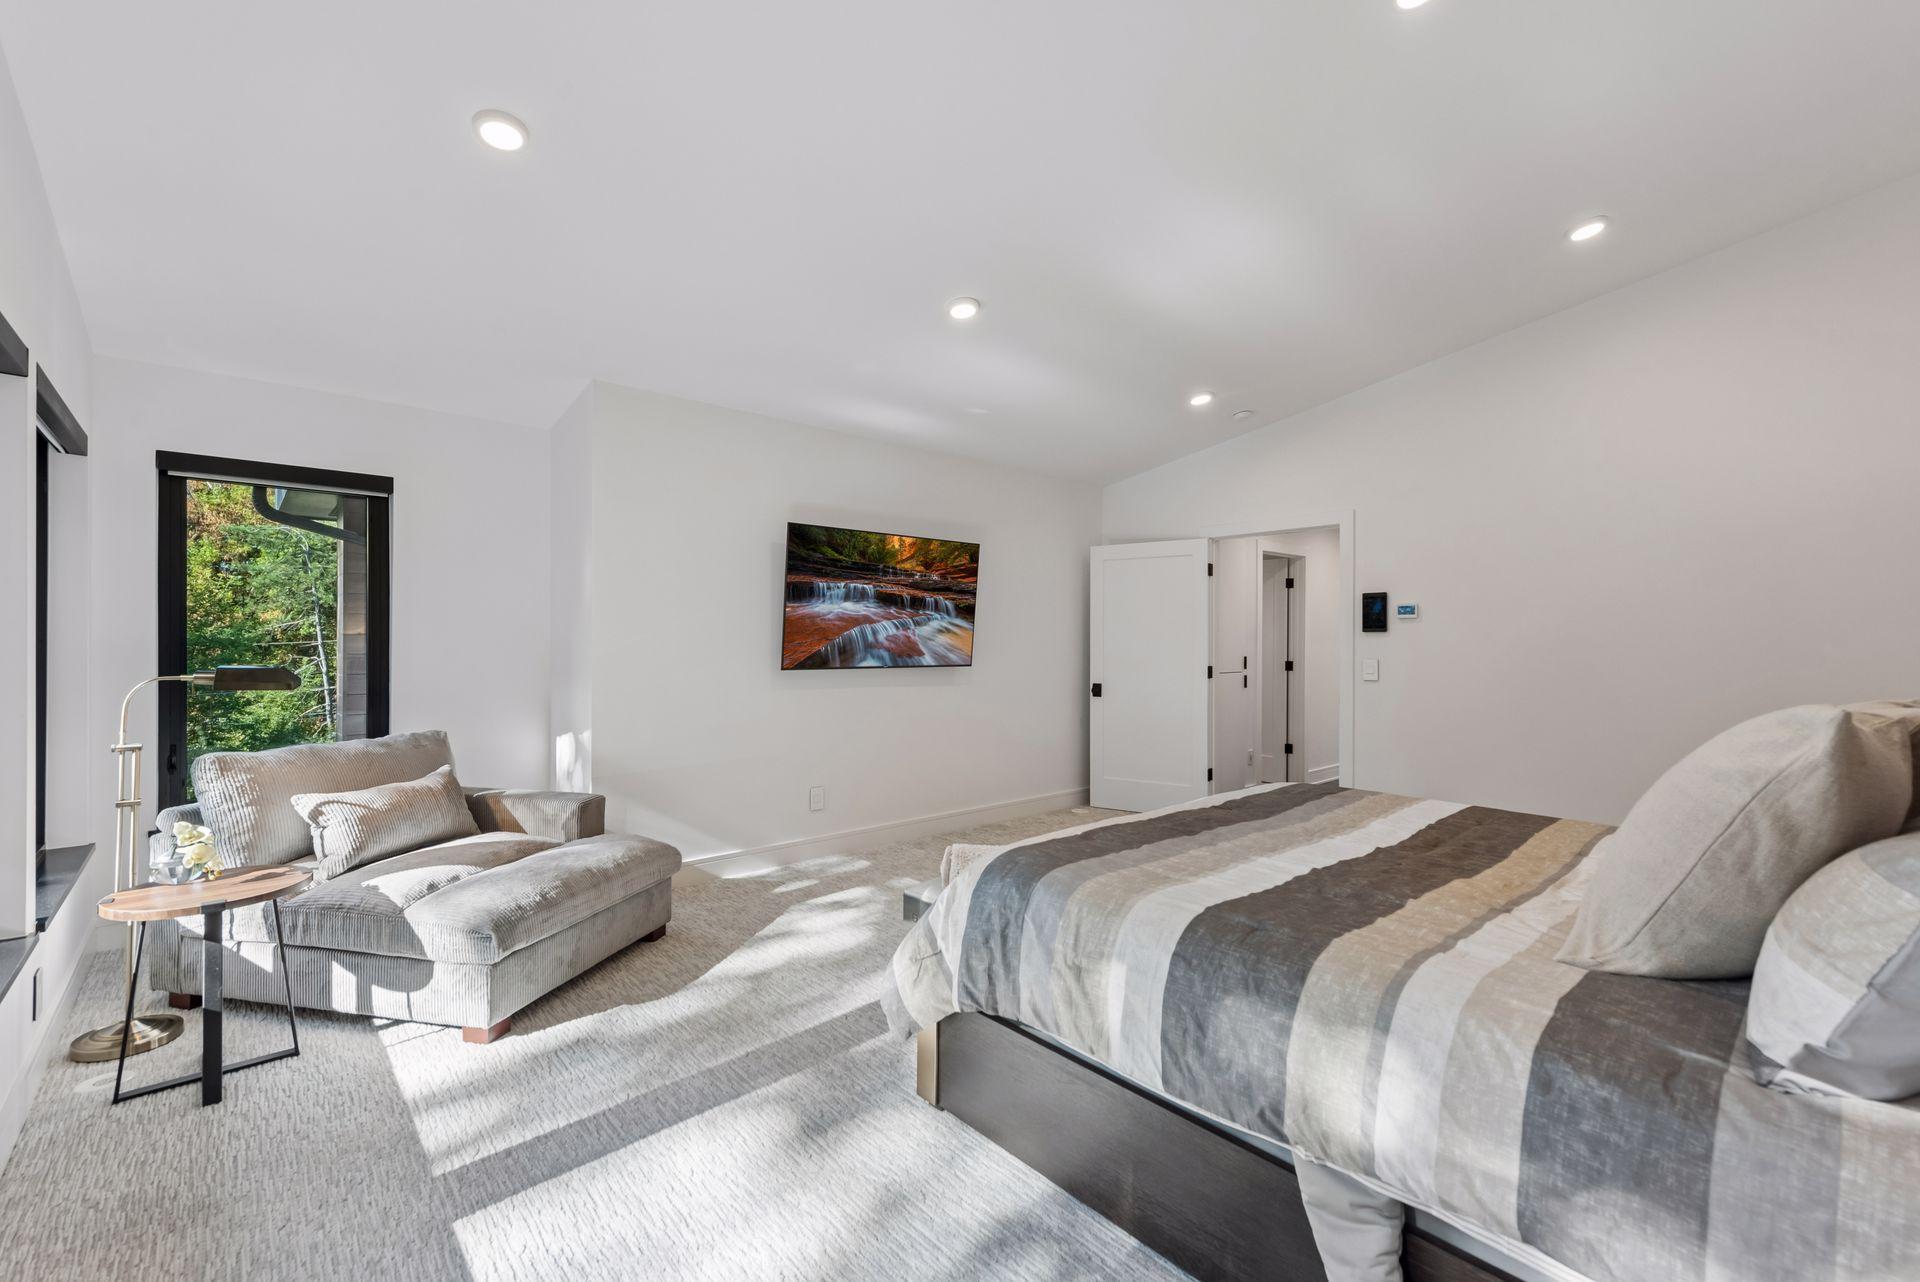
Bright bedroom with a gray striped bed, chaise lounge, and sunlight across the carpet.
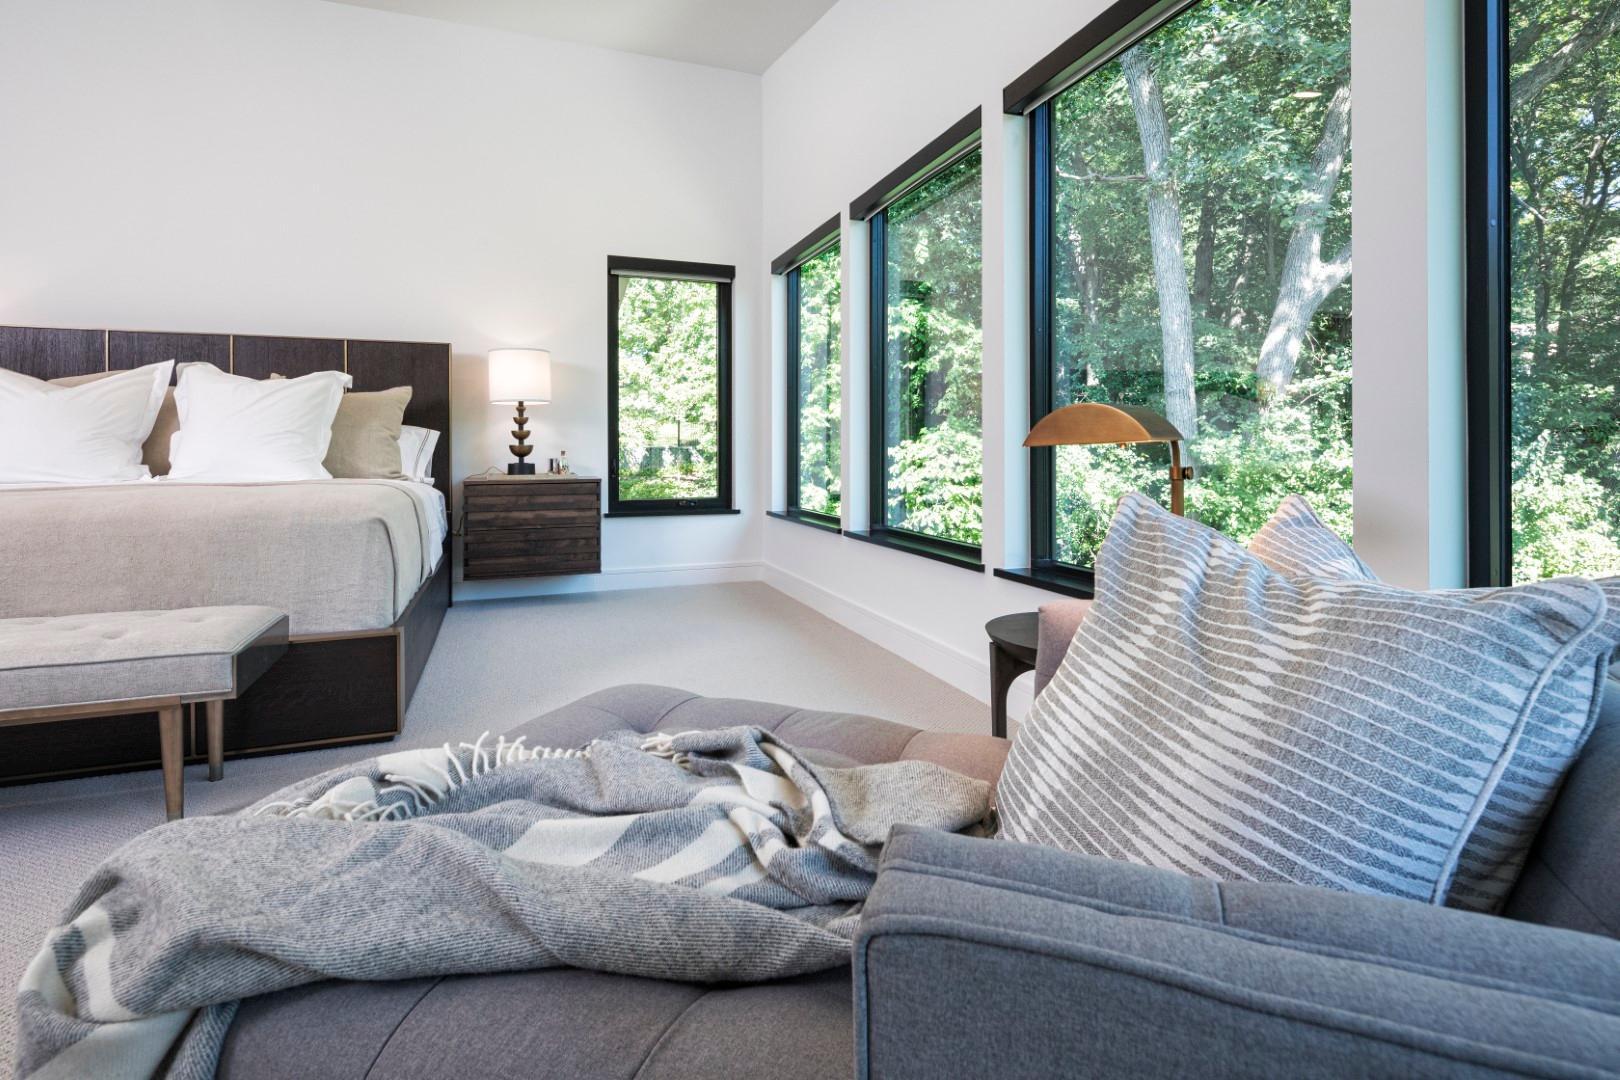
Staged bedroom with tall windows overlooking leafy trees and a cushioned seating area.
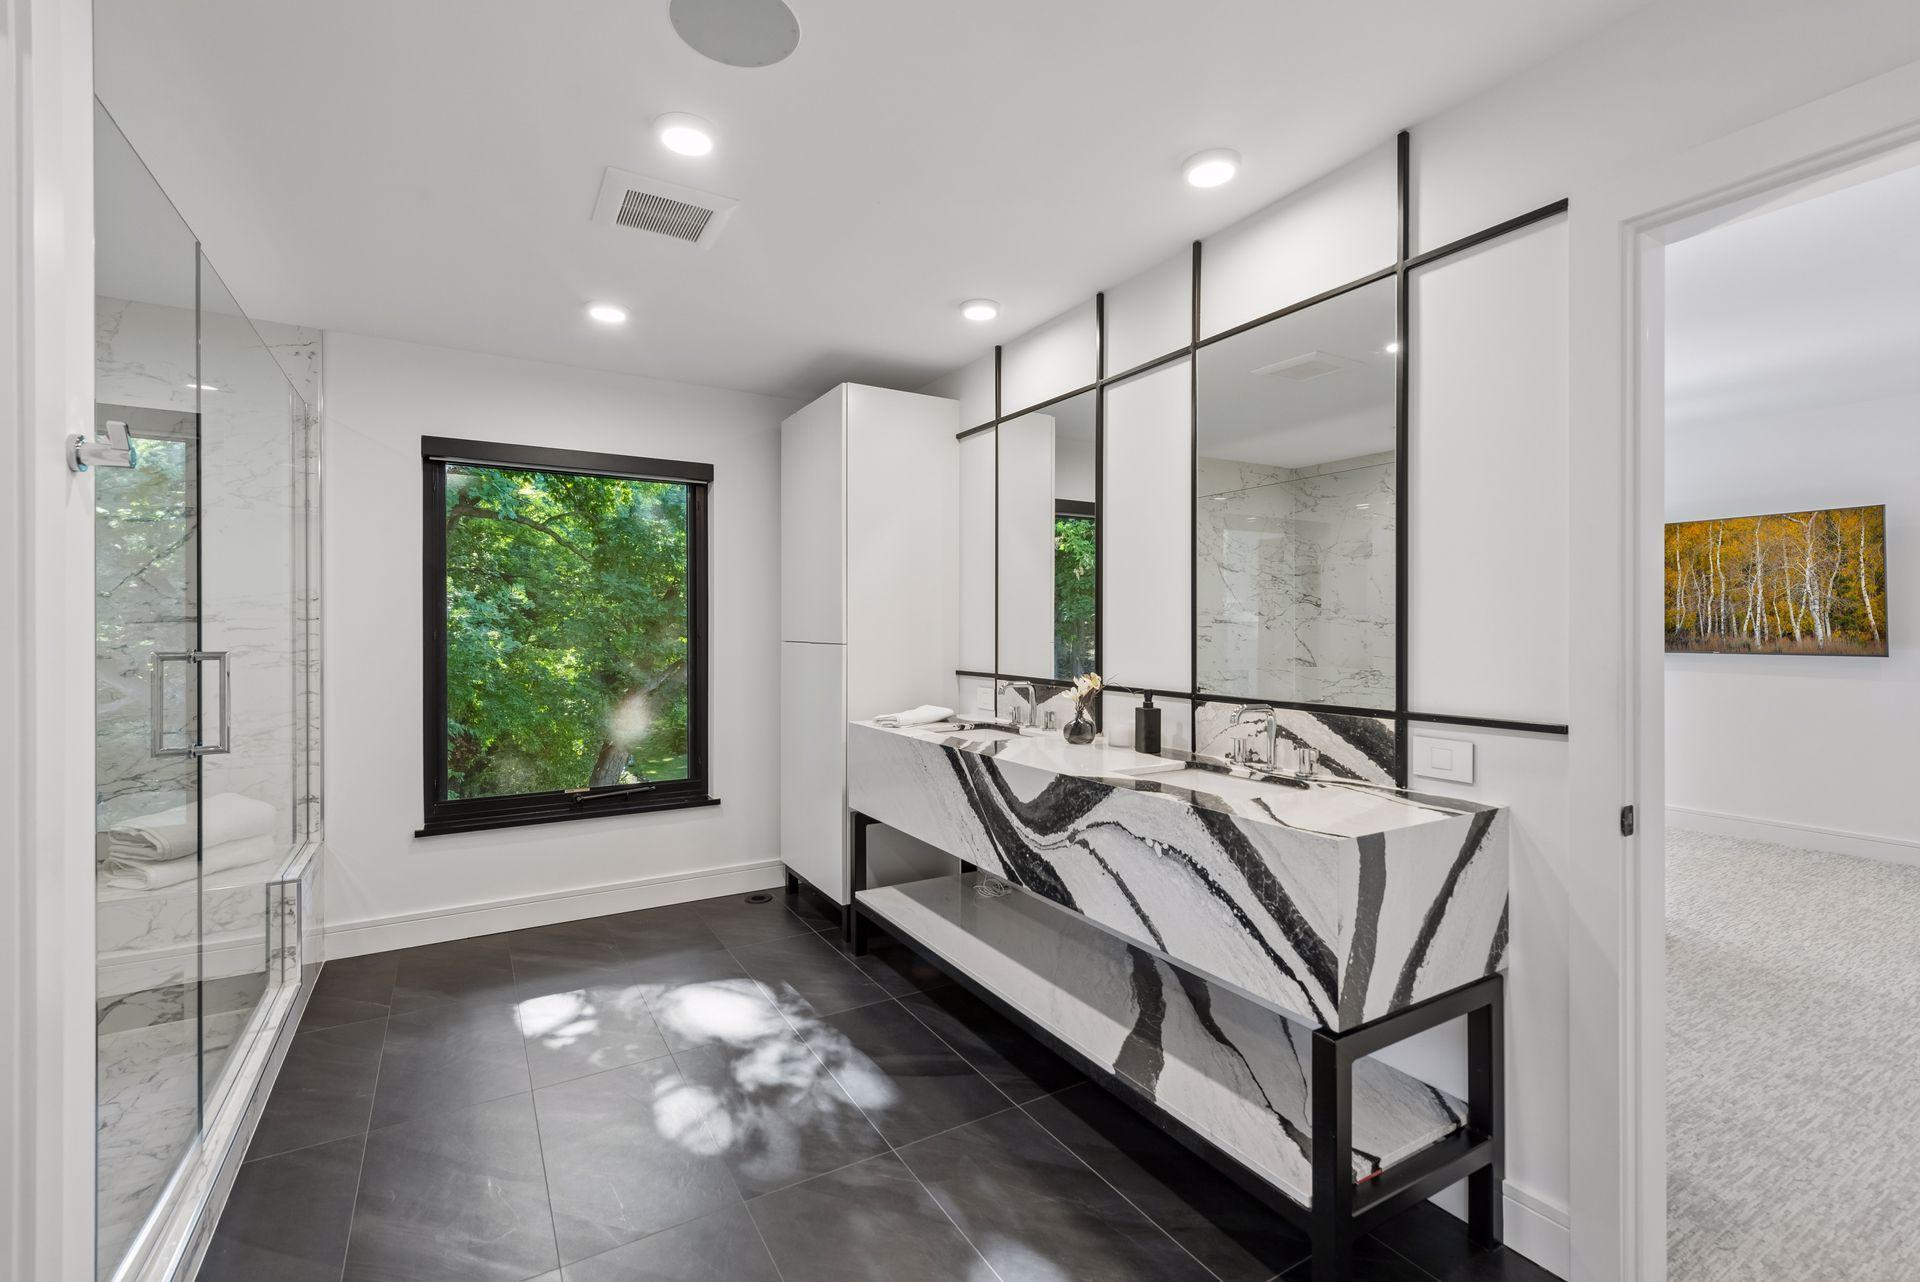
Modern bathroom with a marble glass shower, double vanity, and window overlooking trees.
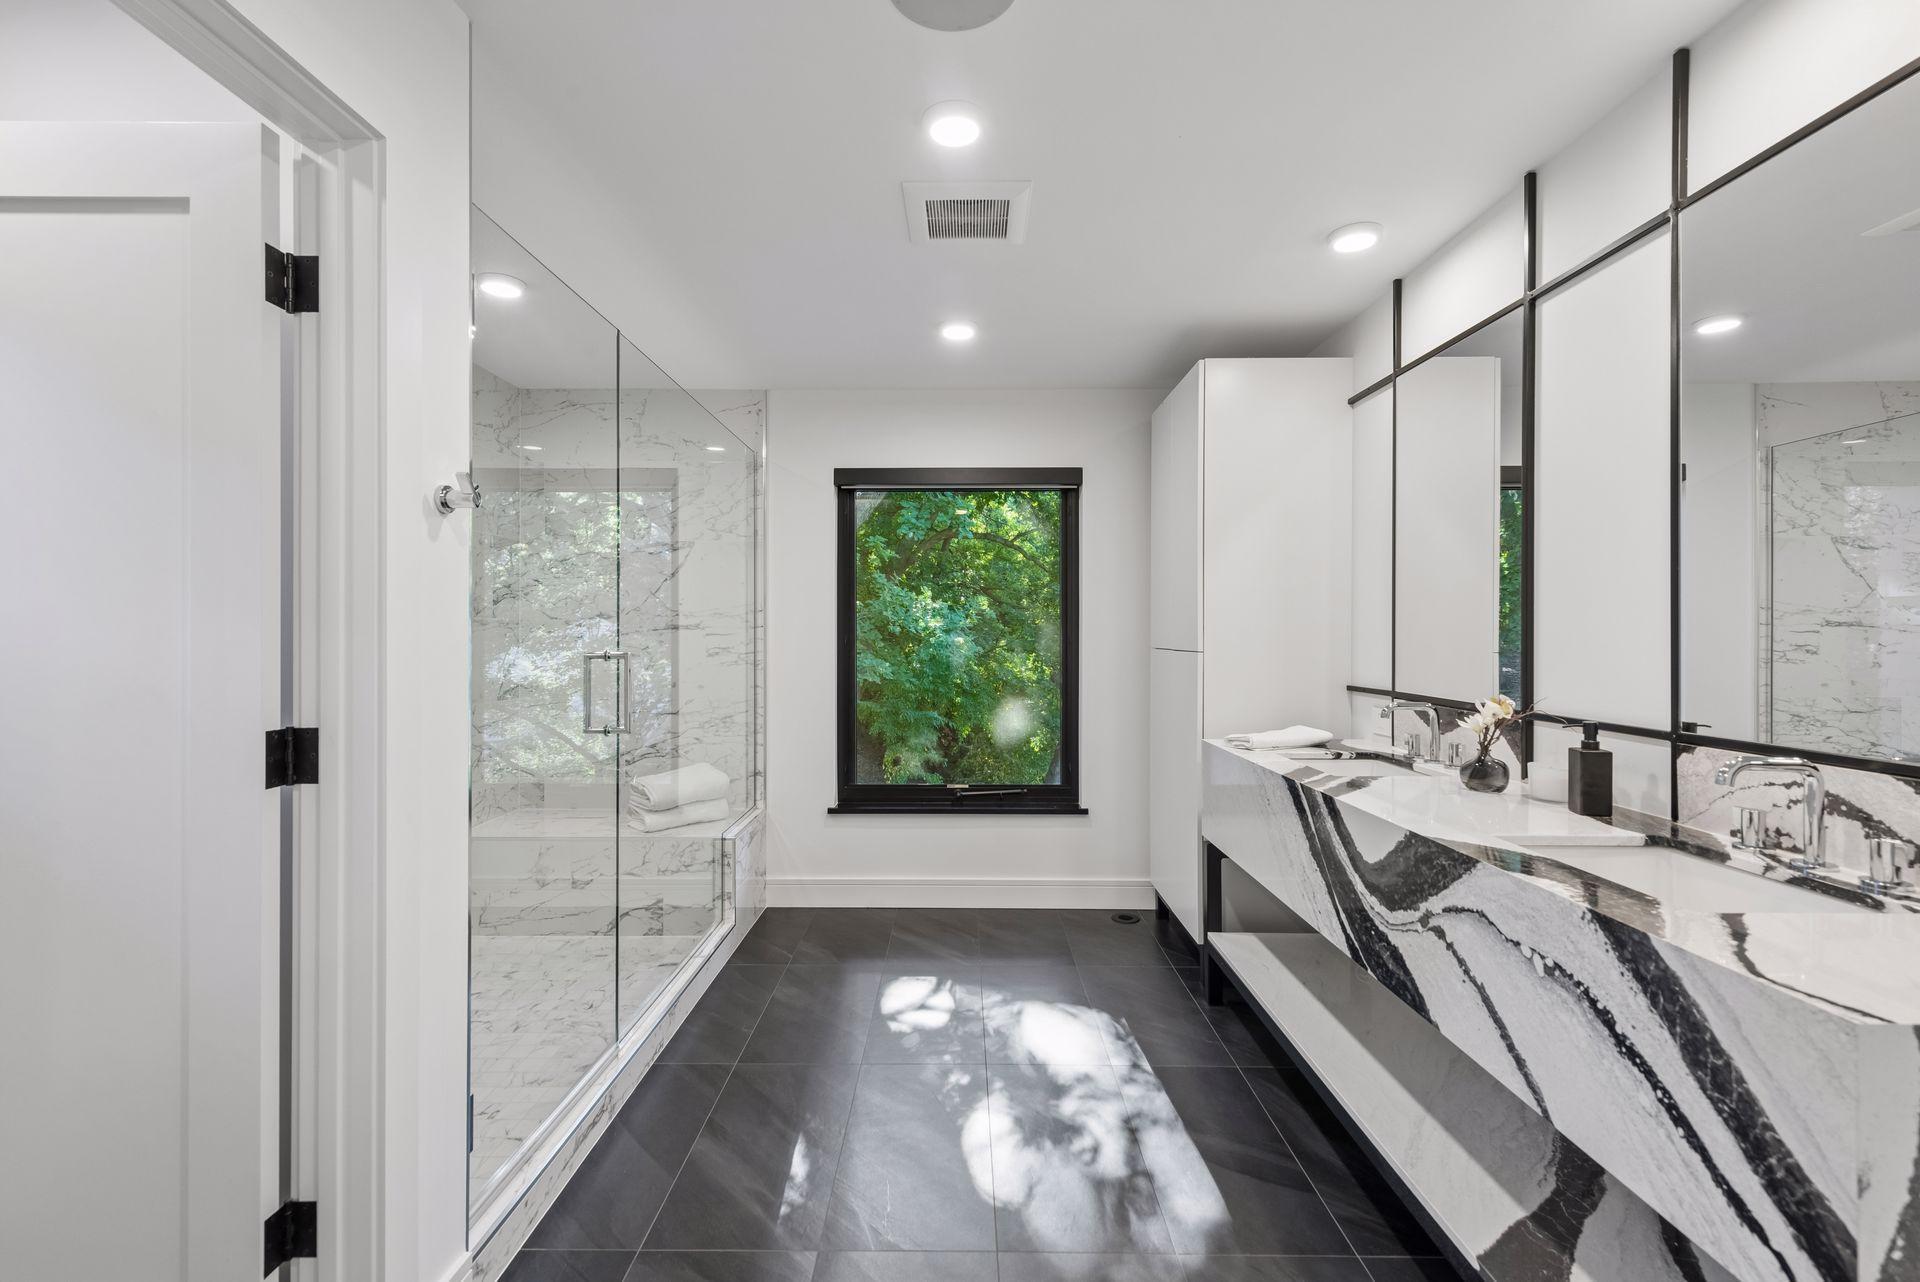
Modern bathroom with a dramatic veined-stone double vanity, glass shower, and window overlooking trees.
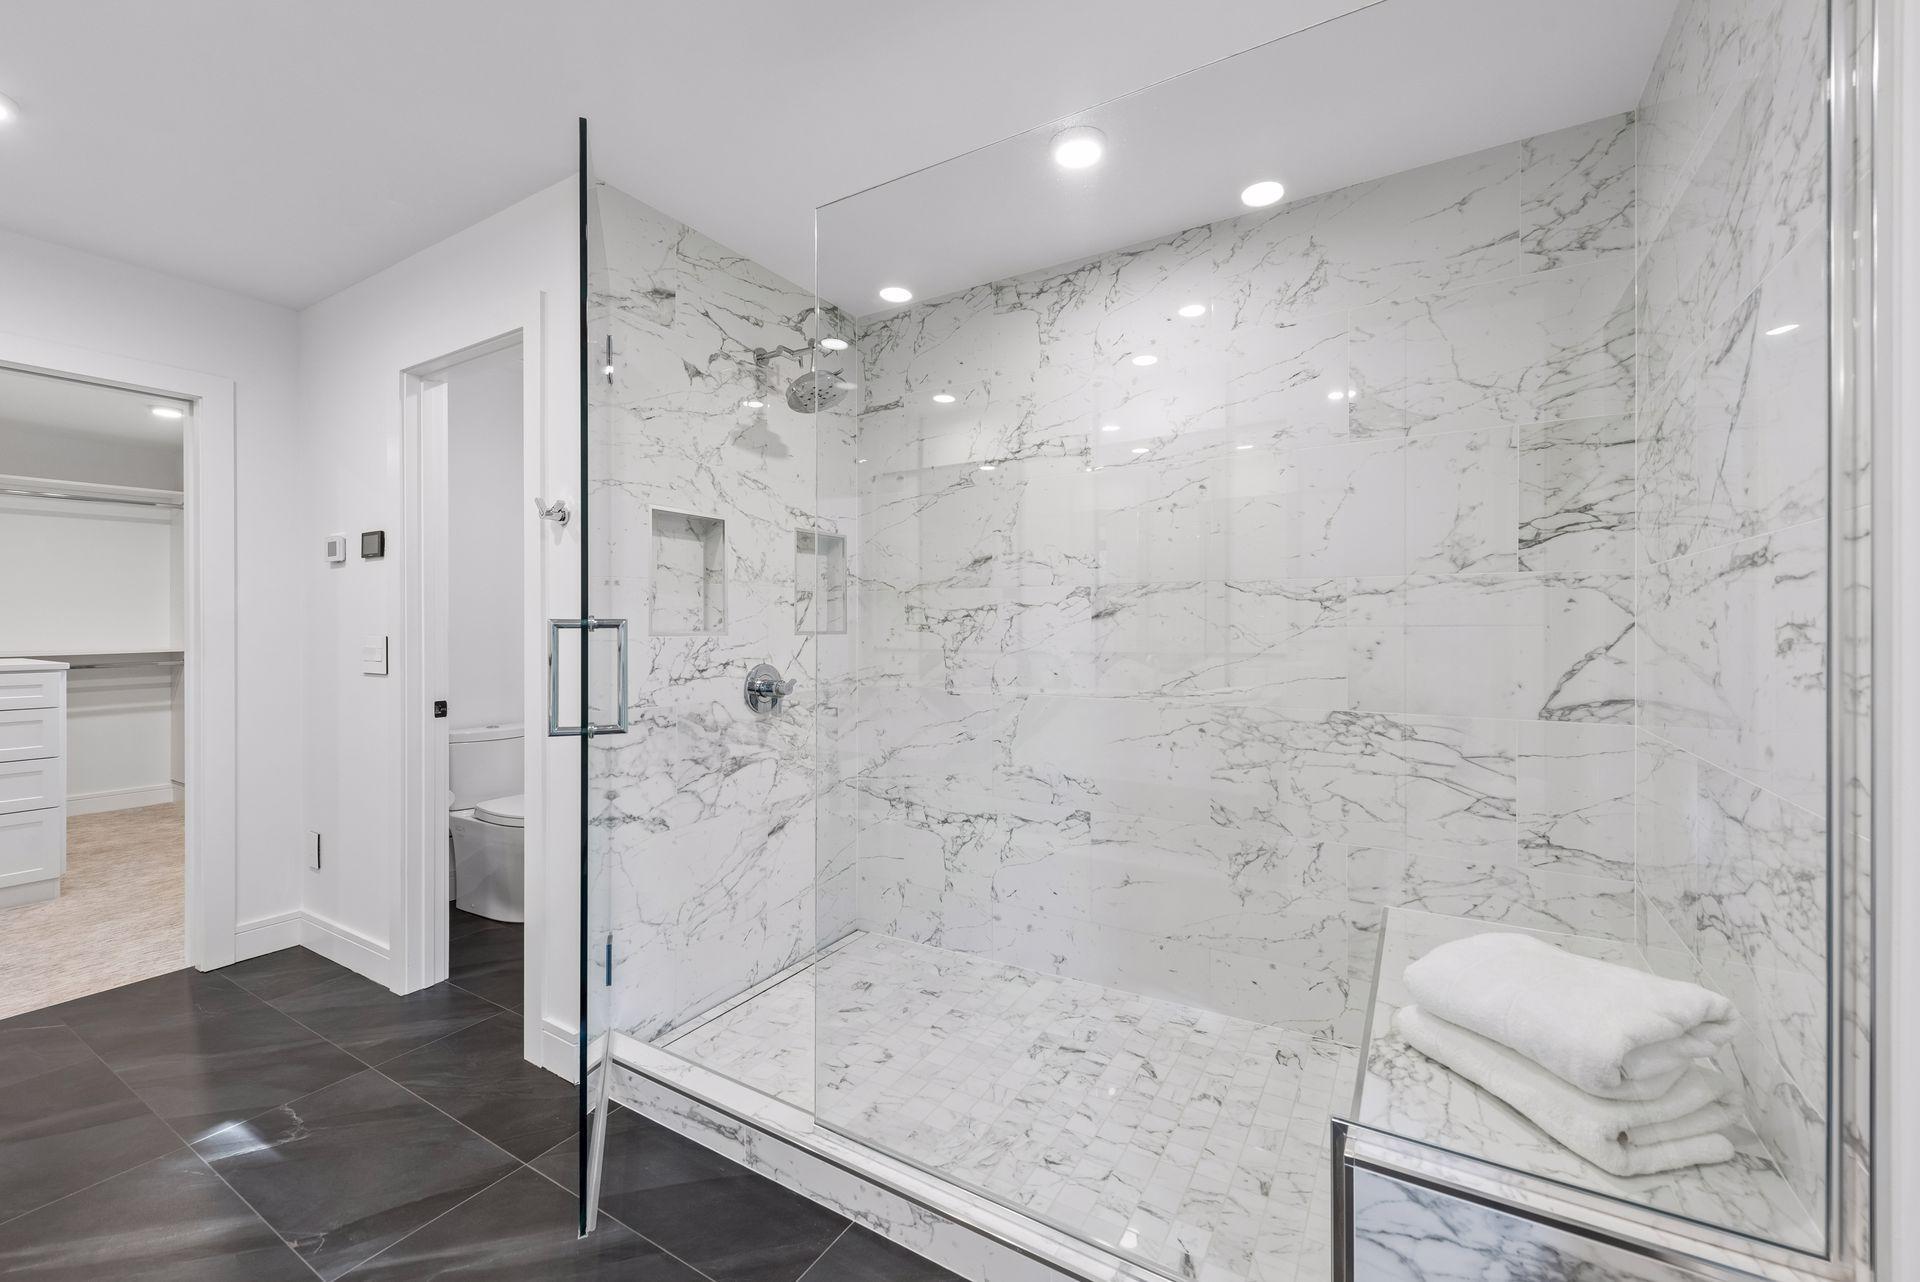
Bathroom with a glass walk-in shower, veined white tile, and folded towels.
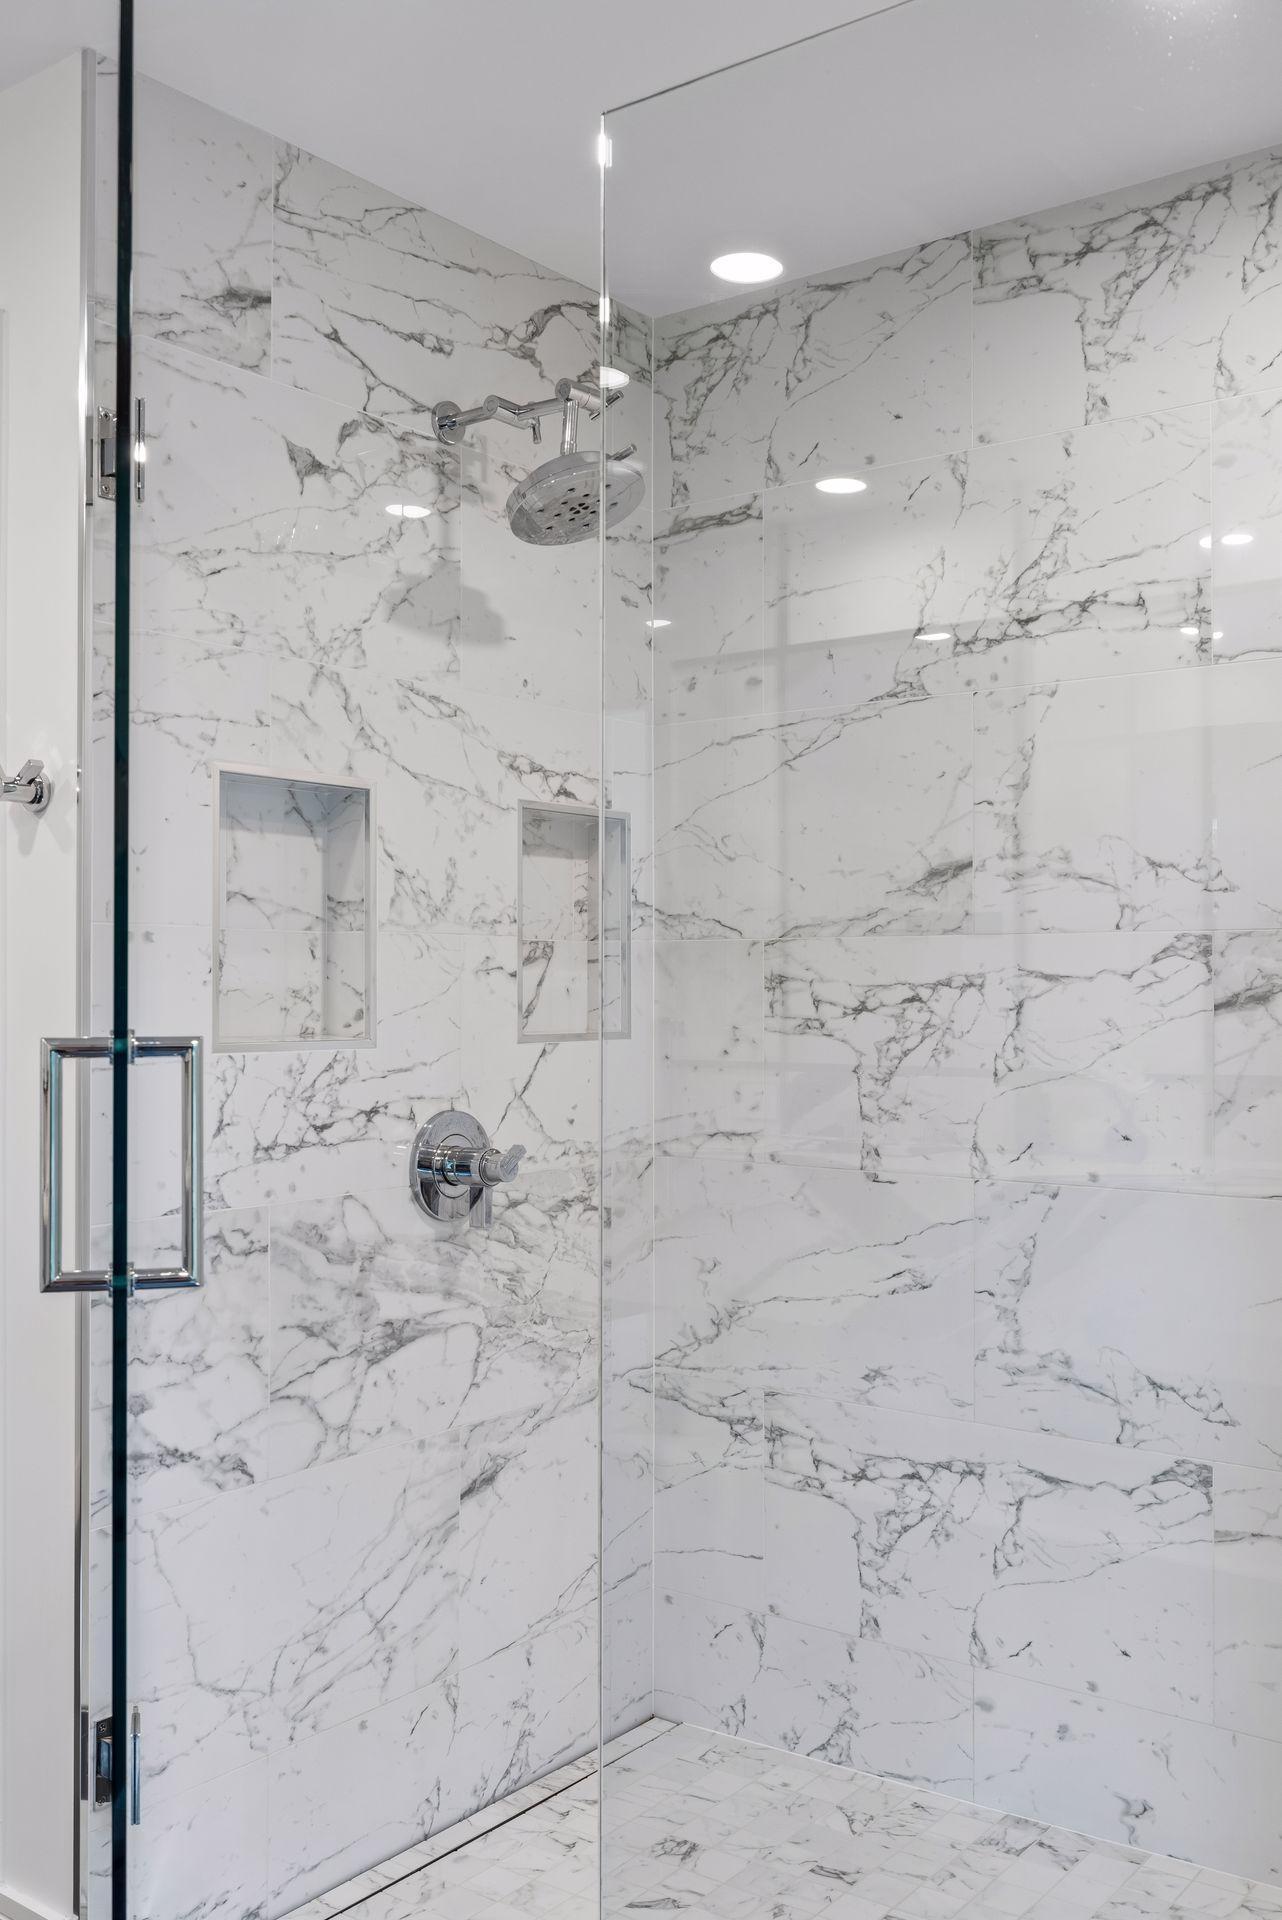
Walk-in shower with veined white tile, glass enclosure, chrome rain head, and recessed niches.
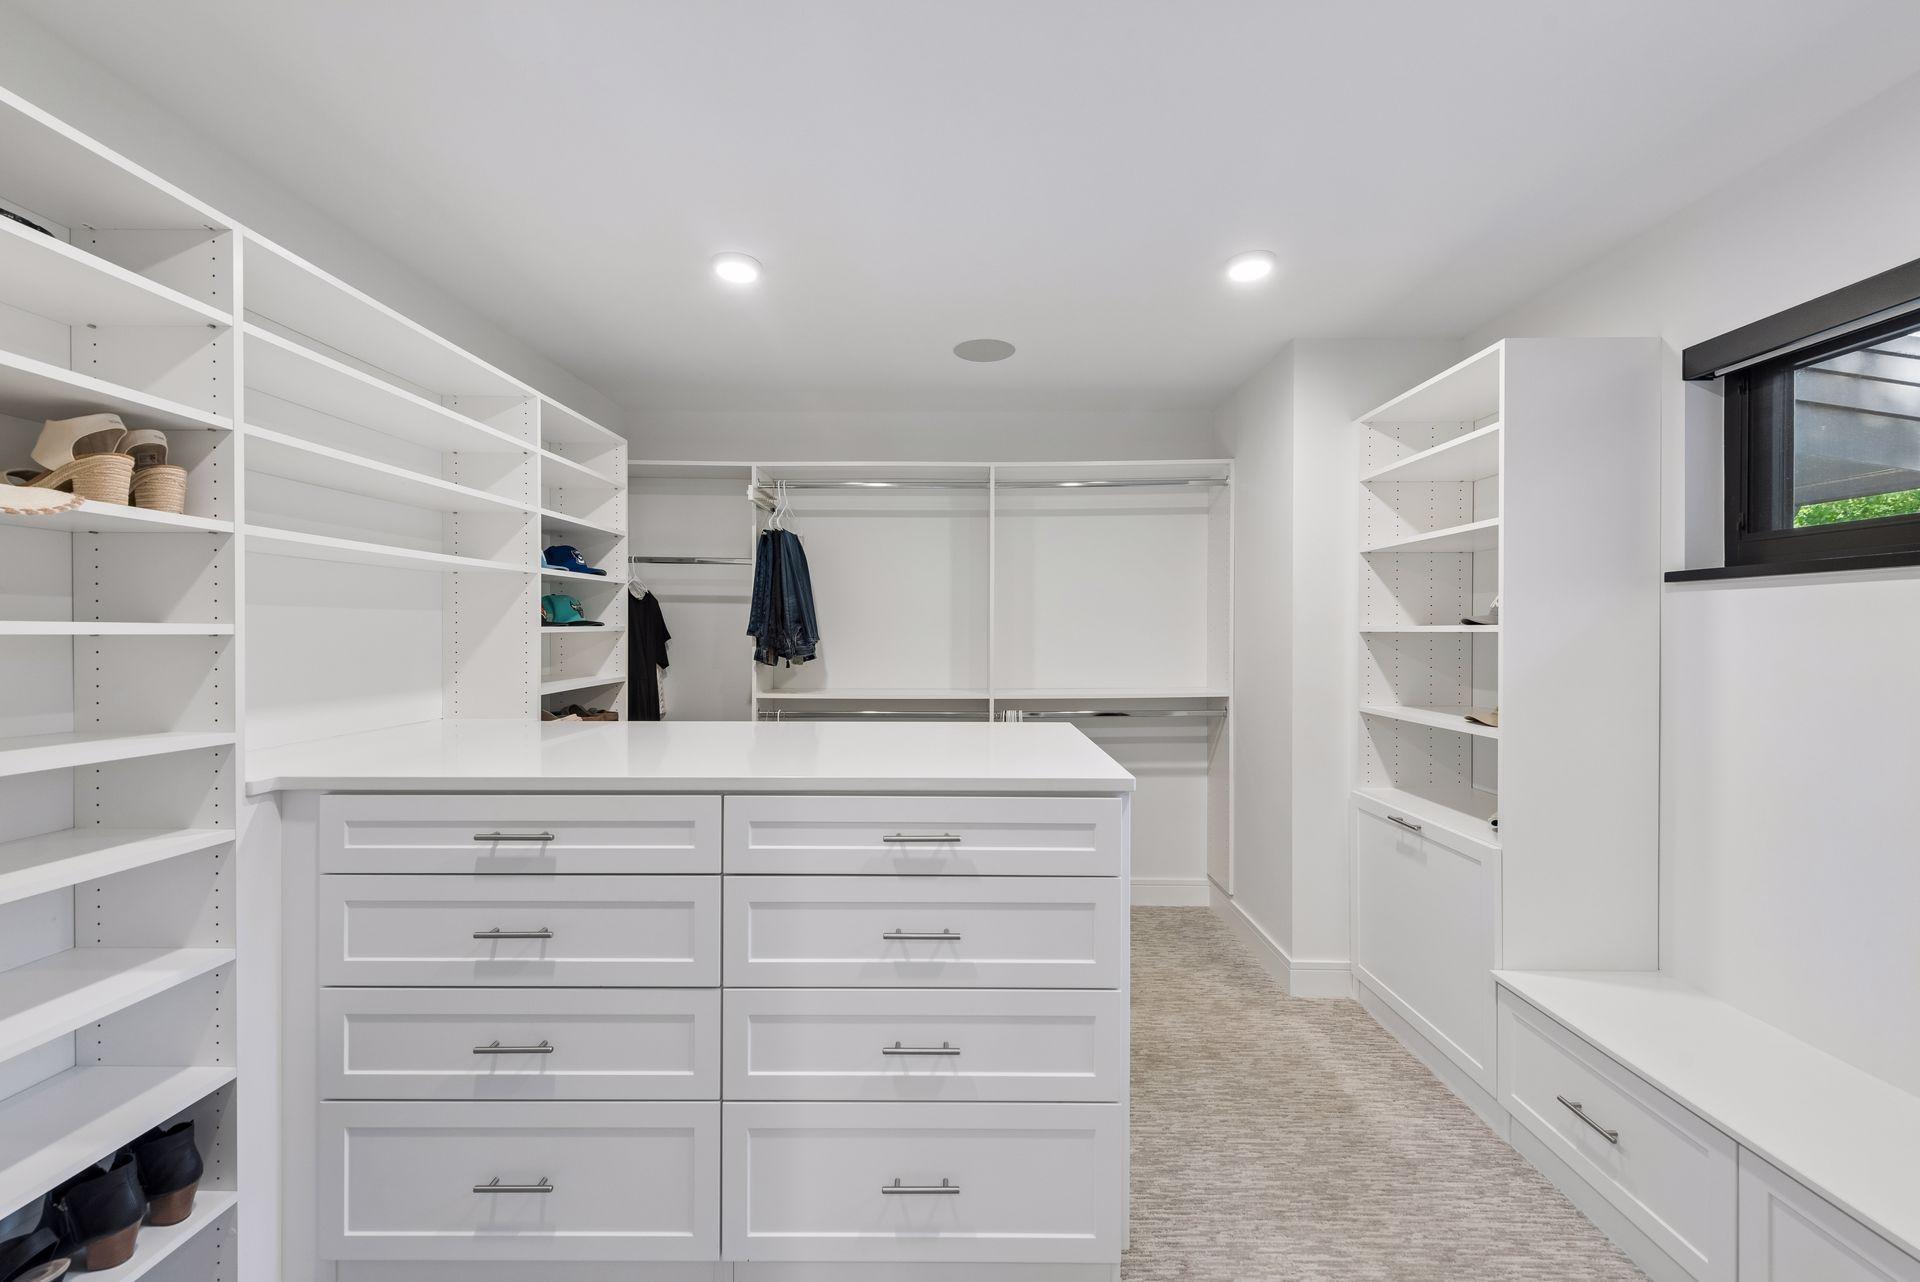
Walk-in closet with a central drawer island, extensive white built-ins, and a window.
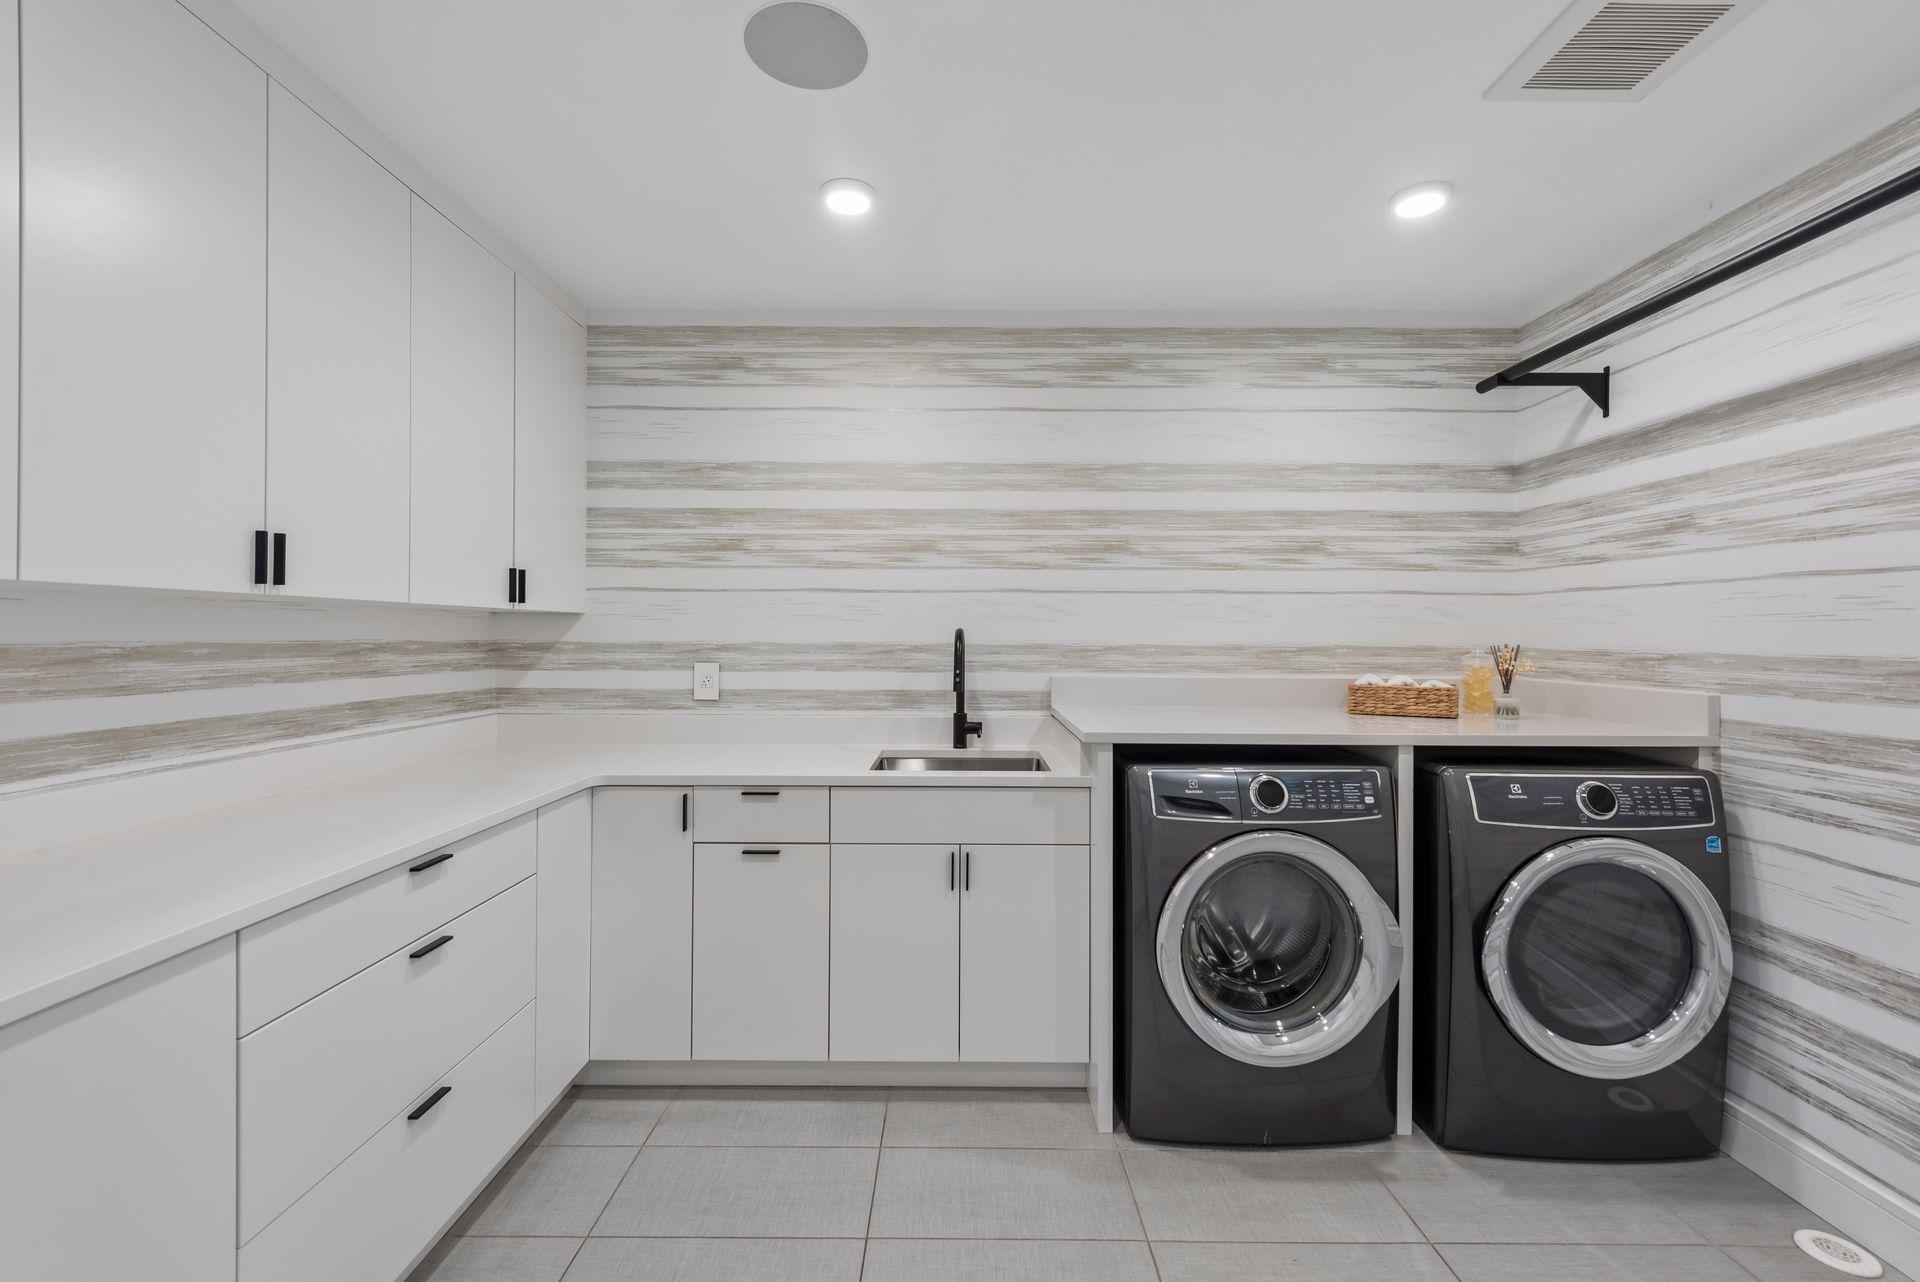
Modern laundry room with white cabinetry, a utility sink, and dark front-loading washer and dryer.
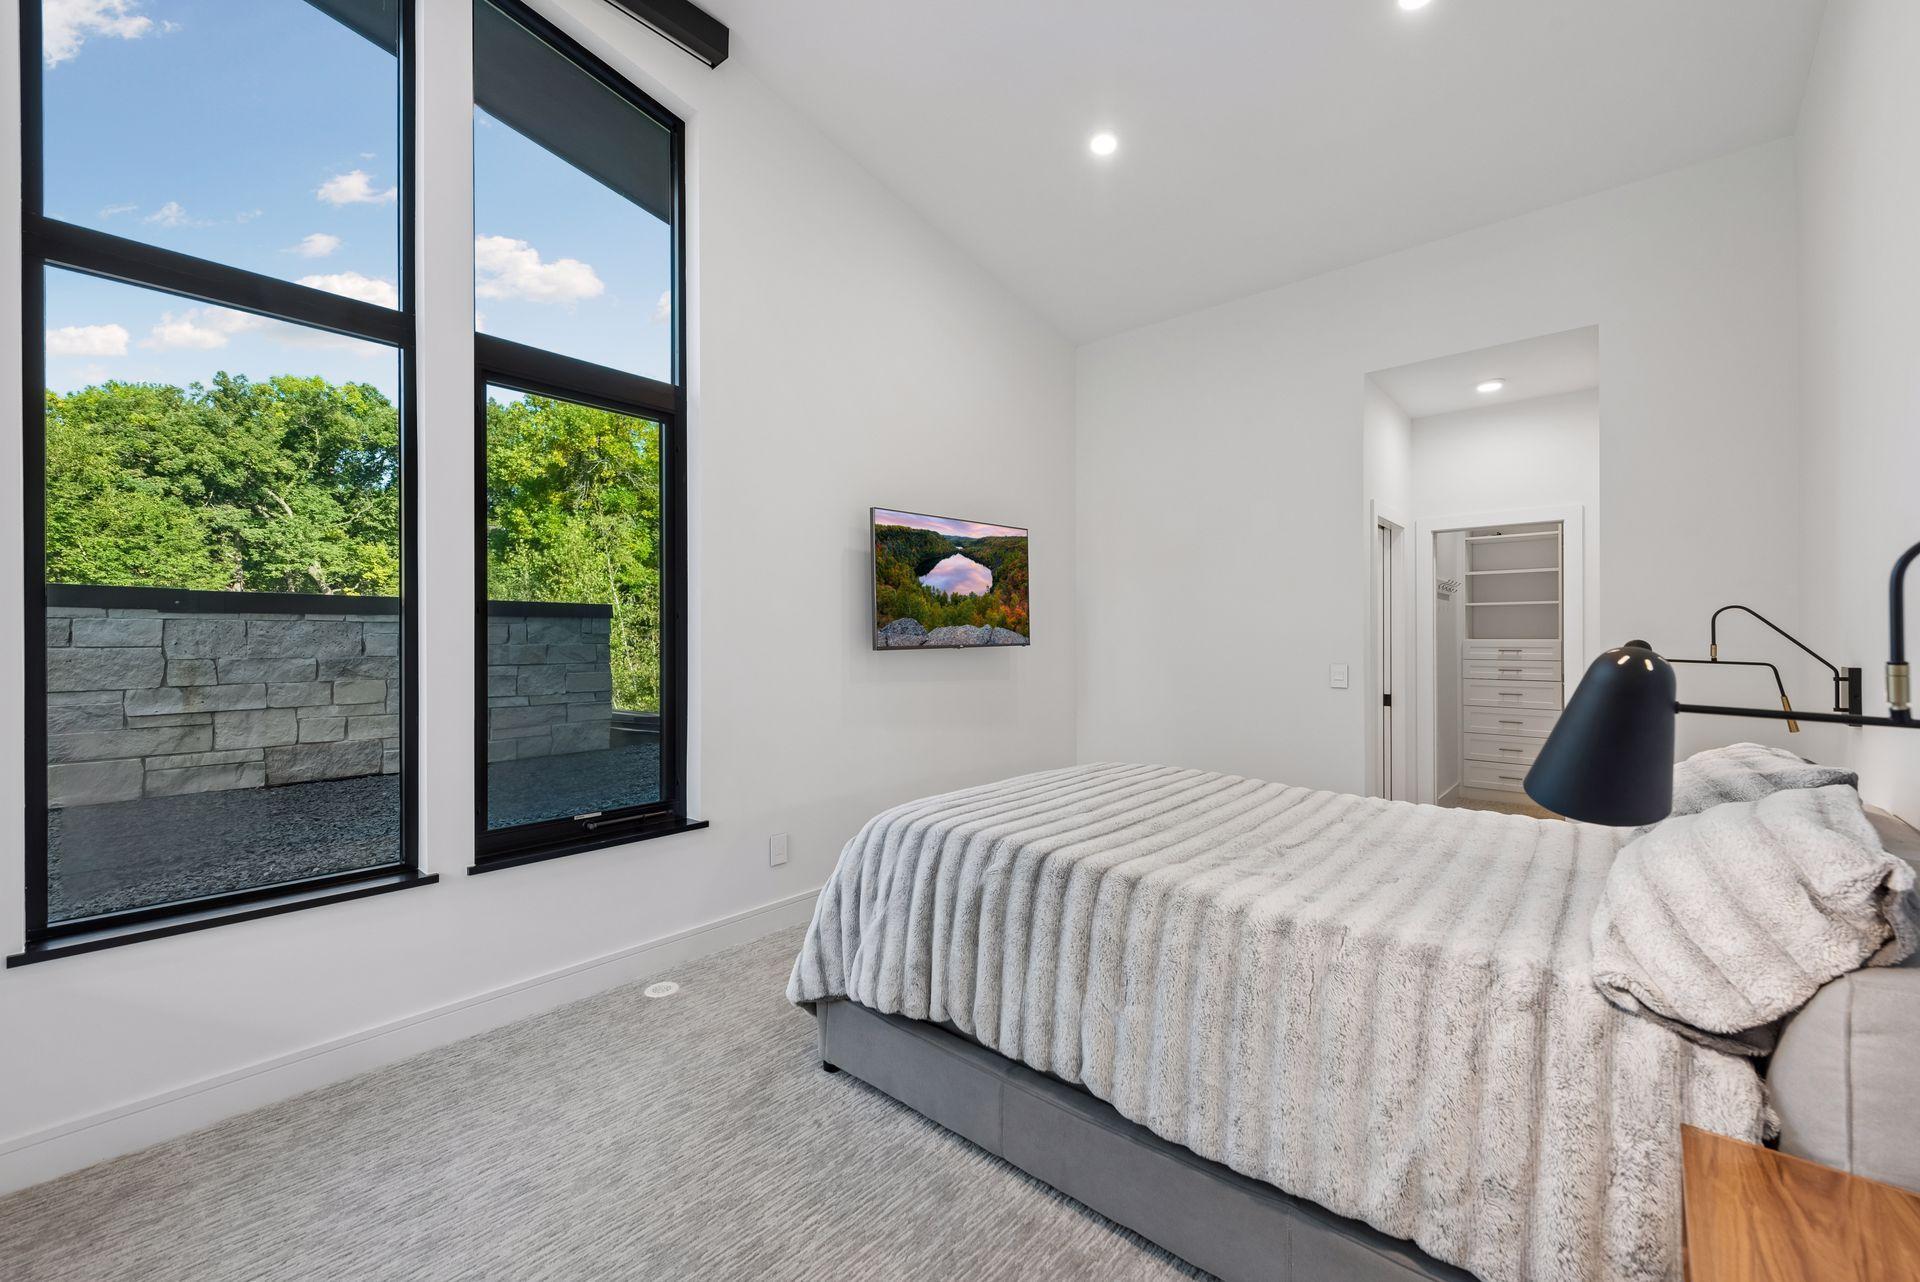
Modern bedroom with a vaulted ceiling, tall windows, and a gray upholstered bed.
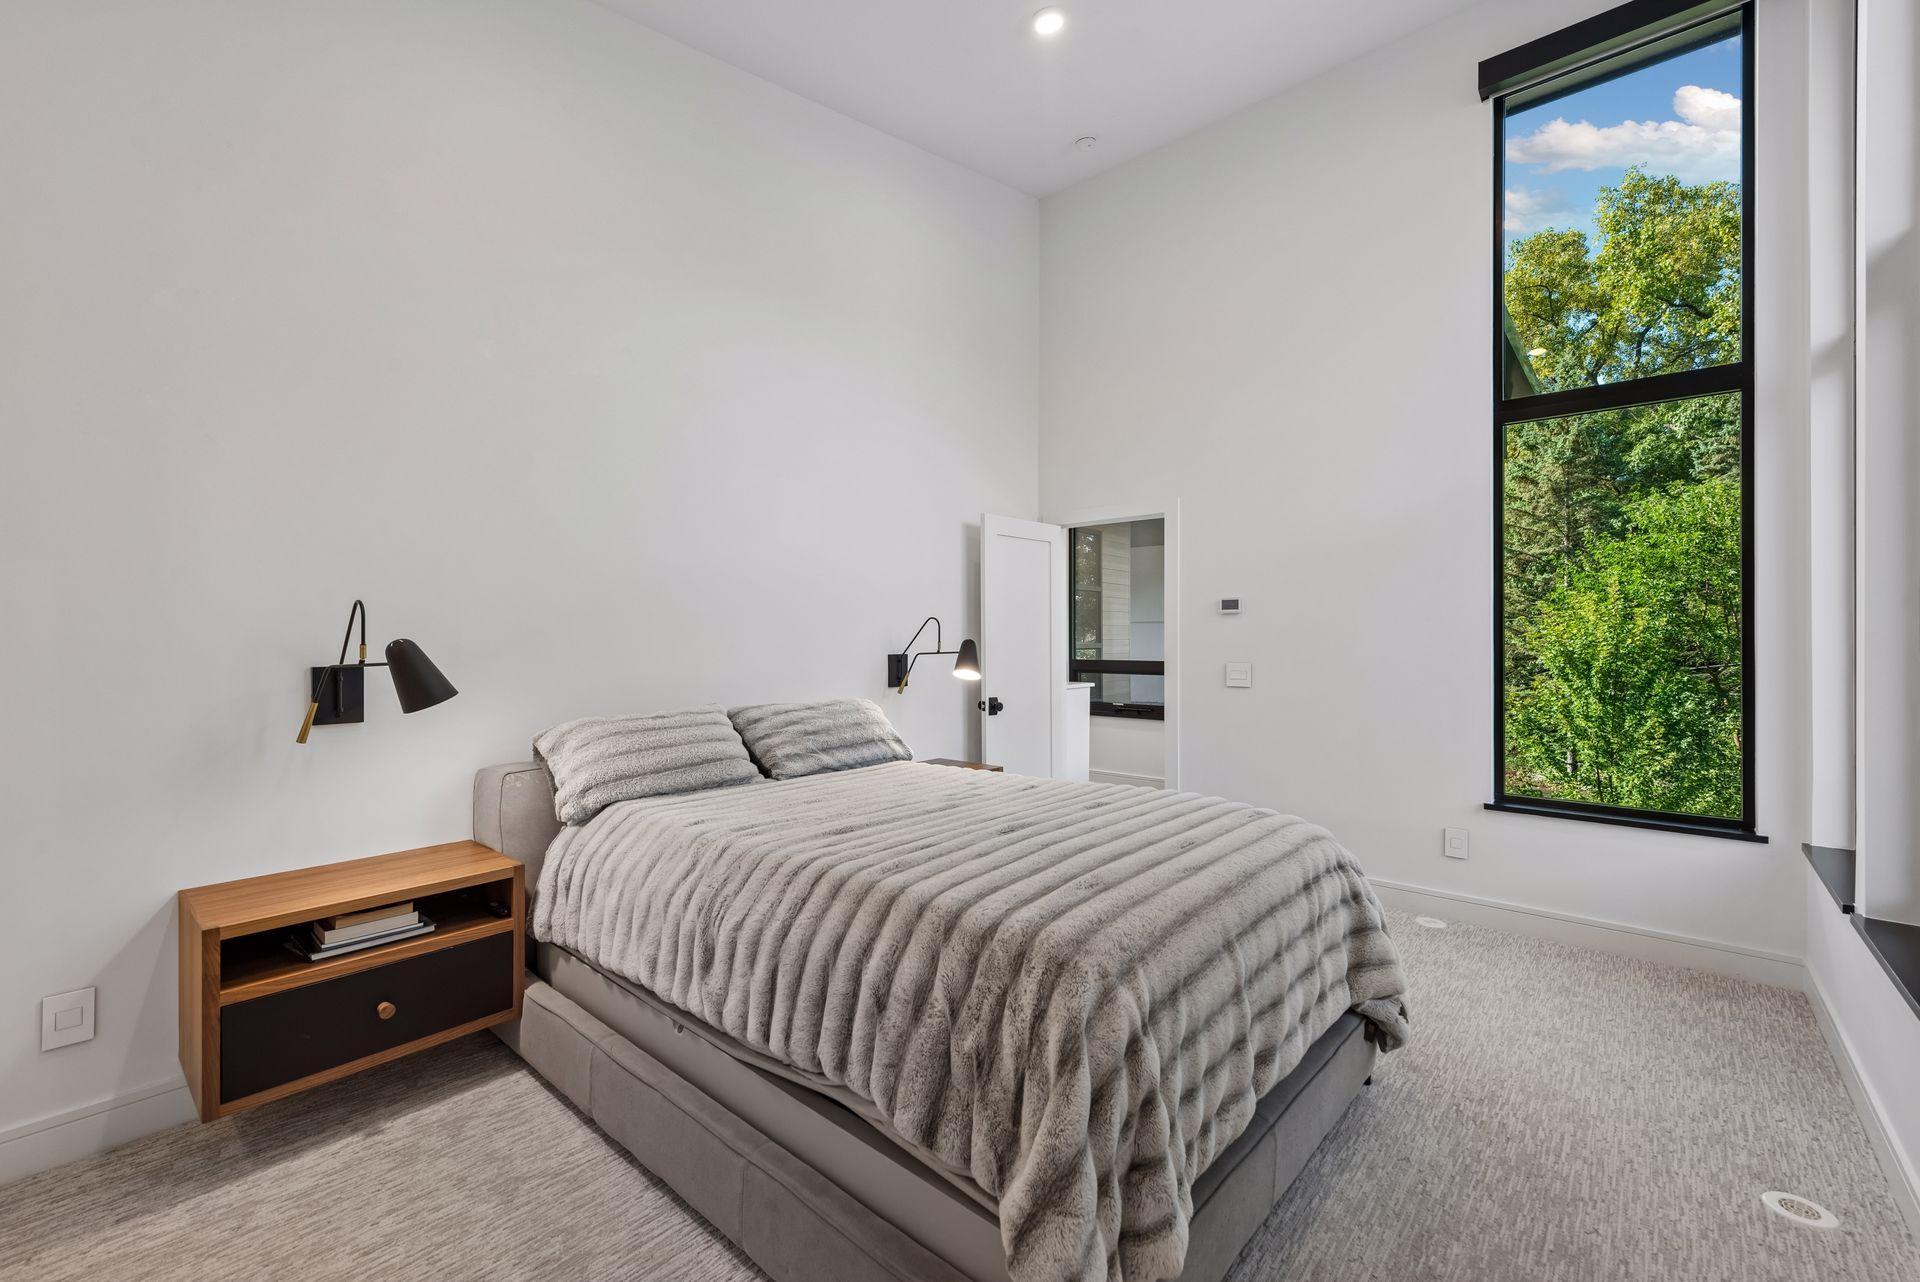
Bedroom with a gray bed and tall window overlooking leafy trees.
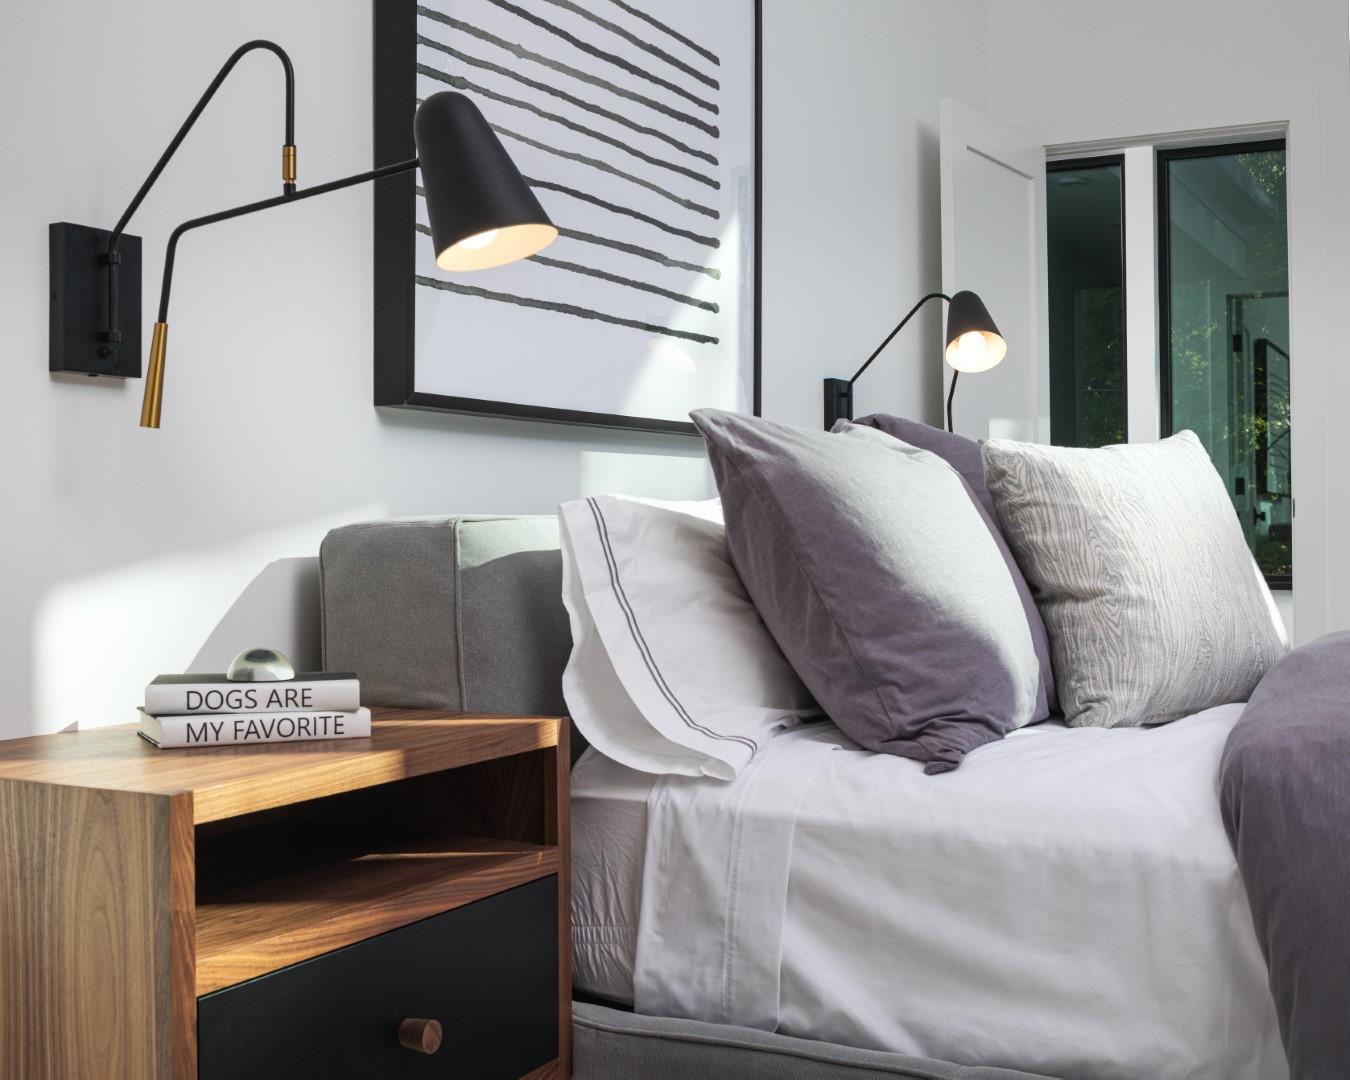
Bedroom with layered gray and white pillows, modern wall lamps, and a wood bedside table.
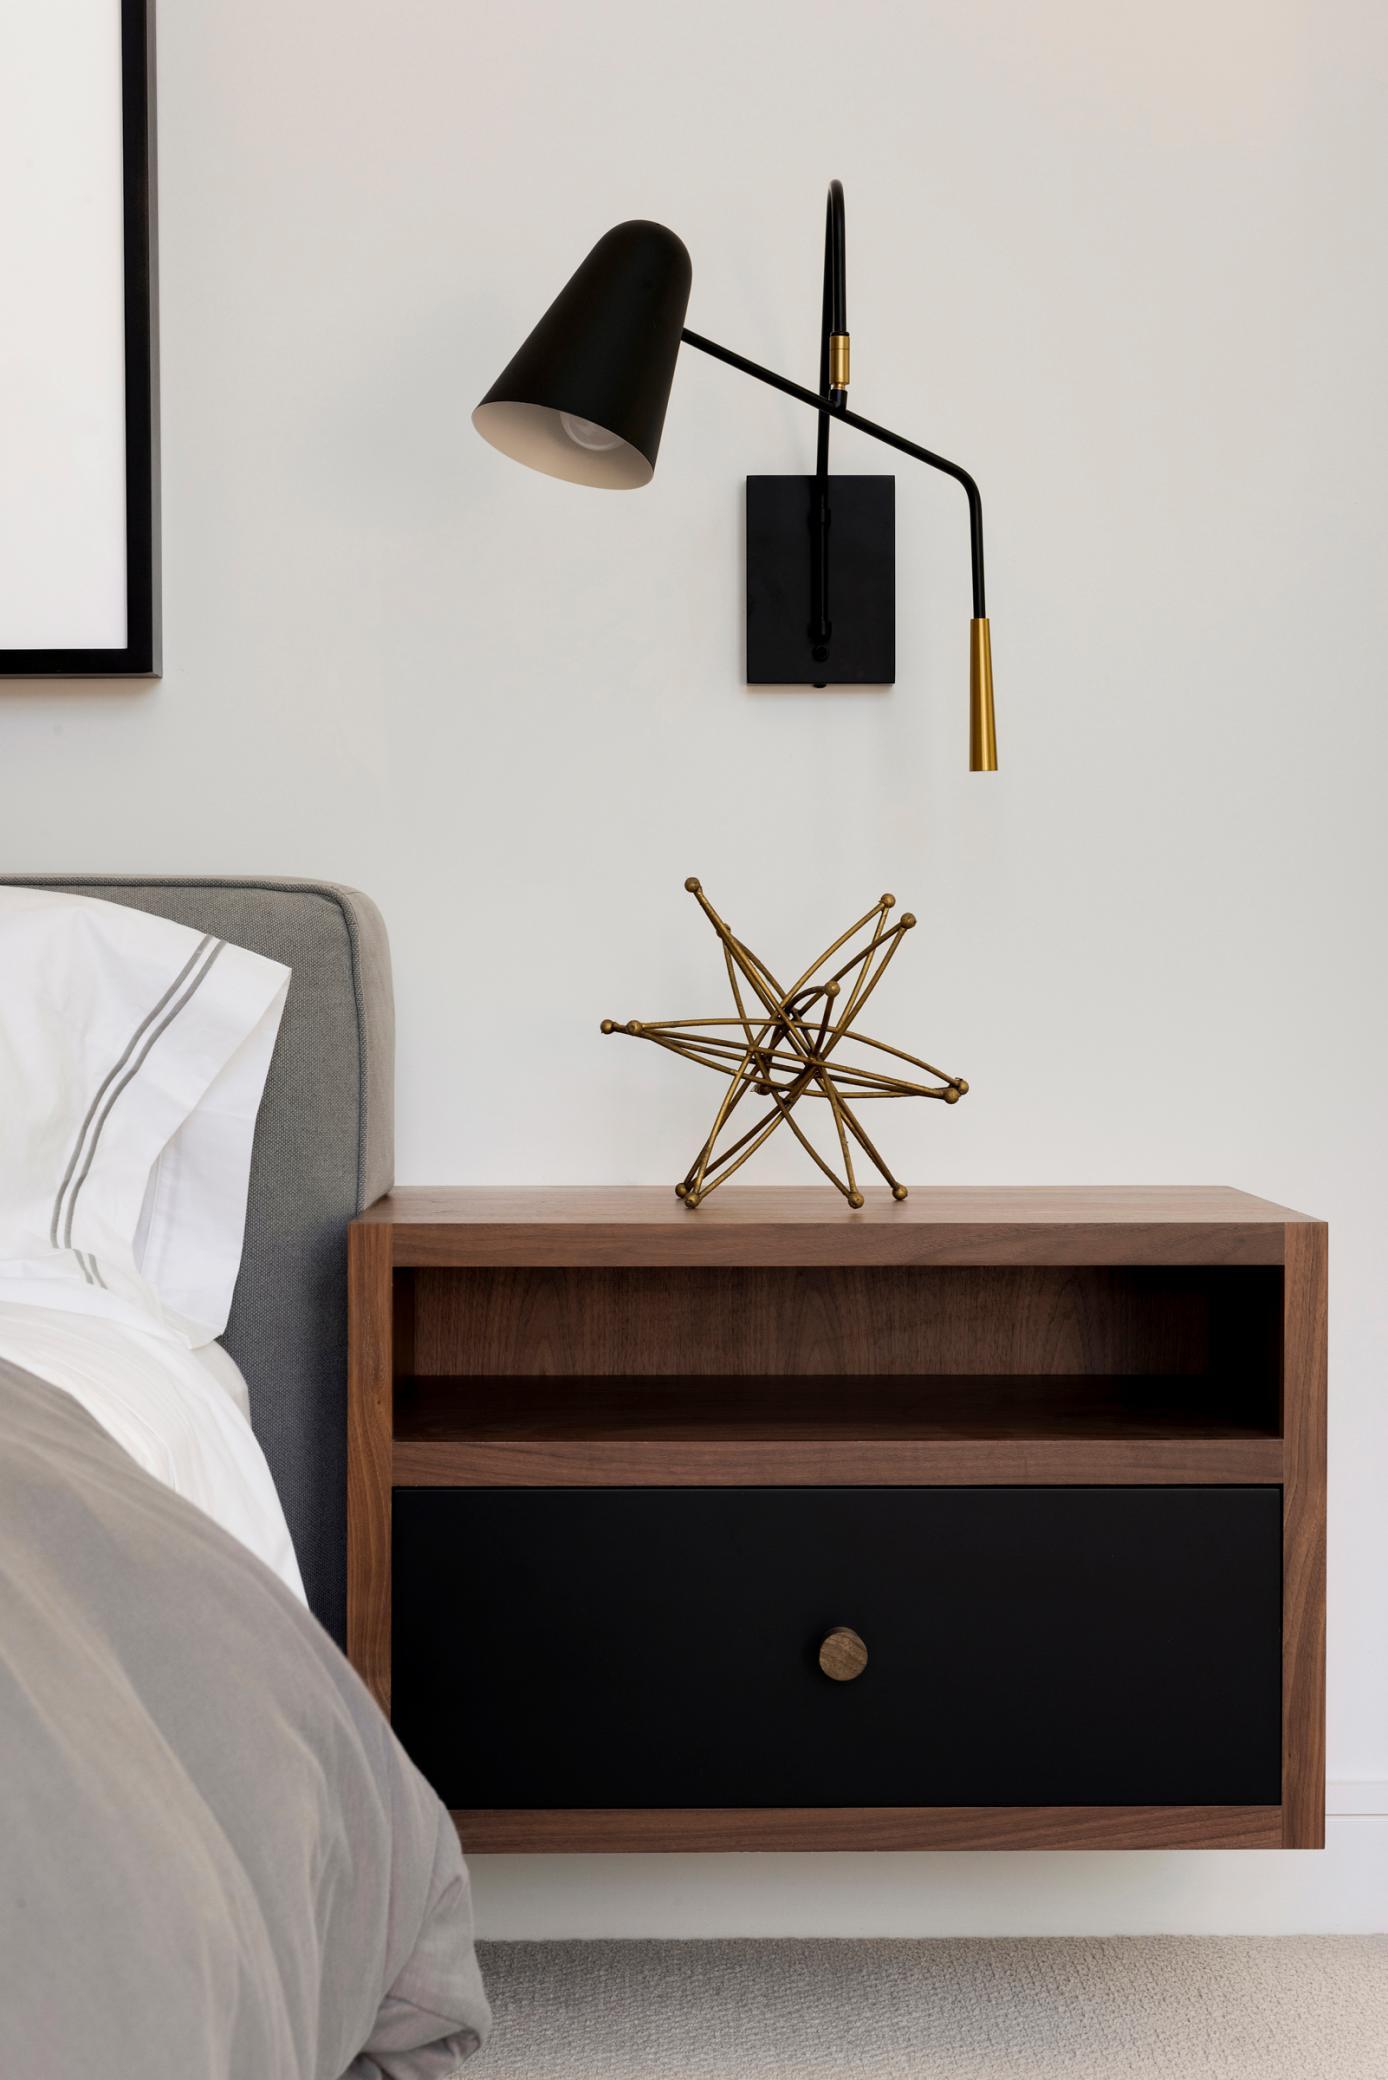
Bedroom bedside with a walnut nightstand, brass sculpture, and black-and-brass wall sconce.
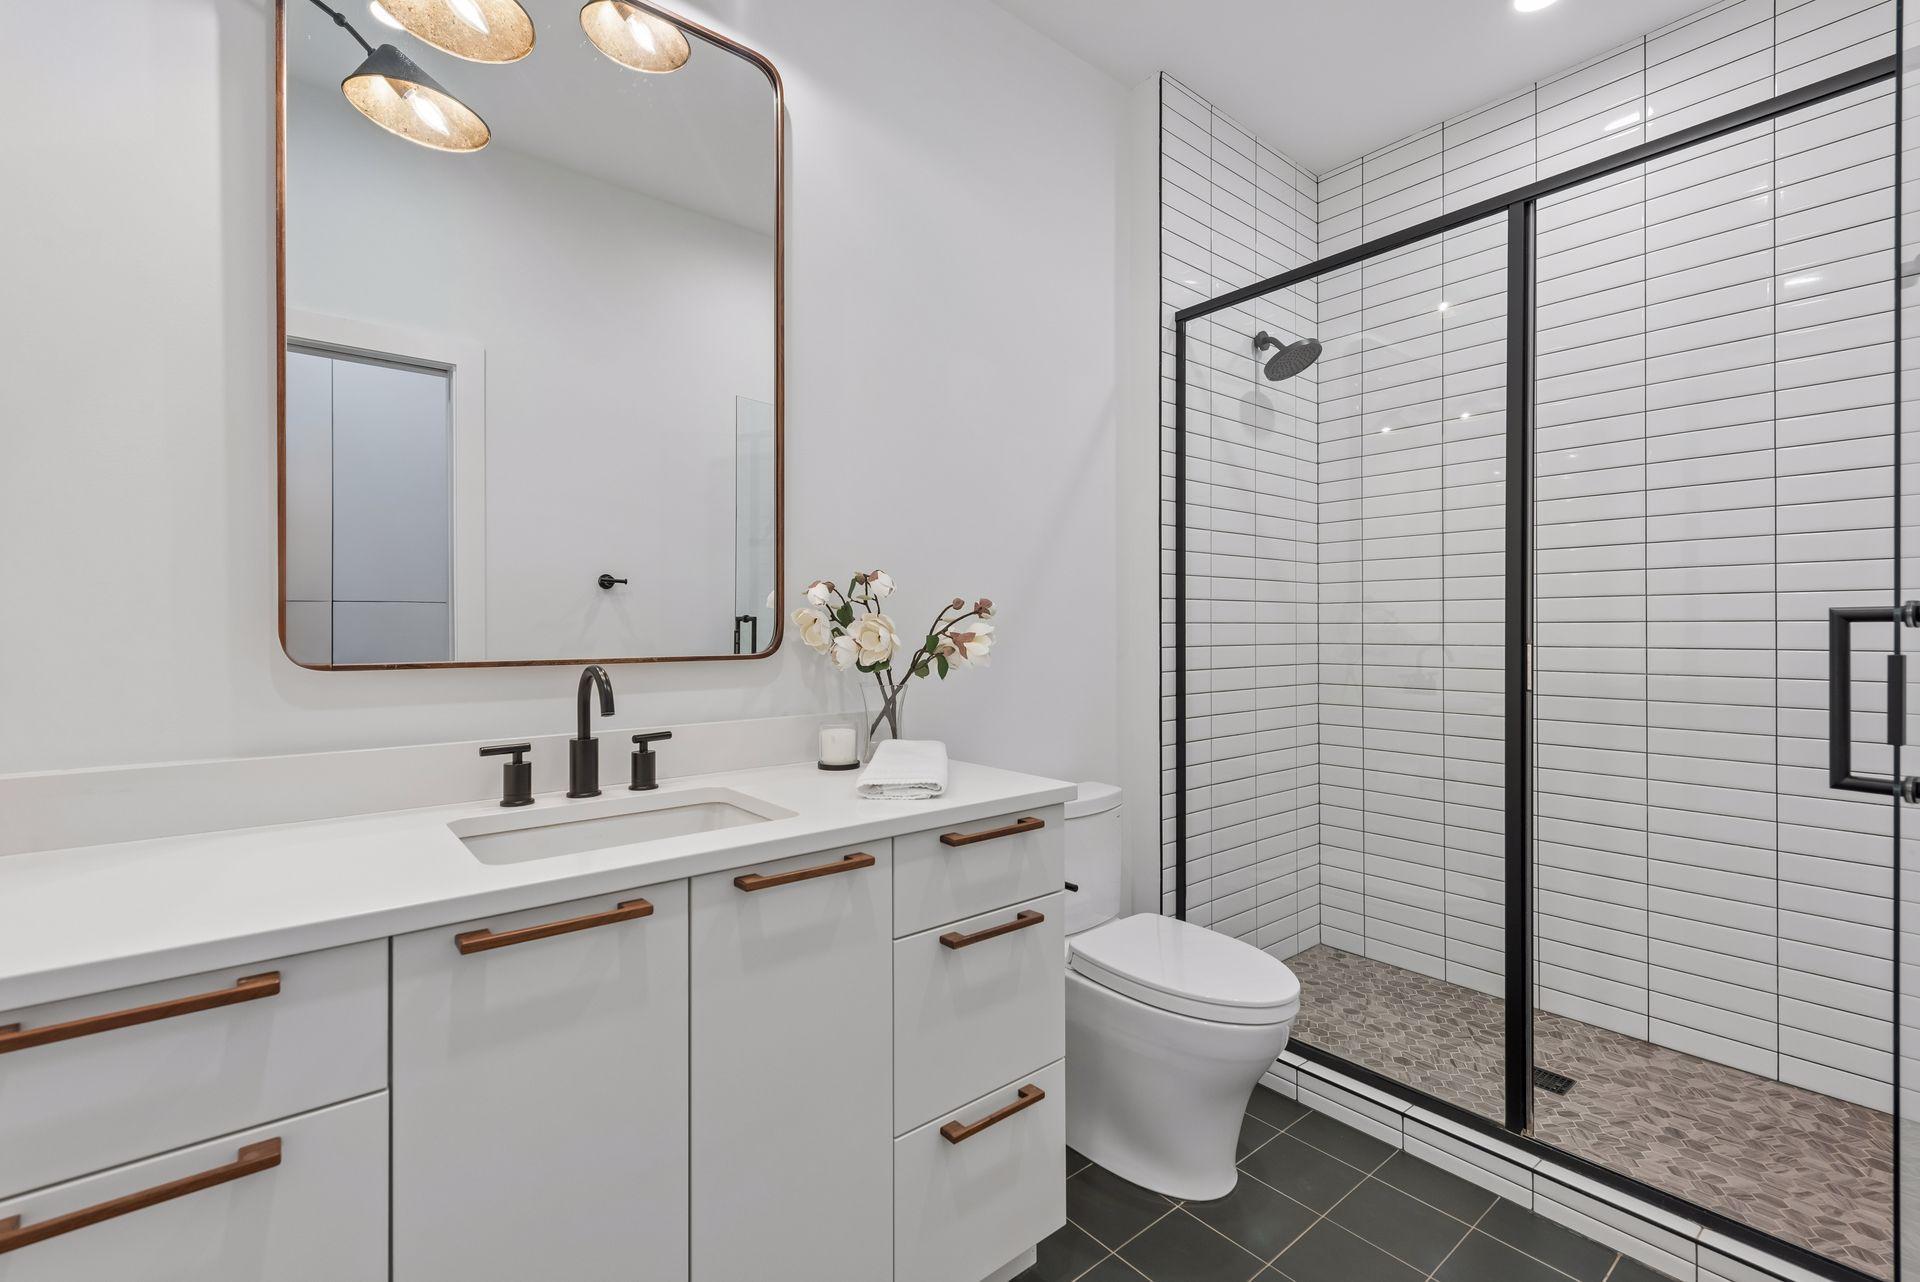
Modern bathroom with a white vanity and a black-framed glass shower with white tile.
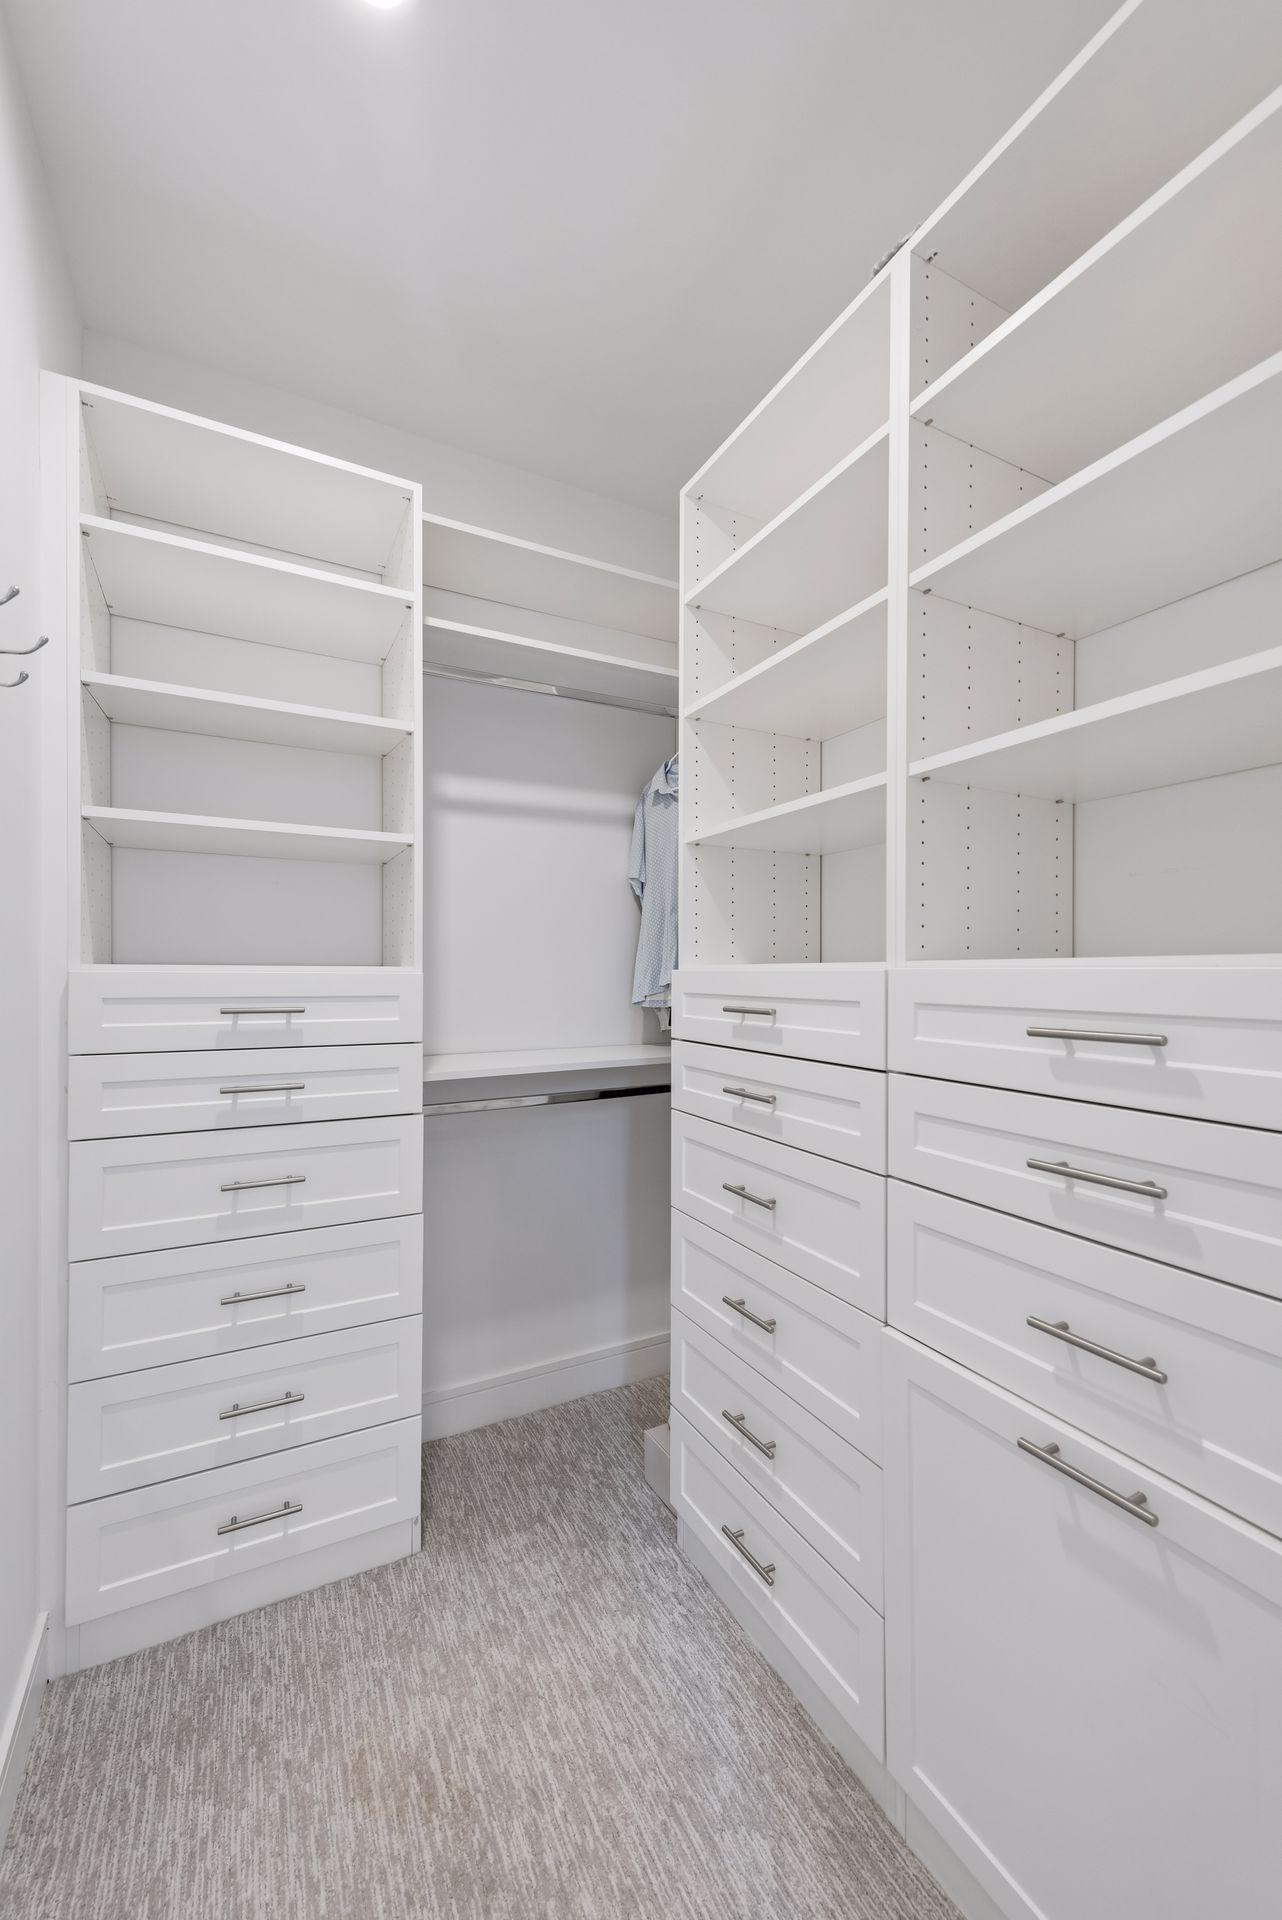
Walk-in closet with white built-in shelves and drawers on both sides and a single hanging garment.
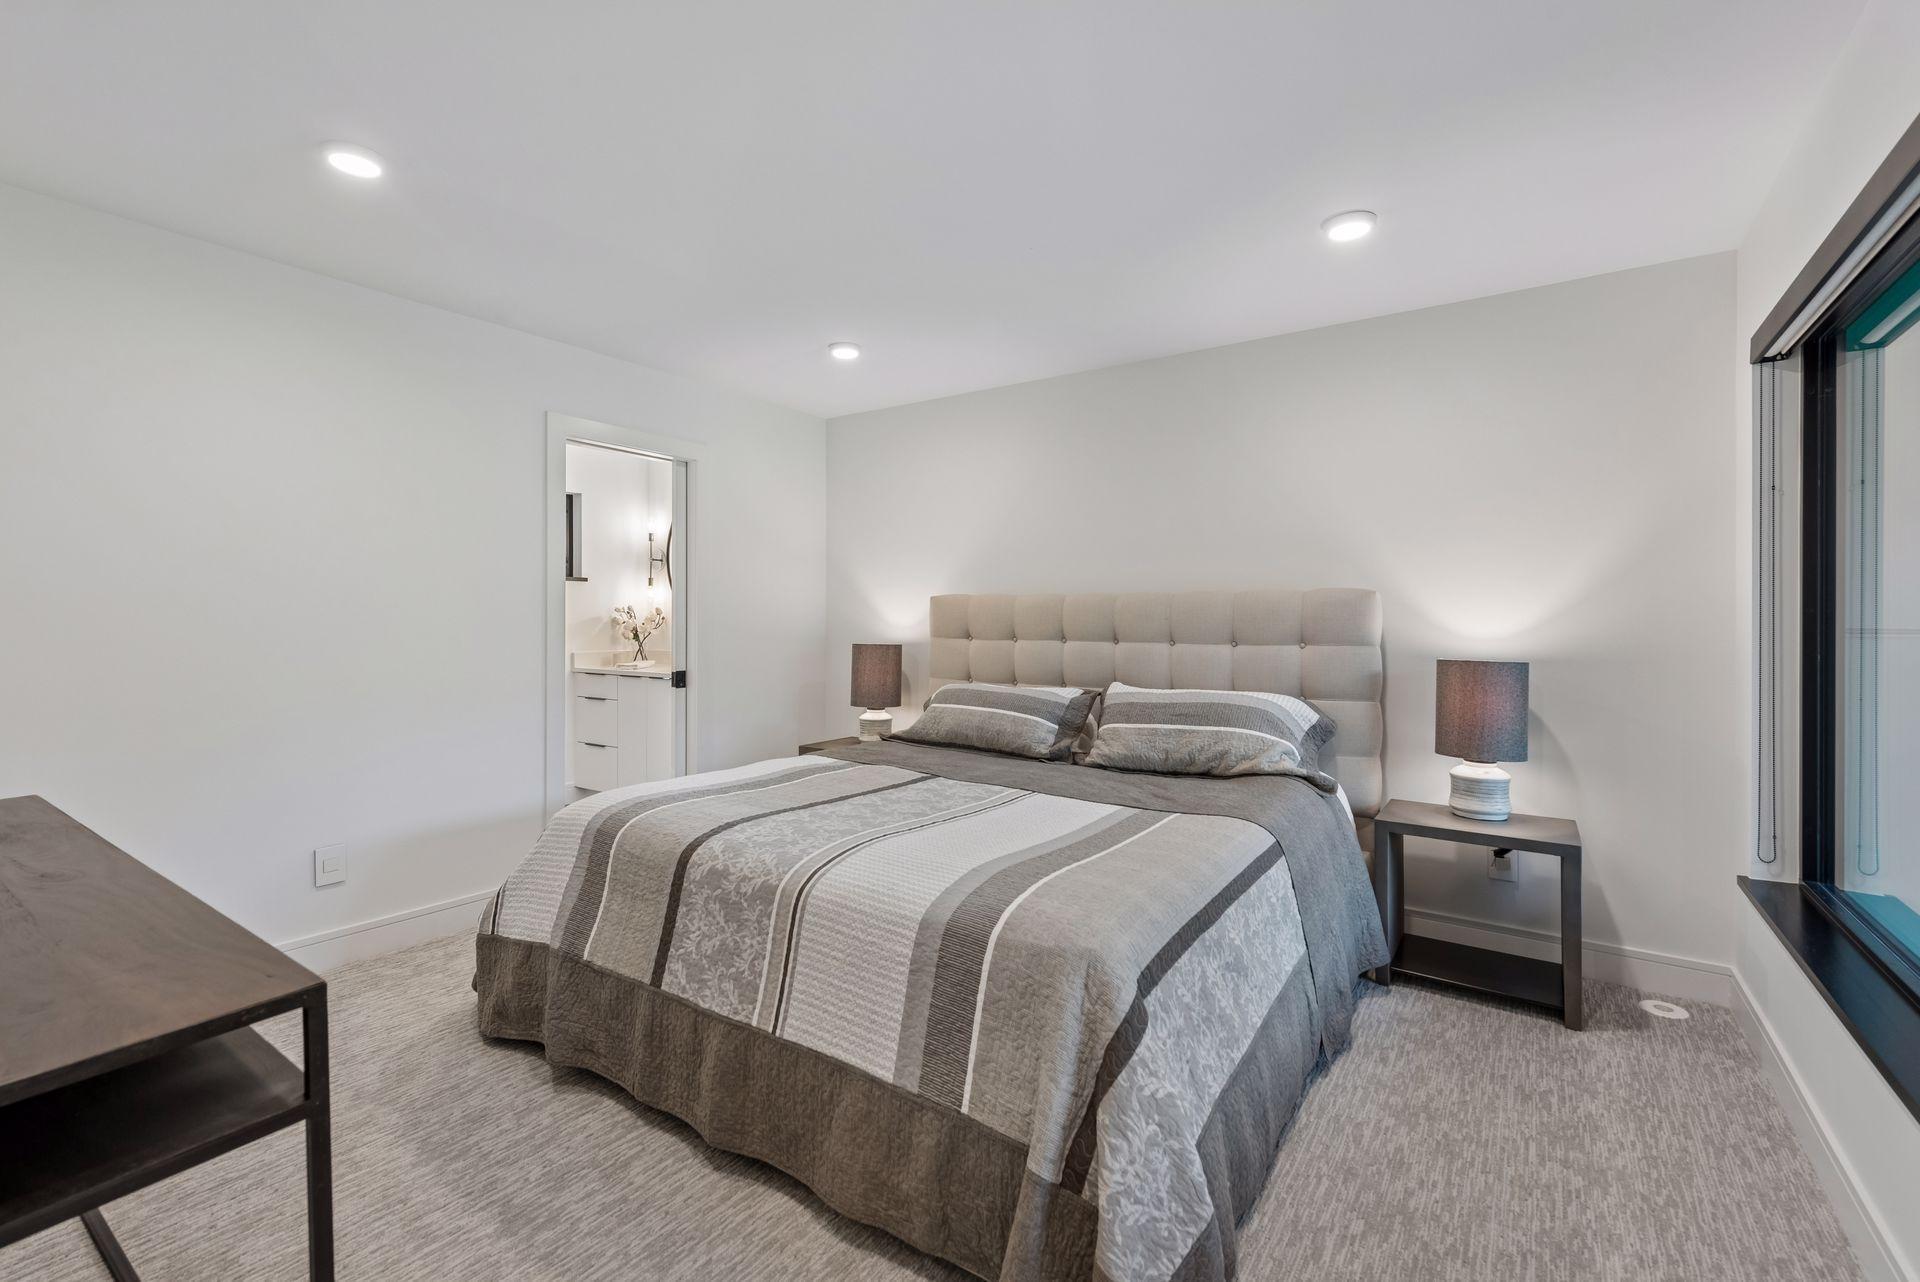
Bedroom with a large gray-striped bed, padded headboard, bedside lamps, and a wide window.
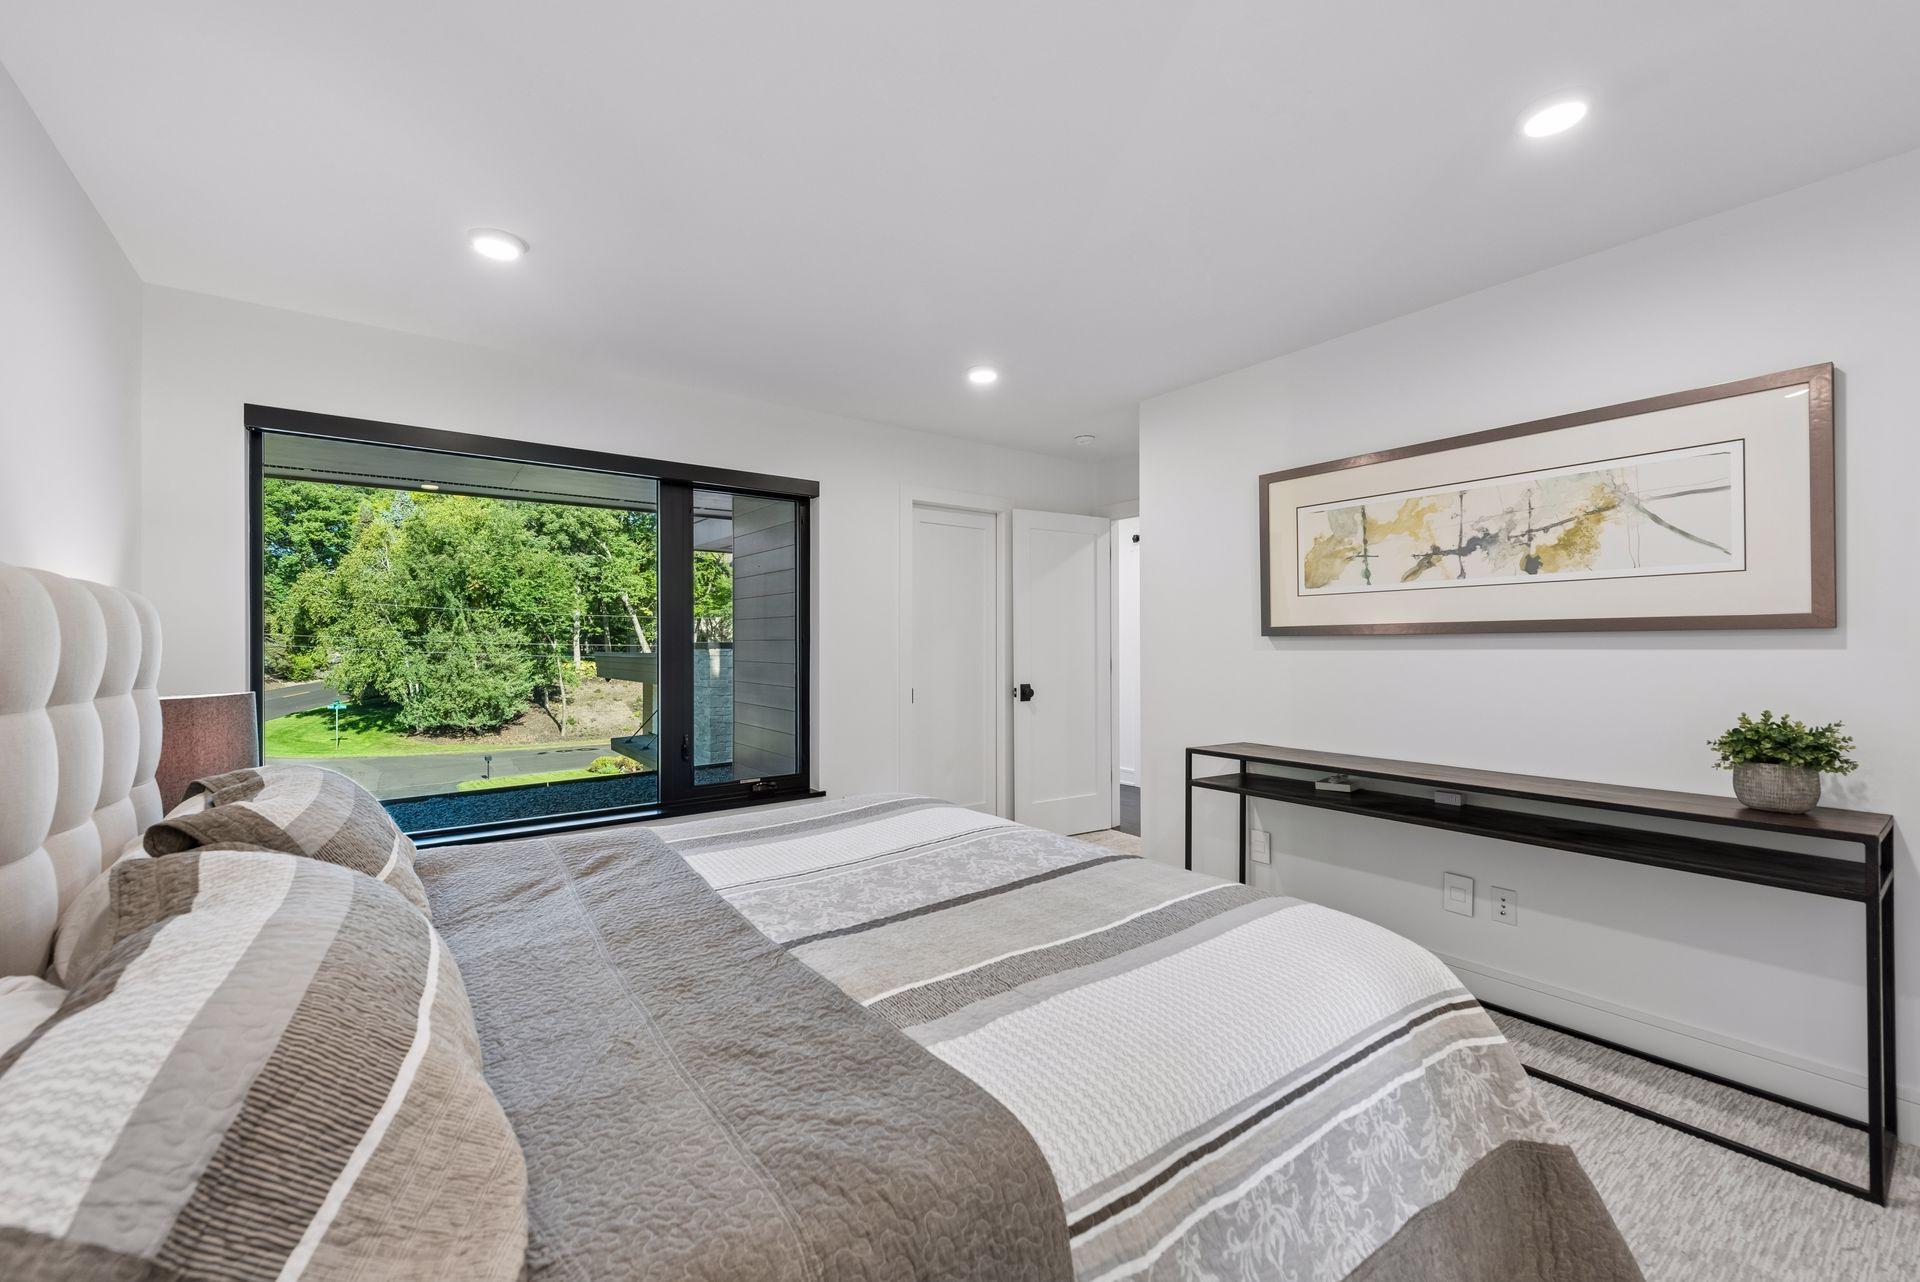
Staged bedroom with a large striped bed and a wide window overlooking leafy trees.
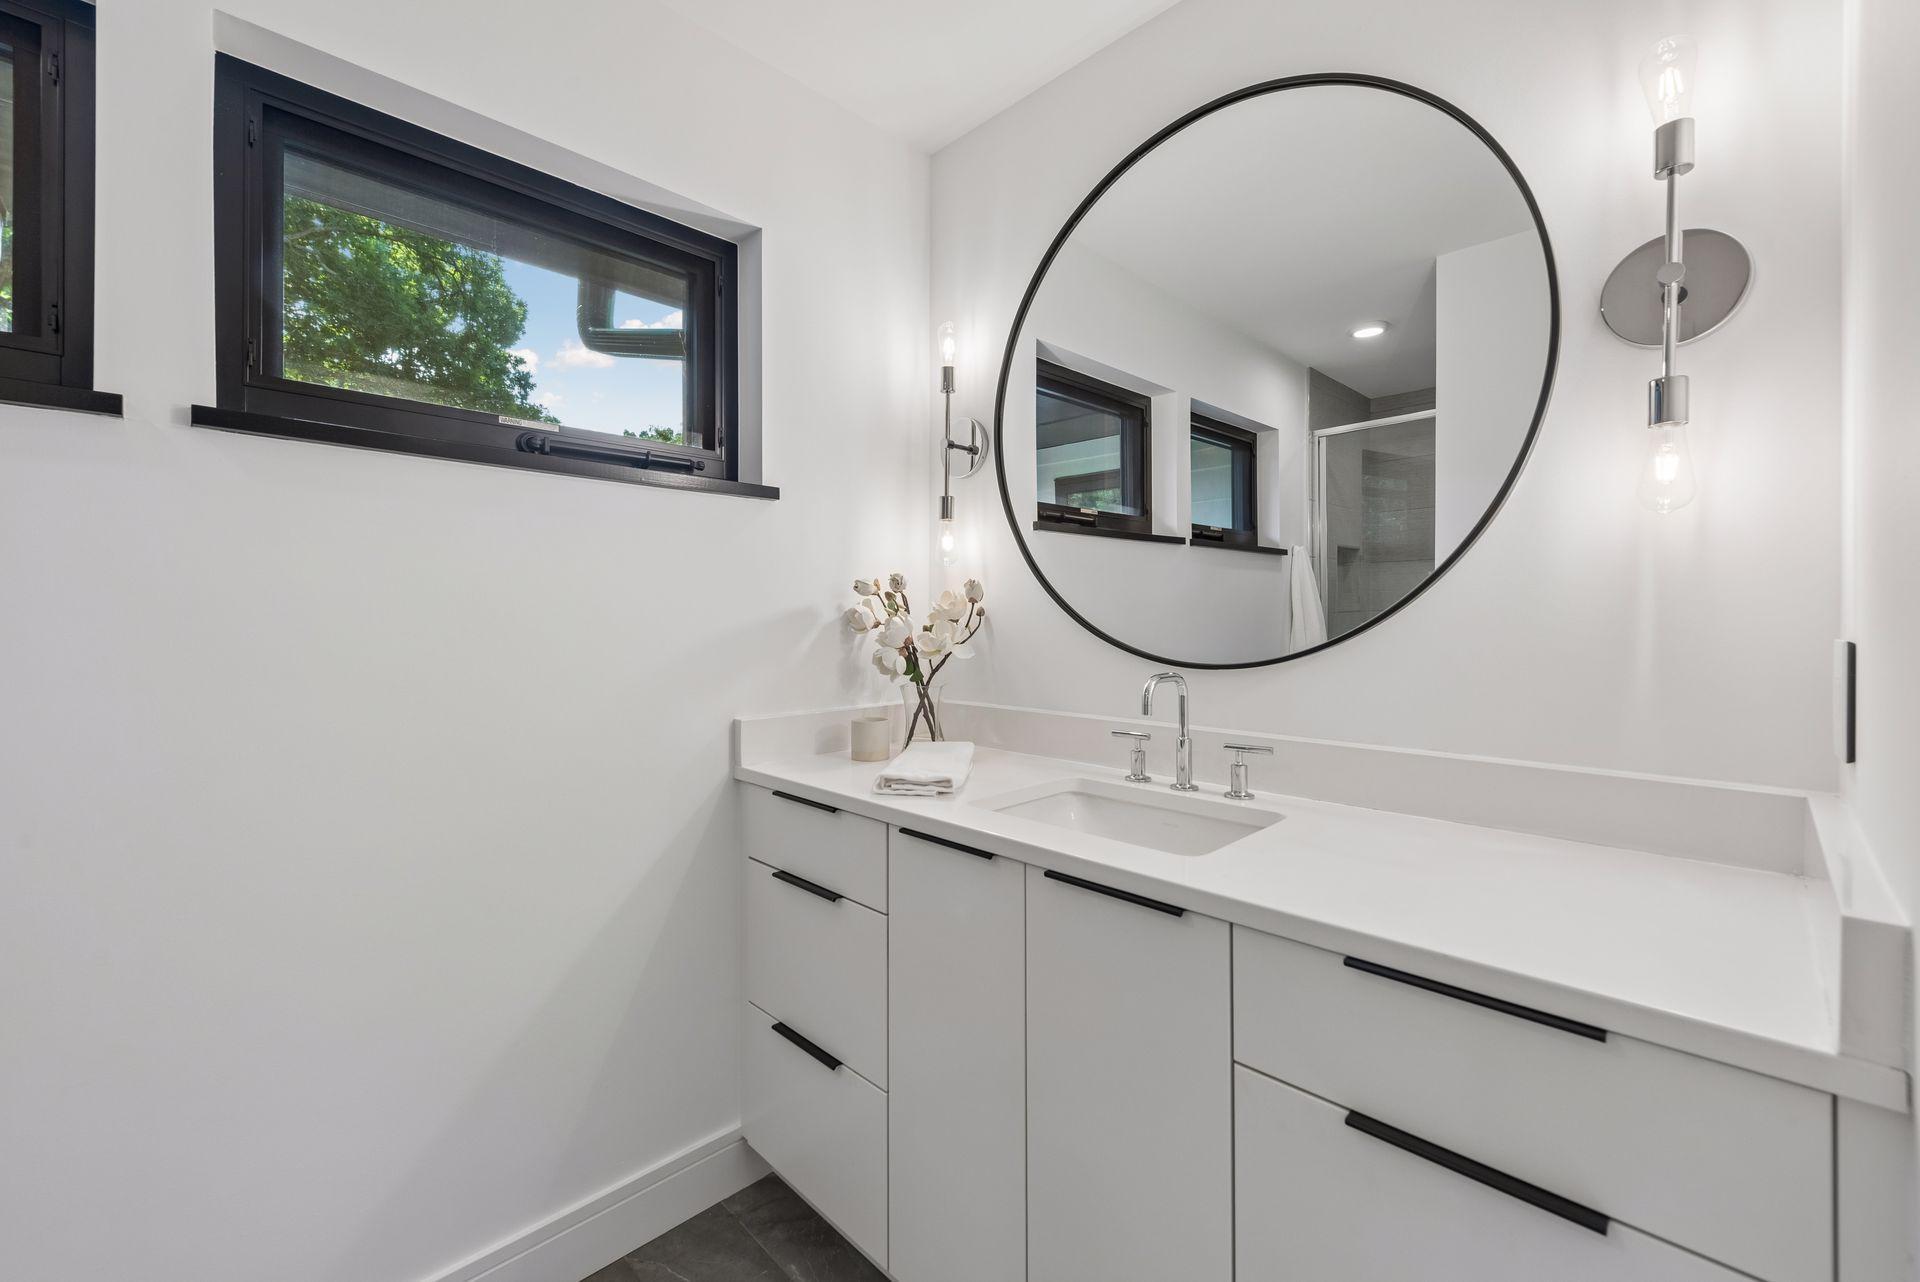
Modern bathroom vanity with a large round mirror, black-framed windows, and white cabinetry.
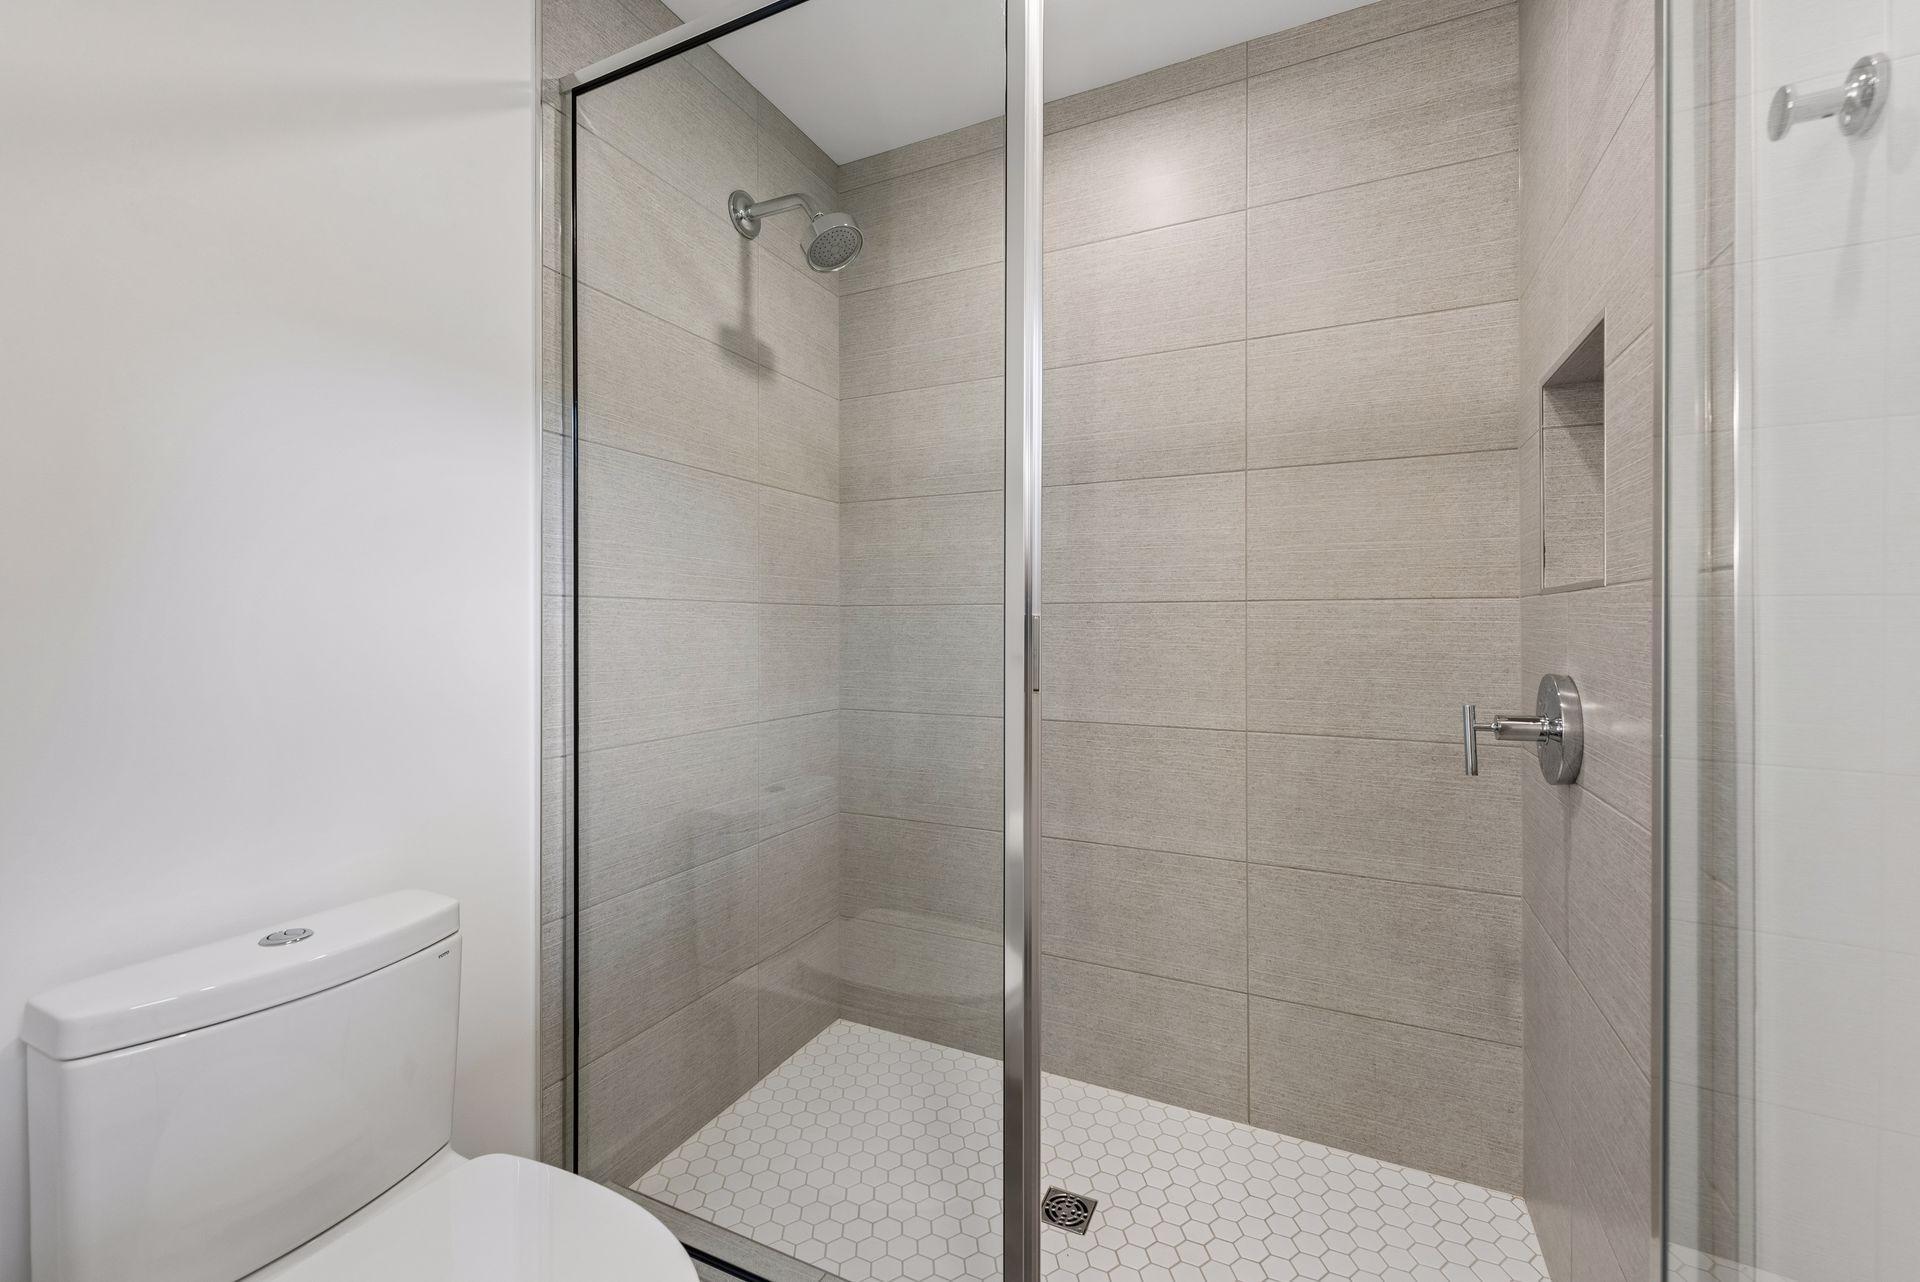
Bathroom with a glass-enclosed tiled shower, chrome fixtures, and white hexagonal floor tile.
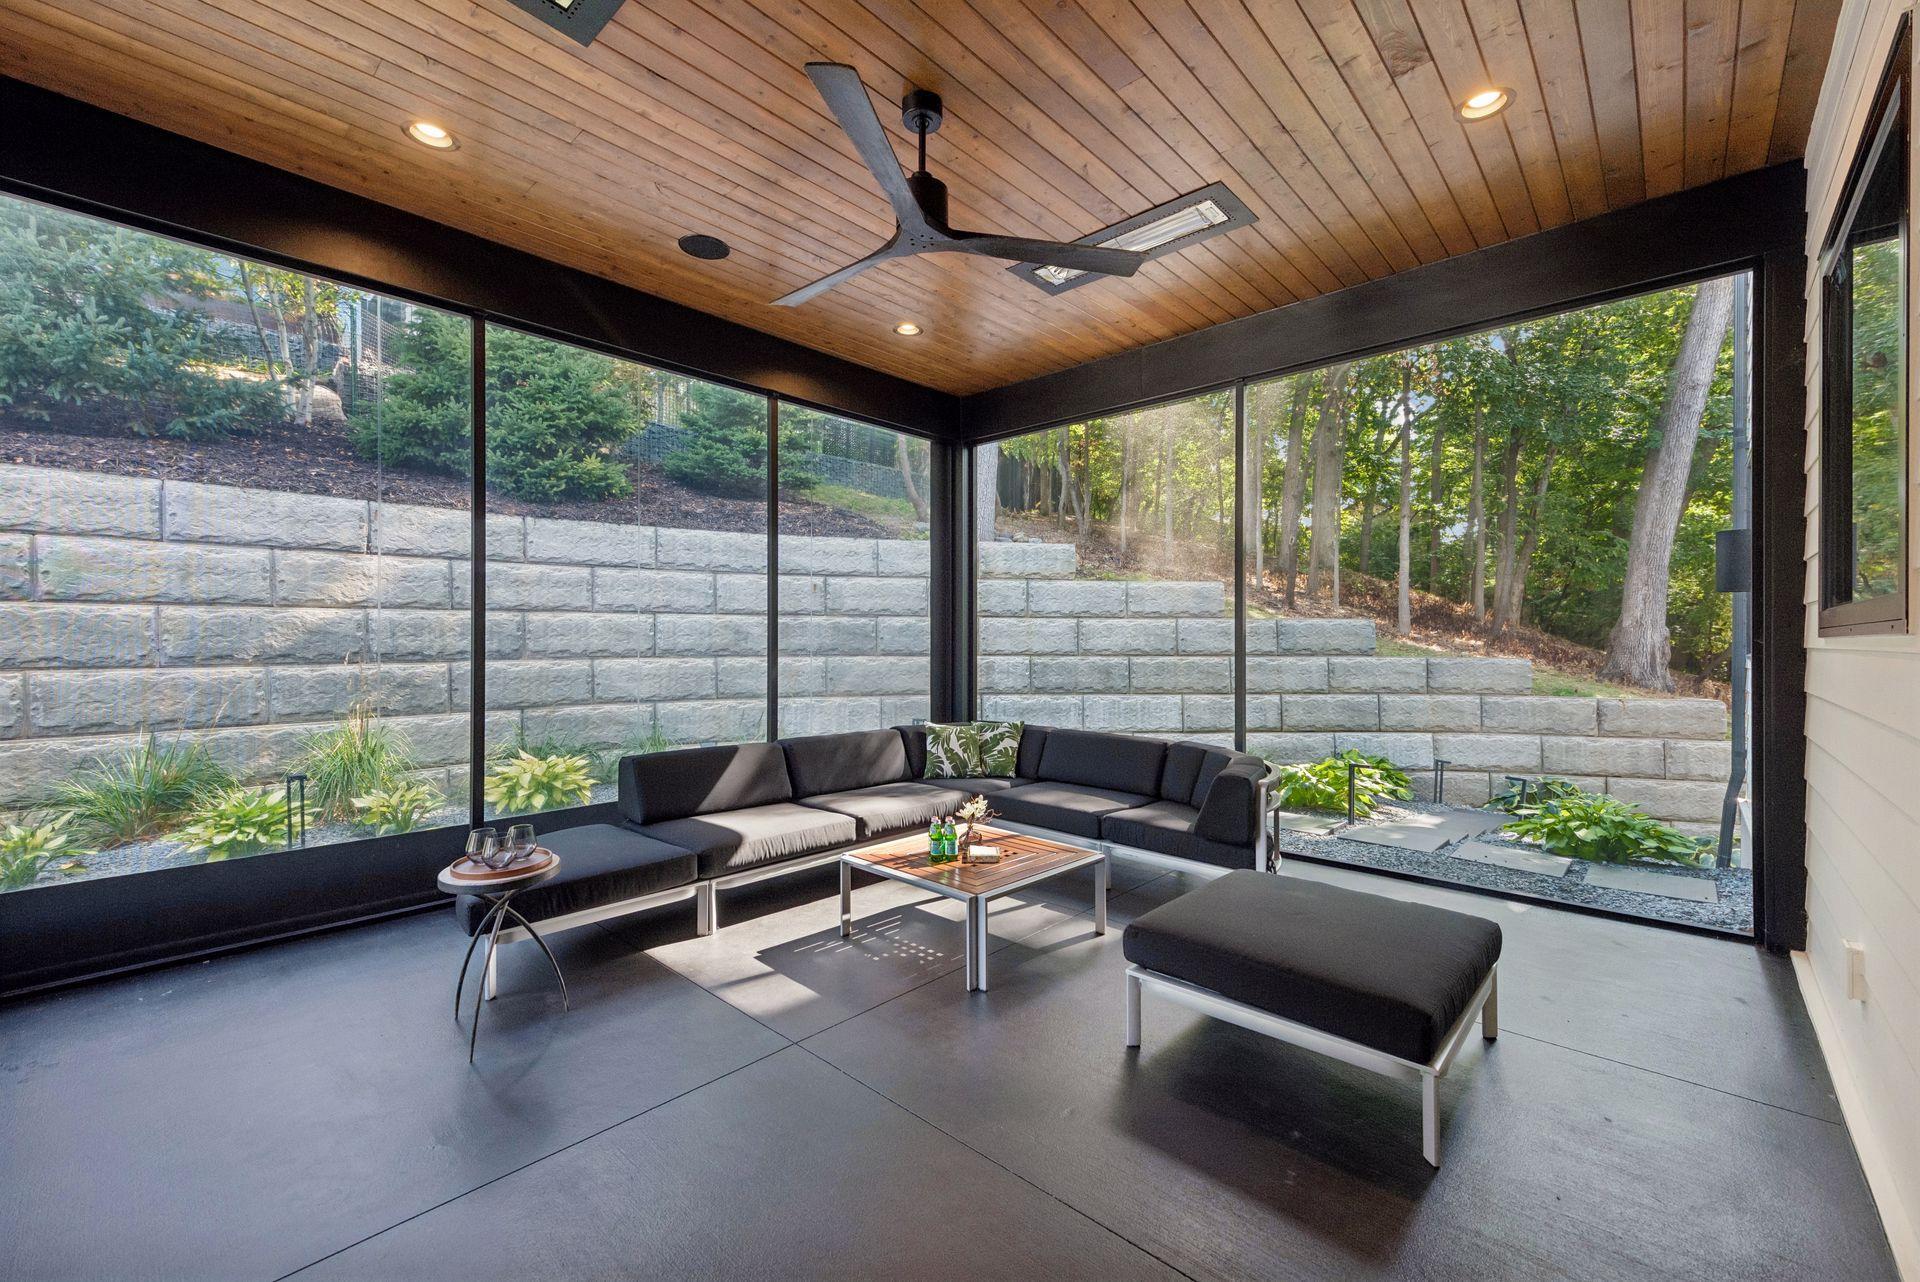
Sunroom with a wood-plank ceiling, glass walls, and sectional seating overlooking a wooded hillside.
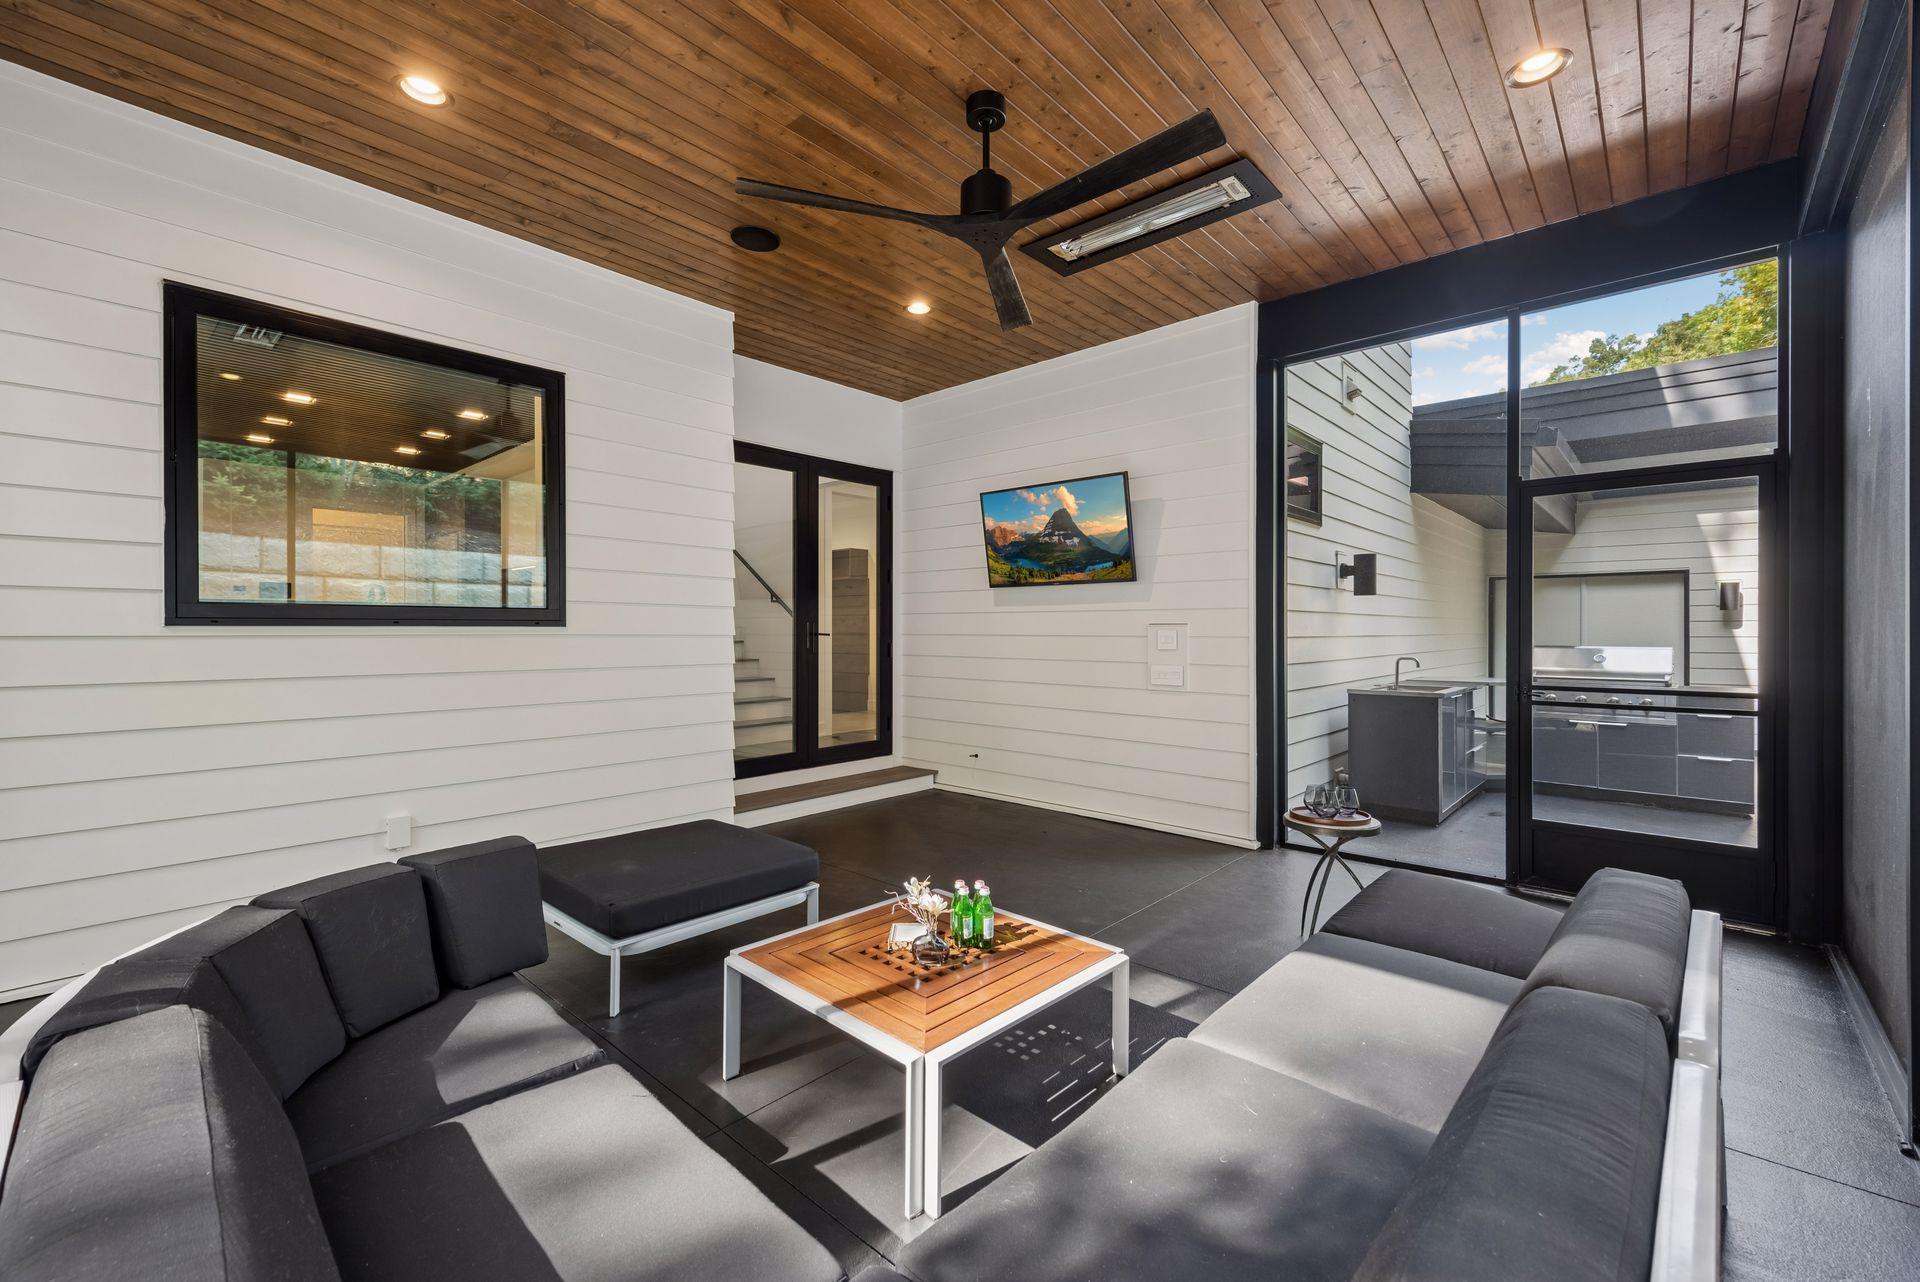
Covered patio with dark sectional seating, a wood ceiling, and glass doors to an outdoor kitchen.
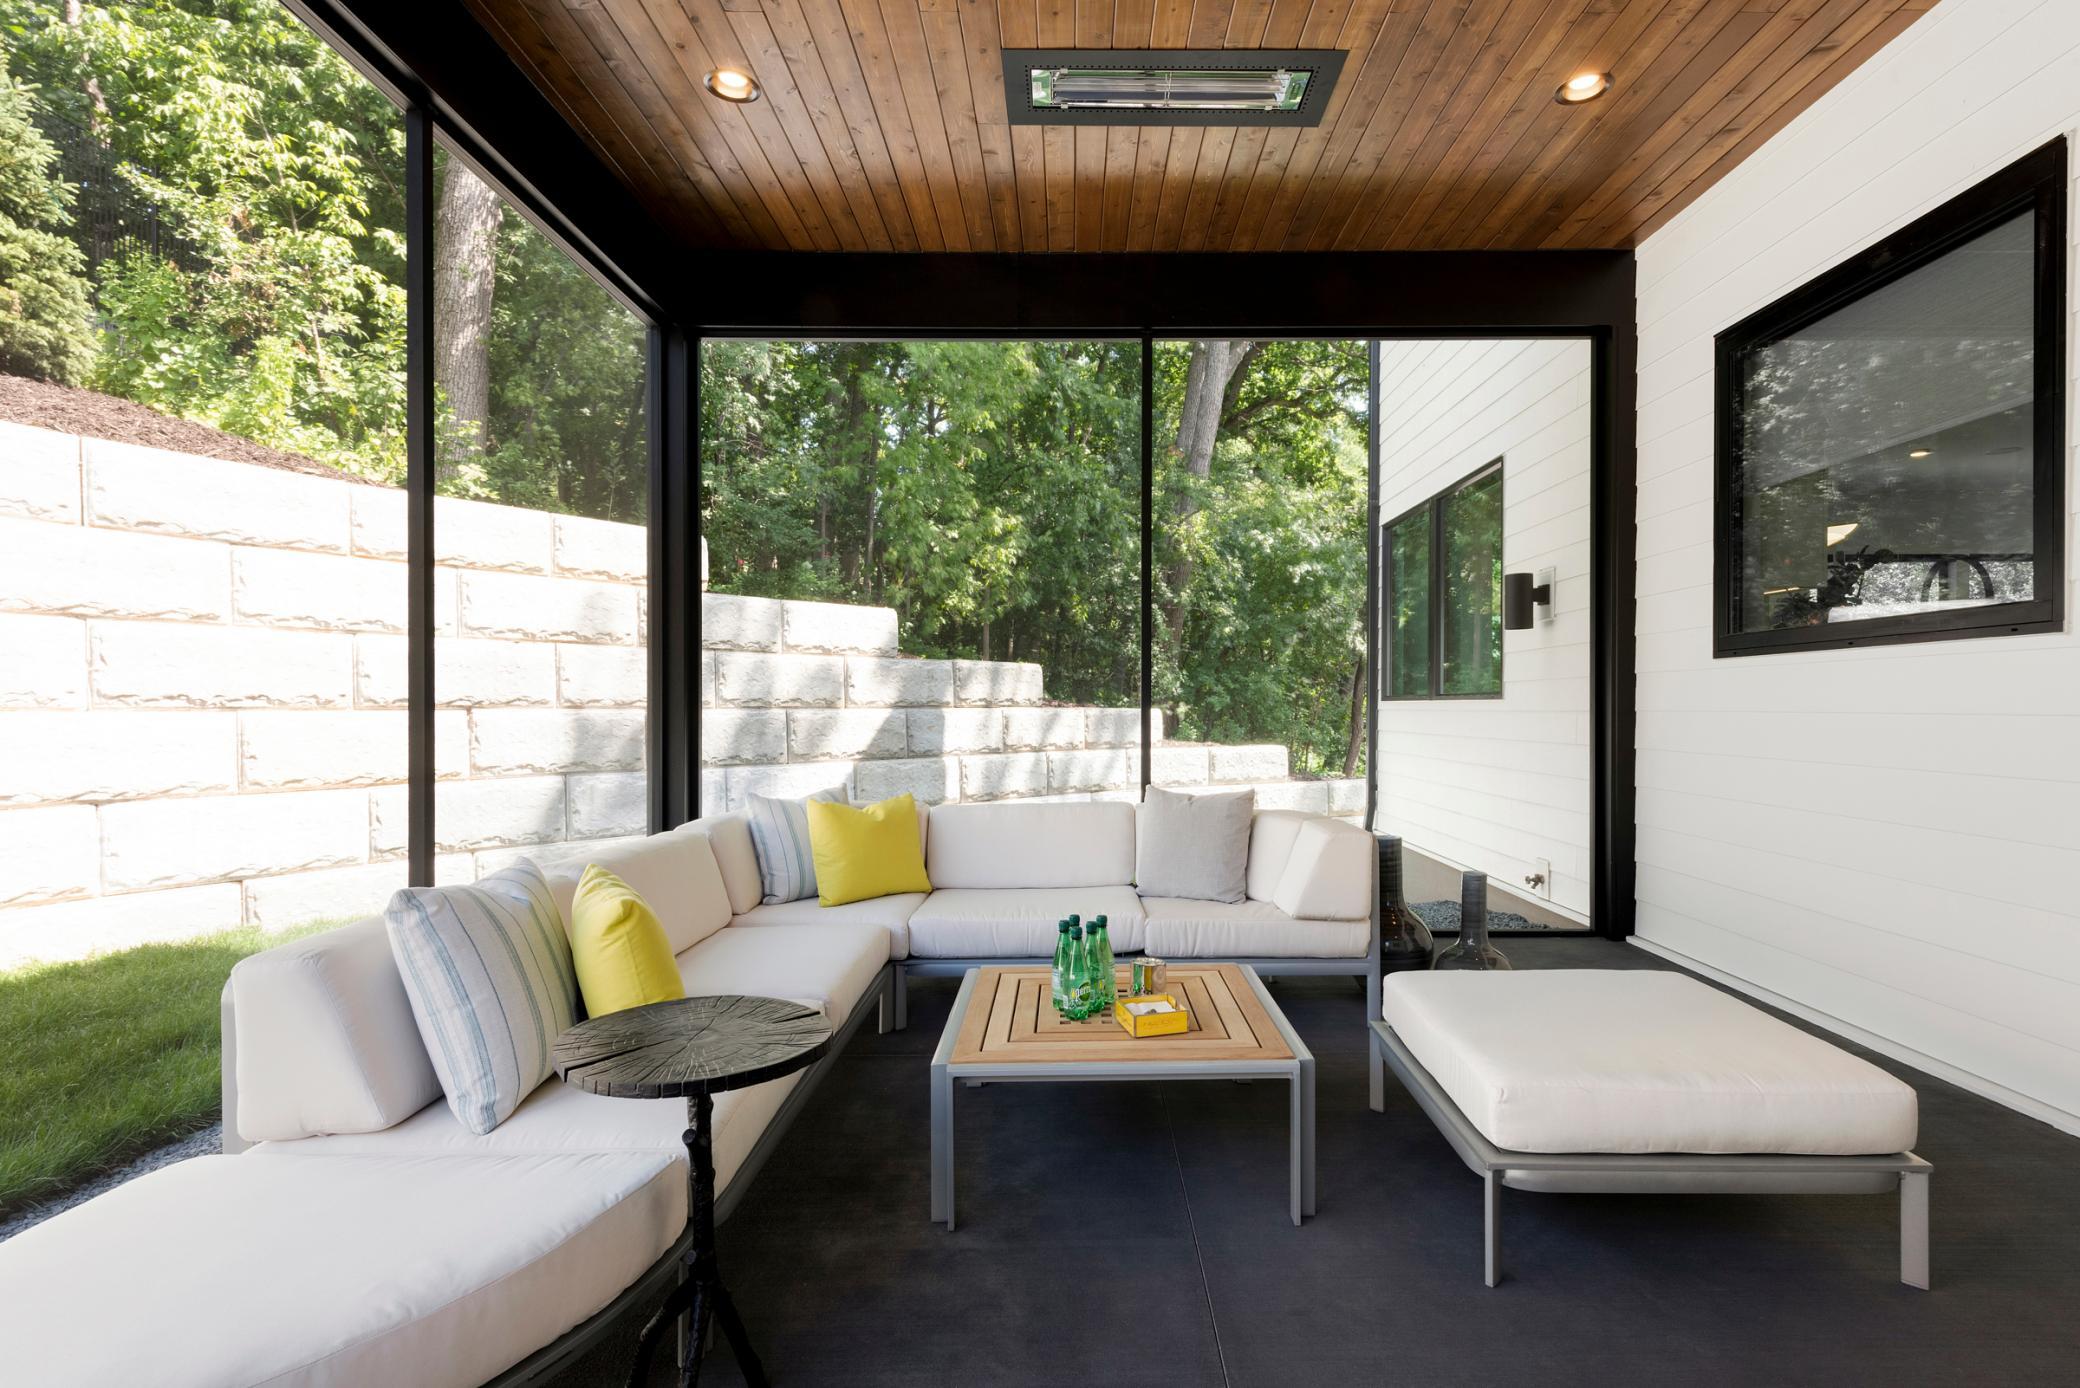
Covered patio with white sectional seating, wood ceiling, and expansive windows overlooking trees.
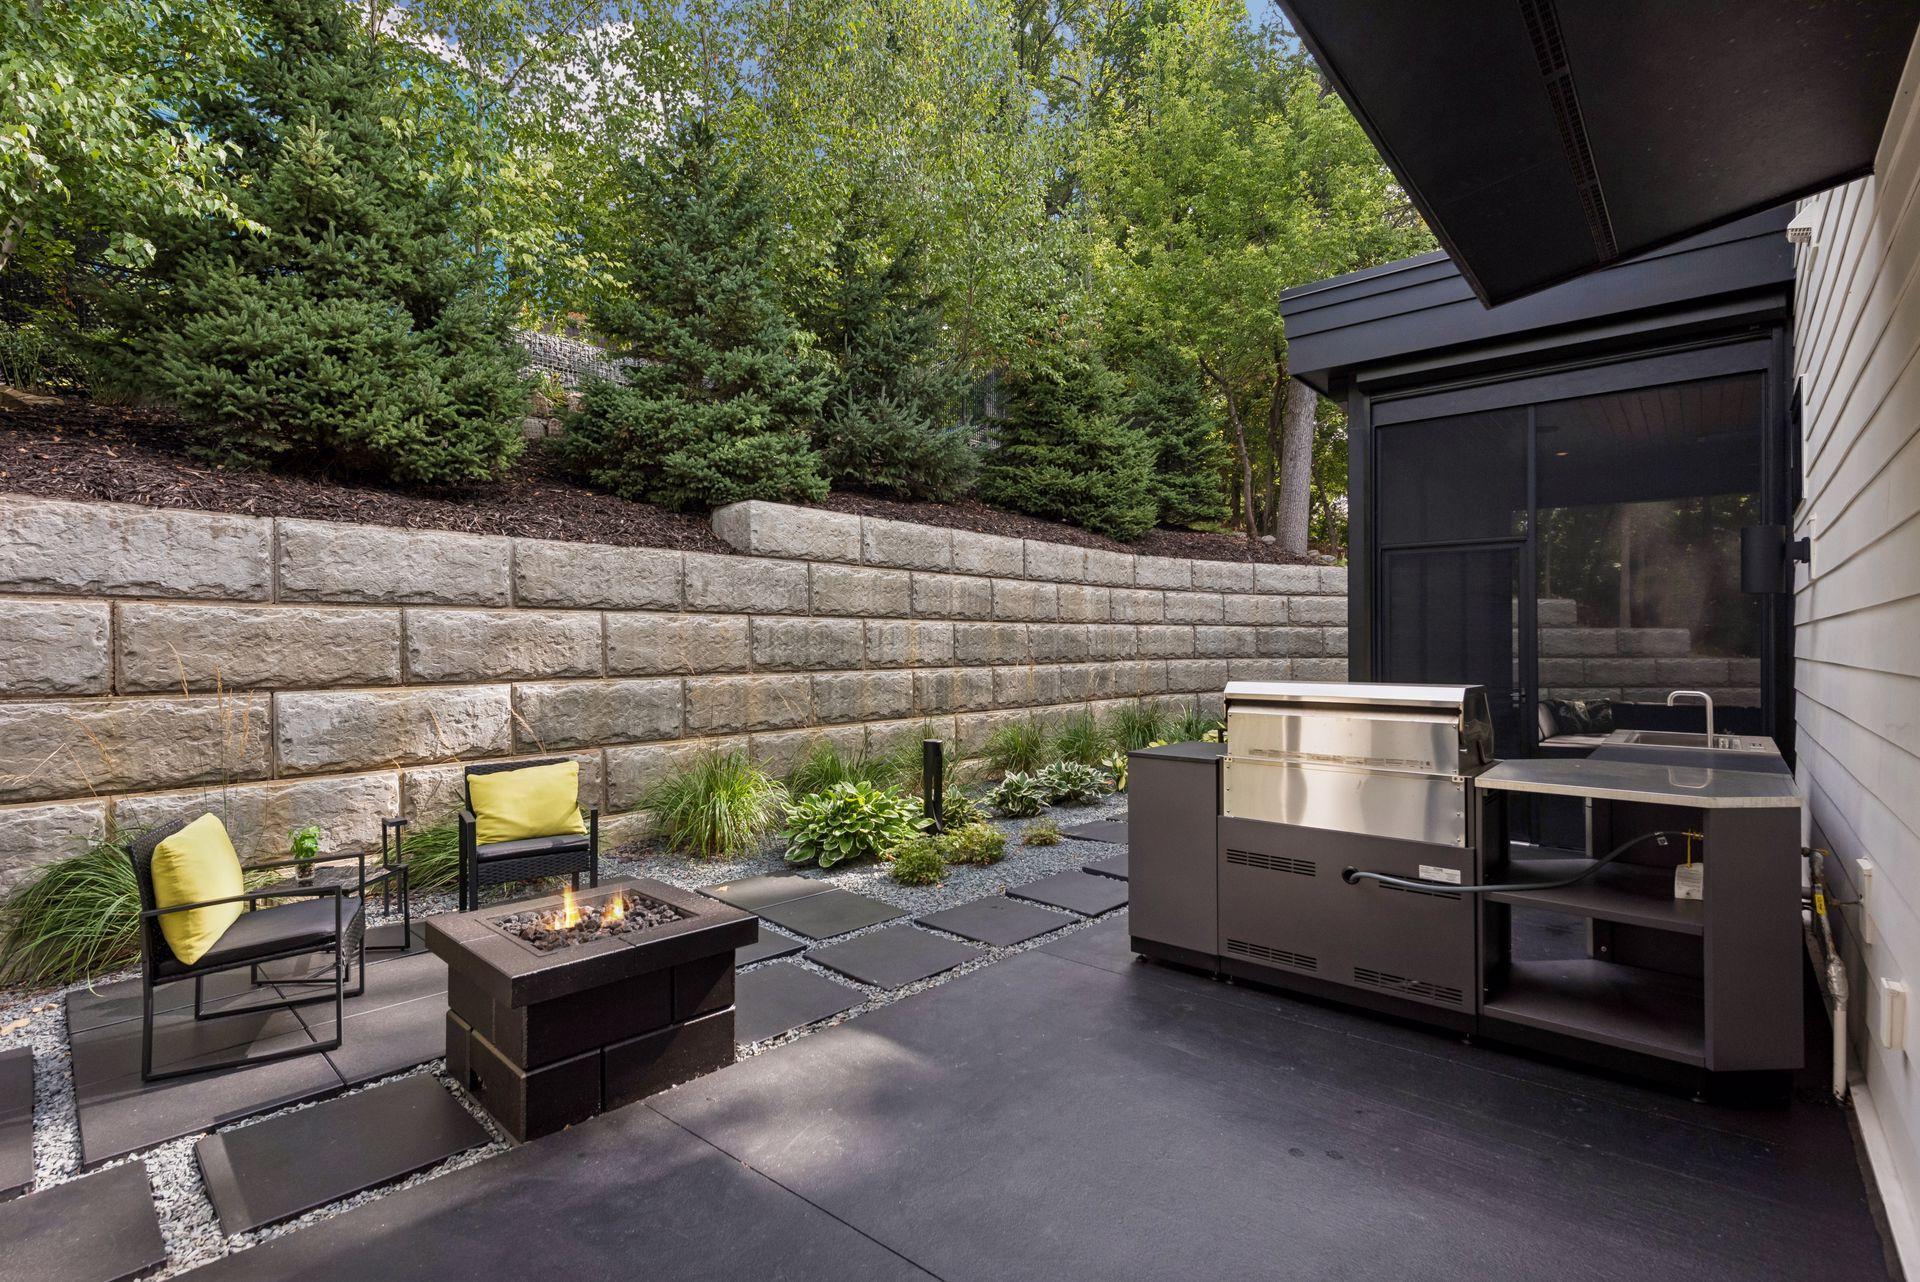
Outdoor patio with a built-in grill, fire pit, and tall stone retaining wall.
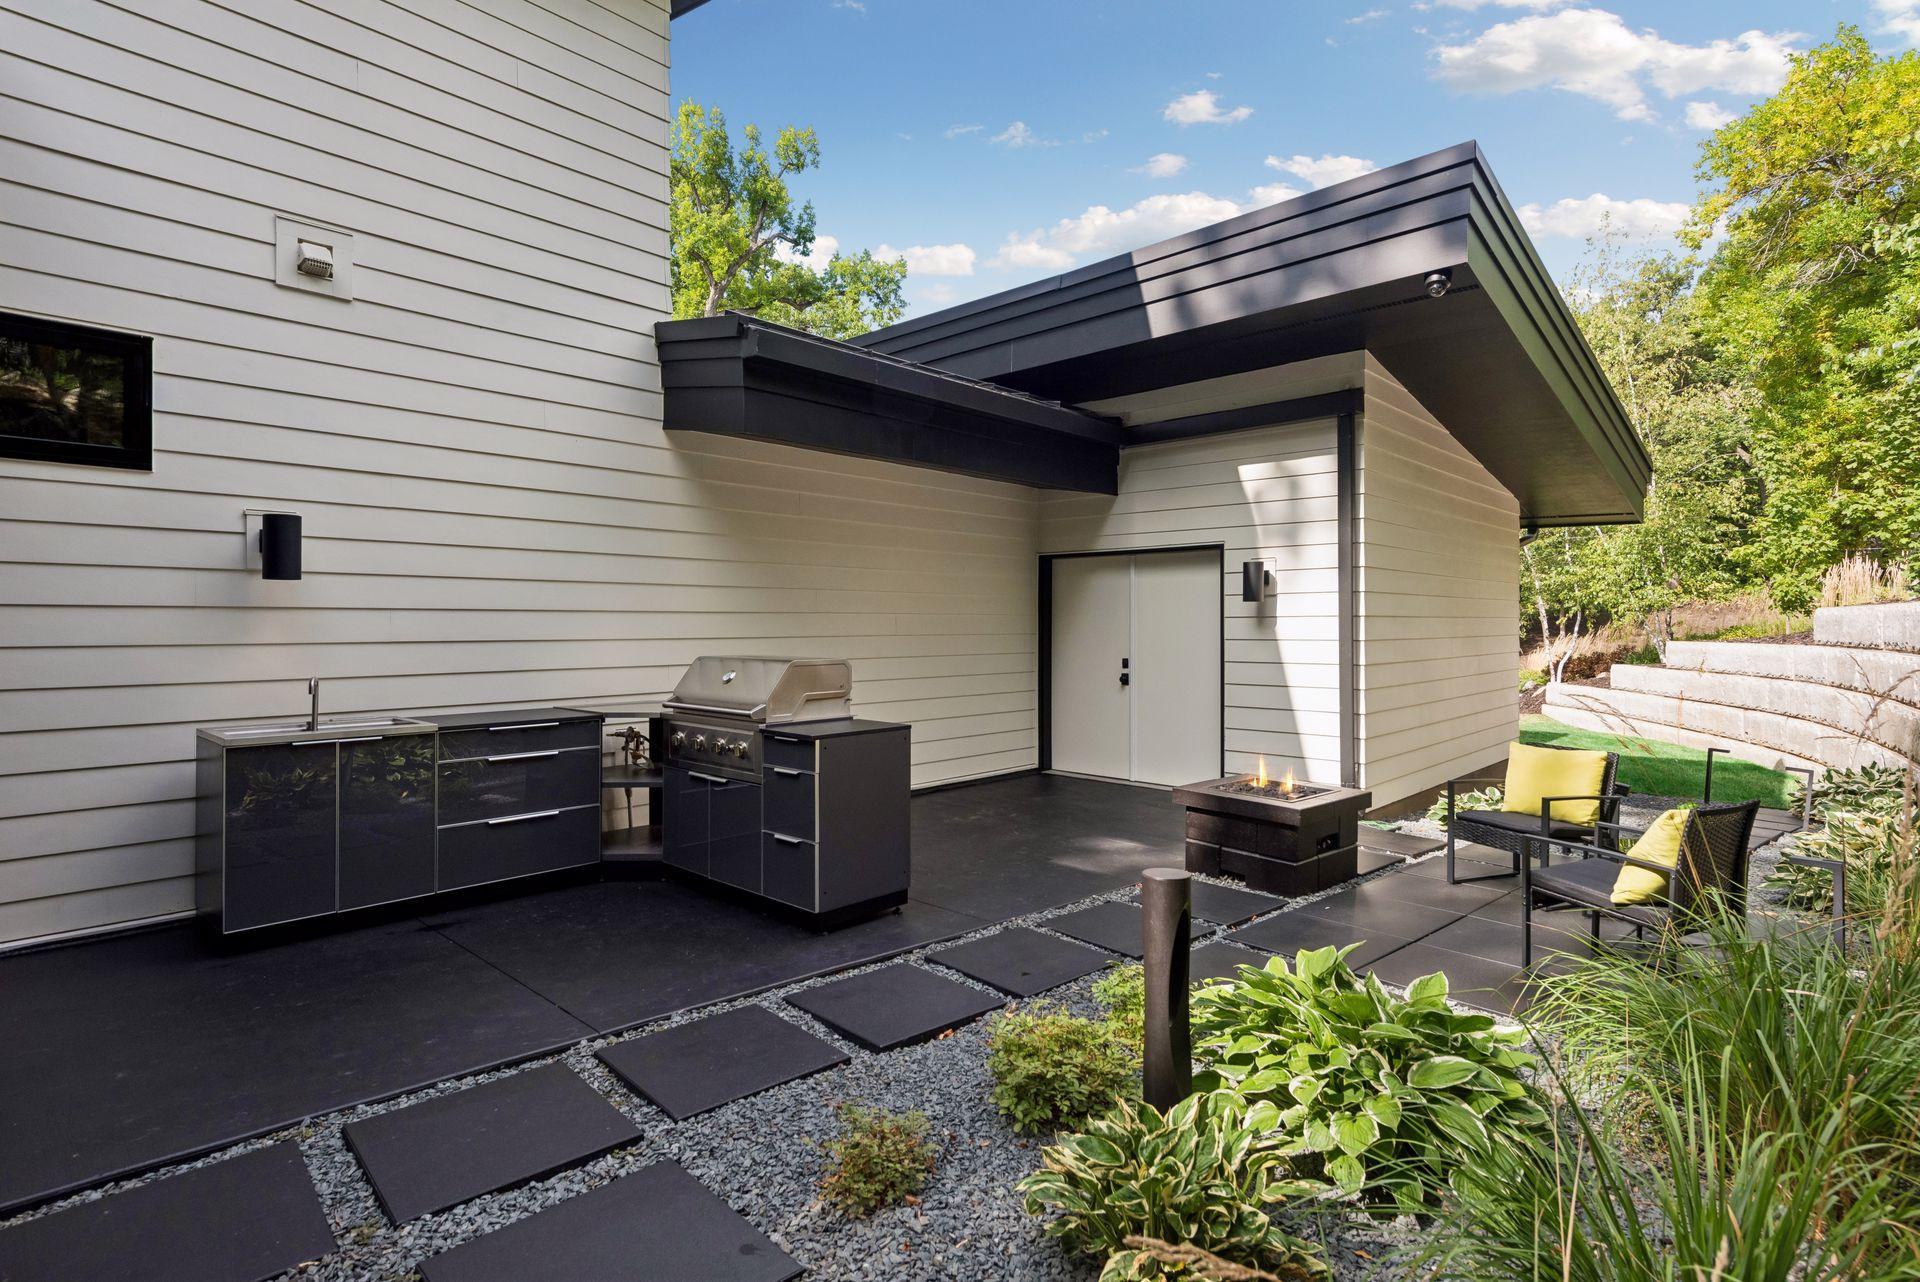
Modern outdoor kitchen and patio with built-in grill, fire pit, and lounge seating.
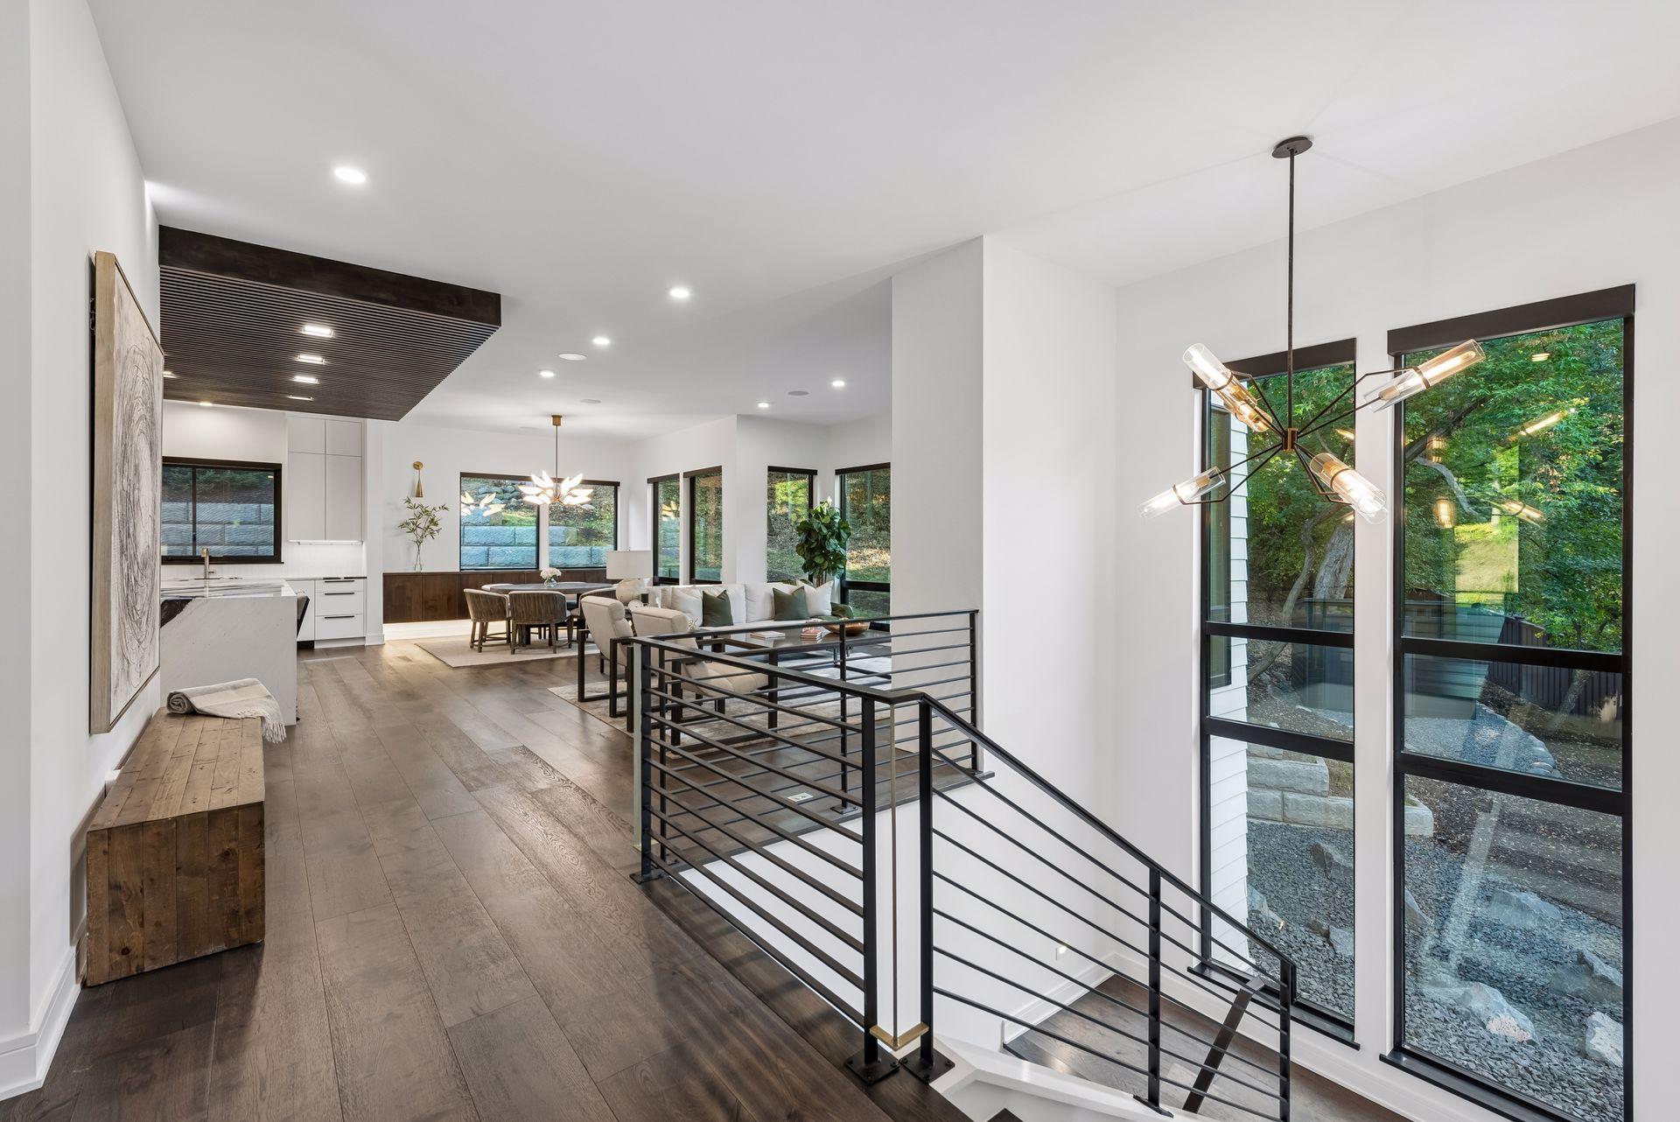
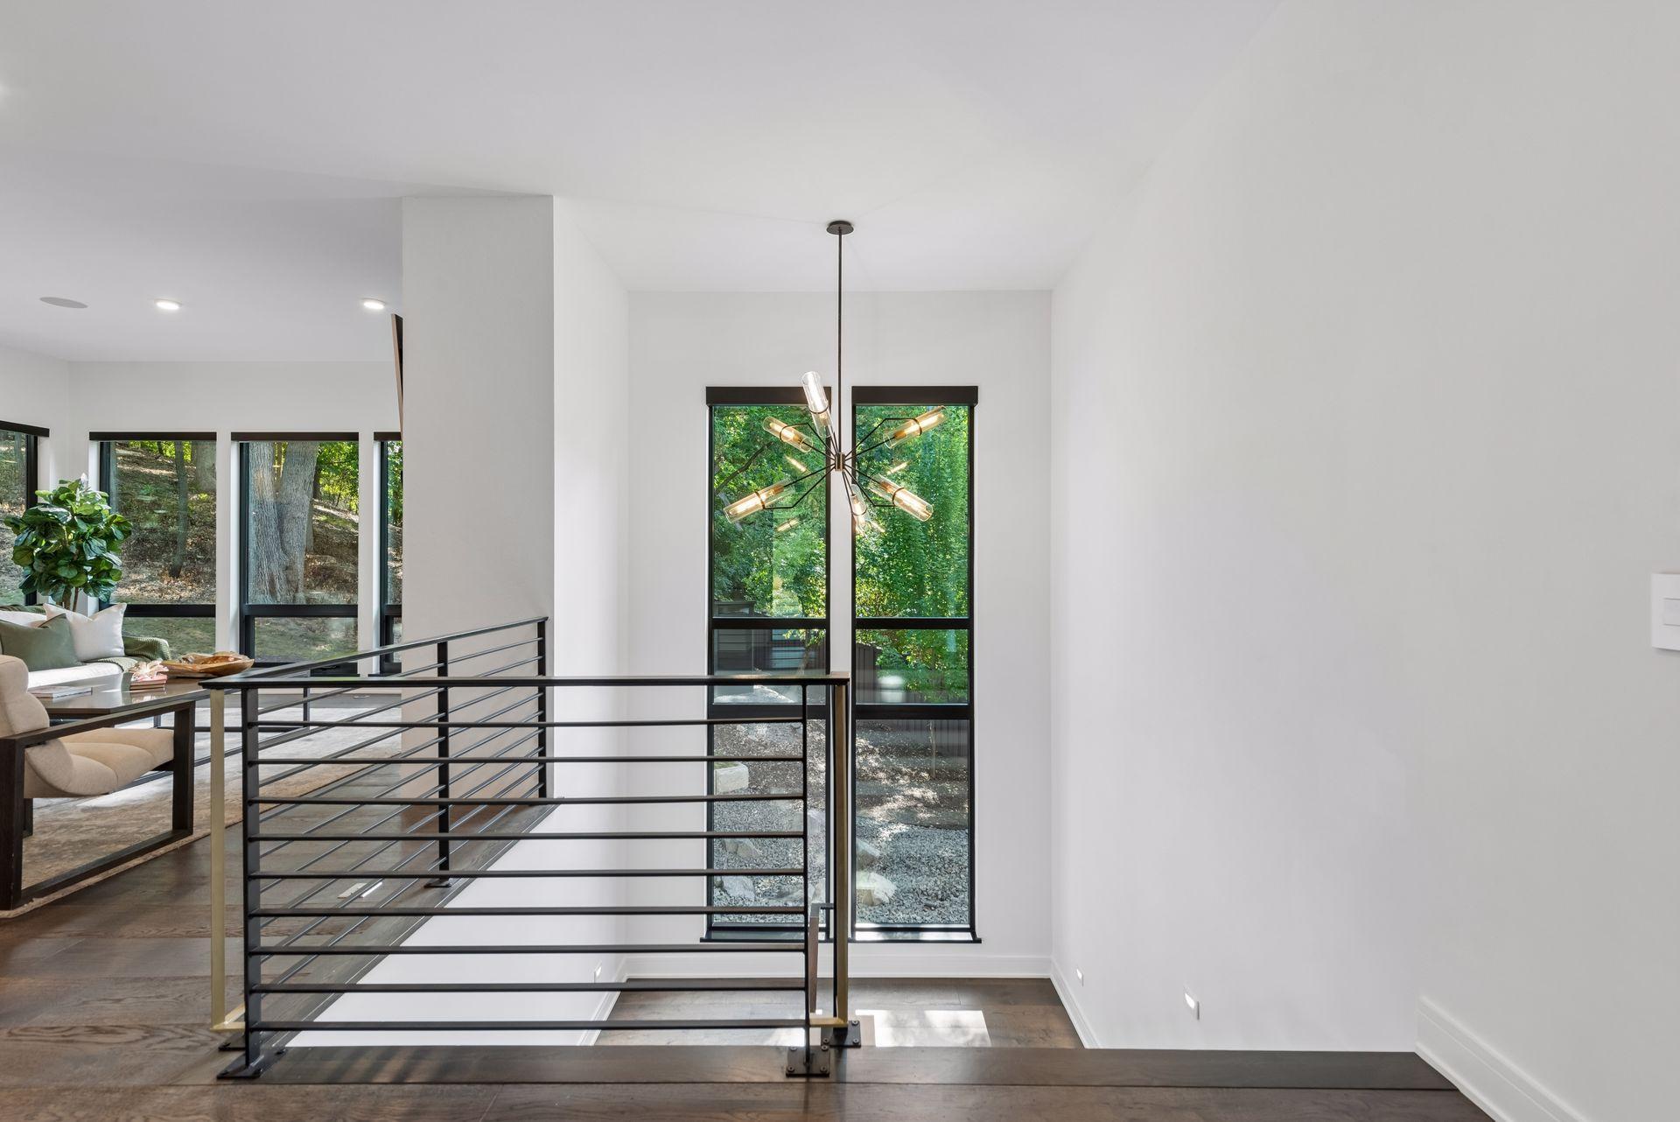
Open-plan living room and kitchen with dark wood floors, black stair railing, and large windows overlooking trees.
Modern foyer with black metal railing, sculptural pendant light, and tall windows overlooking trees.
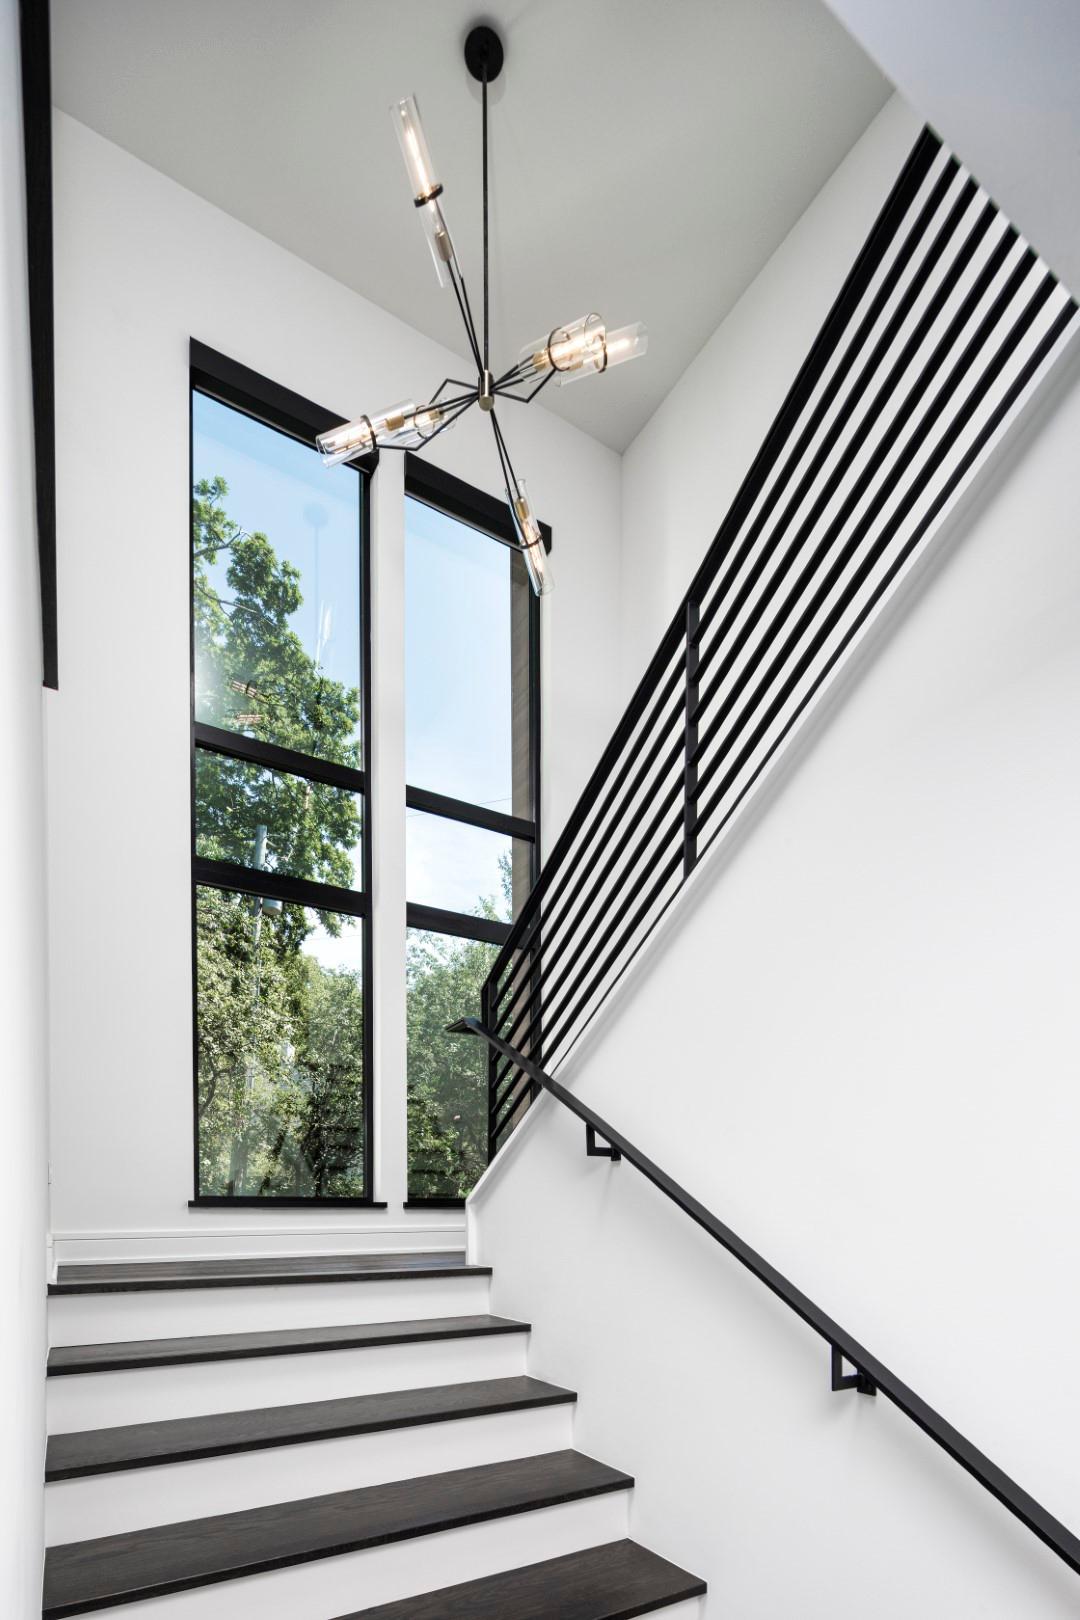
Modern stairwell with dark wood steps, black railings, tall windows, and a sculptural pendant light.
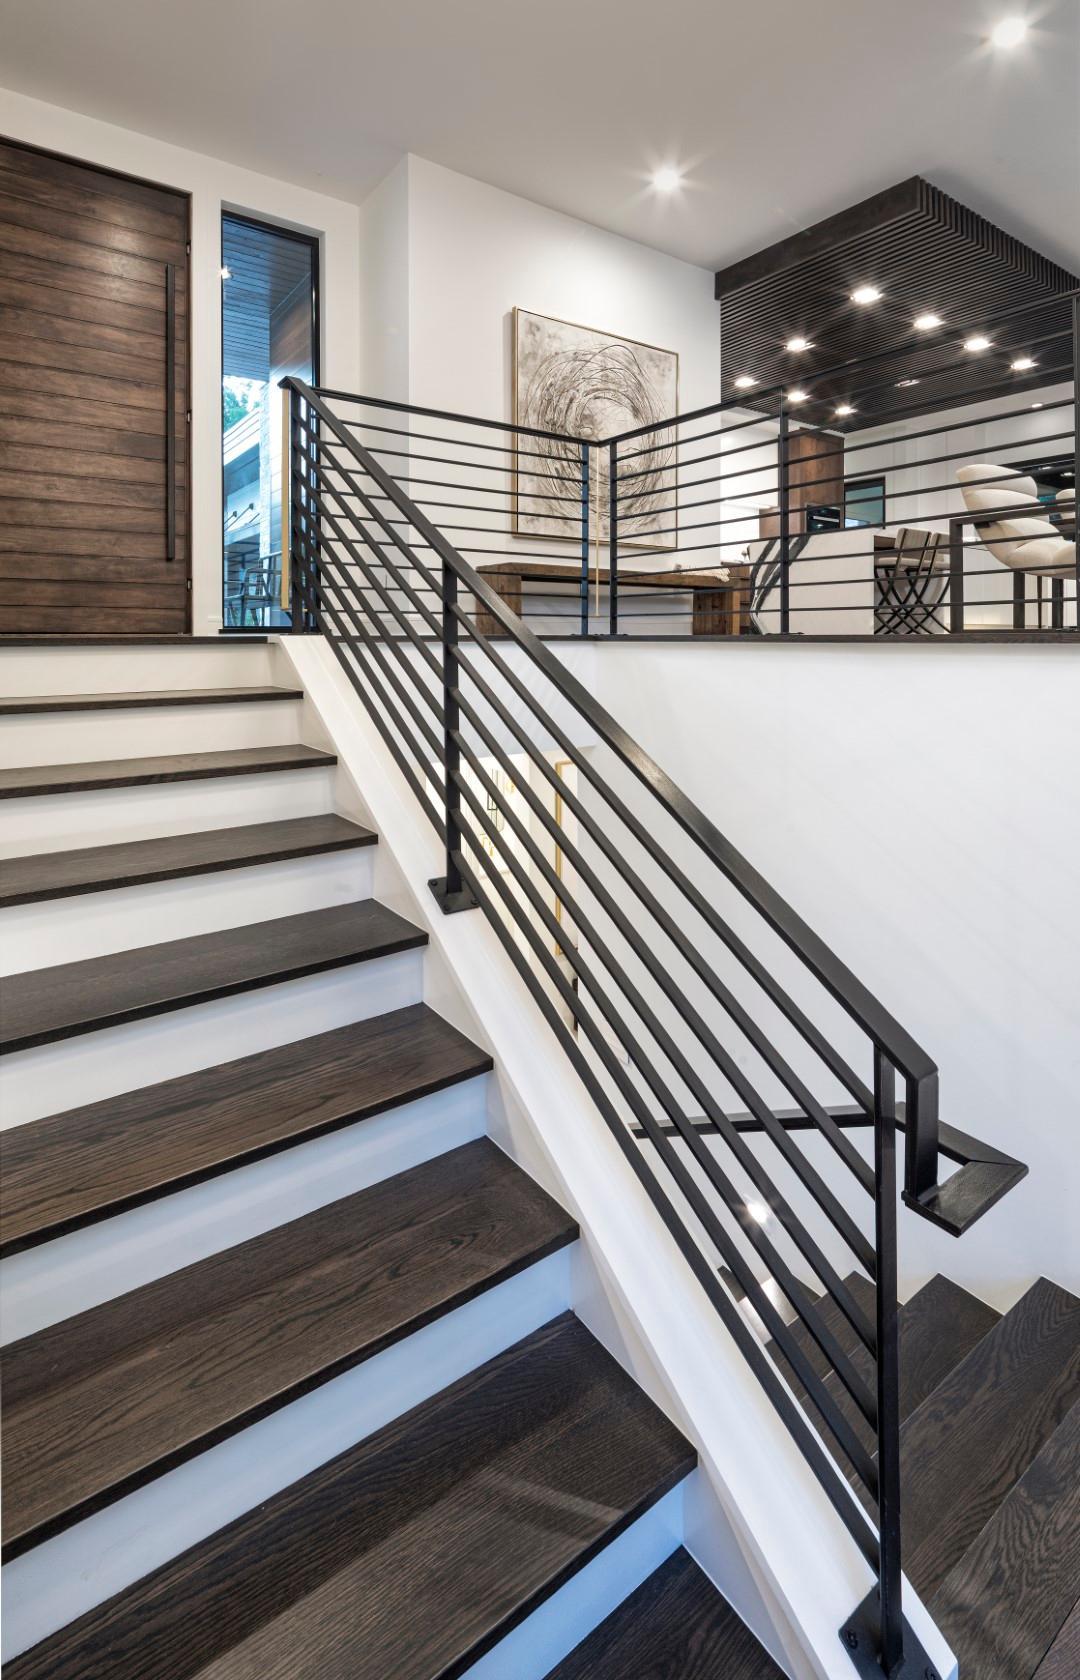
Modern staircase with dark wood treads and black metal railings overlooking an open dining area.
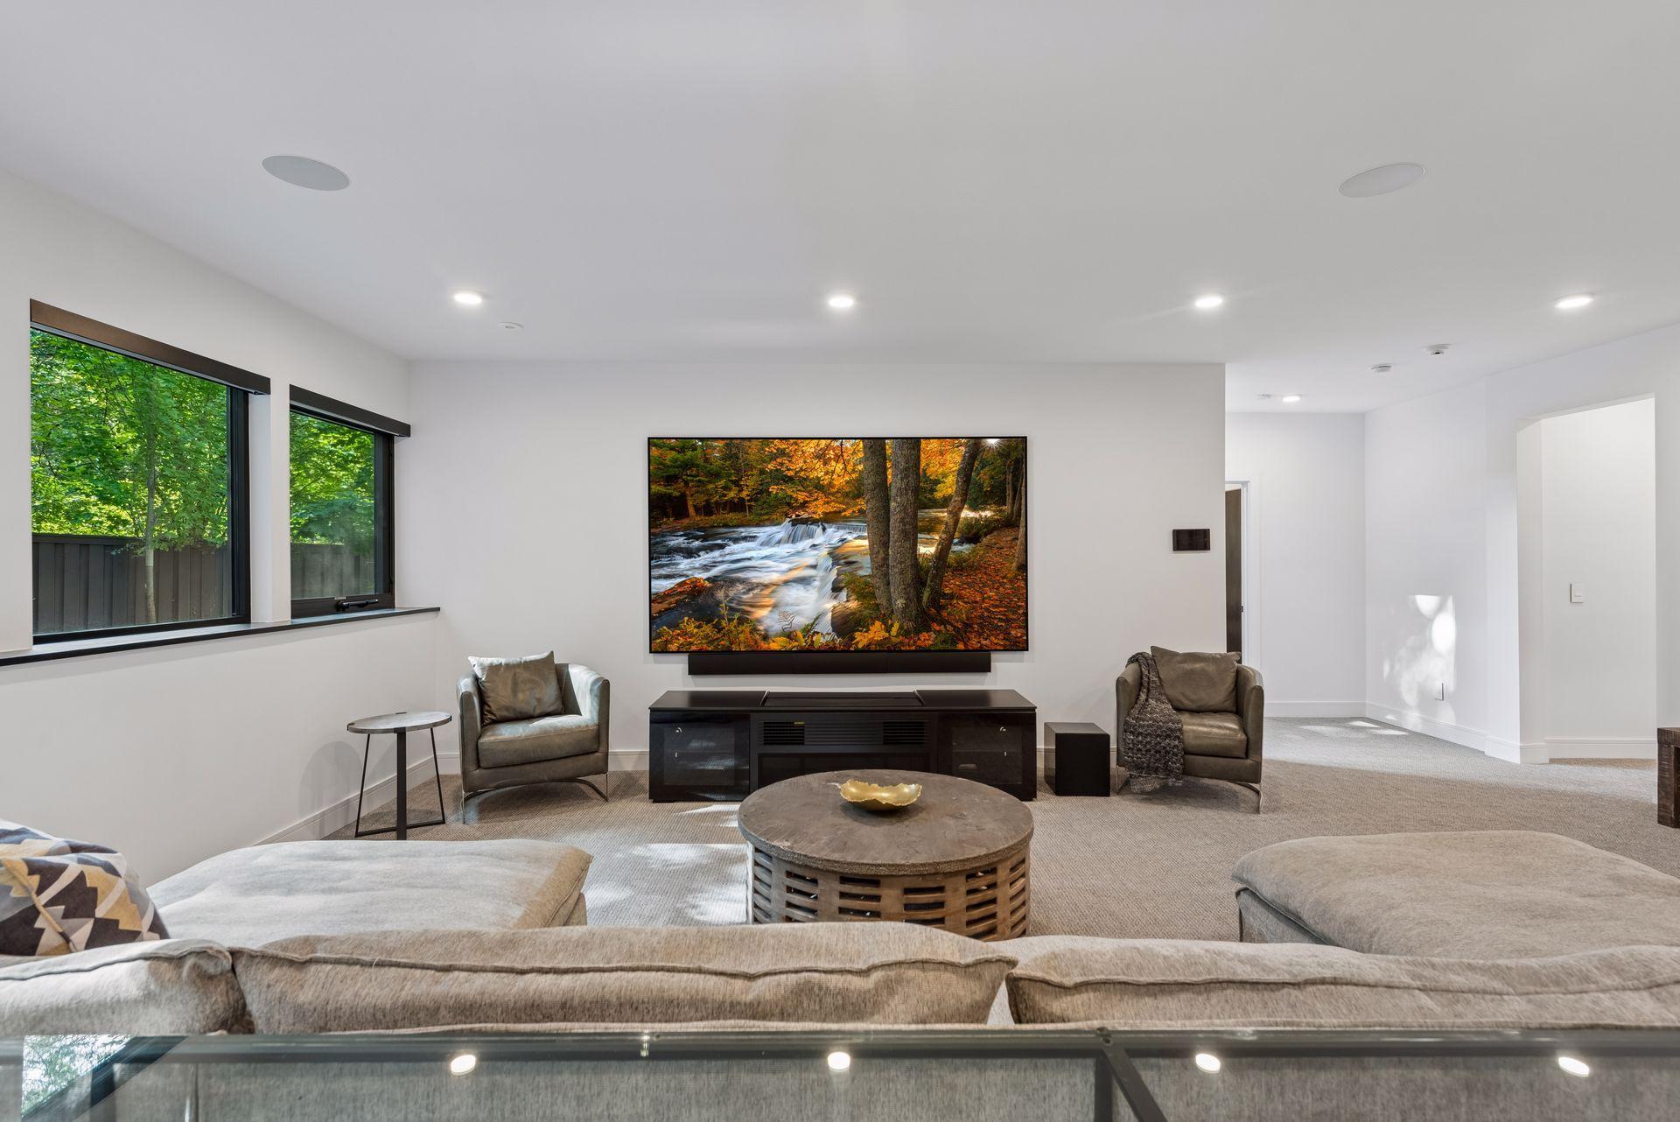
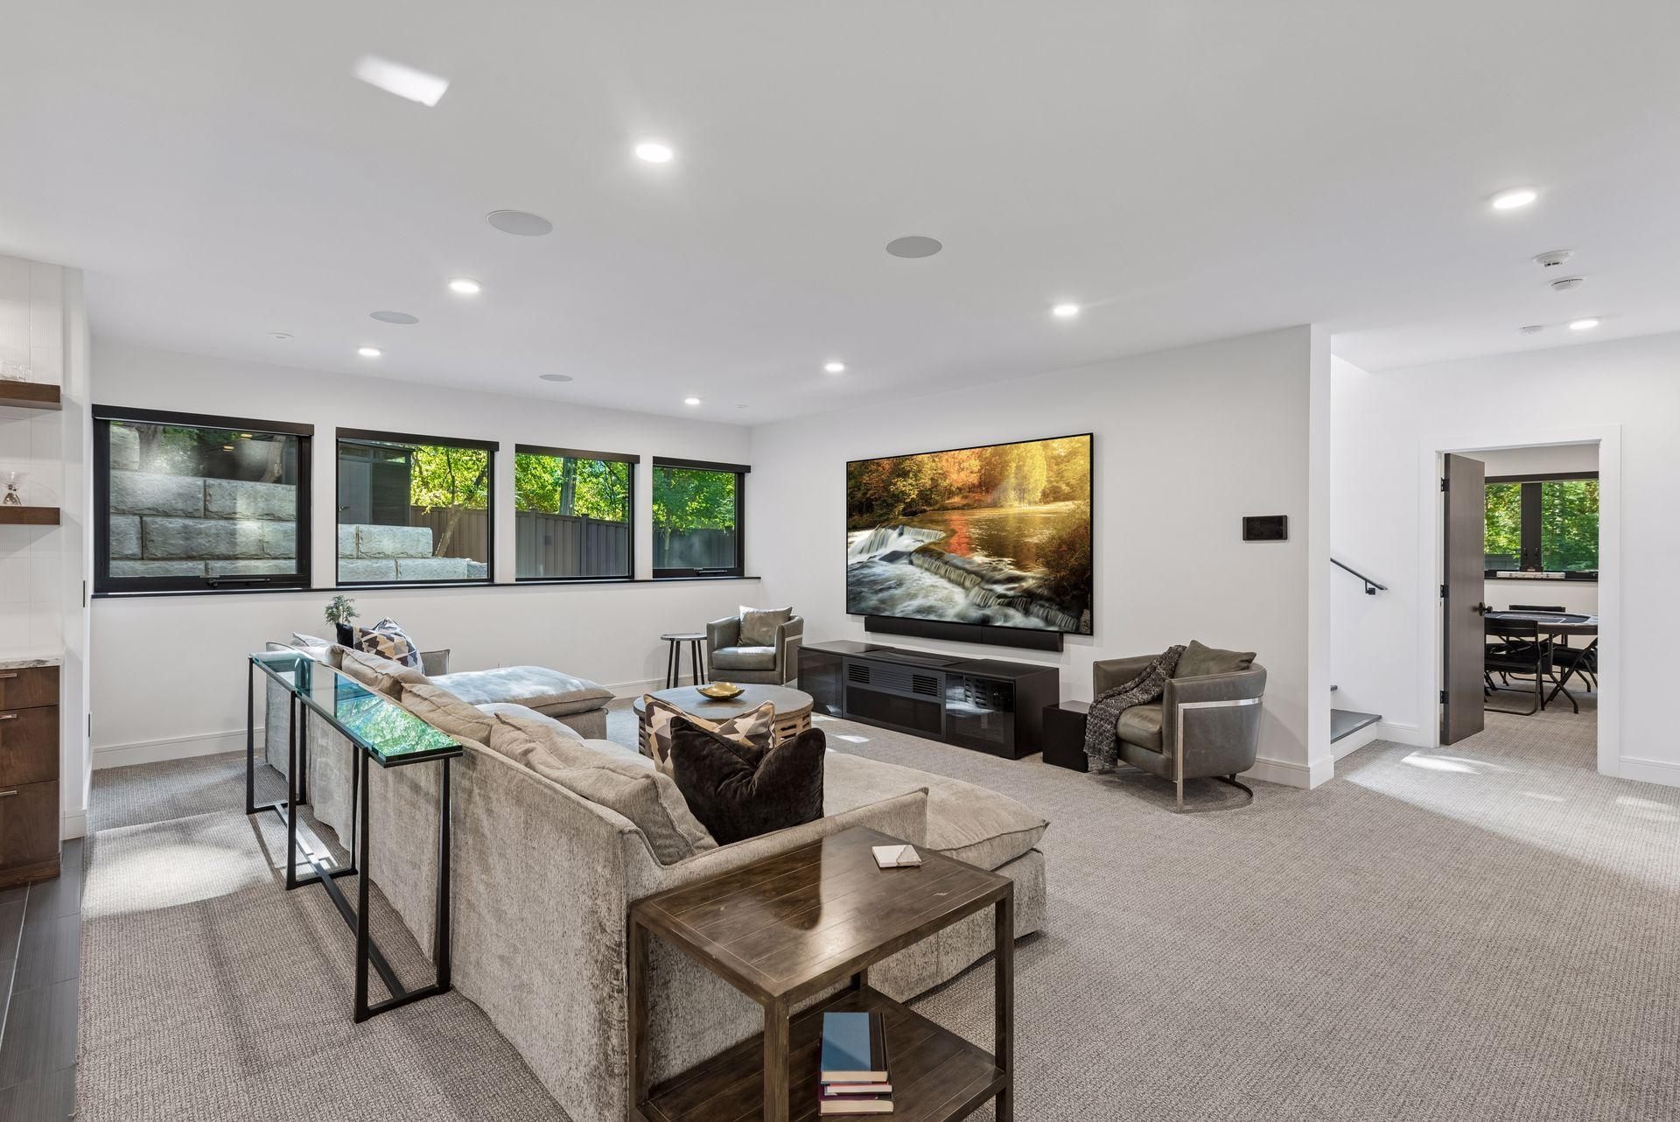
Living room with a large wall-mounted television, two armchairs, and windows overlooking leafy trees.
Furnished living room with a large sectional, waterfall-screen television, and wide windows.
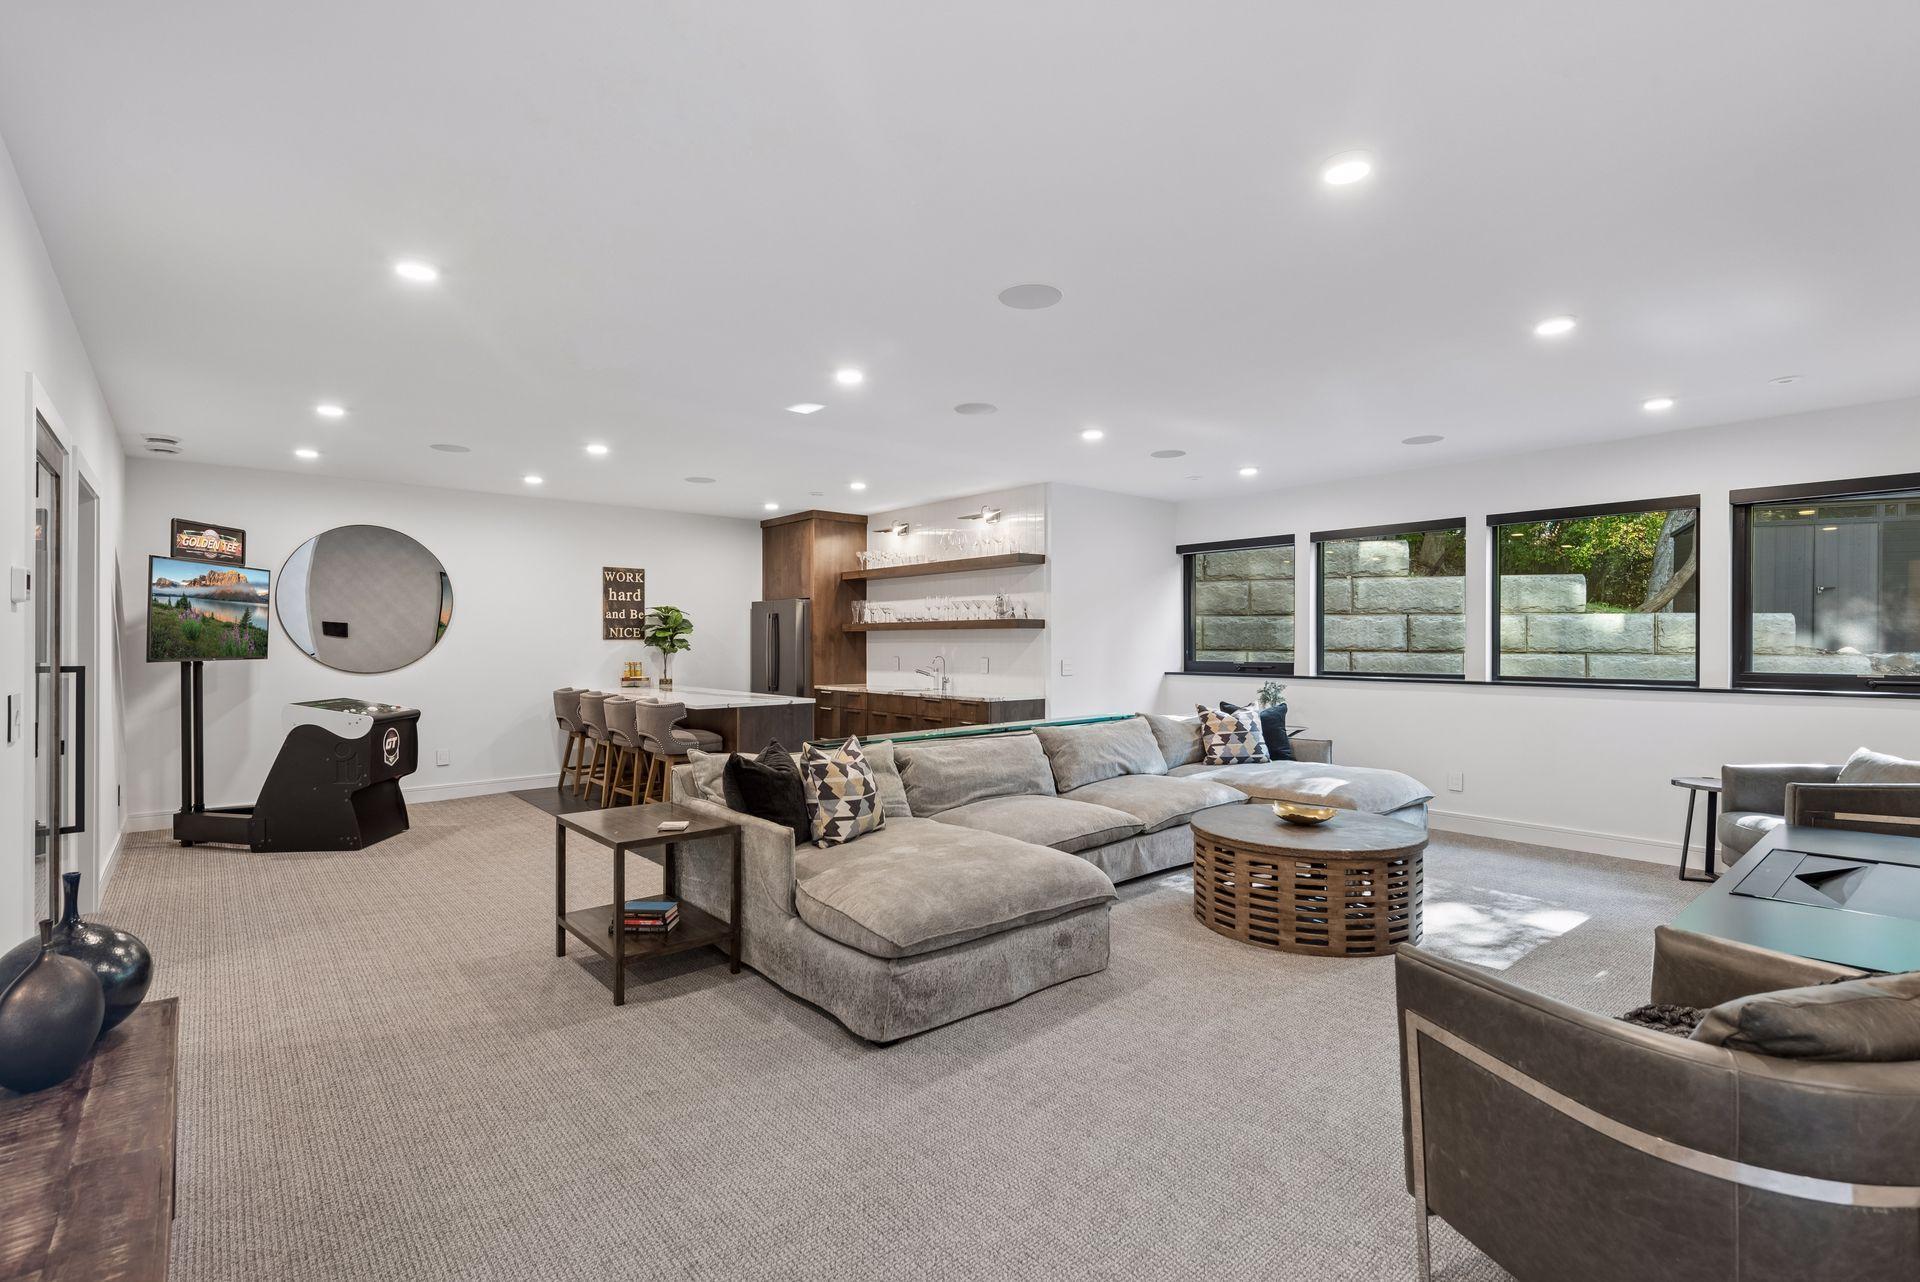
Furnished recreation room with a gray sectional, Golden Tee arcade game, kitchenette, and wide garden-facing windows.
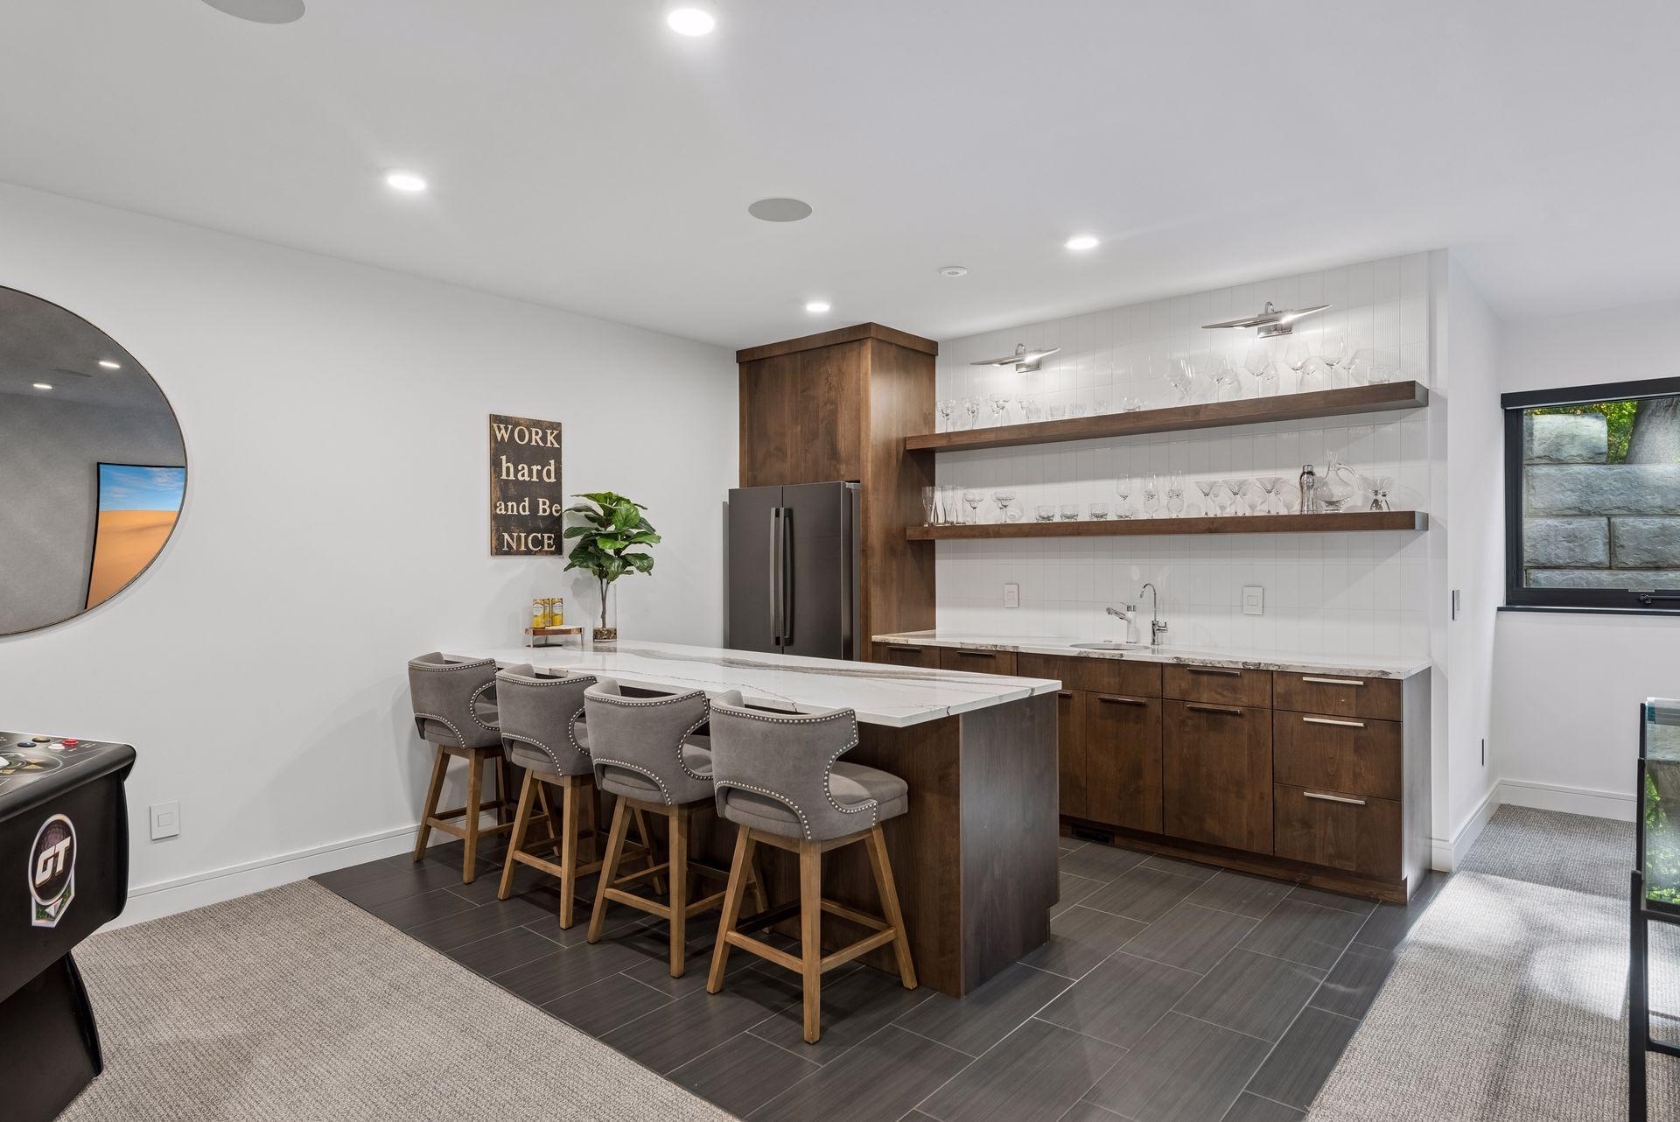
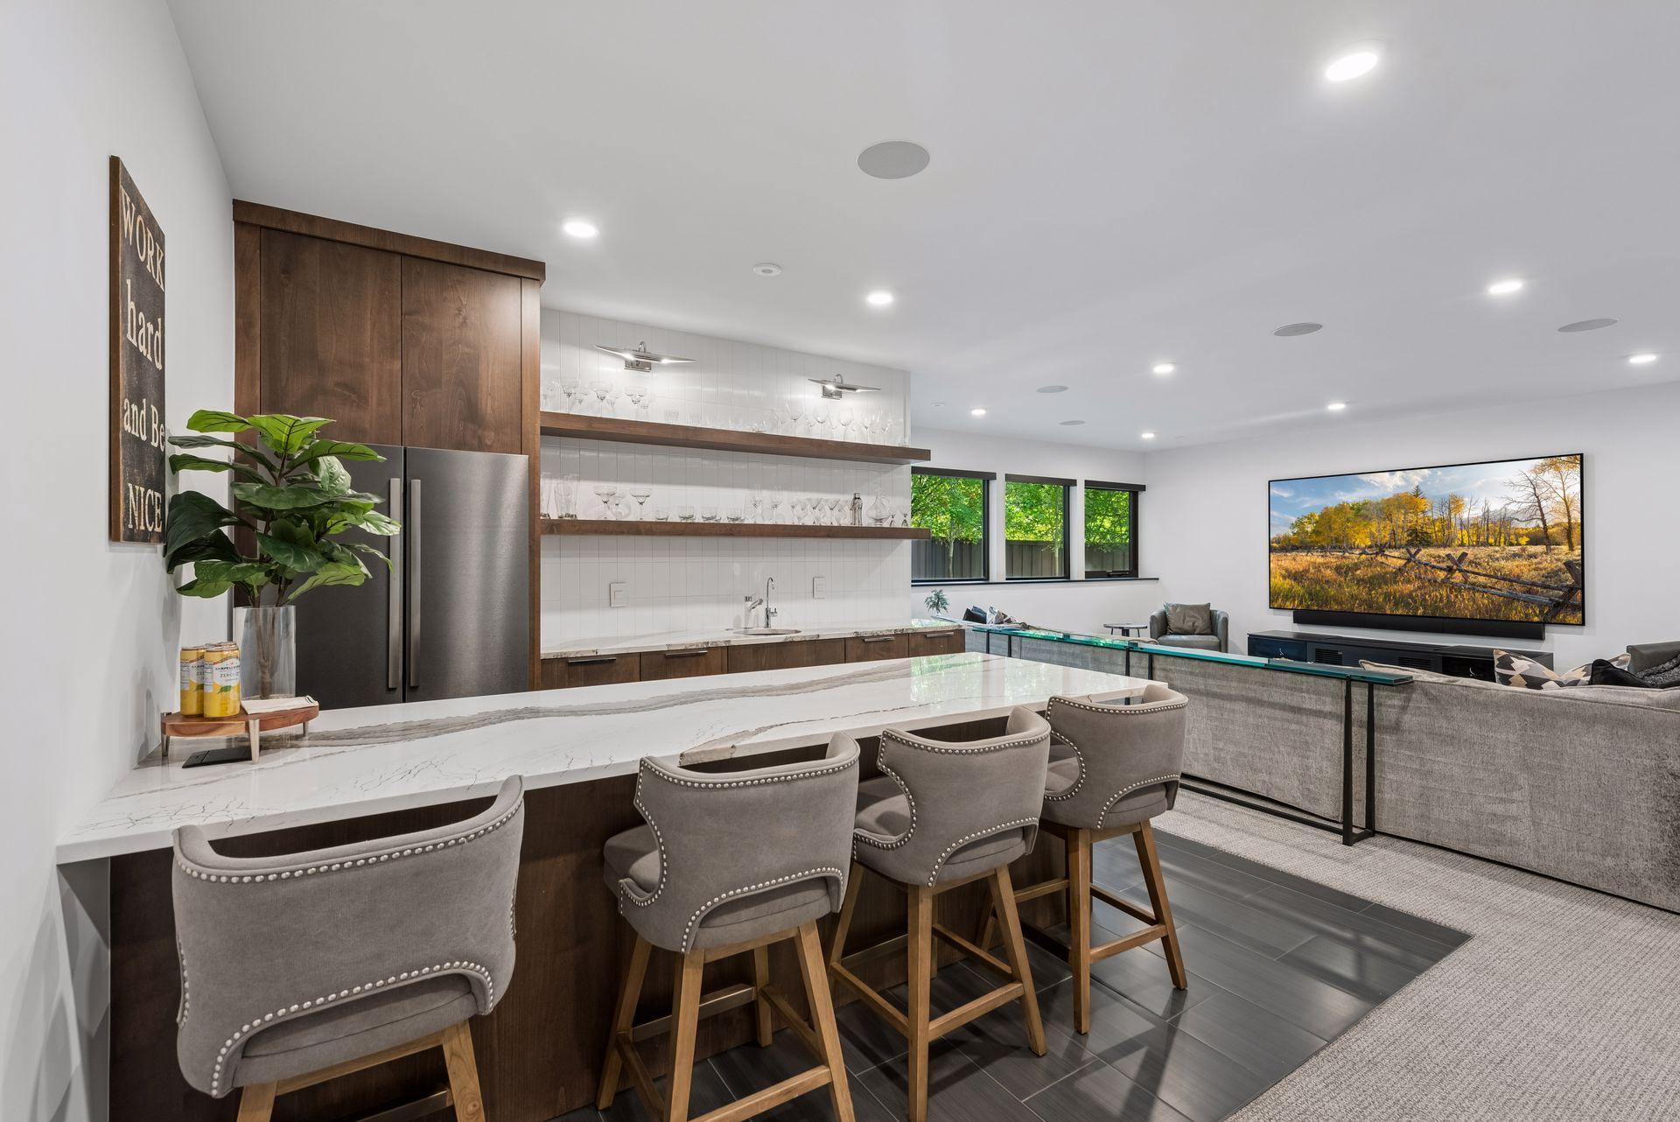
Kitchen bar with dark wood cabinetry, open glassware shelves, and a marble-look island with four stools.
Open-plan kitchen with a white stone island, dark wood cabinets, and upholstered stools beside a window-lined lounge.
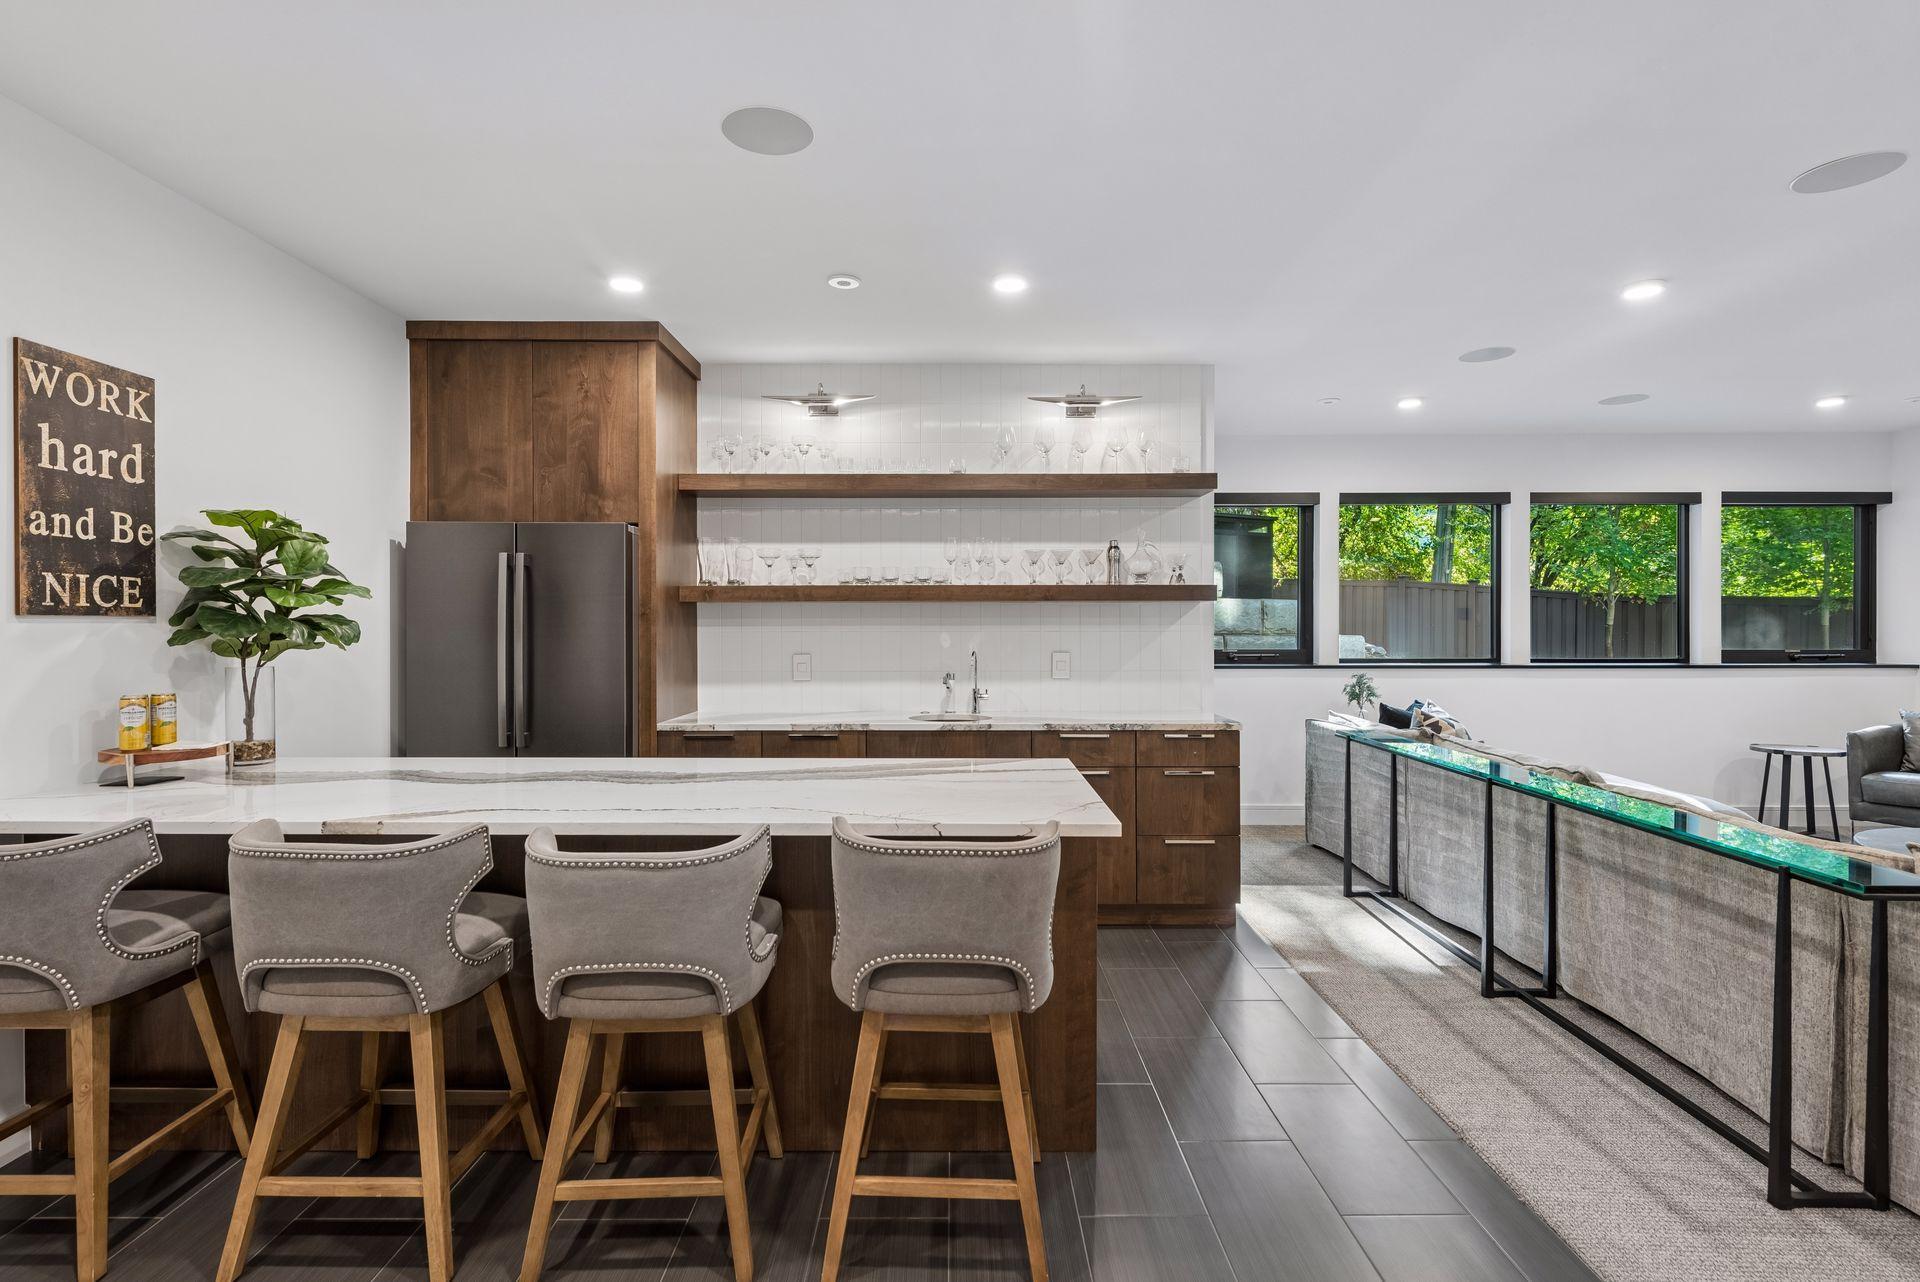
Modern kitchen and living area with a marble island, upholstered stools, and dark wood cabinetry.
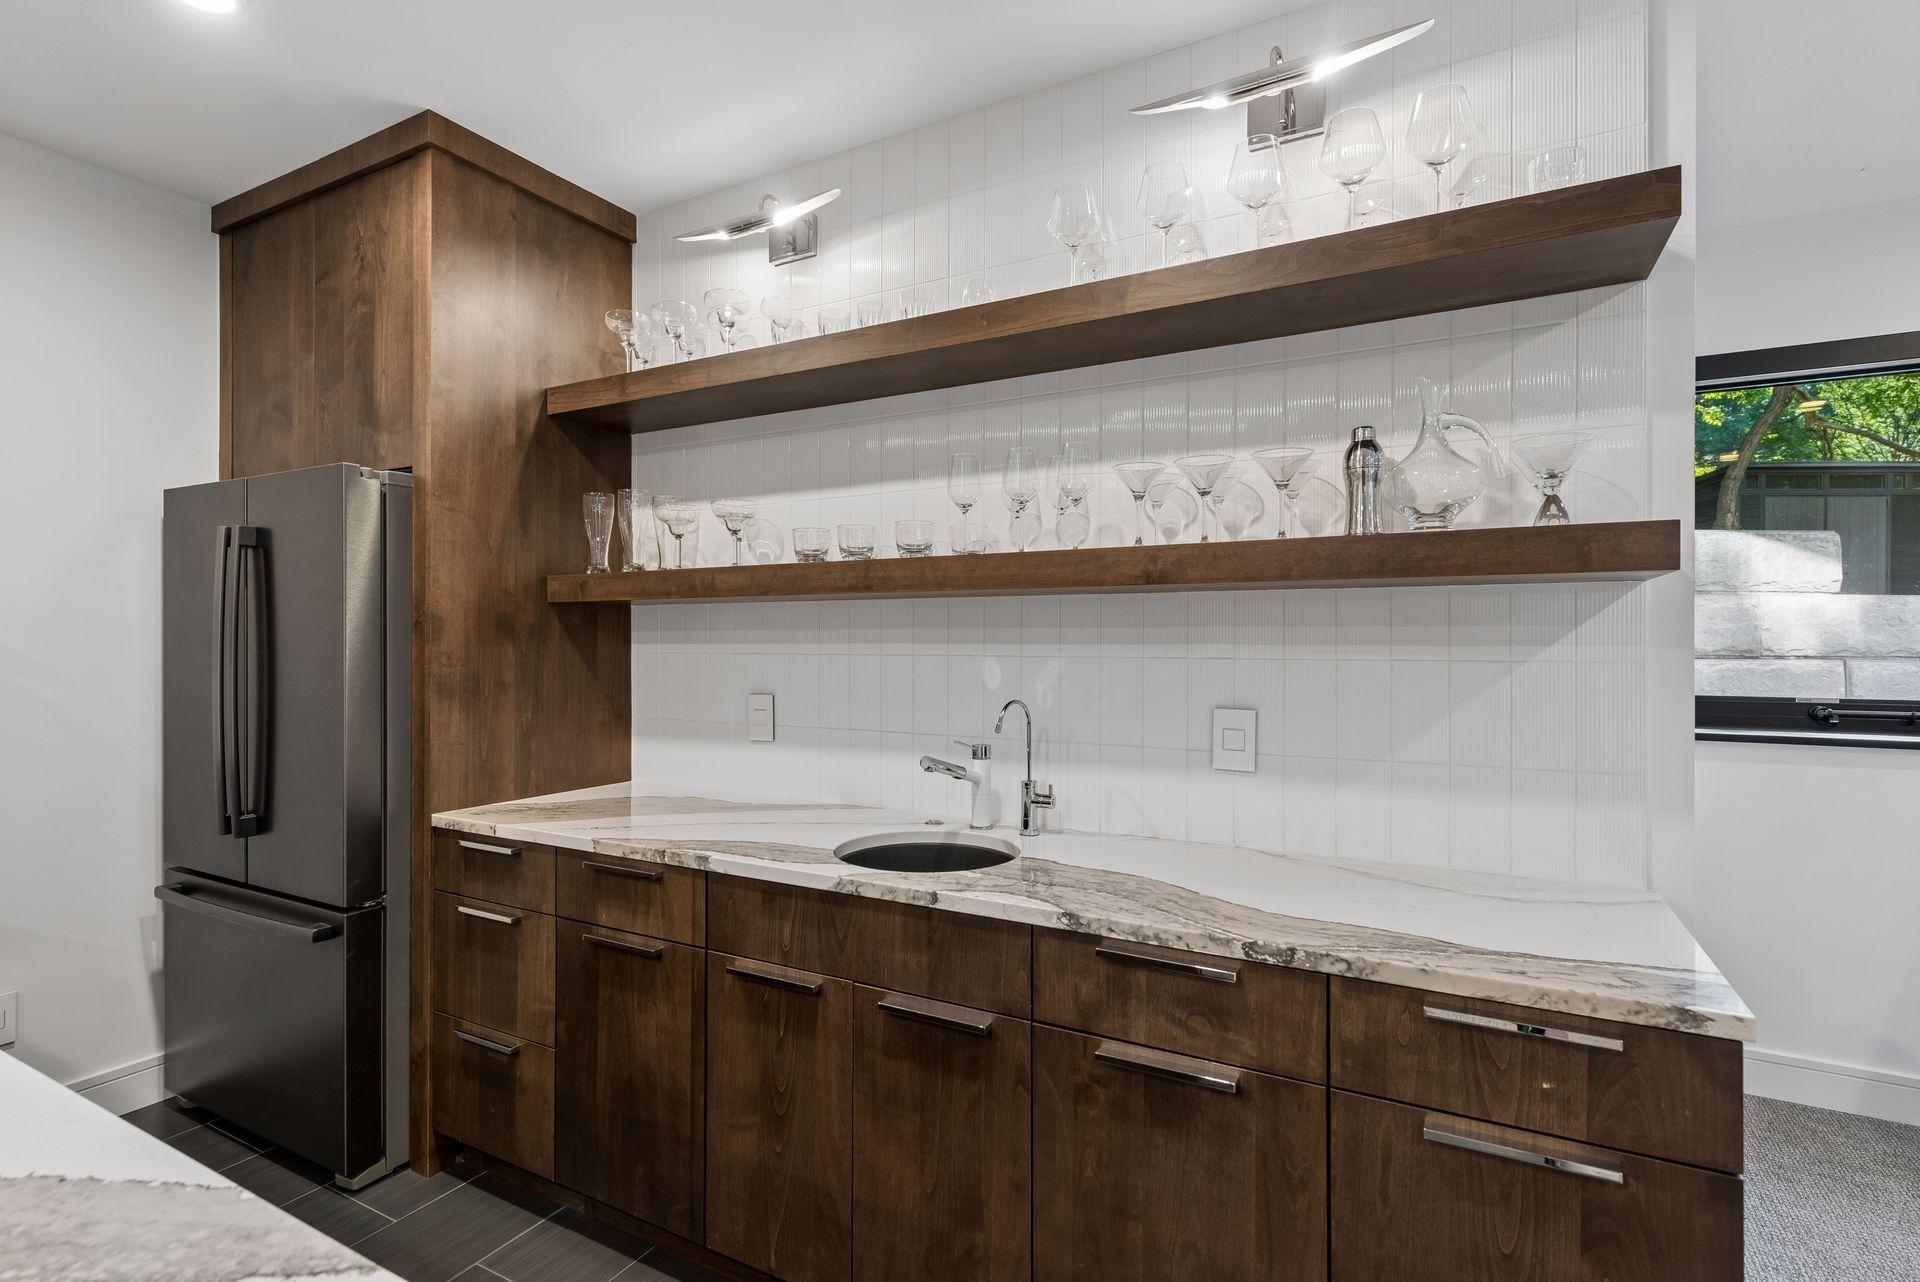
Modern kitchen with dark wood cabinets, marble counters, and glassware on open shelves.
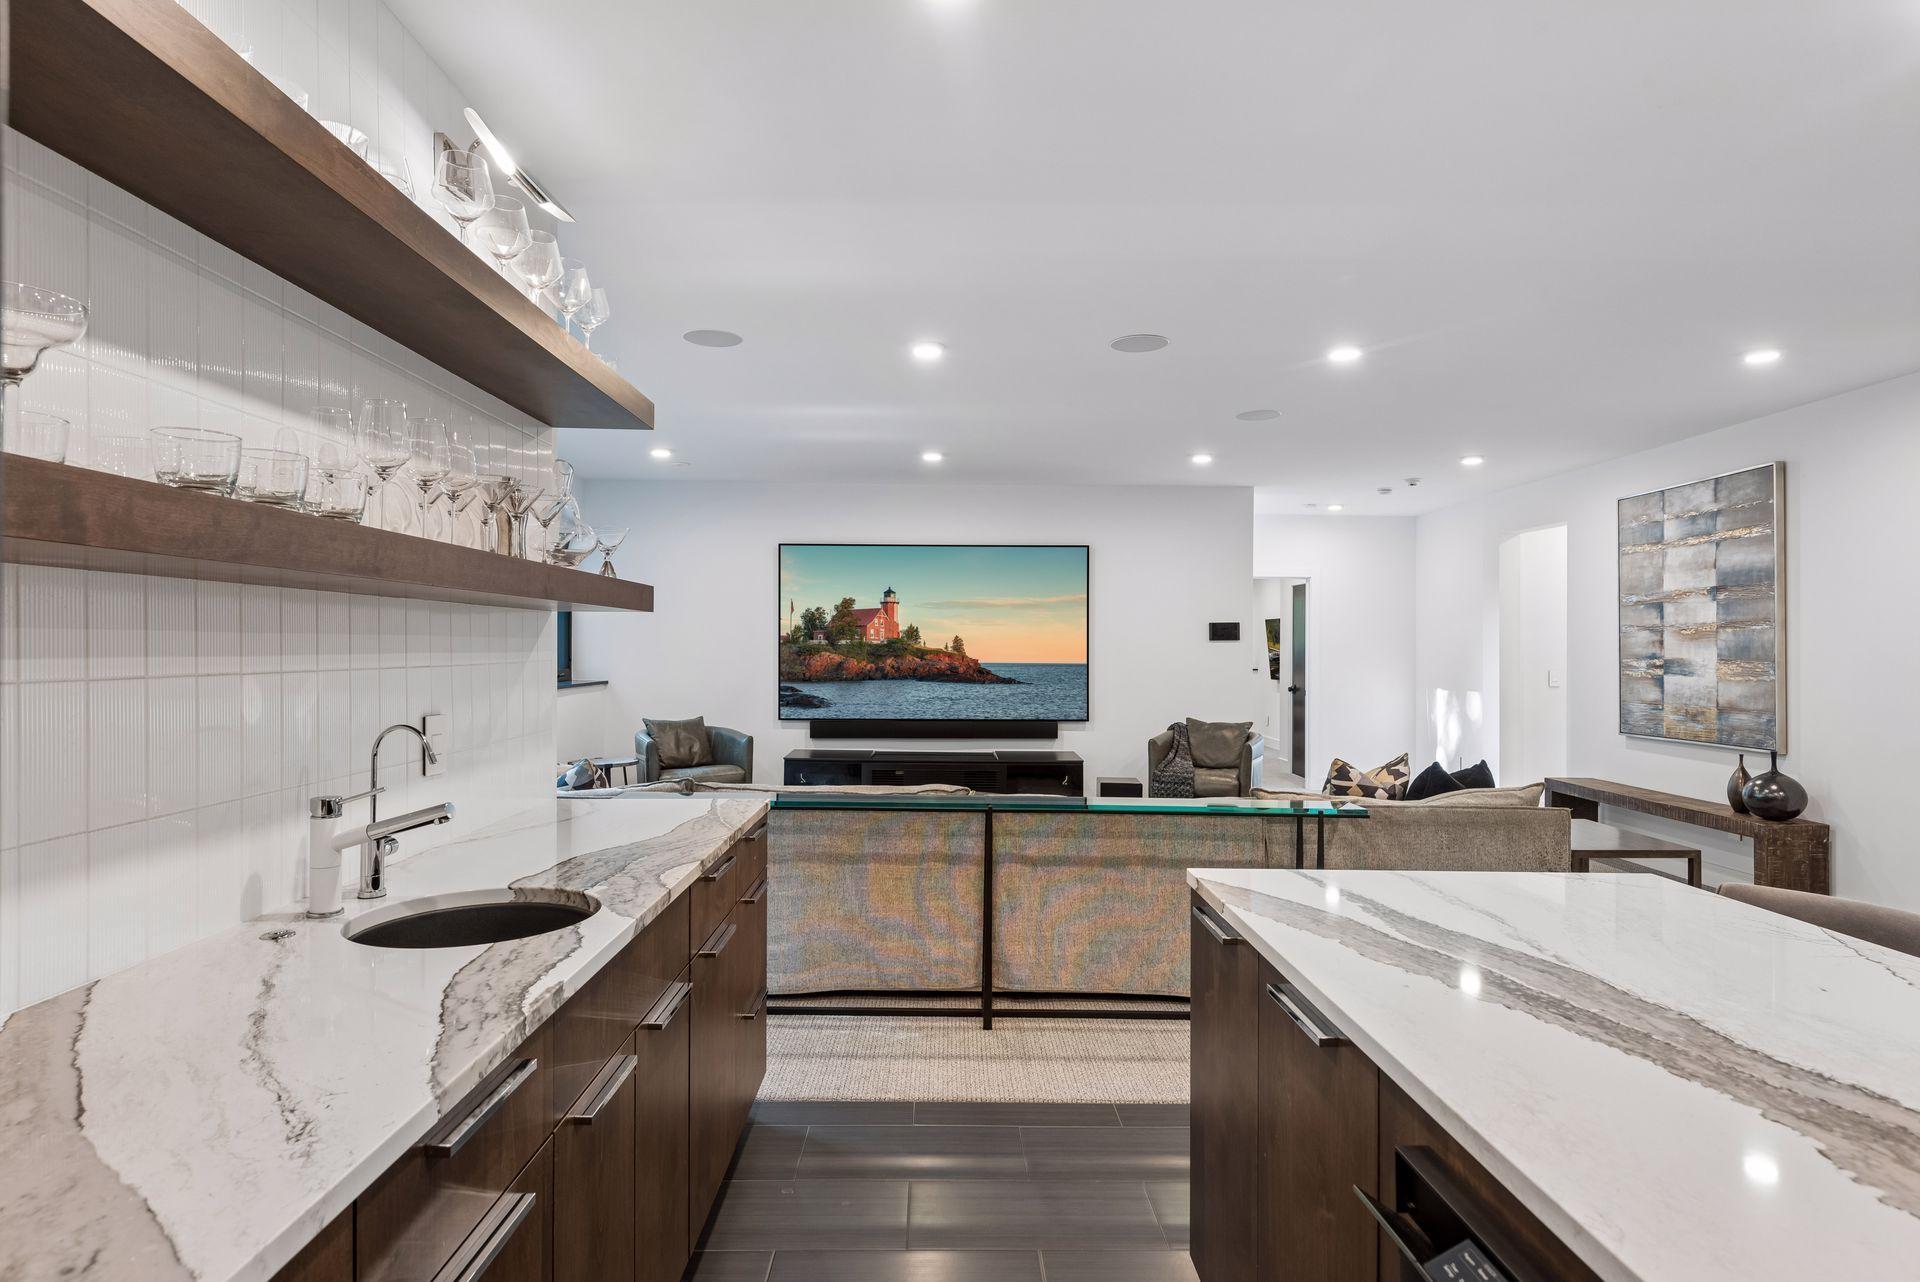
Modern kitchen with marble counters, dark cabinetry, and open shelves overlooking a living area.
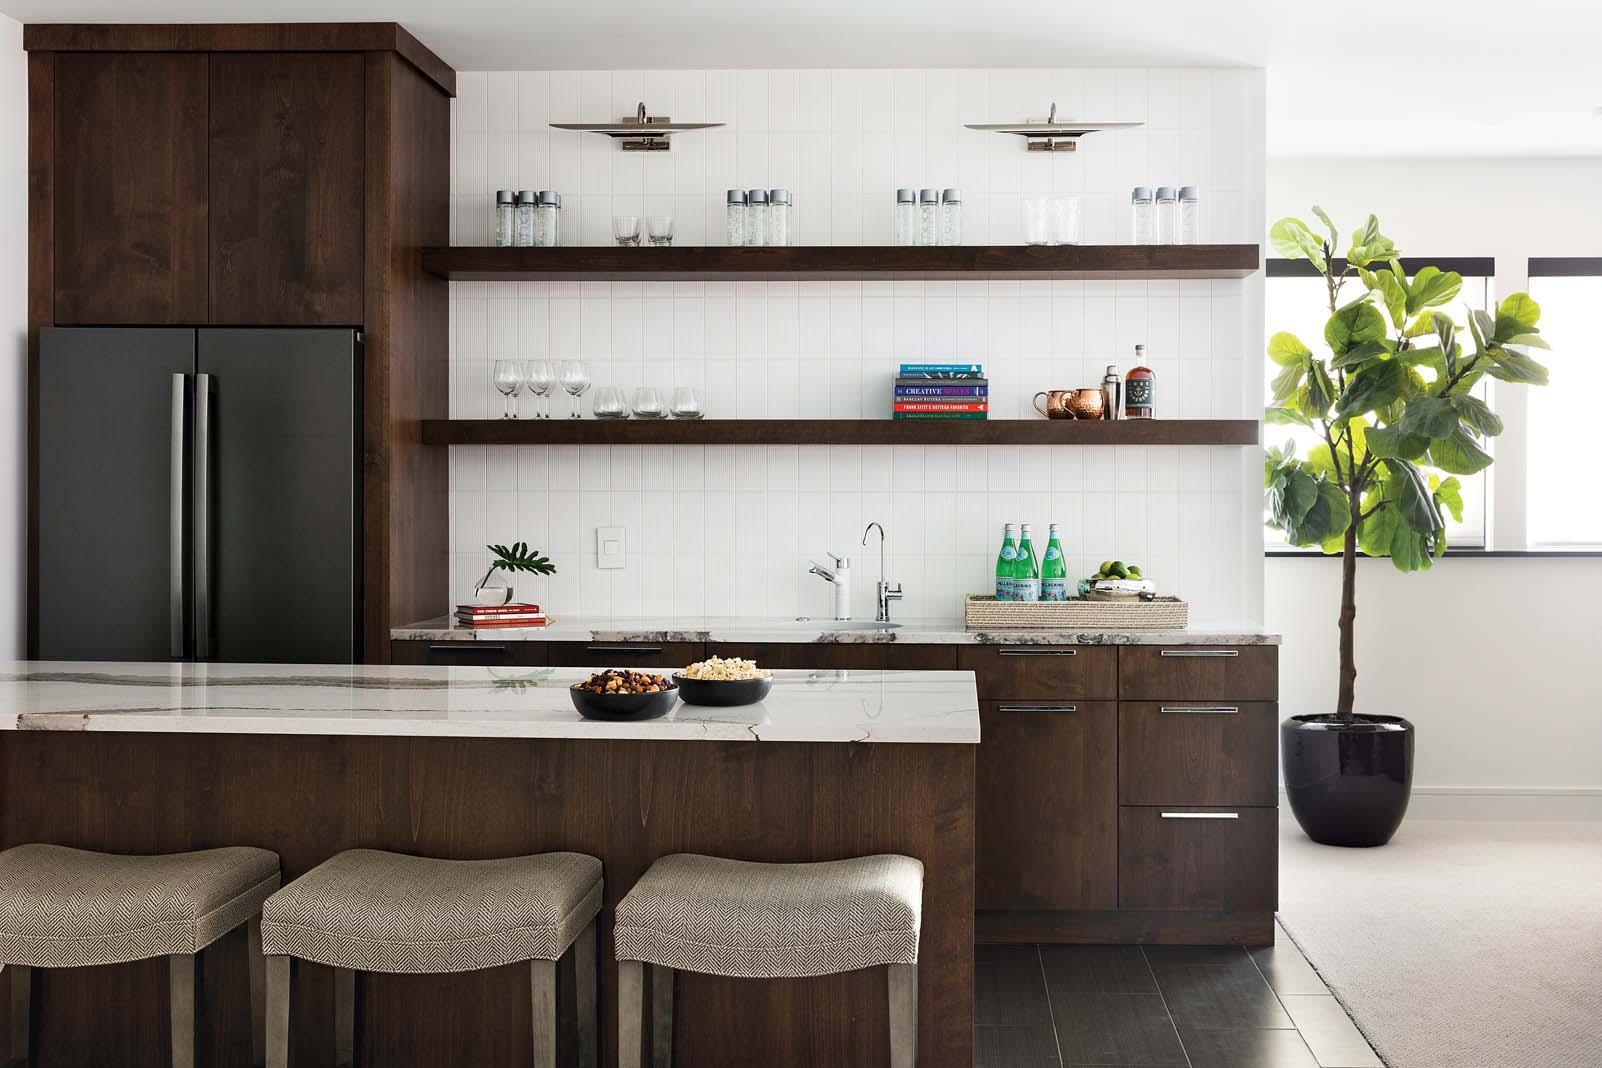
Modern kitchen with dark wood cabinetry, a stone island, upholstered stools, and open shelves.
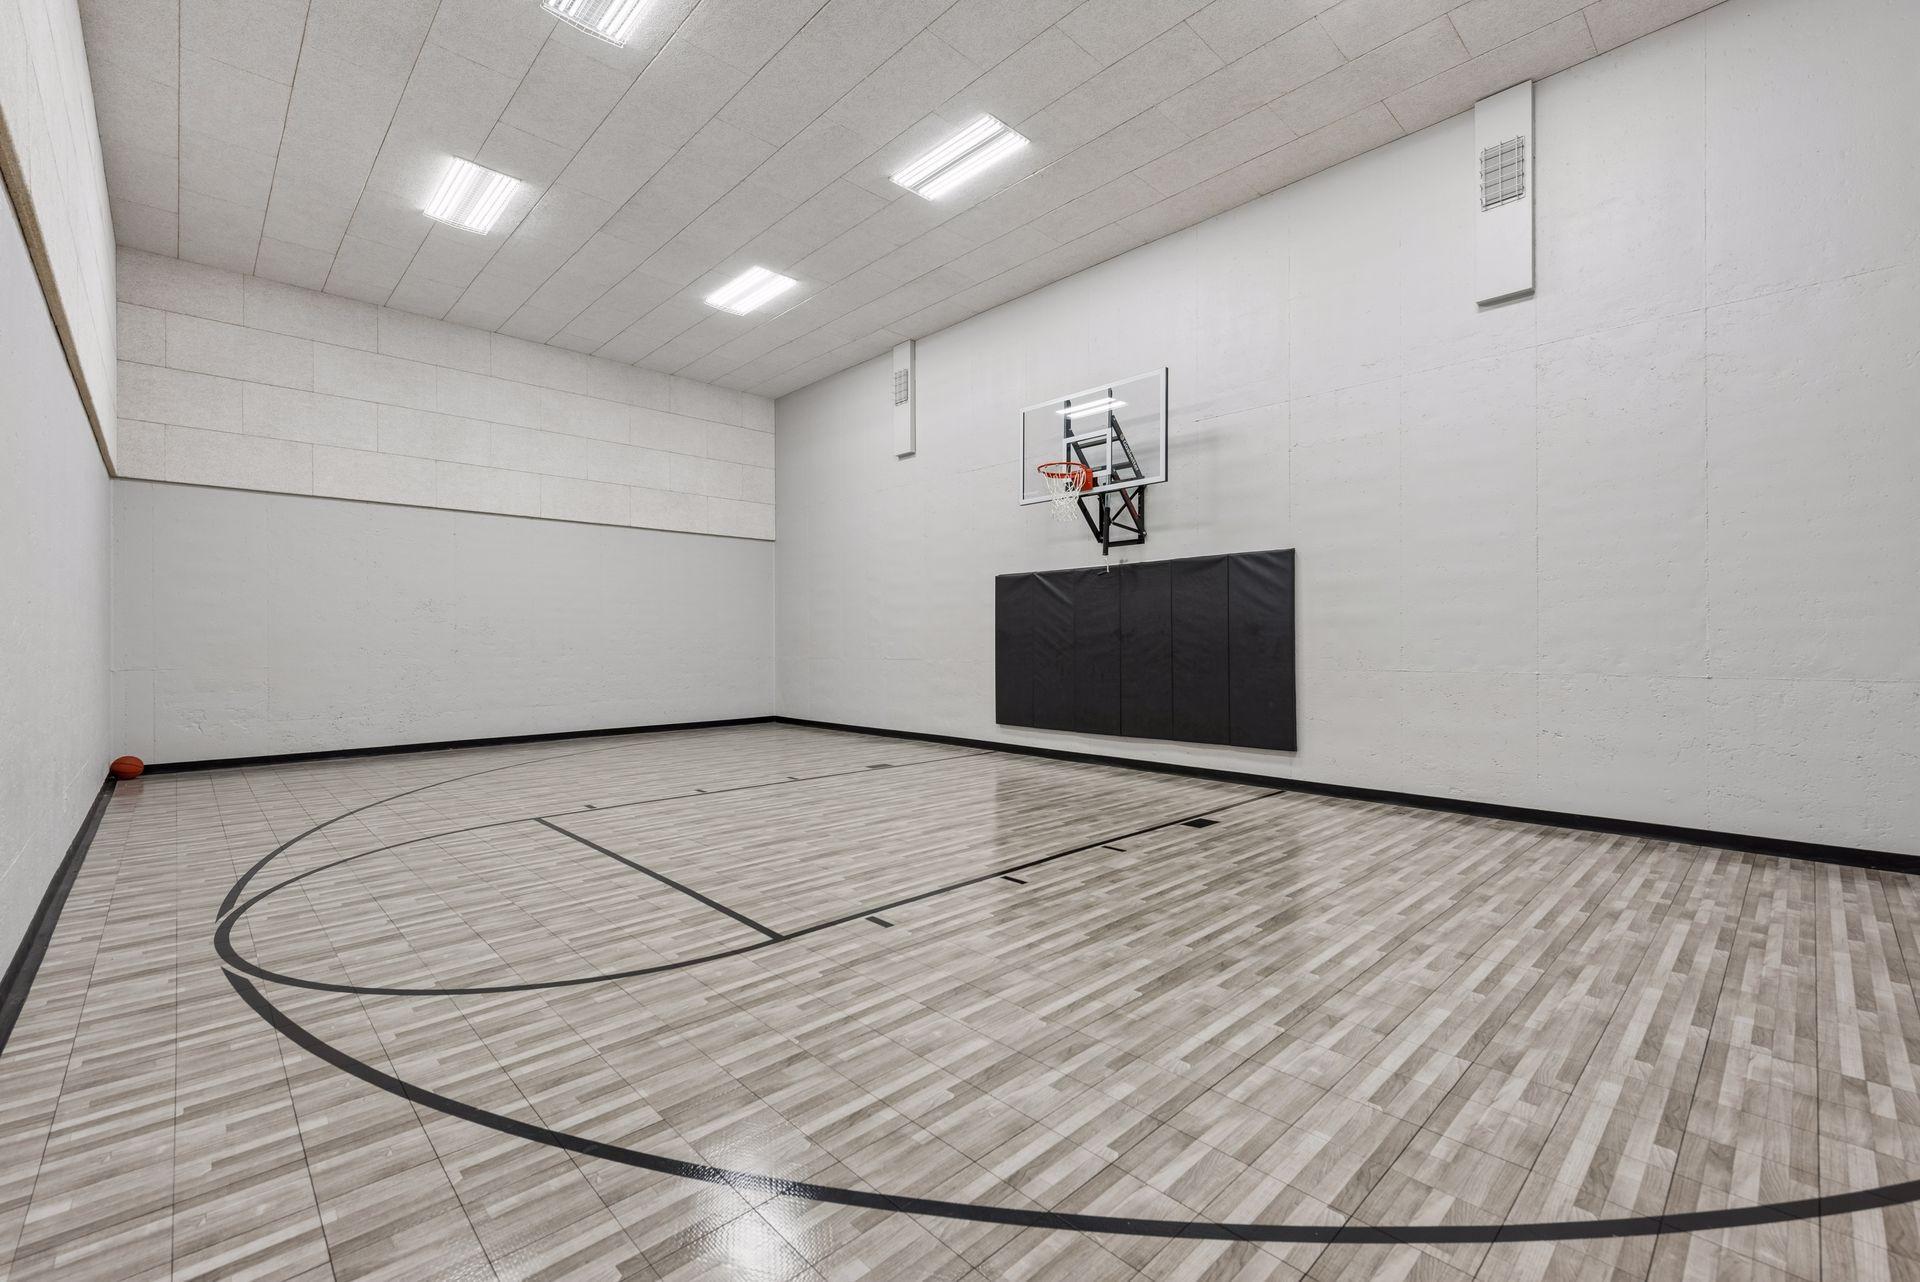
Indoor basketball court with a wall-mounted hoop, black wall padding, and marked flooring.
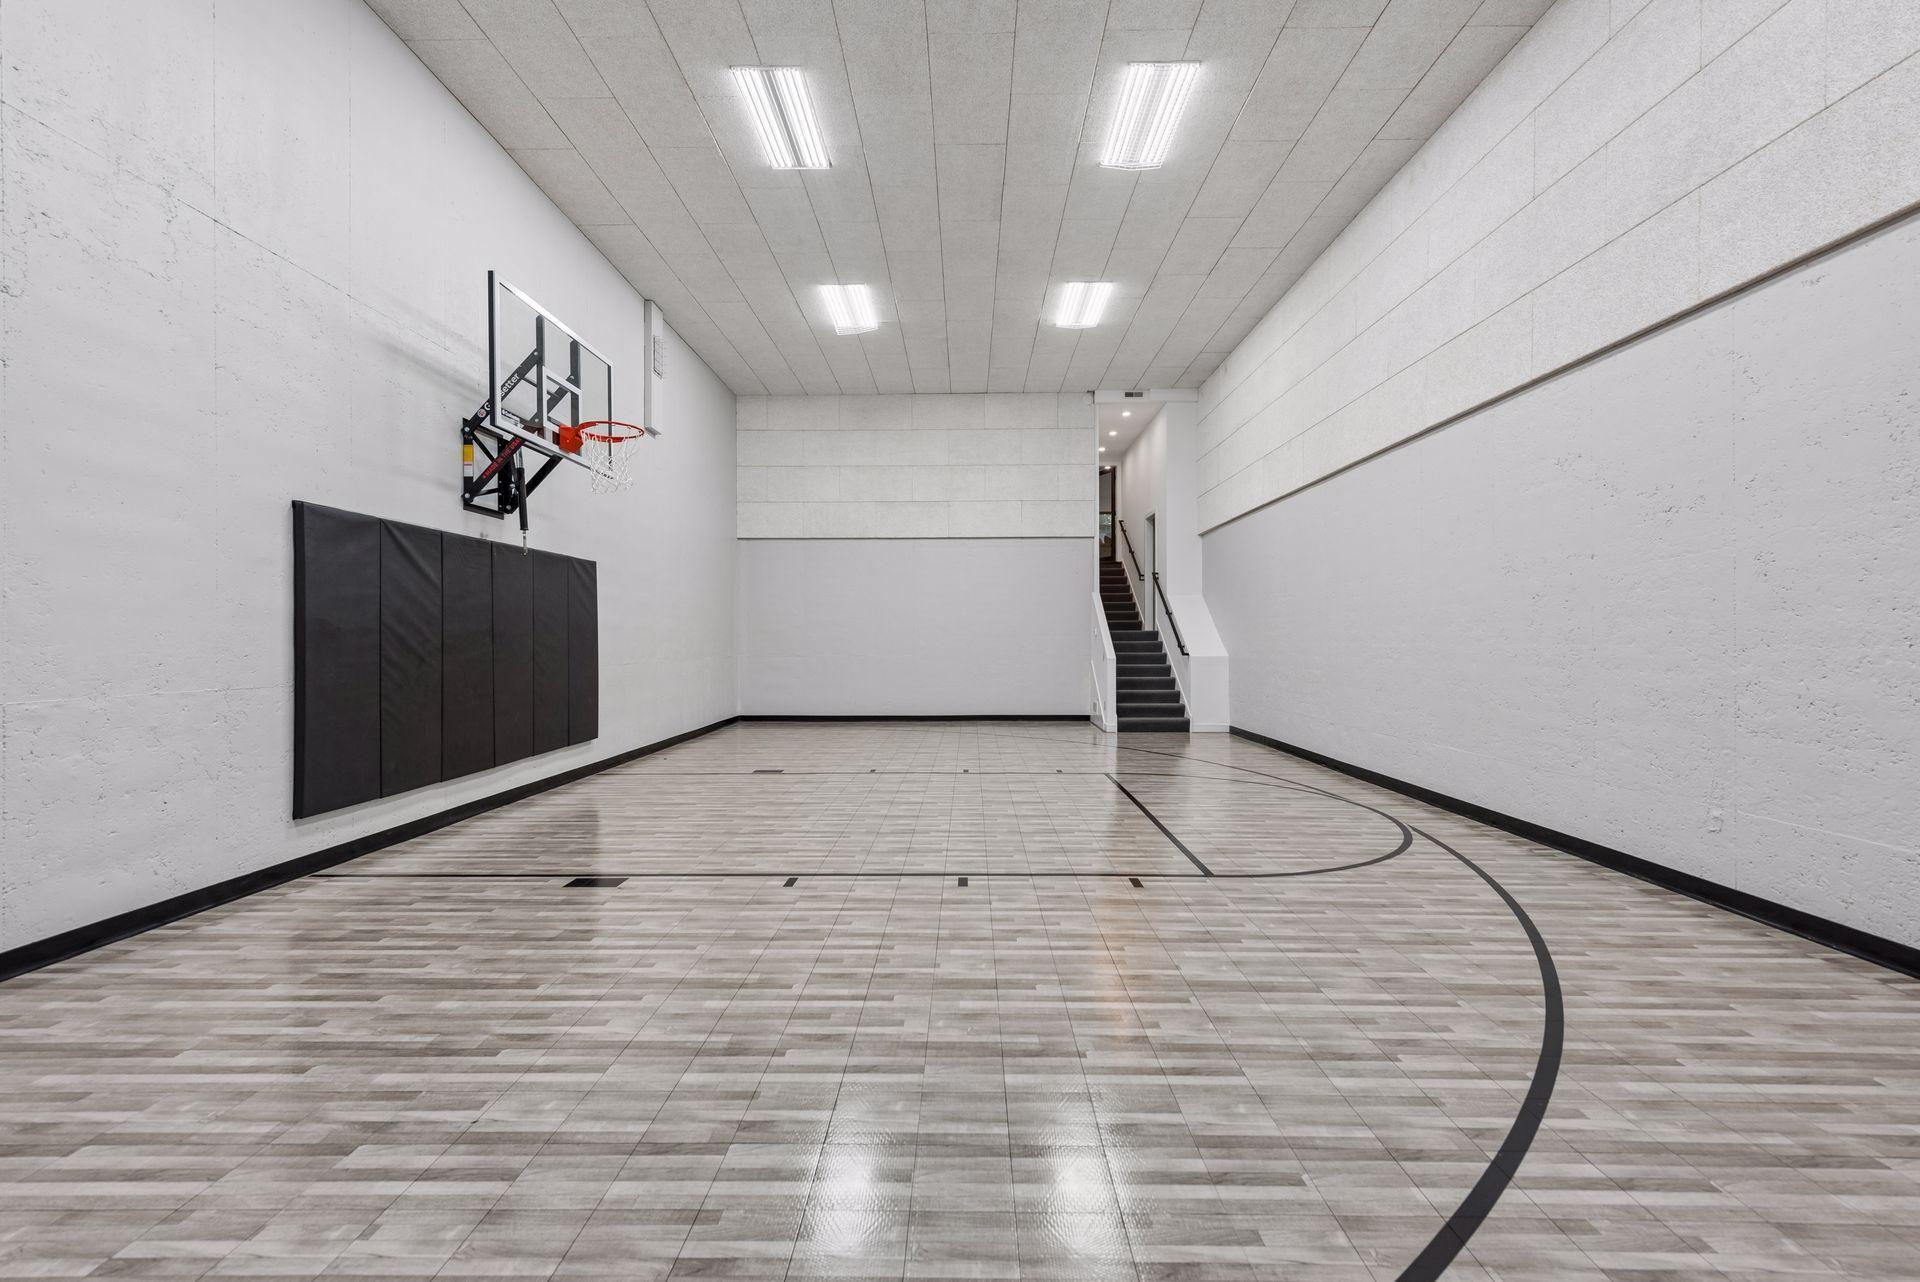
Indoor basketball court with a wall-mounted hoop, padded wall, and stairs at the far end.
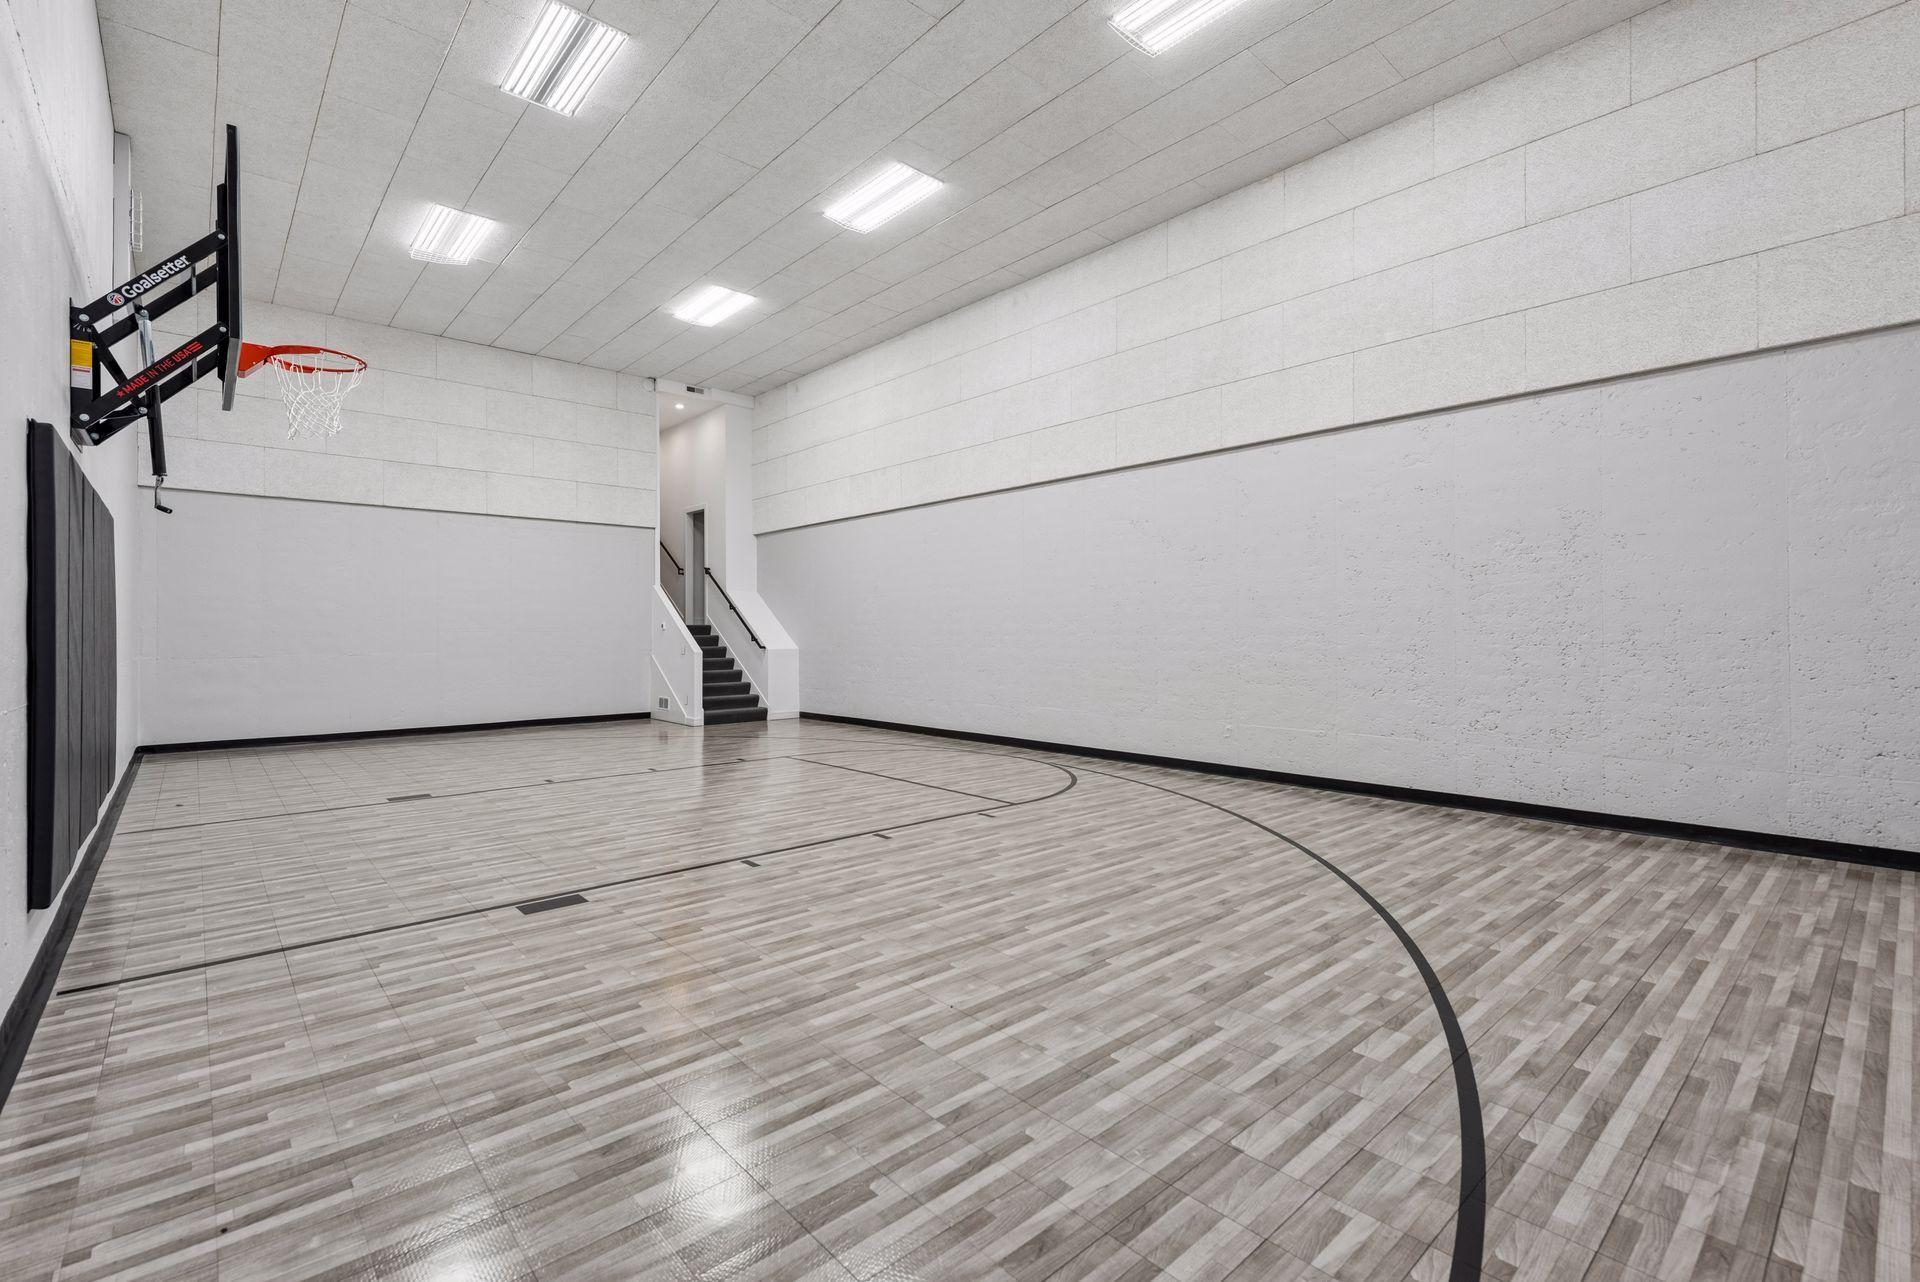
Indoor basketball court with a wall-mounted hoop, marked sport floor, and stairs at the far end.
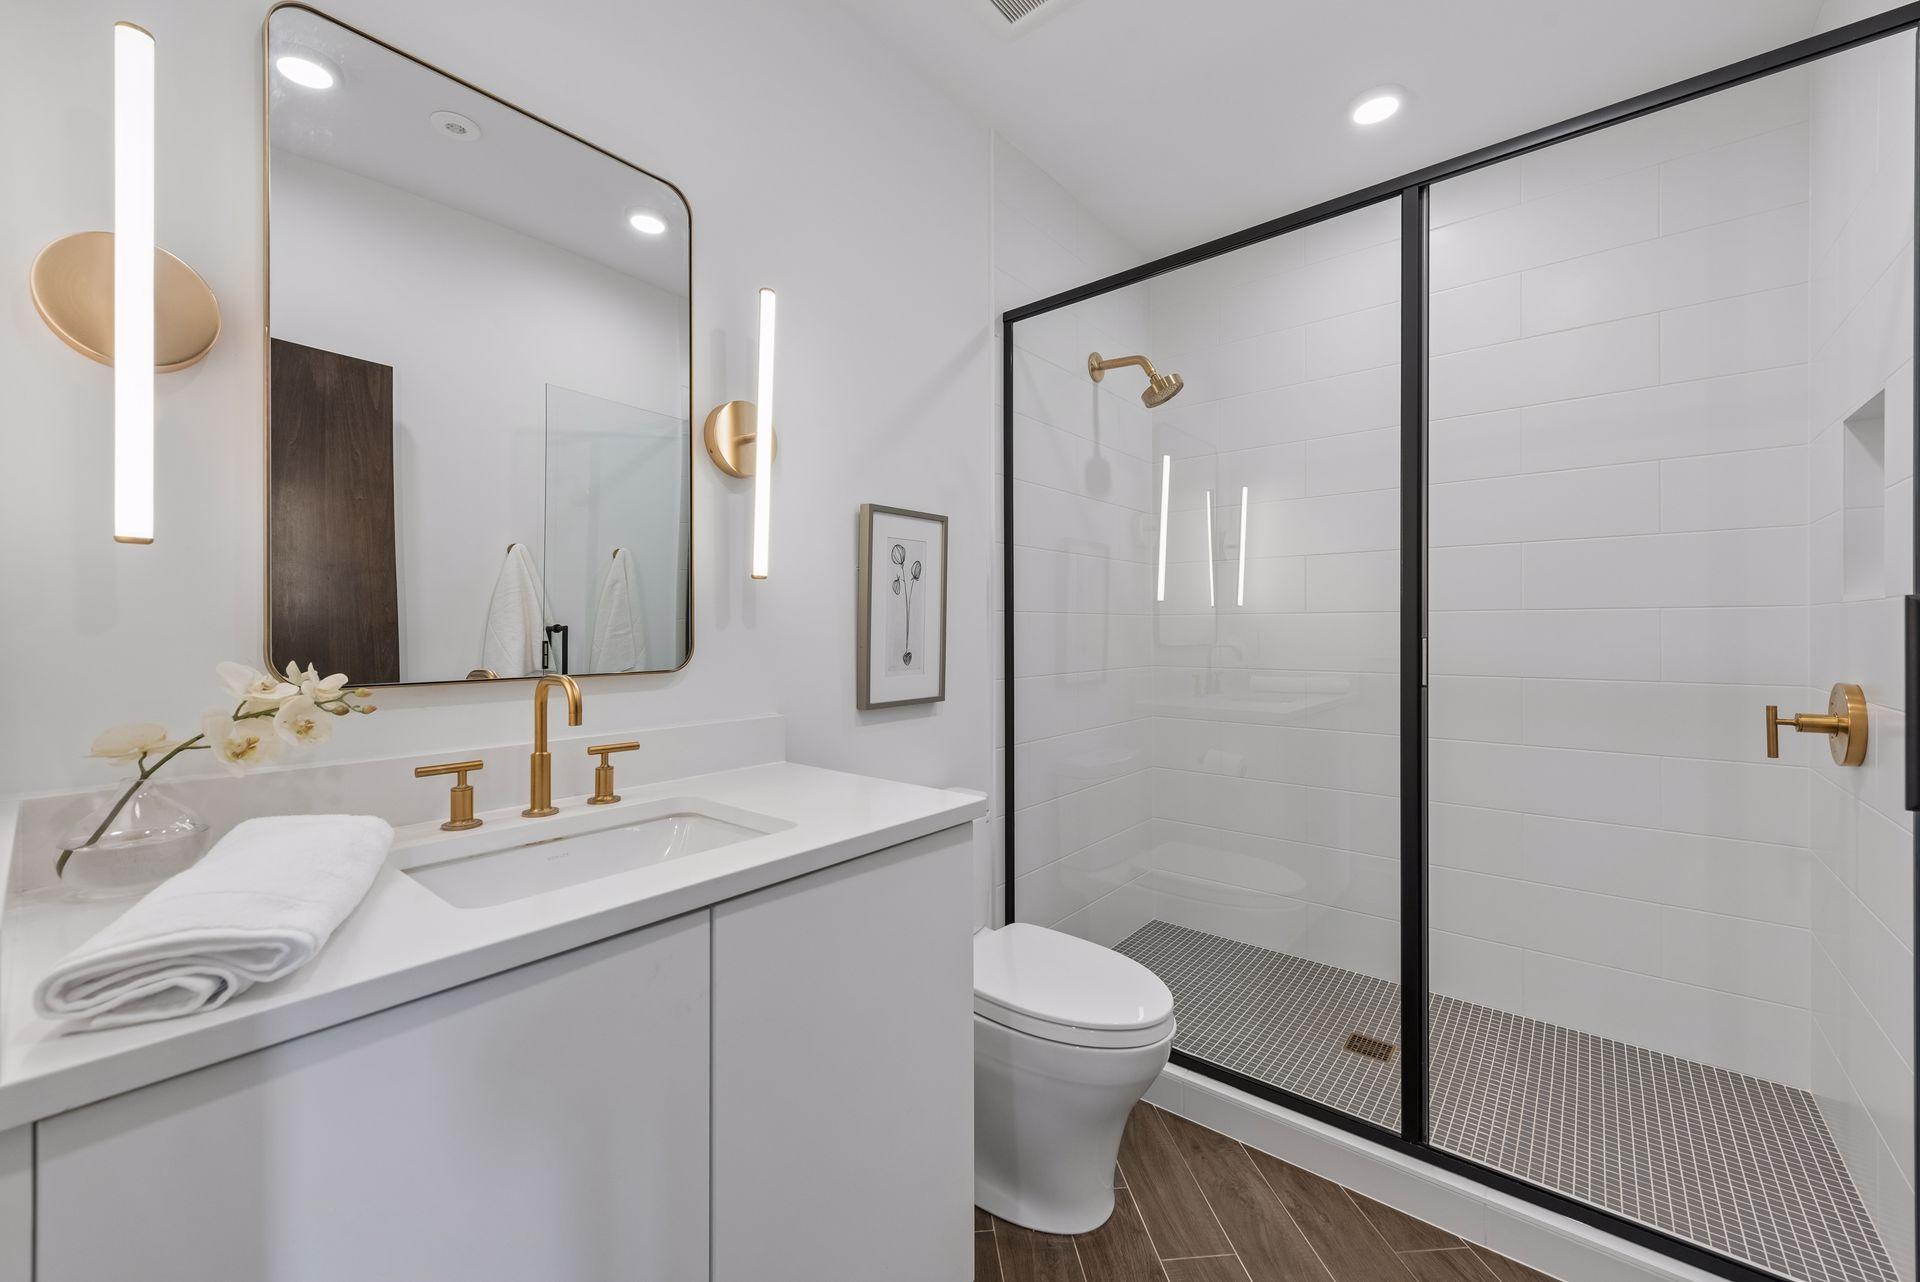
Modern bathroom with a white vanity and brass fixtures beside a black-framed tiled walk-in shower.
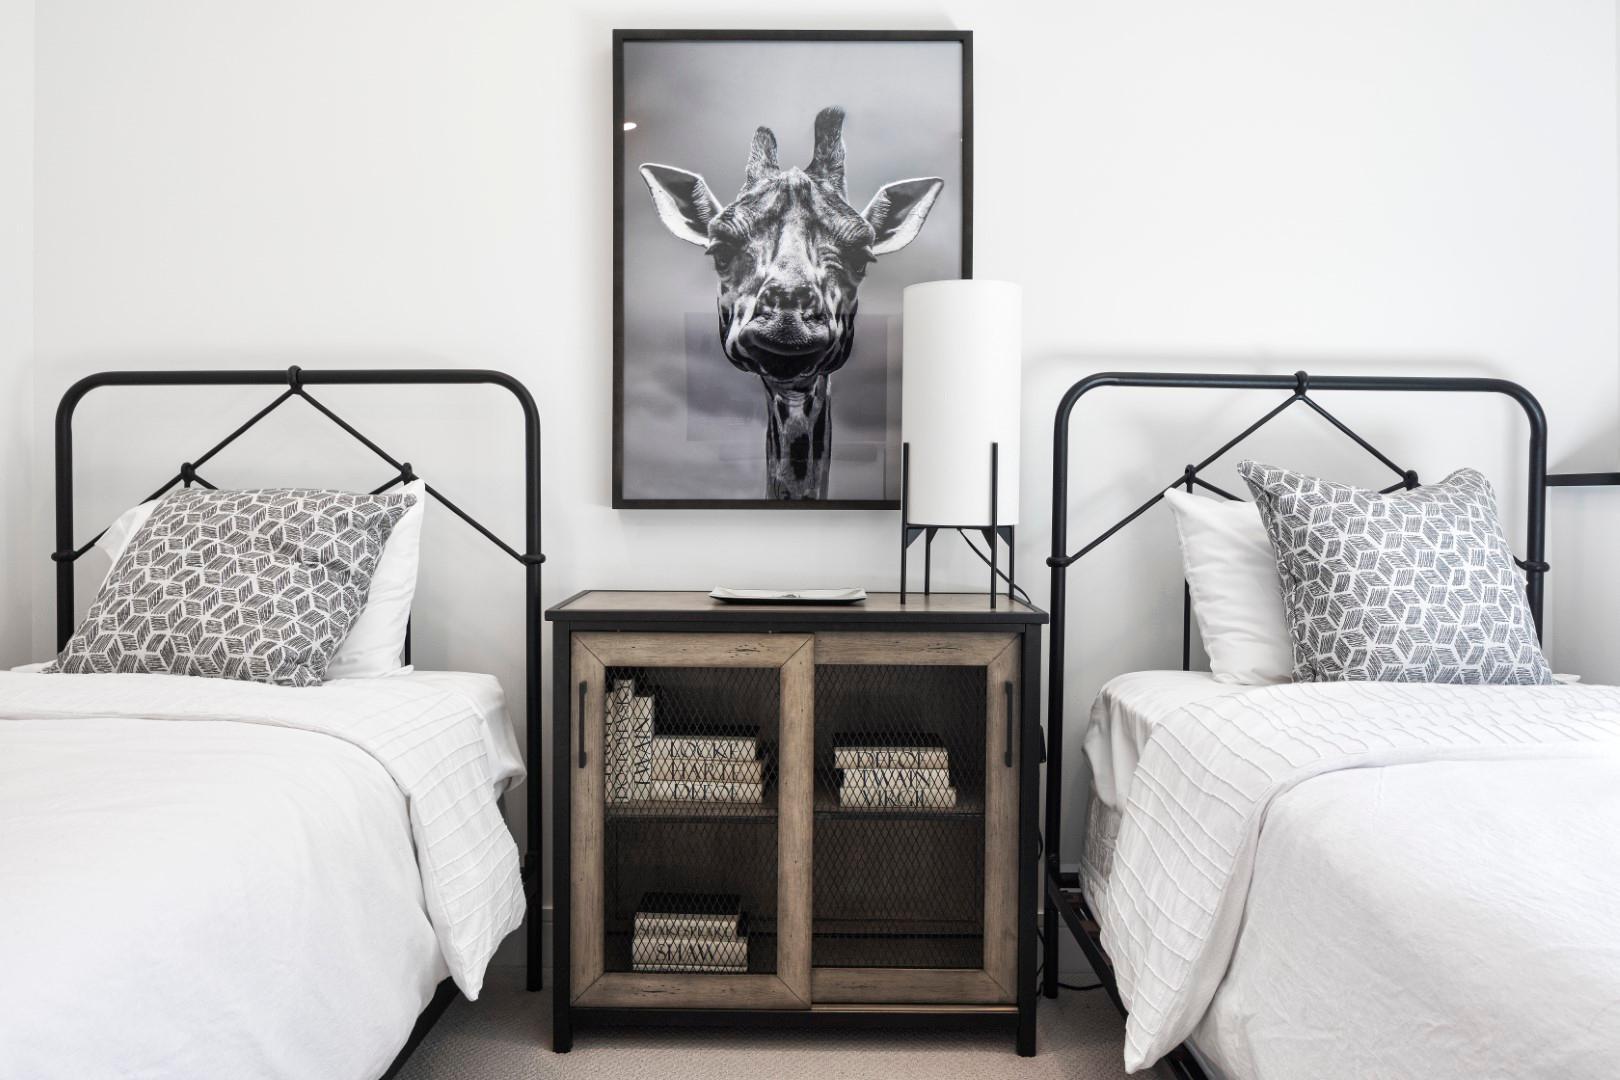
Staged bedroom with twin beds, black metal frames, and a framed giraffe portrait.
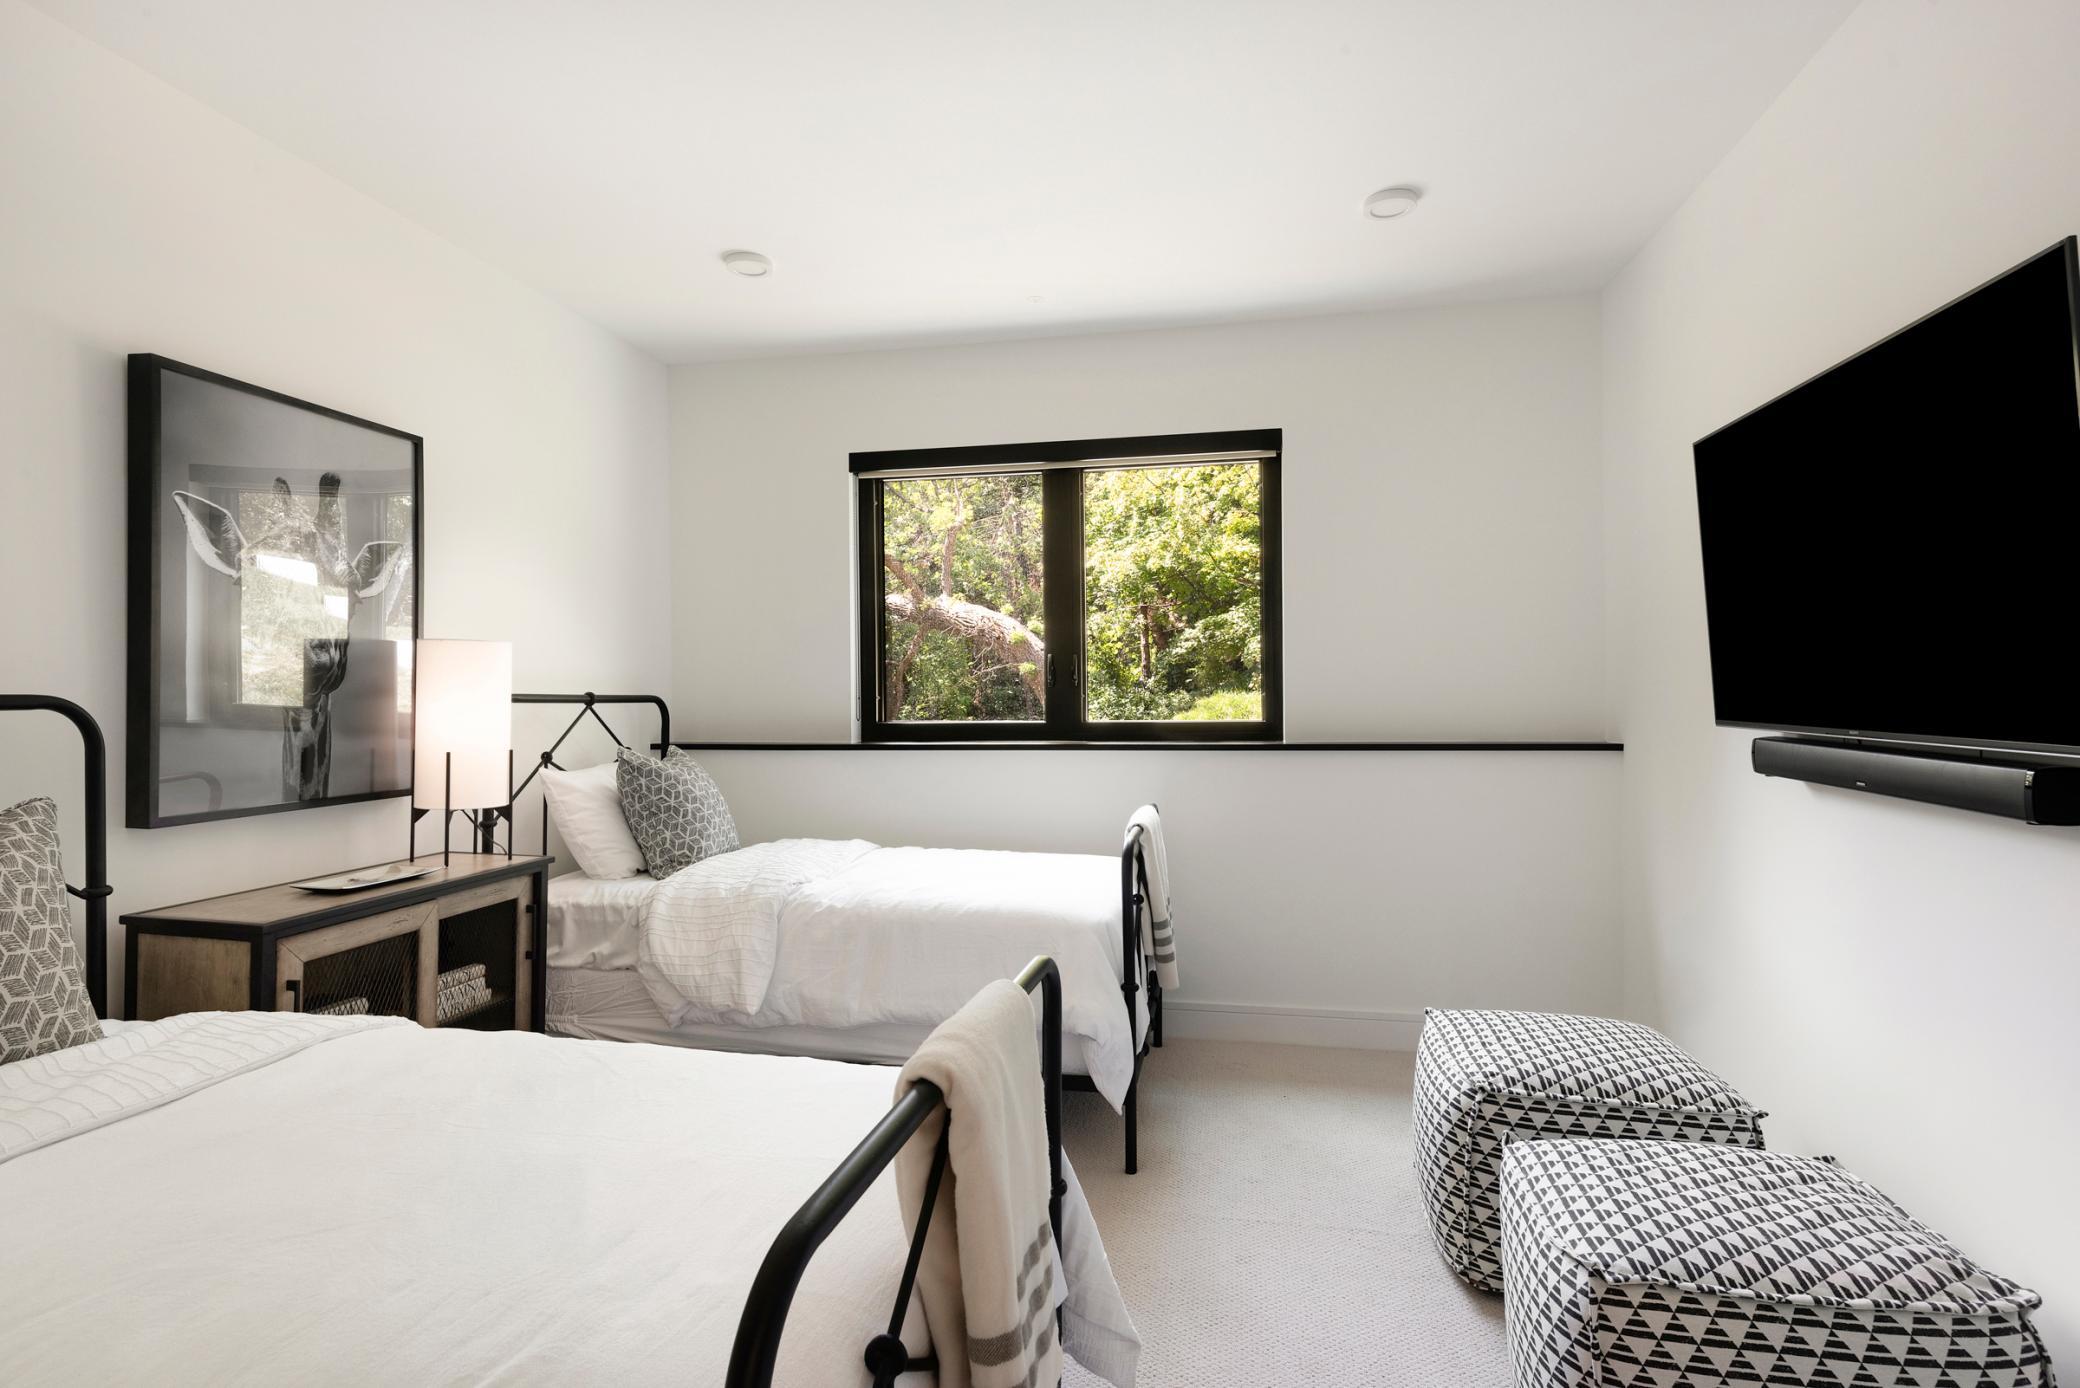
Bedroom with two twin beds, patterned ottomans, and a window overlooking trees.
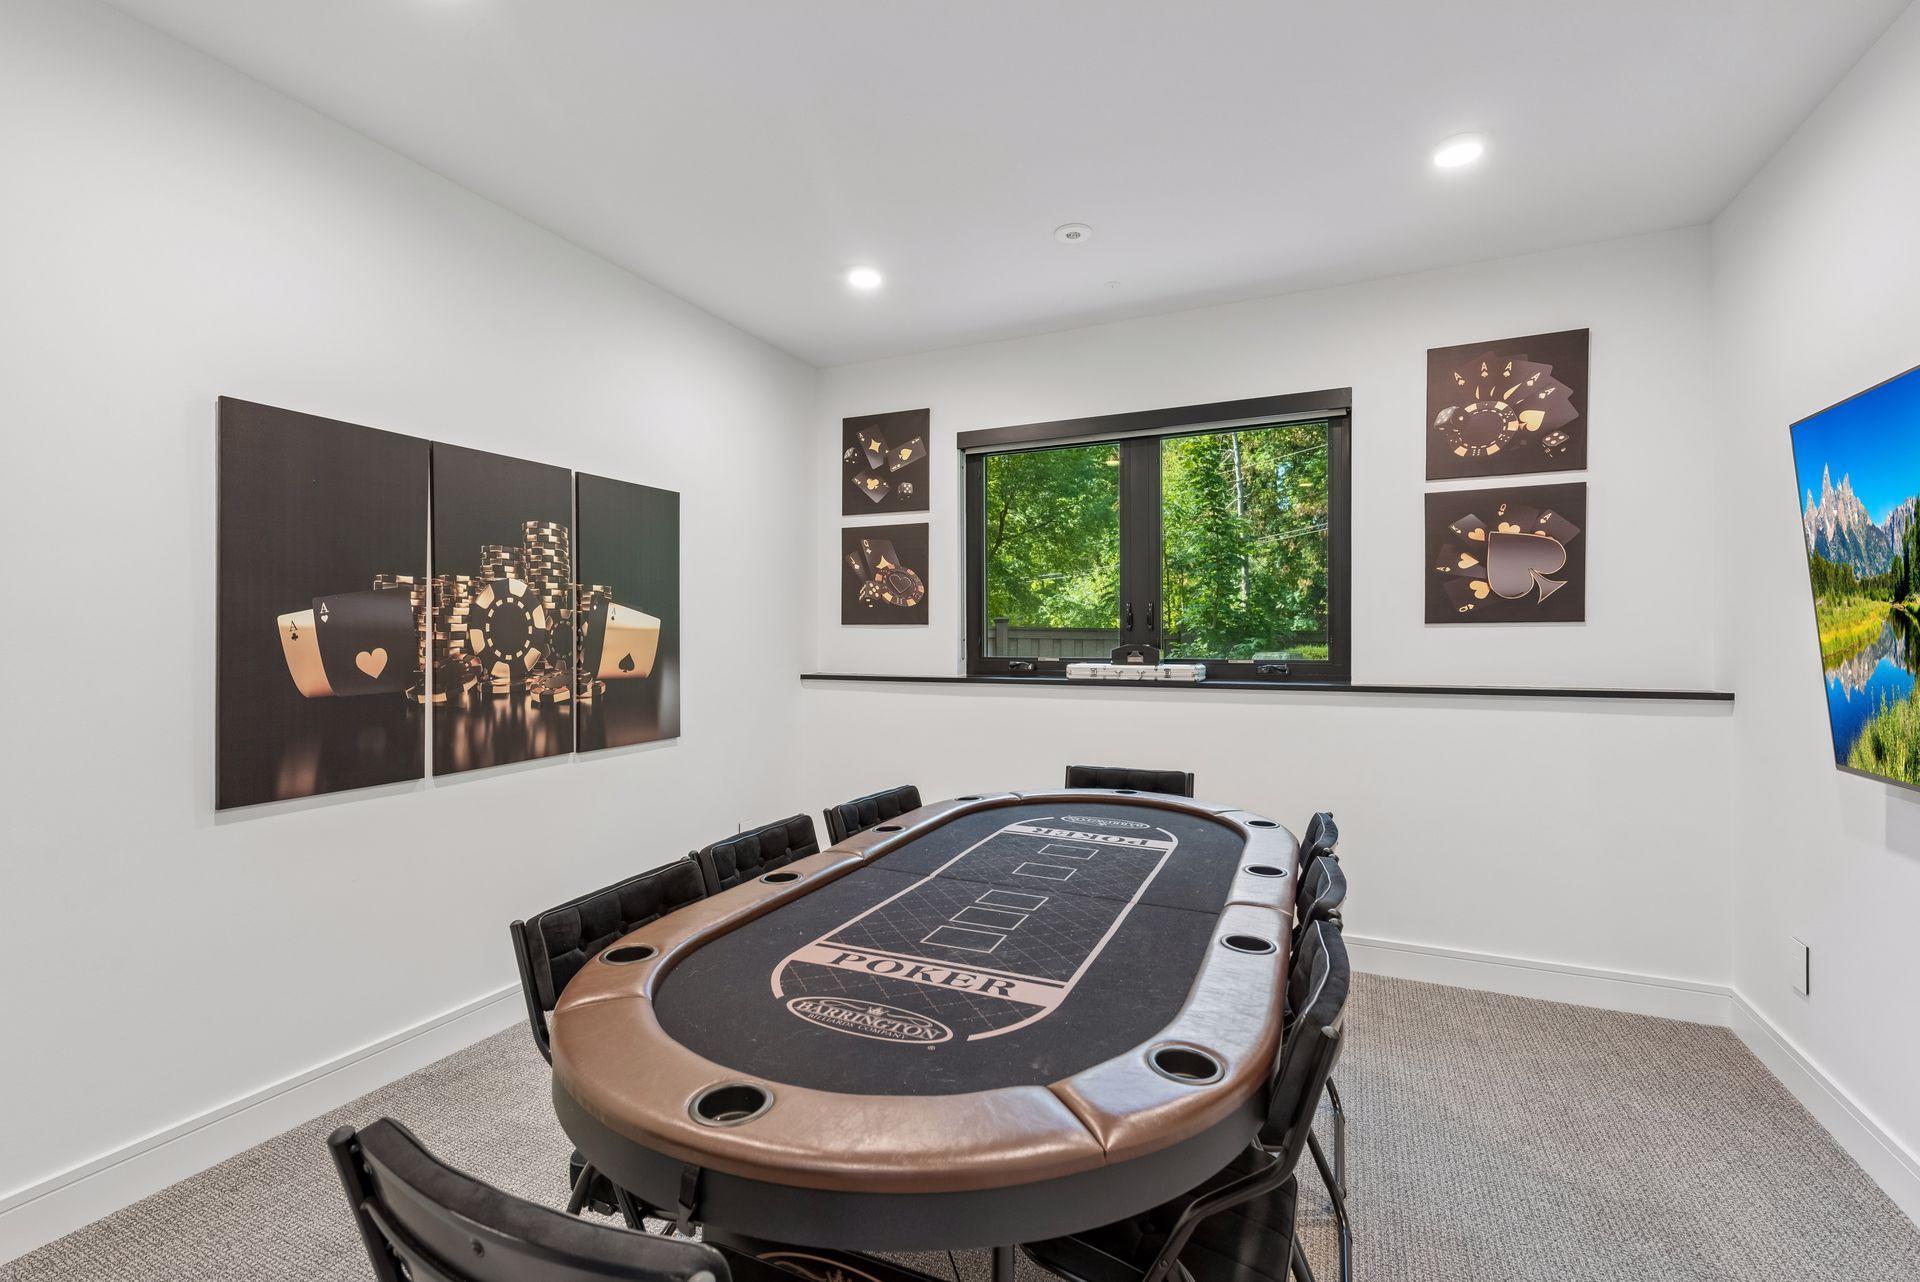
Furnished game room with a large oval poker table, poker-themed wall art, and a window overlooking trees.
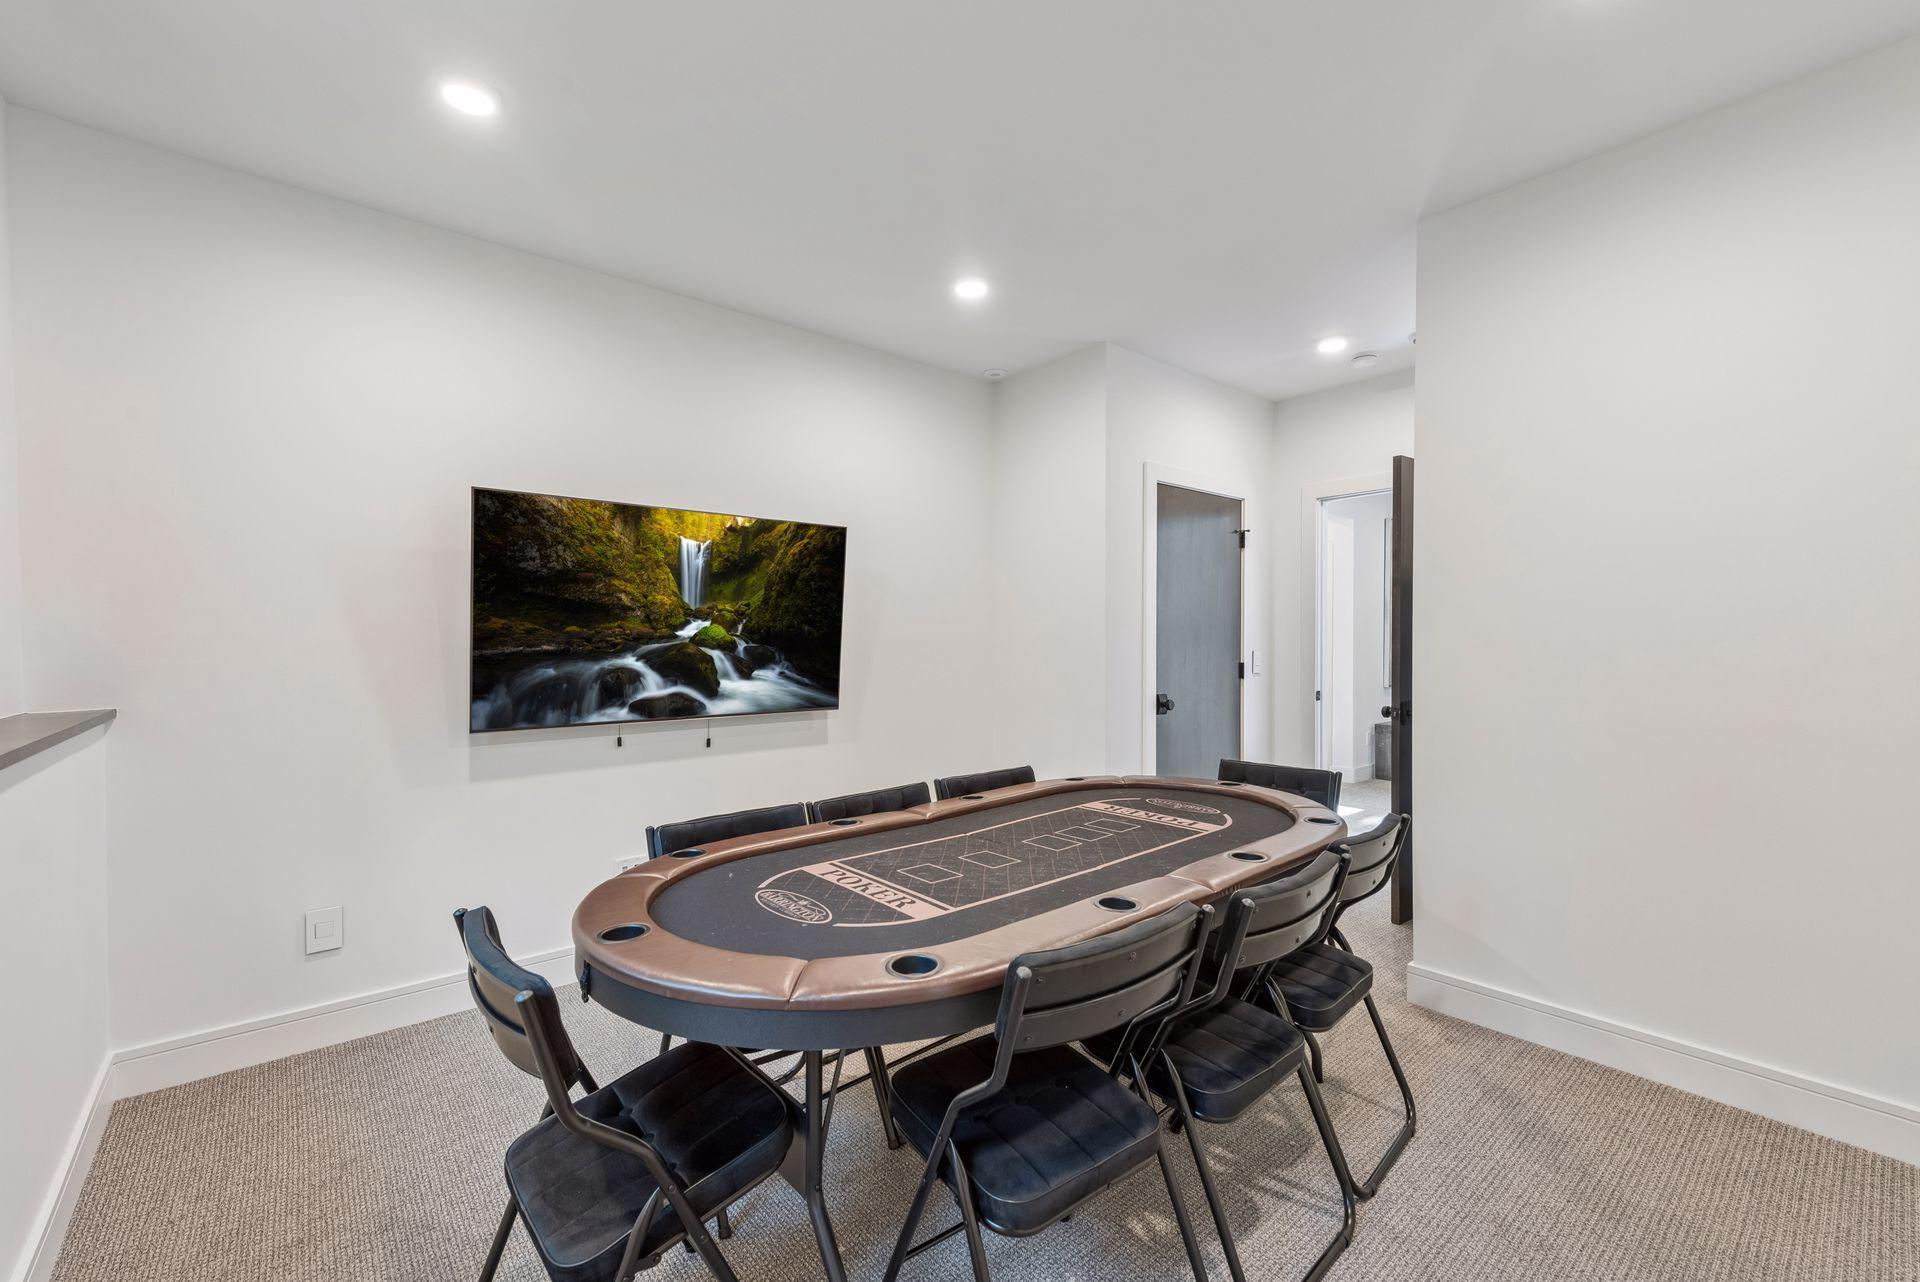
Game room with an oval poker table, black chairs, and a wall-mounted television.
Modern home entrance with a broad wood door, pale stone walls, and the number 6701.
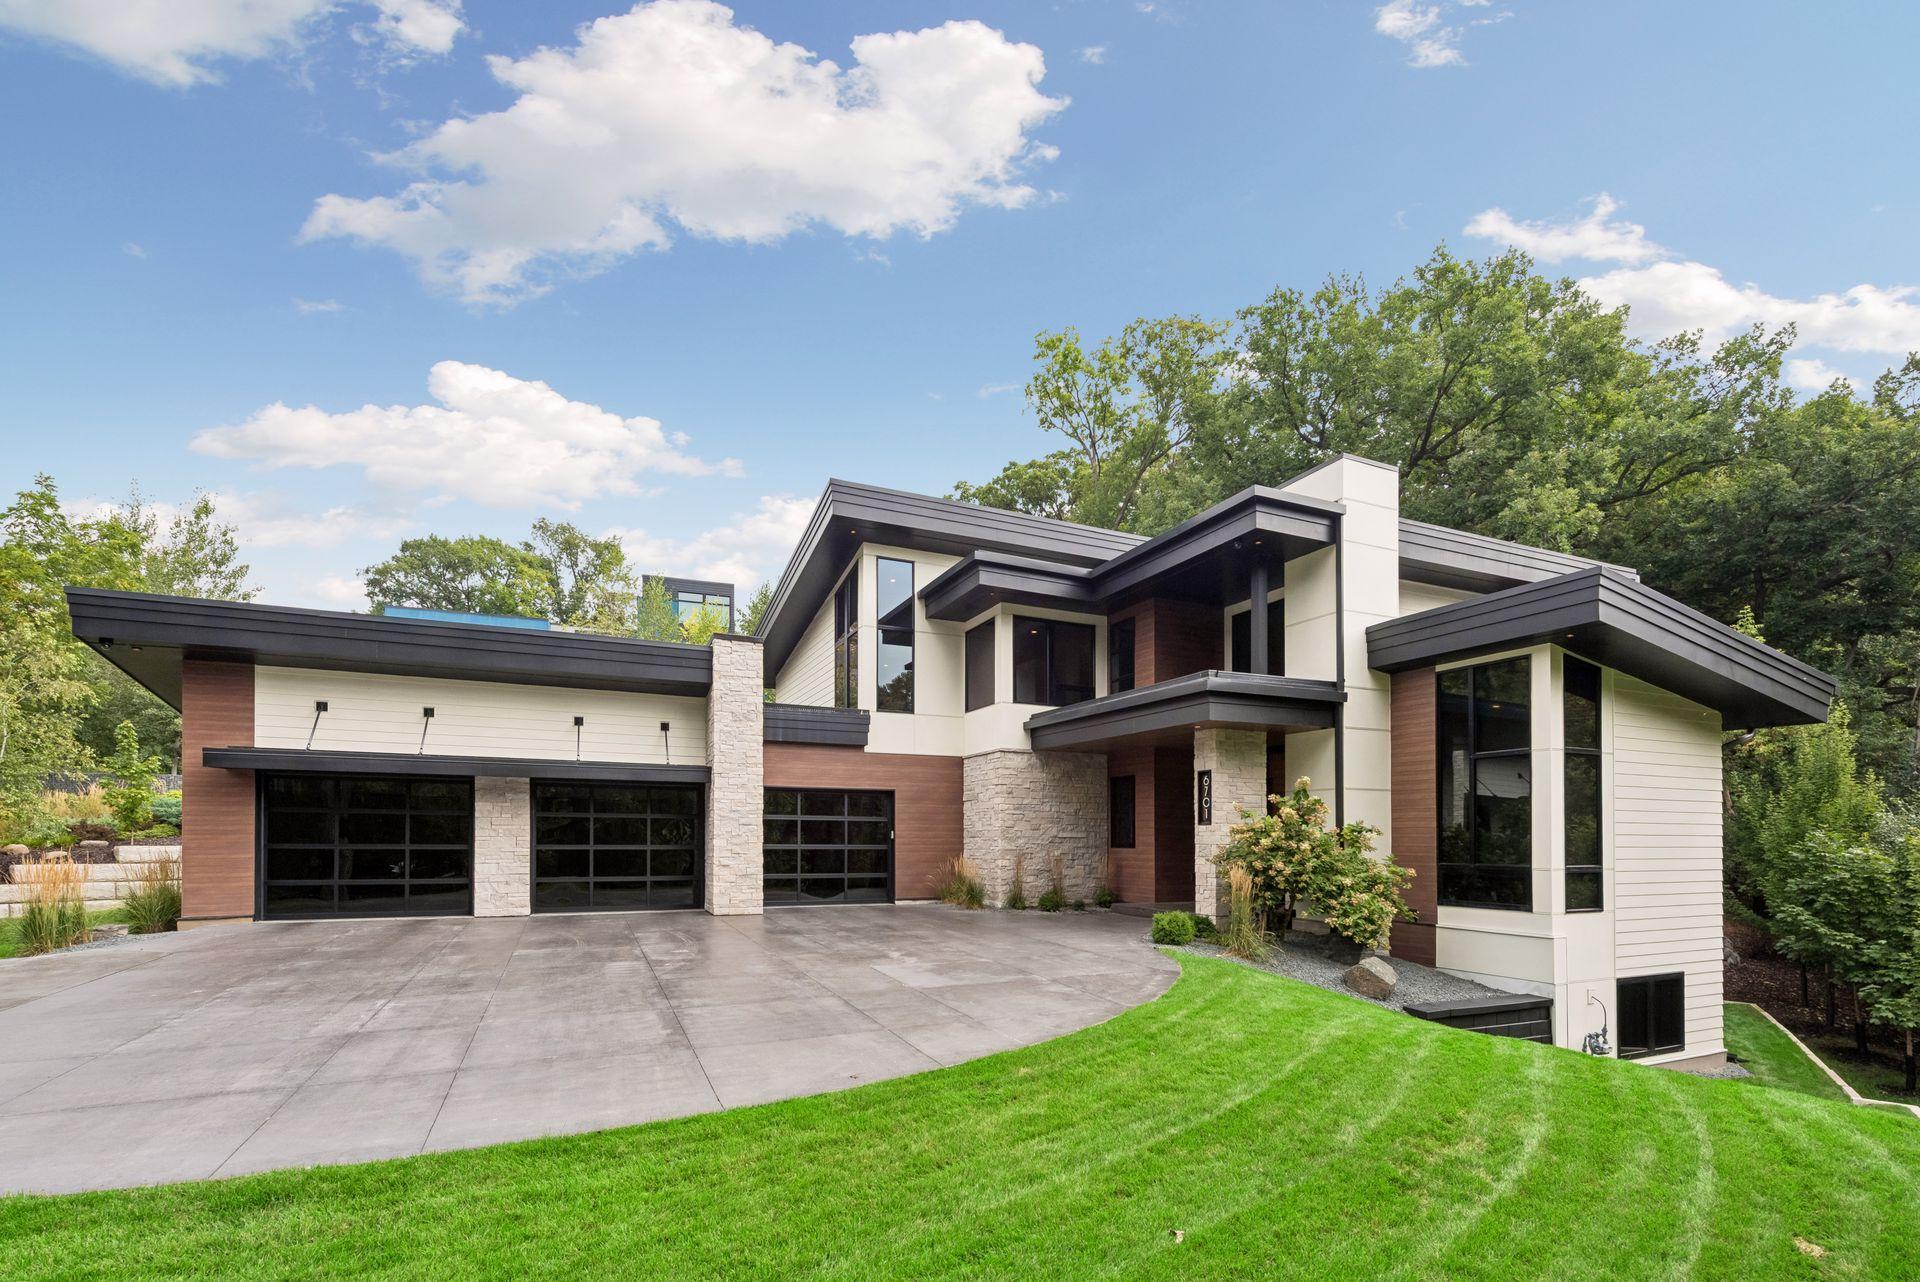
Contemporary home with angular rooflines, stone accents, and a three-car garage amid mature trees.
Modern home with angular dark roofs, stone and wood siding, and a broad concrete driveway.
Modern home with angular rooflines and stone-and-wood siding, warmly lit at dusk among mature trees.
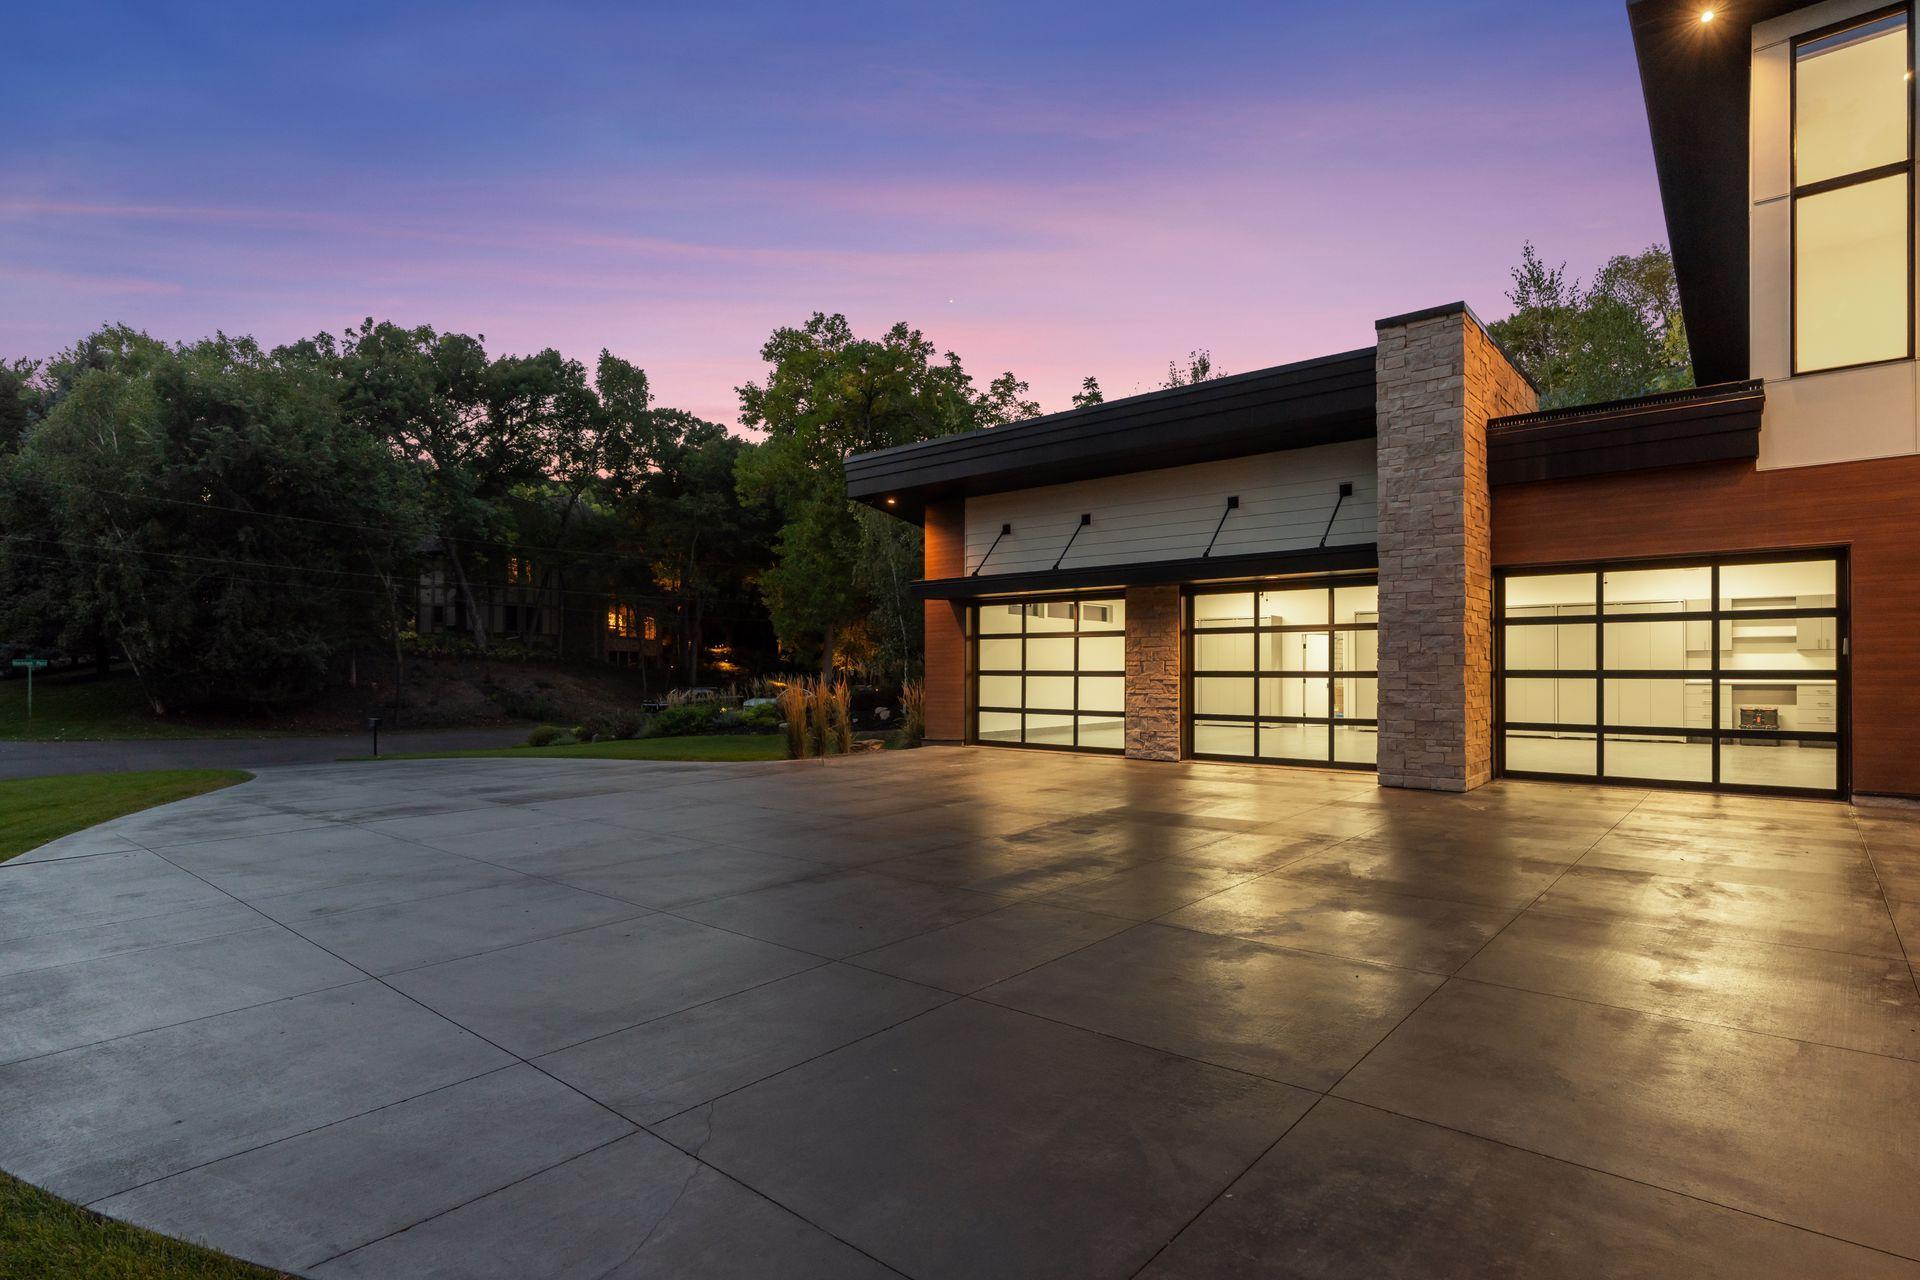
Modern home with illuminated glass garage doors, a stone column, and a broad concrete driveway at dusk.
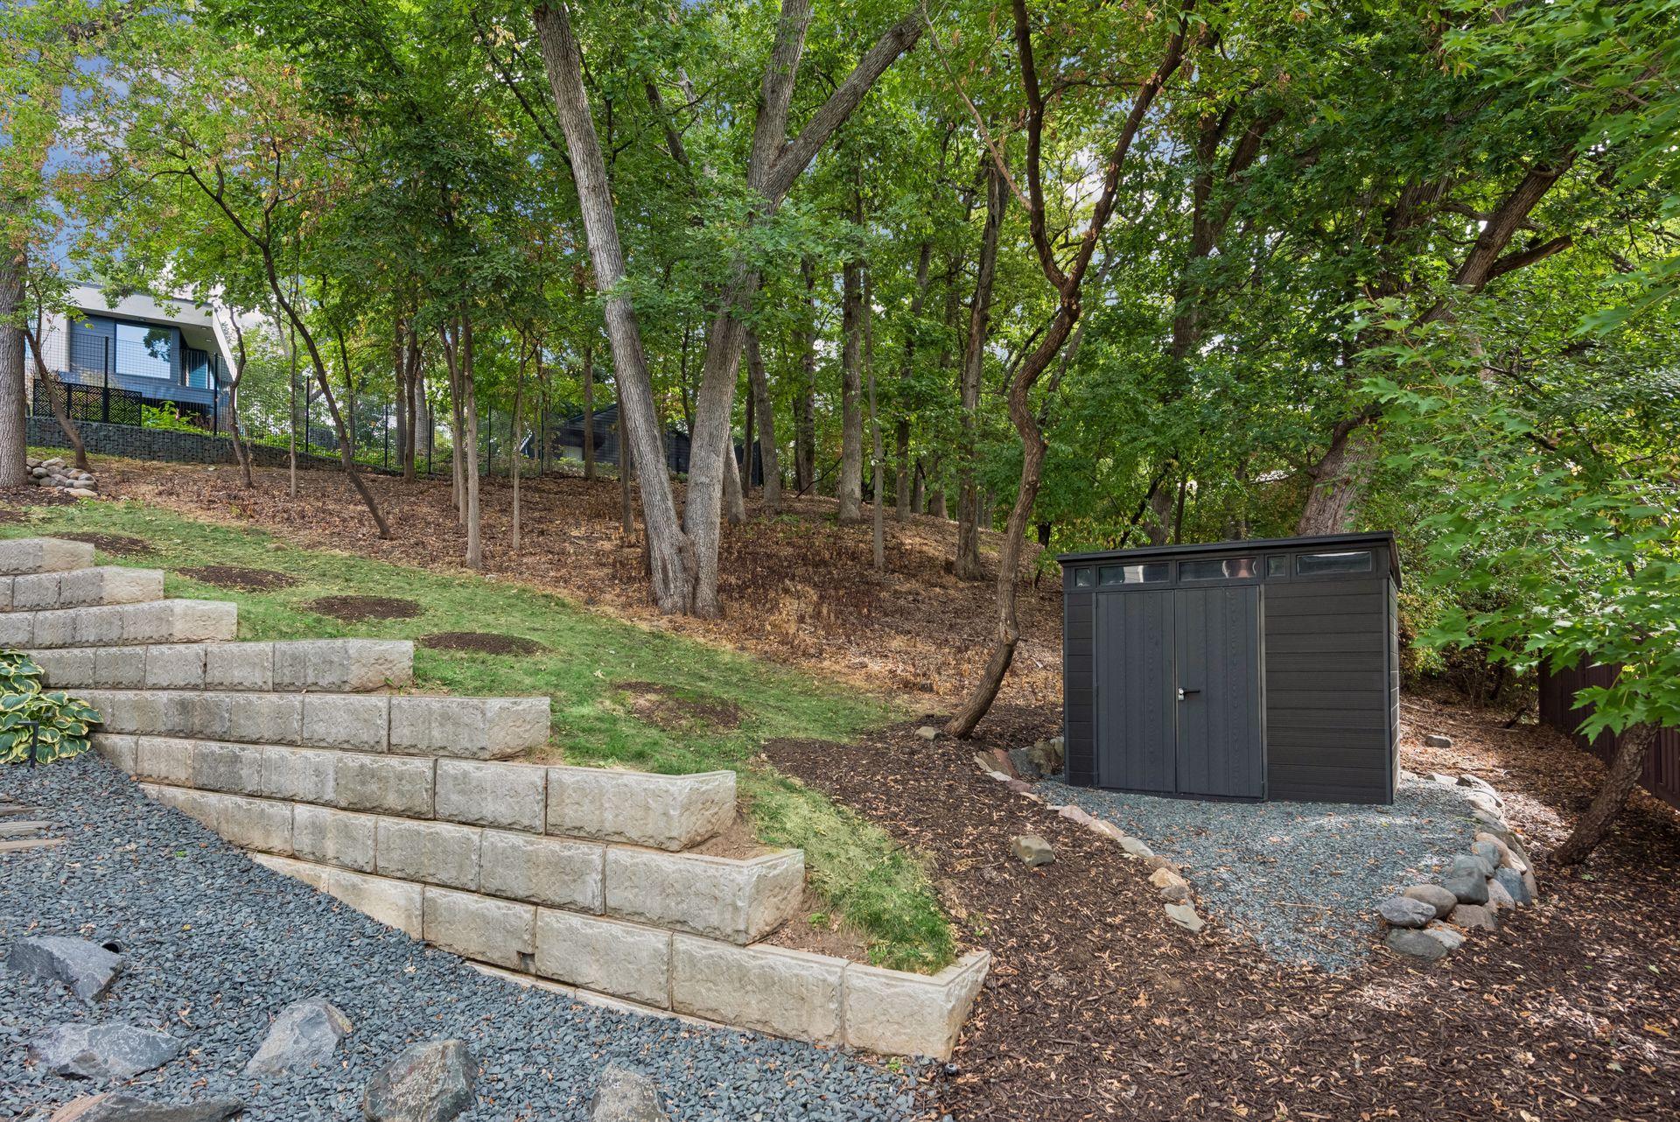
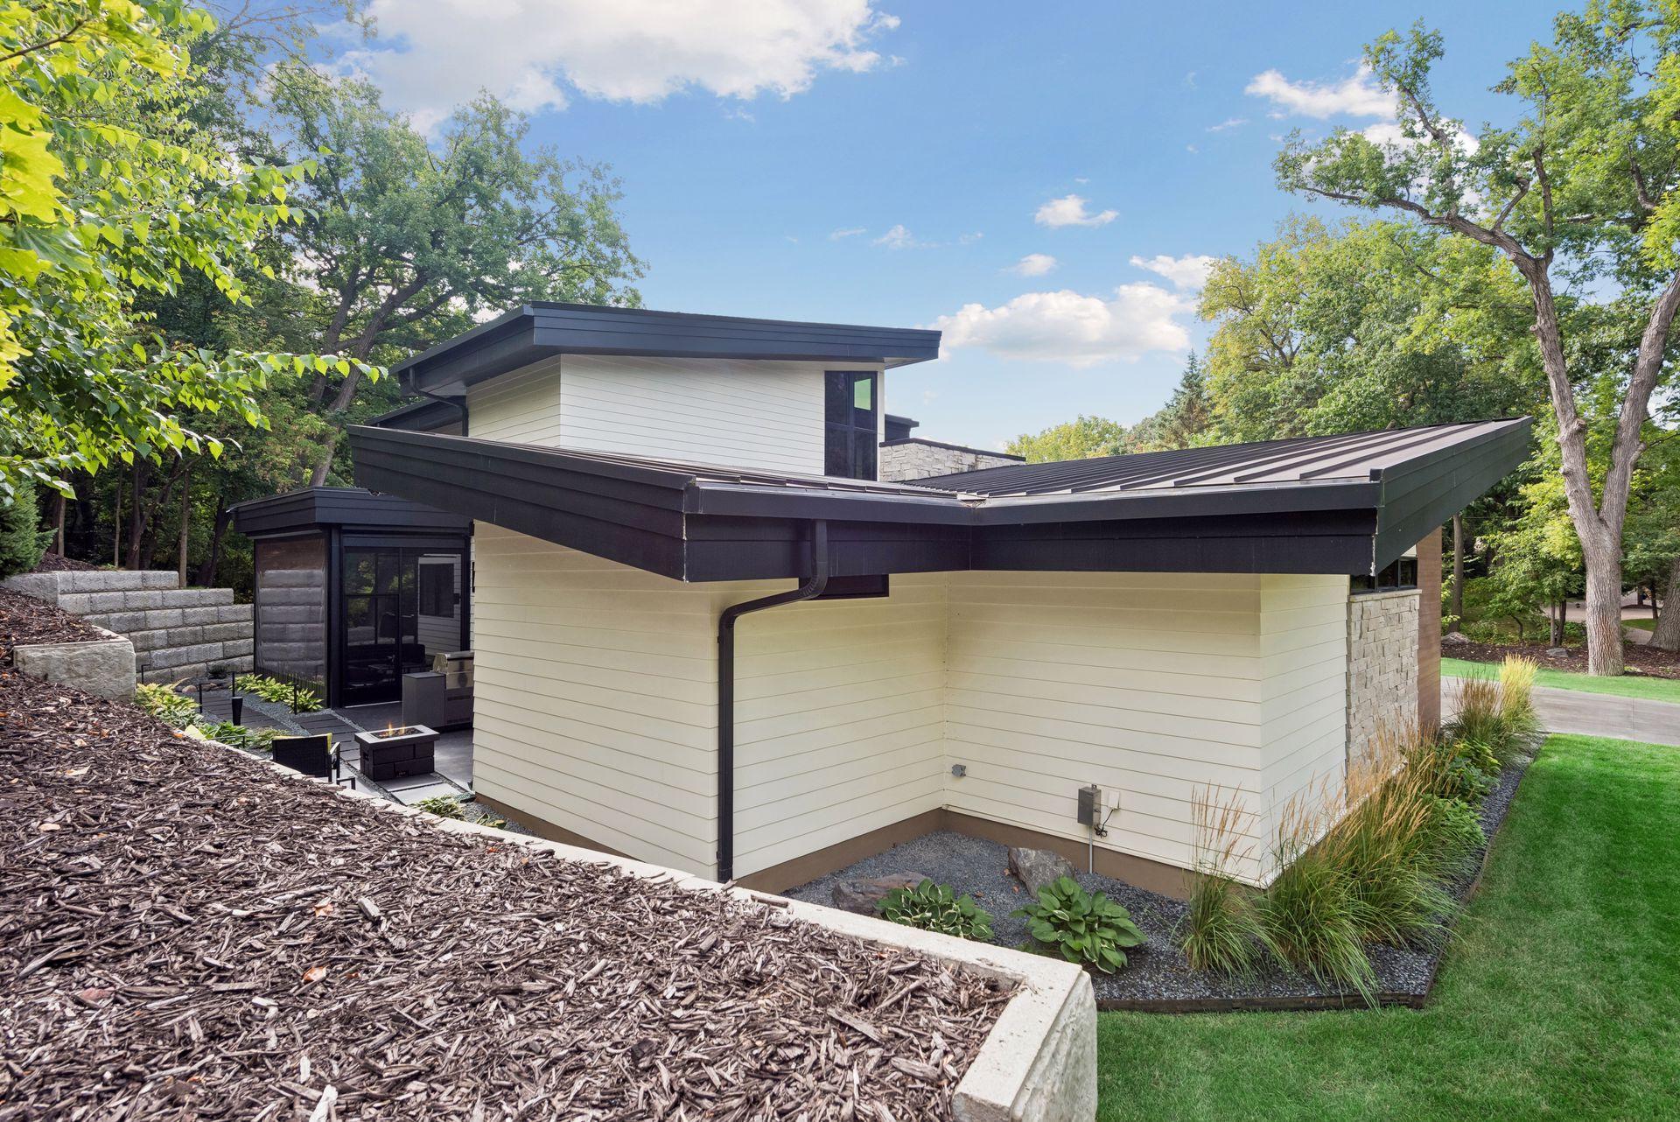
Wooded backyard with tiered stone retaining walls, a gravel path, and a dark shed.
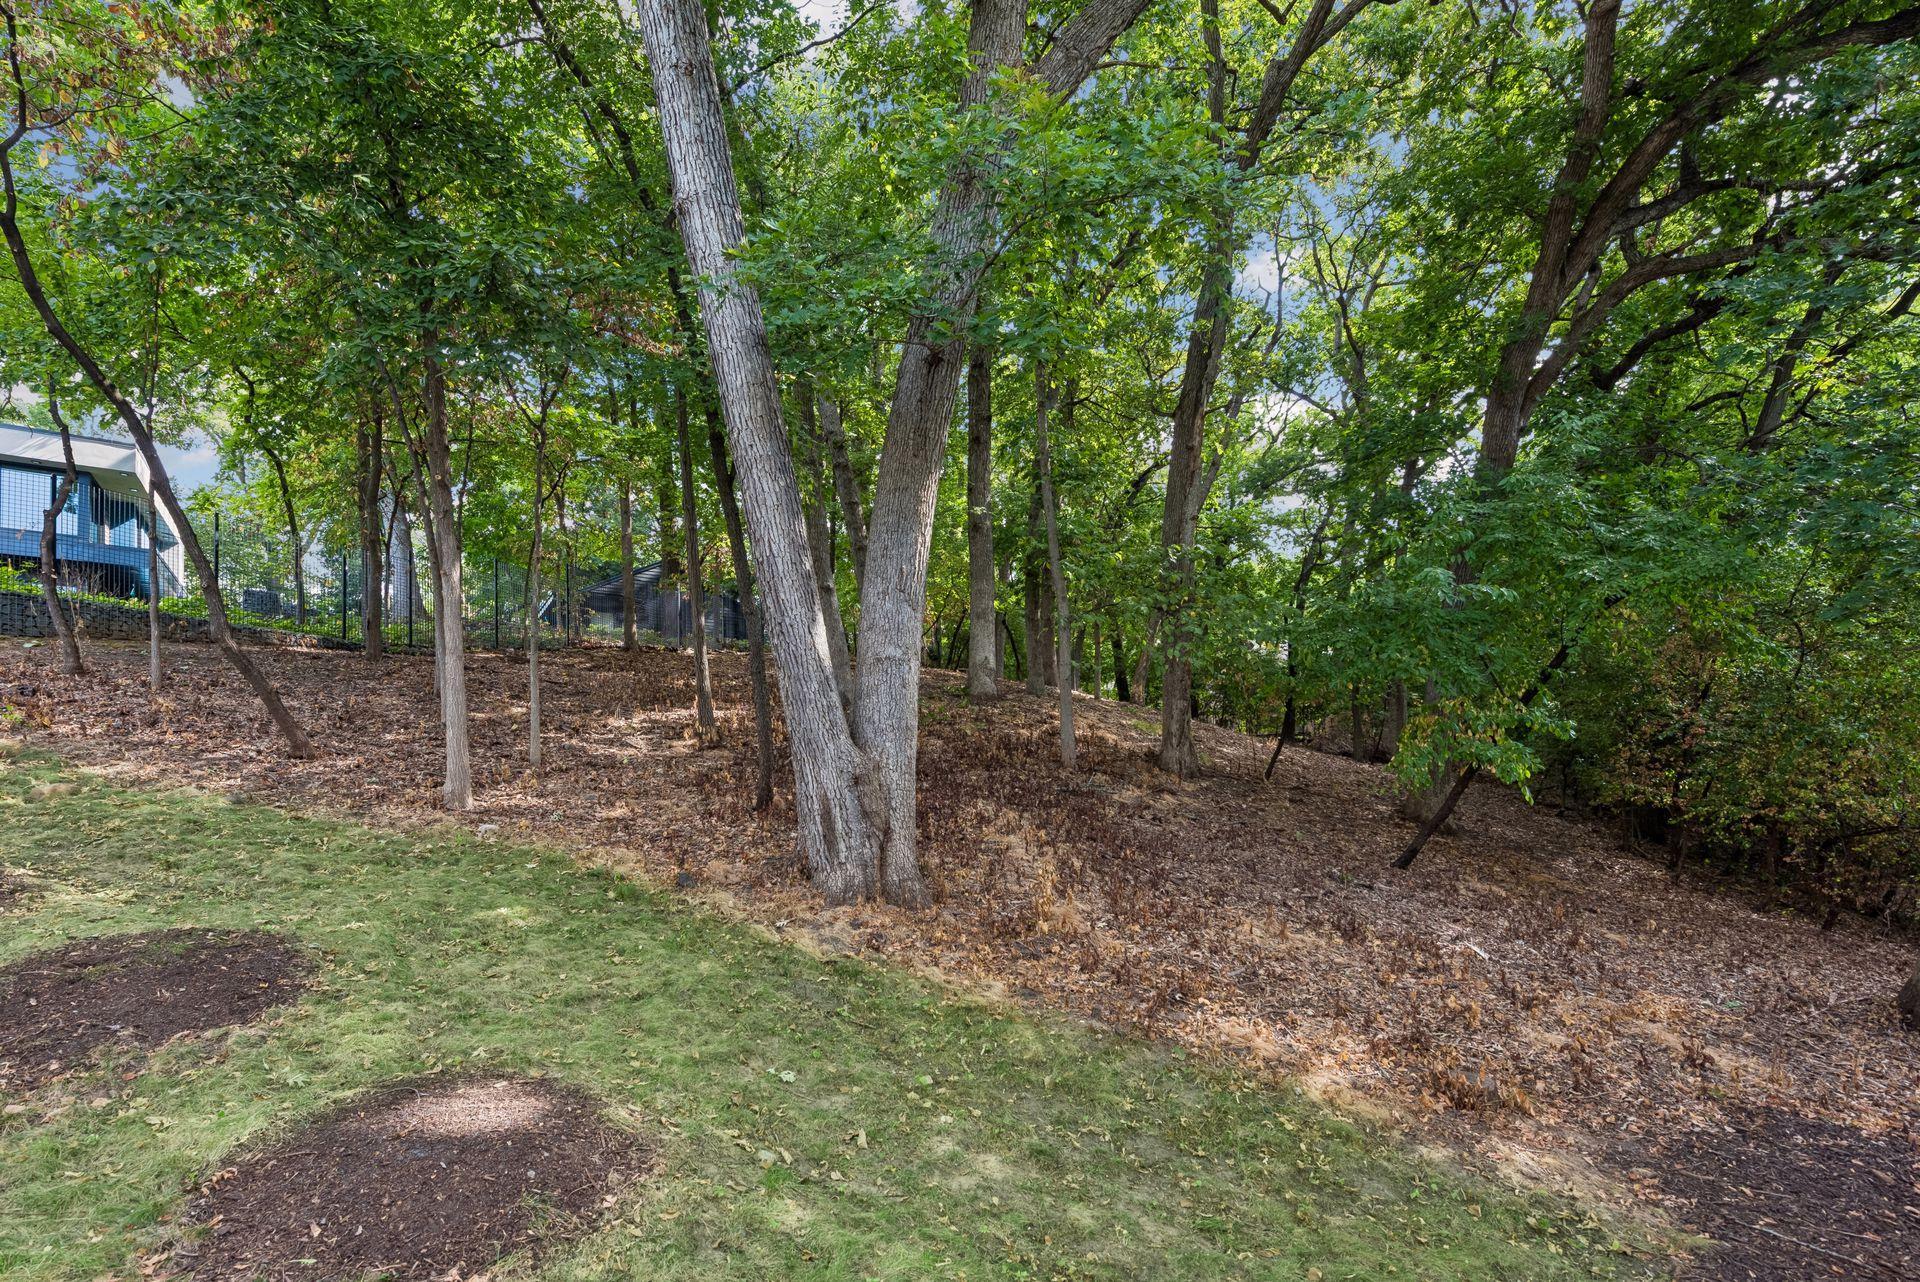
Wooded sloping yard with mature trees, leaf-covered ground, lawn, and a fence.
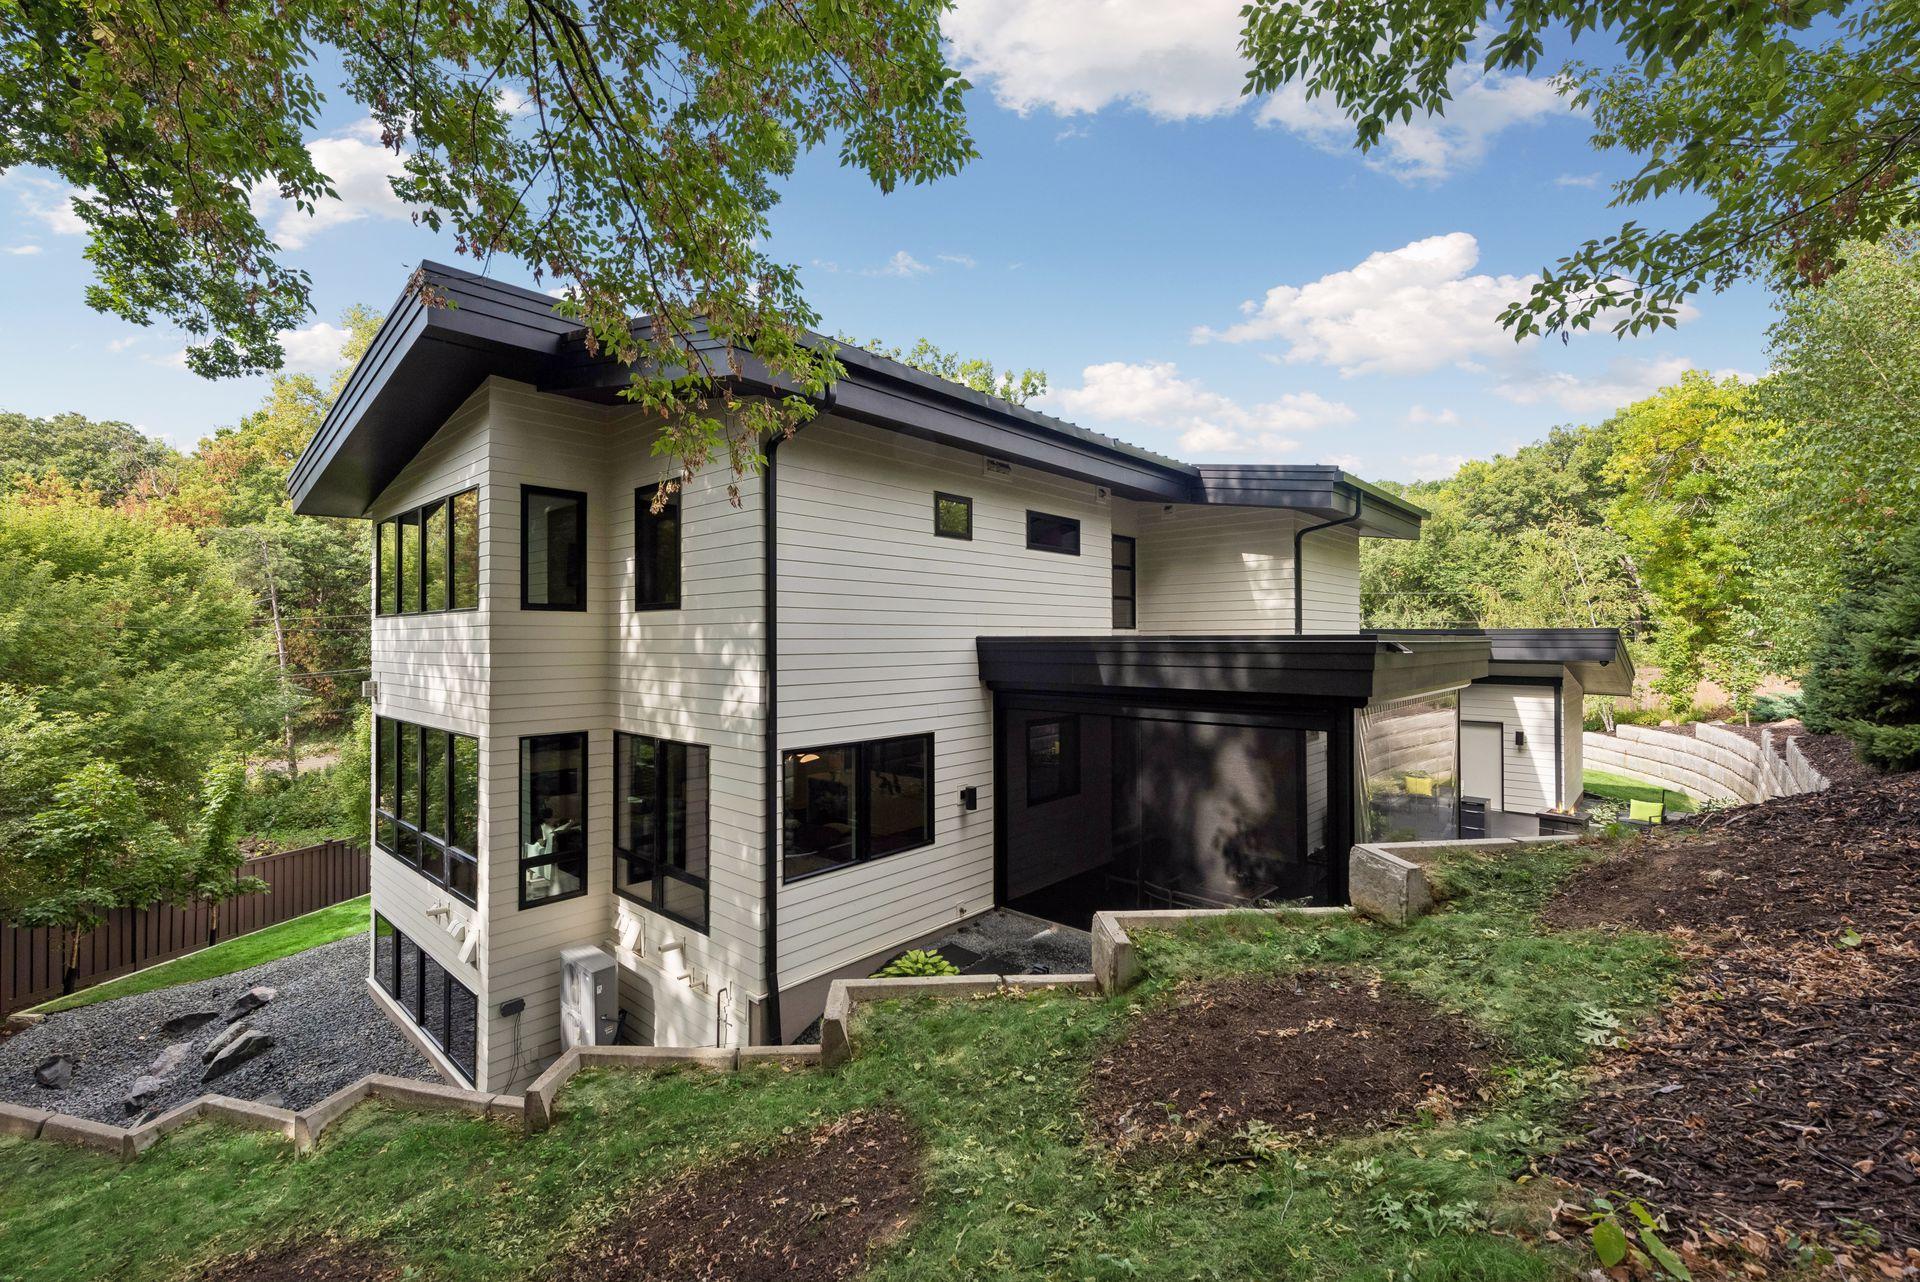
Modern home with angular dark rooflines and large windows in a wooded yard.
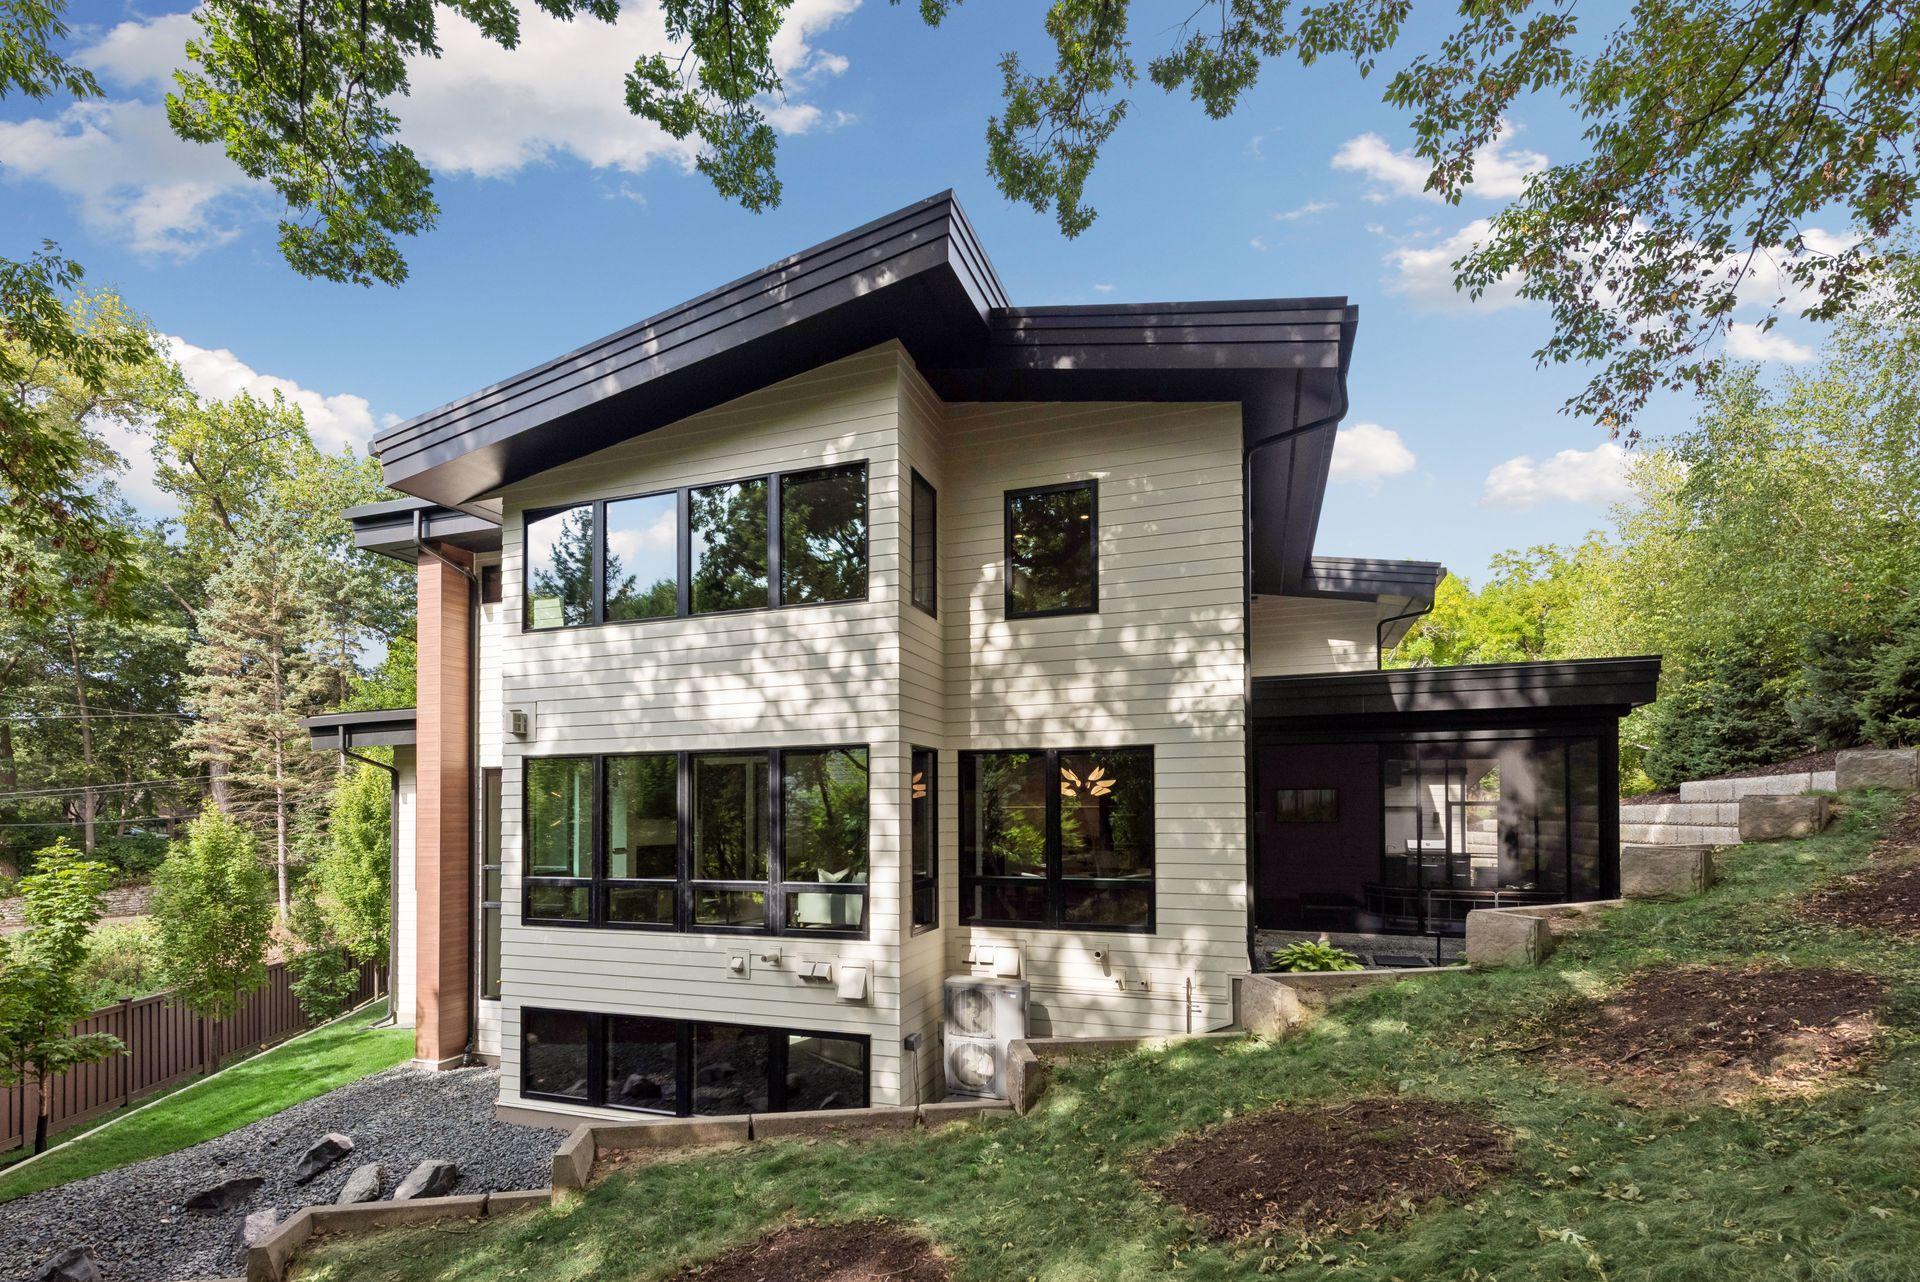
Modern white two-story home with dark trim and large windows, nestled among mature trees on a landscaped slope.
Modern cream-sided home with dark angular rooflines, stone accents, and a landscaped patio.
Modern home entrance with stone walls, wood siding, and the number 6701 on a column.
Modern home exterior with wood and stone accents, bold rooflines, and a landscaped front entry.
SEE ALL PHOTOS
Contemporary home with angular dark roofs, stone and wood siding, and large windows at dusk.
Modern two-story home with stone and wood finishes and a warmly lit entrance at dusk.
Modern home exterior with stone and wood siding, large windows, and a warmly lit entry at dusk.
Modern home entrance with a large wood door and illuminated 6701 address on a stone pillar.
Modern two-story home with stone and wood finishes, glowing windows, and a curved driveway at dusk.
Modern home with stone and wood accents, angular roofs, and a wide driveway.
Modern home entrance with an open wood door, stone columns, and illuminated 6701 address plaque.
Wood-plank entry door with a long black handle opens onto a furnished home office.
Open-plan living room with a white sectional, dark wood floors, and kitchen island.
Modern living room with a linear fireplace and large windows overlooking trees.
Modern living room with a fireplace and large windows overlooking trees.
Living room with a gas fireplace, broad windows overlooking trees, and contemporary seating.
Living room with a linear fireplace, tall windows overlooking trees, and a wall-mounted television.
Open-plan living room and kitchen with a dark slatted ceiling and white furnishings.
Open-plan living room and kitchen with white seating, dark wood accents, and a slatted ceiling feature.
Open-plan living and dining room with a slatted wood ceiling and large windows overlooking trees.
Open-plan living and dining room with a white sectional, modern lighting, and large windows overlooking trees.
Dining area with a round table and sculptural chandelier beside expansive windows overlooking trees.
Dining area with a round wood table, sculptural chandelier, and large windows overlooking trees.
Open-plan kitchen and dining area with a sculptural chandelier, slatted ceiling, and linear fireplace.
Modern kitchen with a dramatic marble island, dark wood cabinetry, and a black slatted ceiling.
Modern kitchen with a veined stone island, gray bar stools, warm wood cabinetry, and a dark slatted ceiling.
Modern kitchen with a veined marble island, dark wood cabinets, and a slatted ceiling.
Modern kitchen with a veined stone island, dark wood cabinetry, and a striking slatted ceiling.
Modern kitchen with dark wood cabinets, a wide gas cooktop, and built-in wall oven.
Modern kitchen with a veined stone island, gas cooktop, and black slatted ceiling.
Open-plan kitchen with a dramatic veined stone island, slatted ceiling, and windows overlooking trees.
Modern kitchen with a large veined-stone island, white cabinets and dark wood accents.
Modern kitchen with white cabinets, a veined stone counter, and a sink beneath a large window.
Open-plan kitchen and dining area with a marble-patterned island, slatted ceiling, and windows overlooking trees.
Modern white kitchen with veined countertops, a window overlooking greenery, and a glass-front wine refrigerator.
Modern white kitchen with a veined stone island and black slatted ceiling.
Entry foyer with a large wood front door, dark flooring, and tall windows overlooking trees.
Modern home office with a dark desk and tall windows overlooking leafy trees.
Home office with a black adjustable desk, tall windows, and a white lounge chair.
Modern bathroom with a marble vessel sink, wood vanity, brass faucet, and black-framed window.
Entryway with a dark wood built-in bench, cubbies, hooks, and a doorway to a shelved closet.
Bright hallway with large black-framed windows overlooking trees and a driveway.
Furnished bedroom with a king-size bed, bench, and armchair beside large windows overlooking trees.
Staged bedroom with a king bed, sitting area, and broad windows overlooking trees.
Bright bedroom with a gray striped bed, chaise lounge, and sunlight across the carpet.
Staged bedroom with tall windows overlooking leafy trees and a cushioned seating area.
Modern bathroom with a marble glass shower, double vanity, and window overlooking trees.
Modern bathroom with a dramatic veined-stone double vanity, glass shower, and window overlooking trees.
Bathroom with a glass walk-in shower, veined white tile, and folded towels.
Walk-in shower with veined white tile, glass enclosure, chrome rain head, and recessed niches.
Walk-in closet with a central drawer island, extensive white built-ins, and a window.
Modern laundry room with white cabinetry, a utility sink, and dark front-loading washer and dryer.
Modern bedroom with a vaulted ceiling, tall windows, and a gray upholstered bed.
Bedroom with a gray bed and tall window overlooking leafy trees.
Bedroom with layered gray and white pillows, modern wall lamps, and a wood bedside table.
Bedroom bedside with a walnut nightstand, brass sculpture, and black-and-brass wall sconce.
Modern bathroom with a white vanity and a black-framed glass shower with white tile.
Walk-in closet with white built-in shelves and drawers on both sides and a single hanging garment.
Bedroom with a large gray-striped bed, padded headboard, bedside lamps, and a wide window.
Staged bedroom with a large striped bed and a wide window overlooking leafy trees.
Modern bathroom vanity with a large round mirror, black-framed windows, and white cabinetry.
Bathroom with a glass-enclosed tiled shower, chrome fixtures, and white hexagonal floor tile.
Sunroom with a wood-plank ceiling, glass walls, and sectional seating overlooking a wooded hillside.
Covered patio with dark sectional seating, a wood ceiling, and glass doors to an outdoor kitchen.
Covered patio with white sectional seating, wood ceiling, and expansive windows overlooking trees.
Outdoor patio with a built-in grill, fire pit, and tall stone retaining wall.
Modern outdoor kitchen and patio with built-in grill, fire pit, and lounge seating.
Open-plan living room and kitchen with dark wood floors, black stair railing, and large windows overlooking trees.
Modern foyer with black metal railing, sculptural pendant light, and tall windows overlooking trees.
Modern stairwell with dark wood steps, black railings, tall windows, and a sculptural pendant light.
Modern staircase with dark wood treads and black metal railings overlooking an open dining area.
Living room with a large wall-mounted television, two armchairs, and windows overlooking leafy trees.
Furnished living room with a large sectional, waterfall-screen television, and wide windows.
Furnished recreation room with a gray sectional, Golden Tee arcade game, kitchenette, and wide garden-facing windows.
Kitchen bar with dark wood cabinetry, open glassware shelves, and a marble-look island with four stools.
Open-plan kitchen with a white stone island, dark wood cabinets, and upholstered stools beside a window-lined lounge.
Modern kitchen and living area with a marble island, upholstered stools, and dark wood cabinetry.
Modern kitchen with dark wood cabinets, marble counters, and glassware on open shelves.
Modern kitchen with marble counters, dark cabinetry, and open shelves overlooking a living area.
Modern kitchen with dark wood cabinetry, a stone island, upholstered stools, and open shelves.
Indoor basketball court with a wall-mounted hoop, black wall padding, and marked flooring.
Indoor basketball court with a wall-mounted hoop, padded wall, and stairs at the far end.
Indoor basketball court with a wall-mounted hoop, marked sport floor, and stairs at the far end.
Modern bathroom with a white vanity and brass fixtures beside a black-framed tiled walk-in shower.
Staged bedroom with twin beds, black metal frames, and a framed giraffe portrait.
Bedroom with two twin beds, patterned ottomans, and a window overlooking trees.
Furnished game room with a large oval poker table, poker-themed wall art, and a window overlooking trees.
Game room with an oval poker table, black chairs, and a wall-mounted television.
Modern home entrance with a broad wood door, pale stone walls, and the number 6701.
Contemporary home with angular rooflines, stone accents, and a three-car garage amid mature trees.
Modern home with angular dark roofs, stone and wood siding, and a broad concrete driveway.
Modern home with angular rooflines and stone-and-wood siding, warmly lit at dusk among mature trees.
Modern home with illuminated glass garage doors, a stone column, and a broad concrete driveway at dusk.
Wooded backyard with tiered stone retaining walls, a gravel path, and a dark shed.
Wooded sloping yard with mature trees, leaf-covered ground, lawn, and a fence.
Modern home with angular dark rooflines and large windows in a wooded yard.
Modern white two-story home with dark trim and large windows, nestled among mature trees on a landscaped slope.
Modern cream-sided home with dark angular rooflines, stone accents, and a landscaped patio.
Modern home entrance with stone walls, wood siding, and the number 6701 on a column.
Modern home exterior with wood and stone accents, bold rooflines, and a landscaped front entry.
Courtesy of Harker & Woods, Chad M. Hanson Listing Contact:  
For Sale

6701 Cheyenne Trail

6701 Cheyenne Trail, Edina, MN 55439

$3,495,000
Contemporary elegance, artisanal craftsmanship, and effortless livability come together in this exquisite Cheyenne Trail residence in Edina. Custom designed and built by Sustainable 9 Design+Build with architecture by David Charlez Designs and interiors by Bria Hammel Interiors, this Energy Star certified two-story was featured on the 2019 Luxury Home Tour and delivers 5,565 square feet of thoughtfully connected living space with 4 bedrooms, 5 baths, and oversized windows framing views in every direction.

A custom eight-foot pivot door opens to a light-filled main level where the state-of-the-art kitchen takes center stage: a huge center island with seating on both sides, a slatted ceiling detail, Cambria surfaces, and a full prep kitchen pantry tucked just off the main space with its own sink, dishwasher, and disposal. The home is outfitted for true entertaining with Miele appliances including a cooktop, double oven, an oversized refrigerator, microwave, and multiple dishwashers plus a custom built-in buffet with under-cabinet lighting, temperature-controlled wine storage, and an entertainment center with full bar.

The lower level elevates fun to an art form with a wet bar and an extra-large two-story tall sport court complete with in-floor heat, surround sound, and acoustic enhancements. Upstairs, every bedroom is a private suite with its own bath and walk-in closet, and the large laundry room includes custom cabinetry, a sink, built-in ironing board, and hanging rod.

Outdoor living shines year-round. The large screen porch features radiant ceiling heat, a fan, and remote-controlled Phantom vinyl walls for four-season comfort, while the professionally landscaped yard offers a patio with gas fire pit, a new outdoor kitchen and fireplace, 37 newly planted trees, irrigation, and a large storage shed.

Whole-home Crestron automation controls lighting, blinds, music, TVs, and security from iPads, wall panels, or your phone, with programmed scenes for morning wake-up and movie nights. The fully finished, heated three-stall garage features new oversized 10-foot glass doors, in-floor heat, custom flooring, two built-in Tesla chargers, a workbench with cabinetry, and an additional finished storage room.

Behind the walls, this home works as hard as it wows: high-velocity heating and cooling, upgraded GREE heating and air conditioning, built-in humidifier and air exchanger, central vac on all three floors, upgraded Kinetico water softening and filtration, full radon mitigation, a solar-ready roof, and a HERS score of 49 with Energy Star and EPA Indoor airPLUS certifications.

Recently professionally painted and meticulously maintained, this is craftsmanship you can feel and efficiency you can measure.

4
beds

5
baths

5,565 Sq.Ft. LIVING AREA

0.7 Acres lot

Chad Hanson

Chad Hanson

Features & Amenities

Interior

  • total bedrooms4
  • Total bathrooms5
  • full bathroom1
  • three quarter bathrooms3
  • half bathroom1
  • Laundry room Laundry Room, Upper Level
  • Fireplace Gas, Living Room
  • APPLIANCES Air-To-Air Exchanger, Central Vacuum, Cooktop, Dishwasher, Disposal, Dryer, ENERGY STAR Qualified Appliances, Exhaust Fan, Water Filtration System, Microwave, Range, Refrigerator, Stainless Steel Appliances, Wall Oven, Washer

Area & Lot

  • Status For Sale
  • Living Area5,565 Sq.Ft.
  • Total Area5,683 Sq.Ft.
  • Lot Area0.7 Acres
  • MLS® ID7139969
  • TypeResidential
  • YEAR BUILT2019
  • School DistrictEdina

Exterior

  • STORIES2
  • Garage Space3.0
  • water SourceCity Water/Connected
  • roofAge 8 Years or Less, Flat, Metal, Rubber
  • lot featuresCorner Lot, Irregular Lot, Tree Coverage - Medium, Underground Utilities
  • parkingAttached Garage, Concrete, Electric Vehicle Charging Station(s), Floor Drain, Finished Garage, Garage Door Opener, Heated Garage, Insulated Garage
  • HEAT TYPEBoiler, Forced Air, Fireplace(s), In-Floor Heating, Radiant, Zoned
  • AIR CONDITIONINGCentral Air, Zoned
  • sewerCity Sewer/Connected
  • Disability FeaturesNone

Financial

  • Sales Price$3,495,000
  • Real Estate Tax $32,394/yr
View Virtual Tour
Modern two-story home with stone and wood finishes and a warmly lit entrance at dusk.

Schedule a Showing

We would love to show you our beautiful property. Please select your preferred date and time below. An agent will be in touch shortly to confirm your appointment.

Schedule a Showing

We would love to show you our beautiful property. Please select your preferred date and time below. An agent will be in touch shortly to confirm your appointment.

Thank you for your interest in 6701 Cheyenne Trail, Edina, MN 55439. We are reviewing your request and will be in touch shortly!

Mortgage Calculator

Estimate your monthly mortgage payment, including the principal and interest, property taxes, and HOA. Adjust the values to generate a more accurate rate.

All estimates are provided for informational purposes only. Actual amounts may vary.
$0,000 Your Payment 20 15 65
$0,000 Your Payment

Work With Us

We pride ourselves in providing personalized solutions that bring our clients closer to their dream properties and enhance their long-term wealth.

Follow Us on Instagram